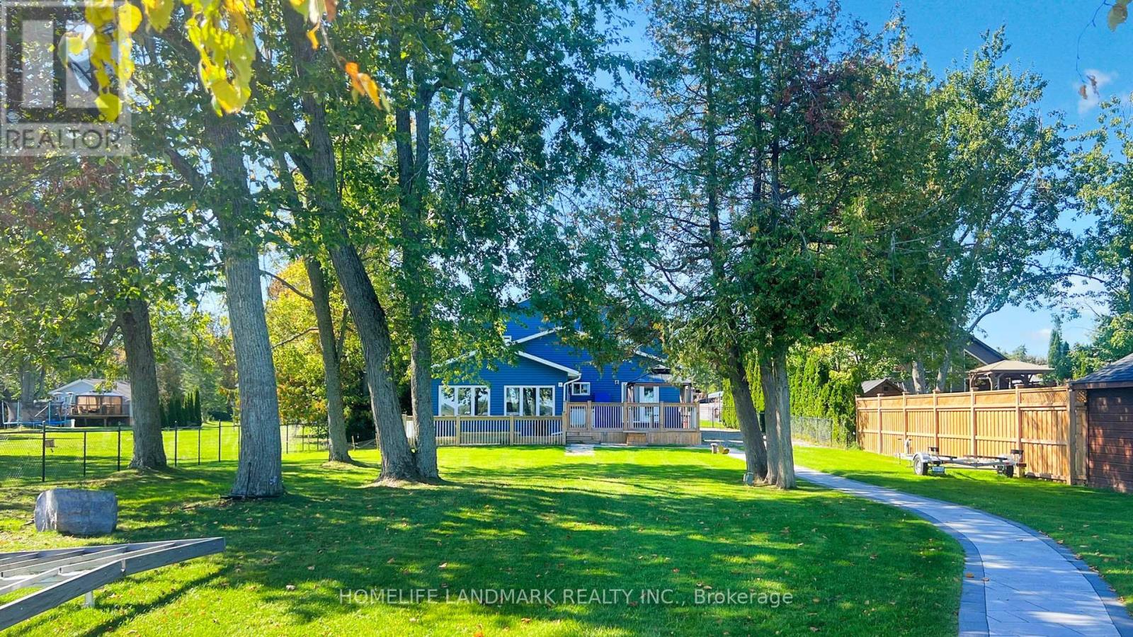
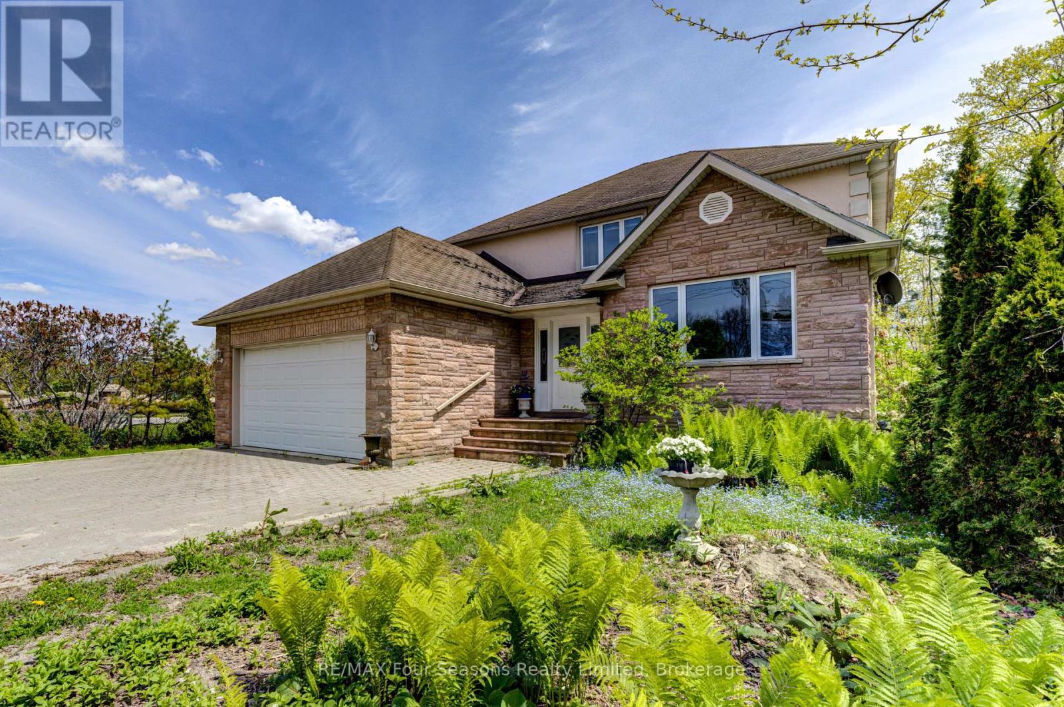
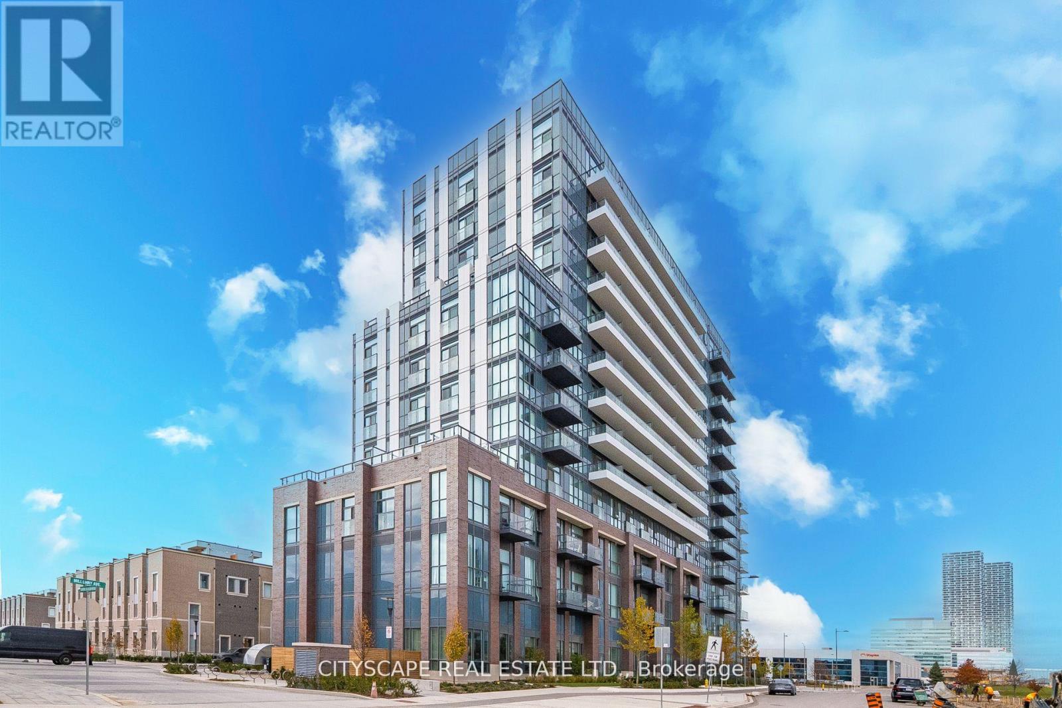
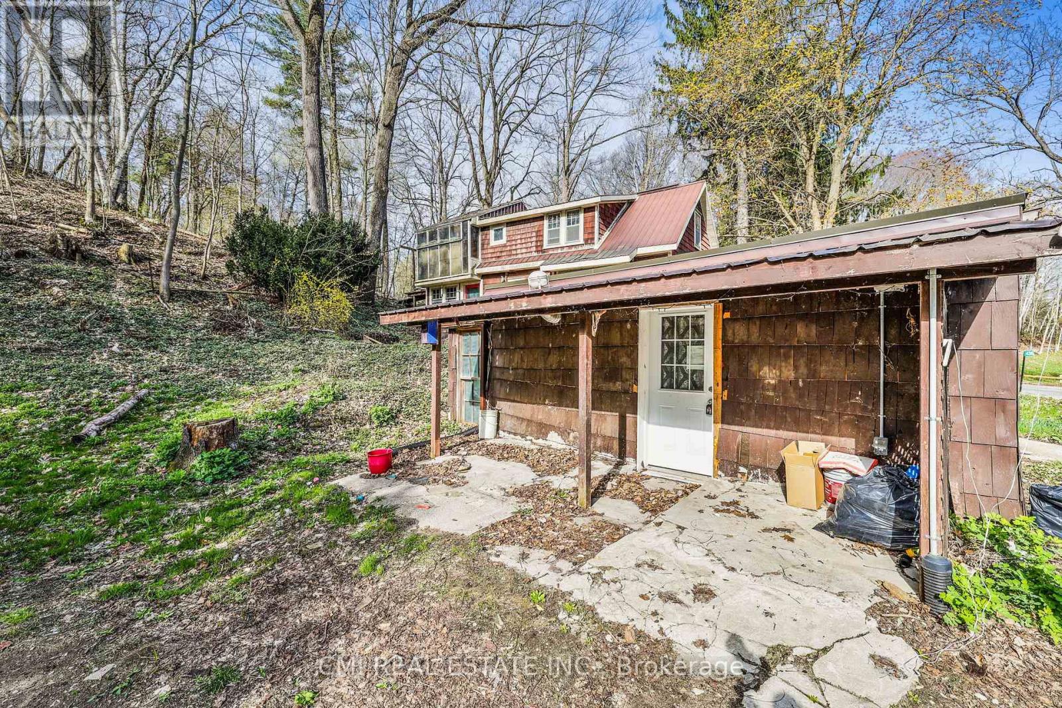
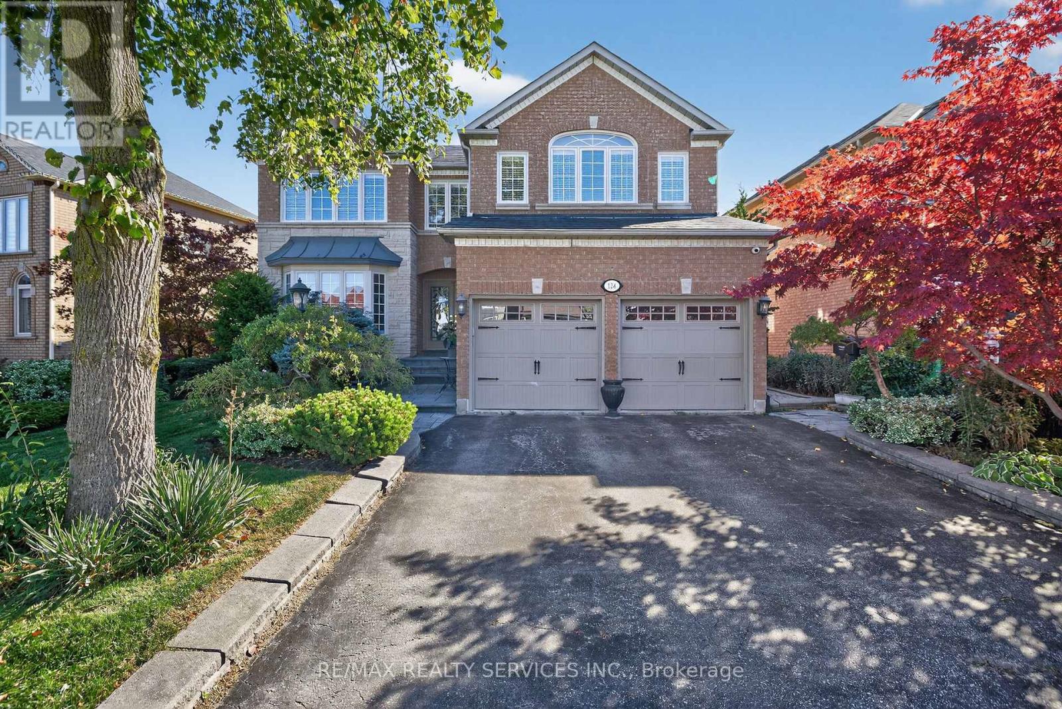
Welcome to your dream waterfront home at 208 Lakeshore Dr, Kawartha Lakes. Located on Pigeon Lake in Bobcaygeon, this meticulously crafted gem is a testament to opulent living, featuring soaring ceilings and large open windows, creating an ambiance of grandeur and openness. About 1.5 hours from GTA, this home offers its own private sandy beach and dock, with direct access to the Trent-Severn waterway. Step into the exquisite open-concept layout on main floor with two master suites with ensuite bathrooms, large living room with fireplace, the gourmet kitchen and island, and sunken sunroom with walls of windows. Two additional large bedrooms and a bathroom are on the second floor. Walk out onto the deck overlooking the waterfront with breathtaking panoramic views of the lake. This home is fully renovated with high end finishes throughout. Tons of new upgrades since last purchase, including new high end dock and boat rail systems 2023, new interlocks front and back 2023, new dehumidifier system 2023, new security system 2023, new toilets and additional shower 2023, new water treatment system 2024, new air conditioners and pumps 2025. Professionally landscaped and fully fenced for security. Double car garage has 200 amp service. Enbridge gas line to the property available for hook up. Fully furnished and move in ready, this architectural marvel offers privacy, stunning views, and resort living. (id:15069)
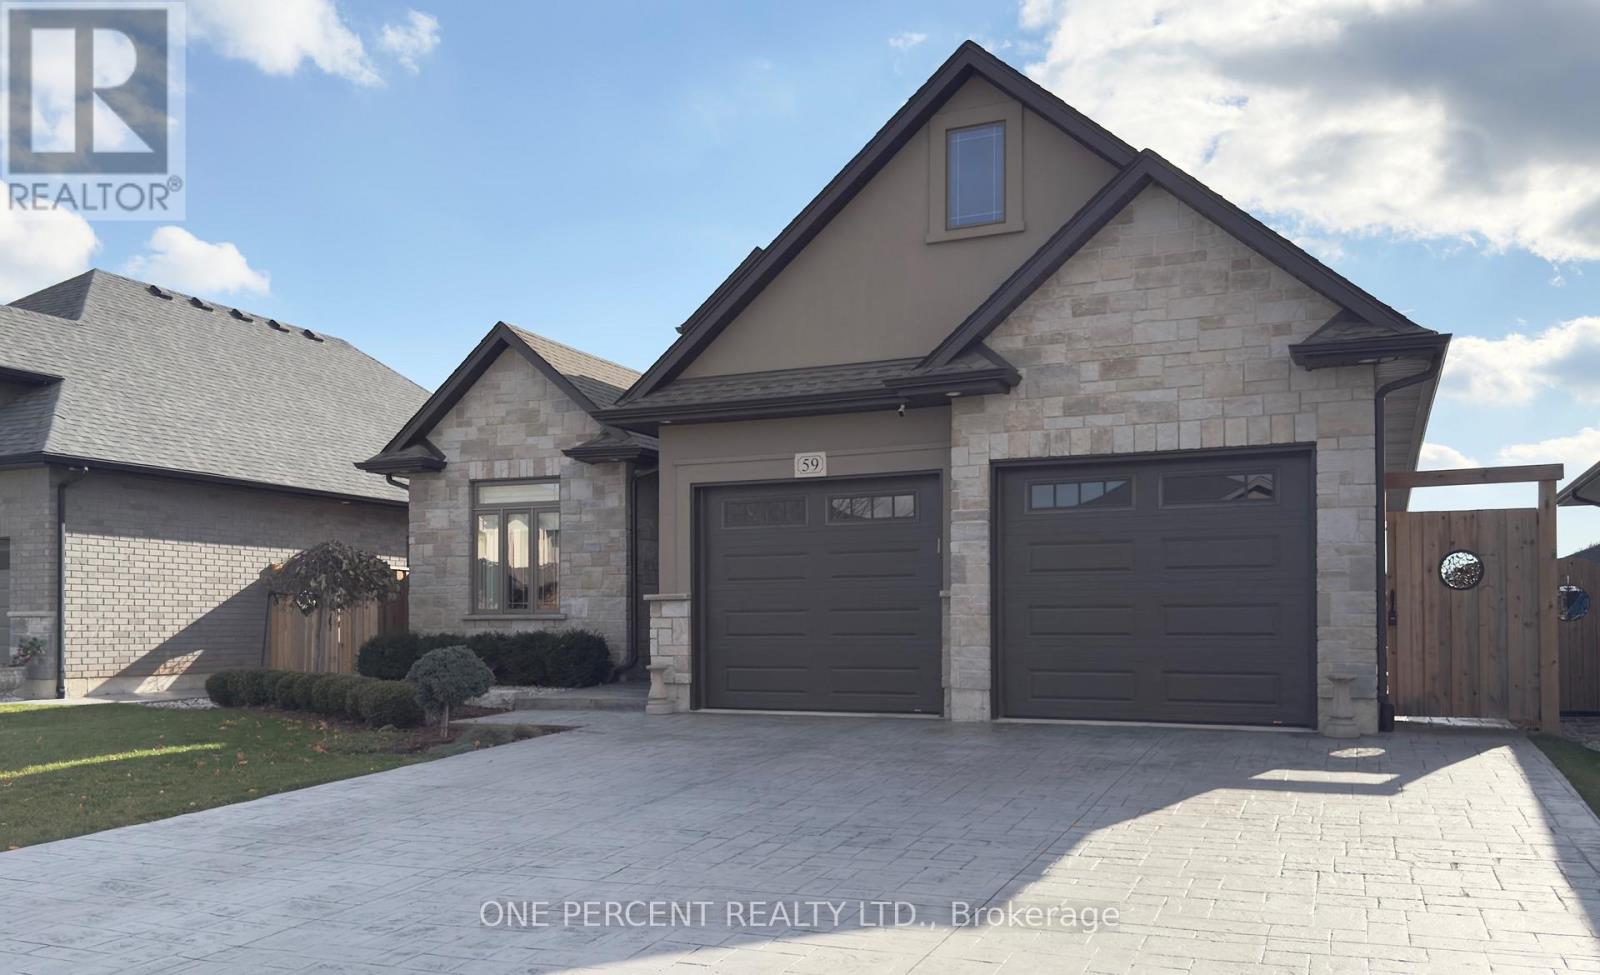
This stunning bungalow with 4 bedrooms and three full bathrooms provides a spacious living space that is a truly high end experience . Situated in the sought after Coyle Creek off South Pelham Road this lovely home features a great room with gourmet kitchen, walk out covered stylish covered patio - with an outside fireplace plus a large sunny and bright great room. There are two large bedrooms upstairs and a further two in the totally finished basement. High end finishes throughout, a large main floor laundry room, large walk in closets and a garage that is well kept and a joy to park in. Come, enjoy and discover the home you have been searching for. (id:15069)
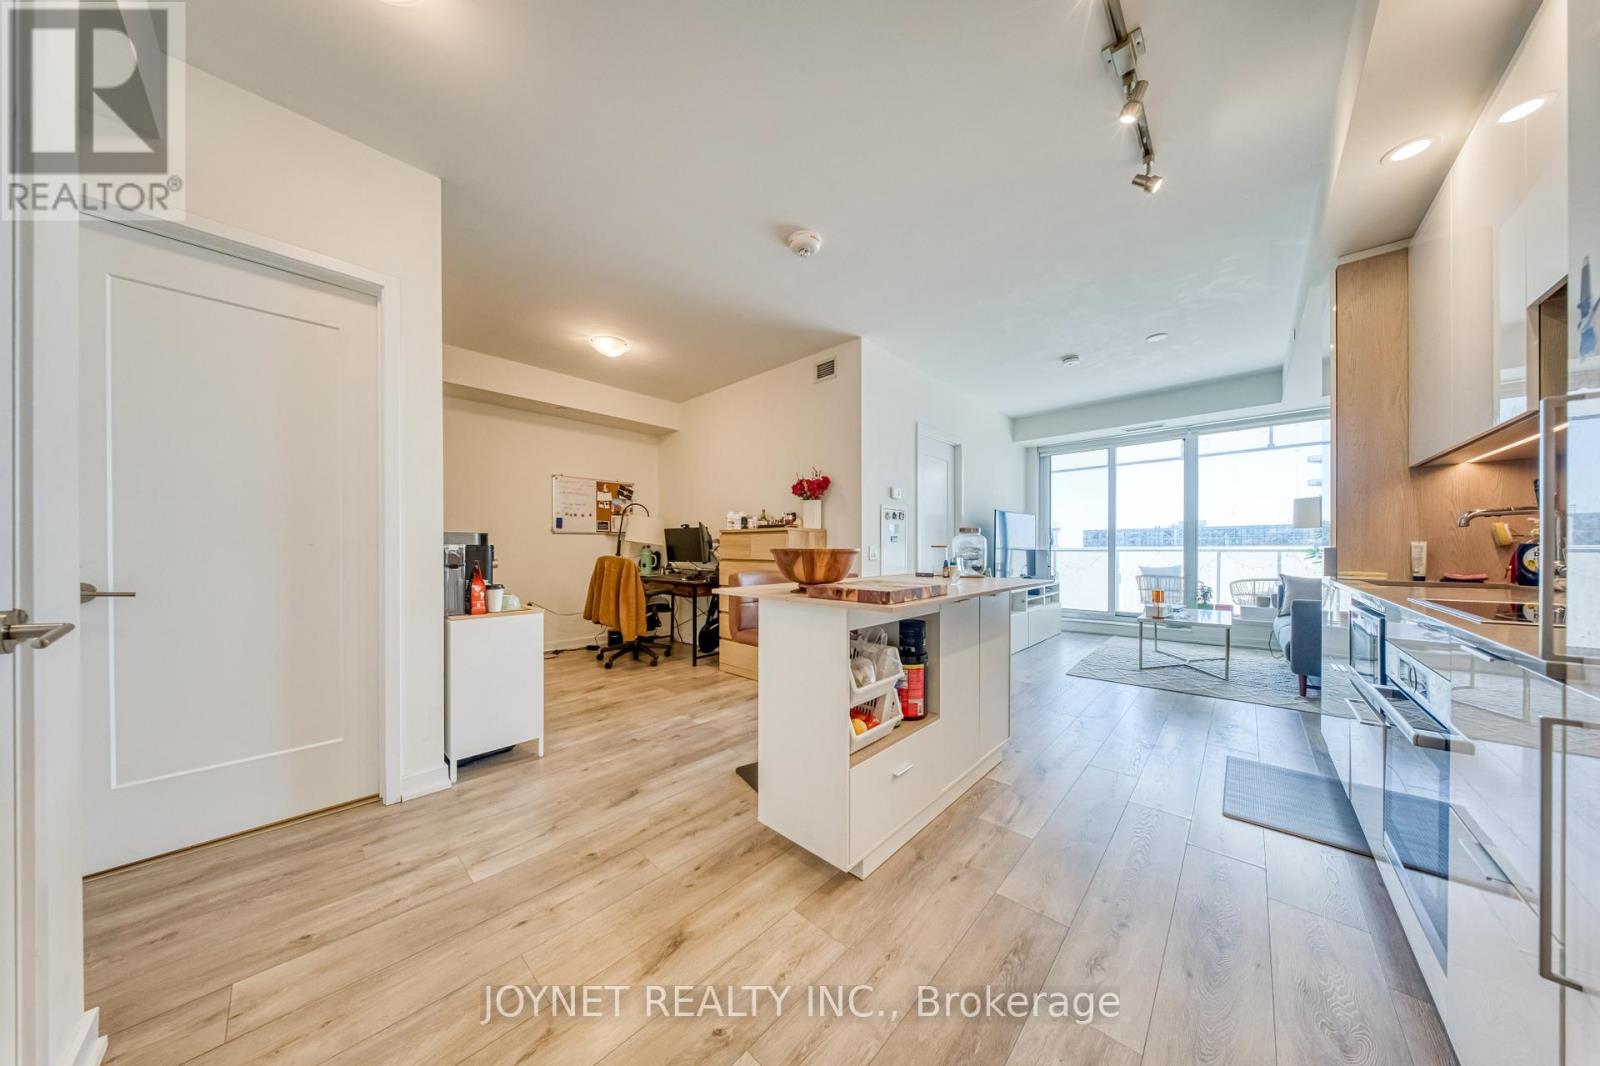
0-5 Years 1+1 Bedroom At Prestige One Yonge. In The Heart Of Dt Toronto. 9' Feet Smooth Ceiling With Delux Open Concept. Spacious Bedroom &Living Rm.Breathtaking Unobstructed Lakeview, Laminate Flooring Thru-Out, Large Balcony, Sliding Closet In Master Bed. Steps To Union Station, Gardiner Express, Financial And The Entertainment Districts, Restaurants, Supermarkets, Eaton Centre. Facilities With 24 Hrs Concierge. Community Center ; 3rd: Gym, Yoga, Spin Rm, Party Rm, Study/Business Centre; 4th: Outdoor Walking Track W Exercise Stations, Dog Run With Pet Wash Station; 7th: Lawn Bowling, Kids Play Area. (id:15069)
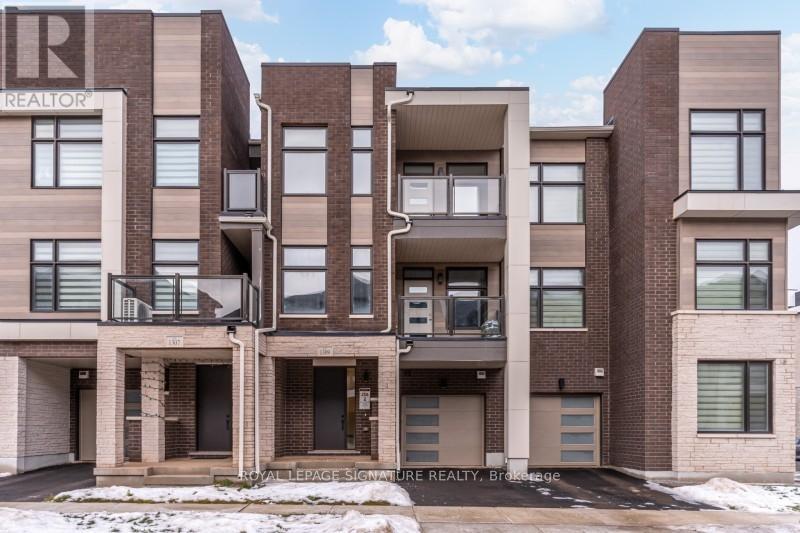
Welcome to 1309 Anthonia Drive, a brand new luxury freehold townhouse in the heart of Oakville, offering a perfect balance of modern design, space, and everyday comfort. This beautifully crafted 4-bedroom, 3 full-bath home is thoughtfully designed for both family living and effortless entertaining, 9' ceilings, sleek contemporary finishes and an upgraded skylight in the third bedroom that fills the space with natural light. The open-concept main living area flows seamlessly into a designer kitchen complete with brand new stainless steel appliances and stylish cabinetry, creating a space that is both functional and refined. Enjoy the added luxury of two private balconies, ideal for morning coffee, evening relaxation, or hosting friends. Generous bedroom sizes, spa-inspired bathrooms, and clean modern lines throughout make this home truly move-in ready. Situated in a desirable Oakville neighbourhood close to parks, proximity to top-rated schools, shopping, and major highways including the 403, QEW, and 407, this is a rare opportunity to own a brand new home without the wait. Don't miss your chance to make this exceptional property yours. (id:15069)
This amazing custom built home is located just on the periphery of the Stonebridge development. The river is across the street and at the rear of the property is the Silhouette Trail. It is an easy walk to Beach Area 1. The home has granite counter tops, wood flooring throughout, as well as crown molding on the main and the second level. There is approx. 3000 sq. feet living space above grade as well as separate outside entry for potential in law suite. (id:15069)
Welcome to Mobilio South Tower Condos Located Steps From Vaughan Metropolitan Centre TTC Subway, Viva, YRT & Go Transit Hub. Easy Access To Convenient transit. subway station, bus terminal, minutes away from a few highways such as 7/400/407/401, YMCA, York University, Seneca College, shopping, parks, Banks, Ikea, Costco, cafes, dining, and many Restaurants for entertainment . A master planned vibrant community full of life and well connected to downtown Toronto. Just around 2 years old condo offers 541 sqft. of well planned living space where thoughtful design meets lifestyle with an open-concept with functional layout of living with large windows that brings abundant natural lights, kitchen, and dining area perfect for your own relaxation and entertainment.1 Bedroom + Den that is just like another bedroom with ensuite laundry, open balcony and underground parking and locker. The den is surely spacious and large enough measuring 9'3" x 7'10" to convert into a bedroom, guest room or as a home office. Modern kitchen with backsplash, quartz countertops and all modern stainless steel appliances. Amenities Includes 24 concierge, Mail room, moving room, fully equipped gym and fitness studios, state of art theatre, party room with Bar Area, Fitness Centre, Lounge And Meeting Room, Guest Suites, lounge, rooftop deck with BBQ Area, playground, visitor parking. The unit comes with its own parking and locker. The total maintenance fee is $521.64 that includes parking and locker as well. (id:15069)
Price to sell!!! Small Town Charm! Thoughtfully designed country home filled with character. Located conveniently between London, Cambridge, Hamilton, & Niagara - commute is a breeze. Situated on a quiet cul-de-sac on a generous 192 X 184ft private lot surrounded by mature trees. * Calling all Investors, DIY-enthusiasts, & First-time home buyers looking to purchase on a budget * Enter through the bright sunroom into the front living room. Main-lvl bedroom & 4-pc bath ideal for buyers looking for single level living. Eat-in family sized kitchen ideal for growing families. Formal dining space across from the family room W/O to rear patio. Upper level finished w/ 3 additional bedrooms, 2-pc bath & additional sunroom/ den offering plenty of room for family & guests. Finished W/O BSMT w/ spacious rec-room entertainment space can be used as an in-law suite or guest accommodation with fully functional kitchen & 3-pc bath along with an unfinished workshop utility room. (id:15069)
Welcome to Valleywood, one of Caledon's most sought-after communities, ideally located just off Highway 410 and minutes from shopping, parks, and top-rated schools including the coveted Mayfield Secondary School. This elegant family home delivers more than 3,300 sq. ft. plus a beautifully finished basement - perfect for growing or multi-generational families. Step through the grand double-door entry into a bright and inviting main floor designed for both comfort and connection. The combined living and dining rooms offer a seamless space for entertaining, while the updated kitchen boasts a large centre island, custom cabinetry, stainless steel appliances, and Jenn Air induction cooktop, perfect for family gatherings and everyday meals. The spacious family room with its cozy gas fireplace provides the ideal setting for relaxing evenings together. A main-floor den adds valuable versatility and can be used as a home office, study, or even a guest bedroom. Upstairs, you'll find four generous bedrooms and three fully-renovated bathrooms; each bedroom with direct access to a bathroom. Two bedrooms feature their own private ensuites. Solid oak hardwood flooring runs throughout the main and upper levels, adding warmth and timeless elegance. The finished basement expands the living space even further, with a newer full kitchen, large recreation and living areas, a bedroom, and a three-piece bathroom. It offers endless possibilities for an in-law suite, nanny quarters, or potentially legalizing it for rental opportunities with its existing separate entrance via the laundry room. Outside, enjoy a quiet, landscaped backyard with inground sprinklers and a large patio perfect for Summer barbecues and family fun. A double car garage and room for three cars in the driveway complete this impressive property. (id:15069)
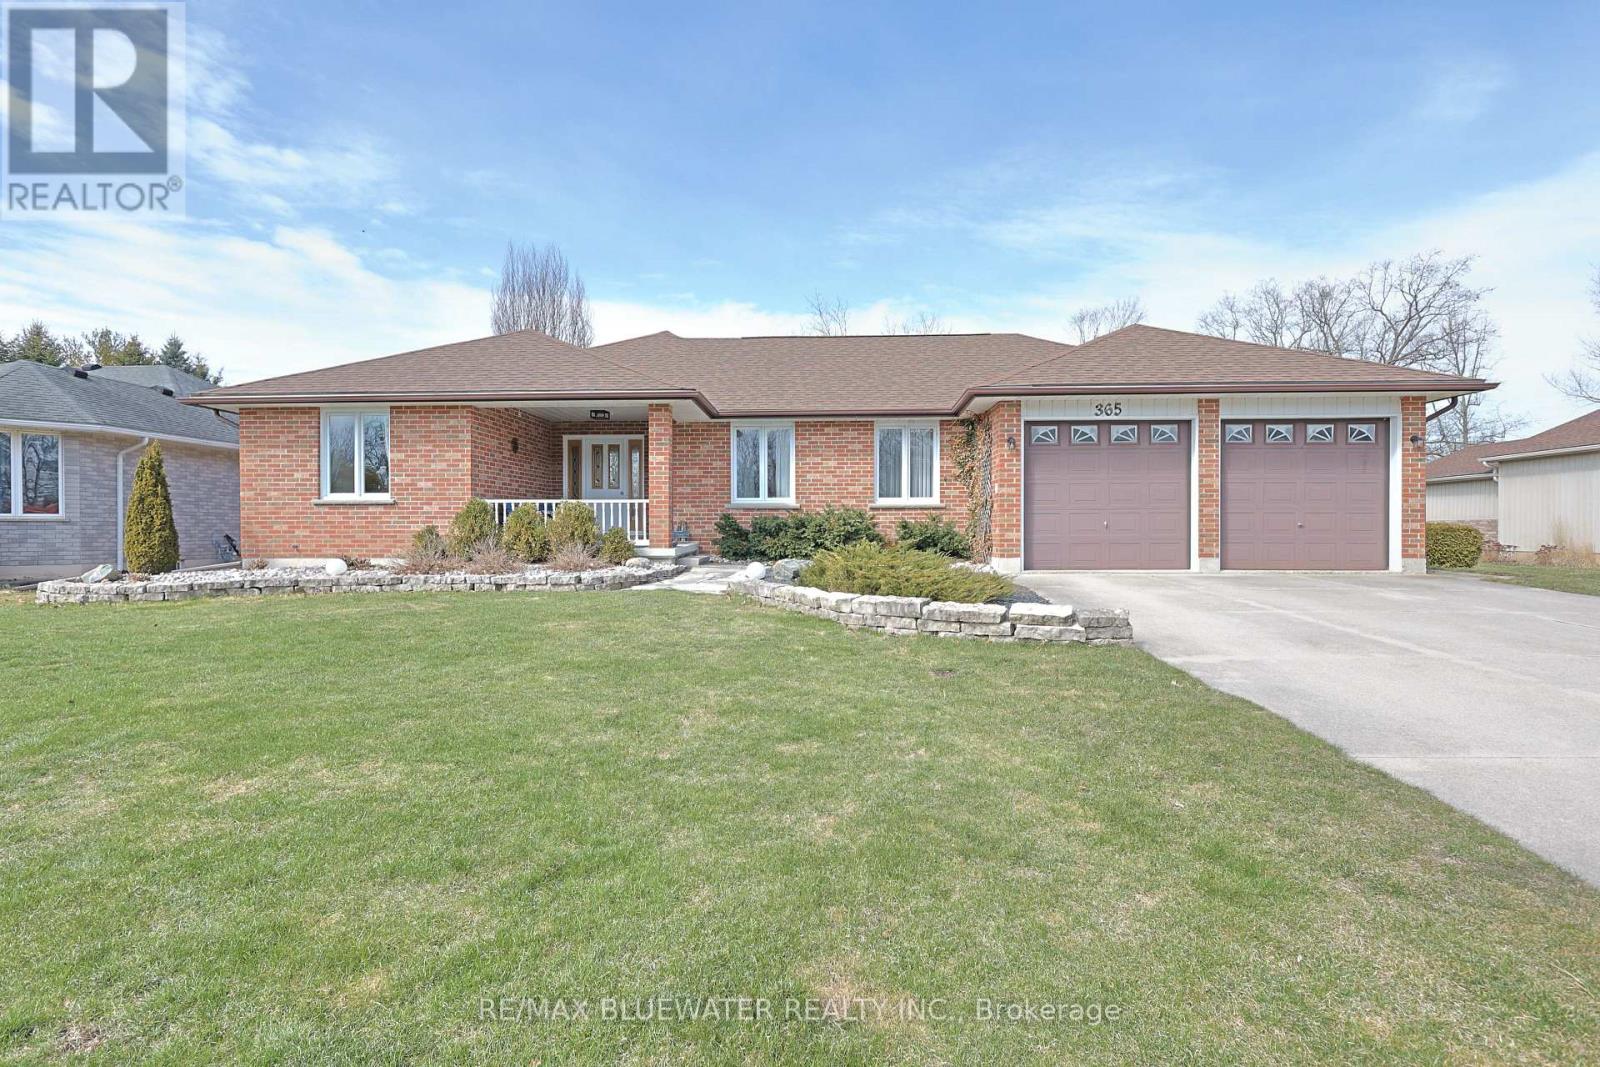
Sprawling brick ranch on a half-acre lot backing onto a mature treed setting at the end of a quiet cul de sac in Parkhill. At first glance you notice the amazing curb appeal with the symmetrical façade that includes a double car garage, clean brick exterior and covered front entry with sitting area. Nicely landscaped with a flagstone walkway, concrete driveway and stone garden edges. Inside the home features a spacious floor plan flowing with natural light with finishes that include hardwood flooring and crown molding. Large front entrance for welcoming guests into your home. Open concept living space with the dining room and living room overlooking the back yard. The kitchen features oak cabinets with hard surface countertops, tile backsplash, pantry cabinet and LG stainless steel appliance. Primary bedroom with ensuite plus 2 additional guest rooms and full bath on the main floor. Mudroom with laundry off the garage. Year-round sunroom overlooking the back yard with pine paneled walls and 6 patio doors that can open to nature. Full finished basement includes a family room with brick feature wall and gas fireplace. Lots of options for a sitting area, pool table or library and reading room. Media room with knotty pine walls is a great place for movie night! 2 bedrooms and full bathroom finish of the living space while still leaving room for storage and utilities. Double car garage attached with inside entry and storage off the back side plus a 26' x 16' detached shop in the back yard with overhead door and wood fireplace. The large backyard backing onto nature and a mature tree setting is your view from the patio off the sunroom. A great place to raise your family and call home! (id:15069)
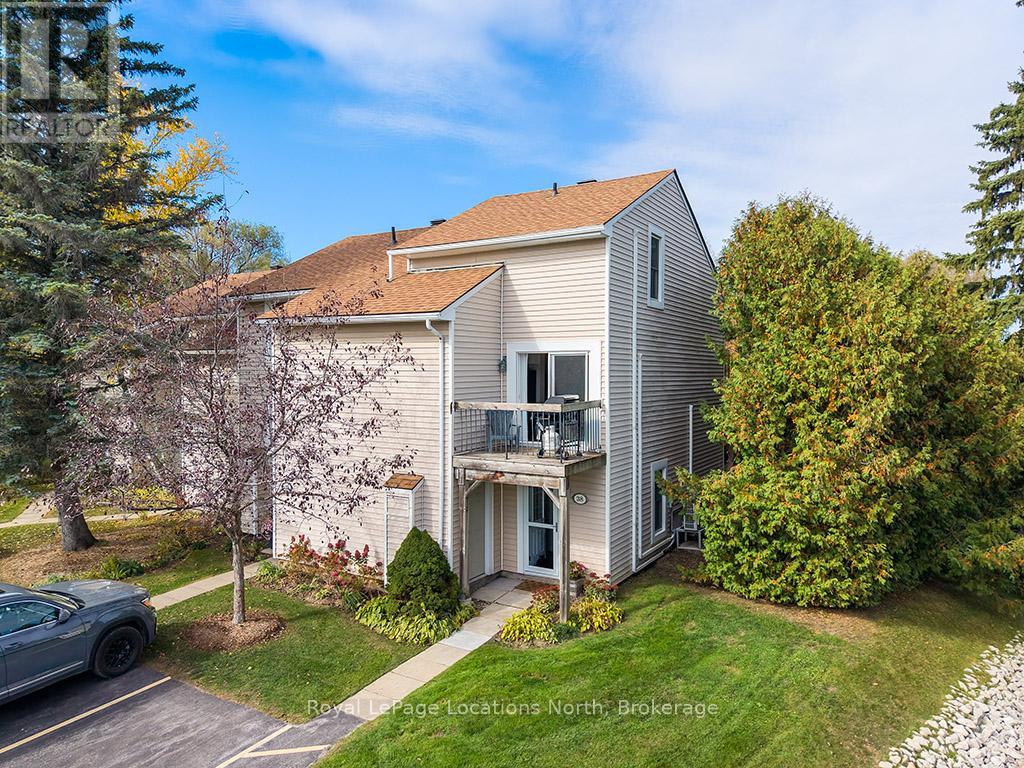
Move In Ready! Fully Furnished Turn Key Townhouse in Apple Jack! Amazing 4 Season Property located in the heart of Thornbury! This 3 Bedroom / 2 Full Bathroom Townhome is an End Unit with 3 decks (Off Kitchen / Off Family Room /Off Bedroom) backing to the Green Space with nicely updated Bathrooms and Kitchen. Great amenities including 2 pools, tennis courts, a pickleball court, skating rink, and club house. Walk to main street shops, restaurants and grocery. Proven seasonal rental history. (id:15069)
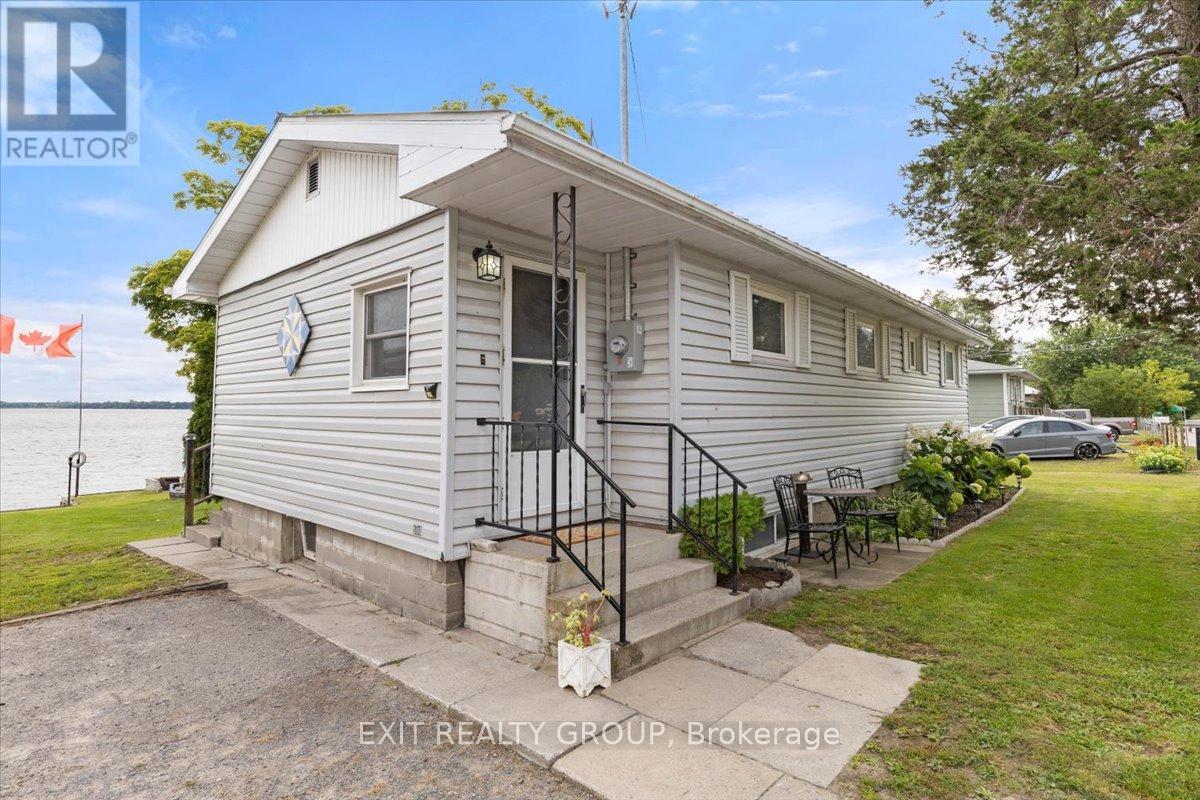
EXPERIENCE THE VERY BEST OF ONTARIO COTTAGE LIVING! Welcome to your private waterfront escape on East Lake, perfectly positioned in the heart of Prince Edward County's celebrated wine country. This inviting, meticulously maintained four-season home blends comfort, practicality, and tranquil lakeside charm-ideal as a year-round residence or the ultimate seasonal retreat. With 76 feet of pristine, private shoreline, you can swim, fish, or set out for a boat ride right from your own dock. Start your mornings with coffee overlooking the water and wind down with sunset paddles-here, every day feels like a getaway. Inside, the home offers two generous bedrooms and two full bathrooms, plus a fully finished basement that provides additional living space and the potential for a third bedroom-perfect for guests, extended family, or added rental flexibility. The thoughtfully designed layout maximizes both function and comfort, while expansive windows flood the home with natural light and showcase peaceful lake views. Offered fully furnished, this turnkey property allows you to move in and immediately begin enjoying the lifestyle. Immediate possession is available. Notable updates and features include: 1)Durable metal roof on the main home and workshop 2)New forced-air furnace and central air conditioning (2 years old). 3)Owned hot water tank for reliable, year-round service. Just minutes from Sandbanks Provincial Park and surrounded by renowned wineries, artisan boutiques, and farm-to-table dining, this location captures the very essence of Prince Edward County living. Don't miss this rare opportunity to own a piece of waterfront paradise in one of Ontario's most desirable destinations. (id:15069)
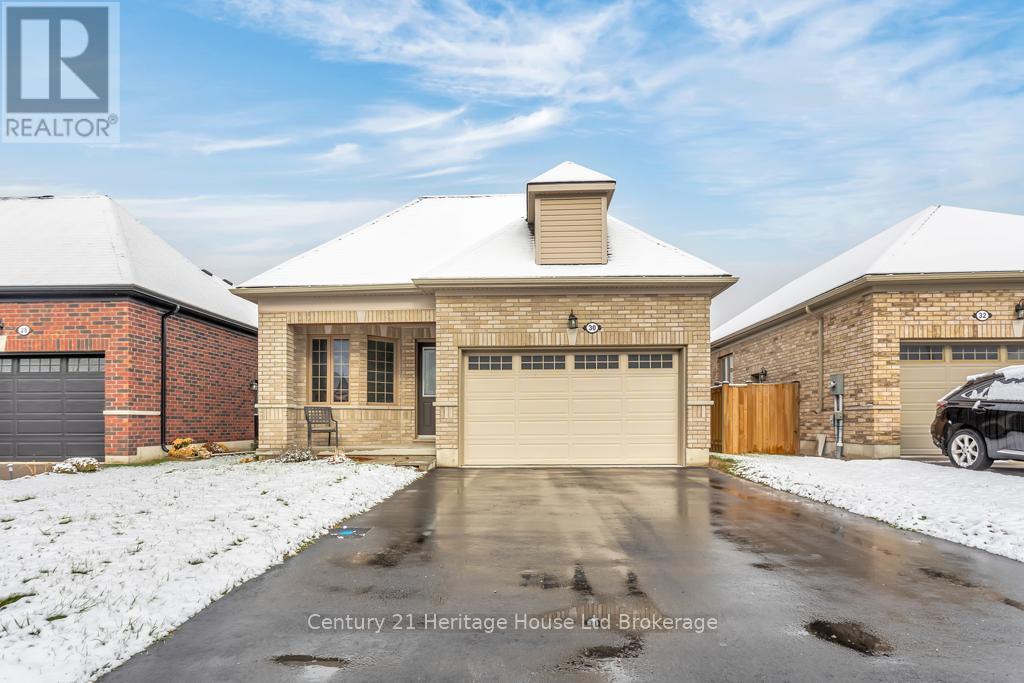
Welcome to this 3 year old bungalow perfect for first time home buyers or if you are looking to downsize. Located in a sought-after newer subdivision, this bright and spacious 2 bedroom, 2 bath home is ideal for those seeking one-level living in a contemporary setting. Step inside to a open-concept layout featuring neutral paint colours, no carpet, and plenty of windows that fill the home with natural light. The modern kitchen boasts stainless steel appliances, an eat-at kitchen island, and an adjoining dining area - perfect for everyday living and entertaining. The oversized primary bedroom features an ensuite with a tiled walk-in shower and a dream walk-in closet. A second bedroom and full bath offers comfortable space for guests or a home office. The basement is a blank canvas waiting for personal touches and a third bedroom if needed. Additional features include landscaping, deck, attached garage and ample closet space. All measurements approximate and taken by IGuide Technology. Move-in ready! Meticulously maintained! Modern living at its best! Unpack and enjoy! (id:15069)