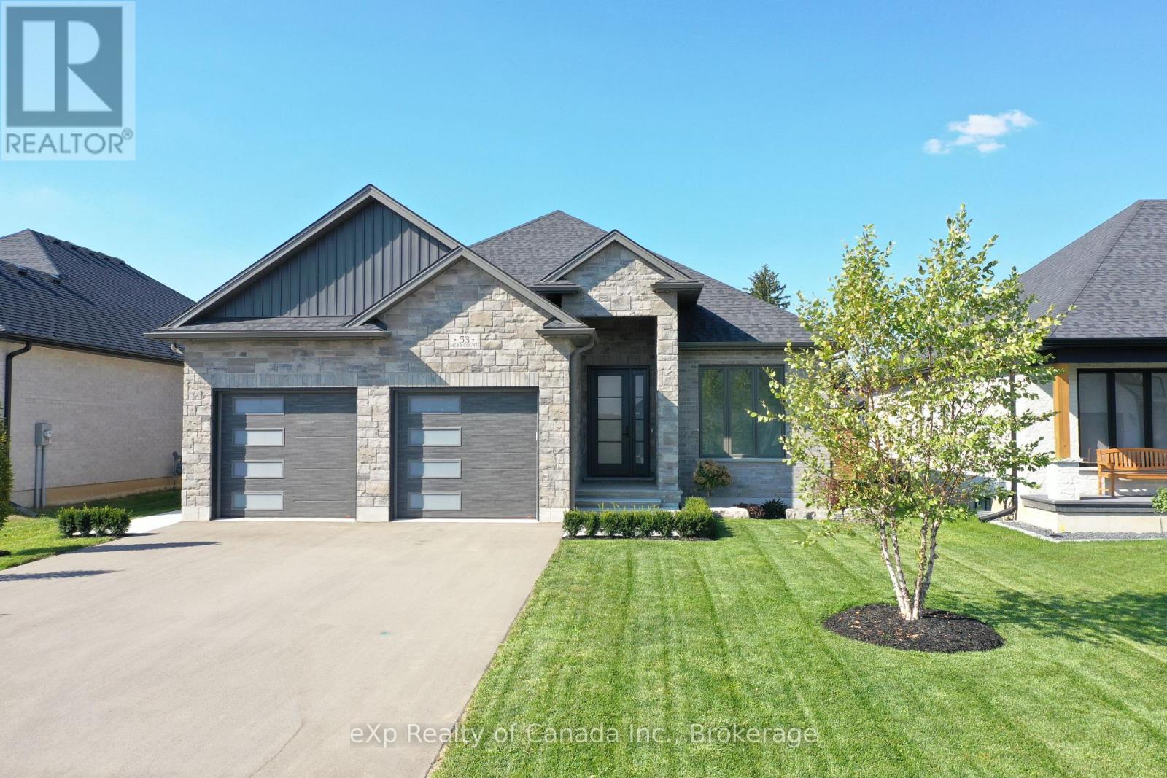
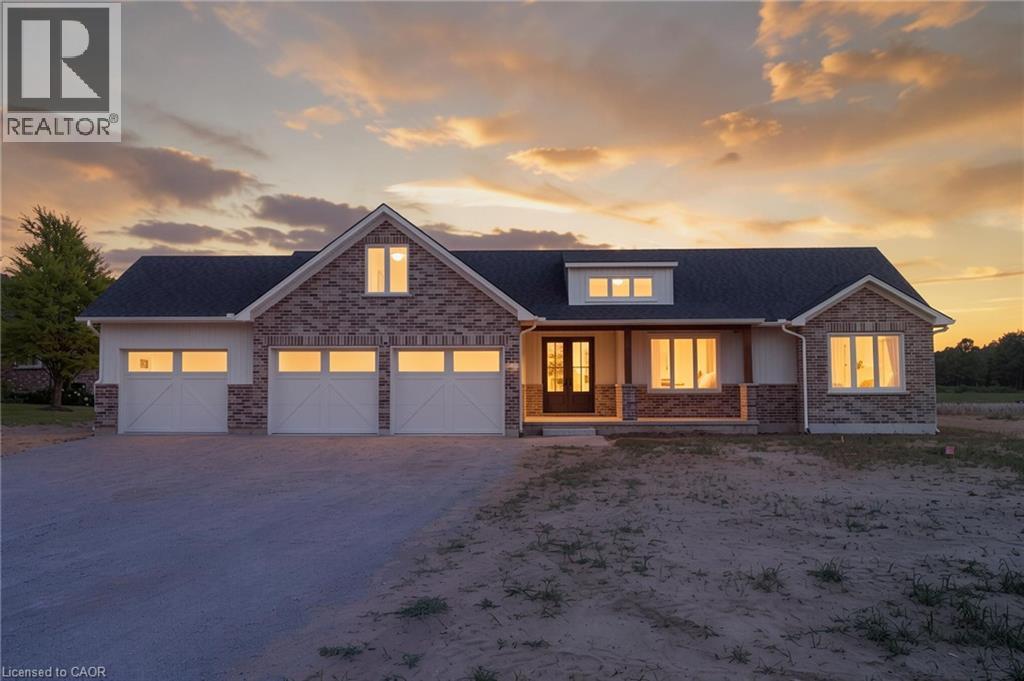
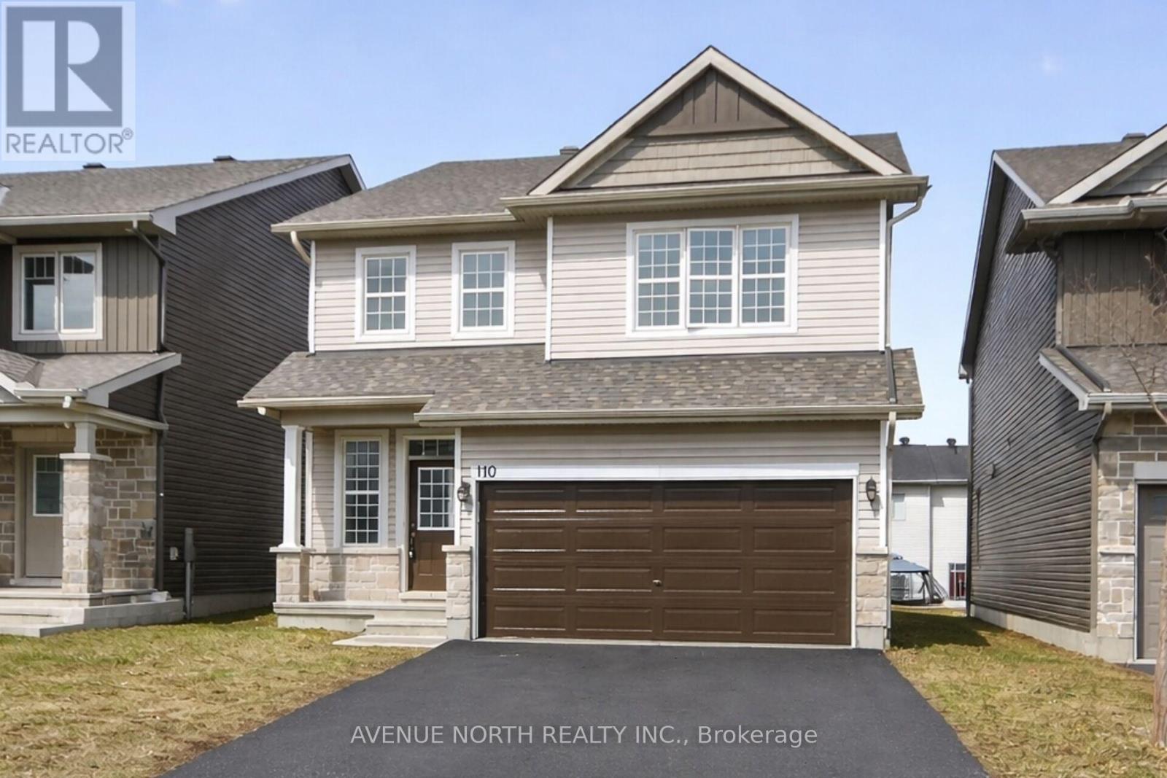
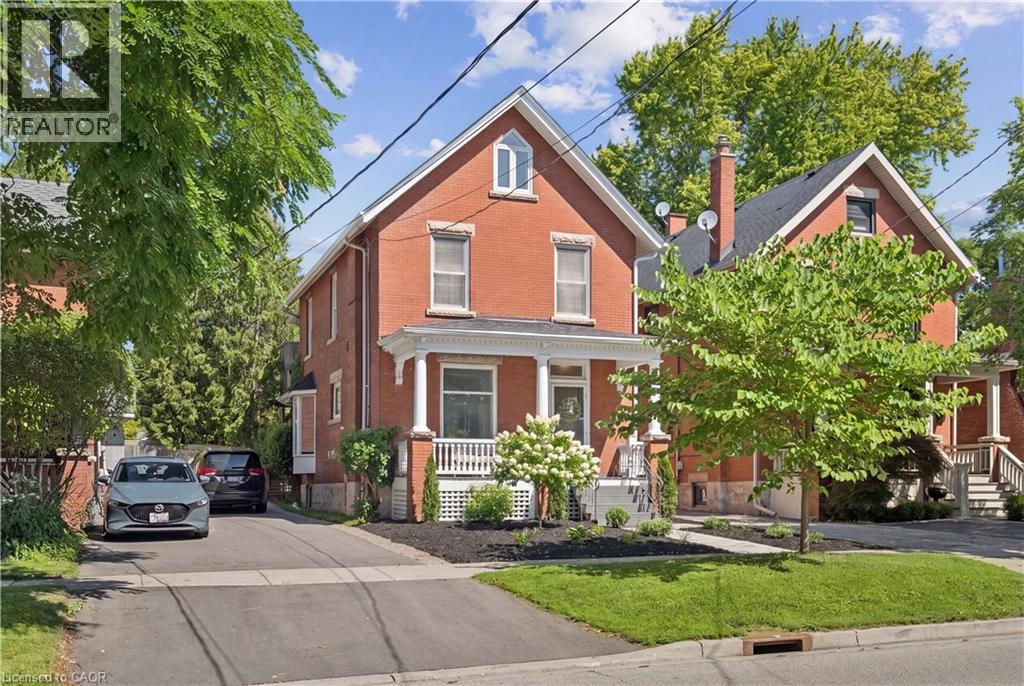
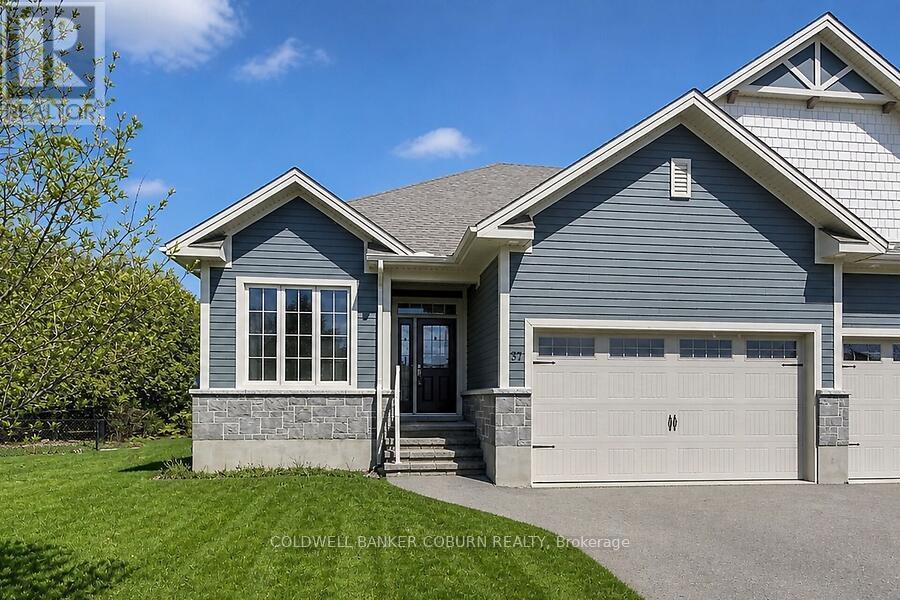
Seller VTB Available. Welcome home! Step into the heart of modern elegance as you explore this stunning bungalow built by HEG Homes. The open layout seamlessly creates a fluid living space that is perfect for entertaining or spending quality time with family. The kitchen showcases contemporary design with sleek lines and modern finishes, while the adjoining living room features a tiled fireplace that serves as the focal point of the space. Large windows allow natural light to flood the area and create a bright and airy ambiance. At the back of the home is the spacious master suite, which is a haven of relaxation, boasting an ensuite adorned with a sleek walk-in shower and adjoining walk-in closet. A 2nd bedroom is located directly across the hall and is conveniently located just steps from both the 4-piece guest bathroom as well as the laundry room. The thoughtful design extends to include a dedicated office space, ideal for remote work or personal projects. An unfinished basement awaits your creative vision and allows you to tailor the space to your lifestyle. The spacious two-car garage also provides secure parking for your vehicles while offering additional storage space for your convenience. With its open layout and luxurious amenities, this property is ready to welcome you into a lifestyle of comfort and sophistication. Don't miss the opportunity to make this stunning residence your own! Rent-to-own option also available. (id:15069)
Welcome to the Cordelia, a beautifully crafted home built by Mariposa Homes, nestled in Seashore Kincardine, a master-planned community focused on lifestyle and elevated lakeside living. This 2,326 sq. ft. home exudes curb appeal with an elegant architectural exterior, featuring tasteful stone, James Hardie siding, decorative window grills and corbel detailing. The residence features open concept living on the main floor, where you will be greeted by exquisite tile work, hardwood floors and specialty millwork. Upon entering, the den/office boasts a 16 foot ceiling and bright windows showcasing stunning Lake Huron sunsets. The main floor is complemented by 9 foot ceilings and flooded with natural light thanks to an abundance of windows. The stunning kitchen includes a walk-in pantry, beautiful cabinetry, a large island and a patio door leading to a loggia off the breakfast area - ideal for morning coffee or evening relaxation. The spacious living room features a cozy fireplace and coffered ceiling. An added bonus in this model is the main floor primary bedroom which offers elegant trim detail and a 5-piece ensuite with a freestanding tub and glass walk-in shower. The main floor is complemented by a convenient laundry room with cabinetry and 2 piece power room. Upstairs, discover two additional generous bedrooms, a 4 piece bathroom and a versatile media/loft area. The drywalled basement will provide for a spacious family room, gym or storage area and awaits your finishing touches. You will appreciate the 2 car garage, completed landscaping, hardscape and concrete driveway that this property offers. Facing west, this home provides breathtaking sunsets and view of the park/community area and scenic walking trails, making it more than just a home; it's a lifestyle. (id:15069)
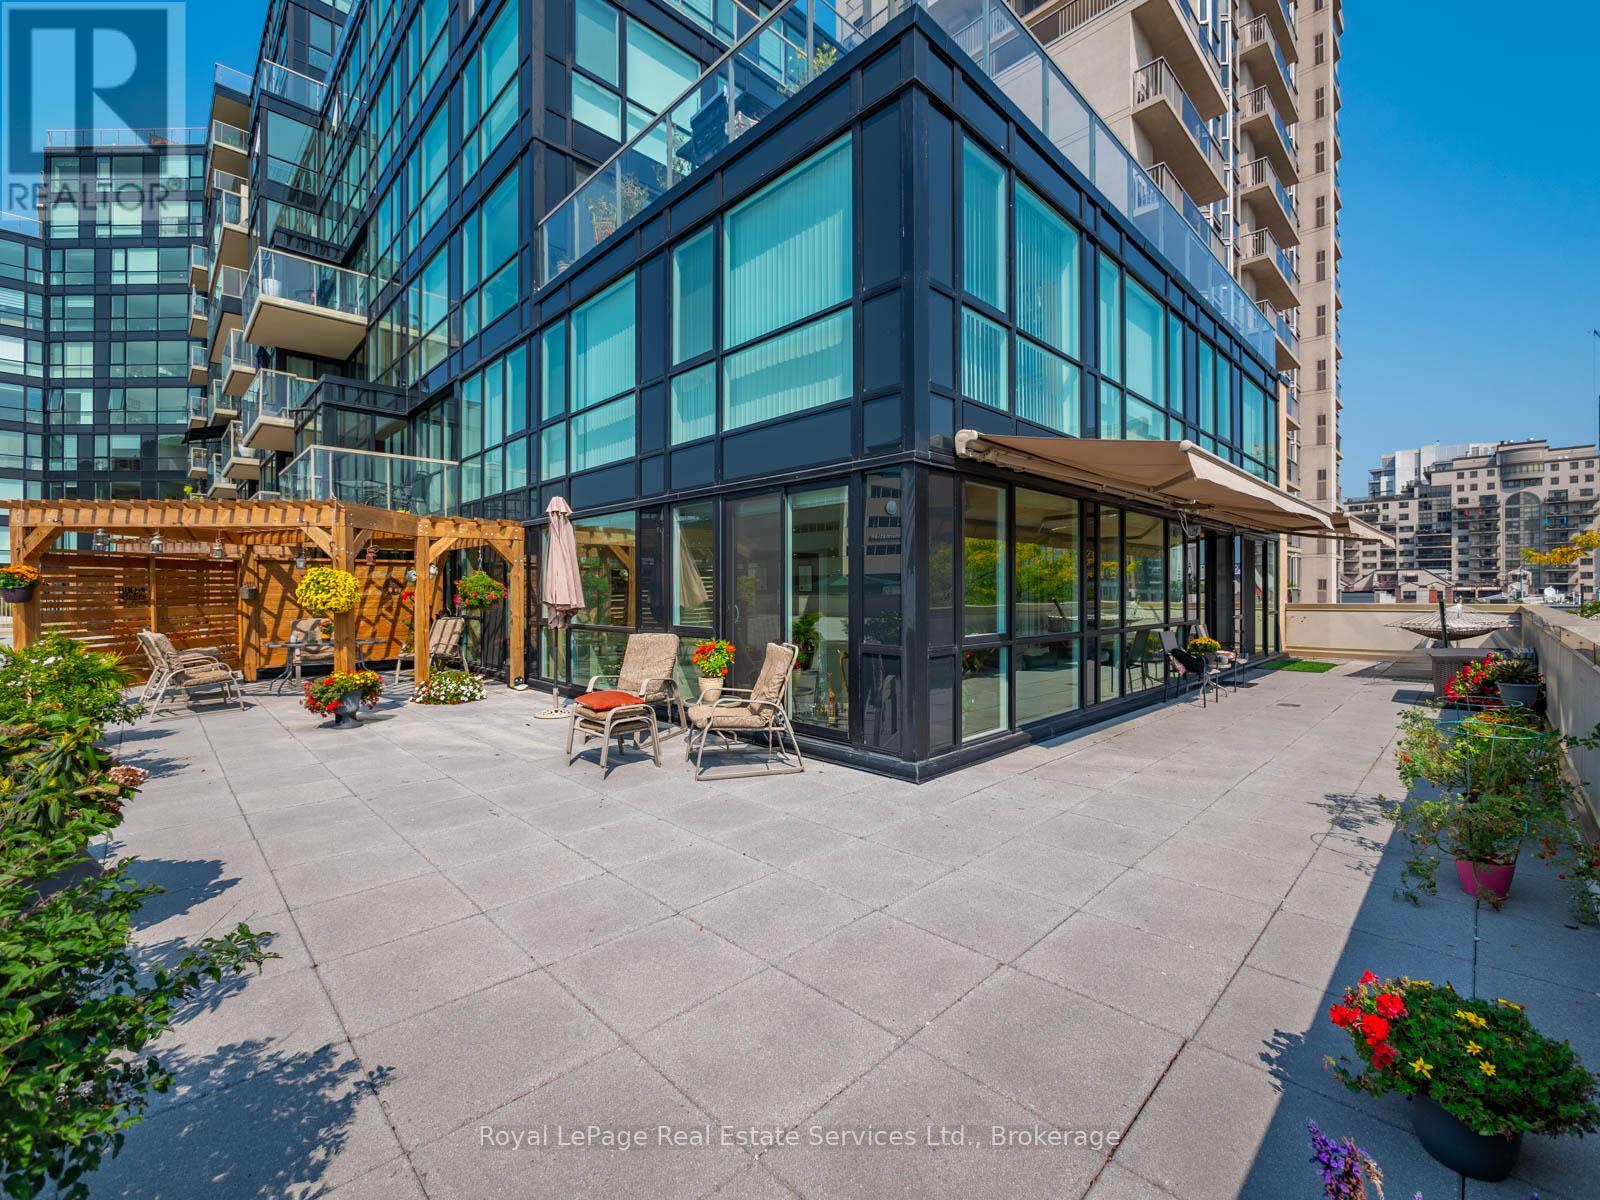
Welcome to the luxurious Harbourview Residences in prime downtown Burlington with spectacular views of Lake Ontario! This stunning 2+1 bedroom, 2+1 bath condo offers 1541SF of beautifully updated living space, perfectly complemented by an incredible 1200+SF wrap-around private terrace overlooking Lake Ontario and Spencer Smith Park. Bright and spacious, the south-facing corner unit is surrounded by floor-to-ceiling, wall-to-wall windows, flooding the home with natural light and offering breathtaking, unobstructed lake views. Both generously sized bedrooms feature en suite bathrooms and walkouts to the expansive terrace. The perfect spot for morning coffee or evening relaxation. The primary suite also boasts a large walk-in closet and hardwood floors throughout. An additional den provides flexible space for a home office, guest room, or reading nook. The living and dining room flow seamlessly, while the stylish eat in kitchen with updated floors and stone countertops, top this unit off with another walkout to the incredible lake view. Experience the ultimate in waterfront luxury, surrounded by Burlington's vibrant downtown shops, restaurants, and walking trails. Don't miss! (id:15069)
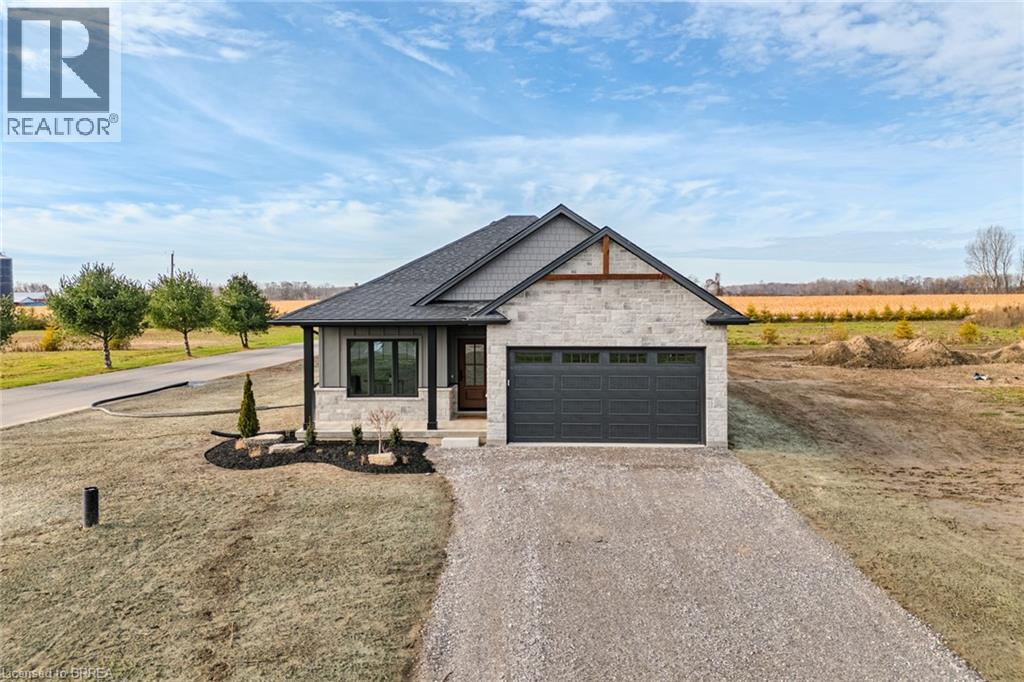
Live Where You Vacation: Your Brand New Waterfront Community, BB Ranch Estates! Imagine waking up to breathtaking views every single day. This is your chance to own a stunning, brand new Cabin Model home by Prominent Homes, perfectly located at 51 Wild Rose Lane (Lot 2) in the exclusive, gated community of BB Ranch Estates. This is a luxury lifestyle waiting for you in St. Williams, Ontario, with spectacular views of Long Point Bay andthe natural beauty of Norfolk County. BB Ranch Estates is not just a place to live-it's an experience. This community is designed for those who appreciate peace, nature, and high-end living. You'll enjoy the safety and quiet of a gated community, where neighbors share a love for the serene environment and the spectacular waterfront setting. The home itself sits on a large estate lot, offering the ultimate in luxury, comfort, and convenience with sought-after main floor living. It's the model home so you'll find many extra upgrades over and above the standard home. You will love the magnificent sunset views right from your own covered, screened-in backyard porch-the perfect spot to relax and enjoy the sights and sounds of nature. Inside, every detail shows gorgeous finishes and quality craftsmanship. The main living spaces feature beautiful engineered hardwood floors that flow throughout the home. The gourmet kitchen is a chef's dream, complete with a walk-in pantry to keep everything organized and quartz backsplash. The spacious primary suite is a true retreat, boasting a massive walk-in closet and a spa-like ensuite bath with a tiled shower where you can unwind. For ease and functionality, there is also a main floor laundry room. This home is ready for you to move in and start enjoying the high-end, comfortable life you deserve. We have many more model's and lots to choose from or bring us your ideas and work directly with Prominent Homes to design your very own dream home. (id:15069)
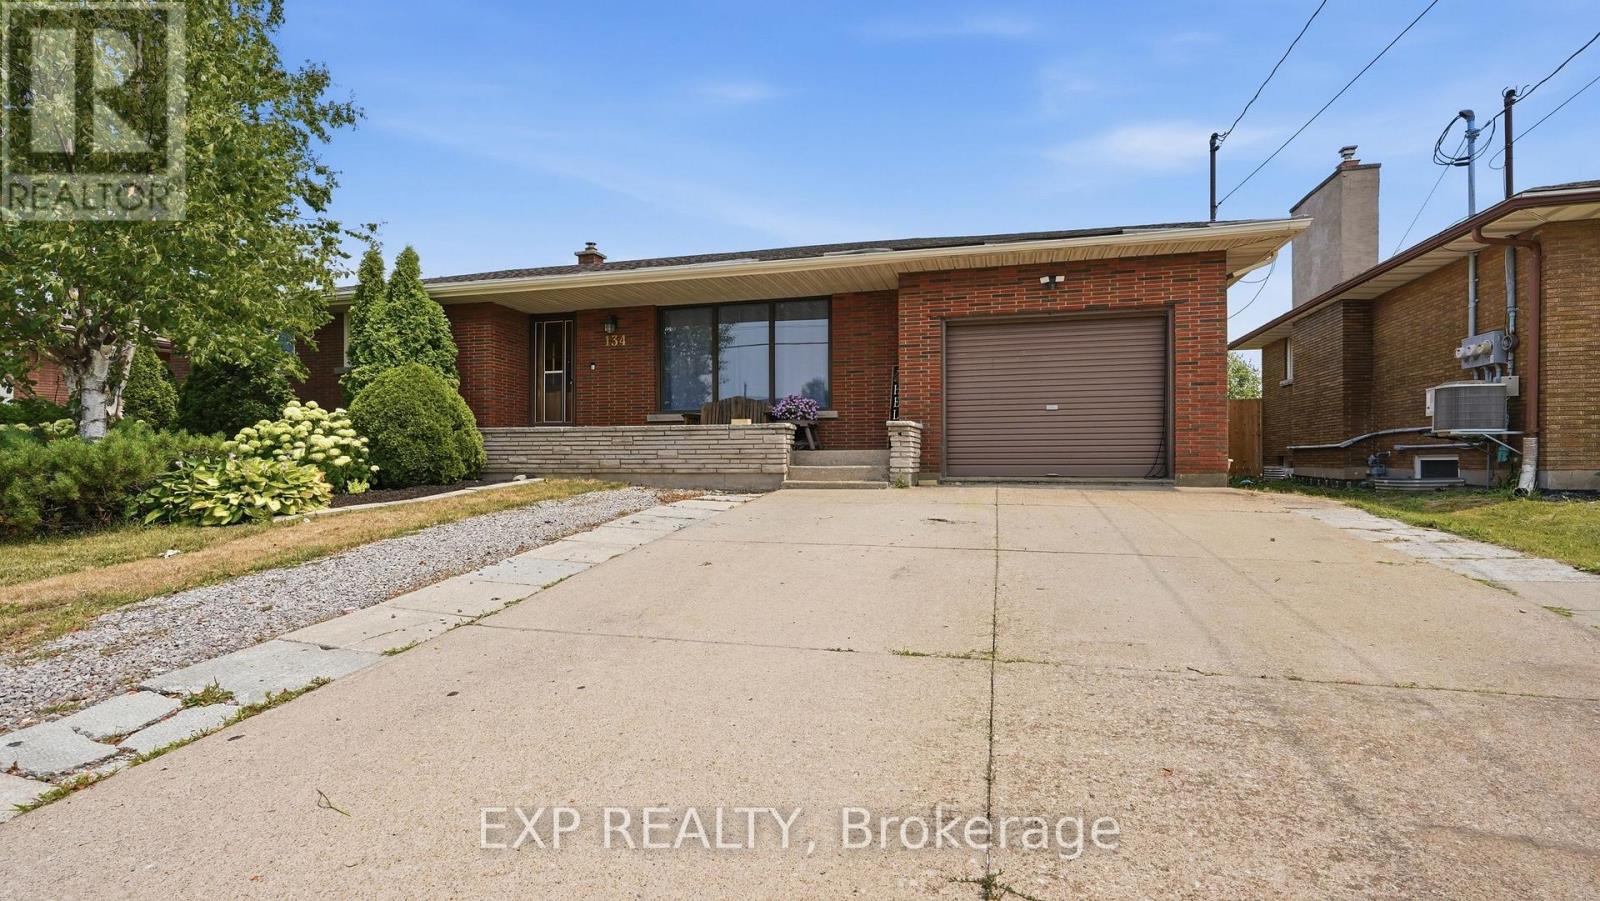
Welcome to 134 Wellington Street, a spacious all-brick bungalow in Welland's sought-after east end offering far more living space than first meets the eye. With nearly 1,500 square feet above grade, this well-built home features a rear great room addition that creates the perfect gathering space, complete with oversized windows and sliding doors leading to a large covered deck overlooking a private backyard with no rear neighbours. Backing onto Franco-Niagara Secondary School and just a short walk to Eastdale Secondary School, this is an ideal location for growing families seeking convenience and a safe, established neighbourhood.The main floor offers a bright front living room with hardwood flooring that continues through the bedrooms, a functional eat-in kitchen designed for everyday family living, three comfortable bedrooms, and a 4-piece bathroom. A rear entrance leads into a spacious mudroom with direct access to the attached garage, providing a practical everyday entry. The finished lower level adds exceptional flexibility with a bright recreation room featuring durable vinyl plank flooring, a fourth bedroom, laundry area, mechanical room, and additional partially finished space ideal for storage, a workshop, or future finishing. Outside, the private backyard is built for entertaining with an expansive covered patio, plus a second covered area that could be enclosed for additional storage or transformed into another outdoor living space. A covered front porch, double-wide driveway, and recently updated 100-amp electrical panel add even more value. With quick access to Highway 406 and convenient connections to St. Catharines, Niagara Falls, and Port Colborne, this location makes commuting easy while keeping parks, schools, and everyday amenities close by. In today's buyer-friendly market, this is an excellent opportunity to secure a solid family home with immediate possession available, allowing you to move in before the new school year begins! (id:15069)
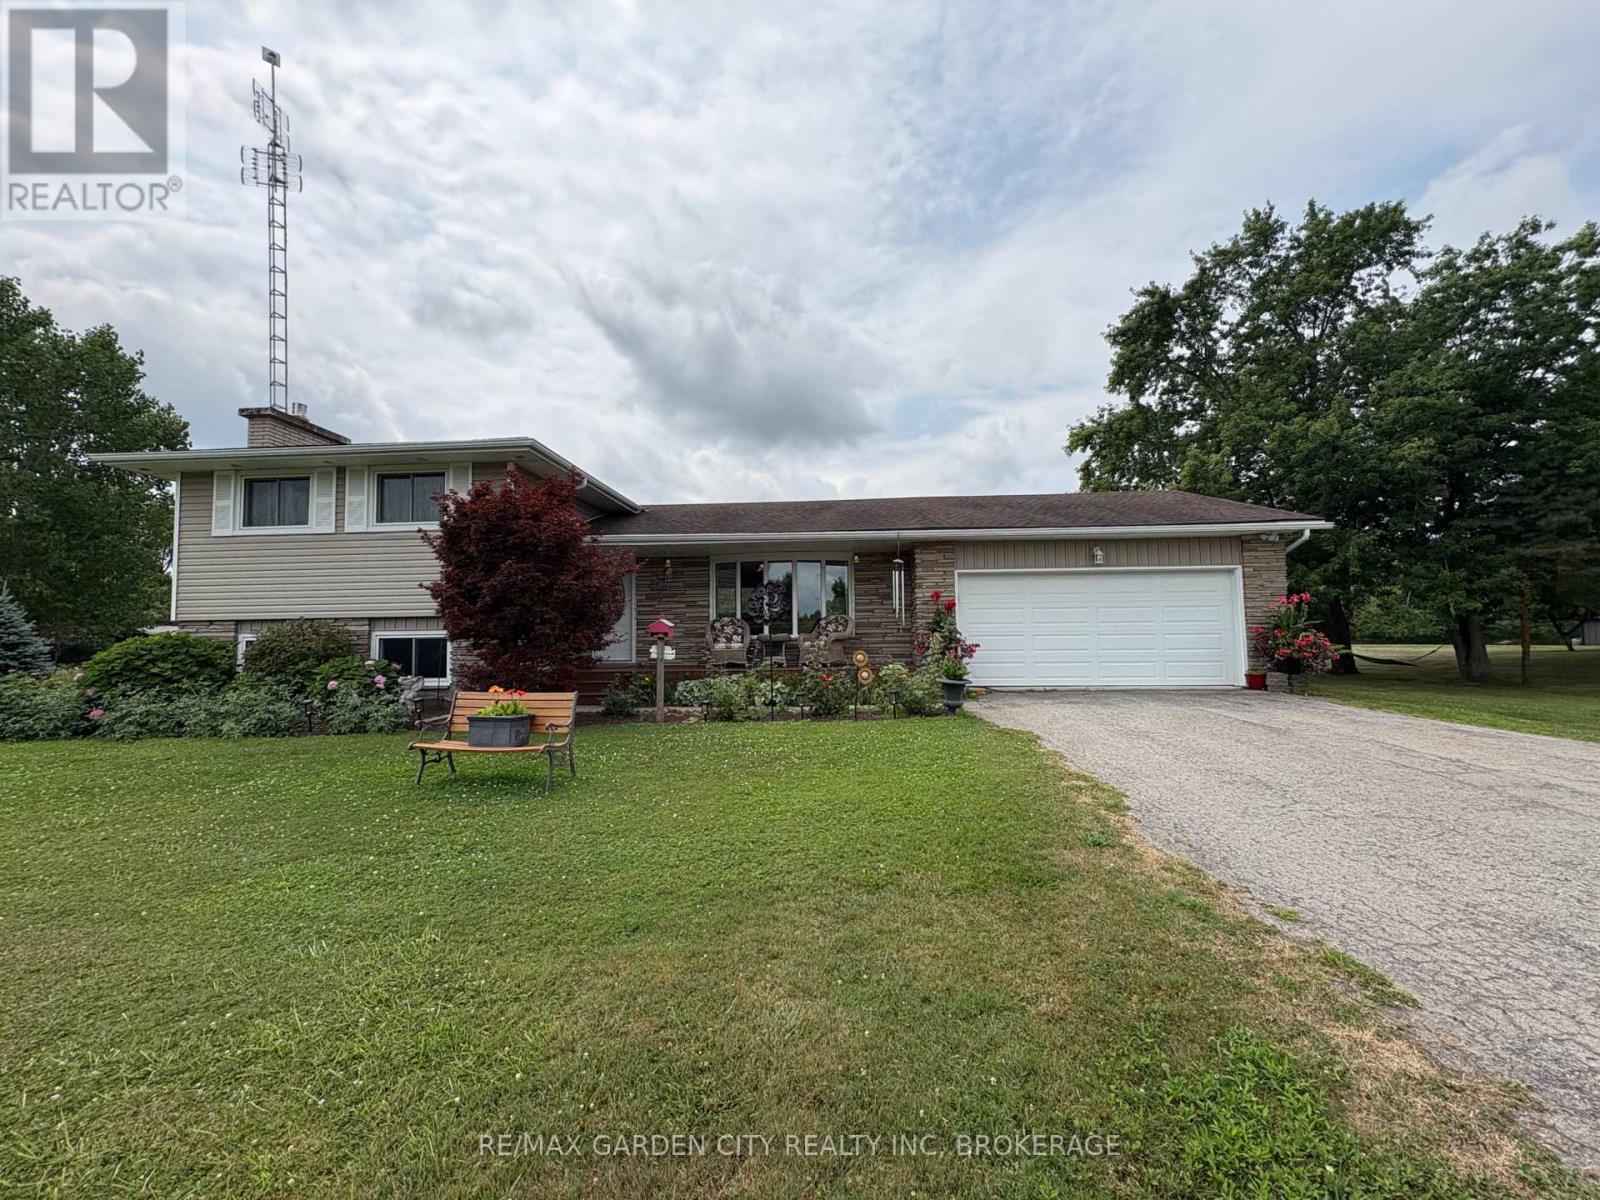
Parkway living without the price tag! Situated meters form the Niagara Pkwy. and the mighty Niagara River on just over an acre. Completely renovated side split perfect for family life with an open concept main level and 3-season sunroom overlooking nature . A few short steps to the upper level and the spacious Master bedroom, two additional bedrooms and a 4-piece bath. And if that's not enough, a lower level features a cozy den with gas fireplace and a bright office. You also have a 3-piece bath on the lower level for a quick shower after yard work or a ride down the nearby bike trail. And the basement level offers loads of storage. Lower level walk-out, no rear neighbours and so much more. Recent updates include carpet and gas fireplace. Marina nearby. This one is a must see. (id:15069)
No rear neighbors!!! Backing onto a park and the Rail Trail!! One owner on this custom built Mike Dubecki Homes raised bungalow. This spacious 3+1 bedroom dwelling is perfect for the growing family. With over 1800sqft of finished living space it offers all you need and boasts many quality features including a finished basement and fully landscaped front and rear yard which is a little oasis. A must see! Located close to schools, shopping and the highway. Don't miss viewing this beautiful home. (id:15069)
Beautiful raised bungalow on a mature tree-lined street just steps from the golf course. Welcome home to 27 Myrtleville Drive, nestled in the highly desirable Mayfair community. This 2+1 bedroom, 2 full bathroom home with a single attached garage offering both inside entry & convenient backyard access is situated on a beautifully landscaped lot surrounded by mature trees, creating exceptional privacy & the perfect backyard retreat to enjoy throughout the warmer months. Step inside to a spacious foyer that welcomes you into a thoughtfully designed home. The main level features an inviting open-concept layout with rich flooring, bright cabinetry, & an abundance of natural light. The seamless flow between the living room, dining area, & kitchen creates the ideal space for everyday living, family gatherings, & entertaining. The main floor offers two generously sized bedrooms, either of which could serve as the primary suite, along with a beautifully updated 4-piece bathroom. The finished lower level provides even more living space for growing families. A large recreation room featuring a cozy fireplace & custom built-ins is perfect for movie nights, entertaining guests, or relaxing at the end of the day. There is also ample room to create a children's play area, home office, or fitness space to suit your lifestyle. A spacious third bedroom & a second full bathroom provide comfortable accommodations for guests or older children. Storage is abundant throughout the home, including a crawl space beneath the foyer that's perfect for seasonal items & totes, as well as a generously sized laundry room. Ideally located within sought-after school catchments and just minutes from parks, golf, shopping, restaurants and convenient highway access, this is an exceptional opportunity to own a beautiful home in one of Brantford’s most established and desirable neighbourhoods. (id:15069)
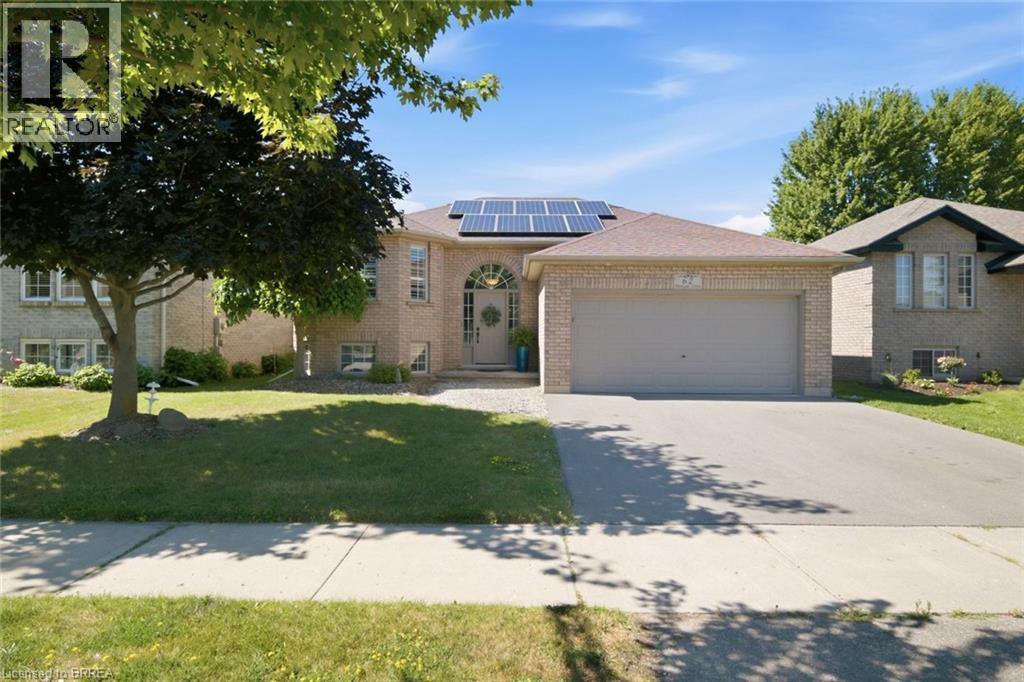
Beautiful curb appeal is just the beginning at this immaculately maintained Zavarella-built raised bungalow. Ideally situated in Brantford’s highly sought-after Mayfair neighbourhood. Offering 2+1 bedrooms and 2 beautiful bathrooms, this turn-key home showcases thoughtful upgrades and pride of ownership throughout. The bright and inviting interior features hardwood flooring, California shutters, stone countertops, designer paint tones and stylishly renovated bathrooms. The functional raised-bungalow layout provides comfortable living space on both levels, making it well suited for families, downsizers or first time buyers looking to own a stunning home. Outside, enjoy a fully fenced backyard complete with a two-tiered deck and a heated on-ground pool, perfect for summer entertaining and relaxation. Additional highlights include an attached double-car garage and an attractive exposed aggregate concrete driveway. Located within walking distance of excellent schools, parks, shopping and everyday amenities, with quick access to Highway 403, this exceptional Mayfair home offers the ideal combination of quality construction, modern finishes and a convenient location. Simply move in and enjoy. (id:15069)
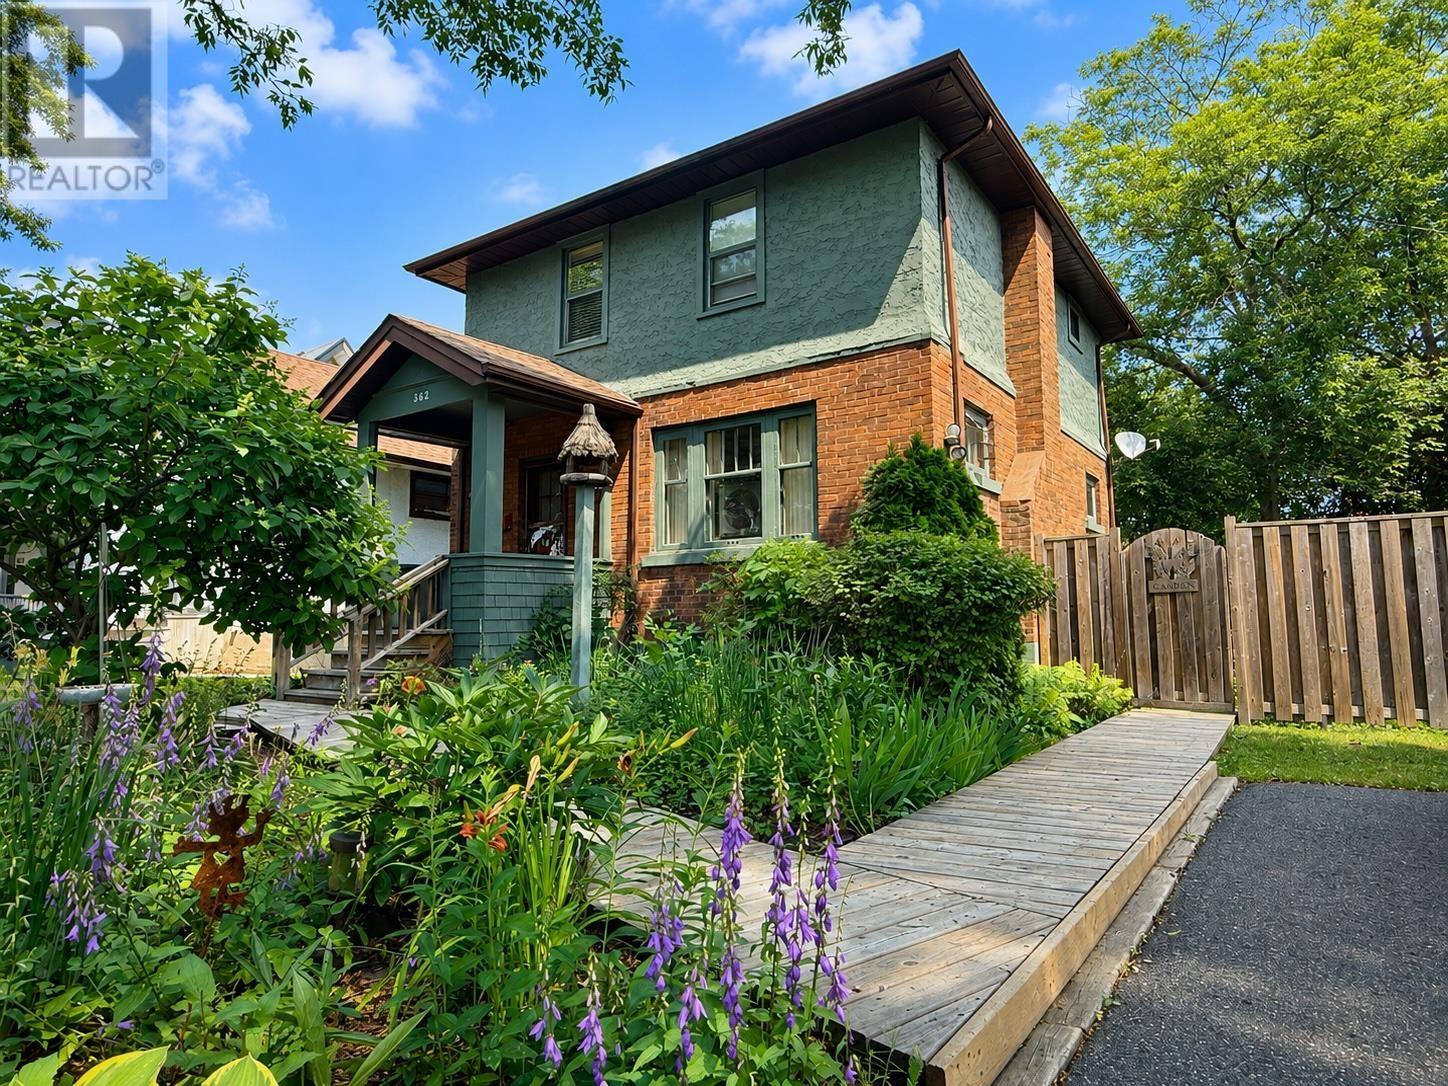
Welcome to 362 Brodie Street North, where gorgeous perennial gardens create exceptional curb appeal and a warm welcome. Built in 1933, this charming 2-storey character home offers three bedrooms, one full bathroom, and enduring character. Step inside to a bright and inviting living room featuring beautiful hardwood floors and a cozy gas fireplace. The separate dining room is connected to the living room by elegant French doors, making entertaining a breeze. The open-concept kitchen features oak cabinetry, a breakfast bar, and a layout that keeps everyone connected. Upstairs, you will find all three bedrooms along with a charming four-piece bathroom complete with a classic clawfoot tub. The unfinished basement offers endless possibilities and includes a dedicated workshop area for your next project… or the one you have been meaning to finish. Outside, the fully fenced backyard is the true showstopper. Surrounded by mature trees and lush perennial gardens, this private retreat feels like your own hidden sanctuary in the heart of the city. Enjoy multiple seating areas, a spacious deck, raised garden beds, a potting area, a storage shed, off street parking and a fire pit. Whether you are entertaining friends, tending the gardens, or simply enjoying a quiet morning coffee, this backyard is a space you will never want to leave. Whether you are starting a new chapter or searching for a place that truly feels like home, 362 Brodie Street North is ready to welcome you. (id:15069)
For the first time in over 50 years, this rare gem is being offered to the market. If you are looking for a historic peid-à-terre in wine country or, a modest characterful property to enjoy your golden years or, a bucolic low-maintenance country home to raise a family, this one could be for you. About 5 minutes from Niagara-on-the-Lake's Old Town, its convenient rural setting is sheltered from the tourist hub-bub while being surrounded by orchards and vineyards with the beautiful Niagara River Recreation Trail a mere 1 minute stroll away. The lovingly restored original features (inc. floors, wainscot, doors, trim, etc.) of this classic 1908 Craftsman home evokes the artisanship of another era. And, where modern interventions and renovations have been done (such as the 50 year metal roof), all are appropriate, tasteful and meant to last for generations. Truly a unique opportunity to live your best life! (id:15069)
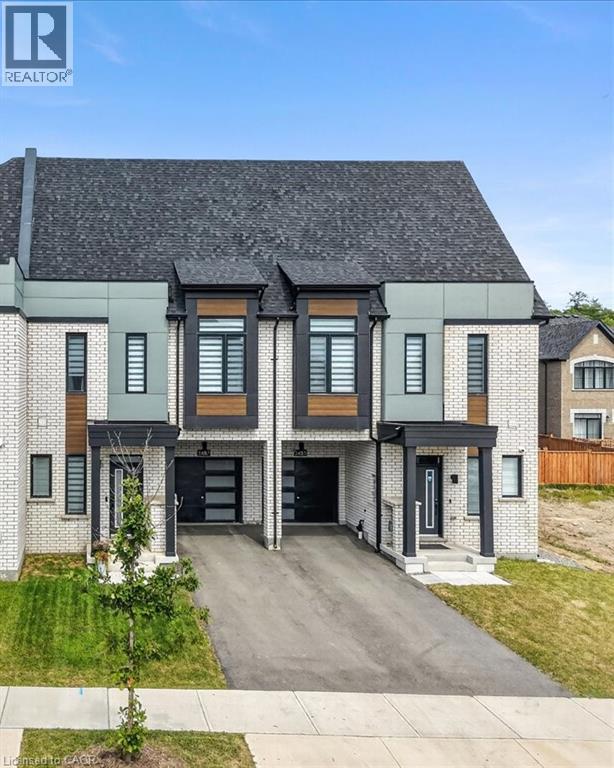
Welcome to the newert and exclusive sought after area of Oakville. This amazing freehold townhouse from VAivan has all the spaces and features you have been dreaming about. Total living space of 2708 sqft includes 5 bedrooms, 5 bathrooms, finished basement, loft bedroom suite with linen closet. Tons of upgrades includilng hardwood flooring on main floor and second floor hallway, 9 ft ceiling on main and second floor, custom island countertop, granite countertop. Upgraded staircases, smooth ceiling, upgraded bathtubs, tankless hot water, AC and HVAC, California shutters and zebra blinds throughout, soaker tub, fenced backyard, Teeslca charger (LV2) in garage and 3 parking spaces including garage. House is close to walking trails, parks, playgrounds for kids, Oakville Go, 403/407, schools, YMCA. Two new catholic elementary and high schools are being built just across the road. This is a must see house, so book your appointment and enjoy the showing. (id:15069)
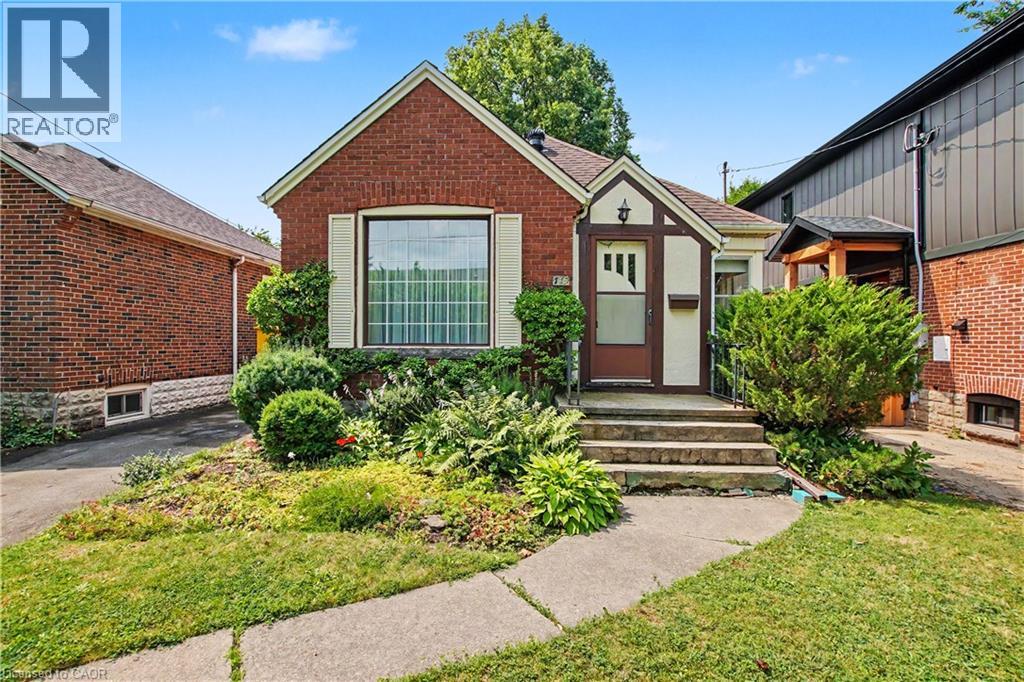
This charming brick bungalow is nestled in one of Hamilton's most walkable and highly sought after neighborhoods. This home has 2 bedrooms on the main floor and the basement is finished with a rec room, 3 piece bathroom and two other rooms for play room or game room which was used as bedrooms by the current owner. There is hardwood flooring under the carpet throughout the main floor which can be seen in one of the bedroom closets. This home is just steps from Cootes Paradise elementary, Westdale Secondary and McMaster University. Set in the heart of Westdale, the location offers unmatched convenience. You're within walking distance to the future Longwood LRT stop, cafes, grocery stores, restaurants, medical and dental offices and the list goes on. This setting is truly special! Less than a two minute walk to Churchill Park, owned and maintained by the Royal Botanical Gardens. This is Westdale living at its best!! Don't miss this one it will sell fast! (id:15069)
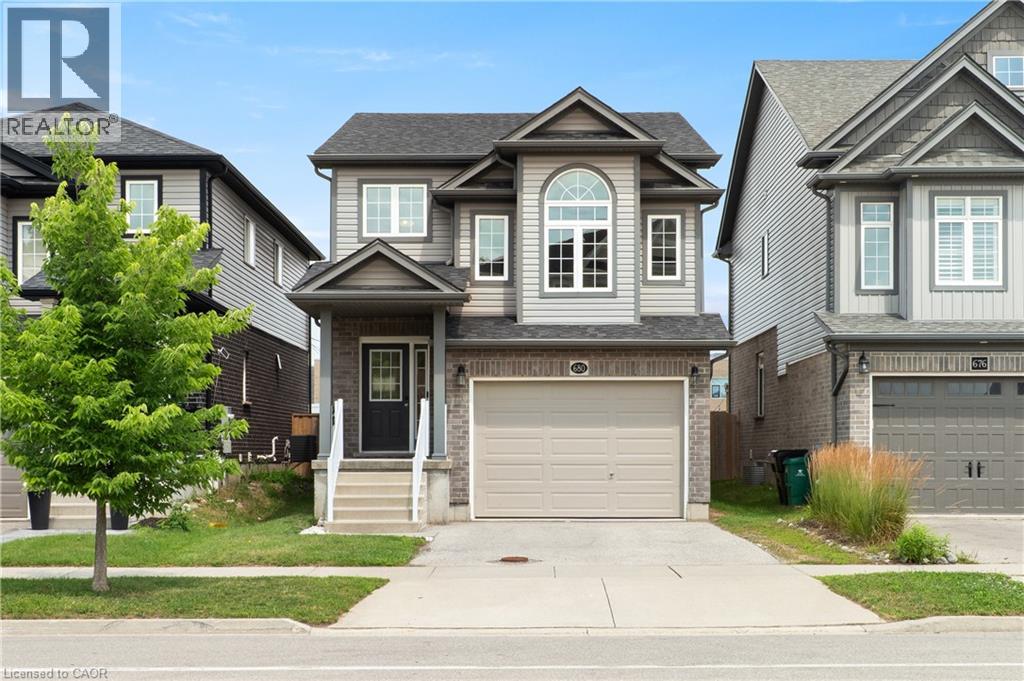
Welcome to 680 Blair Creek Drive! This carpet-free Doon South home offers fresh updates, flexible living space, and a family-friendly layout designed for everyday comfort. With nine-foot ceilings, an additional second-floor family room, and a fully fenced backyard, it’s a home that gives you room to live, relax, and grow. Check out our TOP 6 reasons why this home is the right fit for you: #6: CARPET-FREE MAIN FLOOR: Tile and luxury vinyl plank flooring create a clean, connected main level. The kitchen, dining area, and living room flow together seamlessly, with nine-foot ceilings and a walkout to the backyard adding openness. A convenient powder room completes the space. #5: UPDATED KITCHEN: Quartz countertops, stainless steel appliances, and a subway tile backsplash give the kitchen a fresh, modern feel. Its open connection to the dining and living areas keeps everyone part of the conversation. #4: SECOND-FLOOR FAMILY ROOM: Bright windows and 11-foot ceilings make this bonus living space a standout feature. Perfect as a media room, playroom, homework zone, home office, or a quiet retreat. #3: BEDROOMS & BATHROOMS: The second floor includes three comfortable bedrooms and a four-piece bathroom with a shower/tub combo—ideal for family living. #2: PRIMARY SUITE: Your private retreat features a spacious walk-in closet and a four-piece ensuite with a shower/tub combo, giving you a little extra room to unwind. #1: FULLY FENCED BACKYARD: A private outdoor space with a patio and pergola—perfect for dining, barbecues, or relaxing in the shade. A carpet-free interior, flexible living areas on both floors, and a prime Doon South location—that’s what makes this home stand out. (id:15069)
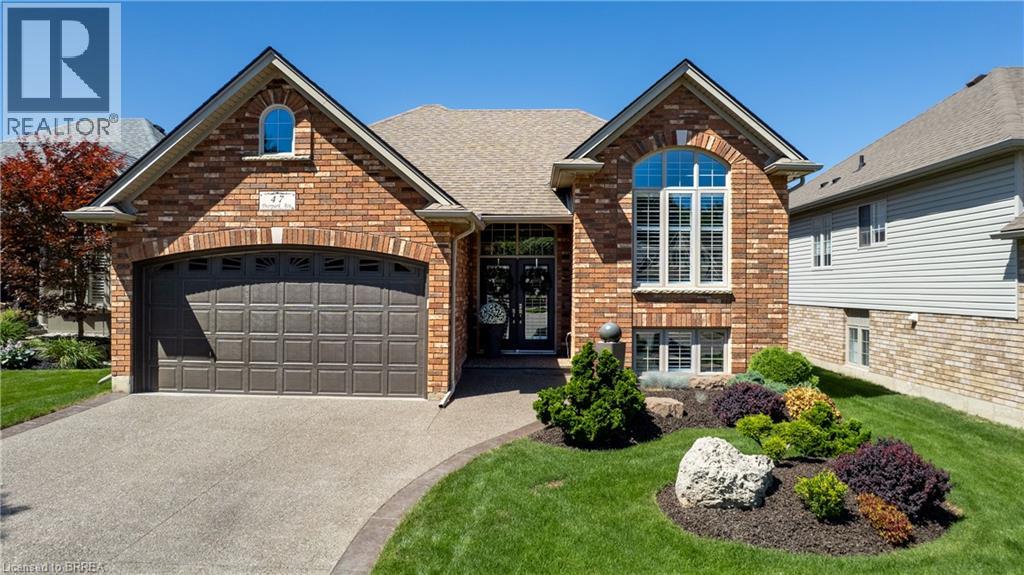
This beautiful bungalow with walk-out basement sits on an oversize lot. Private Entrance with double closet. Natural colour, maple hardwood flooring throughout. Glass Railing to hardwood stairs and finished basement. The Dining Room has an accent wall, 12ft ceiling, beautiful mouldings and access to the butler's pantry. The Living Room is accented by a stone gas fireplace, 14 ft vaulted ceiling and provides access through a set of double doors to the deck. An open area perfect for a tale and chairs is situated between the Living Room and Kitchen and has access to the deck. An oversized Quartz counter which seats 3 chairs can be found in the Kitchen. Lots of cupboards and a wonderful backsplash throughout the kitchen. Appliances are included with an Induction Stove. The Powder Room is close by as well as the Laundry Room (with sink) that access the Triple Garage. The Primary Bedroom with an access wall and coffered ceiling, has a huge walk-in closet and a gorgeous 5pc Ensuite. The other bedrooms are located on the opposite side of the house and are accompanied by a r piece bath and benefits from the privacy of a sliding pocket door. The walk-out basement has a gas fireplace and open area that can be used as a Medial Room, a Guy (could be a bedroom) with large windows. A bedroom with a large window filled with natural light. Multi-purpose Rooms available for your family needs. A 3pc bath with a walk-in shower for your convenience. A walk in Cold Room, a large storage room and utility room. The triple garage has expoxy flooring, walls are finished with professional grade fiberglass panels that are water proof. Built in shelves with 3-30 amp service. Exterior plug for outdoor lighting. Landscaped, a gazebo (14x12) and oversized patio for your enjoyment. Community Association fee of $400.00 a year is mandatory. The amenities include a heated salt water pool, a gym and access to two lakes & walking trails. (id:15069)
Experience modern country living in this stunning custom-built bungalow, perfectly situated on a generous lot in Delhi. Offering over 2,000 sq. ft. of thoughtfully designed above-grade living space, this exceptional home blends luxury, comfort, and timeless style with quality craftsmanship throughout. Step inside the spacious foyer and be welcomed into a bright, open-concept layout that's perfect for both everyday living and entertaining. The inviting living room is anchored by a beautiful floor-to-ceiling stone fireplace, while the dining area flows seamlessly into the designer kitchen. Featuring two-toned white and light wood cabinetry, stainless steel appliances, a stunning white apron-front farmhouse sink, and a walk-in pantry, this kitchen is as functional as it is beautiful. Patio doors lead directly to your future outdoor living space, offering endless possibilities for creating the backyard of your dreams. The private primary suite is thoughtfully positioned and features a spacious walk-in closet and a luxurious 5-piece ensuite. Two additional bedrooms, a stylish 4-piece bathroom, and a convenient main floor laundry room complete the living space. A 2-piece powder room is ideally located just off the garage entrance, adding extra convenience for family and guests. Downstairs, the expansive unfinished basement offers incredible potential to customize the space to suit your needs, whether it's a recreation room, home gym, additional bedrooms, or all of the above. Complete with rough-in plumbing for a future bathroom, the possibilities are endless. If you've been searching for modern finishes, functional design, and the perfect balance of country charm and contemporary living, this beautiful Delhi bungalow is ready to welcome you home. (id:15069)
Built in 2020. This spacious 4 bedrooms, 3 bathroom home, located in the highly sought after community of Findlay Creek is sure to please. This stunning 4 bedroom family home blends modern design with functional living spaces. Upon entering, you're greeted by a large, bright open-concept layout that feels inviting & spacious. The second floor features a large sitting area that is perfect for those that work from home- great office space. The primary bedroom is a true retreat w/ a luxurious ensuite bathroom & a walk-in closet offering ample storage. 3 additional well-sized bedrooms & a full bathroom complete the upper level. Just steps from the Hindu Temple of Ottawa Carleton. This thriving neighborhood has recently welcomed a large Home Hardware just down the street with additional businesses presently being built at the corner of Dun Skipper and Bank St. Ottawa International Airport is a short drive as well as Rideau Carleton Raceway and the new Hard Rock Hotel . Come to Findlay Creek, you will not be disappointed. (id:15069)
CHARACTER HOME! FINISHED THIRD-FLOOR LOFT! DOWNTOWN GUELPH! Welcome to 25 Suffolk Street W, a timeless century home located in one of Downtown Guelph's most desirable neighbourhoods. Offering 2,500 sq. ft. above grade, this beautifully maintained home showcases original craftsmanship, spacious principal rooms, soaring ceilings, hardwood flooring, elegant trim work, decorative columns, and abundant natural light throughout. A charming covered front porch creates a warm welcome and the perfect place to relax and enjoy the neighbourhood. Inside, the inviting foyer leads into a bright living room featuring a cozy gas fireplace, while the formal dining room provides the perfect setting for family gatherings and entertaining. The kitchen offers ample cabinetry, generous counter space, and direct access to the backyard, with a convenient 2-piece bathroom completing the main level. Upstairs, you'll find four spacious bedrooms with hardwood flooring and a bright 4-piece bathroom, including a rear bedroom with access to a charming Juliet balcony overlooking the backyard. The finished third-floor loft, enhanced by a skylight that fills the space with natural light, provides exceptional flexibility as a family room, home office, studio, or guest retreat. Outside, mature trees create a private setting, while the detached oversized single-car garage offers valuable parking and storage—a rare feature in the downtown core. Just steps from Downtown Guelph's restaurants, cafes, boutique shopping, parks, trails, schools, and the GO Station, this is a rare opportunity to own a character-filled home in an exceptional location. (id:15069)
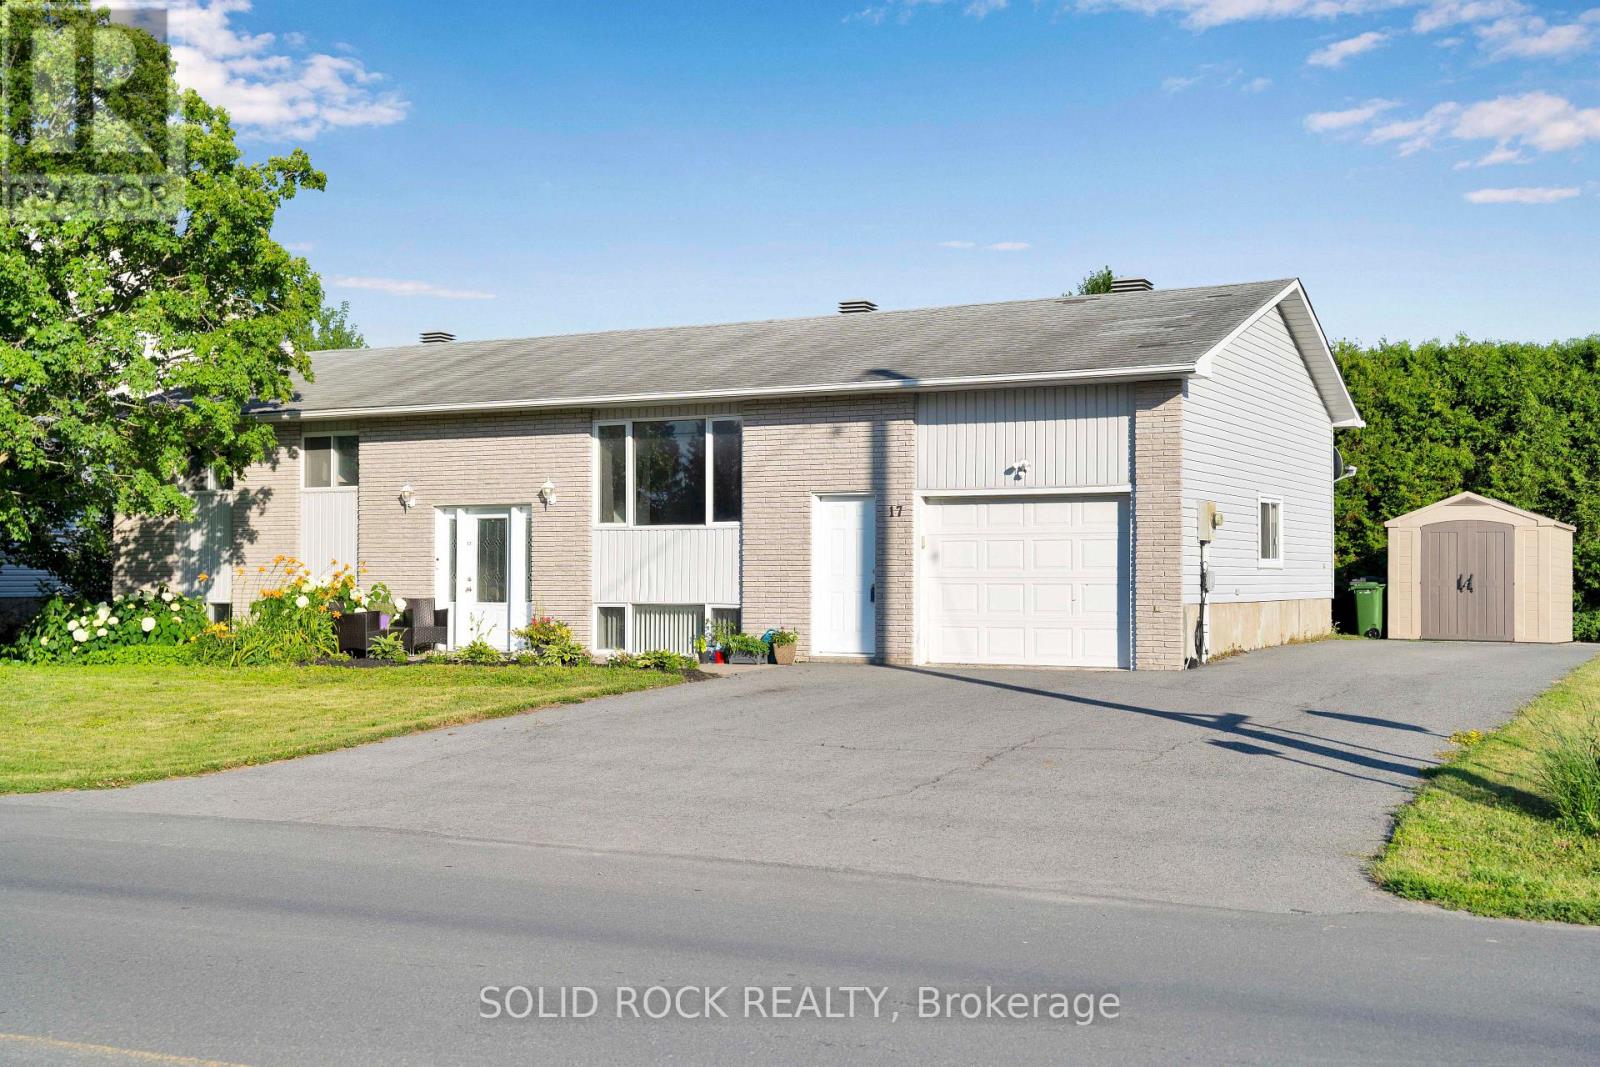
Welcome to 17 Blais Street in the heart of Embrun! This beautifully maintained raised bungalow sits on a desirable corner lot and offers exceptional flexibility for today's families. The bright main level features three spacious bedrooms, a functional open-concept layout, and an abundance of natural light throughout.Downstairs, you'll find a fully functional one-bedroom in-law suite complete with its own separate entrance, full kitchen, bathroom, laundry, and living space-ideal for multi-generational living, extended family, guests, or potential rental income.Outside, enjoy the benefits of a generous corner lot with ample parking and outdoor space for entertaining, gardening, or relaxing. Located in a family-friendly neighbourhood close to parks, schools, shopping, and all the amenities Embrun has to offer, this home combines comfort, versatility, and long-term value.Whether you're searching for a family home with room to grow or a property that offers additional living space and income potential, 17 Blais Street is an opportunity you won't want to miss. (id:15069)
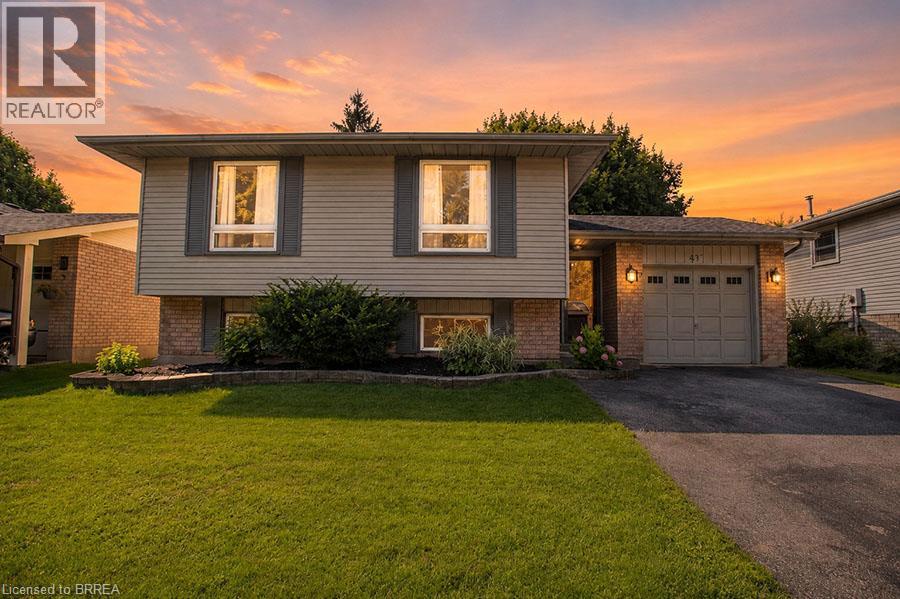
Start your homeownership story in East Hamilton's Parkview neighbourhood. This updated raised bungalow gives first-time buyers a home where the big-ticket work is already done: kitchen and both bathrooms updated in 2020, all new appliances including an induction stove, air conditioning replaced in 2021, and full basement waterproofing with a sump pump completed in 2022. The main floor offers two bedrooms, a 4-piece bath, and a bright living space. The finished lower level adds real flexibility with its own separate side entrance, an open rec room, an office or den, a 2-piece bath, and laundry. Outside, the fenced 39 x 109 ft lot is ready for hosting, with a covered patio, green space, and a shed for storage. A private concrete drive parks two cars. Close to transit and minutes to the QEW, Red Hill Valley Parkway, schools, and shopping, the location keeps commutes short and weekends easy. Move in, unpack, and enjoy. (id:15069)
FANTASTIC OPPORTUNITY TO LIVE IN PRIME NORTH END BAY AREA. STEPS TO PIER 4, MARINA'S AND YACHT CLUB. MINUTES TO PARKS AND WALKING TRAILS. GO STATION WITHIN WALKING DISTANCE. GREAT FOR TORONTO COMMUTERS OR HEADING TO A JAY'S GAME. VIBRATE JAMES ST RESTAURANTS, COFFEE SHOPS AND SPECIALTY STORES. ALSO NOTE THE 170' DEEP LOT. POTENTIAL FOR (ADU) ADDITIONAL DWELLING. THIS HOME IS MOVE-IN READY!! PRICED TO SELL. GREAT NEIGHBOURS!! (id:15069)
Welcome to this beautifully crafted semi-detached home, built by Lockwood Brothers-widely recognized as one of the premier builders in the area-set on an expansive, private pie-shaped lot. Thoughtfully designed with 9' ceilings throughout, this home offers a bright, airy atmosphere from the moment you enter. The main level features an inviting open-concept layout, seamlessly connecting the kitchen, living, and dining areas-perfect for both everyday living and entertaining. Large windows fill the space with natural light, while the functional design ensures effortless flow. Enjoy the added convenience of main floor laundry and a spacious double garage, along with shared parking that allows for up to four additional vehicles on your side.This level also includes two well-appointed bedrooms, highlighted by a generous primary suite complete with a walk-in closet and a private ensuite. The finished lower level extends your living space with a cozy family room, an additional bedroom, a brand new full bathroom, and a versatile utility room-ideal for a home gym, office, hobby space, or additional storage. Nestled in a desirable neighbourhood with a private backyard setting, this home offers an exceptional blend of quality craftsmanship, space, and flexibility to suit today's lifestyle. Some photos have been virtually staged. (id:15069)
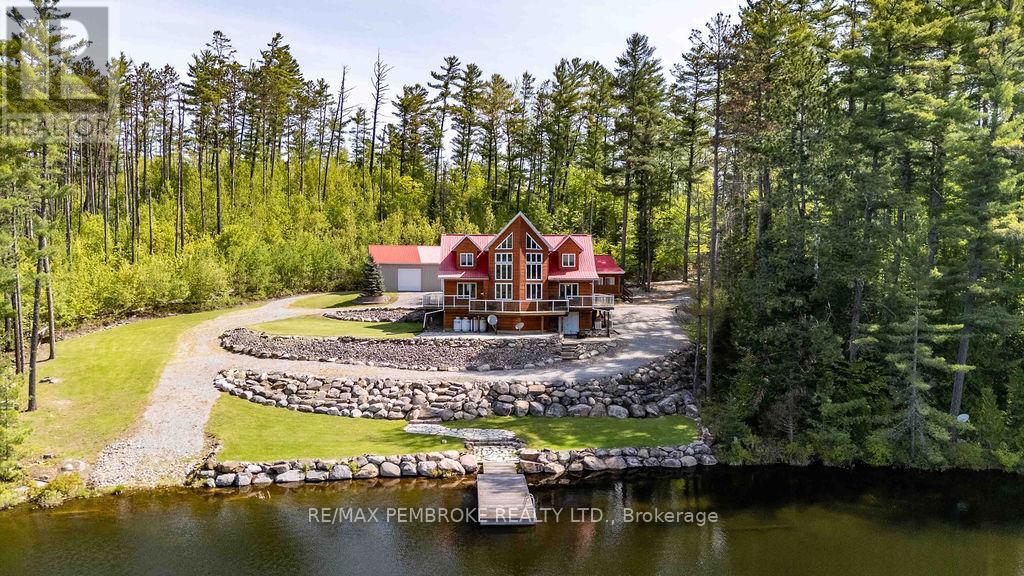
Welcome to 208 Red Fox Trail, a spectacular waterfront retreat on the shores of pristine Smith Lake. Nestled on a private, forested lot surrounded by nature, this custom-built home offers the perfect balance of comfort, craftsmanship, and year-round recreation.Inside, soaring cathedral ceilings, expansive windows, and warm wood finishes create a welcoming atmosphere while perfectly framing the breathtaking lake views. The open-concept main floor is designed for gathering and entertaining, featuring a spacious kitchen with abundant cabinetry, generous prep space, and seamless flow into the dining and living areas. A loft overlooking the great room adds character and flexible living space.The home offers comfortable accommodations for family and guests, while outside you'll discover multiple decks, extensive stone landscaping, and a gently sloping waterfront leading to your private dock. Whether you're swimming, boating, fishing, kayaking, or simply enjoying a quiet morning coffee overlooking the water, this property delivers the waterfront lifestyle you've been dreaming of.A large detached garage/workshop provides ample space for vehicles, boats, ATVs, snowmobiles, and recreational equipment, while the separate bunkie offers additional guest accommodations.Smith Lake is known for its clean waters, excellent fishing, and peaceful setting. Surrounded by miles of forest, abundant wildlife, and endless outdoor recreation opportunities, it's the perfect escape for nature lovers while still being within reasonable driving distance of Deep River and area amenities.Whether you're searching for a year-round residence, luxury cottage, or family retreat, 208 Red Fox Trail offers a rare opportunity to own a remarkable piece of waterfront paradise in the heart of the Ottawa Valley. Book your private showing today! (id:15069)
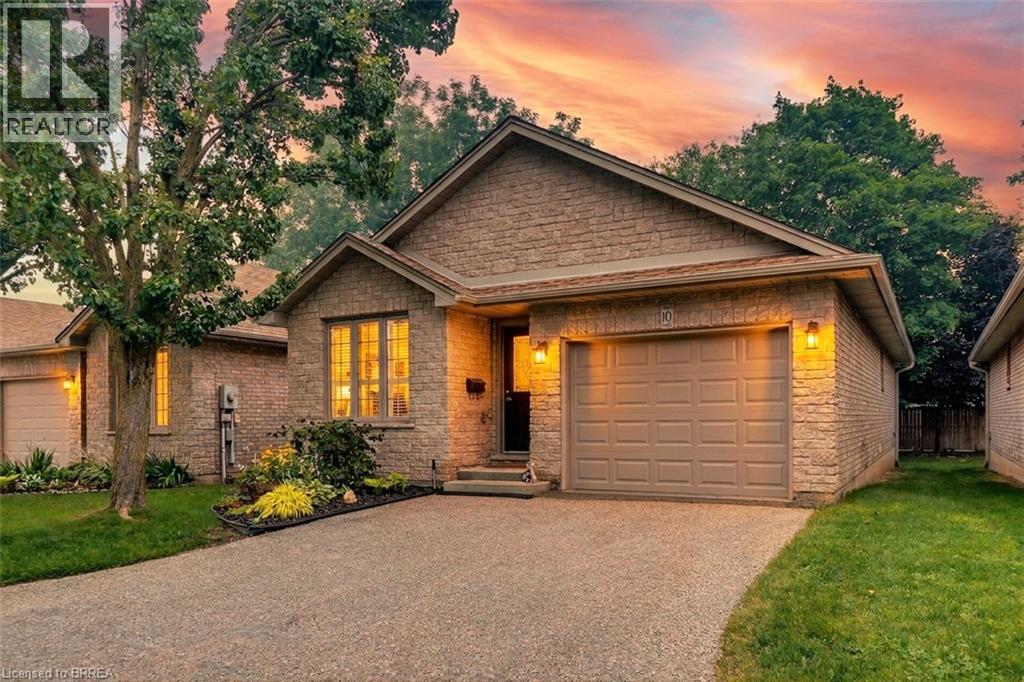
Welcome to easy, worry free living in one of Brantford's desirable condo communities. This beautifully maintained all-brick detached bungalow offers the perfect blend of comfort, accessibility, & low-maintenance living, making it an ideal choice for retirees, seniors, or multi-generational families. Designed with everyday convenience in mind, this spacious home features 2+1 bedrooms, 2 full bathrooms & an inviting open-concept layout enhanced by cathedral ceilings & rich hardwood flooring throughout the main level. The kitchen, laundry room & bathroom feature sun tunnels, thoughtfully designed to bring additional brightness to these spaces. Every detail has been carefully considered, from the elegant granite countertops in both kitchen & bathrooms, to the functional main-floor laundry, providing true 1 floor living. The bright & spacious kitchen flows seamlessly into the dining & living areas, creating the perfect space for everyday living & entertaining. A stairlift provides added accessibility between levels, while the fully finished lower level offers a generous third bedroom, a dedicated office ideal for working from home or hobbies, a spacious recreation room with a cozy gas fireplace, an additional full bathroom & an abundance of storage for all your household needs. Step outside to your private backyard featuring an extra-wide deck complete with an electric awning, creating the perfect shaded space to enjoy your morning coffee. Enjoy true peace of mind with condominium living, as the condo corporation takes care of major exterior maintenance, including the roof, windows, and doors. The garage door was also replaced in early 2026, adding even more value and convenience. A Home Warranty Protection Plan is included for added peace of mind. If you're looking for a home that combines quality finishes, thoughtful accessibility & carefree living in a welcoming Brantford neighbourhood, this exceptional detached condominium is one you won't want to miss. (id:15069)