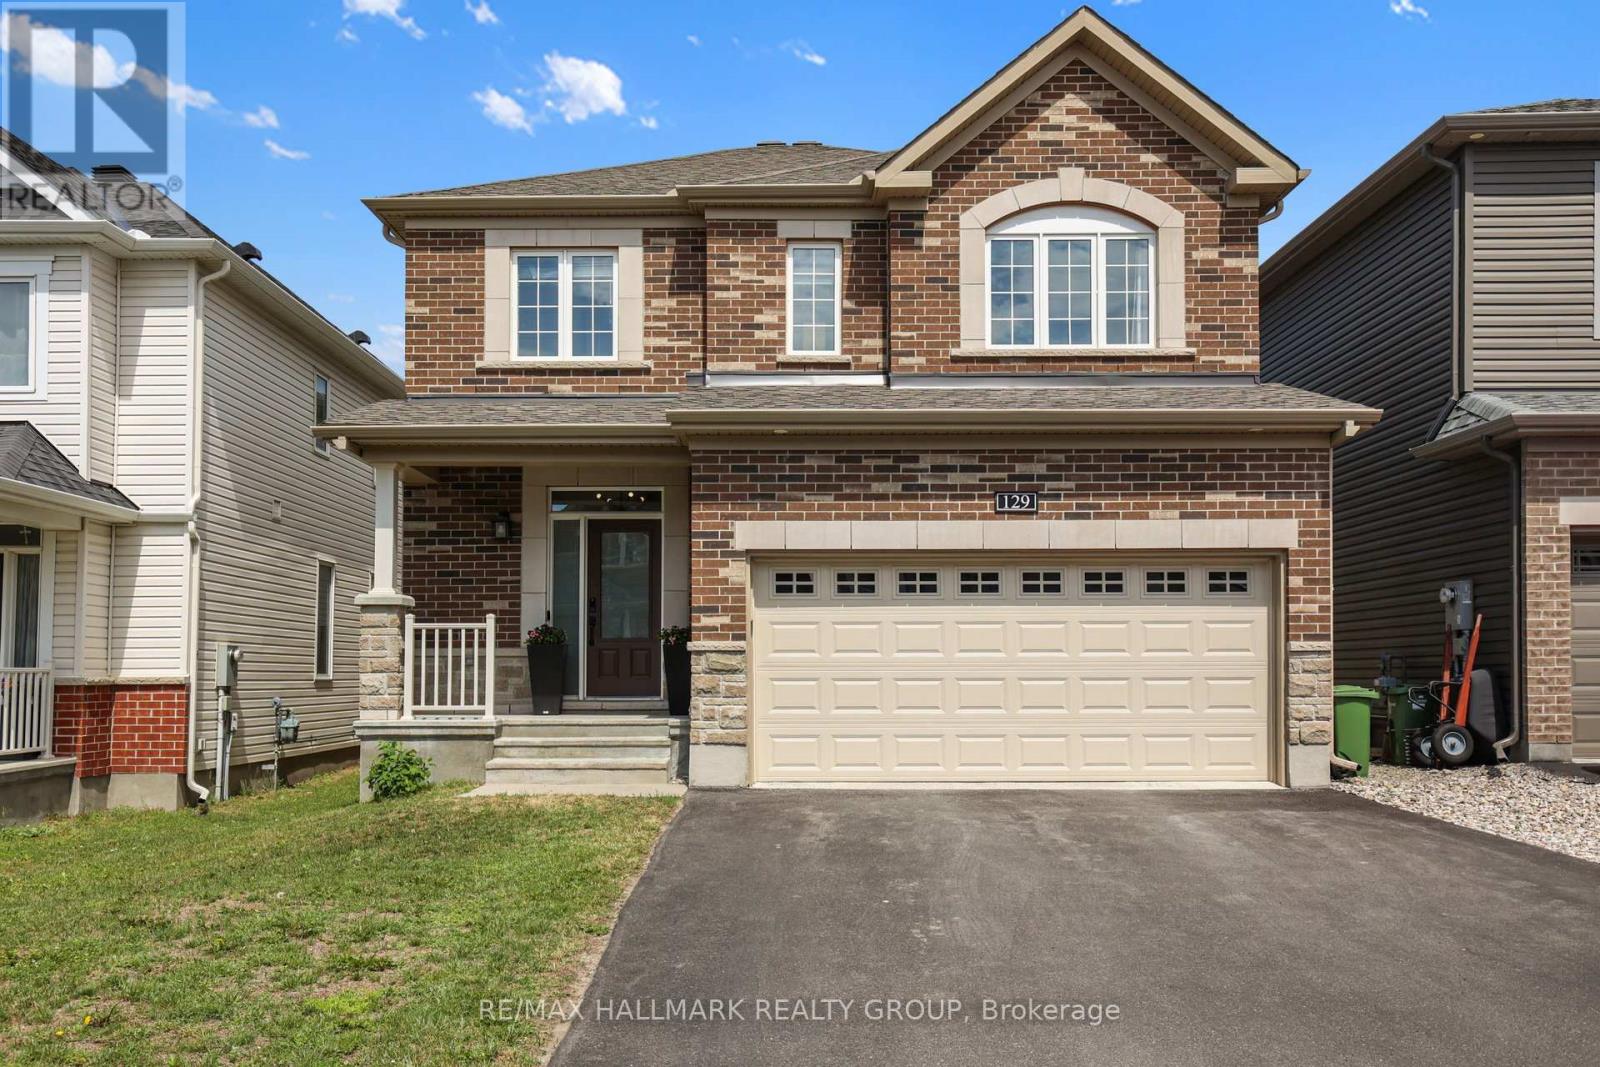
Welcome to 129 Robin Easey Ave this detached home is the Georgian model built by Minto boasts 2336 sq/ft plus a fully finished basement. The property features 4 bed + 3 bath home with a double car garage located in the highly prime community of Half Moon Bay, Barrhaven. This beautifully maintained property offers a functional and spacious layout ideal for modern family living. 9-foot smooth ceilings, rich upgraded hardwood flooring on both floors, and staircase to second floor. The stylish kitchen is equipped with quartz countertops, stainless steel appliances, modern floor-to-ceiling cabinetry, and backsplash tiles and a large island with bar seating. The primary suite is a true retreat with a walk-in closet and a 4-piece ensuite featuring a double vanity, a freestanding tub and glass shower. The fully finished lower level is ideal for both relaxation and entertaining, features a large recreation room. (id:15069)
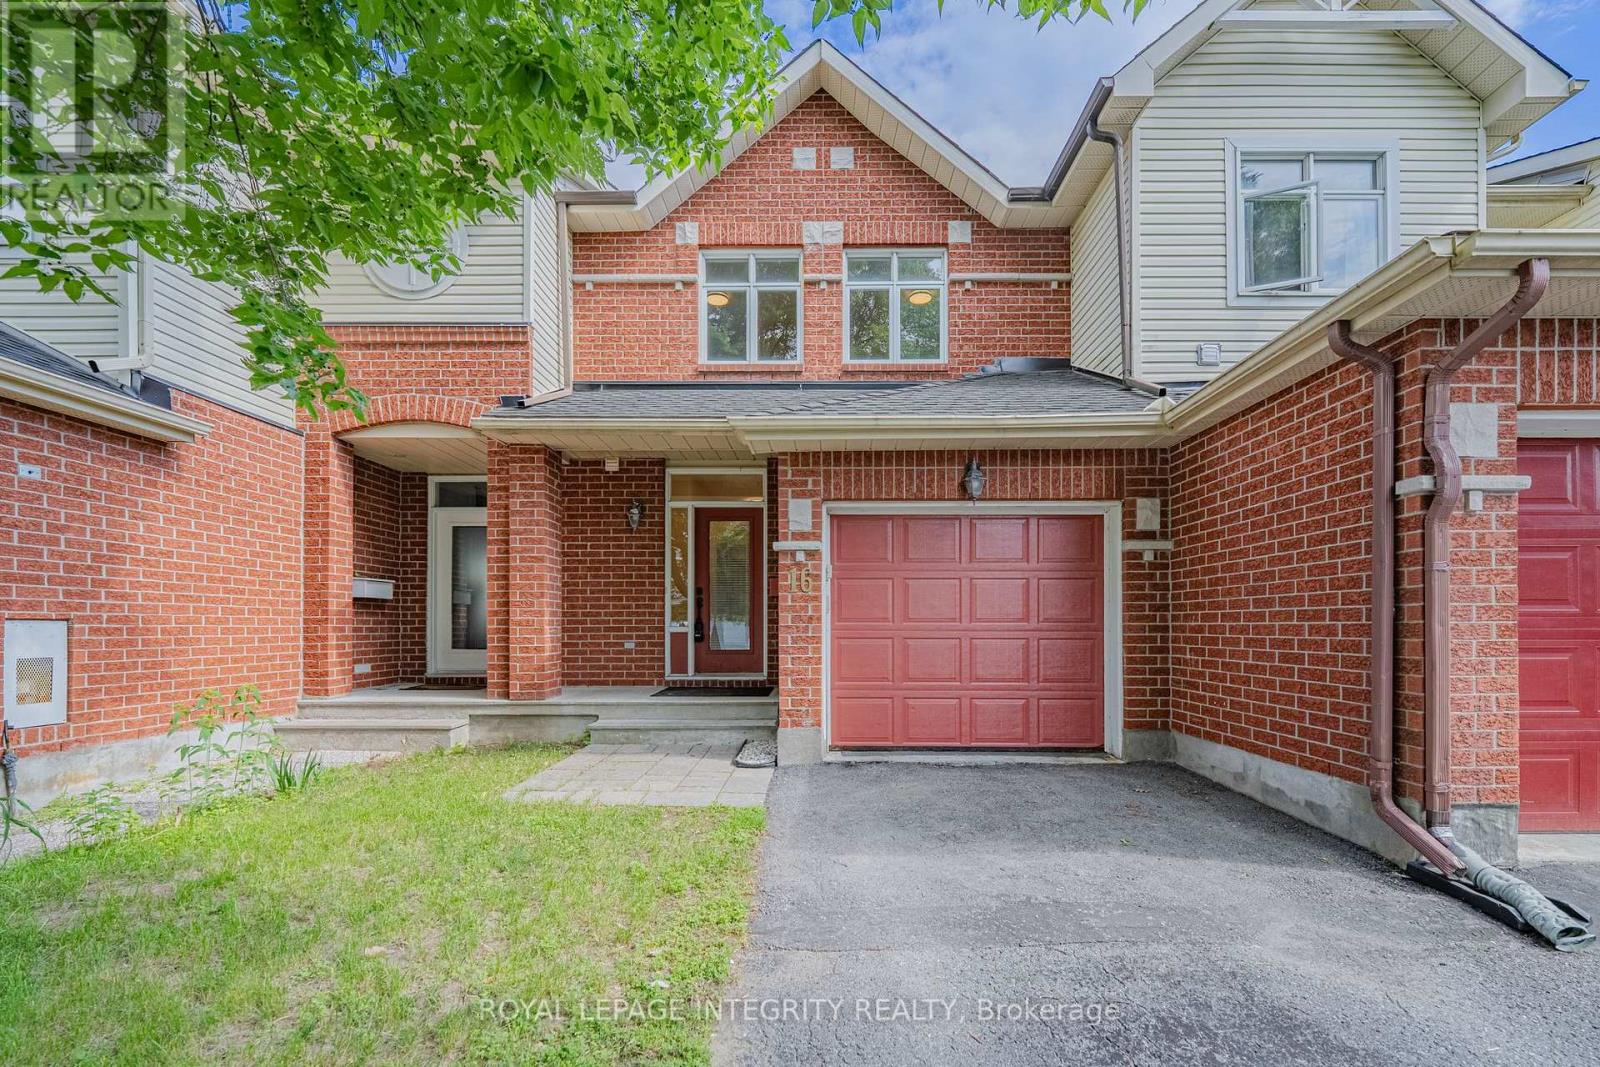
Location truly doesn't get much better than this! Welcome to 16 Redding Way, a well-maintained 3-bedroom, 4-bathroom townhome in the heart of Centrepointe, one of Ottawa's most sought-after neighbourhoods. Just a short walk to College Square, Algonquin College, parks, schools, the library, restaurants, grocery stores, and everyday conveniences, this location offers an exceptional lifestyle for families, professionals, and investors alike. Commuting is easy with nearby LRT and transit access, plus quick connections to Highways 416 and 417, DND Carling Campus, downtown Ottawa, Queensway Carleton Hospital, and the Civic Hospital. Inside, you'll find hardwood flooring throughout , a bright and functional layout, and a renovated kitchen featuring quartz countertops, updated cabinetry, and plenty of storage space. Upstairs offers three spacious bedrooms, including a primary bedroom with a beautifully updated ensuite, along with a renovated main bathroom. The fully finished basement with a full bathroom adds valuable living space and can easily serve as a family room, home office, gym, or guest area. Outside, the fully fenced backyard provides a private space to relax, entertain, or enjoy summer evenings. Move-in ready and ideally located, this is a fantastic opportunity to own a home in one of Ottawa's most convenient and established communities. (id:15069)
Welcome to this wonderful home in the family-oriented community of Centrepointe! Offering 3 bedrooms and 4 bathrooms, this versatile property is ideal for families or investors. The main level features a spacious living room and dining room, perfect for entertaining family and friends. Hardwood and ceramic flooring add warmth and durability throughout the main floor. The functional kitchen offers a bright eating area and patio doors leading to the front yard porch, the perfect spot to enjoy your morning coffee. Upstairs, the generous primary bedroom includes double closets and a private 4-piece ensuite. Two additional bedrooms, a full bathroom, and convenient second-floor laundry complete this level. The finished lower level offers excellent flexibility with a recreation room, a 3-piece bathroom, and a separate entrance-ideal for extended family, students, or potential rental opportunities. Parking is plentiful with a single-car garage, covered carport, and two additional driveway spaces. Located in a highly desirable area, you'll enjoy walking distance to the library, parks, schools, and LRT station. Algonquin College, College Square, scenic walking trails, and Highway 417 are all just minutes away, providing exceptional convenience and accessibility. Whether you're looking for a family home, student rental opportunity, or investment property, this Centrepointe home offers outstanding value in a prime location. (id:15069)
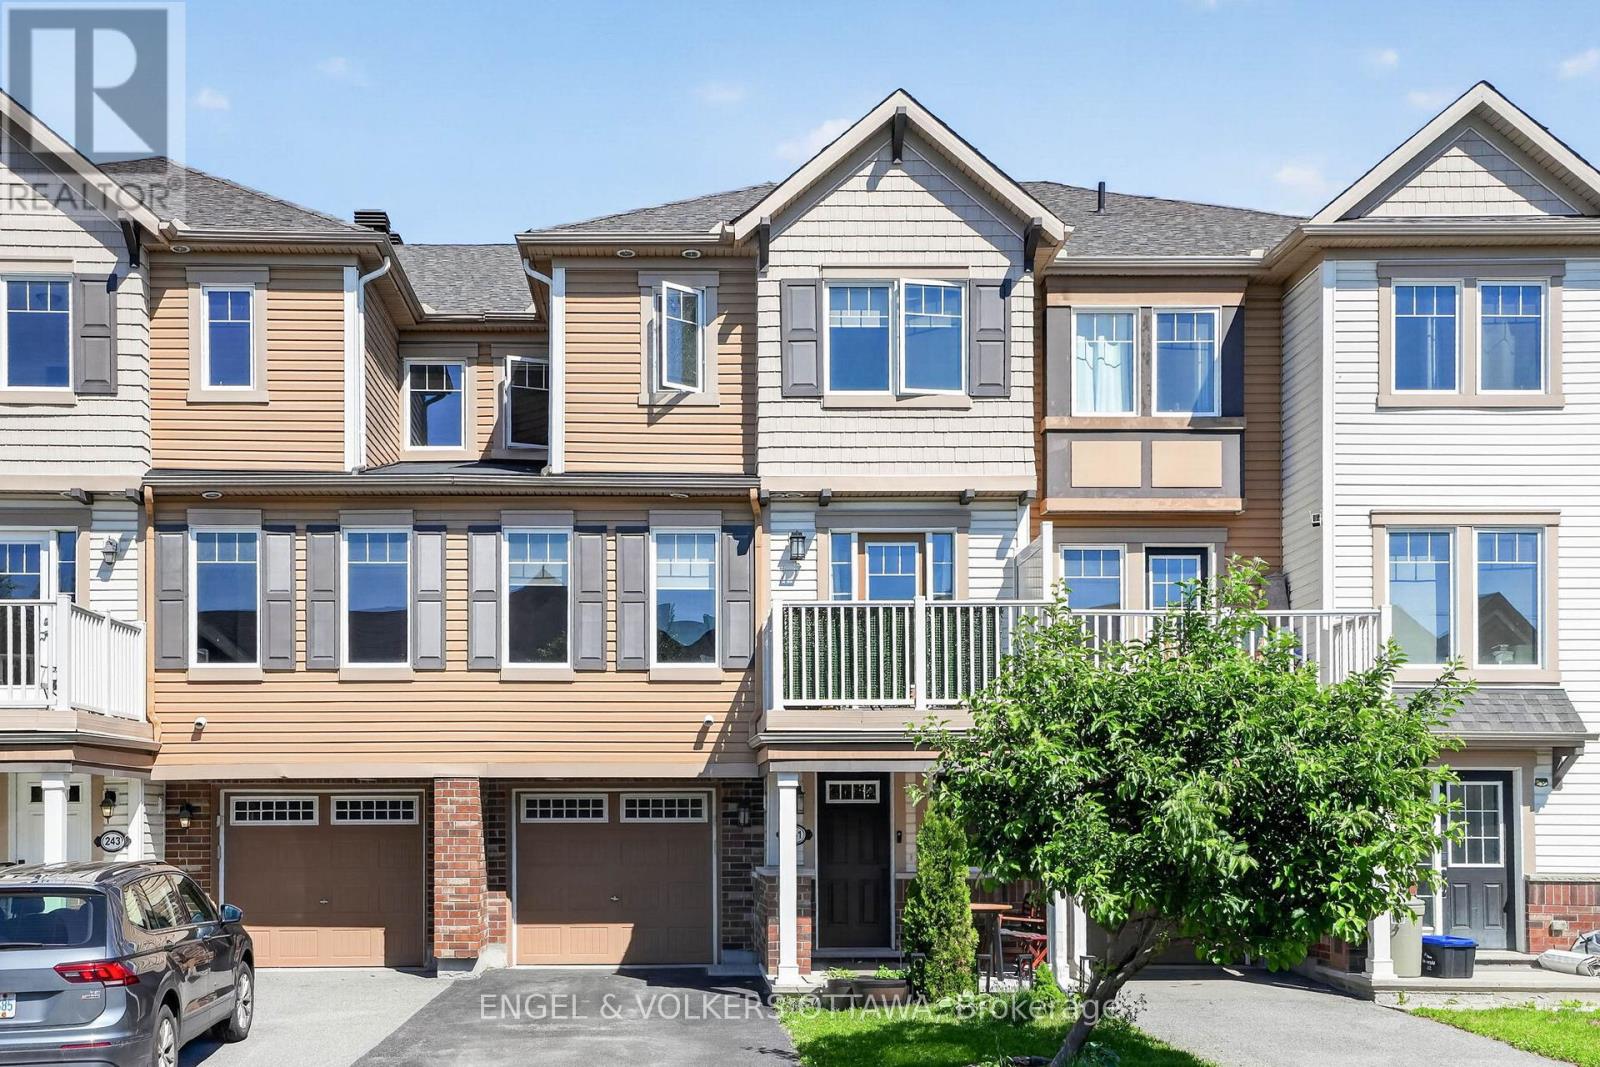
Welcome to 241 Par-La-Ville, where great value and incredible location meet. Step inside from either the front door or the garage access, and find yourself greeted by a spacious office/den space. Up the stairs, the open concept floor plan allows for functionality, while the large windows flood the space with natural light. The sizeable kitchen boasts ample storage, stainless steel appliances and quarts counter tops with an overhang for seating. Newer engineered hardwood floors lead you from the kitchen to the living room and dining spaces, which feature an electric fireplace, automatic window blinds, and access to your private balcony for BBQing and enjoying summer. A powder room and laundry round out this level. On the third floor, the grand primary bedroom easily fits a king size bed with room to spare. A walk-in closet and three piece ensuite bathroom are included. The secondary bedroom is well proportioned, and has a reading nook by the window. This floor also contains a second full bathroom. With a large garage, driveway parking for two, and walking distance to the Canadian Tire Centre, this well maintained property truly has it all. (id:15069)
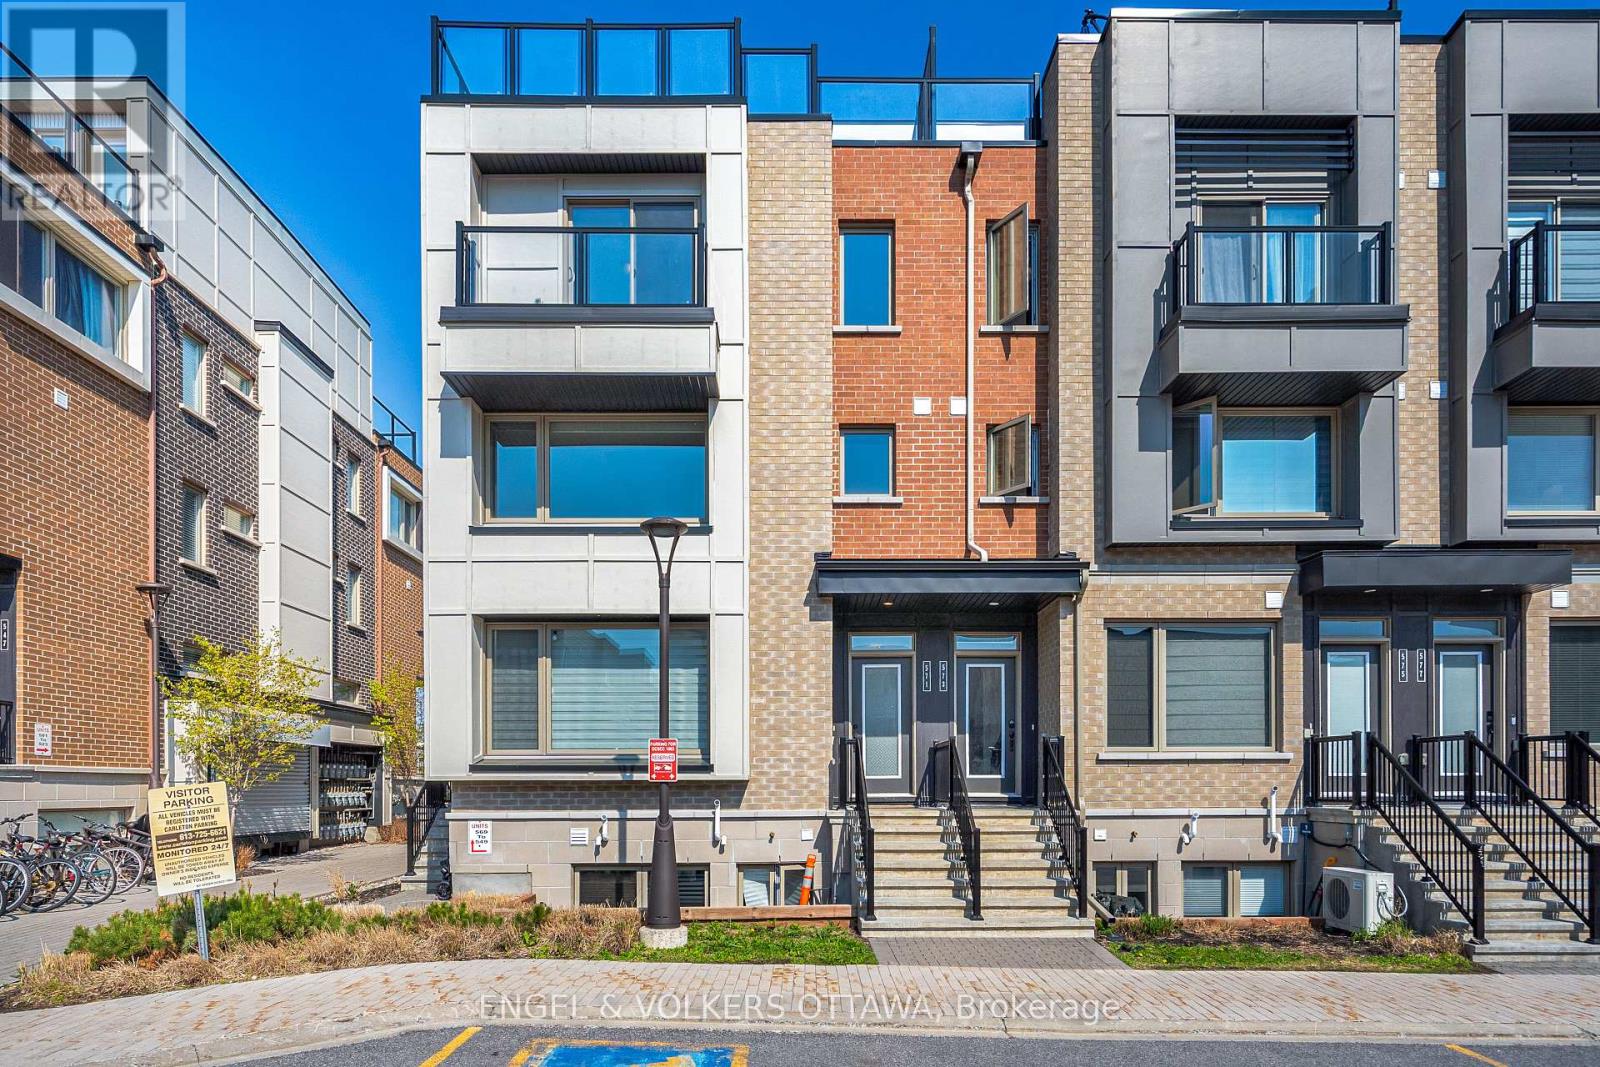
Welcome to Wateridge Village - where contemporary design meets a vibrant and growing community. This Mattamy Haydon model end-unit townhome distinguishes itself with a thoughtfully designed layout, enhanced privacy, and an abundance of natural light throughout.The heart of the home unfolds on the second level, where an open-concept living space is both functional and inviting. Expansive, sun-filled windows create a bright and airy atmosphere, while the seamless flow between the kitchen, dining, and living areas makes everyday living and entertaining effortless. The kitchen is anchored by a generous centre island with seating-perfect for casual meals, morning coffee, or gathering with guests-along with the added convenience of a powder room on this level. Upstairs, two well-proportioned bedrooms offer comfort and privacy. The primary bedroom benefits from a cheater ensuite to the sleek, modern full bath, and the inclusion of upper-level laundry adds to the home's practical, well-considered design. A true highlight is the private rooftop terrace-an exceptional outdoor retreat perfect for morning coffee, evening unwinding, or hosting friends under the summer sky. (id:15069)
Welcome to 8B Forester Crescent in the heart of Bells Corners! This well-maintained and move-in ready 2+1 bedroom condo townhome offers a bright, functional layout with freshly painted interiors, updated bathrooms, and new basement flooring. The versatile lower-level room provides the perfect space for a home office, gym, playroom, family room, or guest area to suit your lifestyle. Enjoy the convenience of low-maintenance living with parking and water included, while being just steps from shopping, grocery stores, restaurants, cafés, schools, public transit, parks, and community amenities. Outdoor enthusiasts will love the home's close proximity to the Ottawa Greenbelt, offering extensive hiking and cycling trails right nearby. With easy access to major roads, employment hubs including Kanata and the Moodie/DND area, and all the conveniences of a family-friendly neighborhood, this is an excellent opportunity for first-time buyers, downsizers, and small families alike. (id:15069)
Dreaming of more space and privacy without sacrificing a welcoming neighbourhood feel and convenient access to town? This beautifully updated high ranch delivers the perfect balance of country living and everyday convenience. Set on just under 2 acres, including 0.57 acres tax-exempt through the Conservation Land Tax Incentive Program, the property backs onto conservation land and the historic Rideau River, with approximately 350 feet along the river corridor. The bright main level features hardwood flooring throughout most areas. The kitchen has been extensively updated since 2021 with quartz countertops, stylish backsplash, upgraded fixtures and sink, and refreshed cabinetry. Three spacious bedrooms and a main bathroom with a double sink vanity complete the upper level. The lower level offers excellent flexibility with a separate garage entrance, ideal for multigenerational living, a home-based business, or potential rental income. It includes a large family room with fireplace, a fourth bedroom, an updated full bathroom (2024), dedicated laundry, and laminate flooring throughout most areas. Key updates include a metal roof (2024), furnace (2021), GenerLink system (2024), upgraded 200-amp electrical service, washer (2024), and front interlock (2026). Enjoy peaceful mornings on the deck, evenings in the gazebo, and plenty of space for entertaining or relaxing in the natural surroundings. Just minutes to Highway 416 for an easy Ottawa commute, and close to Settlers Grant, John Foster Park, local trails, Equinelle Golf Club, Rideau Glen Golf Club, and a nearby boat launch, this property offers a rare blend of acreage, waterfront, and modern updates. (id:15069)
Discover the perfect balance of luxury and leisure in this impeccably maintained bungalow, situated in the prestigious Country Club Estates. This sought-after adult lifestyle community offers a serene retreat while keeping you connected to everything you need. The heart of the home is a stunning open-concept kitchen, dining, and living area with extra high ceilings & framed by a magnificent full wall of windows that brings the beauty of your picturesque backyard indoors. Hardwood floors flow throughout the main level, which also features the convenience of a dedicated laundry room and direct access to a spacious double-car garage.The living space extends into a beautifully finished basement, designed for both comfort and functionality. This lower level boasts a cozy secondary living area anchored by a warm gas fireplace, a third full bathroom, and a versatile office/den-ideal for a quiet workspace or a hobby room. Whether you are hosting family or enjoying a quiet evening in, the layout provides a seamless transition between relaxation and entertainment.Location is everything, and this home places you minutes from the best the region has to offer. Enjoy shopping at the Tanger Outlets, catch a movie at the nearby cinema, or dine at a variety of excellent local restaurants. For those seeking the excitement of the city, a short drive brings you straight into downtown Ottawa, ensuring you never have to choose between peaceful suburban living and vibrant urban amenities. This is more than just a house; it's a lifestyle upgrade in a community you'll be proud to call home. (id:15069)
Open House Sunday July 12 1 to 3. Welcome to 3297 Wayne Street in the charming village of Osgoode! Situated on a beautiful corner lot surrounded by mature trees, this extensively updated raised bungalow offers the perfect blend of modern style, comfort, and functionality. Step inside to a beautifully renovated kitchen featuring timeless subway tile, new cabinetry, and a thoughtfully redesigned layout that maximizes both style and efficiency. The open-concept kitchen, dining, and living areas create a bright, inviting space that's perfect for entertaining or enjoying everyday life. The main level offers two spacious bedrooms, a completely renovated bathroom, convenient main-floor laundry, and direct access to the attached garage. The stunning bathroom has been fully redesigned and features a new bathtub with tiled surround, a new vanity and sink, updated fixtures, modern lighting, and contemporary finishes throughout. Throughout the home, you'll also appreciate the fresh finishes, including new flooring, new drywall, and new lighting, creating a bright, clean, and modern feel. The lower level is ready for your personal touch and offers endless possibilities. With a walkout from the basement directly into the garage, the space is ideal for creating additional living space, a recreation room, home office, gym, or even an in-law suite, subject to any required approvals. Extensive updates provide peace of mind for years to come, including a new roof, siding, furnace, central air conditioning, hot water tank, electrical panel, ductwork, front and rear decks, upgraded attic insulation, new lighting throughout, a beautifully renovated kitchen, and a fully updated bathroom. Located in the welcoming community of Osgoode, you'll enjoy the charm of village living while remaining just a short drive from Ottawa and all the amenities the city has to offer. Move in, unpack, and enjoy everything this beautifully updated home has to offer! (id:15069)
PRIME LOCATION! Set on a rarely offered OVERSIZED, PRIVATE PIE lot surrounded by mature hedges, this premium 3 BEDROOMS, 3 FULL BATH END-UNIT townhome delivers a level of privacy, outdoor space & flexibility seldom found in Centrepointe. Thoughtfully designed across three levels, the layout adapts easily to changing needs, whether you're working from home, accommodating students or long-term guests, hosting family, or simply looking for space to grow. The ground level features a versatile bonus room w/ an updated 3-piece bath & direct access to the hedged backyard, creating the perfect setup for a home office, guest or student retreat, playroom, or private living area for extended family, students or long-term guests. Upstairs, the bright open-concept living & dining area is filled w/ natural light & centred around a cozy fireplace, while the spacious eat-in kitchen offers plenty of room for everyday living and entertaining. Recent updates, fresh paint throughout, updated lighting & an updated main-level bathroom contribute to the home's move-in-ready appeal. The upper level includes a generous primary bedroom w/ a walk-in closet & private ensuite, along w/ two additional bedrooms & a third full bathroom. Outside, the oversized fenced yard extends your living space w/ a large deck & pergola, while mature hedges create an exceptional sense of privacy rarely found in townhome living. An attached garage & two-car driveway add everyday convenience. Ideally situated in the heart of Centrepointe, you'll enjoy walkable access to PUBLIC TRANSIT, parks, trails, recreation facilities, the Centrepointe Library & Algonquin College, w/ shopping, dining & everyday amenities just minutes away. Quick connections to Baseline Road, Woodroffe Avenue, Highway 417 & downtown Ottawa make this one of the city's most convenient & established communities. (id:15069)
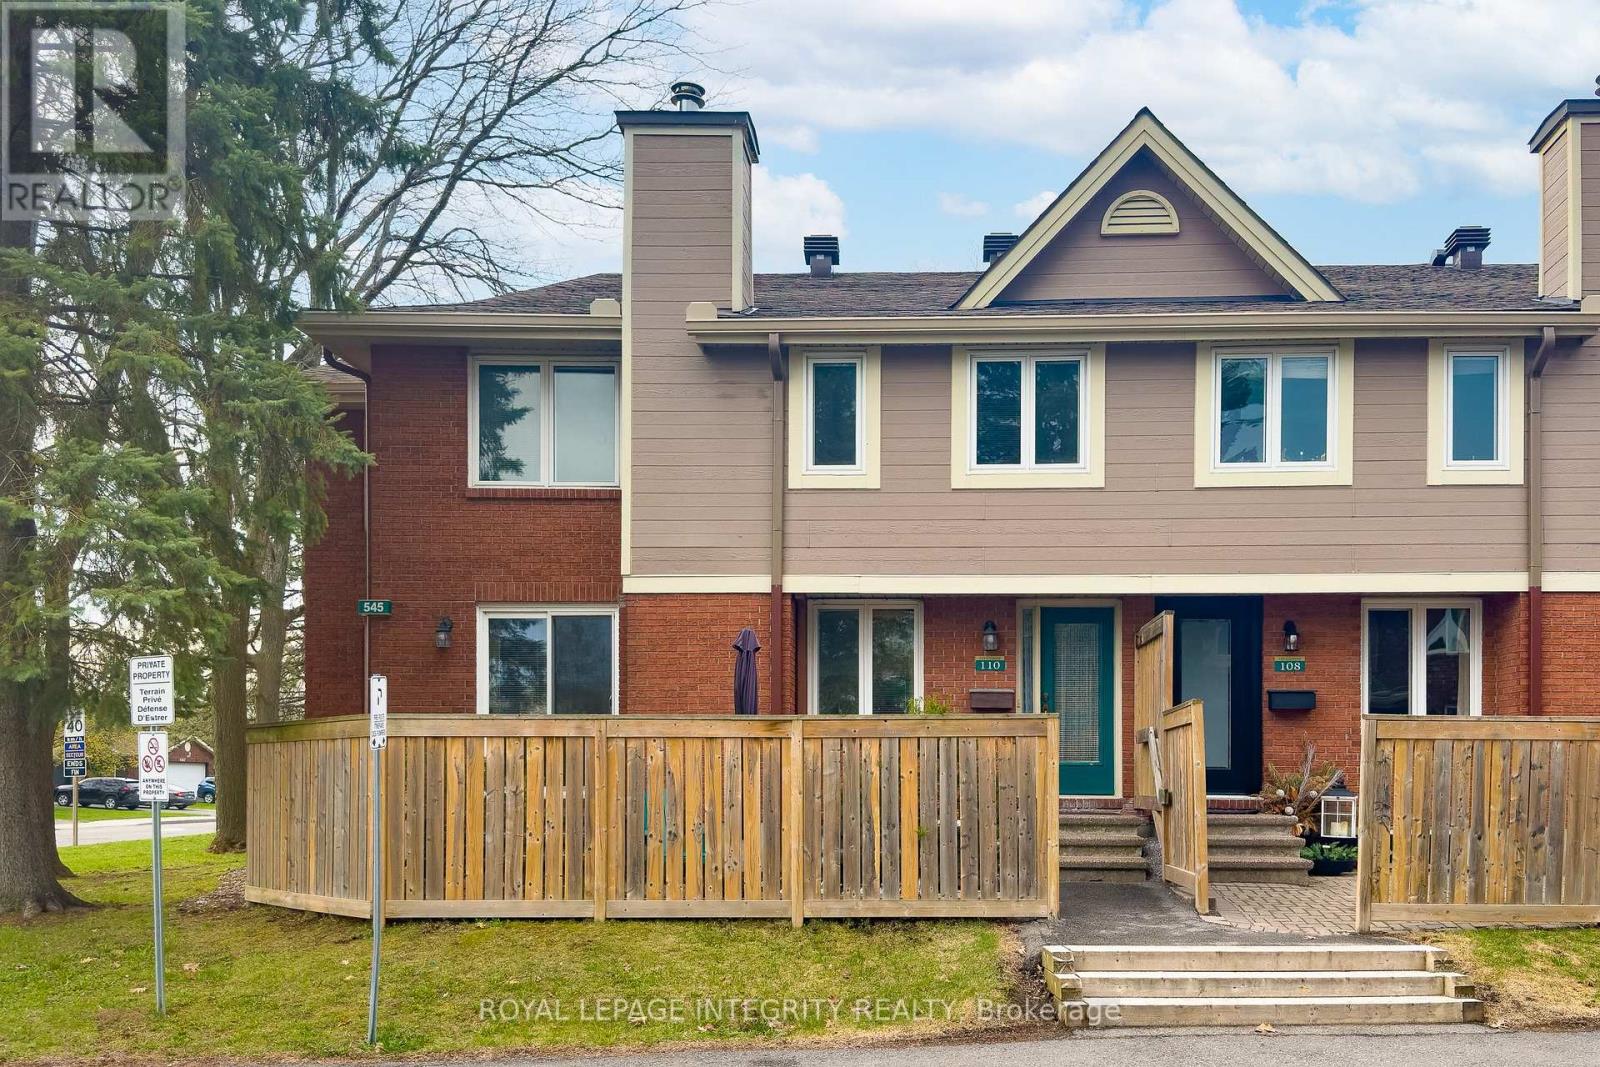
Welcome to 545 Canteval Terrace, Unit 110 in Club Citadelle! This beautifully maintained 3-bedroom, 2-bathroom corner unit condo offers 1,350 sq. ft. of living space plus a basement, shows true pride of ownership, and is ready to welcome its next owners. Complete with 2 parking spots, this home is located in a sought-after complex featuring a seasonal outdoor pool, fitness centre, party room, tennis court, and sauna, as well as beautifully landscaped grounds and walking paths. The inviting exterior terrace features interlock, a sitting area, a garden shed, and lovely greenery. Inside, you are greeted by a welcoming foyer with a large closet before entering the bright and spacious living room, anchored by a cozy wood-burning fireplace and patio doors leading to the terrace. The kitchen offers a functional layout with ample cabinetry and counter space, a newer stainless steel refrigerator and dishwasher, and a full wall of pantry storage, all seamlessly opening into the dedicated dining area with added windows thanks to this desirable end-unit location. Completing the main floor is a convenient partial bathroom and a generously sized storage closet. Upstairs, you'll find the spacious primary bedroom with a walk-in closet and cheater access to the 4-piece bathroom, complete with a dual vanity and shower/tub combination. Two additional generously sized bedrooms and a large linen closet complete the upper level. The basement adds valuable bonus space, perfect for a recreation room, hobby room, or home office, and also features a massive storage room with laundry area, a rare and practical convenience for condo living. Ideally located in the heart of Orléans, this sought-after condo is just minutes from schools, shops, parks, public transit, restaurants, and quick highway access. If you're looking for a condo with outdoor space, in a great complex, without compromising on size or storage, this is the one for you! (id:15069)
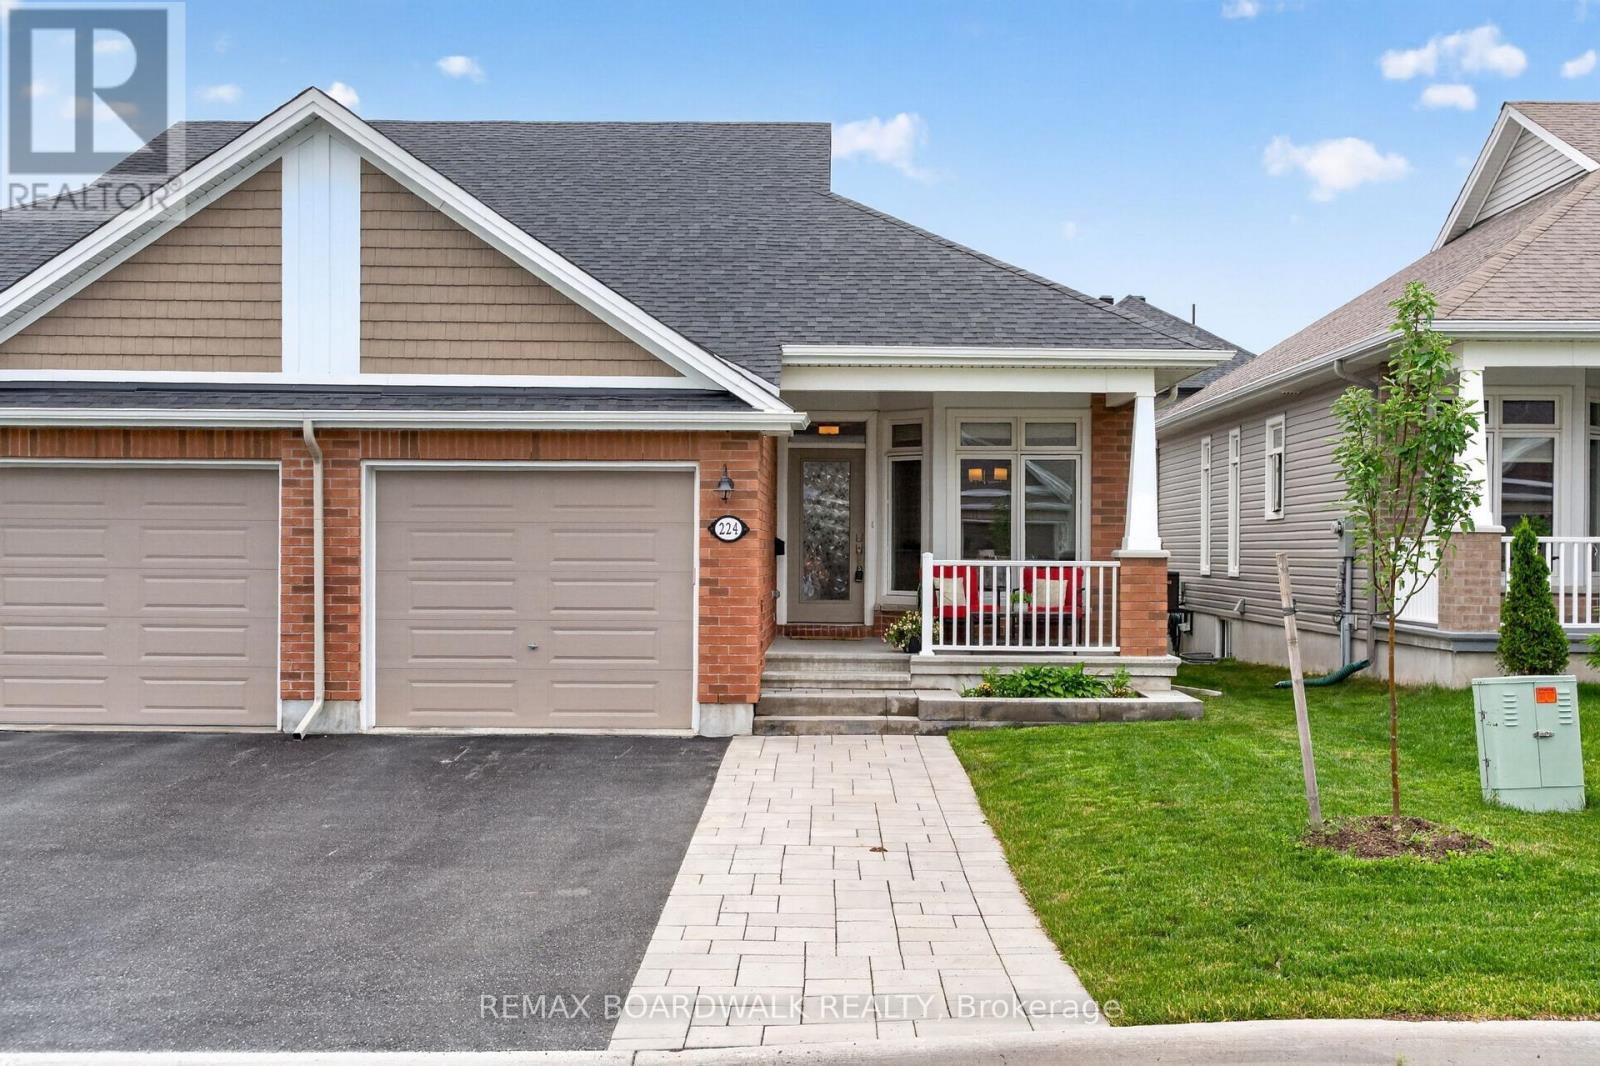
*OPEN HOUSE SUNDAY JULY 12, 2PM-4PM*Immaculate Semi-Detached Bungalow, Built 2021 in the highly sought-after Edenwylde Adult Lifestyle Community of Stittsville. This rare Tamarack Sage model offers the perfect balance of sophistication, spaciousness & low-maintenance living, this turnkey home offers a premium lifestyle both inside & out. Extended Front Interlock Driveway & garden box lead to the Spacious Covered Front Porch, perfect spot to enjoy your morning coffee! Ceramic Tile & Rich Hardwood floors stretching across the entire Main Flr w/9FT Ceilings. The Open Concept layout is bathed in natural light, courtesy of oversized Windows throughout. The Gourmet Kitchen features White Cabinetry w/Built in Wine Rack, w/Lg Island, Modern Quartz Counters, White Subway Tile Backsplash, Under Valance Lighting, Soft Closing Cabinets & Drawers, SS Appliances w/Gas Stove & Spacious Eat In. Seamless flow from the kitchen leads into the Grand Liv & Din Rm w/Patio Doors to the New Cedar Deck (2026) & Fully Fenced Backyard. Convenient Main Flr Mud Rm/Laundry Rm w/Garage Access to Oversized Single Garage upgraded w/durable Polyaspartic floor coating & a tucked away Powder Bath w/Optional Main Floor Laundry. Partially Builder Fin Basement features a 2nd Bedroom w/WIC, 4PC Bath w/Tile Floors & Quartz Counters, Spacious Family Room & Laundry Room w/Built in Cabinets & Sink + Plenty of Storage. Community Association Fee: $300/yr- Includes Exclusive Access to the Bungalows of Edenwylde Community Building where Neighbours gather for various social events & weekly activities including, fitness classes, game nights, pot lucks & crafts. Facility Includes: Open event space, kitchen on each level, gathering area, card tables, ping pong & billiard table. From the high-end builder upgrades to the vibrant neighbourhood connection, this residence represents adult-lifestyle living at its absolute finest. 24 HR Irrevocable on all offers. (id:15069)