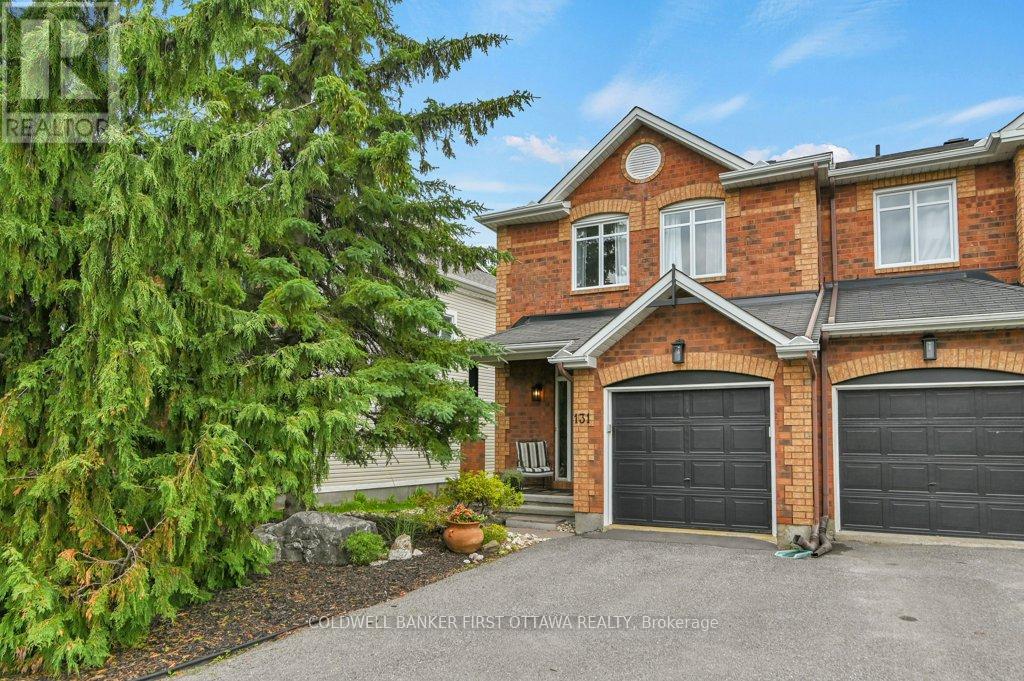
Bright, spacious, and beautifully maintained 2-bedroom townhome with a versatile loft, ideally situated in a convenient location close to shopping, restaurants, and public transit. Enjoy a private, serene backyard backing onto greenspace, featuring a deck with gazebo and a beautifully landscaped lower patio complete with a tranquil pond. The welcoming foyer offers a generous entrance and convenient 2-piece powder room before leading up to the open-concept living, dining, and kitchen area. The well-appointed kitchen features stainless steel appliances and a walk-in pantry, making it ideal for both everyday living and entertaining. The spacious primary bedroom boasts a walk-in closet and private 3-piece ensuite. A second bedroom, convenient laundry area, and versatile loft complete the upper level. The loft can easily be converted into a third bedroom or enjoyed as a home office, den, or media space. The finished lower level offers a large recreation room, perfect for entertaining, a home theatre, games room, or teen retreat. This exceptional home combines comfort, functionality, and an outstanding outdoor setting in a sought-after location. (id:15069)
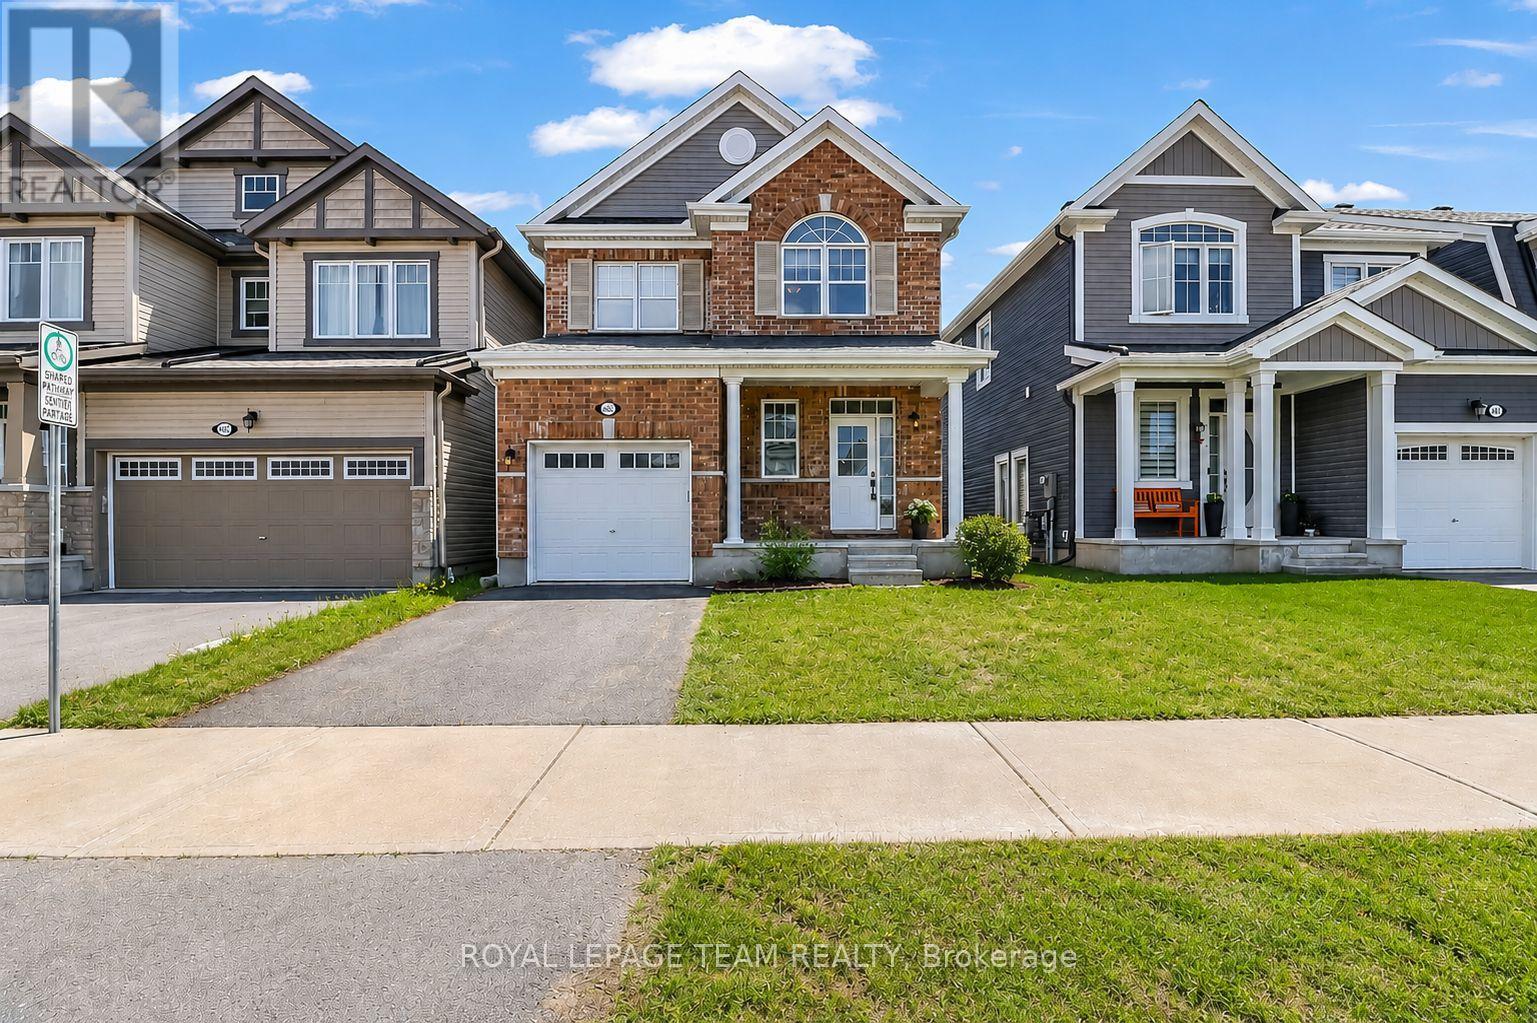
Welcome to this elegantly presented 3-bedroom, 3-bathroom residence, thoughtfully designed to offer an exceptional blend of comfort, style, and everyday convenience. Complete with an attached single-car garage and a fully fenced backyard, this beautiful home presents an outstanding opportunity in one of Stittsville's most desirable family-friendly communities. A welcoming foyer sets the tone, offering convenient interior access to the garage and a stylish powder room. The main level is bathed in natural light and enhanced by sophisticated designer-inspired paint tones, creating a bright and inviting atmosphere throughout. At the heart of the home, the spacious great room is anchored by a charming gas fireplace, providing the perfect setting for both relaxed evenings and effortless entertaining. The well-appointed kitchen combines timeless appeal with functionality, featuring rich auburn-toned cabinetry, a ceramic backsplash, breakfast bar, and ample workspace. Adjacent to the kitchen, the sun-filled breakfast nook offers an inviting space for casual dining and family gatherings. The upper level features a spacious primary retreat complete with a walk-in closet and a private 4-piece ensuite. Two additional bedrooms offer generous closet space and are complemented by a well-appointed family bathroom. A convenient second-floor laundry room further enhances the home's thoughtful design. The full unfinished basement presents a blank canvas with endless possibilities, allowing future owners to create additional living space tailored to their unique needs and lifestyle. Outside, the fully fenced backyard offers a private setting with unlimited potential to create a tranquil garden retreat, outdoor entertaining area, or personal oasis. Ideally situated in the heart of Stittsville, this home is just steps from Lee Boltwood Park and minutes from shopping, dining, schools and everyday amenities. This home is the place to be. Schedule your private tour today. (id:15069)
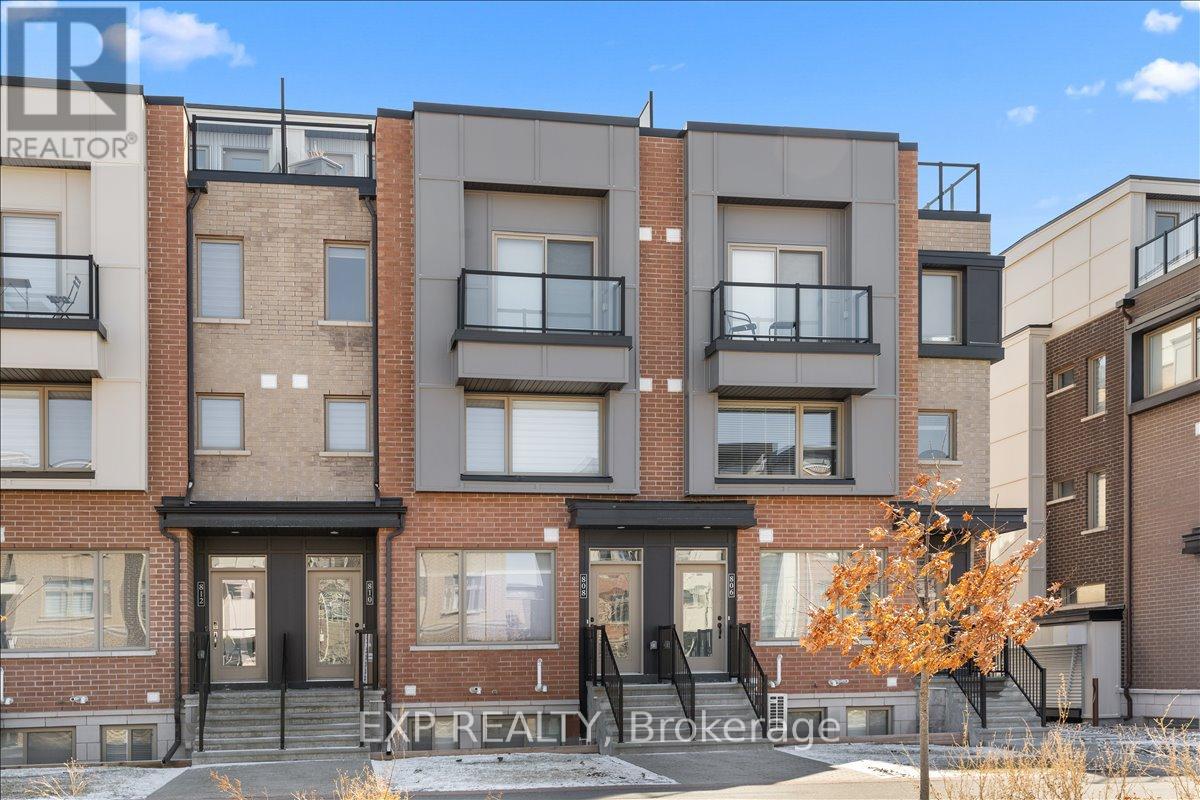
Welcome to the Britannia Model by Mattamy Homes, a modern stacked condo in the sought-after Wateridge community just minutes to downtown Ottawa. This upgraded 2-bedroom, 1 bath home offers the perfect blend of lifestyle, comfort & investment potential. Enjoy living steps to parks, scenic trails & the Ottawa River, w/ easy access to transit, shopping & everyday amenities. The bright open-concept layout features 9' ceilings on both levels, hardwood flooring throughout & quality finishes. The upgraded kitchen is designed to impress w/ quartz countertops, polished marble mosaic backsplash, undermount double bowl sink, taller upper cabinets, with under cabinet lighting. & 24" deep fridge upper w/ gable. Stainless steel appliances, 4-door fridge w/ water line. Upstairs offers hardwood flooring in both bedrooms, including the primary w/ mirrored slider closets. The main bath features quartz countertops & double sinks for added functionality. The main level is finished w/ durable laminate flooring, and the home includes A/C for year-round comfort. A great opportunity to own in one of Ottawa's fastest-growing communities-ideal for investors, first-time buyers, or those looking to stay close to the city in a vibrant, community-focused neighbourhood. (id:15069)
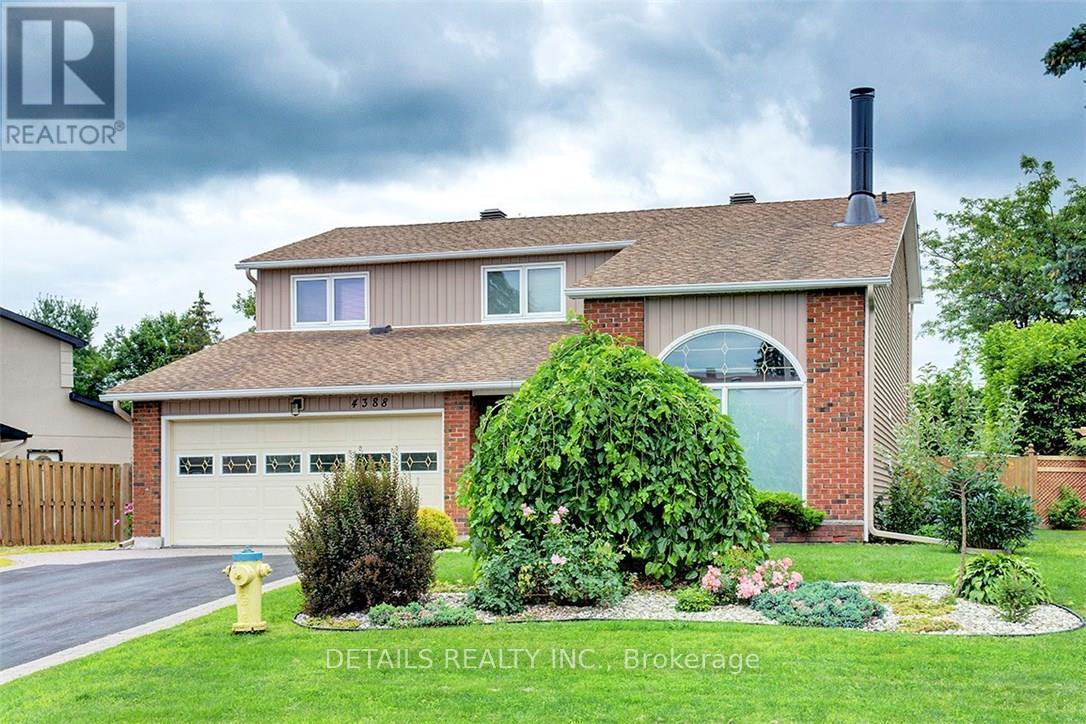
Situated on a prime 6,500+ sq. ft. lot. Exceptional Cadillac-Fairview-built home in a highly desirable central neighbourhood! Extensively renovated and beautifully maintained, this stunning residence features a gourmet kitchen with quartz countertops, custom cabinetry, oversized island, compactor, garburator, and double sinks. The bright family room addition is enhanced by a wall of solarium windows overlooking the professionally landscaped, maintenance-free backyard.The sunken family room features a striking three-sided fireplace shared with the living room, highlighted by cathedral ceilings and a dramatic half-moon window. Formal dining room with custom hardwood flooring. Main floor also offers a convenient mudroom and powder room.The spacious primary suite includes custom built-ins, walk-in closets, and a luxurious ensuite with jet tub, floor-to-ceiling tile, and heated floors. The finished lower level offers a recreation room with brick fireplace and wet bar, second master bedroom , 3-piece bath, laundry room, and ample storage.Step outside to a fully fenced, professionally designed, low-maintenance yard featuring beautiful pathways and a tranquil waterfall feature. Parking for 4 vehicles plus dedicated RV parking and a 240 volt outlet. Combining quality craftsmanship, thoughtful updates, and an unbeatable central location, this exceptional home is move-in ready and a rare offering. (id:15069)
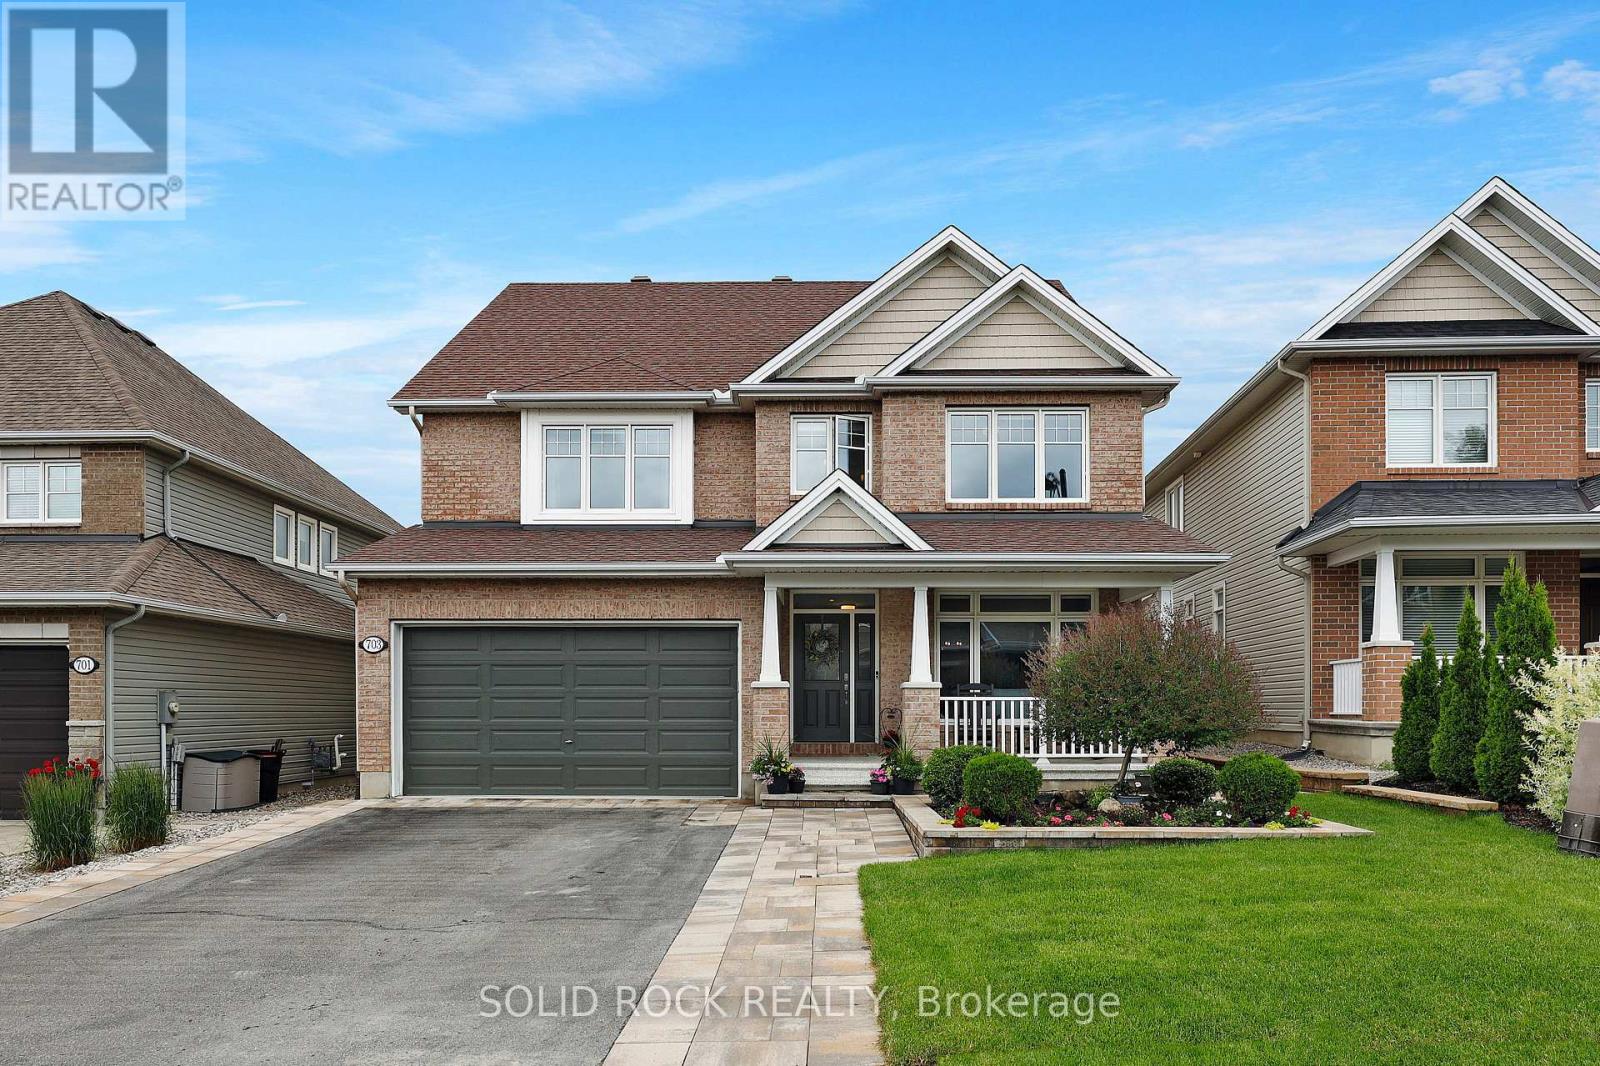
OPEN HOUSE: Sunday, July 12, 1-3 P.M. This family home in the neighbourhood of Cardinal Creek, Orleans is ready for you to just move in and enjoy! Walking distance to the LRT! Tamarack home built in 2016, this spacious layout includes 4 bedrooms, loft, and a den space with over 3000 sq ft above ground plus a finished basement. 9FT ceilings on the main level with a formal family room and dining room with pot lights. Fantastic family area with the kitchen open to the family room. Cabinets galore and newer appliances (2023). Cook dinner on the gas stove and watch over the kiddies at the kitchen island while they are doing their homework. Love to entertain? Make use of the butler's pantry for serving your guests. Additional pantry closet creates added storage. Convenience of main level laundry/mud room. Upstairs, the primary bedroom features a walk in closet and a 5 piece ensuite bathroom. Plus a BONUS den space off your primary bedroom! Walk in closets for two of the other bedrooms. No need to share a bathroom in this house with 4 bathrooms! Loft space makes a cozy ready nook. Recently finished basement rec room space with a full wet bar and full bathroom that has heated floors. The basement is the perfect teen zone or entertaining space. A backyard made for outdoor fun and relaxation. Dine outside under the gazebo on your maintenance free PVC deck. Go for a dip in the salt water system swim spa and gaze over the gardens. (id:15069)
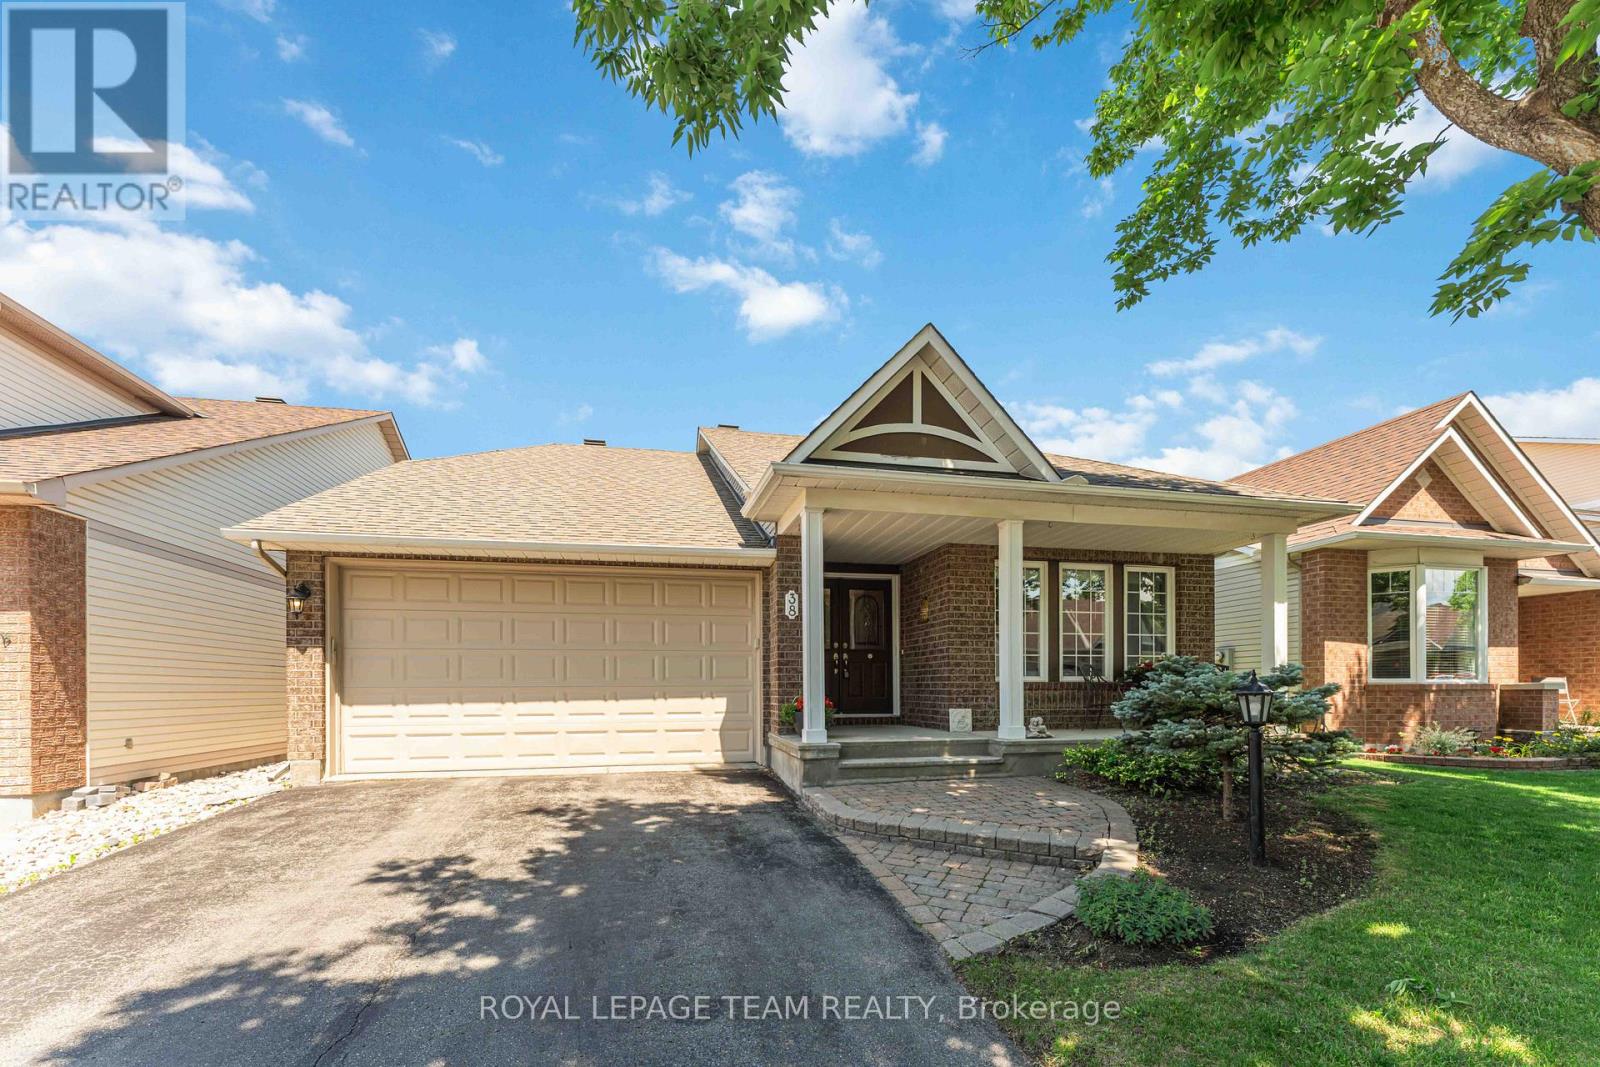
Step into this charming bungalow, perfectly situated on a quiet, sought-after street in one of Barrhaven's most desirable communities! Thoughtfully designed, this Minto-built Rivington model offers approximately 1,531 sq. ft. of main-level living space, complemented by a finished basement including a extra-large storage area. The open-concept main floor is both inviting and practical featuring tall vaulted ceilings and a bright kitchen with breakfast area. The formal dining room adds an elegant touch, perfect for hosting family gatherings. The main level also includes a serene primary bedroom complete with a walk-through closet and private ensuite bathroom. A versatile second bedroom is located at the front of the home alongside a full washroom. Convenient laundry area with direct access to the double-car garage complete the main-level. Downstairs, the finished basement offers incredible flexibility with a large family room or recreation area easily convertible into an exercise space, hobby room, TV room, or kids play area. An additional office space and bedroom, along with a full bathroom, create the perfect setup for a guest suite or to accommodate a growing family. Step outside where you will find a large patio area lined with tall cedar hedges providing a beautiful and private setting to relax and enjoy the outdoors. The home is ideally located just minutes from many beautiful parks, top-rated schools, plenty of shopping, public transit, and recreation facilities. Combining comfort and convenience, this home offers the whole package! (id:15069)
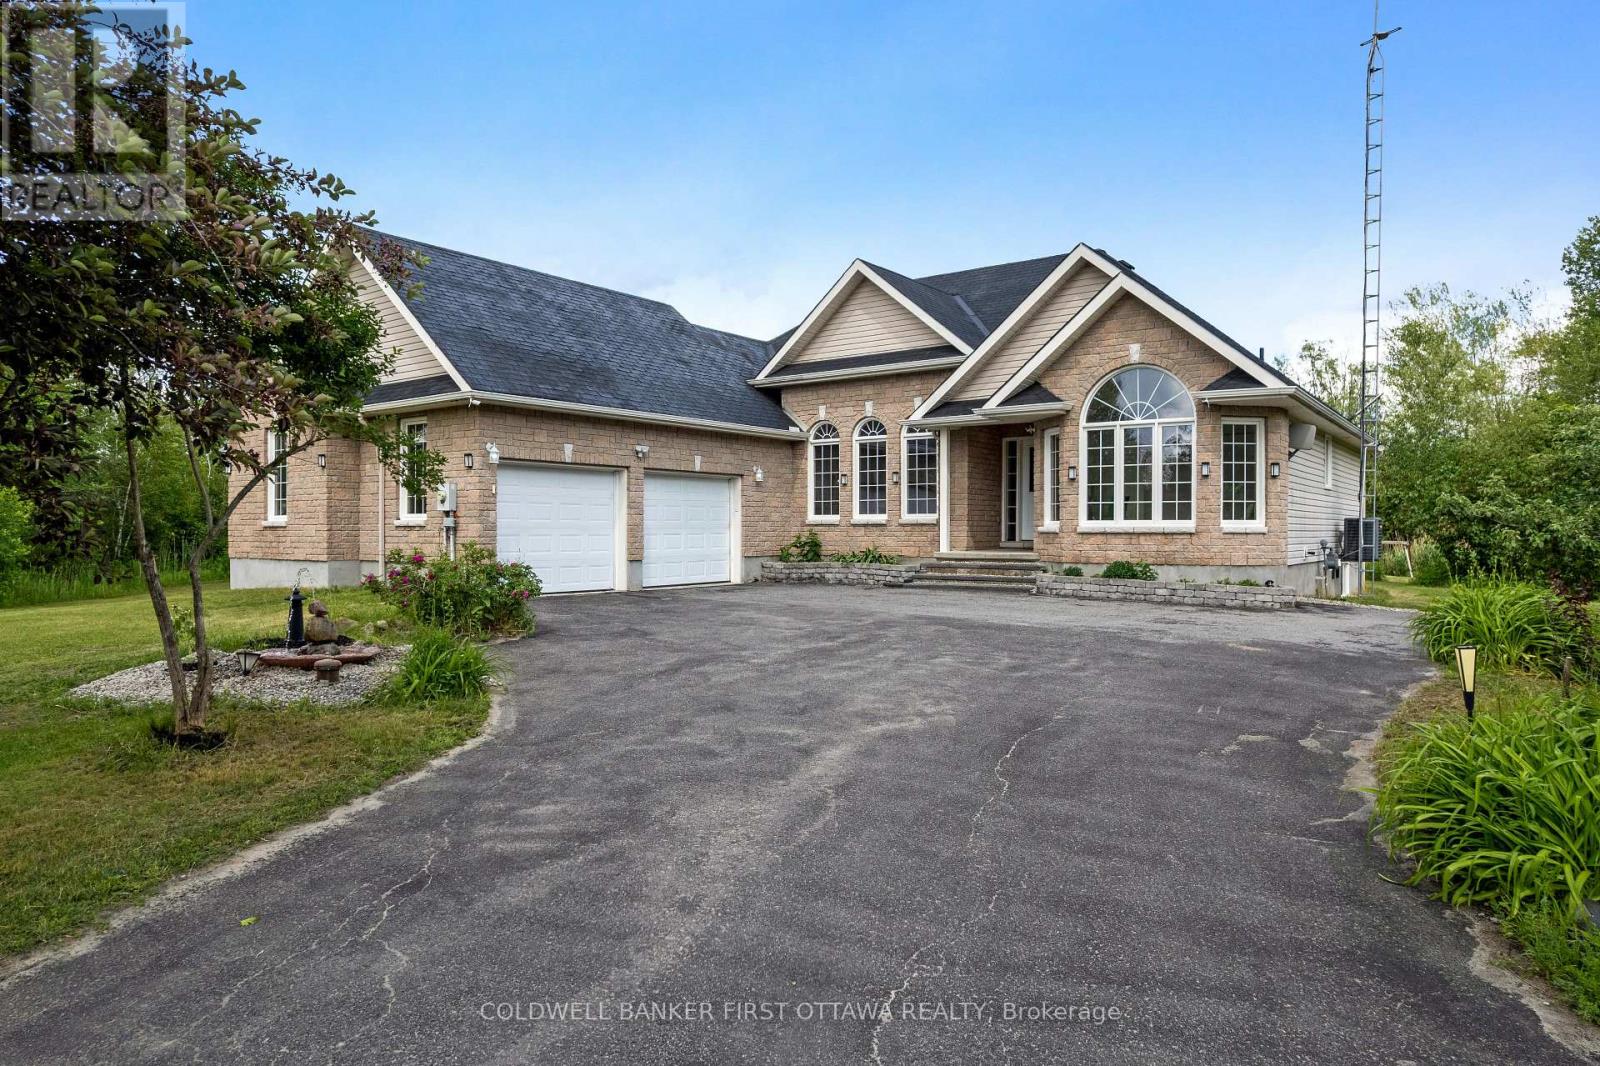
Set on a beautifully landscaped 1-acre lot, this modern multi-generational bungalow offers style, comfort, and versatility. Bright open-concept main floor with hardwood floors, ample natural light, and over $160,000 in upgrades, including quartz countertops and stainless-steel appliances. Spacious primary bedroom features a luxurious 5-piece ensuite with soaker tub. Fully finished basement provides a complete second living space with kitchen, dining area, living room, three bedrooms, and a 3-piece bath. Basement is accessible from the garage, ideal for extended family or guests. 24 hours irrevocable on all offers (id:15069)
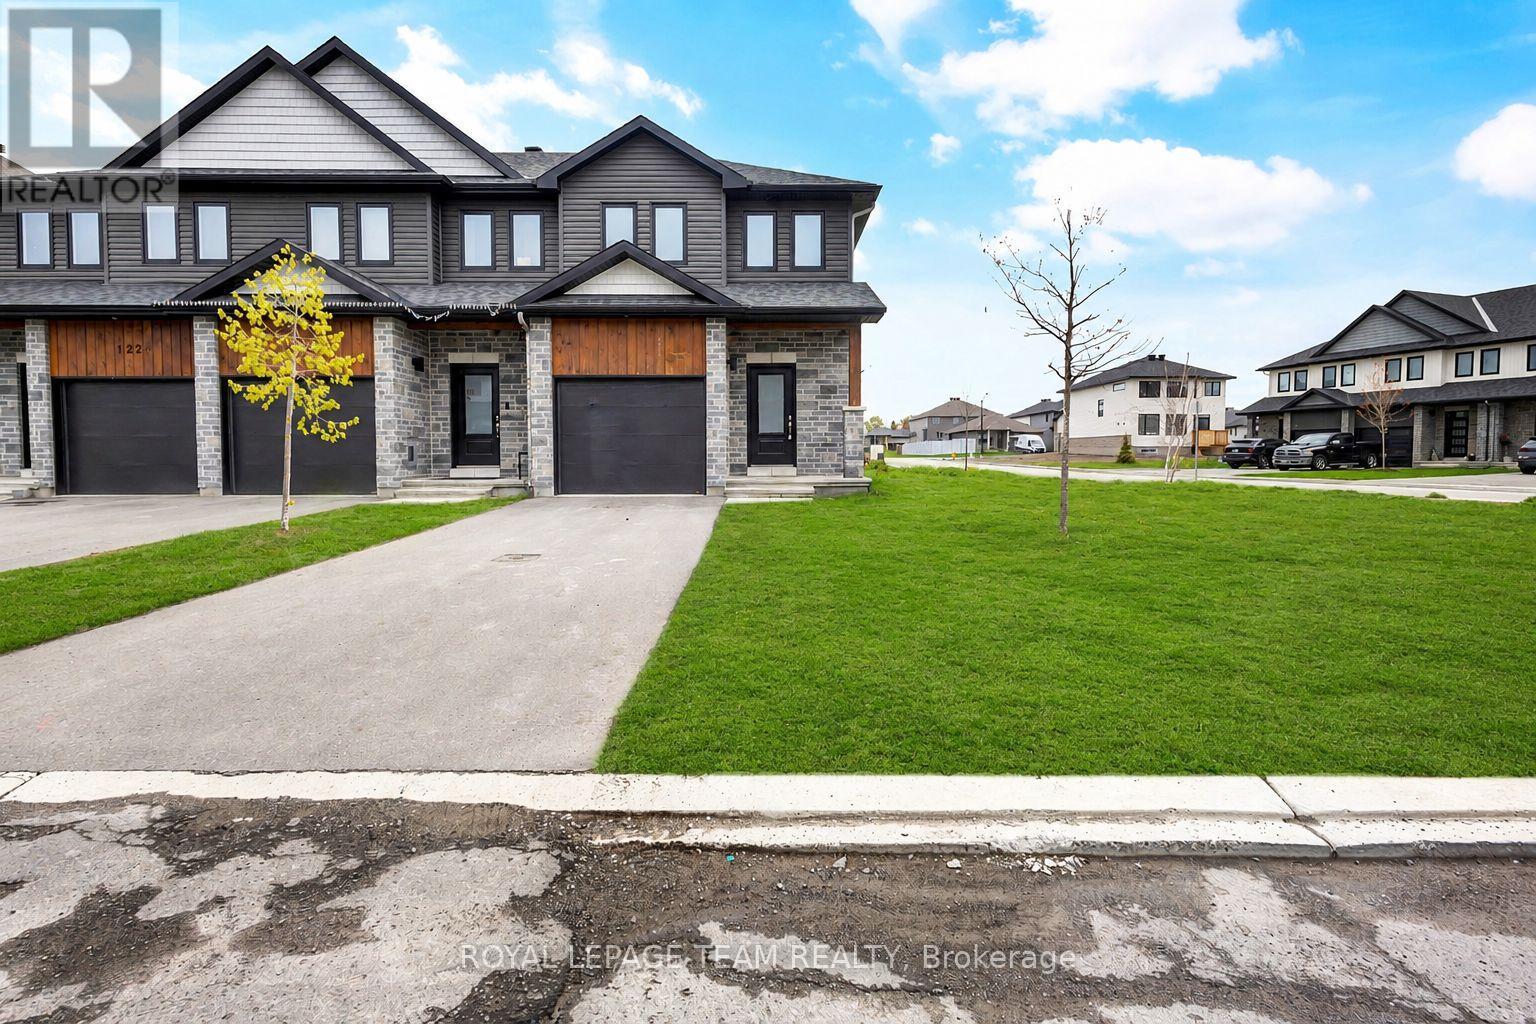
Welcome to Mississippi Shores in beautiful Carleton Place! Built in 2023, this stunning end-unit Cameron model by Neilcorp Homes sits on a premium lot and offers the perfect blend of modern style and comfort. This 3-bedroom, 4-bathroom townhome features a bright and spacious open-concept layout with large windows filling the living and dining areas with natural light. The beautiful kitchen is designed to impress with quartz countertops, stainless steel appliances, ample cabinetry, and plenty of workspace. Upstairs, you'll find three generously sized bedrooms, including a spacious primary retreat, along with two full bathrooms. The fully finished basement adds exceptional living space with a large recreation room that can be used as a home theatre, gym, playroom, office, or entertainment area, along with a convenient 3-piece bathroom and plenty of storage. Situated just steps away from a conservation area, walking trails, dog park, public beach, downtown shops, public boat launch, and the calming waters of the Mississippi River, this home offers an incredible lifestyle both indoors and out. You'll love being just a 15-minute drive from Kanata while still enjoying the tranquility of Mississippi Shores. Book your showing today! Some photos are virtually staged/AI generated. (id:15069)
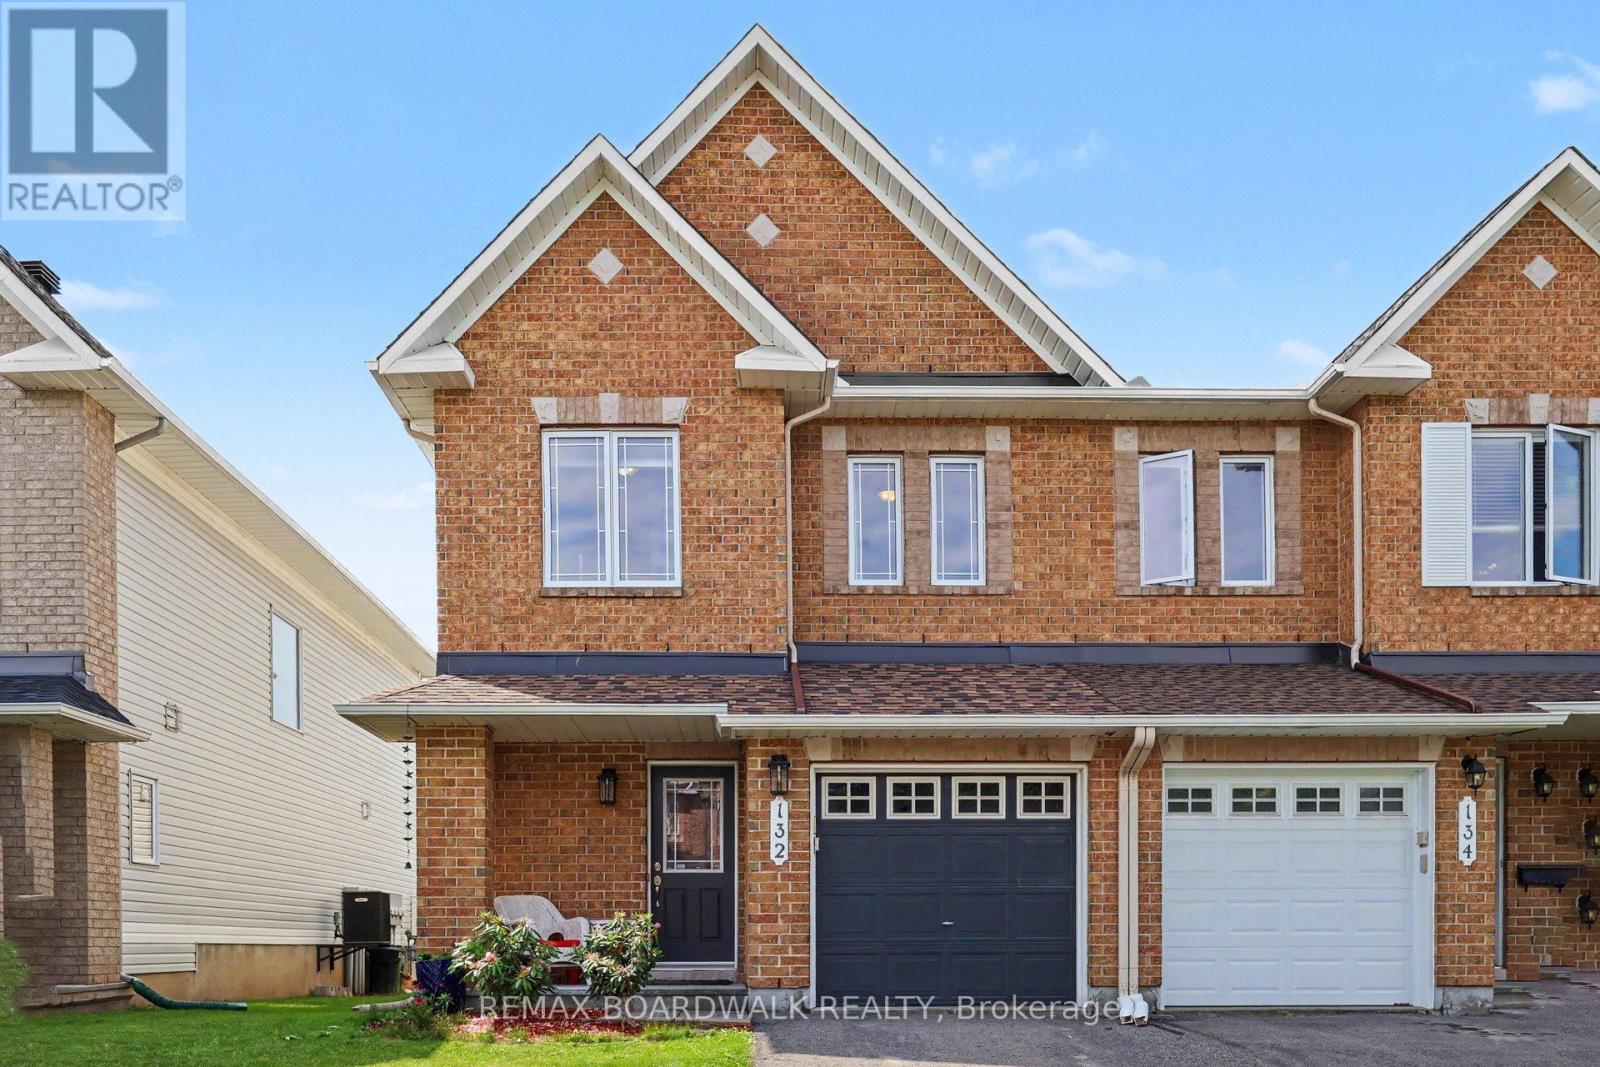
Welcome to this beautifully maintained END UNIT Minto Manhattan in the heart of Avalon. This thoughtfully designed 3 bed, 3 bath home combines comfort, style, and functionality. From the moment you enter, you'll appreciate the bright, open-concept layout. Gleaming hardwood floors extend throughout the main level, complimenting the generous living and dining spaces which are perfect for hosting family and friends. Large windows fill the home with natural light, creating a warm and inviting atmosphere.The spacious kitchen is designed for both everyday living and entertaining, featuring upgraded cabinetry, stainless steel appliances, stylish backsplash, a centre island with convenient pots-and-pans drawers and decorative column. The adjacent eating area offers direct access to the deck and fully fenced backyard, making summer barbecues and outdoor gatherings a breeze.Upstairs, the spacious primary retreat features a walk-in closet and a luxurious 4-piece ensuite complete with a relaxing soaker tub. Two additional bedrooms and a full bathroom provide plenty of room for growing families, guests, or a home office. The finished lower level adds valuable living space with a large family room featuring a cozy gas fireplace and oversized window. Additional storage provides excellent organizational space. Ideally located close to parks, schools, walking trails, recreation facilities, shopping, restaurants, public transit, and every convenience Avalon has to offer. This move-in-ready home is the perfect blend of space, privacy, and location. (id:15069)
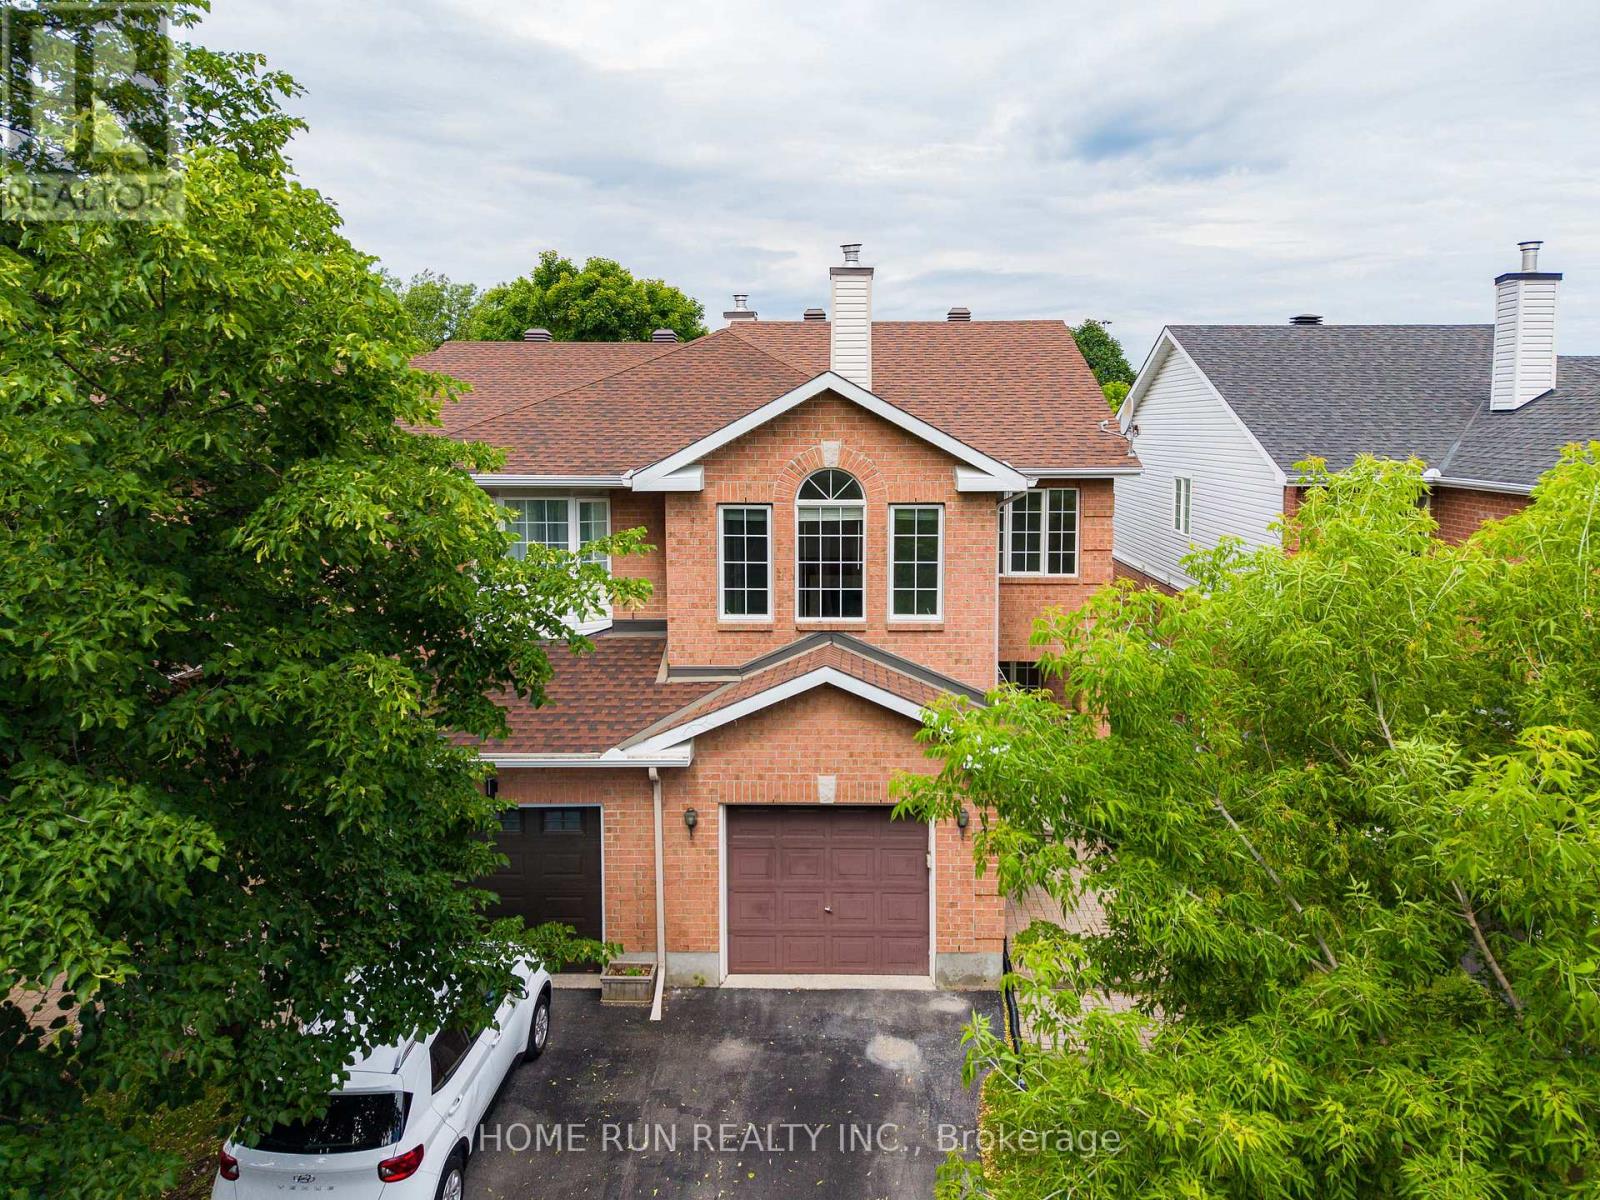
Fantastic opportunity to own this beautiful end-unit freehold townhouse in a highly desirable Kanata, backing onto a ravine and green space with no rear neighbours! This rare and spacious model features a second-floor family room that can easily be converted into a fourth bedroom, offering excellent flexibility for growing families. The main level boasts hardwood flooring in the living and dining rooms, creating a warm and inviting atmosphere. The bright kitchen and eating area overlook the private backyard, complete with a large deck, perfect for entertaining or enjoying peaceful views of nature. Upstairs, the generous primary bedroom features a large walk-in closet and a luxurious ensuite bathroom with a separate shower and soaker tub. Two additional bedrooms, a versatile family room, and a full bathroom complete the second floor. Ideally located within walking distance to schools, public transit, parks, and shopping. Surrounded by top-rated schools, including Earl of March Secondary School and Katimavik Elementary School, this home offers an exceptional lifestyle for families. Recent upgrades include Furnace (2021), A/C (2025), new pot lights in the living room and basement (2026), and fresh paint throughout (2026). A rare combination of location, space, and privacy. Don't miss this opportunity! Please allow a minimum of 24 hours irrevocable on all offers. (id:15069)
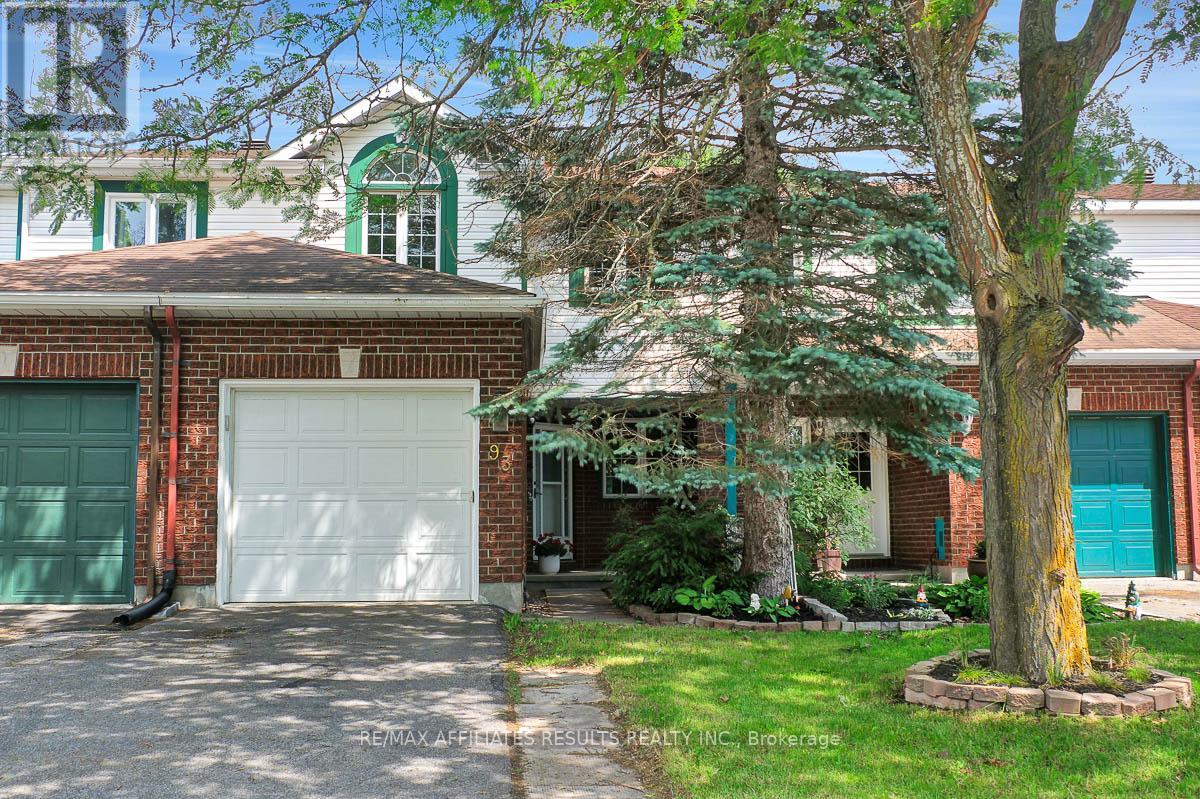
Welcome to 93 Mountshannon, a well-maintained 3-bed, 2.5-bath townhome in the heart of Barrhaven, perfectly positioned across from Mulligan Park and St. Luke School in a family-friendly neighbourhood close to public transit, shopping, recreation, and everyday amenities. Inside, a spacious foyer WIC provides storage for all the essentials of busy family life. The main level features durable laminate flooring and a bright open-concept layout that seamlessly connects the living and dining areas. A cozy wood fireplace serves as the focal point of the living room, while the kitchen offers abundant counter space and a casual eating area perfect for quick breakfasts, homework sessions, or catching up over coffee. A convenient powder room completes the main level. Upstairs, laminate flooring continues throughout, creating a cohesive and low-maintenance living environment. The spacious primary bedroom features a walk-in closet and a private 4-piece ensuite, while two additional bedrooms and a second 4-piece bathroom provide comfortable accommodations for family members or guests. The finished lower level extends the living space with a versatile recreation room, making it ideal for a media room, playroom, home gym, or office. You'll also find the laundry area and generous storage space or games room on this level. Outside, the fully fenced backyard offers a private retreat with mature trees providing shade and privacy. A deck and patio create a low-maintenance outdoor living area perfect for relaxing, entertaining, or enjoying warm summer evenings, while a storage shed adds practical space for tools and seasonal items. Combining comfortable living spaces, excellent storage, and a location that puts parks, schools, and amenities at your doorstep, this is a fantastic opportunity to own a move-in (Freshly painted and all new carpet) ready home in one of Barrhaven's most convenient locations. Book your private showing today and discover everything 93 Mountshannon has to offer. (id:15069)
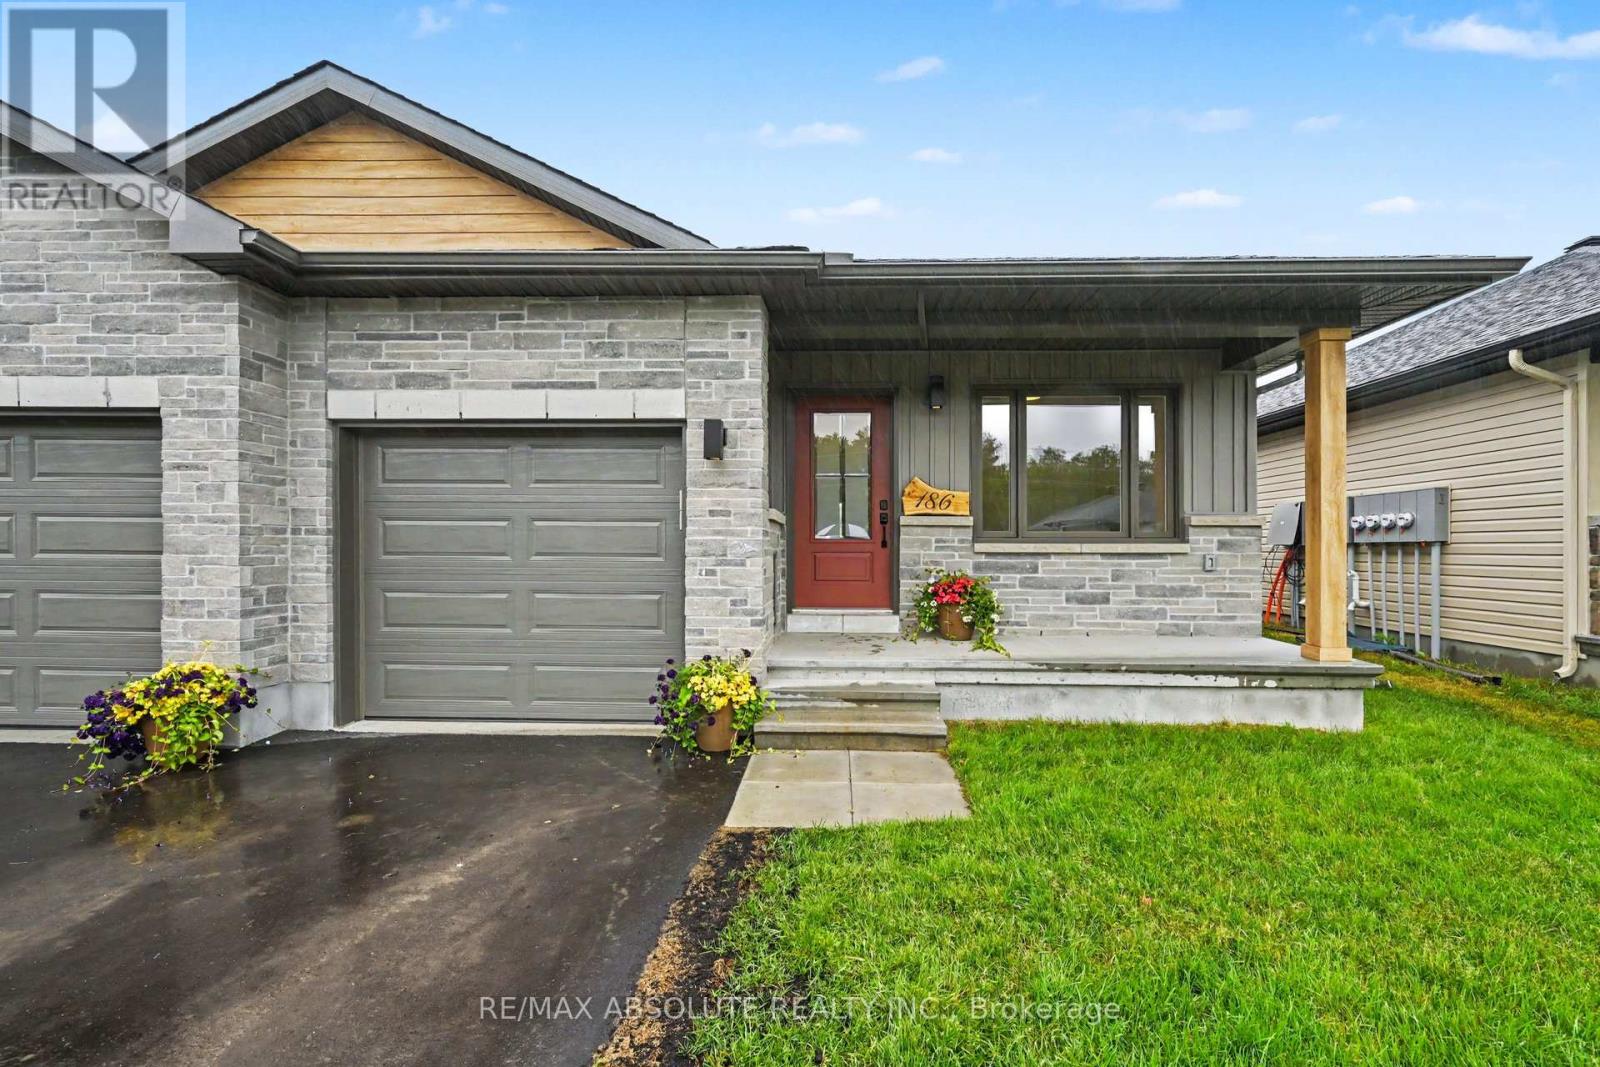
OPEN HOUSE SUNDAY JULY 12TH FROM 1PM-3PM. Nestled within sought-after Marshalls Bay Meadows, this premium end-unit bungalow offers the perfect blend of modern sophistication and low-maintenance living. Stepping inside the main level, you are immediately greeted by an airy, open-concept design accentuated by gorgeous engineered hardwood flooring that flows seamlessly throughout the principal rooms. The heart of the home features a beautifully appointed kitchen designed for both functionality and style, complete with a versatile peninsula that doubles as a casual breakfast bar. Home chefs will appreciate the tasteful backsplash, modern cabinetry, and sleek stainless steel appliances . Adjoining the kitchen, the bright living and dining spaces offer a flexible layout perfect for intimate family gatherings or entertaining guests. The main level also offers a good-sized second bedroom that easily adapts into a home office or cozy den. Convenience is optimized on this floor with a dedicated laundry area and full bathroom. The primary suite, servs as a private retreat at the end of a long day. This space boasts ample closet storage and a pristine ensuite bathroom featuring a large walk-in shower. The fully finished lower level expands the living space significantly to accommodate overnight guests or multi-generational living. This impressive basement features a recreation room, ideal for a home theater or play area, alongside a third bedroom and another full bathroom. A large storage area completes the lower level, ensuring you never have to compromise on seasonal storage space. Arnprior offers both French and English elementary schools, high school, hospital, library, marina, churches, beaches, bowling alley, theatre, booming downtown with shopping and restaurants and so much more, all just 30 minutes to Kanata! (id:15069)