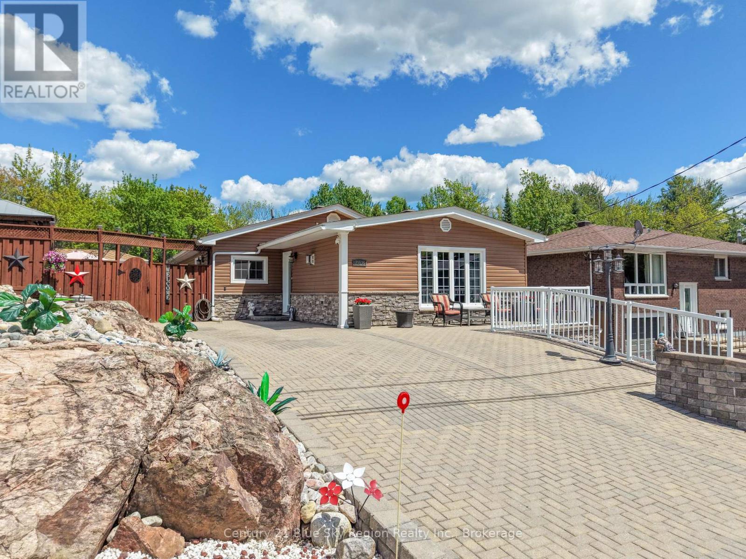
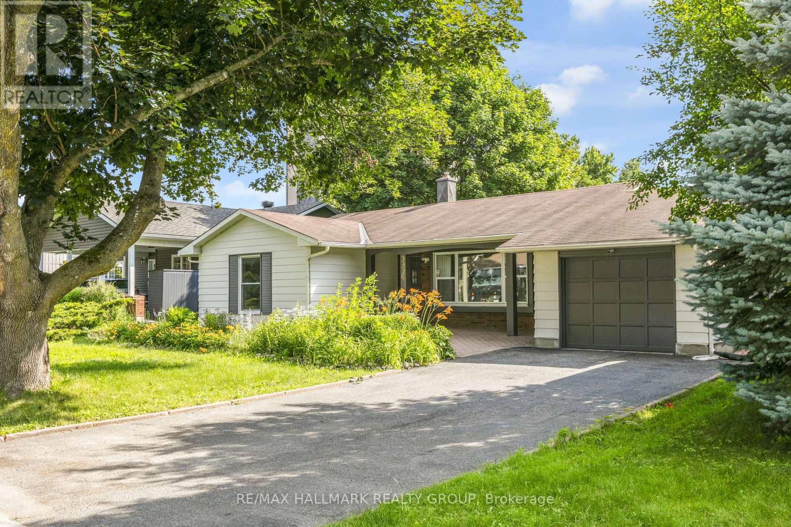
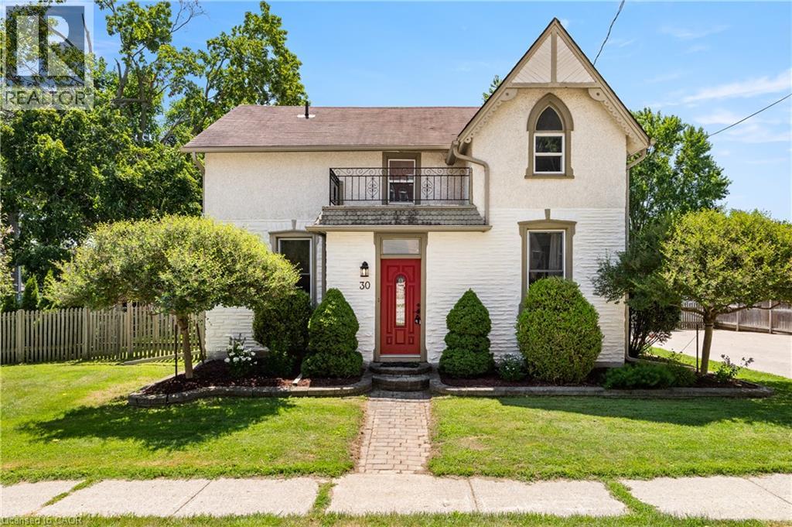
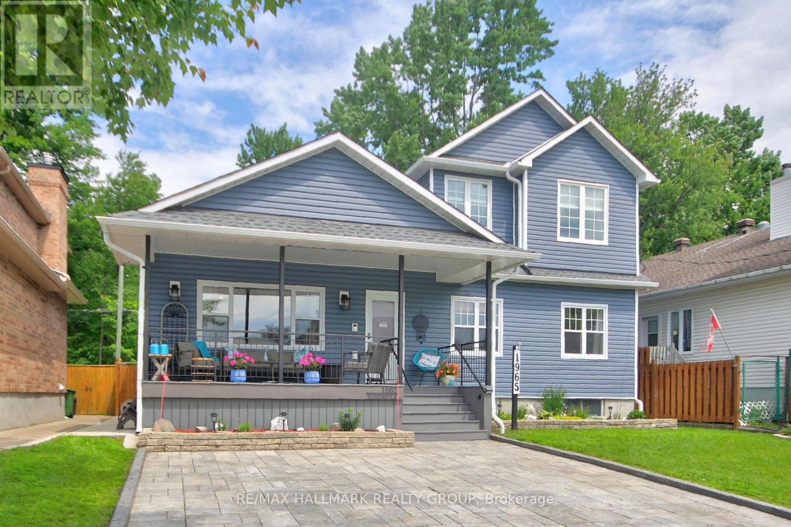
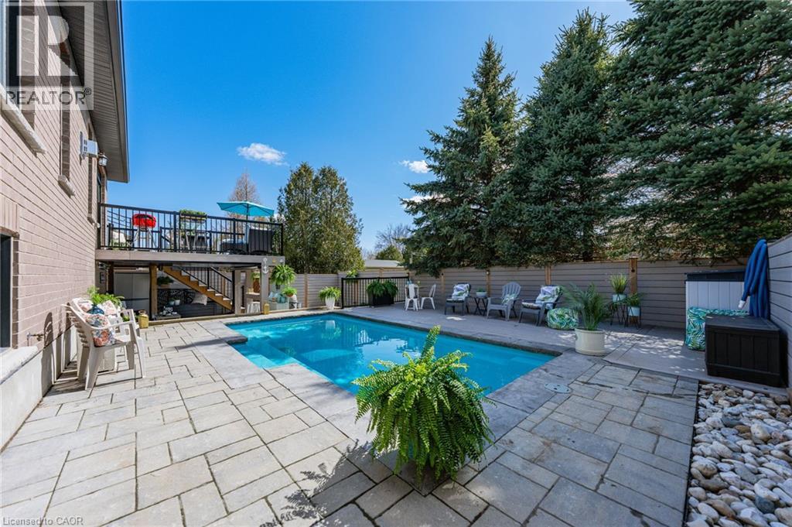
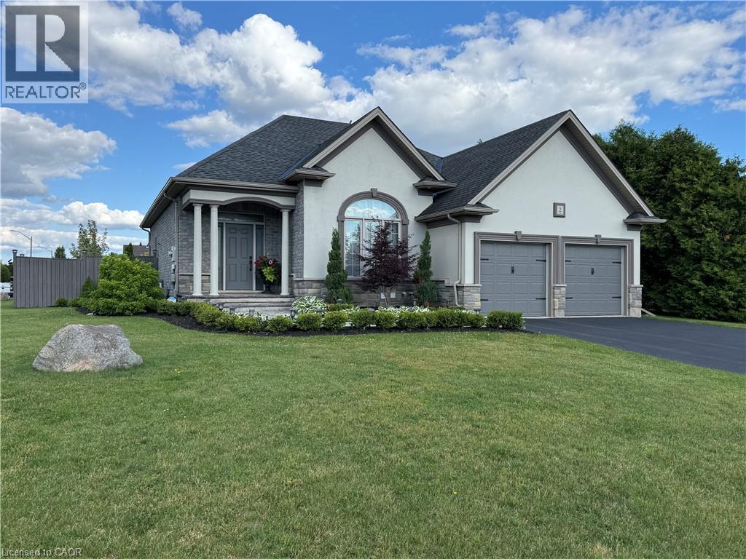
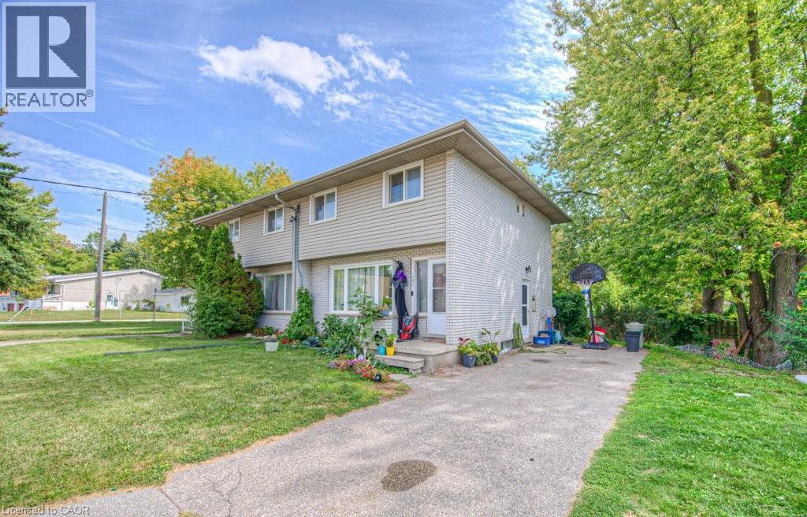
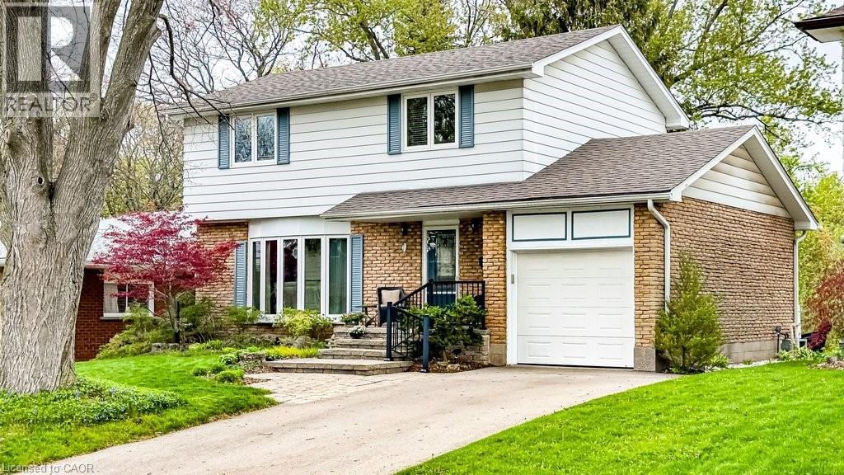
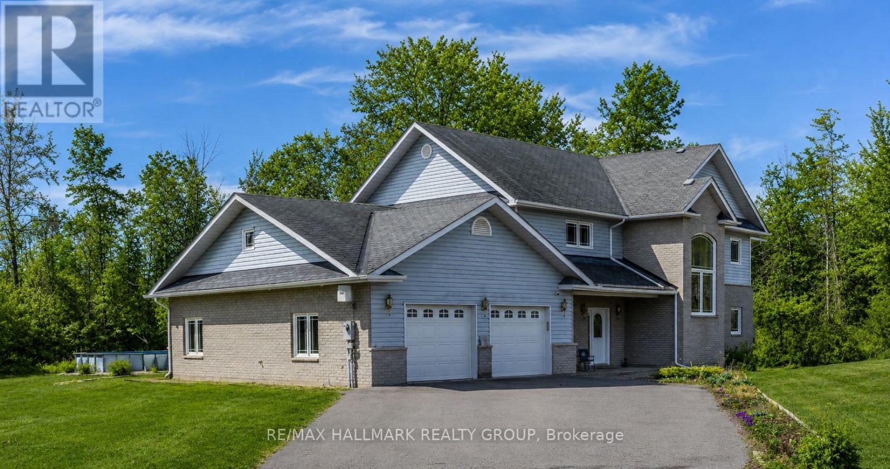
Welcome to this beautifully maintained and thoughtfully updated home in the heart of Callander - a safe, welcoming community known for its small-town charm, natural beauty, and relaxed lifestyle. Offering flexible living arrangements with 2 bedrooms on the upper level and 2 bedrooms on the lower level, this property is currently configured as two separate living spaces, making it ideal for multi-generational living, extended family, guests, or income potential. Easily converted back into a single-family home if desired.From the moment you arrive, the impressive brick driveways, stone walkways, and beautifully designed patios set the tone for the care and craftsmanship found throughout the property. The luxurious yard is filled with attractive stone features and outdoor living spaces, creating a private and inviting setting perfect for entertaining or relaxing. Enjoy summer evenings under the gazebo or by the 42' diameter fire pit in the backyard and find plenty of storage with 4 sheds on the property. Inside, the home features numerous recent upgrades that provide comfort, efficiency, and peace of mind, including a new roof (2022), new smoke detectors with 10-year certification (2025), new hot water tank (2025), updated back patio railing (2025), lower-level kitchen taps (2025), and new lower-level kitchen countertops (2026). Cozy up year-round with the Napoleon electric fireplace in the primary bedroom (2024) and the elegant Valor gas fireplace with ceramic tile surround in the living room (2022), complete with a monthly maintenance plan. Both levels are well-equipped and include a fridge, stove, dishwasher, microwave, washer, dryer, and all window blinds, offering true move-in-ready convenience. Whether you are searching for a spacious family property, an investment opportunity, or a home with flexible living potential, this exceptional Callander property offers comfort, functionality, and standout outdoor appeal in one of the area's most desirable communities. (id:15069)
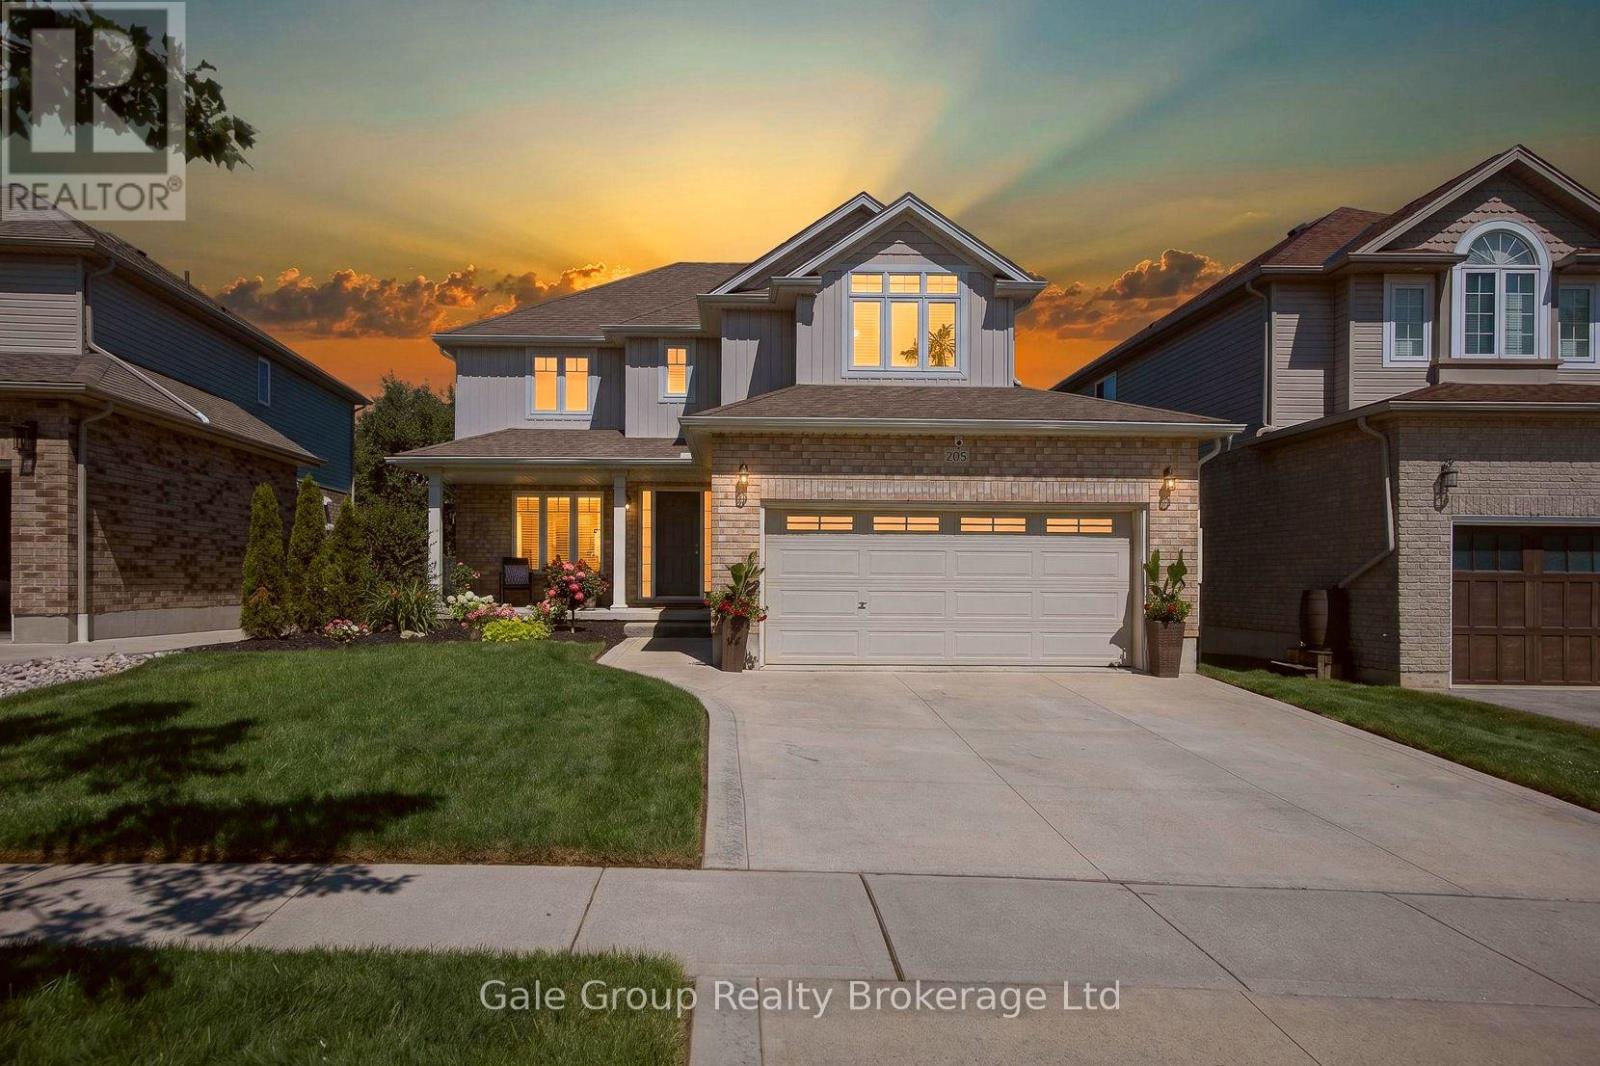
Some Homes Check Boxes. This One Sets the Standard.Nestled in one of Woodstock's most desirable family neighbourhoods, this beautifully finished2 storey home features a classic neutral exterior, meticulous landscaping, and a welcoming front porch that draws you in from the moment you arrive. Inside, the open concept main floor was designed for the way families actually live: rich dark maple hardwood in the great room, stunning maple kitchen cabinetry, ceramic tile in the kitchen and baths, a solid oak staircase, and the everyday convenience of main floor laundry. Step through the patio doors and discover one of this home's most unforgettable features, a premium lot backing onto a naturalized pond, a view that shifts beautifully with every season, and a backyard that connects you to nature every single day. Upstairs, four generous bedrooms await, including a primary retreat complete with a walk in closet and private ensuite, one of three full bathrooms in this home, alongside a convenient main floor half bath. The walkout finished basement adds even more versatility, with a fifth bedroom and kitchenette that make it ideal for extended family, guests, or multi generational living. With patio doors and large windows throughout, it's ready for cozy movie nights, a home gym, or simply stepping outside to enjoy hot summer days in your above ground pool. Steps from walking trails, minutes from the 401 and downtown shops and restaurants, and situated in one of Woodstock's premiere school districts(Algonquin School & Notre Dame), all of life's questions are answered easily at 205 Munnoch Blvd, Woodstock. (id:15069)
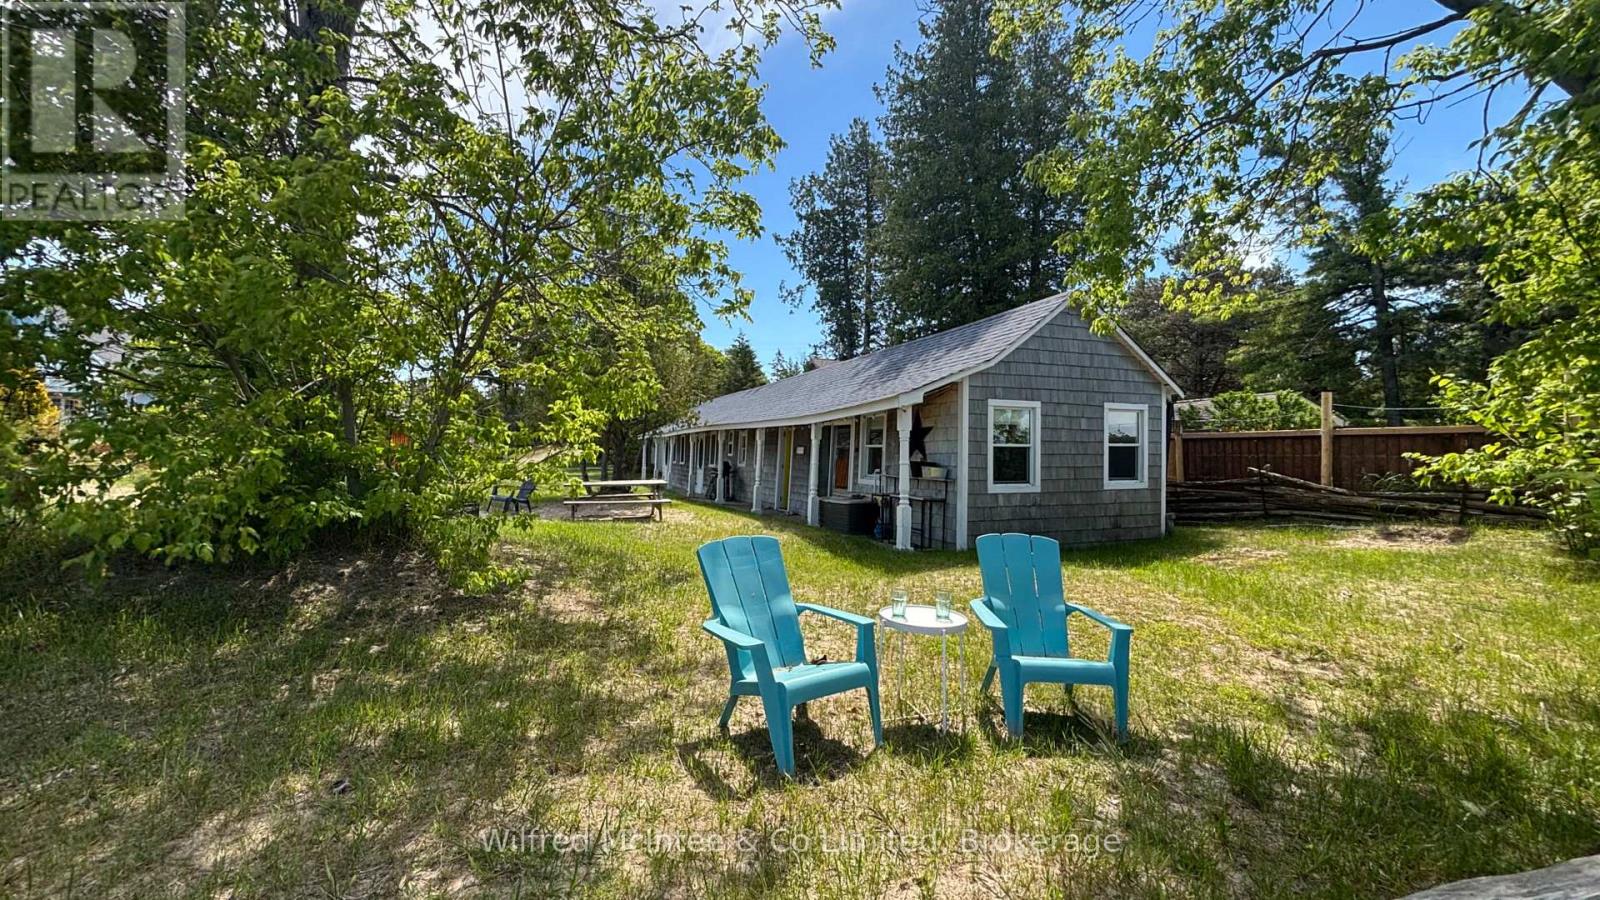
Welcome to this unique waterfront, beach Cottage, ideally located in a private and sought-after setting. Situated on a generous 60'x181'lot, the seasonal retreat offers three bedrooms, one bath, and a distinctive open concept layout. The vaulted living room and kitchen feature white-washed finishes, creating a bright and inviting Cottage atmosphere. Enjoy family meals in the spacious dining area, open to the functional kitchen with island seating. Sliding doors lead out doors were campfires, picnic table, dining, and a beautiful sandy beach just steps away. Additional features include a three-piece bath, updated septic (2024),some newer windows, plank flooring, new shingles 2021, a 200 amp electrical panel with EV charger (2025), outdoor shower, and a separate storage/Bunkie. The current lease extends to 2046 with an annual lease of $10,130 and an annual service fee of $1,300. Whether you choose to update the existing cottage or create something new, the possibilities are endless. .A rare opportunity to enjoy waterfront Cottage living in an exceptional beachside location. Call to book your showing today!! (id:15069)
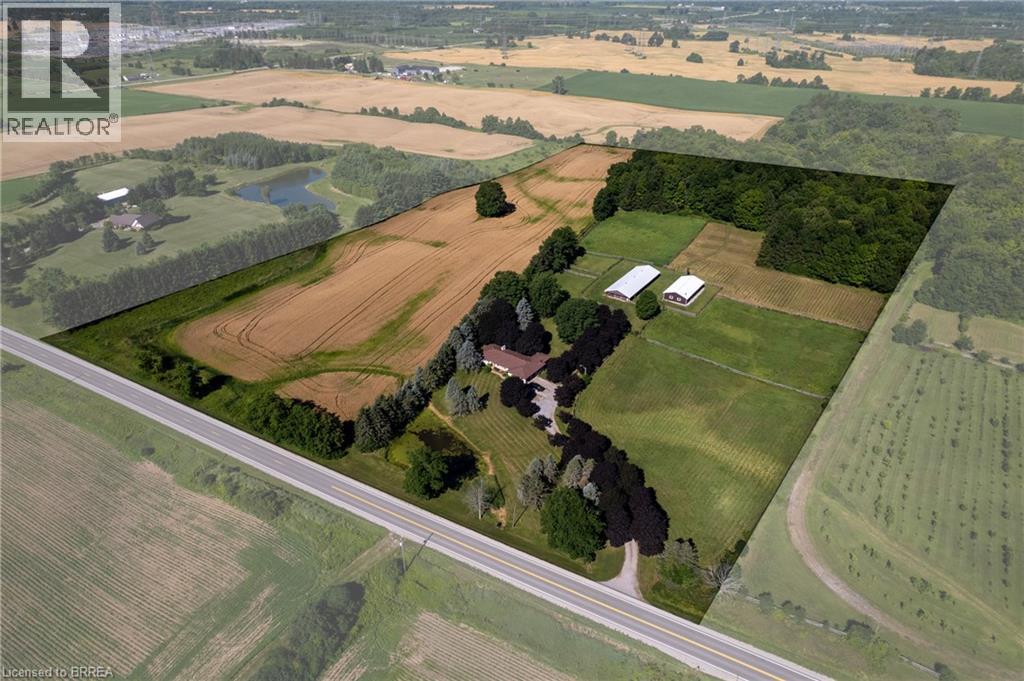
Breathtaking hobby/equestrian farm on 25.01 acres of land, on a beautiful tree lined paved country road just outside of Ancaster. Have you ever dreamt of having the space to house & train your very own horses or livestock, or having room for the kids to ride their quads and snowmobiles on your very own land? This is the property to do just that. Featuring six paddocks, a 34’ x 100’ barn with seven 12’x12’ stalls, a tack stall, plus a 32’x64’ woodstove-heated workshop/mancave with hydro. The property is park-like with gorgeous, mature trees, lush lawns & paddocks, a pond, and trails through the bush. Just under ten workable acres in a cash crop rotation, approximately seven acres in well managed bush and the rest in paddock and yard space. The long and picturesque driveway leads up to the 2 bedroom (a wall could easily be put back up to make it 3 bedroom), 2 bathroom ranch style home offering main floor living. A large country eat-in kitchen opens to the dining room and living room with double doors to the backyard. The family room with propane fireplace and three season sunroom are a place where time is well spent. There is space here for everyone to come and relax after a satisfying day on the farm. Located just around the corner from Hwy 403 and within close proximity to both Ancaster and Brantford, making commuting a breeze. Imagine the family memories that can be made right here. Hurry and book your private viewing today of this special property before this opportunity passes you by. (id:15069)
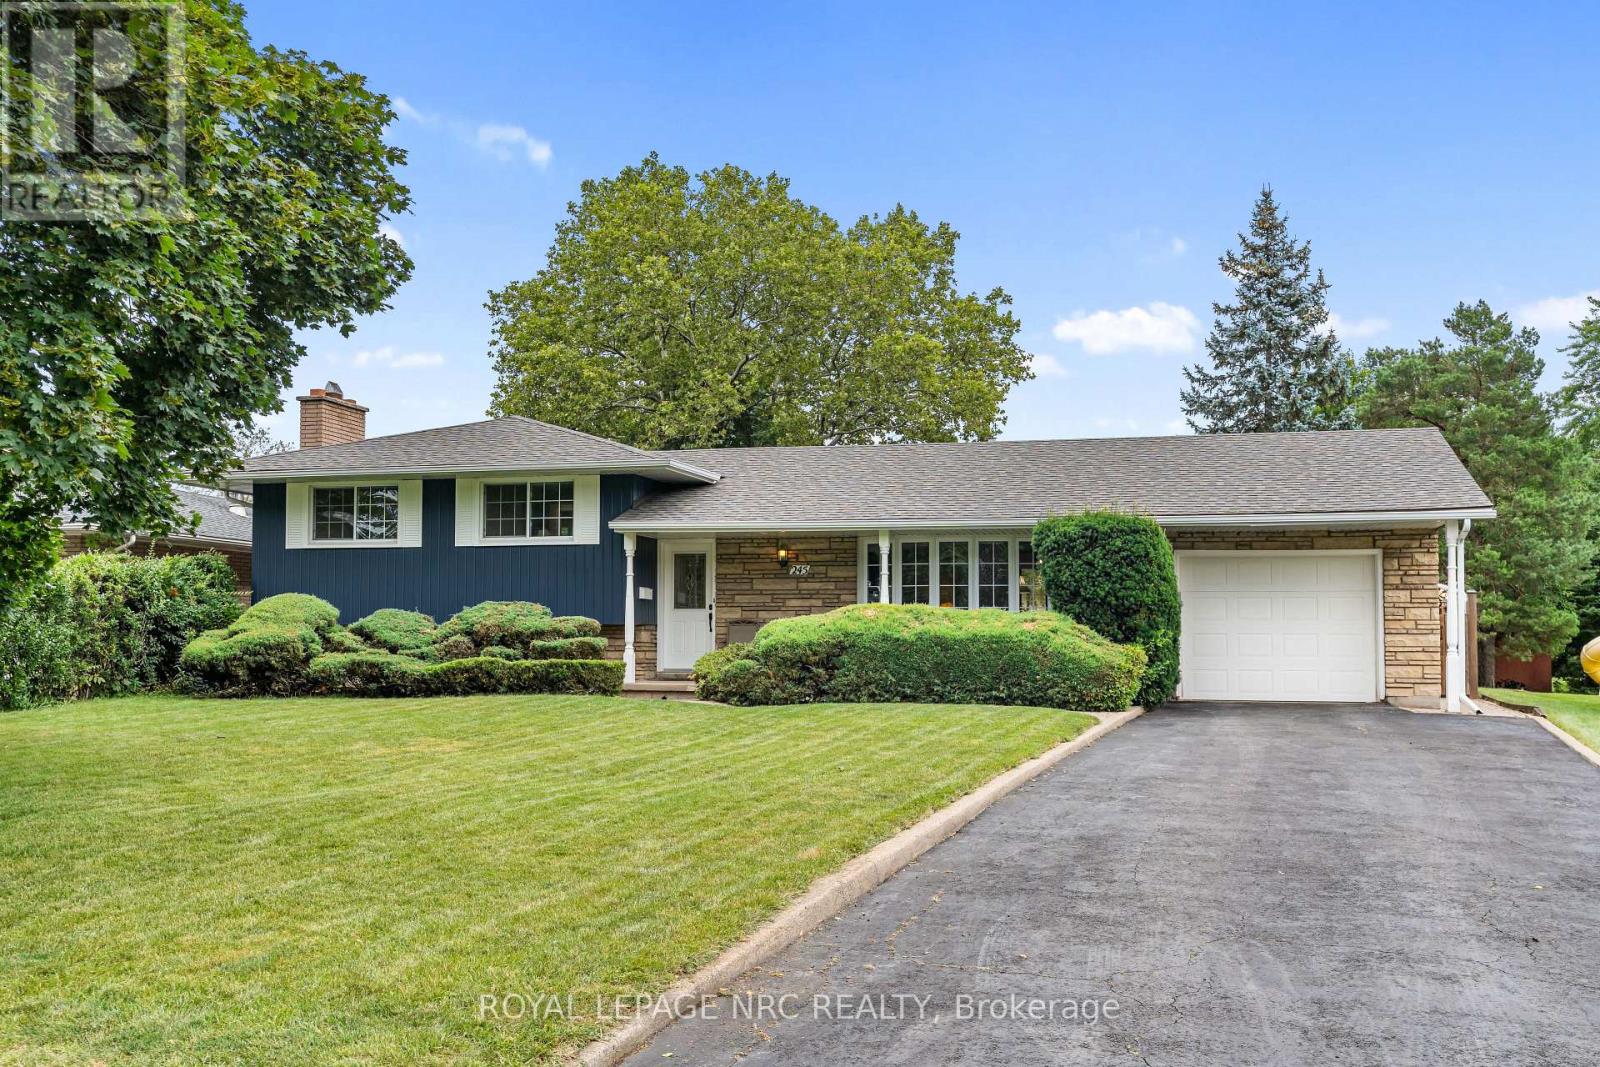
Located in one of St. Catharines' most desirable neighbourhoods, this well-maintained sidesplit offers a functional layout and exceptional potential. Built in 1965, the home features two bedrooms and a four-piece bathroom on the main floor, with the spacious primary bedroom offering the potential to be converted back into a third bedroom, if desired. Situated on a large, fully fenced lot, the backyard is perfect for entertaining and features an inground pool and plenty of outdoor living space. Additional features include a screened-in sunroom, an inground sprinkler system, and a single attached garage with an automatic garage door opener. Numerous updates have been completed over the years, including the windows, front door, and patio doors (2010), asphalt shingle roof (2011), furnace and central air conditioning (2012), pool renovation (2019), and fresh basement carpet and paint (2026). Conveniently located close to parks, schools, Brock University, shopping, and other amenities, this is an excellent opportunity to own a well-maintained home in a sought-after South St. Catharines location. (id:15069)
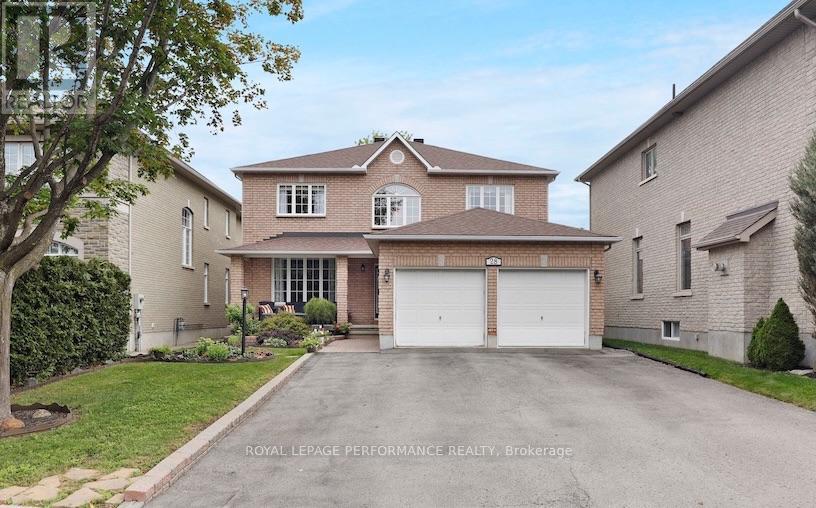
Situated on a cul-de-sac, this custom-built, well-maintained 5-bedroom, 4-bathroom home offers the space and layout that growing families are looking for. A grand centre hall foyer with high ceilings creates an impressive first impression and leads into a traditional floor plan with separate living and dining rooms. The spacious kitchen features solid oak cabinetry, stainless steel appliances, a movable island, and plenty of storage. The adjoining eat-in area opens onto a large deck overlooking the landscaped, fully fenced backyard, while the sunken family room with a gas fireplace provides a comfortable gathering space for everyday living or entertaining. Hardwood flooring extends throughout the main and second levels, and all bedrooms are generously sized. The primary suite includes two large walk-in closets and a 5-piece ensuite with a jacuzzi tub, double vanity, and separate shower. Main floor laundry adds everyday convenience. The finished basement includes a fifth bedroom and a separate 3-piece bathroom, making it an ideal space for extended family, overnight guests, or a private home office. Additional features include a double car garage, a large storage shed, central vac, and quality finishes throughout, including crown moulding, decorative columns, and rounded corners, basement storage room, workshop and cold room. The upper-level feature windows are fitted with sun protection film to help reduce afternoon heat while still allowing in plenty of natural light. Located in a family-friendly neighbourhood within walking distance of Conroy Pit's large off-leash dog park and close to the Greenboro Library and Community Centre, this home combines generous living space, thoughtful design, excellent upkeep, and a convenient location, making it a great choice for families looking for room to grow. 24 hours irrevocable on all offers. (id:15069)
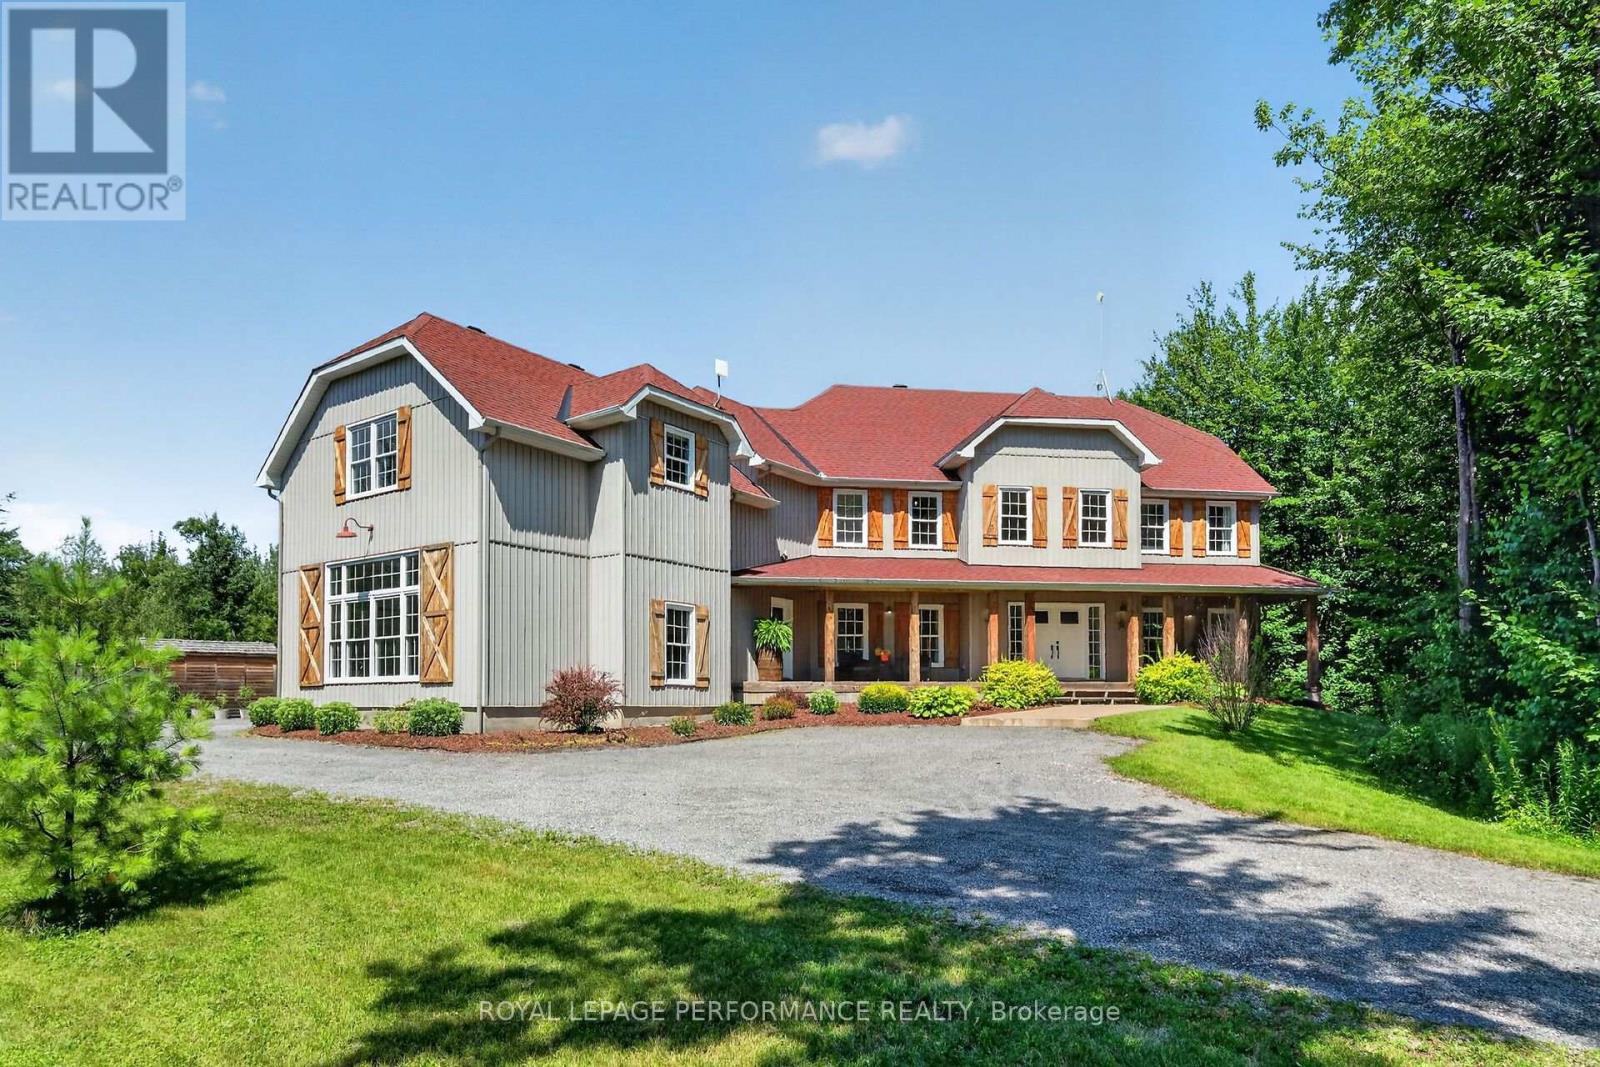
Set amidst nearly six acres of treed private grounds, this custom built 2017 home offers a rare opportunity to experience refined country living without sacrificing convenience. Lovingly maintained by its original owners, this one-of-a-kind home with over 6,400 square feet showcases timeless finishes, exceptional pride of ownership, and thoughtfully designed spaces for entertaining and creating lasting memories. From the expansive front porch to the warm welcoming foyer, every detail has been carefully considered. The bright, open concept layout flows effortlessly between elegant formal living and dining rooms and an inviting family room anchored by a wood burning fireplace. At the heart of the home, the exquisitely crafted kitchen impresses with soaring ceilings, abundant cabinetry and a walk-in pantry; designed to inspire everyday family meals. Patio doors open to the expansive back deck, extending your living space outdoors. Upstairs, four spacious bedrooms and an airy loft provide flexibility for growing families. The luxurious primary bedroom offers a tranquil escape with a picture window overlooking the property, a walk-in closet, and thoughtfully designed 5-piece ensuite boasting a relaxing soaker tub and an oversized shower. A private guest bedroom with its own ensuite is ideal for multigenerational living or welcoming overnight guests. The finished lower level extends the living space featuring radiant in-floor heating, a rec room, games area, office, stylish powder room and abundant storage. Step outside to impeccably landscaped grounds featuring a heated inground pool with cabana shed, an interlock patio with a gazebo, an expansive deck and a bonfire pit for evenings under the stars. A heated attached double garage and parking for up to 10 vehicles complete this exceptional residence. Ottawa is just 35 minutes away, with Casselman's schools and shopping nearby. Turn key, this is a home where luxury, comfort and nature come together in perfect harmony. (id:15069)
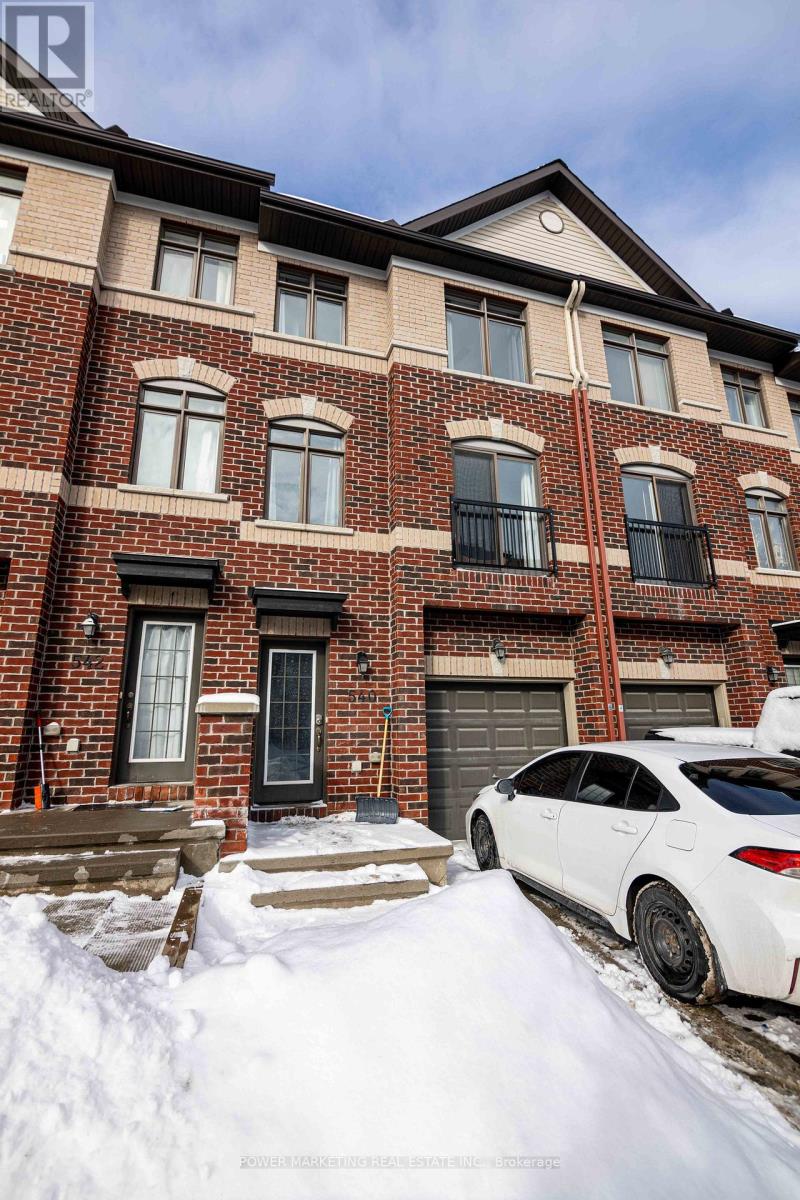
Welcome to this beautifully maintained and move-in-ready townhome offering a unique and functional 3+1 bedroom, 3-bathroom layout-perfect for first-time home buyers, growing families, or savvy investors. Thoughtfully designed with tile, hardwood, and laminate flooring throughout, this home combines style, durability, and low-maintenance living. The bright and inviting second level features an open-concept living and dining area, a spacious family room ideal for relaxing or entertaining, and a well-appointed kitchen complete with stainless steel appliances, ample cabinetry, and generous counter space. A convenient powder room and second-floor laundry add to the home's practical design. Upstairs, the spacious primary bedroom offers a private ensuite, while two additional well-sized bedrooms and a full bathroom provide plenty of space for family, guests, or a home office. The versatile lower-level bedroom is perfect for a guest suite, office, gym, or additional living space. Ideally situated in a highly desirable neighbourhood, you'll enjoy quick access to Highway 174, Place d'Orléans Shopping Centre, restaurants, parks, schools, public transit, and the LRT, making commuting and everyday conveniences effortless. A fantastic opportunity to own a well-cared-for home in an unbeatable location. **Open House: Saturday, August 9, from 2:00 PM to 4:00 PM.** (id:15069)
Beautifully updated freehold townhouse in the sought-after Village Green community, just a short walk to Earl of March Secondary School. This well-cared-for home offers 3 bedrooms, 3 bathrooms, and a finished basement with an additional bedroom, providing excellent flexibility for family living, guests, or a home office. The main floor features a bright open-concept layout, while the renovated interior includes fresh paint throughout, quartz countertops in the kitchen and bathrooms, and a clean, modern feel from top to bottom. The landscaped backyard offers a practical and inviting outdoor space for relaxing or entertaining. The basement also includes a bathroom rough-in, as well as gas rough-ins for both a BBQ and a gas dryer. Located in a highly convenient Kanata location with easy access to shopping, transit, major routes, and Highway 417. (id:15069)
Welcome to this beautifully maintained Richcraft Grafton townhome offering approximately 1,940 sq ft of thoughtfully designed living space in the heart of Riverside South.The bright open-concept main floor features 9-ft ceilings, hardwood flooring, oversized windows, and a modern kitchen complete with quartz countertops, stainless steel appliances, a large centre island, and a walk-in pantry. The spacious living and dining areas provide an ideal space for both everyday living and entertaining.Upstairs, you'll find three generous bedrooms, including a spacious primary suite with a walk-in closet and private ensuite, plus the convenience of second-floor laundry.The professionally finished basement adds exceptional versatility with a large recreation room and a full 3-piece bathroom, perfect for guests, a home office, gym, or additional family living space.Situated in one of Ottawa's most desirable and rapidly growing communities, this home is close to parks, schools, shopping, restaurants, public transit, walking trails, and future LRT access.Vacant and move-in ready with flexible closing available. Enjoy the comfort of a nearly new home without the wait or uncertainty of new construction. (id:15069)
Embrace the quiet rhythm of country living with this 17-acre retreat, hidden just 15 minutes outside of Cornwall. If you've been dreaming of a private country home surrounded by nature, this is the one. The sprawling property is mostly bush, complete with your own private trail network and an abundance of local wildlife. It's a true haven for outdoor enthusiasts, hobbyists, or anyone looking to disconnect and unwind.Built in 1989, this solid 1,600-square-foot, 2-storey home welcomes you with an airy, open-concept staircase that anchors the main living space. Rich hardwood flooring runs through both the main and second levels, adding classic warmth to the 3-bedroom, 2-bathroom layout. While the home needs just a little bit of TLC to make it truly shine, it offers incredible potential and is the perfect canvas for your personal style. Downstairs, the partially finished basement features a classic wood stove-ideal for supplemental warmth and that cozy, crackling fire vibe during winter months.Outside, the property is set up for total rural enjoyment. Beat the summer heat in the above-ground pool, or head over to the massive 840 sq ft insulated garage/workshop (built in 2004). Accessed by a sweeping circular driveway, this shop is a dream for mechanics, carpenters, or storing your tractors and ATVs. Mechanically, the home balances its classic country appeal with excellent modern efficiency, featuring a 10-year-old high-efficiency forced-air furnace seamlessly coupled with a brand-new 2026 heat pump for year-round comfort. Serviced by a reliable drilled well and septic system. A steel roof caps of this beauty. (id:15069)
Welcome to 636 Malartic Avenue. Located on a quiet street in Ottawa's established Castleheights neighbourhood, this property presents an excellent opportunity for investors, or savvy buyers looking to add their own personal touch. The main level features beautiful hardwood floors throughout, three good sized bedrooms and a cook's dream kitchen with ample storage, providing a functional layout for family living. The oversized patio door lets in loads of natural light and leads to a stunning three tiered composite deck. While the lower level offers a large recreation room, storage room, laundry room and a potential rental unit with a separate entrance, full kitchen, and bathroom-providing excellent flexibility for multi-generational living extended family use. Adding to the property's appeal and creating an attractive outdoor space this spectacular home boasts a very private, fully fenced backyard with an inground swimming pool, creating the perfect setting for summer enjoyment and entertaining. Conveniently located just minutes from downtown Ottawa and close to schools, parks, hospitals, shopping, and public transit, this property is well positioned for exceptional long-term potential in a prime central location. (id:15069)
Welcome to this beautifully updated 2-storey semi-detached home in one of Waterloo's desirable family-friendly neighbourhoods. Offering the perfect blend of style, space, and functionality, this move-in-ready home features 3 generous bedrooms, 2.5 bathrooms, and a fully finished walk-out basement that provides additional living space with direct access to the private backyard. The bright and inviting main floor showcases newer laminate flooring, modern pot lights, and fresh paint throughout, creating a warm and contemporary feel. The spacious kitchen is equipped with stainless steel appliances and flows seamlessly into the dining and living areas—ideal for both everyday living and entertaining. Upstairs, you'll find three ample-sized bedrooms, including a comfortable primary retreat, along with well-appointed bathrooms to accommodate the whole family. The finished walk-out basement offers incredible versatility with a large recreation room, perfect for a home office, gym, playroom, or media space. Step outside to enjoy the private backyard, offering a peaceful setting for relaxing, gardening, or hosting family and friends. Conveniently located close to schools, parks, shopping, public transit, universities, and major commuter routes, this home delivers exceptional value in a sought-after Waterloo location. Move in and enjoy everything this beautifully updated home has to offer! (id:15069)
This absolutely stunning 2+2 Bedroom, Walkout Bungalow, set on 2.29 acres, offers privacy & captivating views across open countryside toward the Laurentian Hills. Close by is a waterfront park with beach, picnic area & boat launch. Sunrise warms the expansive front patio & yard, casting soft light across the trees & gardens, while sunset drapes the rolling countryside & distant hills in colour from the covered back porch or lower patio. This extraordinary all-brick home features an oversized insulated double garage, updated windows & doors, newer eavestroughs with leaf guard & a whole home Generac system. Contemporary interior finishes include stylish lighting, recessed lights, modern panel doors (frosted on main level) & a staircase with glass inserts. Main level offers an inviting Living Room with bay window & electric fireplace; a gorgeous kitchen with granite counters, centre island, stainless steel appliances, gas cooktop, pot drawers, porcelain basin & range fan; Kitchen has access to the covered porch & garage. Behind the Dining Room's mirrored cabinets is a neatly tucked away coffee bar area & added storage. The king size Primary Bedroom enjoys morning sun & a double closet, while the 2nd Bedroom is also generously sized with a double closet; updated 3 pce bath with glass shower & upgraded showerhead. Walkout lower level extends living space with more sleek finishes & includes a Family Room with gas fireplace; massive 3rd Bedroom has patio door to back patio & yard; 4th Bedroom is set apart for privacy. Plus a 3 pce bath with a luxurious free standing soaker tub & shower rough in; Exercise Room, spacious Laundry Room with front loading washer/dryer & stainless steel sink; huge storage room & more storage in furnace room. Propane furnace (2022). High speed internet. Get ready to settle down in this gorgeous home & setting where each day begins with nature waking gently around you & ends beneath a sky painted in colour! (id:15069)
Investor Alert in Prime South Keys! This fully renovated, top-to-bottom legal duplex is a turnkey investment offering exceptional income potential and outstanding flexibility in one of Ottawa's most sought-after rental locations. Thoughtfully redesigned into two spacious, self-contained 3-bedroom units, each suite features its own private entrance, separate laundry, a modern kitchen, full bathroom, and bright, functional living spaces designed to attract quality tenants. The sun-filled main level offers a spacious layout ideal for families, while the professionally finished lower unit features oversized windows that flood the space with natural light, creating a bright and welcoming atmosphere rarely found in lower-level apartments. Major upgrades include a new furnace (2025) and R-60 attic insulation (2023), helping improve energy efficiency and reduce operating costs. Ideally located just minutes from South Keys Station, South Keys Shopping Centre, the Ottawa International Airport, parks, schools, restaurants, and major transit routes, this property benefits from strong and consistent rental demand driven by its unbeatable location. Whether you're looking to expand your investment portfolio, live in one unit while renting the other to offset your mortgage, or accommodate extended family, this move-in-ready property offers excellent cash flow potential, long-term value, and complete peace of mind. A rare opportunity to own a fully renovated income property in the heart of South Keys. Book your showing today! (id:15069)
Welcome to 30 John Street W! This character-filled home blends small-town charm with big-time lifestyle upgrades. Set on nearly a third of an acre with a solar-heated saltwater pool, detached workshop, and thoughtful renovations, it’s a property designed for better weekends and easier living. Check out our TOP 7 reasons why this home is the right fit for you: #7: SMALL-TOWN LIVING: Bright gives you room to breathe, less rushing, more space, and a quieter pace. This home leans right into that lifestyle, starting with a backyard you’ll actually use. #6: BACKYARD & POOL: Your 12' x 25' solar-heated saltwater pool is ready for cannonballs and summer fun. A hot tub, BBQ-friendly deck, and large gazebo create a full outdoor retreat, with plenty of privacy and space for kids or pets. #5: LOVINGLY UPDATED: Move in with confidence. Fresh paint, updated wiring, plumbing, landscaping, new central air (2025), and new main-floor flooring (2026) mean the heavy lifting is already done. #4: LOT & WORKSHOP: Sitting on 0.294 acres with paved parking for 6–10 vehicles, this property gives you space to spread out. The detached garage offers workshop space, plus a three-season art studio/hobby room and wood shed—ideal for gear, tools, or creative projects. #3: CARPET-FREE MAIN FLOOR: High ceilings, bright windows, and laminate flooring make the main level feel open and easy to maintain. You also have main-floor laundry and a flexible front room perfect as a bedroom or home office. #2: EAT-IN KITCHEN: Granite counters and an open layout keep the kitchen at the heart of the home. Plenty of prep space and seamless flow to the dining and living areas make everyday meals and hosting effortless. #1: BEDROOMS & BATHROOMS: Upstairs offers three bedrooms and a 4-piece bath. The main floor adds a fourth bedroom and another 4-piece bath—ideal for guests, family, or flexible living. Small-town pace. Saltwater pool. A home built for better weekends. That’s what makes this one stand out. (id:15069)
Wonderful Lifestyle Living! Gorgeous 3+1 bedroom home backing on spectacular Greenspace offering breathtaking natural landscapes. This meticulously maintained home features over $100,000 of recent renovations: Exterior Blue vinyl siding by Mitten 2022', Roof complete with ice shield under entire roof 2022', Northstar brand windows on main level 2022', Interlock Driveway with space for 4 cars 2023', Front Porch with composite boards, Plush carpeting in basement 2025', Cozy Electrical Fireplace in Living room, Concrete sidewalks on both sides of the home and much more. The large front porch is perfect for relaxing and greeting friends. The spacious main floor features sparkling hardwood floors, cathedral ceilings in Living room, Dining room & Kitchen areas. The luxurious kitchen features loads of cabinets, granite countertops & a sun-filled area perfect for a breakfast nook that would overlook the panoramic greenspace backyard views. The main floor also features 2 good size bedrooms, a luxurious full bathroom & a convenient laundry area. The large 2nd floor private Primary Bedroom features 2 large windows, cathedral ceilings, easy maintenance hardwood floors, walk-in closet and a luxurious 4pc Ensuite bathroom. The lower level features a beautifully finished rec room, 6 bright windows, a good size bedroom, a luxurious full bathroom & a workshop area. Enjoy the breathtaking views of the forested ravine while relaxing on an extra large deck in your own private backyard "Oasis". This beautiful home is located only a few steps from scenic Walking Paths which offer beautiful natural landscapes where visitors can appreciate a variety of birds and wildlife as they enjoy nature. Enjoy the convenience of being just a short stroll away from an array of grocery stores, making it easy to grab daily essentials. Families will appreciate the proximity to schools and numerous parks. A truly great lifestyle family home that has been meticulously finished for the most finicky buyer! (id:15069)
Imagine Friday evening... You pull into the driveway of 57 Cutting Drive, instantly feeling the bustle of the week melt away. Nestled in the historic, enchanting village of Elora, this custom-built luxury bungalow isn’t just a home—it’s your Private Resort. The true magic happens when you step out back. Have you dreamed of having a low-maintenance POOL? Welcome to your personal backyard oasis. Enclosed by premium composite privacy fencing and framed by a backdrop of towering, mature pines, this yard offers rare, woodland tranquility. Spend hot summer afternoons floating in the 12' x 24' heated salt-water pool adjacent to upper sun deck and lower covered deck. Host unforgettable weekend BBQs spanning the covered deck and open sundeck, or lounge on the floating composite decking with a glass of wine. Step inside through large patio doors to the main level where upscale model-home aesthetic meets everyday warmth. Designed hand-in-hand with an interior designer, every finish speaks to sophistication. The heart of the daily routine centers around an airy, light-filled layout, leading to a serene primary retreat featuring a spa-inspired ensuite. With 1,600 sq ft on the main floor and a bright, professionally finished 1,485 sq ft lower level, there is boundless space for everyone. The lower level is a haven of its own, boasting a huge recreation room, gaming area, playroom, two additional bedrooms, and a sleek bath. Plus, with a separate entrance designed for a future walk-up, it’s primed for multi-generational living or a premium in-law suite. Whether you’re a couple seeking a peaceful retreat, a growing family wanting space to play, or the ultimate entertainer who loves hosting backyard pool parties, this property delivers an experiential lifestyle. Just minutes from the iconic Elora Gorge, boutique shops, and award-winning dining, you get unparalleled luxury and a true small-town community vibe. Cataract Trail is steps away. Your forever staycation starts here. (id:15069)
Luxurious Bungalow Retreat with Backyard Oasis in Waterford, Ontario. Escape the city and discover refined country living in this stunning brick and stucco bungalow on a premium corner lot. Thoughtfully designed and updated, this 2 +3-bedroom, 3 bath home offers almost 3000 square feet of elegant living space, blending modern comfort with timeless style. Step inside to find an inviting open-concept layout enhanced by custom designer lighting, a new custom fireplace and mantle, and a warm, sophisticated atmosphere throughout. The gourmet kitchen boasts quartz counters, backsplash, new stainless-steel appliances, while the primary suite offers the ultimate retreat with a jacuzzi ensuite tub and spa-like finishes. Every detail has been carefully updated for peace of mind and comfort including a new furnace, central air, central vacuum system & new alarm system making this home move-in ready. Outside, your private backyard oasis awaits- a true showstopper. Enjoy resort-style living with a heated inground saltwater pool, surrounded by lush landscaping and a new gazebo perfect for outdoor dining or quiet relaxation. Whether hosting summer gatherings or unwinding after a long day, this space offers serenity and sophistication in equal measure. The attached two car garage, fully finished lower level with additional bedrooms and living space plus prime location near parks, trails, schools and local amenities complete the package. This exceptional property is more than a home, it’s a lifestyle. Experience the tranquility of small town living without compromising on luxury or comfort. Contact us today to book your private showing (id:15069)
Welcome to 2383 Walkley Road, a fantastic opportunity for first-time home buyers and savvy investors alike! This 3-bedroom semi-detached home offers a practical layout, comfortable living spaces, and outstanding value in a convenient central Ottawa location. The bright and spacious living room is filled with natural light from a large front window, creating a warm and inviting atmosphere. The functional floor plan provides plenty of room for everyday living, while the finished basement offers additional versatile space perfect for a family room, home office, recreation area, or extra storage. Step outside to enjoy the private backyard, an ideal setting for relaxing, gardening, or entertaining family and friends. The property also features convenient laneway parking for two vehicles. Situated in a highly accessible neighbourhood, this home is just steps from major OC Transpo routes, providing easy access throughout the city, including downtown Ottawa and key transit connections. You'll appreciate being close to shopping, schools, parks, restaurants, and a variety of everyday amenities, with quick access to Walkley Road, Heron Road, and nearby retail centres. Whether you're a first-time buyer looking to enter the market or an investor seeking a solid addition to your portfolio, 2383 Walkley Road presents a fantastic opportunity in a desirable and central Ottawa location. (id:15069)
Perfectly suited for first-time buyers and savvy investors, this charming 3-bedroom semi-detached home is nestled in Kitchener’s sought-after Stanley Park neighbourhood. Ideally located close to shopping, schools, and public transit, it offers everyday convenience for families and commuters alike. Step inside to find a bright and functional layout featuring a spacious primary bedroom and two additional well-sized bedrooms—perfect for growing families, guests, or a home office. Thoughtful updates include durable 50-year shingles, with the roof replaced in 2016, providing added peace of mind for years to come. Situated on a generous side lot, this property offers exceptional outdoor space with plenty of potential for entertaining, gardening, or future enhancements. Don’t miss your chance to own in this established, family-friendly community! (id:15069)
Welcome to 19 Chateau Court, a beautifully maintained 4-bedroom, 1.5-bathroom family home set on a premium ravine lot in a quiet, established Hamilton neighbourhood. The private backyard is designed for family living, featuring a bright sunroom addition by QSI (2004, with permits) that opens to a remarkable two-tier deck with privacy fencing overlooking peaceful treed ravine views—an ideal setting for family gatherings, children’s playtime, or relaxing evenings outdoors. Inside, the home offers a welcoming layout with a renovated Canec kitchen (2005) that flows easily into the living and dining areas, where a Napoleon gas fireplace (2004) adds warmth and comfort. Durable ceramic flooring (2020) serves busy family spaces including the front hall, kitchen, back entry, and powder room, while plush Alexanian broadloom (2022) brings comfort to the main living areas, staircase, and second-floor hallway with original hardwood flooring beneath. The second level features four generous bedrooms and a beautifully renovated full bathroom (2020), providing space for growing families, work-from-home needs, or guest rooms. The basement recreation room offers flexible space for games, hobbies, or future customization. Numerous updates include eaves and gutter protection (2015), repaved driveway (2018), redesigned porch and gardens by Gelderman Landscaping, roof replacement by DeLuca Roofing (2019), and newer Boonstra furnace, A/C and heat pump (2025). Hamilton boasts the finest education: exceptional public and secular schools and world class private and post secondary institutions of McMaster University, Mohawk College, and Hillfield Strathallan College. Family living thrives in the natural environment, nearby life fulfilling amenities, and close to parks, escarpment trails, shopping, dining, public transit, and convenient highway access. This is a rare opportunity to enjoy privacy, quality updates, and natural beauty while remaining close to the amenities that enhance living. (id:15069)
Price Improvement!! Set on a private, nearly 2-acre wooded lot at the end of a quiet cul-de-sac, this custom-built two-storey home offers exceptional space, privacy, and comfort-just a short drive from Ottawa and minutes from Riverbend Golf and Country Club. Nearly $100,000 has been invested in thoughtful upgrades, enhancing both functionality and overall appeal. Built in 2008 and meticulously maintained, the home features a bright, open-concept main floor ideal for everyday living and entertaining. At its heart is a spacious custom kitchen with an oversized island, flowing into a sun-filled family room and southern-exposure solarium. A dedicated main-level office offers flexibility for remote work or additional living space, with direct access to an expansive rear deck. Upstairs, you'll find four generously sized bedrooms, a shared full bath, an ensuite, and convenient second-floor laundry. Outdoor living is a standout, featuring a 2018 rectangular saltwater pool with surrounding deck and fencing, a screened gazebo, and professionally landscaped grounds framed by mature trees for privacy. The triple attached L-shaped garage includes workshop space and an insulated storage loft. Designed for year-round comfort, the home includes in-floor heating with seven zones, heated upstairs bathroom floors, and a Bosch multi-zone heat pump system (2025) with five ductless A/C units. A built-in whole-home sound system and additional electrical and interior updates further enhance this move-in-ready property. A rare opportunity to enjoy refined country living with modern systems and easy access to city amenities. (id:15069)
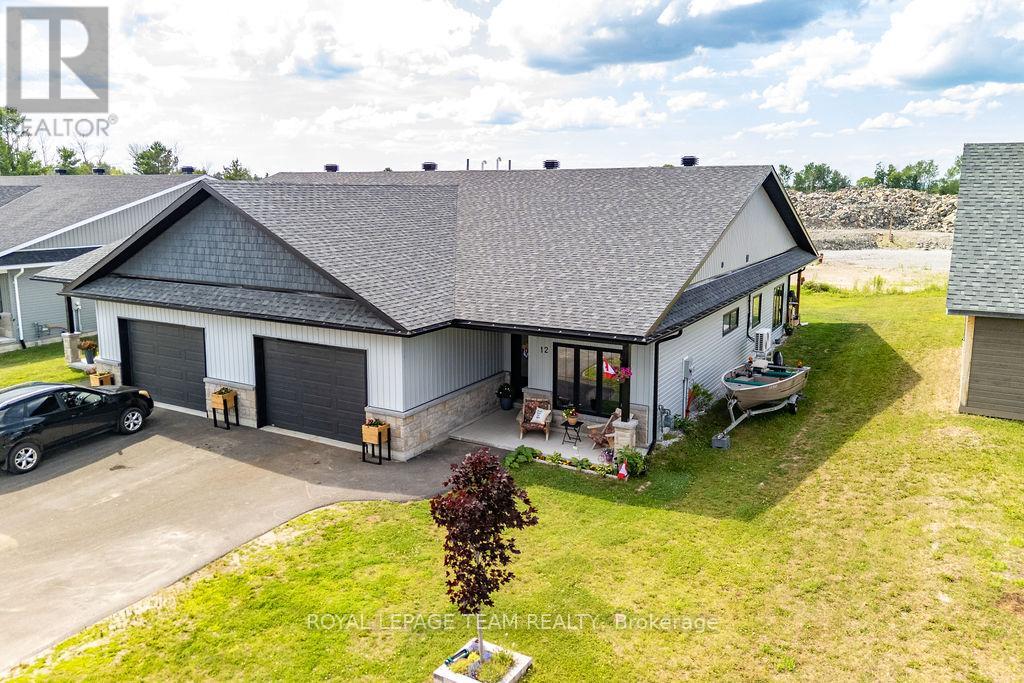
Welcome to this gorgeous, well-maintained, spacious 1,850 sq. ft. semi-detached home in the desirable Wren Subdivision in Cobden. The Kingfisher model constructed by BEI Homes and still under Tarion Warranty is thoughtfully designed for comfortable one-level living, this beautiful home features 3 bedrooms and 2 bathrooms, including a spacious primary suite with a private ensuite. The open-concept layout is complemented by stainless steel appliances, slab-on-grade construction, and energy-efficient geothermal in-floor radiant heating for year-round comfort and lower operating costs. A spacious attached garage that can accommodate 2 vehicles provides plenty of room for parking and storage. With easy accessibility features throughout, the Kingfisher Model is an excellent choice for those looking to downsize, without sacrificing space, while also offering the functionality and room a growing family needs. Perfect for retirees and growing families, one level living is made easy. Enjoy modern, low-maintenance living in a welcoming community close to local amenities. 24 irr on all offers. (id:15069)