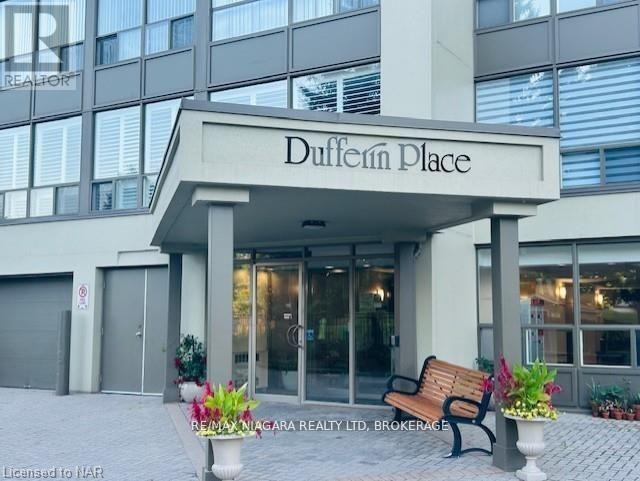
Dufferin Place is centrally located with proximity to the QEW, shopping, churches, and public transit. Well-maintained security building with elevators, underground parking, outdoor inground pool with washroom facilities, community BBQ and outdoor Social area. The building also features a gym, a social room with a kitchen for hosting events and meeting with other residents. Unit 701 is a well-kept, spacious 2-bedroom, 2-bath unit featuring a sun room, eat-in kitchen, newer convection oven and newer dishwasher, stacking washer and dryer in suite, large walk-in storage closet, freshly painted throughout, Lovely east view overlooking the pool area. This unit comes with 2underground parking spots,#33 and #42 and a storage locker (id:15069)
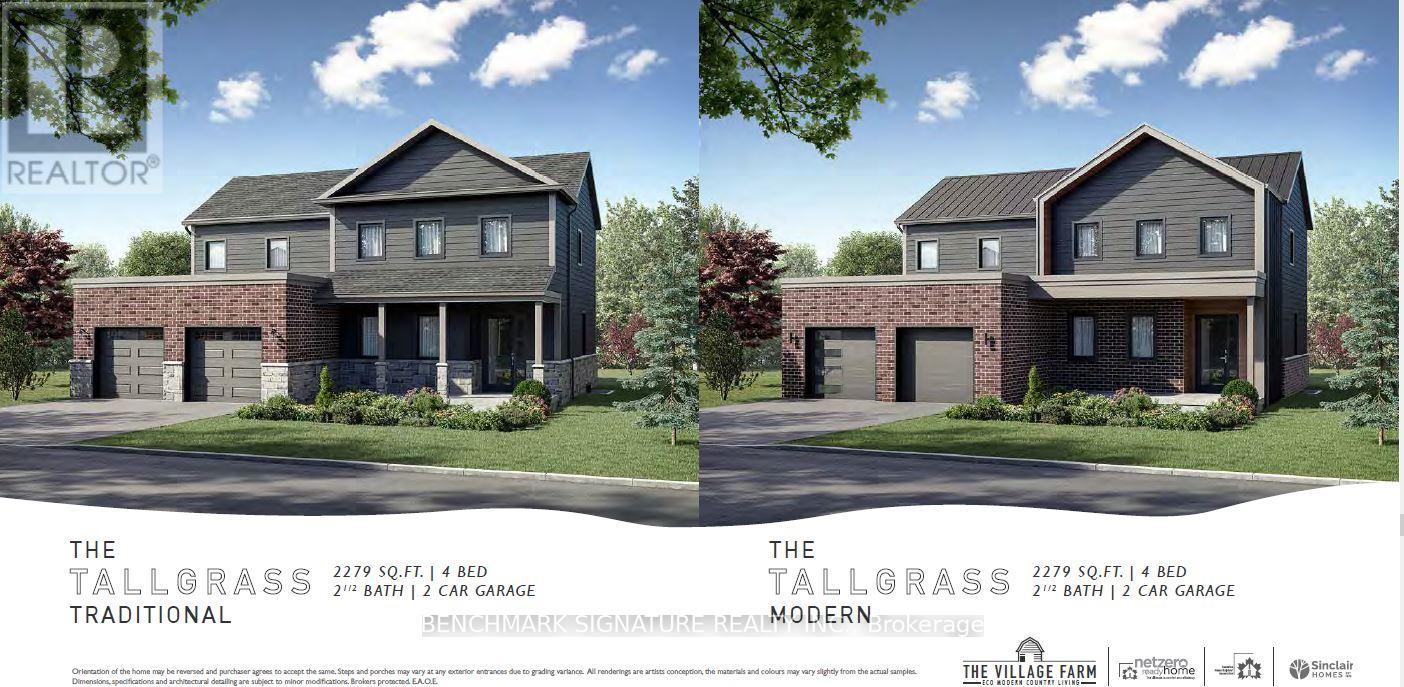
Welcome to 8 Totten Street in Embro, a beautifully appointed 4-bedroom, 2,279 sqft Net Zero Ready home offering luxury, and comfort. This premium lot offers peace and privacy, making it the perfect rural escape yet you're still minutes from Woodstock and just a short drive to Londons Masonville Place and major highways 401/403. Thoughtfully built for long-term efficiency and comfort, the home includes rough-ins for solar panels, 2 inches of spray foam insulation beneath the basement slab for superior warmth and dryness, and a dual fuel cold-climate heat pump with high-efficiency furnace. Triple-pane windows, extra insulation, and advanced air sealing also support cleaner indoor air ideal for allergy-sensitive households. Inside, discover a true gourmet kitchen featuring wall ovens, a large walk-in pantry, chimney-style hood fan, and premium KitchenAid appliances. A stunning 11.5-foot island anchors the space, perfect for entertaining. Stone countertops, engineered hardwood floors, and a sun-filled open-concept layout elevate the everyday. The primary suite includes a spa-like ensuite with a deep soaker tub, frameless glass shower, while the 9-foot basement walls offer outstanding potential for future finished space that doesn't feel like a basement. A premium concrete oversized driveway leads you in, and a covered rear patio lets you take in beautiful, uninterrupted views of the countryside. With modern comforts and timeless style, this home offers a rare balance of rural charm and urban access. Schedule your private tour todayhomes like this dont come along often. Pictures are of an Off market model home, home has not yet been built. Prices are inclusive of HST rebate and Buyer must qualify for HST rebate. (id:15069)
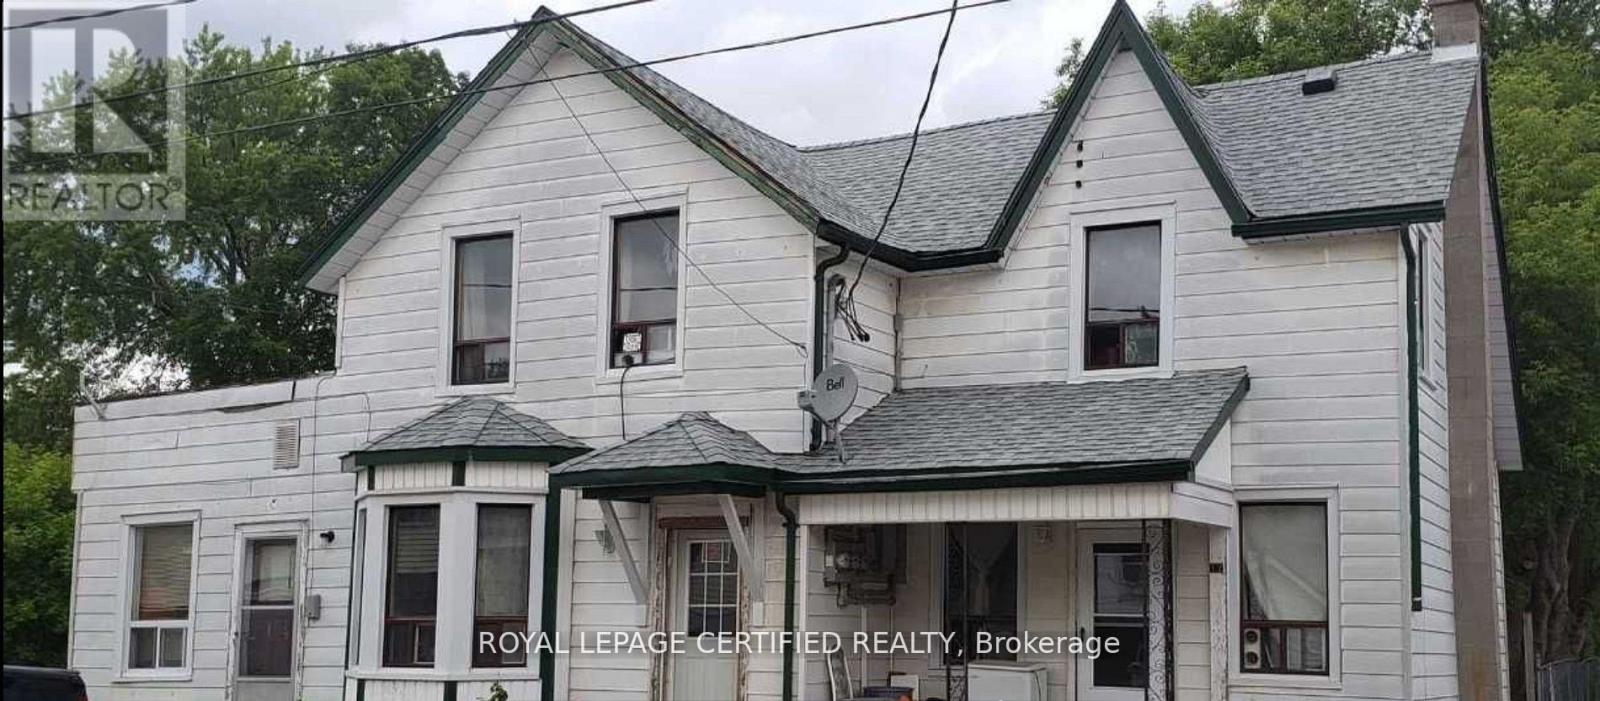
Triplex in Havelock consisting of 3 one bedroom apartments. The first unit consists of a kitchen, dining room, living room, bedroom and a 4 pc. bath. The second unit is upstairs and consists of a large eat-in kitchen, a living room, a bedroom and a 3 pc. bath. The 3rd unit consists of a living room, kitchen, bedroom and a 4 pc. bath. Fully tenanted. Tenants pay their own hydro. (id:15069)

This designer executive home offers over 3,000 sq.ft. of modern, open-concept living with panoramic mountain views in one of Blue Mountain's most sought-after communities. Featuring over $400,000 in upgrades, the home showcases 10' ceilings on the main floor and 9' ceilings on the second floor, along with wide plank hardwood floors throughout. The chef's kitchen includes Thermador built in appliances, quartz countertops, an oversized island, and a bar fridge. The expansive great room with a gas fireplace and floor-to-ceiling windows provides an inviting space to relax and entertain. Four spacious bedrooms each have private ensuites, including a primary suite with a double glass-framed shower, deep soaker tub, and heated floors. Additional highlights include motorized blinds, a full laundry room with an LG front-load washer and dryer, a private backyard with an expansive deck, and parking for up to six vehicles. Just minutes from the Village, ski lifts, shops, restaurants, and trails, this home combines modern elegance with the ultimate Blue Mountain lifestyle (id:15069)
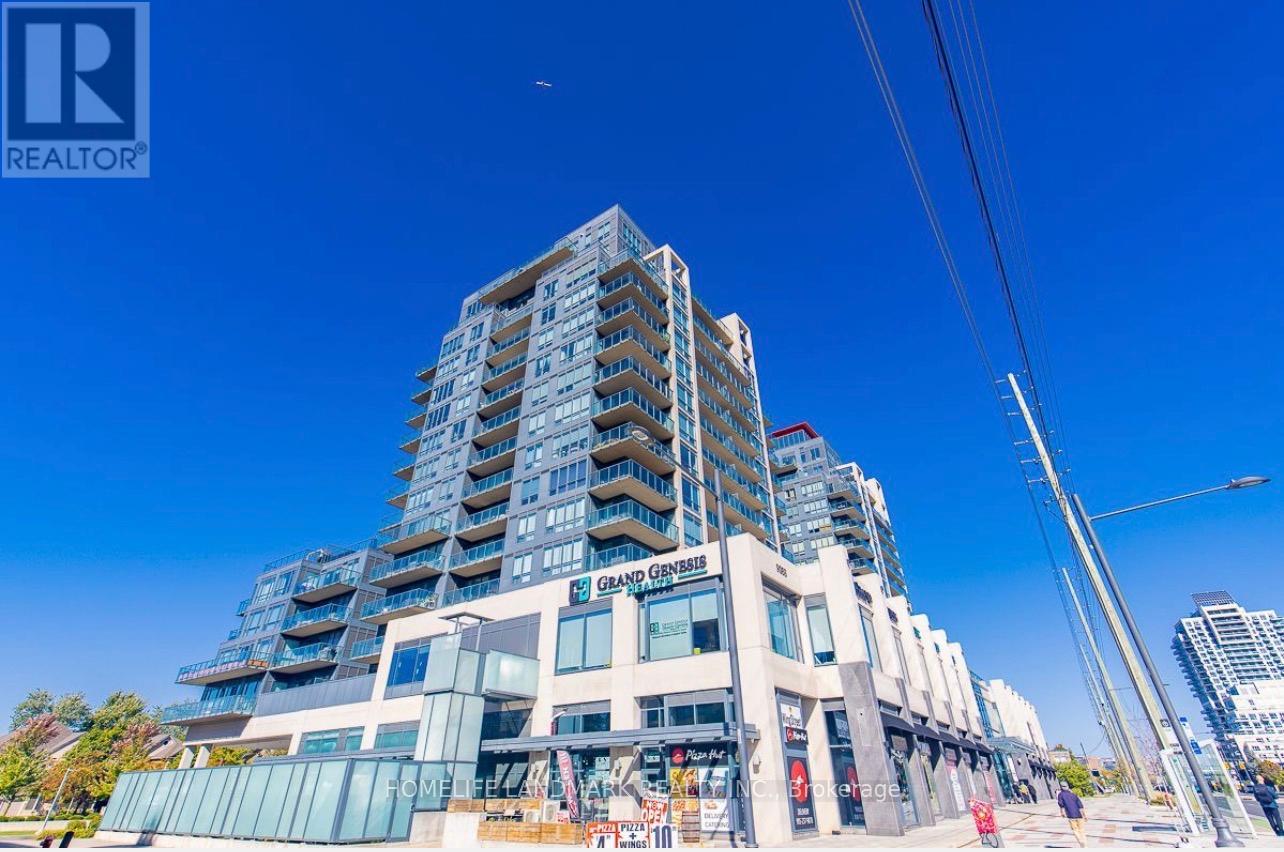
Very Conveniently Located At Yonge And Hwy 7 & Hwy 407, This Unit Is Within Walking Distance Of Many Amenities Of Shopping Plazas, The Future Subway Station, Parks, Schools, Public Transits Etc., This Luxurious Unit Boasts A Very Functional Floor Plan And Picturesque View With A Large Balcony. One Parking Lot And One Locker Included. 9 Feet High Ceiling, Granite Countertop Kitchen W Centre Island, Large Den Can Be Used As Office Or Second Bed Room. (id:15069)
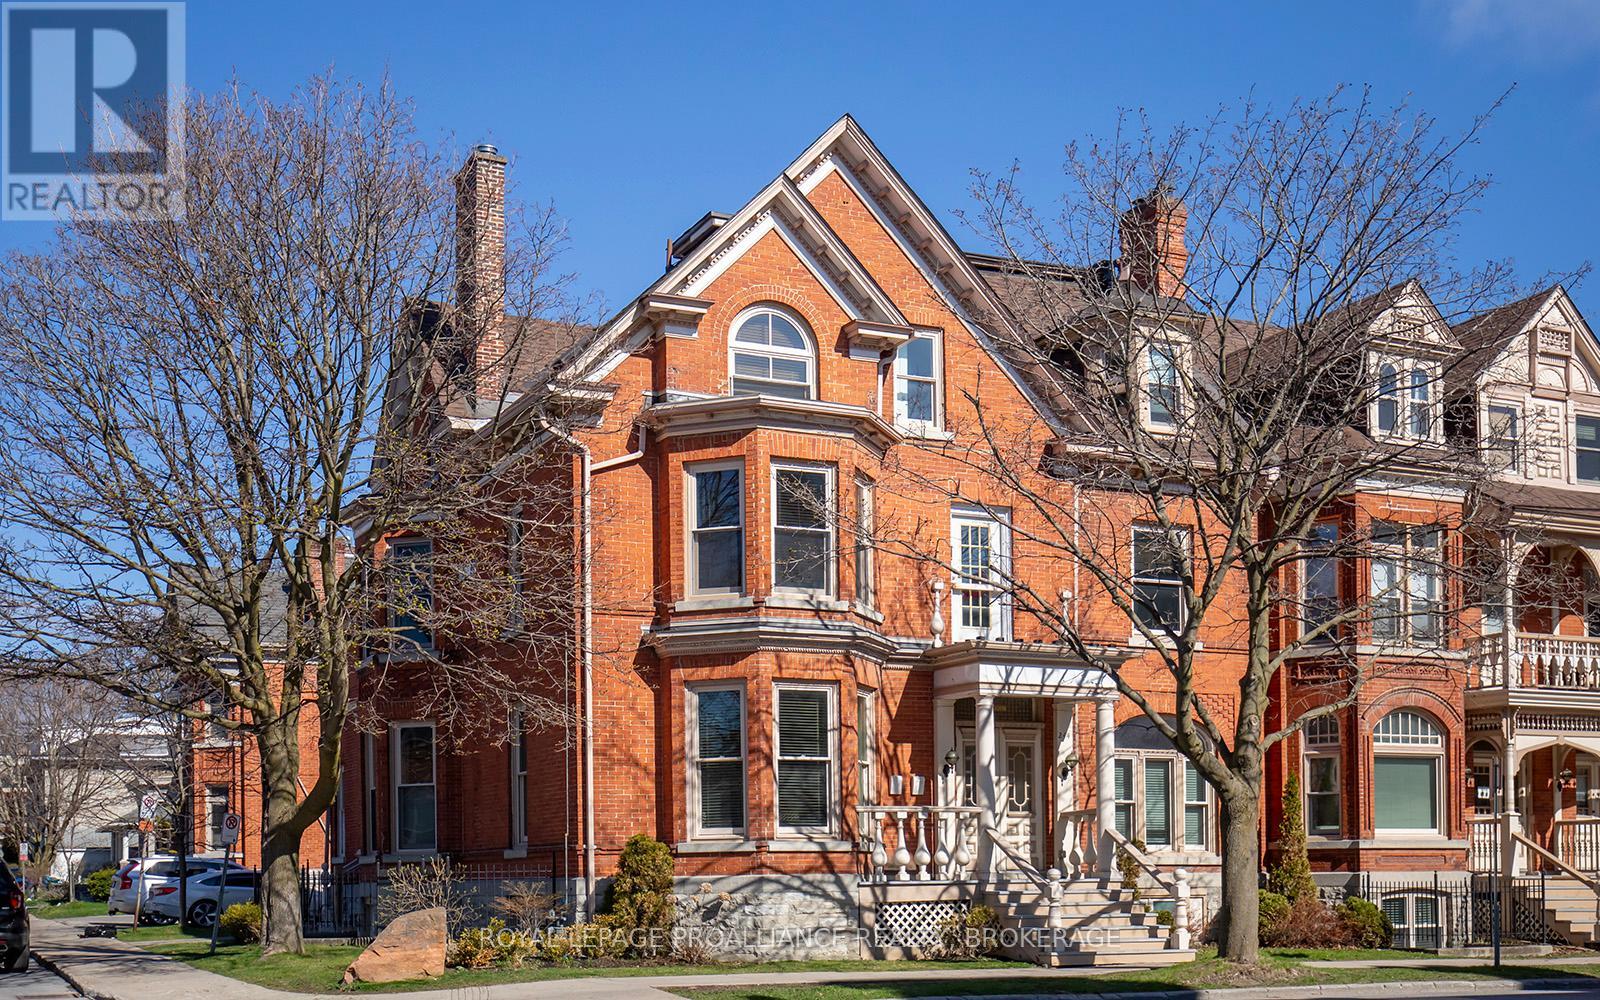
This two-storey condo in the Kilborn offers a well-located option in downtown Kingston within walking distance of shops, restaurants, and the waterfront. The layout spans two levels, providing separation between living and sleeping spaces. The main level features a living room with a gas fireplace, eating area, laundry closet and functional kitchen. Exposed brick walls add texture and character to the space. Natural light comes in from the south facing balcony and large windows. Upstairs are two bedrooms and a full bathroom, with practical proportions suitable for a range of uses, including a home office or guest room. This condo includes one assigned exterior parking space. A beautiful property in a central location, with distinct architectural details and convenient access to downtown amenities. This home is now ready for new owners and new memories! (id:15069)
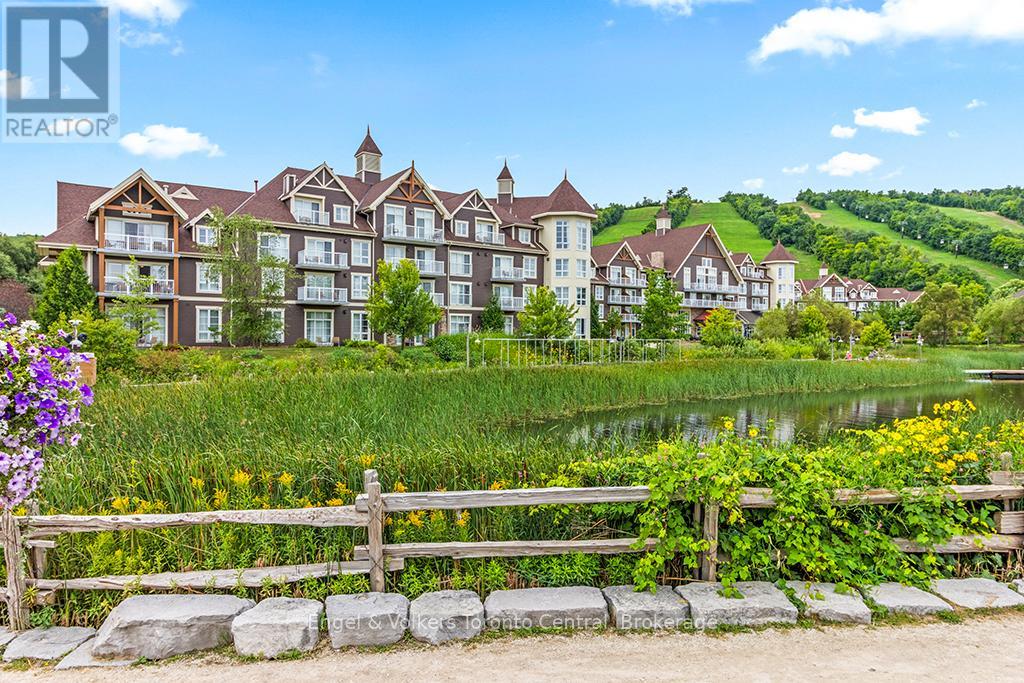
Need more room then just a one bedroom? This is your answer, a One Bedroom plus den resort home in Westin Trillium House located in the Village At Blue Mountain. Beautiful coffered ceiling. This Suite can Sleep 6 Comfortably and comes fully furnished and includes All The Amenities of the Westin Trillium House: Westin Signature Heavenly Beds and Bath, Valet Parking for Owners, outdoor year round heated pool and hot tubs, Sauna, Fitness room & Award winning Oliver & Bonachini's Restaurant. Recent upgrades make this condo clean and fresh. HST May be Applicable, Please ask Listing Agent. 2% One Time Entry fee to Blue Mountain Village Association on closing. On going fees of $1.08 per square foot a year. (id:15069)
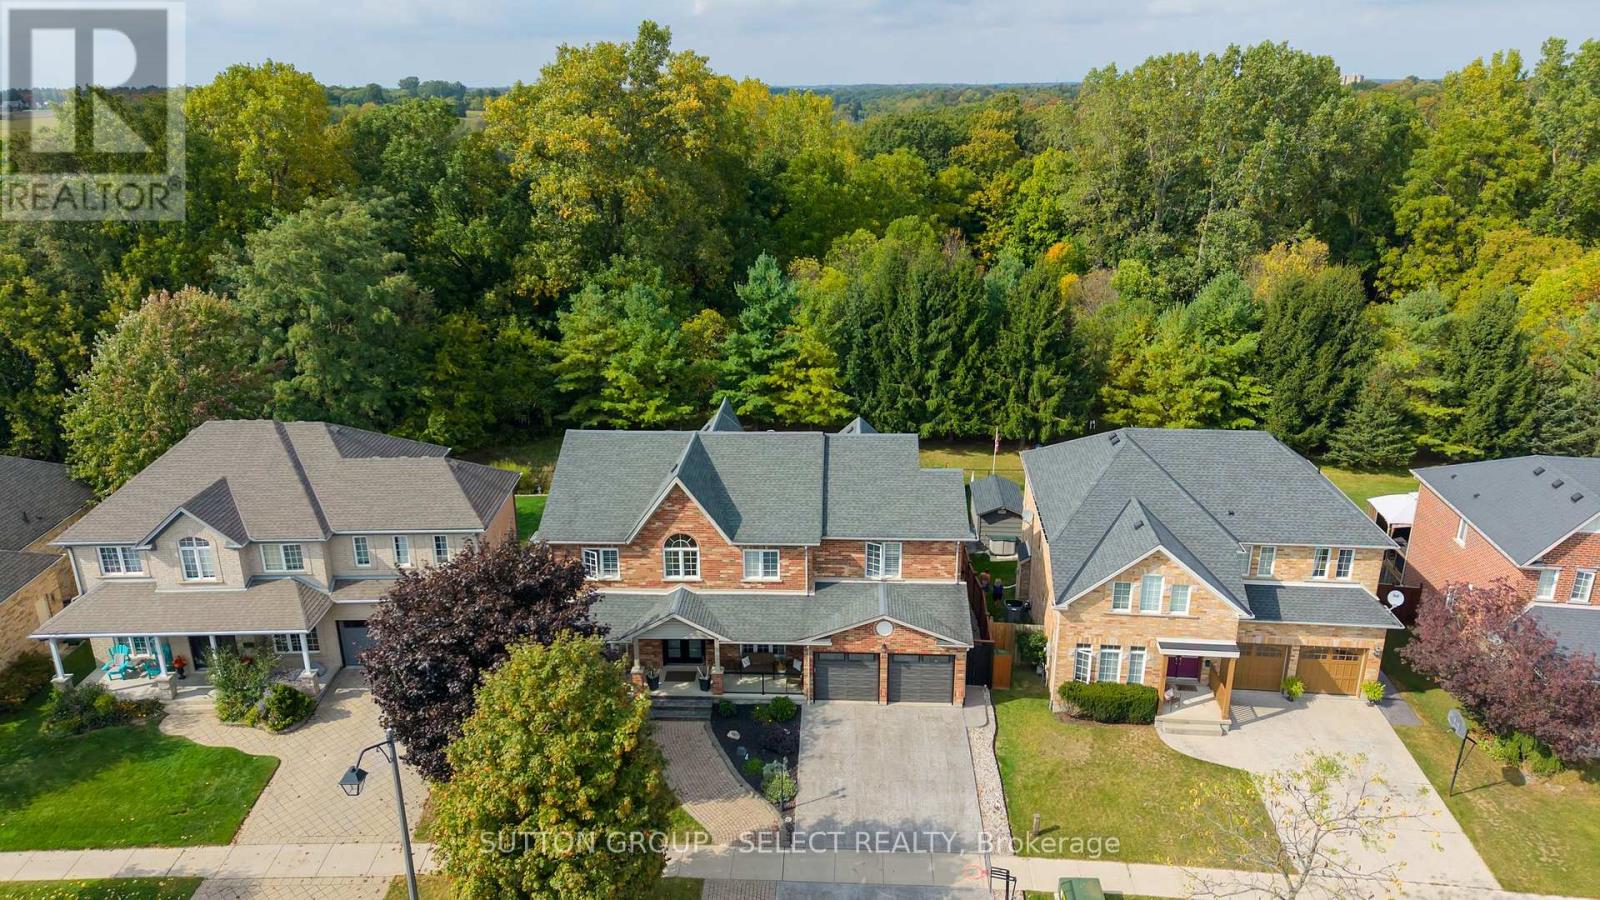
Welcome to the crown of Shaw Valley - a former model home designed by the builder to showcase "everything possible." With over 4,400sq/ft of finished living space, 5 bedrooms, & 5 bathrooms (3 ensuites), this home delivers exceptional scale, design, & an unforgettable backyard setting. The main floor sets the tone with a sprawling foyer, formal dining framed by tray ceilings, & a large den with matching ceiling detail-perfect as a home office. At the heart of the home sits an award-winning kitchen with new appliances, overlooking the expansive open-concept living space designed for entertaining & everyday comfort. Wall-to-wall rear windows flood the home with natural light while showcasing the spectacular private ravine lot. Stepping outside is a gift of its own - a two-tier deck overlooks an incredibly private backyard oasis featuring a gorgeous saltwater pool surrounded by new stamped concrete that connects into the new front driveway, walkway, & steps. With no rear neighbours & nature as your backdrop, the level of privacy here is rarely found in town. Upstairs, additional rear-facing windows brighten every room while framing ravine views. A charming alcove niche creates the ideal office. The primary suite features a sitting area with gas fireplace and a huge 5-piece ensuite. The 2nd bedroom boasts a turret ceiling and private 3PC ensuite, while 2 more great bedrooms share a Jack & Jill bathroom. 2nd floor laundry adds everyday convenience. The finished lower level continues the theme of space with large bright windows, a spacious rec-room with a 3rd gas fireplace, 5th bedroom, 4PC bath, & abundant storage. Out back, mornings often begin with deer wandering across the ravine (really!), while evenings are spent relaxing beside the glow of the pool. It feels like country living, yet you're just 5 minutes to St. Thomas amenities and under 15 minutes to Lake Erie. 45 Shaw Valley Drive delivers scale, privacy, & luxury in a setting that truly stands apart. (id:15069)
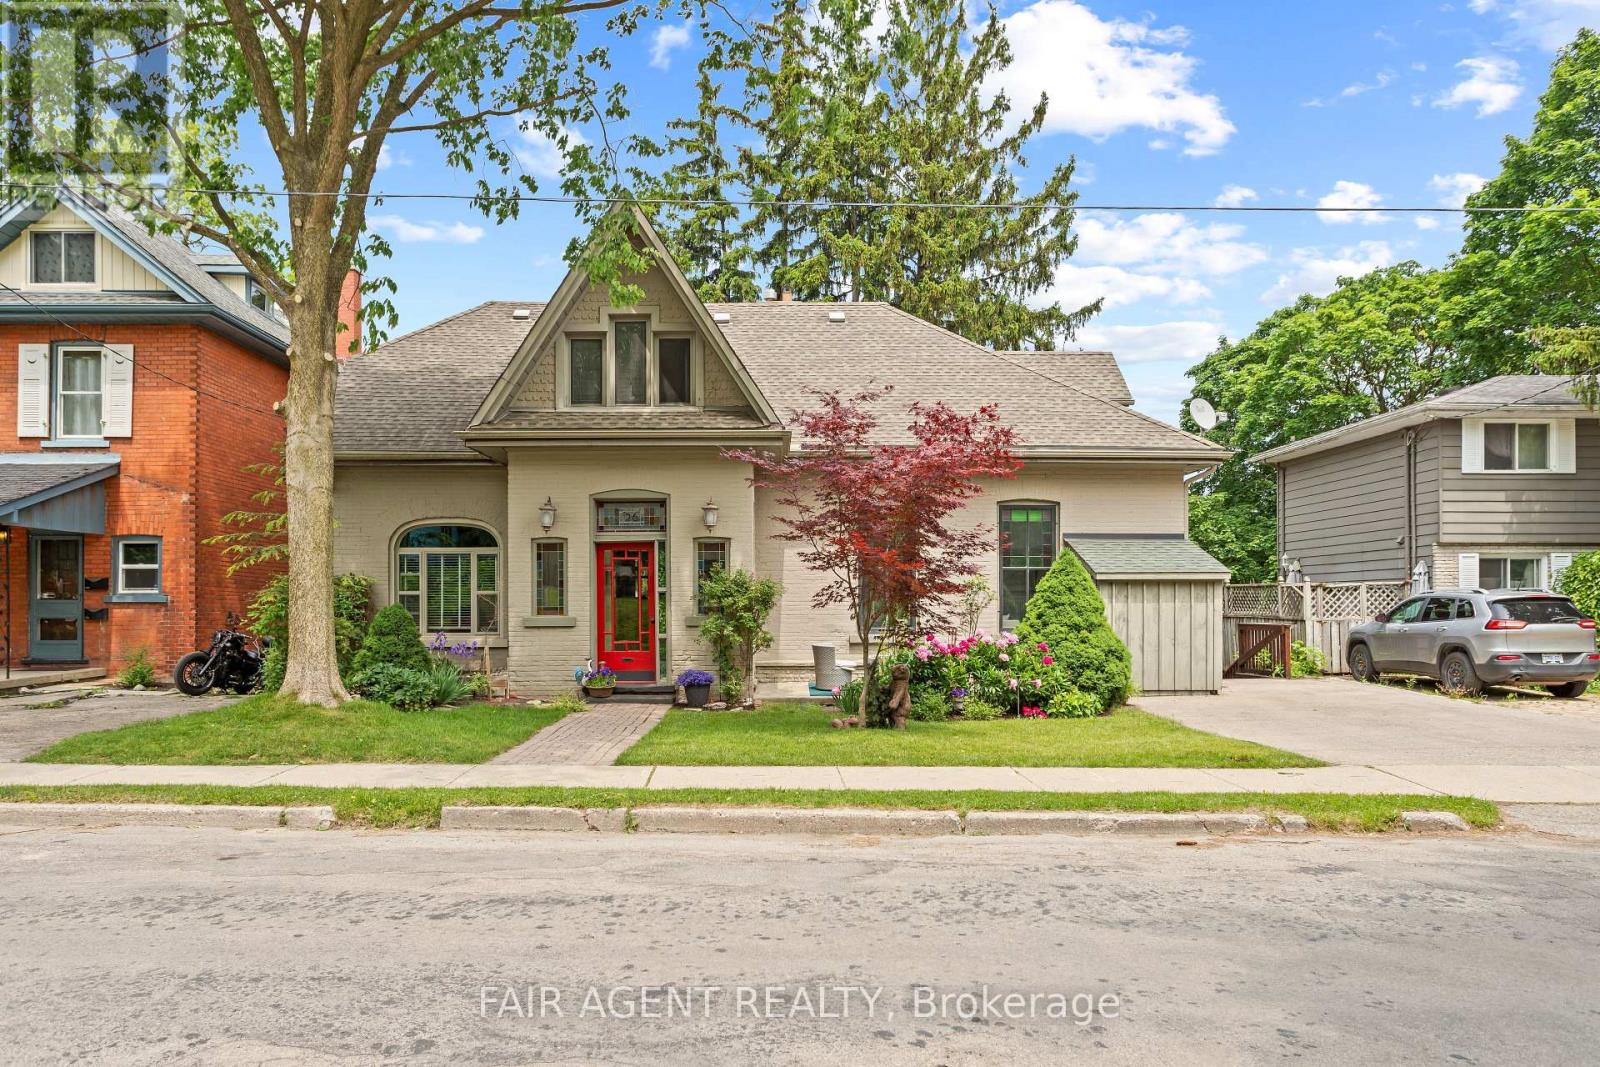
Motivated seller, furnishings available. This distinguished Stratford home blends refined historic charm with thoughtful modern upgrades, delivering over 3,000 square feet of beautifully finished living space. Located on a quiet, tree-lined street within walking distance to downtown, the TJ Dolan Trail, Stratford Intermediate School, and the hospital, it offers both tranquility and convenience. Inside, you're welcomed by soaring 11-foot ceilings, original stained-glass transoms, rich crown mouldings, and wide baseboards, all preserved with care. The formal living and dining rooms feature elegant French doors with beveled glass, allowing for easy entertaining or relaxed evenings by the fire. Throughout the main level, curated finishes, fresh paint, designer lighting, and bold colour choices add vibrancy while honouring the homes architectural pedigree. The kitchen has been expertly renovated with custom cabinetry, butcher block counters, a farmhouse sink, and integrated seating, blending style and function. A powder room with adjacent closets opens into a convenient main-floor laundry area. With four bedrooms, three upstairs and one down, and two full bathrooms featuring heated floors and a classic clawfoot tub beneath twin windows overlooking the treetops. The finished lower level is a flexible extension of the living space, fully finished, gas fireplace, heated bathroom, and walkout to a covered deck. Ideal for guests, remote work, or multigenerational living, this area enhances the homes livability without sacrificing charm. Outside, the landscaped, fenced yard is a seasonal showcase with Japanese maples, fruit trees, and garden beds. A two-tiered deck provides sun and shade, perfect for morning coffee or summer gatherings. Recent updates include top-quality carpeting upstairs, a renovated bathroom, roman blinds, and basement waterproofing with lifetime warranty. A rare opportunity in one of Stratford's most cherished neighbourhoods. (id:15069)
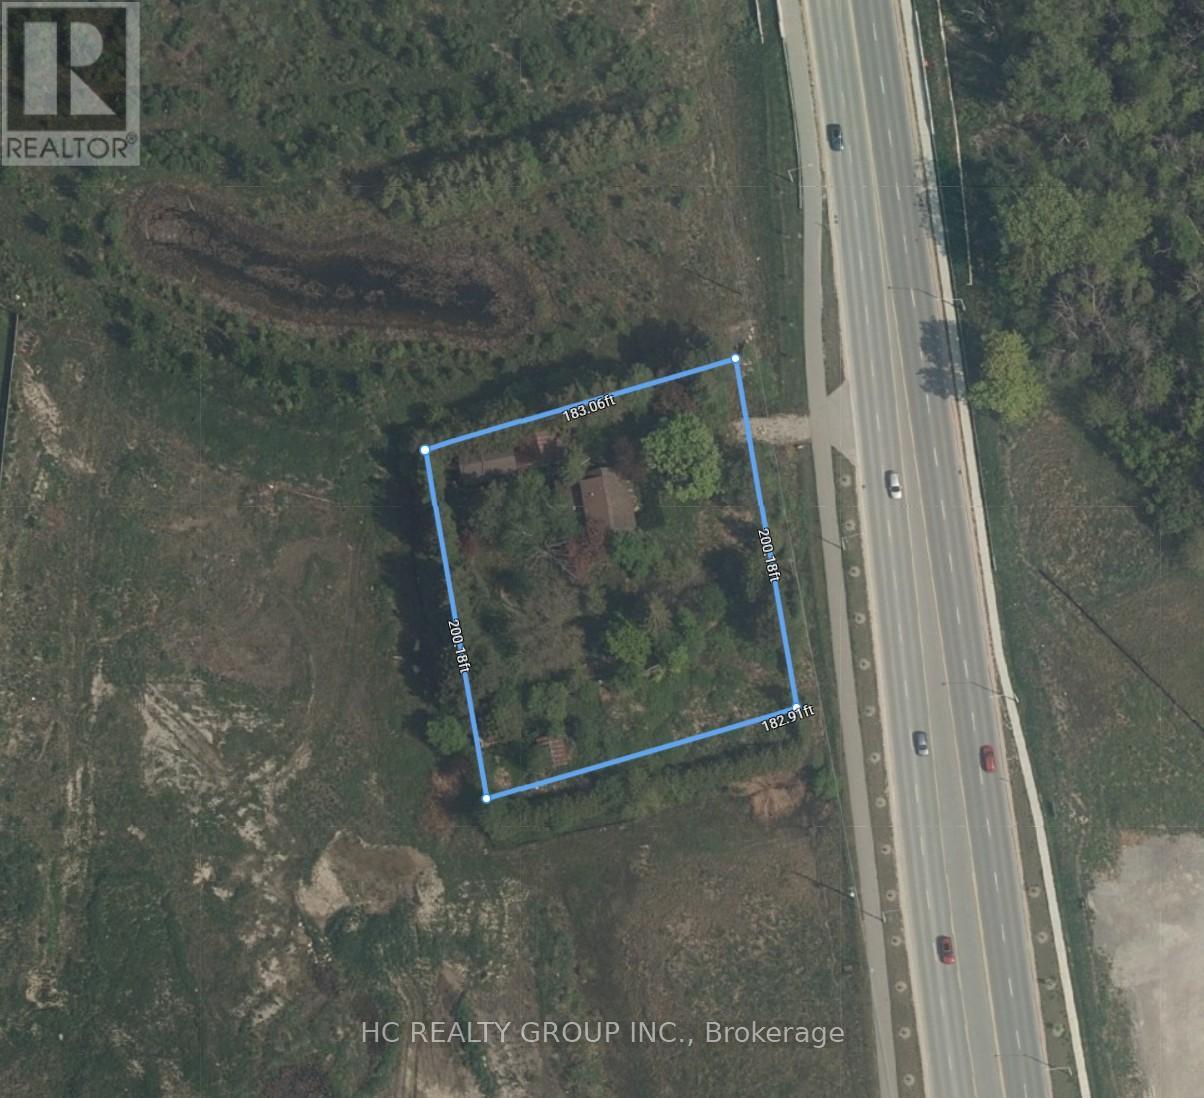
Attention Builders And Developers! Prime Investment Opportunity To Build And Develop On This Almost 1 Acres Lot. Frontage 200ft, Depth 183Ft, Massive Potential. In A Desirable Location Near Leslie St And Elgin Mills Rd, Surrounded By Many New Residential Development In The Neighborhood. Designated Rezoning For Medium/High Density Residential. Close Proximity To Richmond Green Sports Complex, Parks, Shopping Plaza With Costco, High Ranking Schools, Go Train, Hwy404, YRT, And More. Please Do Not Walk Lot Without An Appointment, No Interior Showings. (id:15069)
Welcome to this rare full ownership Boathouse Unit at Touchstone Resort. The ultimate in maintenance free cottaging. This bright unit offers fabulous views of Lake Muskoka with SW exposure, 1 full bedroom, 3 pc bath, kitchen and laundry in-suite. Covered lakeview deck area with BBQ. Enjoy all the resort has to offer with access to many amenities, including an infinity pool and hot tub in the main building, a second pool beachfront with hot tub, and fitness room, tennis courts, a private beach, and non-motorized water toys. Want to unwind relax with treatments at Touch Spa, or dine at the Touchstone Grill. With full ownership rent as often as you want or limit to the required 8 weeks a year 2 of those needing to be during peak season. Do not miss out on this great offering. (id:15069)
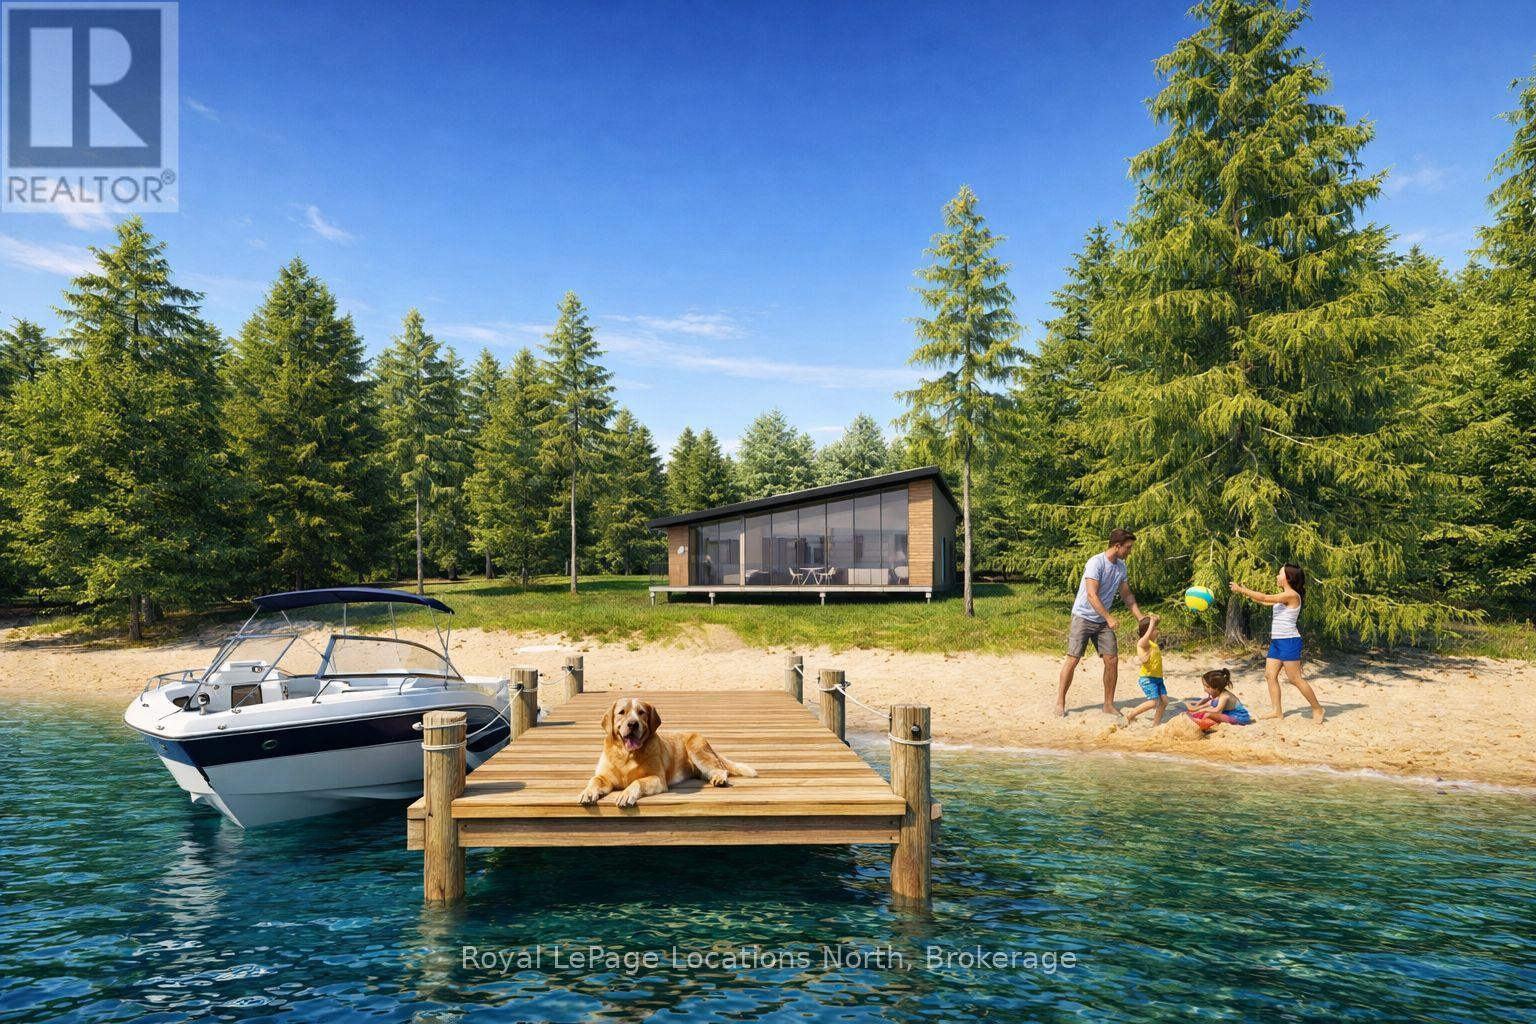
**Luxury Off-Grid Living: A Modern Masterpiece on Giant's Tomb Island** Discover the pinnacle of island exclusivity on the protected leeward side of Giant's Tomb Island. This TO BE BUILT 1,470 sq. ft. contemporary cottage offers a rare opportunity to own a sustainable sanctuary in southern Georgian Bay, adjacent to the pristine wilderness of Awenda Provincial Park. The "Shed Roof", one of two designs, is a triumph of modern aesthetics and functional island living. A full-height glazing wall spans the lake-facing façade, capturing uninterrupted, panoramic views of the bay's turquoise waters. The home is engineered for a seamless indoor-outdoor lifestyle, featuring a true beachfront walkout design that leads from the living space directly to a full-width deck and your own private shoreline. At the heart of the home is an expansive open-concept Great Room, perfectly designed for entertaining. The chef-Inspired kitchen features a central social island and a walk-in pantry for effortless storage. A private primary bedroom suite is a secluded retreat situated in the right wing, ensuring maximum privacy from guest areas. Two other well-proportioned bedrooms in the left wing share a full bath. A centrally located den serves as the perfect home office or overflow sleeping area. Embrace off-grid independence and self-sufficiency with a state-of-the-art rooftop solar power system, complete with an inverter and battery storage. This smart-home-ready build includes high-performance energy-efficient glazing, a modern septic system, and fully pressurized domestic water systems, ensuring luxury comfort in a remote setting. The Ultimate Georgian Bay Retreat. Experience the rugged beauty of granite boulders and crystal-clear water from a home designed to blend into the natural environment. Pick one of three lots and customize your vision of island luxury. **All home imagery is conceptual** (id:15069)