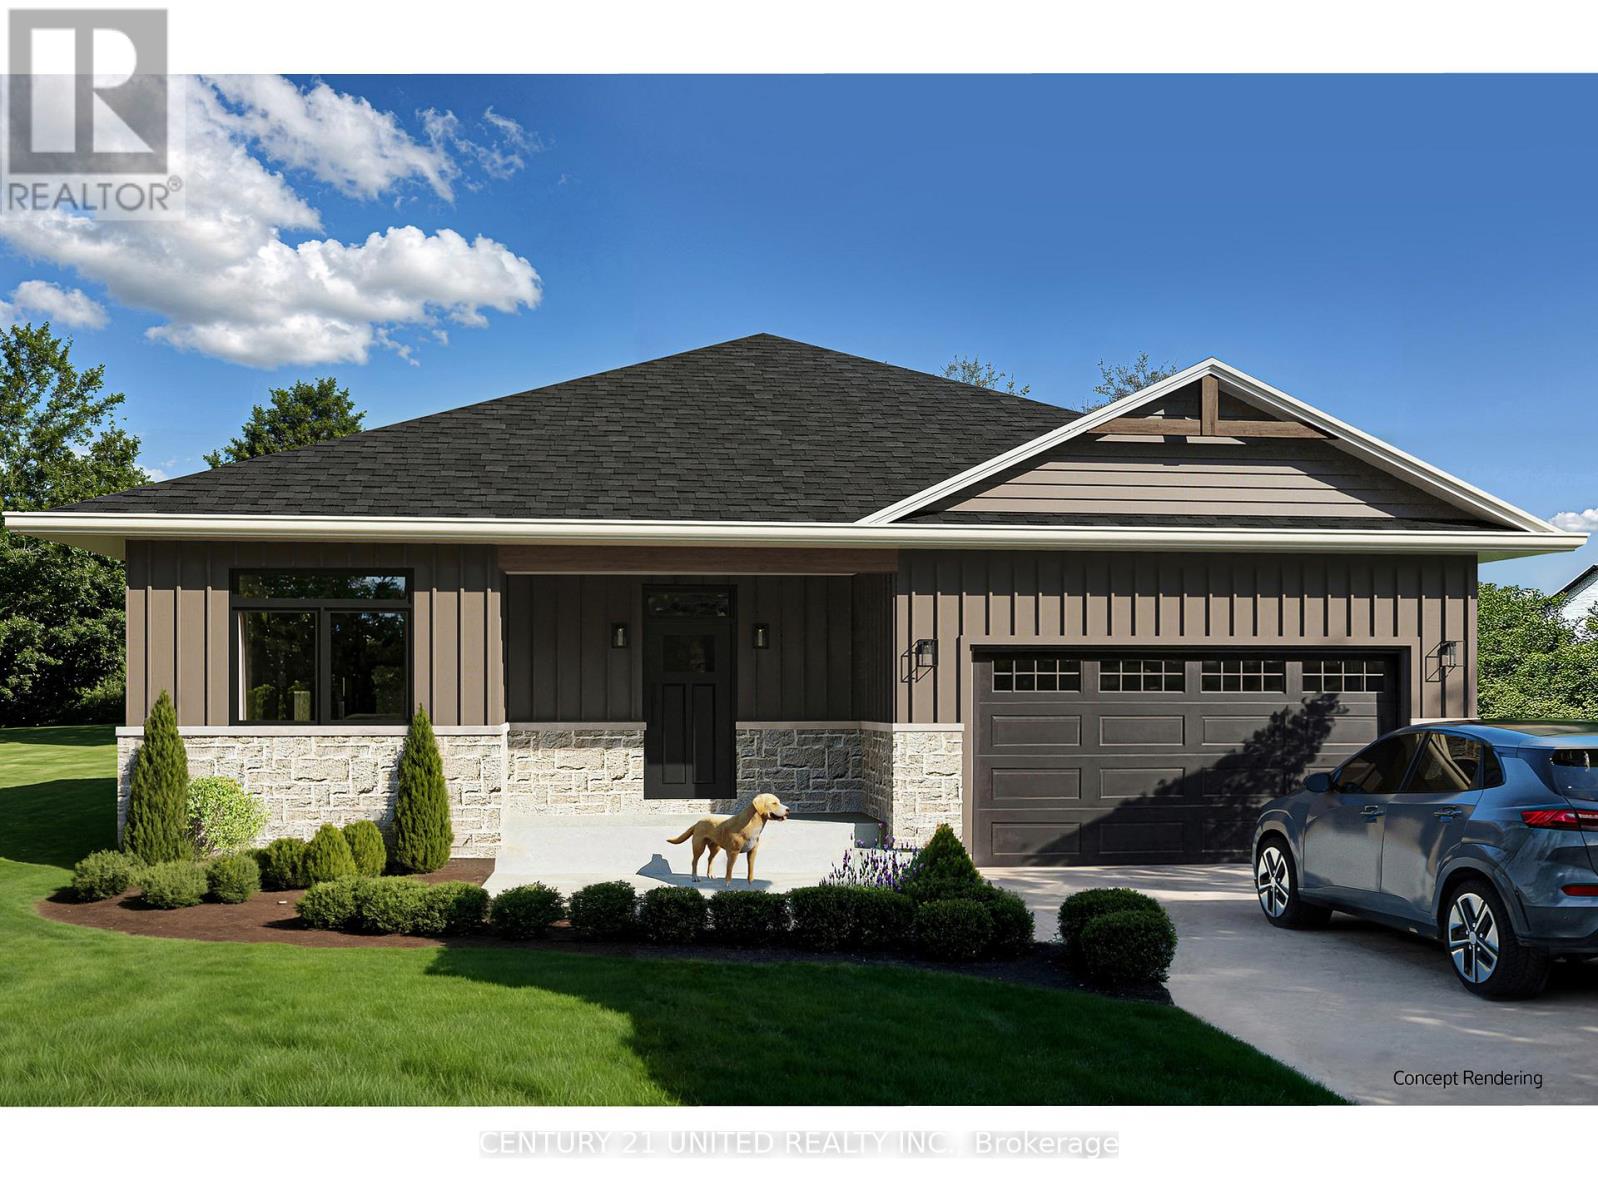
Welcome home! Fidelity Homes offers a unique opportunity to build your dream home. With a trusted local builder, you can customize finishes to suit your style. The welcoming floor plan features 1555 sq. ft. on the main floor, including open-concept living, dining, and a great room with walkout to a 12x20 deck. Three bedrooms, one of which is the roomy Primary Suite with ensuite bath and walkin closet, another full bath, laundry room, and mudroom complete the main floor. The finished basement provides additional space with another bathroom, fourth bedroom, and storage (approximately 1287 sq. ft.). This property spans over 4 acres in an L-shape, offering walking distance to Lake Ontario and proximity to town amenities. High-quality finishes include custom-looking cabinets, upgraded flooring, quartz countertops, and beautiful trim. Paint colors are preselected, but you can still add your personal flair. Covered by a 7 year Tarion Warranty and built with perfection in mind. Turn your dream home into reality! ( Home is not built yet). Listing price reflects expanded HST new residential rebate for eligible purchasers. (id:15069)
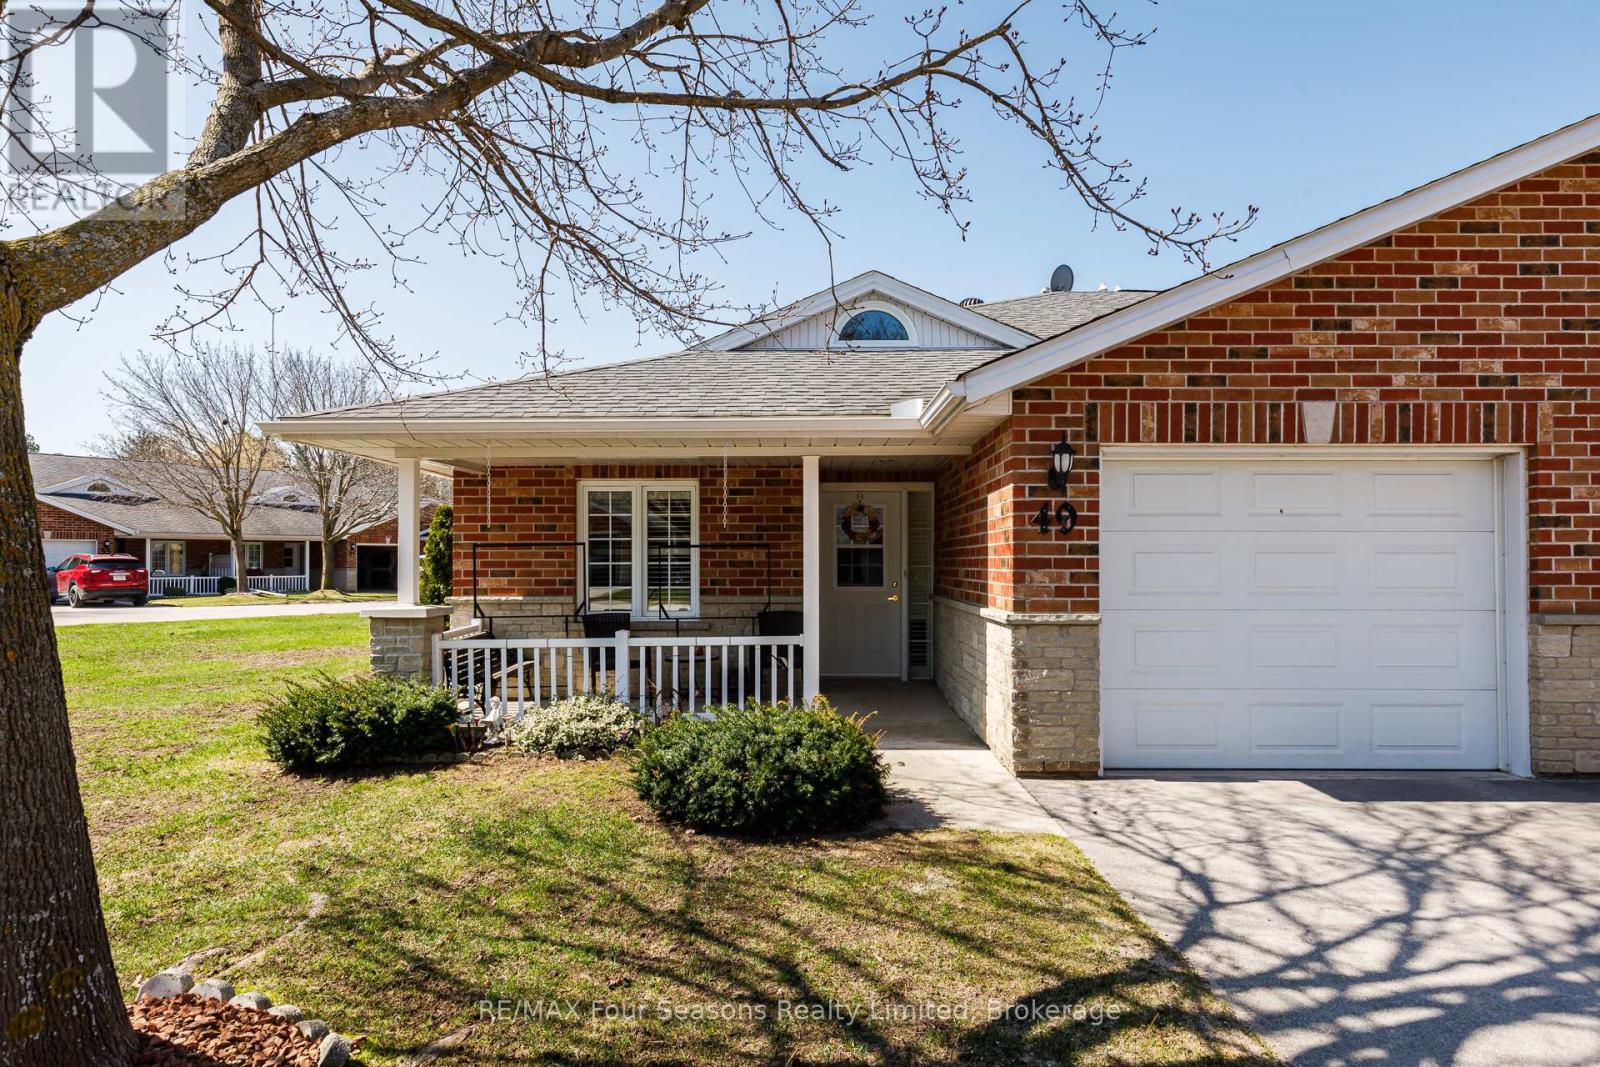
Located in the welcoming Huron Meadows adult life lease community, Unit #49 is a spacious end unit offering comfortable living in a quiet, well-maintained setting. This 2-bedroom, 2-bathroom home features one of the largest layouts in the 58-unit development and has been carefully maintained over the years. The interior has a warm, homey feel with carpet in the living room and bedrooms. The bright living room features a cozy gas fireplace, and the bathroom includes a stand-up bathtub. At the back of the home, a 4-season sunroom with a patio door provides a great place to relax year-round. The home also includes a covered front porch and attached single-car garage, and residents enjoy access to the community clubhouse for social events and activities. Book your showing today! (id:15069)
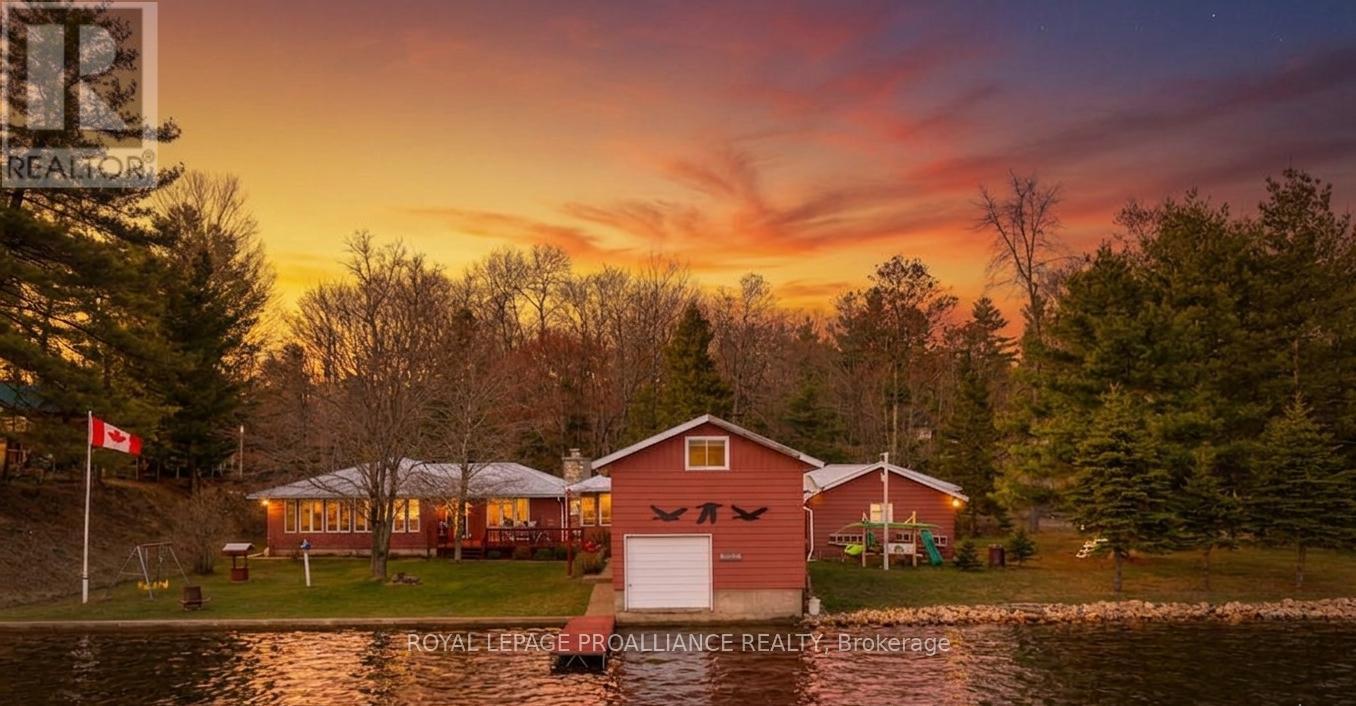
If you are looking for a turnkey property and the checklist includes, low maintenance, easy access, Western exposure and shallow entry this exceptionally maintained property will not disappoint. Located off a municipally maintained road, this home is ready to go for family enjoyment. The level lot has over 260' of frontage and allows for easy entry to this popular lake. Marble Lake is a mid-sized lake and part of the extensive Mississippi Paddle Route. Enjoy swimming, boating, fishing and experience spectacular sunsets from your own deck. Additional features of the property include a dry boathouse with loft accommodations allowing for separation from your guests. Enjoy your hobbies from a spacious workshop and take comfort in large convenient storage areas for all of your toys. The lakeside deck with attached gazebo provides an ideal lounging and dining area for those perfect summer BBQ's. Inside the home features an open floorplan with unique touches that reflect the surroundings and emphasizes the craftsmanship built in through generational ownership. Take comfort in front of the fireplace and admire the details of the handpicked stones or choose to take in the sunset from the four season sunroom as you look out to the lake. With a price reduction in place this property, home and outbuildings represent an excellent value for those seeking year round waterfront enjoyment. In these uncertain times, this property represents a turnkey refuge and a place where family and friends will build memories lasting a lifetime. Welcome to the Land O' Lakes and this impeccable property with easy year round access. Close to many amenities, cultural activities and recreational adventures with reasonable driving distances to larger urban centers. Only 3 hours from the GTA and 2 hours away from Ottawa, 1.5 hrs to Kingston. (id:15069)
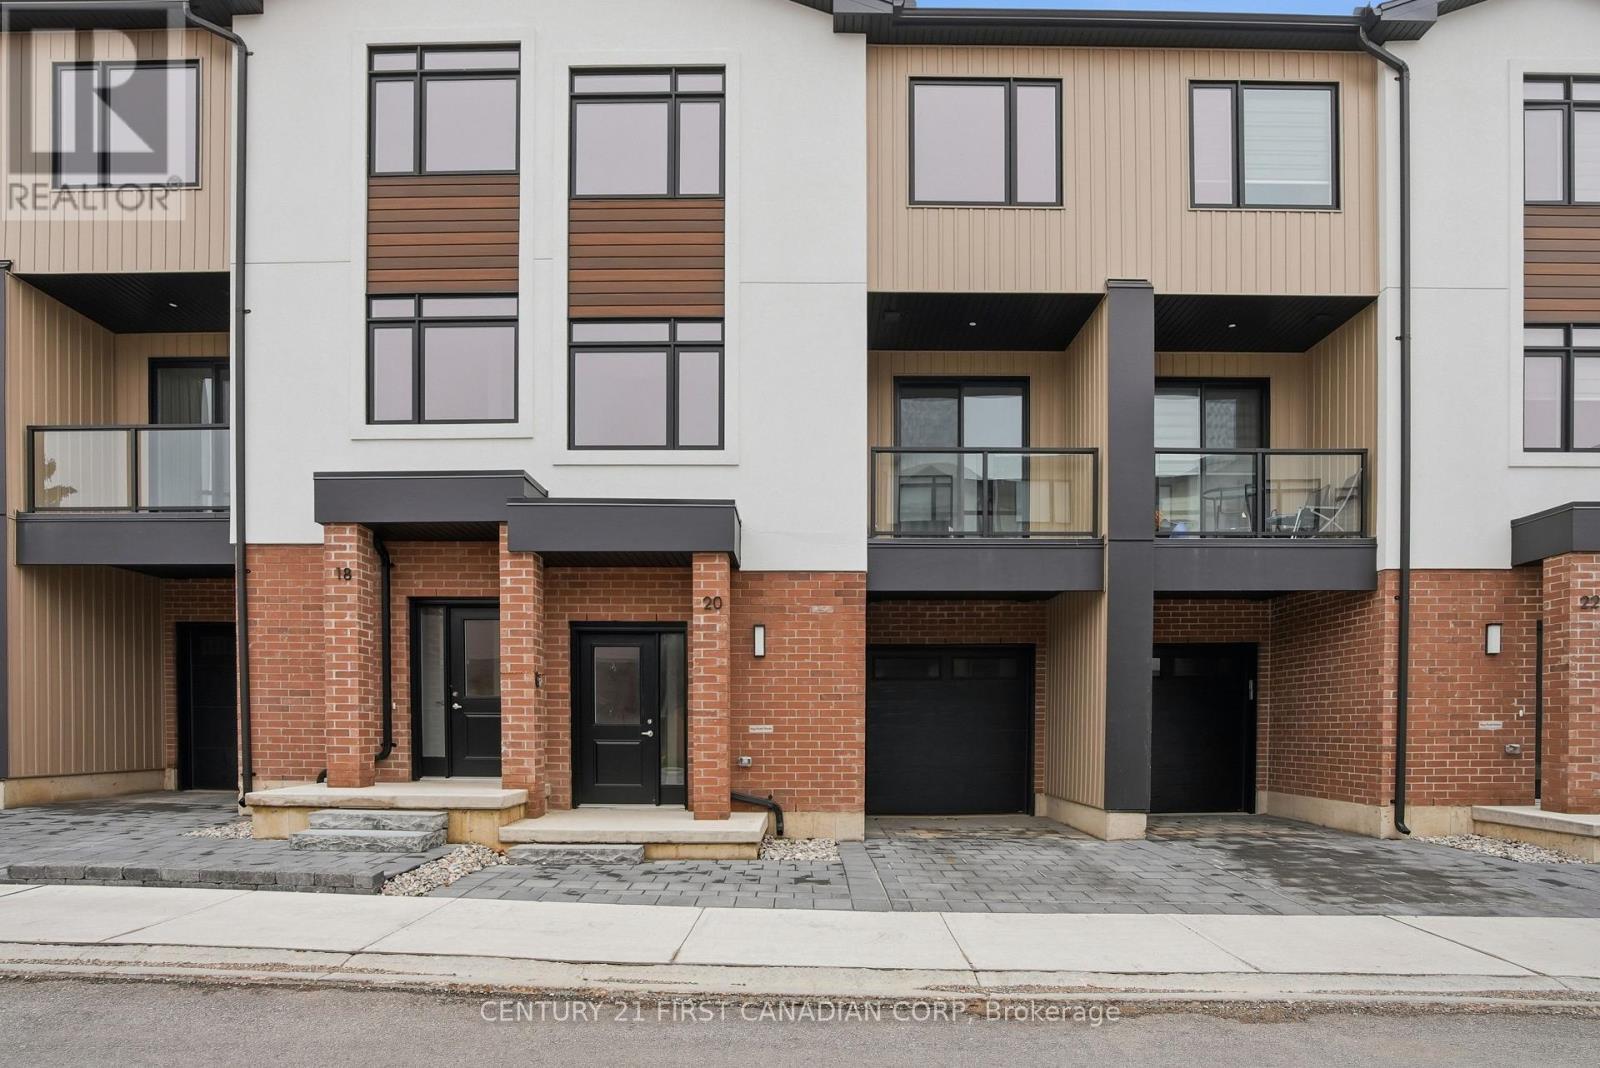
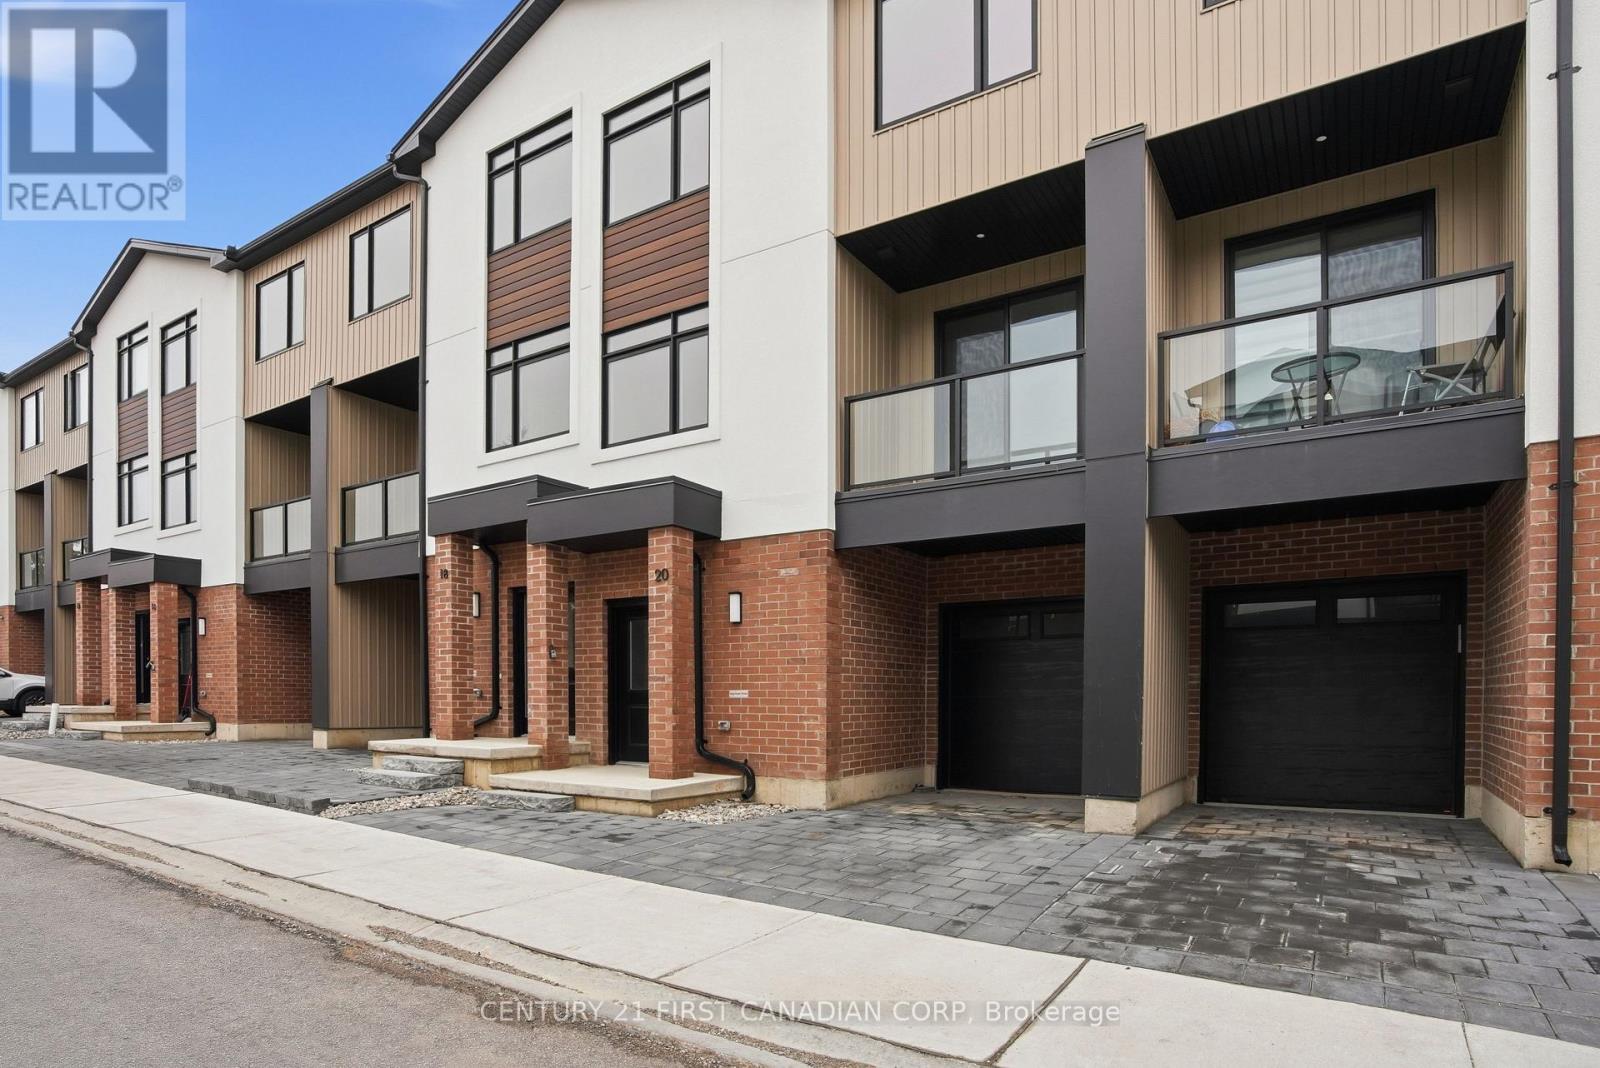
This Unit Is Ready for Immediate Purchase! Introducing Walnut Vista, the latest masterpiece from one of London's most esteemed builders, showcasing luxurious town homes in the coveted South London neighborhood. These stunning interior 3-level residences redefine upscale living. Walnut Vista offers the unique advantage of owning your land while only covering minimal street maintenance, ensuring low condo fees both now and in the future, along with the freedom to fully fence your expansive yard. From the moment you enter, you're greeted by a luminous interior, enhanced by an abundance of windows that bathe the space in natural light. The main level features a contemporary 2-piece bathroom, convenient garage access, and a versatile flex room ideal for a home office or studio, complemented by a walkout to your backyard. Ascend to the second level to discover an open-concept living space that seamlessly integrates a sophisticated kitchen with quartz counter tops and elegant cabinetry, a spacious family room, and a dining area including a larger rear deck and front balcony perfect for entertaining. The top floor is dedicated to relaxation with three expansive bedrooms, a convenient laundry area, and two full bathrooms. The primary suite is a retreat in itself, featuring a walk-in closet and a luxurious ensuite bathroom. Positioned with unparalleled convenience, Walnut Vista offers swift access to Highway 401/402 and is a short drive from major employers like Amazon and Maple Leaf Foods, as well as the YMCA, Costco, White Oaks Mall, and an array of shopping destinations. Public transportation is easily accessible, with nearby bus stops providing a direct route to the University of Western Ontario. This is a rare opportunity not to be missed. *Price includes proposed 2026 HST rebates. Final rebate amount is subject to the passing of Provincial and Federal legislation and purchaser eligibility as per government guidelines, including primary residence or qualifying rental. (id:15069)
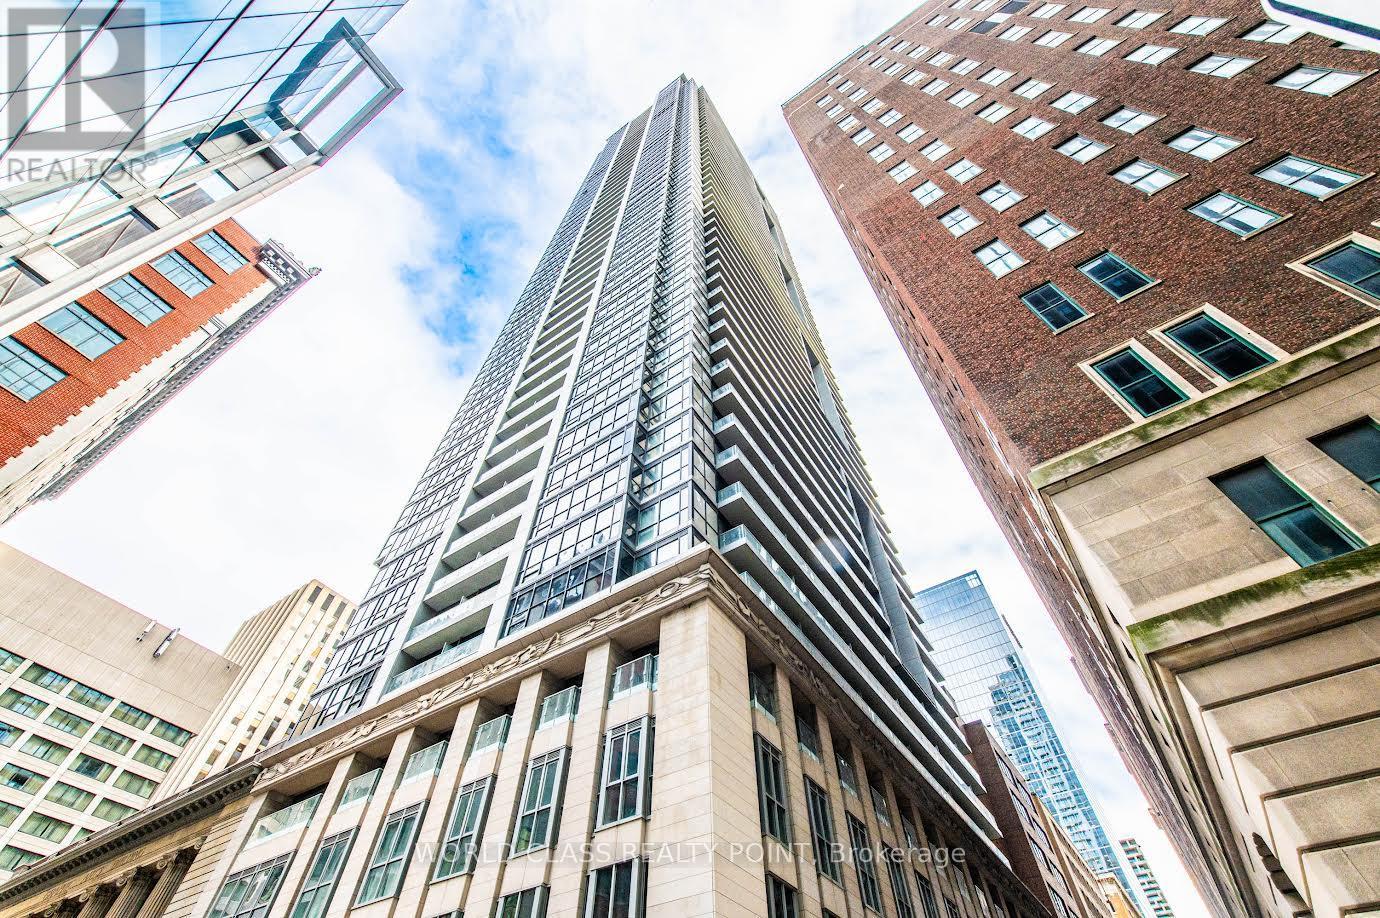
Location high floor located downtown right in the heart of the financial district 19th floor).Approximately 500 sq feet with unobstructed west view. Spacious 1 bedroom with floor to ceiling windows. Steps to First Canadian Place, Eaton Center, Hospitals, shops, Restaurants, theaters,TTC subway. Gorgeous Views City Includes locker for extra storage spaceAmenities including an outdoor terrace with BBQ, golf simulator, poker room, library, party room, fitness center, guest suites, yoga room,24 hour Don't miss out on this amazing opportunity! (id:15069)
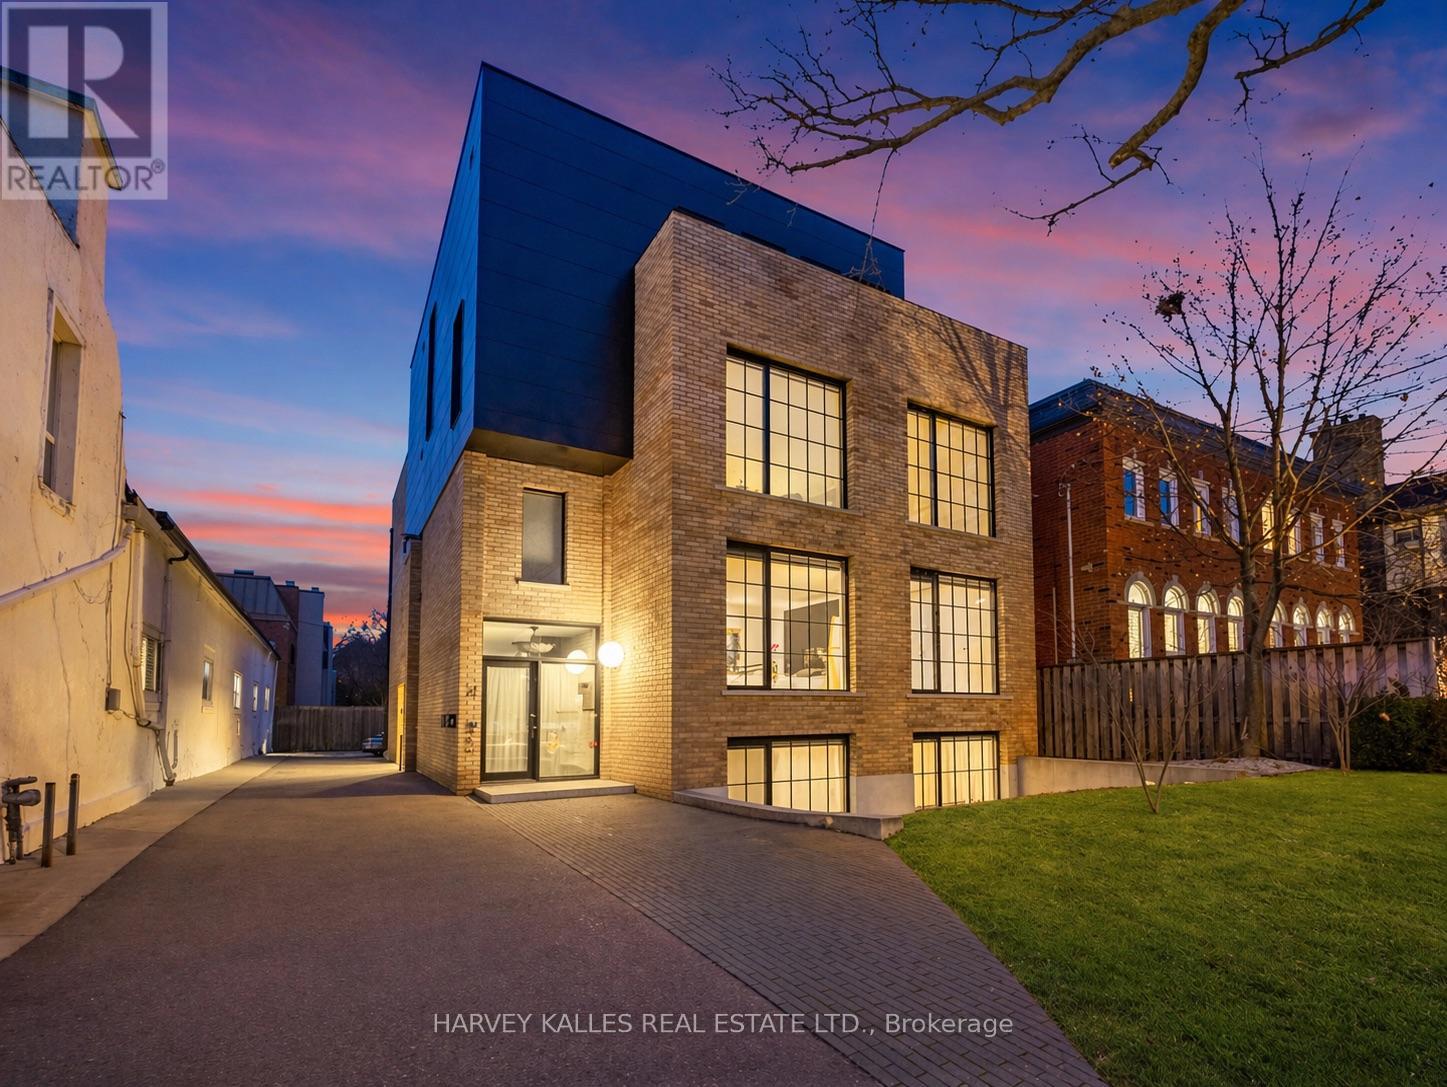
An exceptionally rare offering in a boutique two-residence property in the heart of Toronto's prestigious Forest Hill Village. Designed with a distinct New York ultra-chic loft aesthetic, this 4-bedroom, 4-bathroom home blends architectural edge with refined comfort.A bold façade with oversized black casement windows sets the tone. Inside, soaring ceilings, expansive glazing, and an open-concept layout create dramatic volume and natural light throughout. Wide-plank hardwood floors, clean lines, and curated high-end finishes deliver a true downtown loft feel - sophisticated, modern, and warm.The main living level is a showpiece where kitchen, living, and dining flow seamlessly in a bright, airy expanse ideal for entertaining. The chef-inspired kitchen features built-in stainless steel appliances, quartz countertops, and a substantial island designed for gathering. It offers the energy of a Tribeca-style loft with the functionality required for everyday family living.The upper level includes a private primary retreat along with additional living space, thoughtfully integrated to balance openness with privacy. The primary suite is serene and spacious, complete with a spa-like ensuite featuring a double vanity and sleek glass shower.Generously sized additional bedrooms make this home equally compelling for downsizers seeking turnkey luxury without compromise, or for larger families who appreciate design-forward living with flexibility.The lower level provides a comfortable rec room, sauna, and versatile space for media, fitness, or guests.Outdoors, the landscaped backyard oasis offers year-round enjoyment with a hot tub, seating areas, and lush greenery - anchored by the commissioned mural Creative Chaos (August 2023) by world-renowned Brazilian artist Elvis Mourao, dramatically bottom-lit against brick.Private parking completes this rare lifestyle opportunity steps from top schools, boutique shops, and the charm of Forest Hill Village. (id:15069)
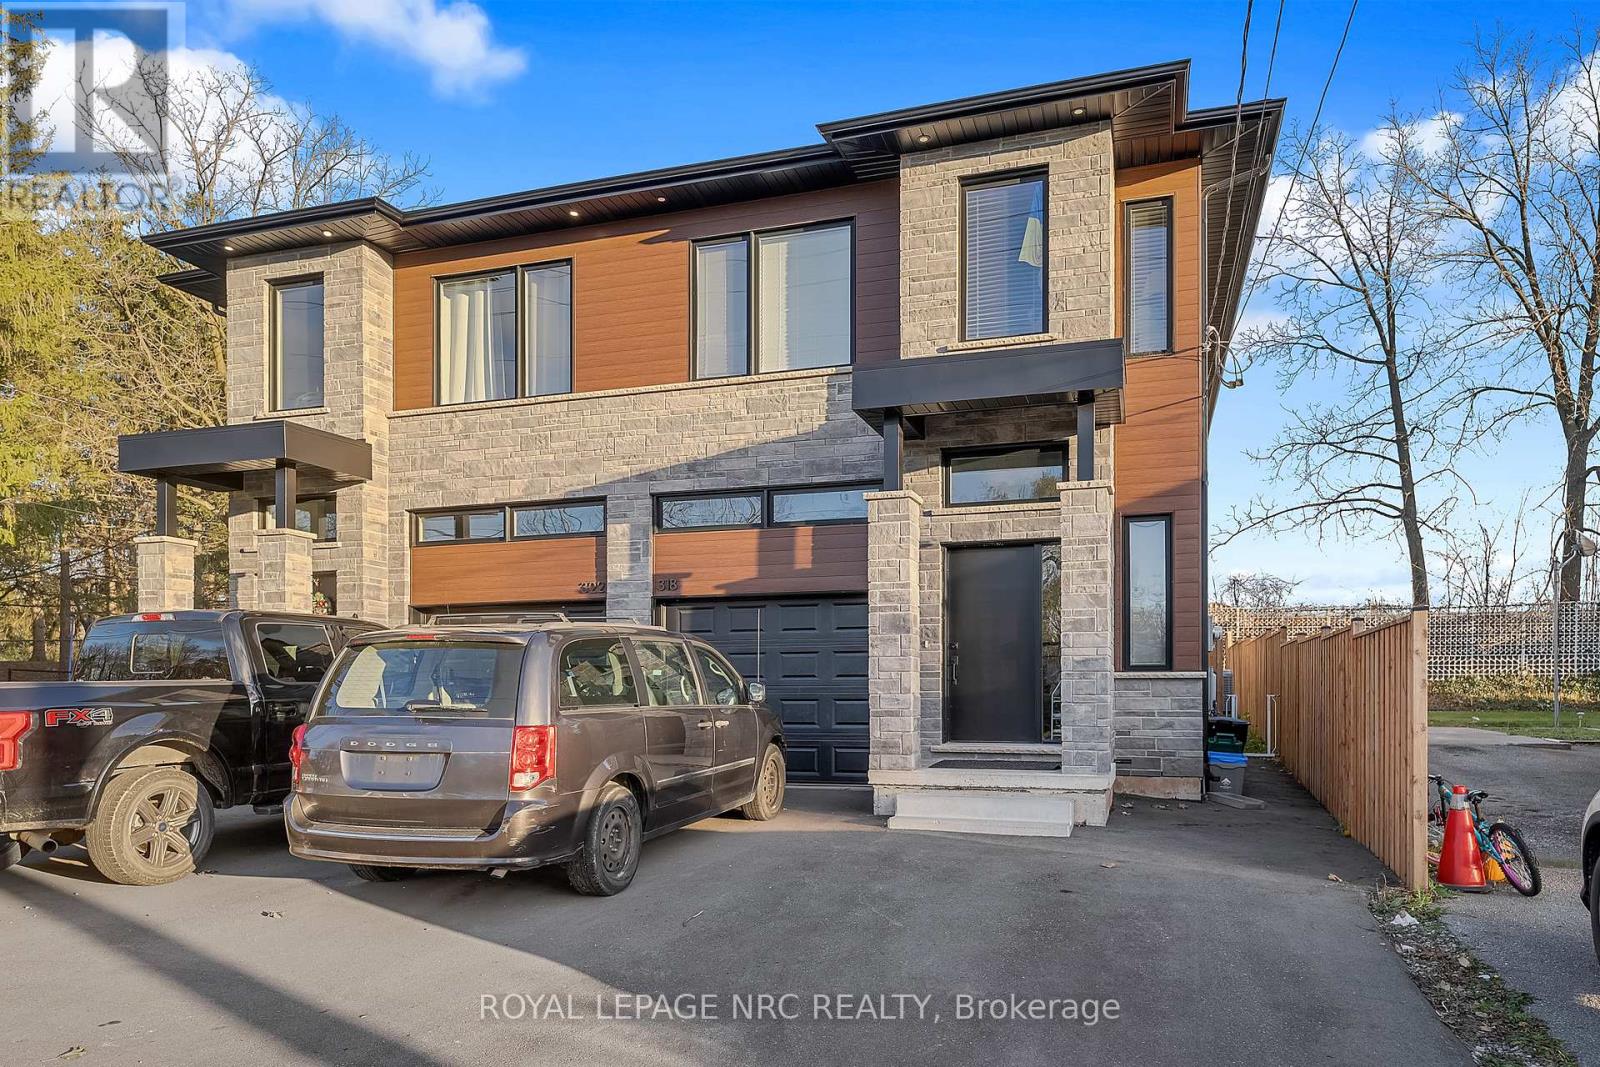
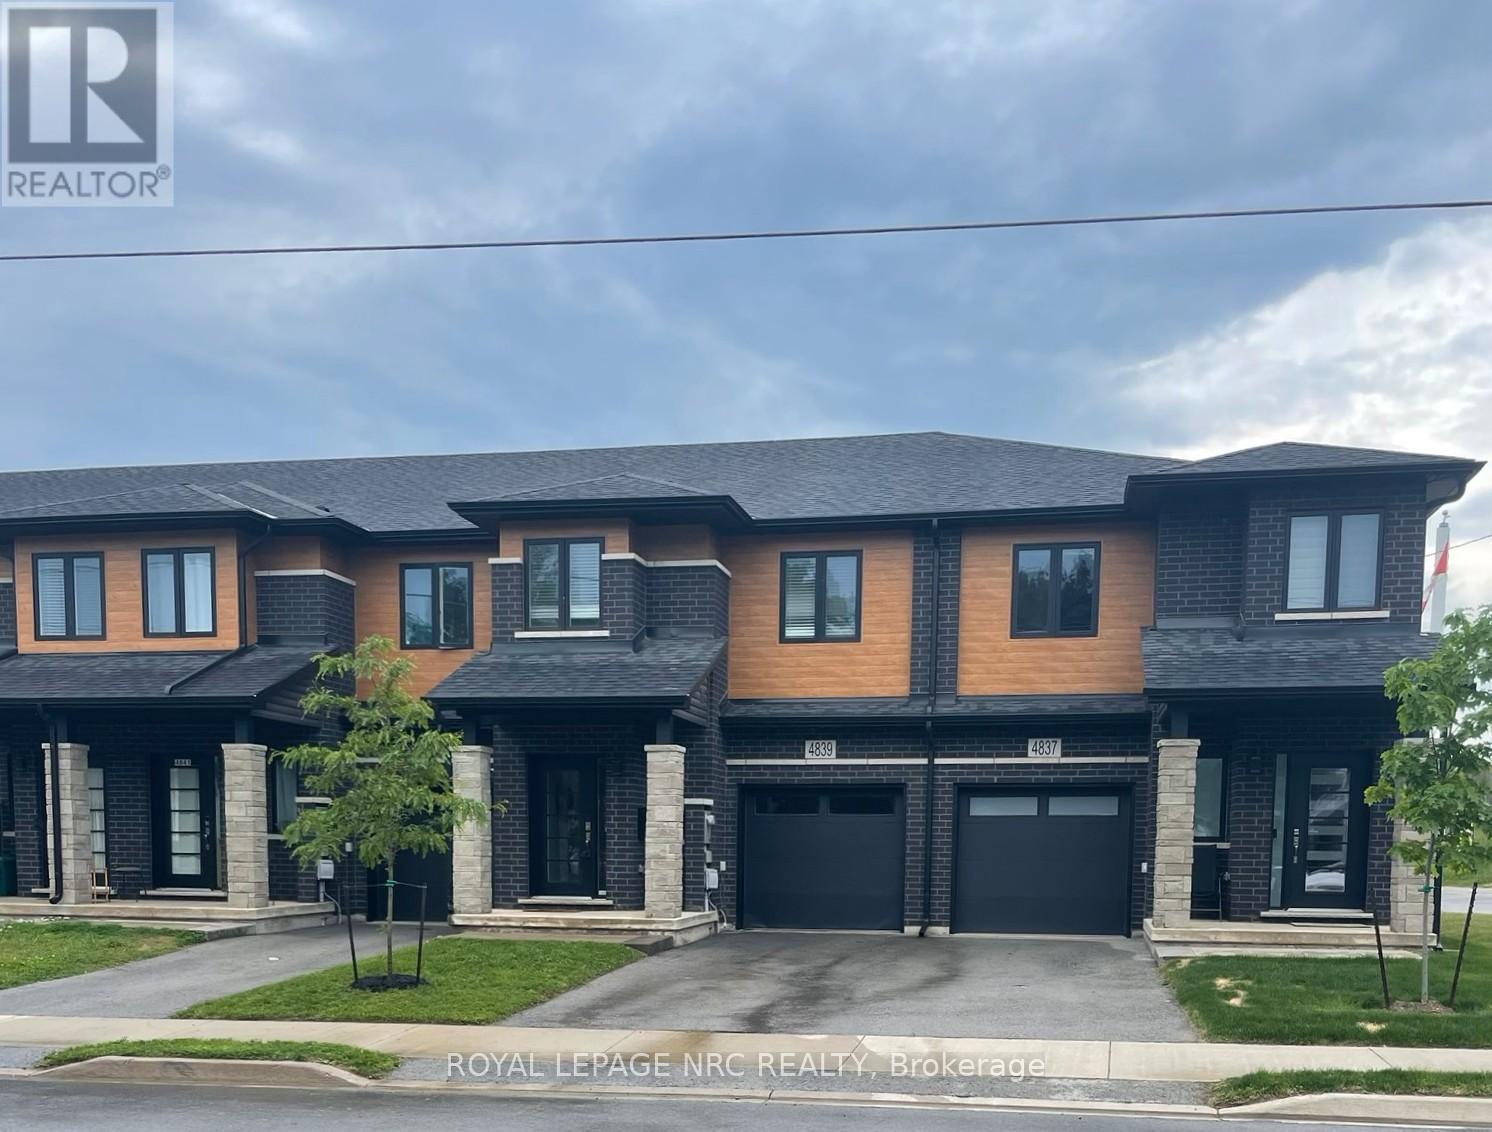
Welcome to modern living. A modern 4 bedroom semi plus accessory suite in the heart of Welland. Two complete units occupy this custom built two storey semi-detached home features 4 bedrooms, 2.5 bathrooms with large open concept kitchen/living/dining area that accesses the rear deck and fenced backyard. Attention to detail and craftsmanship are apparent with engineered hardwood flooring and tile throughout, custom kitchen with island, stainless steel appliances and quartz counters. Four spacious bedrooms occupy the second floor. The large primary suite features an en-suite and walk-in closet, with large windows overlooking the Welland River and Merritt Island Park. Further features include single car garage, main floor laundry, HRV system, tankless on demand hot water heater. Completing the package is a fully self contained, 1 bedroom, 1 bathroom lower accessory unit, accessed via a separate side entrance, with separate laundry, hydro and gas meters, is perfect for multi-gen living or to generate income and offset costs. Conveniently located in a quiet neighbourhood, with outdoor greenspace and trails ideal for walking along the river. Walking distance to the Downtown core complete with retail, grocery, food service, public transit and community facilities. Positioned close to Woodlawn Rd., featuring a newer big box retail hub, and Youngs Sportsplex providing east access to the Seaway Mall and Highway 406 for connection throughout the region. This property offers a ready opportunity to live in high quality construction while generating income from the lower unit. (id:15069)
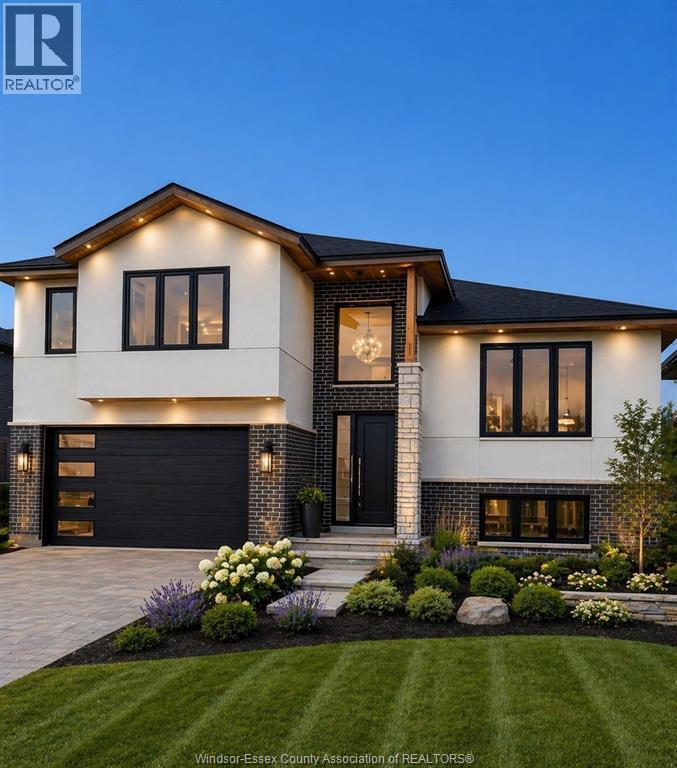
Welcome to McGregor. This beautiful raised ranch with bonus room is the perfect place to call home. Featuring an open concept layout and thoughtfully designed finishes throughout, this home is situated in a family friendly neighbourhood with quick access to the city while still offering that peaceful county feel. Offering 4 bedrooms and 3 bathrooms, a double car garage, and a fully finished basement with a separate in law suite perfect for a mortgage helper. (id:15069)
Former model home with plenty of upgrades throughout! Freehold 2 storey town home with modern contemporary exterior located at the Cannery District. A new master planned community connected to everything Niagara Falls has to offer and more. Enjoy a short walk to shopping, boutiques, restaurants or a scenic bike ride to Niagara-on-the-Lake, estate wineries, theatres, museums and attractions. Spacious and bright interior featuring 1600 sq. ft., 3 beds plus loft area, 2.5 baths, 9' ceilings on ground floor, man door from garage, hardwood flooring, satin nickel finish door levers, oak stairs and spindles and quality ceramic tile floors. Cambridge style 2-panel smooth doors with contemporary casing and baseboards. Upgraded cabinets, counter tops, pot lights, ensuite washroom, fridge, stove, built-in dishwasher, air conditioner, and 3 pc bath rough-in. **$589,900 + HST (less applicable New Housing Rebates assigned to Builder). Buyer must qualify for rebate and agree to assign same to Builder; otherwise, Buyer shall pay the rebate amount to the Builder in addition to the purchase price. Subject to adjustments for any changes in HST legislation.** (id:15069)
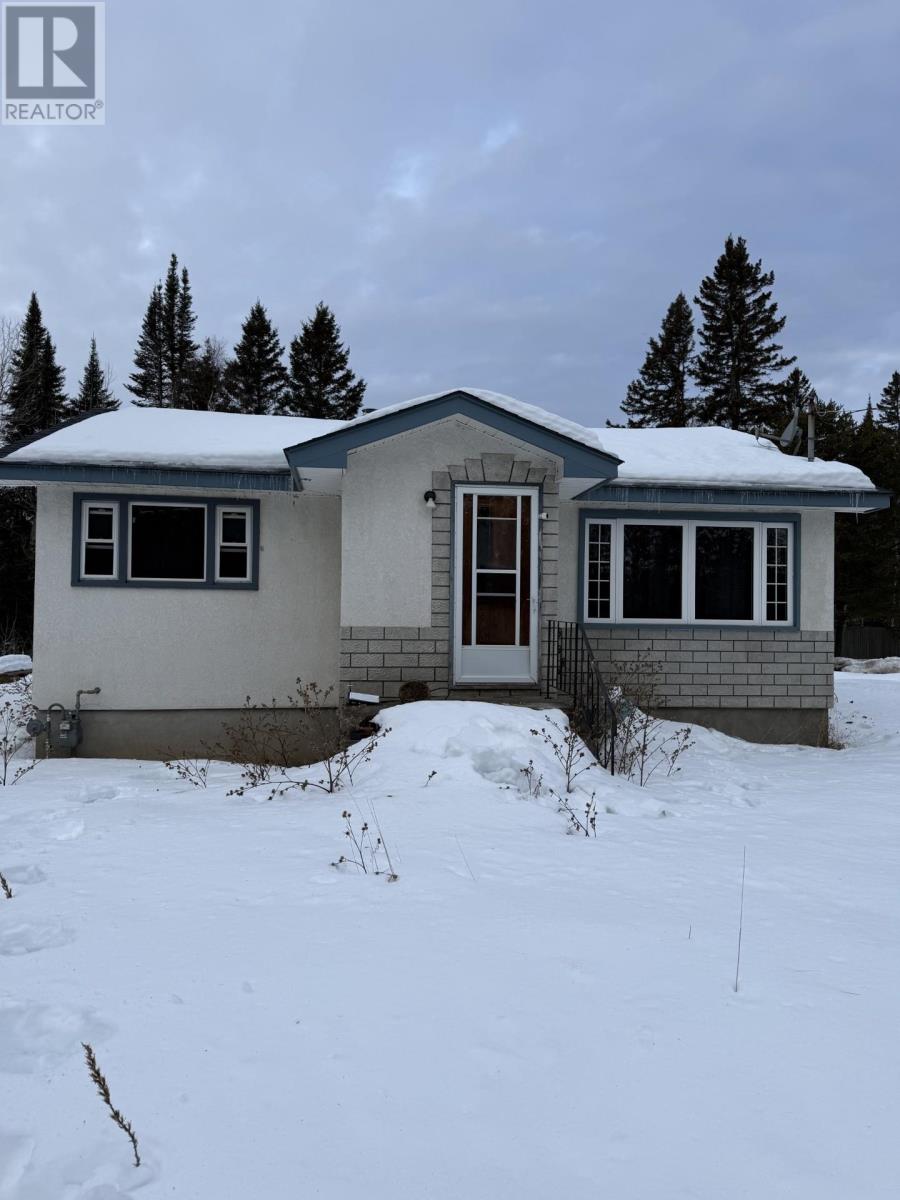
Charming Rural Starter Home on 5.7 Acres Opportunity awaits with this 2-bedroom, 1-bathroom home set on 5.7 beautiful acres in a peaceful rural setting. Located just minutes from Vanderwees Garden Gallery, this property offers the perfect balance of country living with convenient access to nearby amenities. This home is ideal for first-time buyers, investors, or anyone looking for a property they can make their own. While it needs some work, the potential is undeniable. The spacious lot provides plenty of room for gardening, outdoor activities, or future improvements. If you’re looking for a great location with acreage and opportunity, this property is not to be missed. (id:15069)
MOVE IN READY! Introducing Walnut Vista, the latest masterpiece from one of London's most esteemed builders, showcasing luxurious townhomes in the coveted South London neighborhood. These stunning interior 3-level residences redefine upscale living. Walnut Vista offers the unique advantage of owning your land while only covering minimal street maintenance, ensuring low condo fees both now and in the future, along with the freedom to fully fence your expansive yard. From the moment you enter, you're greeted by a luminous interior, enhanced by an abundance of windows that bathe the space in natural light. The main level features a contemporary 2-piece bathroom, convenient garage access, and a versatile flex room ideal for a home office or studio, complemented by a walkout to your backyard. Ascend to the second level to discover an open-concept living space that seamlessly integrates a sophisticated kitchen with quartz counter tops and elegant cabinetry, a spacious family room, and a dining area including a larger rear deck and front balcony perfect for entertaining. The top floor is dedicated to relaxation with three expansive bedrooms, a convenient laundry area, and two full bathrooms. The primary suite is a retreat in itself, featuring a walk-in closet and a luxurious ensuite bathroom. Positioned with unparalleled convenience, Walnut Vista offers swift access to Highway 401/402 and is a short drive from major employers like Amazon and Maple Leaf Foods, as well as the YMCA, Costco, White Oaks Mall, and an array of shopping destinations. Public transportation is easily accessible, with nearby bus stops providing a direct route to the University of Western Ontario. This is a rare opportunity not to be missed. *Price includes proposed 2026 HST rebates. Final rebate amount is subject to the passing of Provincial and Federal legislation and purchaser eligibility as per government guidelines, including primary residence or qualifying rental. (id:15069)
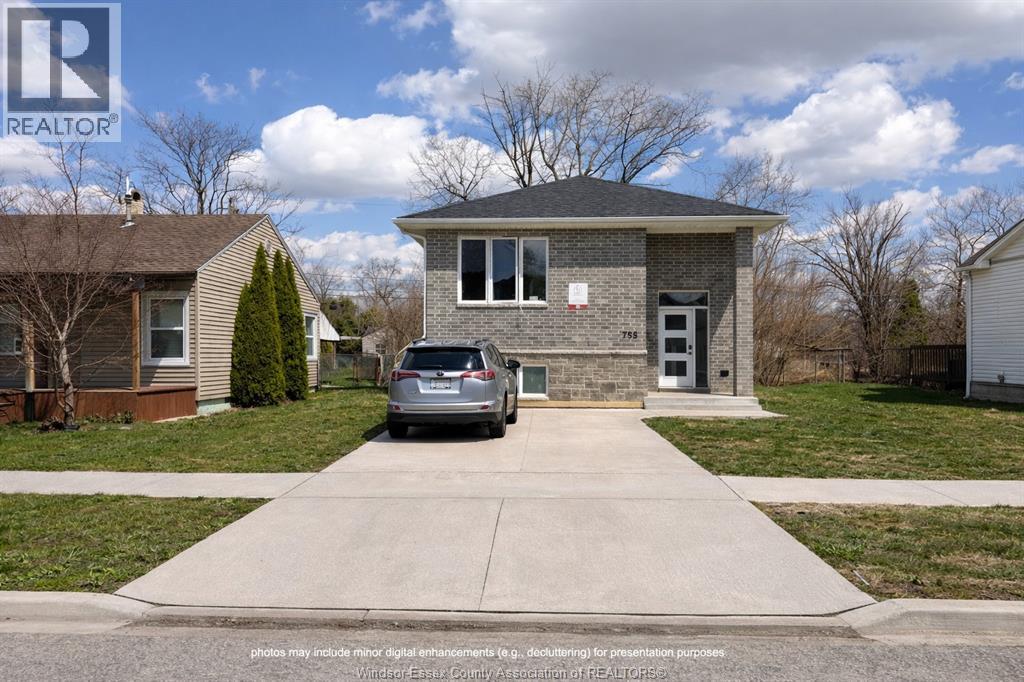
ATTENTION INVESTORS AND FAMILY– NEWER BUILT – HIGH-INCOME PROPERTY NEAR UWindsor! Modern DESIGN AND SPACED 6 bedrooms & 6 bathrooms raised ranch. Features include OPEN CONCEPT 2 kitchens, 2 laundry rooms, stainless steel appliances, no carpet, and newly poured concrete driveway. Energy-efficient, low maintenance, and high return. 24 hrs notice required for showings. (id:15069)