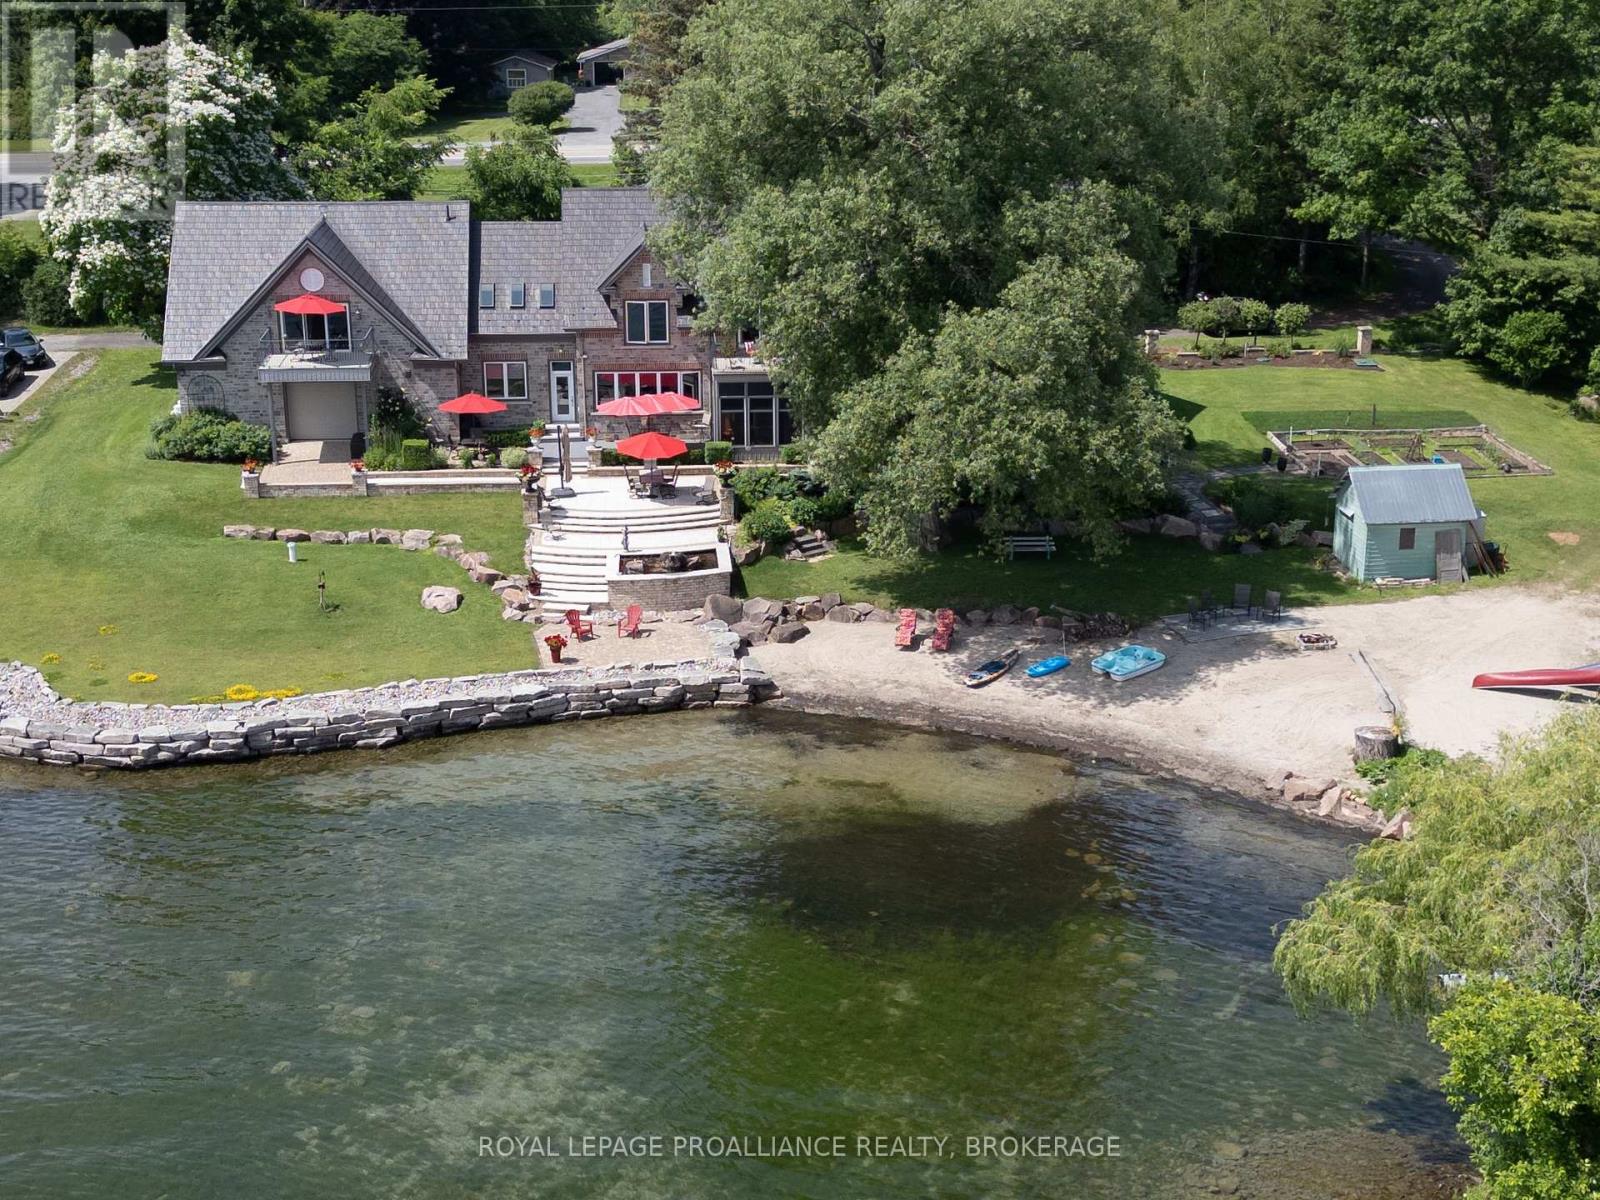
Welcome to 147-1000 Islands Parkway-a rare chance to make riverside living your reality. Just 2 km from town and nestled along 70 km of scenic biking trails, this custom-designed home is your private gateway to the best of nature, convenience, and luxury. Set on the breathtaking St. Lawrence River with over 400 feet of pristine waterfront and your very own private beach, this property is the perfect setting for tranquil living or unforgettable gatherings. Inside, more than 6,000 sq ft of thoughtfully crafted space await, featuring 4 spacious bedrooms and 4 bathrooms-designed with both relaxation and entertaining in mind. Wake up in your expansive primary suite and step into a charming screened-in porch to start the day with a dose of peace and river breeze. At the heart of the home, the bright open-concept kitchen is a dream for any chef, complete with a walk-in pantry and direct access to a generous deck-perfect for summer meals with a view. The home's exceptional indoor-outdoor flow continues with three inviting outdoor patios, offering serene spaces to unwind, entertain, or simply soak in the landscape. A 3-car garage and ample storage round out this one-of-a-kind offering. Whether you're hosting friends, raising a family, or escaping the hustle, this riverside haven on one of the most sought-after stretches of the 1000 Islands Parkway is ready to welcome you home. (id:15069)
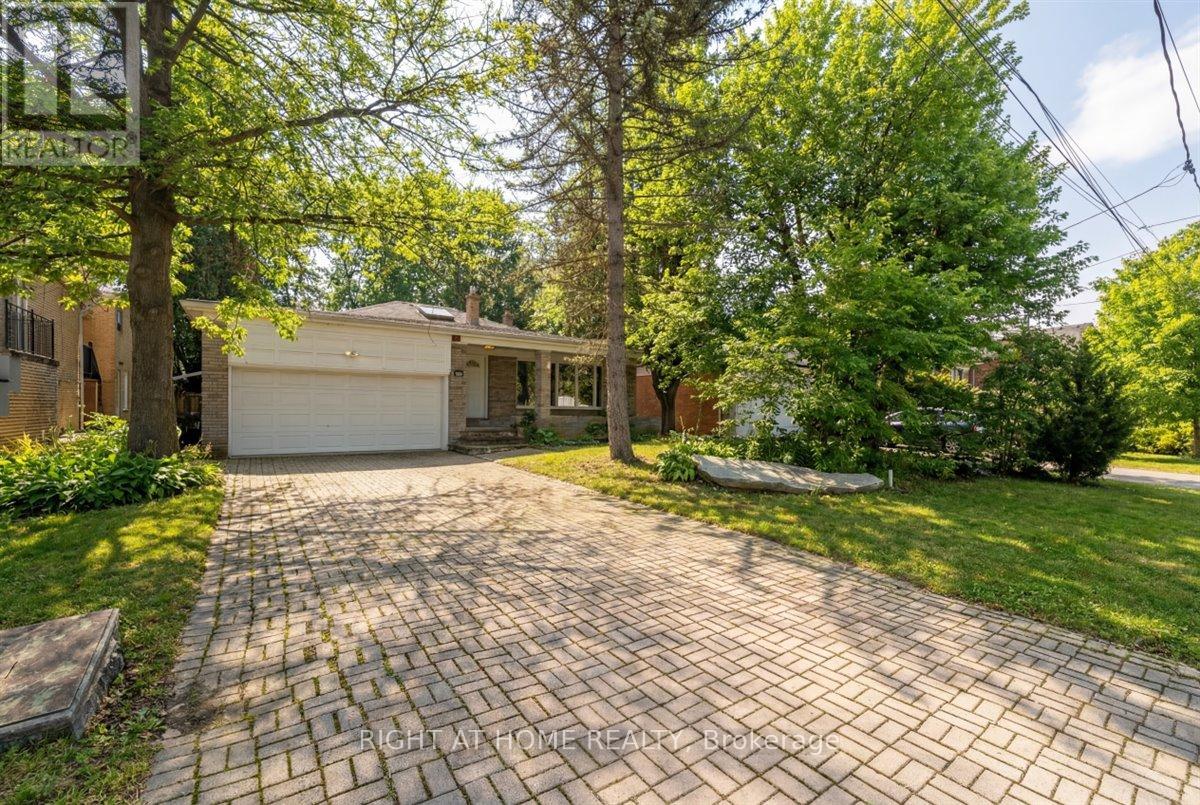
Welcome to this well-maintained 4-bedroom, 4-bathroom home set on a rare 55-foot wide lot in a prime Willowdale location. Surrounded by mature trees and tucked into a peaceful, established neighborhood, this property offers a unique sense of privacy with a beautiful, natural backyard setting. From the moment you step inside, you'll notice the bright and spacious layout, filled with natural light from large windows and a skylight that enhances the open feel of the home. The main living areas are warm and inviting, offering plenty of space for both everyday living and entertaining. The cozy family room is a standout feature, complete with a large sliding door that opens onto a deck, creating a seamless indoor-outdoor connection. Step outside to enjoy your private backyard, surrounded by greenery and offering direct access to nature - an ideal setting for relaxing, hosting, or simply enjoying quiet moments. The home offers four generously sized bedrooms, providing comfort and flexibility for growing families. With four bathrooms throughout, convenience and functionality are well thought out. A double-car garage adds to the practicality, offering ample parking and storage space. The basement includes an additional room, perfect for a home office, guest space, or recreation area, giving you even more versatility. Located just minutes from parks, top-rated schools, major highways, shopping, and entertainment, this home combines the best of both worlds - a peaceful, private setting with easy access to everything you need. Property is being sold under the power of sale. Some photos have been virtually staged. (id:15069)
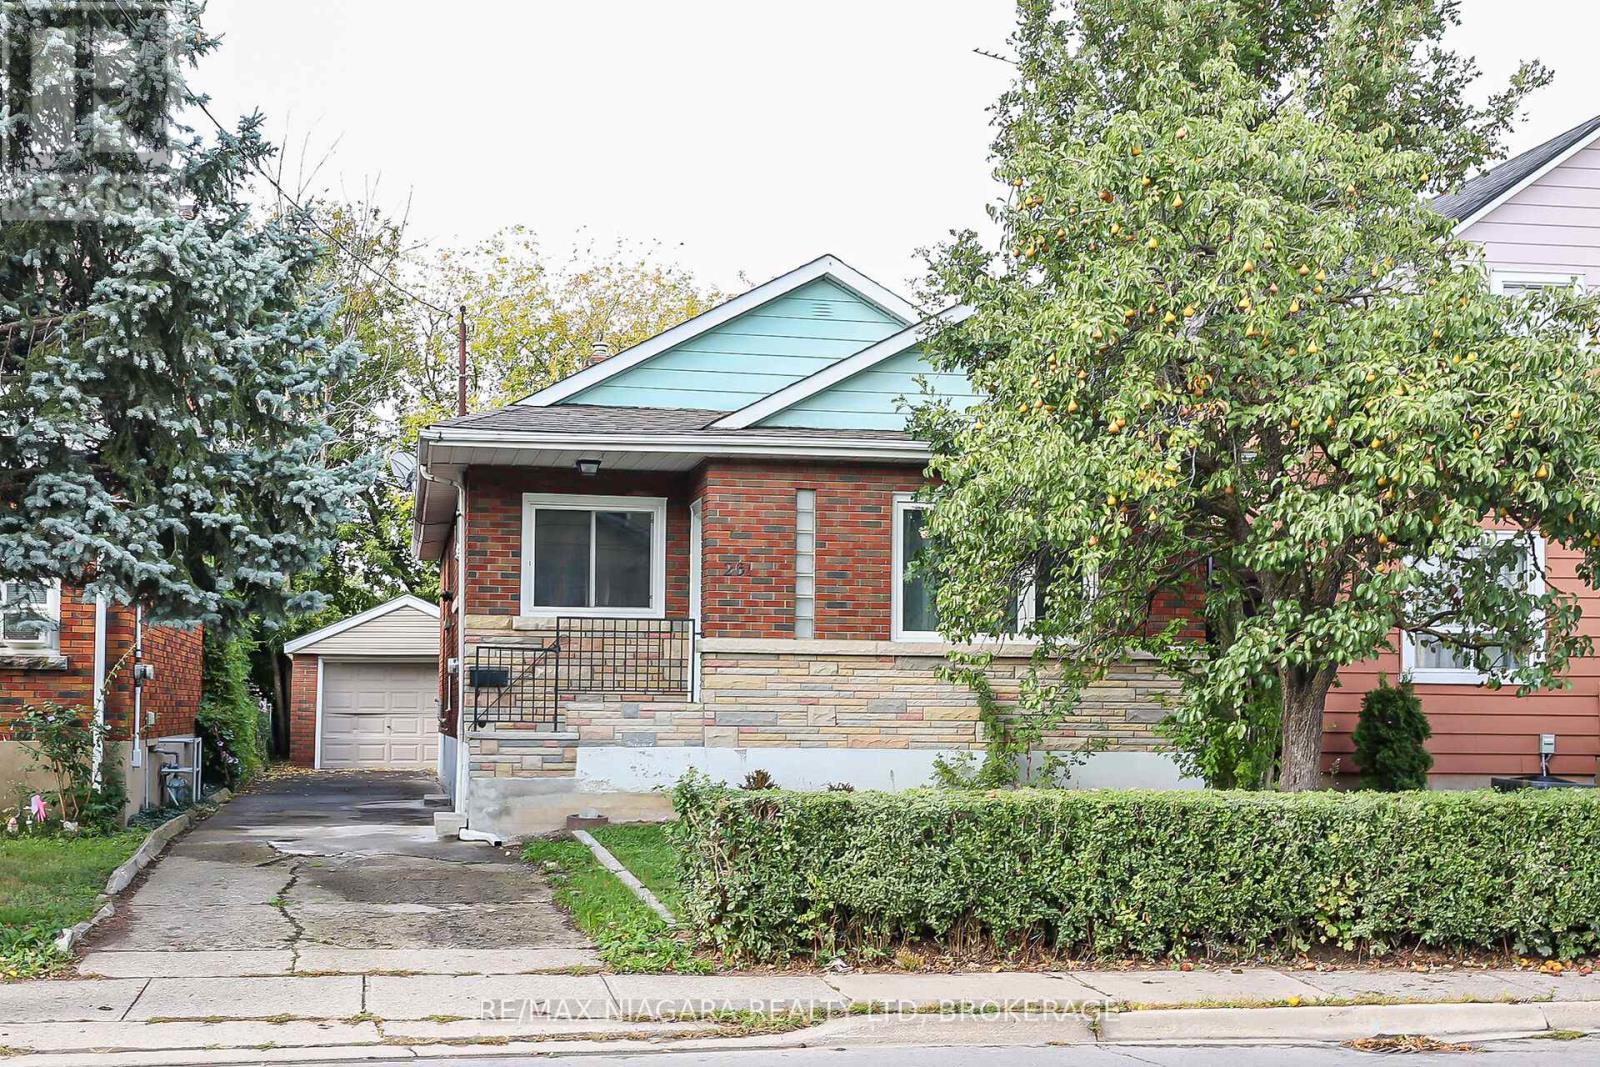
Beautifully Renovated Bungalow in the Heart of St. Catharines -Welcome to this stunning, move-in-ready bungalow nestled in one of St. Catharines' most convenient and sought-after locations. From the moment you step inside, you'll be impressed by the bright, open-concept main living space, thoughtfully redesigned with modern finishes, new flooring, and an abundance of natural light pouring in through updated windows.The custom kitchen is a true showstopper, featuring elegant quartz countertops, sleek cabinetry, and a full suite of newer appliances-all included-making it perfect for both everyday living and entertaining.The main floor offers three generously sized bedrooms, each complete with closets, along with a beautifully renovated 4-piece bathroom designed with style and functionality in mind.A separate side entrance adds incredible versatility, providing direct access to the backyard or the potential for a private basement entrance-ideal for future in-law or income suite possibilities.Downstairs, the partially finished basement boasts over 7 feet of ceiling height and a dry, solid structure-offering endless potential to expand your living space, create a rental unit, or accommodate multi-generational living.Outside, enjoy the convenience of an extra-deep driveway leading to a detached garage, along with an almost fully fenced backyard-perfect for families, pets, or outdoor entertaining.Key Updates Include:Furnace (2020)Roof (2018)Updated wiring and plumbing (id:15069)
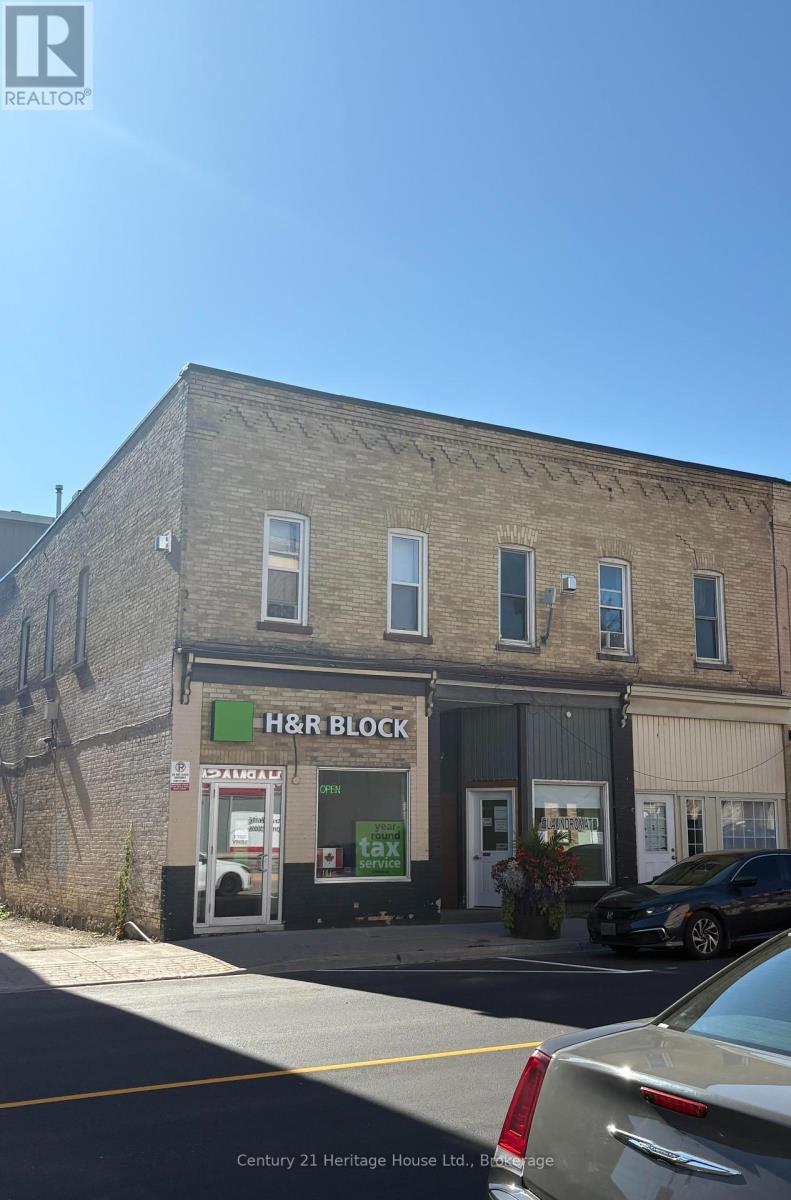
Solid core commercial investment property in downtown Mount Forest. 11 units, 9 residential and 2 commercial plus a small on site laundromat. On site storage. Extensively renovated. Showing good return. (id:15069)
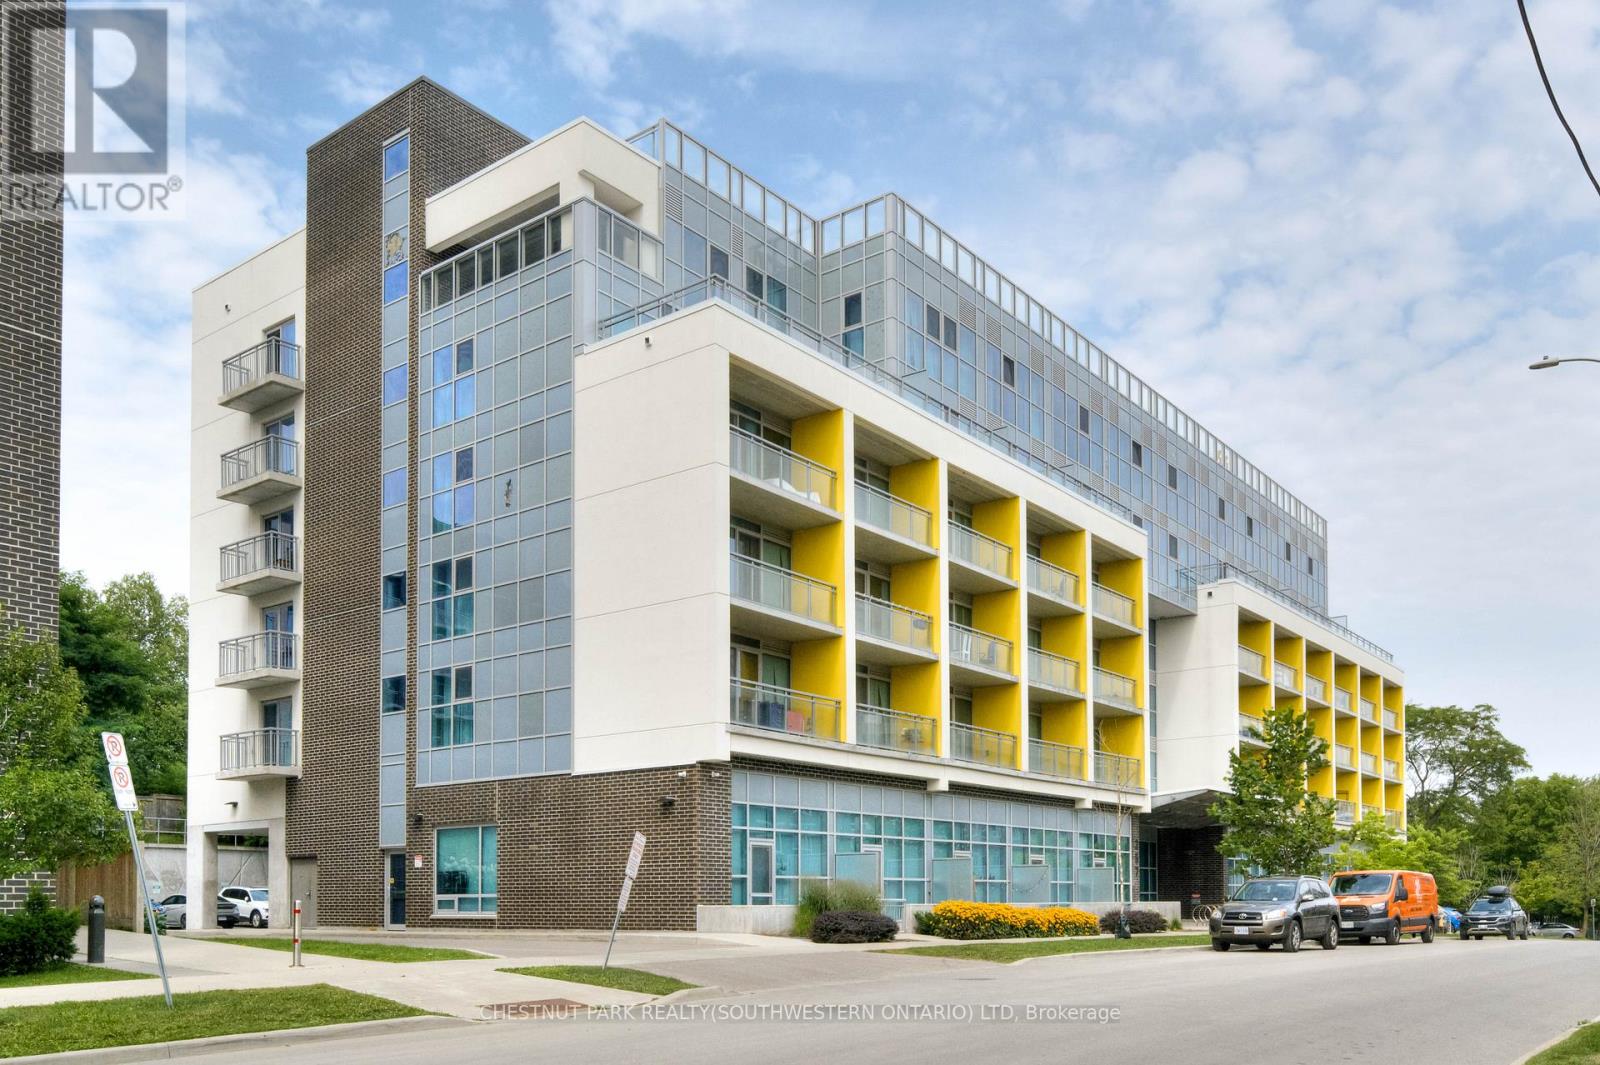
Chic Studio Condo in Prime Location Ideal for Students and Minimalists! Discover the perfect blend of style and convenience in this compact yet highly functional studio condo. Thoughtfully designed for the minimalist lifestyle, this unit includes modern in-suite laundry, sleek stainless steel appliances, and access to an array of top-tier amenities like a gym, roof top patio and study area all within a centrally located building. Situated just a short stroll from both Laurier University and the University of Waterloo, this condo offers unbeatable proximity to everything students could wish for cafes, shops, entertainment, and more. Fully furnished, this unit is truly turnkey, allowing you to move in immediately. With low condo fees that cover Internet, Water, Heat, and AC, this is an exceptional value. Plus, a quick closing is available, making it an ideal choice for those looking to settle before the next school term. Don't miss this opportunity to experience Waterloo living at its finest! (id:15069)
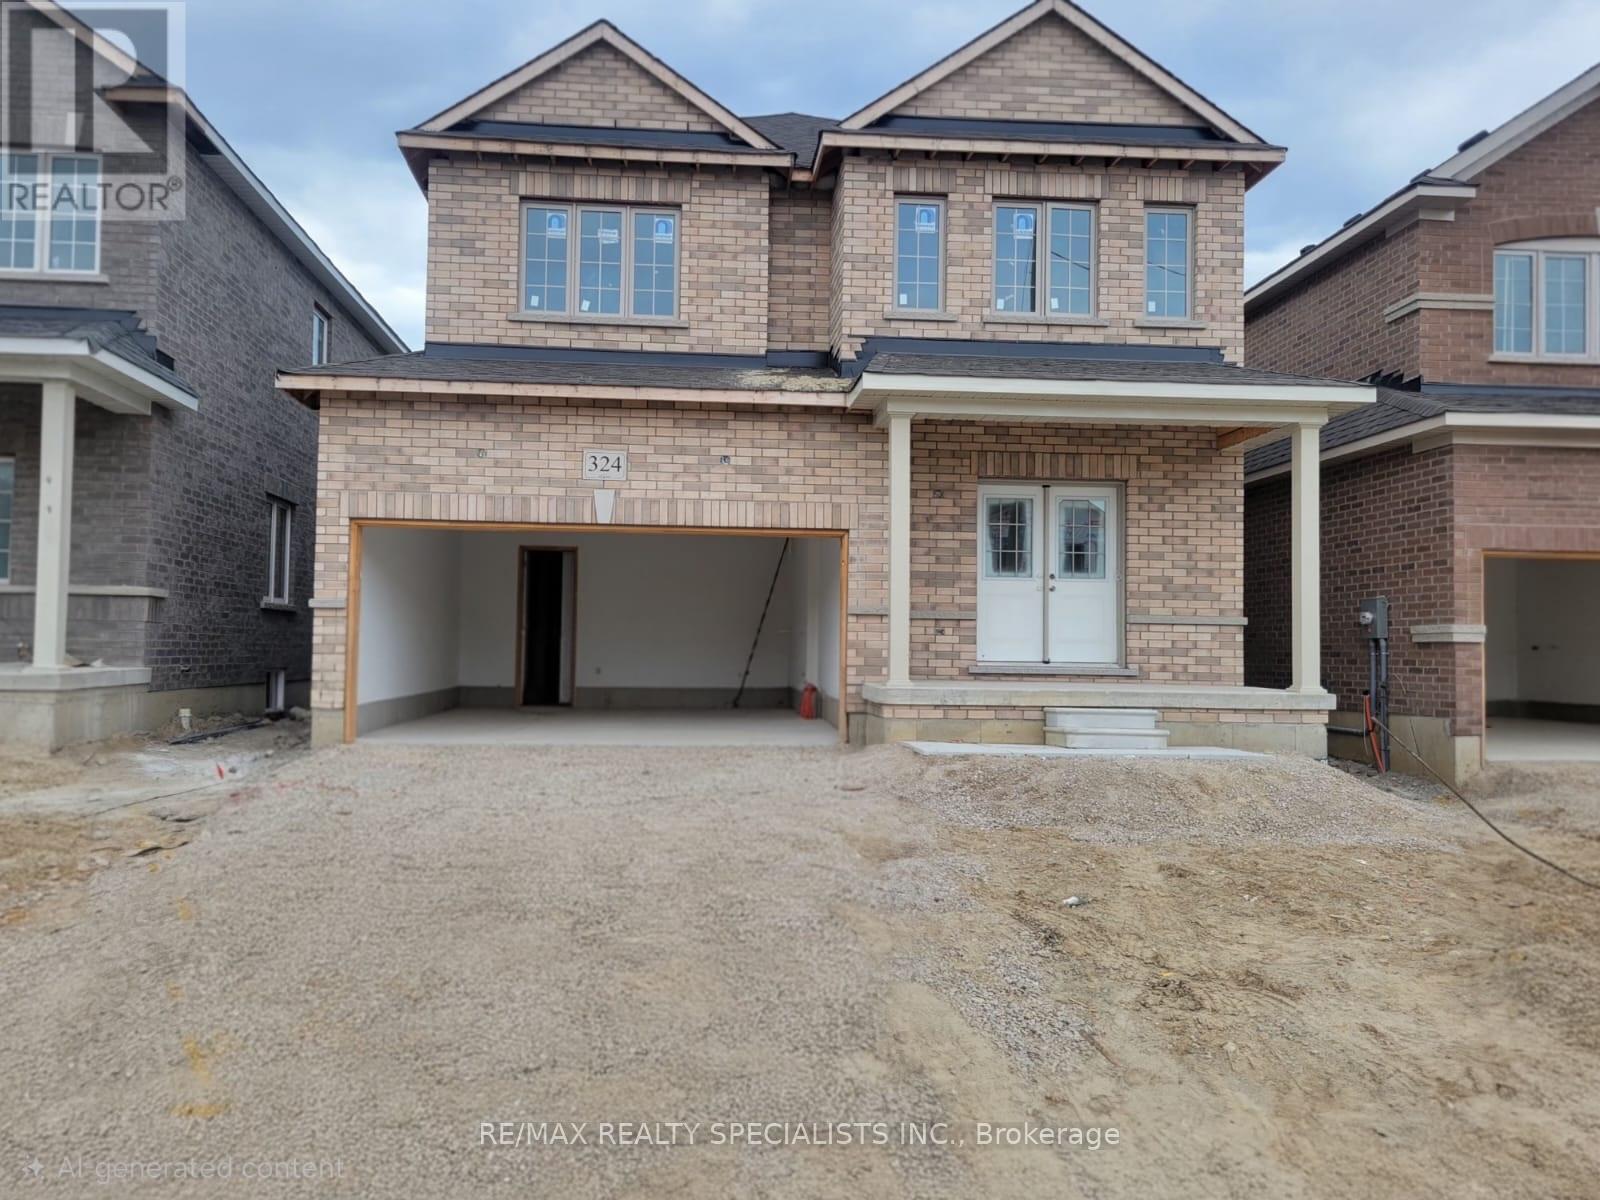
Welcome to324 Moody Street - A large 4 bedroom detached over 2600 square feet home, Thoughtfully designed for modern living, this home features a functional layout with warmth and style, while the gas fireplace creates a comfortable living space. (id:15069)
TO BE BUILT - FABULOUS HEATHWOODS PHASE 4 - Located in LOVELY LAMBETH! Great Curb Appeal!-This Wonderful 2 story features- 4 bedroom, 2.5 baths - Known As the "DEER RIDGE 111- Elevation B " - 2256 sq ft of Quality Finishes Inside and out- Choice of Granite or Quartz Countertops- Customized Kitchen with Premium Cabinetry- Hardwood Floors throughout Main Level- Spacious Primary Bedroom features 5PC Ensuite and Walk-in Closet-Convenient 2nd Level Laundry-Lower Level Unfinished awaiting your creativity, Great SOUTH Location!!- Close to Several Popular Amenities! Easy Access to the 401 & 402! Experience the Difference and Quality - Built by: WILLOW BRIDGE HOMES - *** PLS.NOTE: PRICE REFLECTS HST REBATE- (Several other Lots and Floor Plans To Choose from) (id:15069)
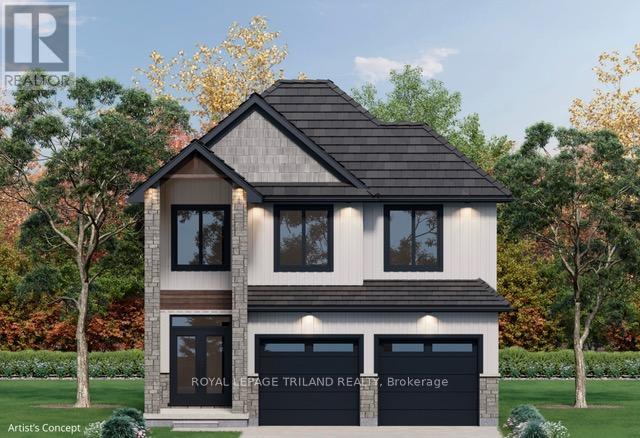

Woodfield Design + Build is proud to present The Avenue model. Your eyes are immediately drawn to the gorgeous front elevation with metal roof accents. This custom crafted home offers excellent finishes and beautiful curb appeal. 3 large bedrooms and 2+1 bathrooms. A main floor office and a 2 car garage. Several models, floor plans and building lots to choose from. Reach out today for a sales package. Pricing includes recently announced HST rebate. (id:15069)
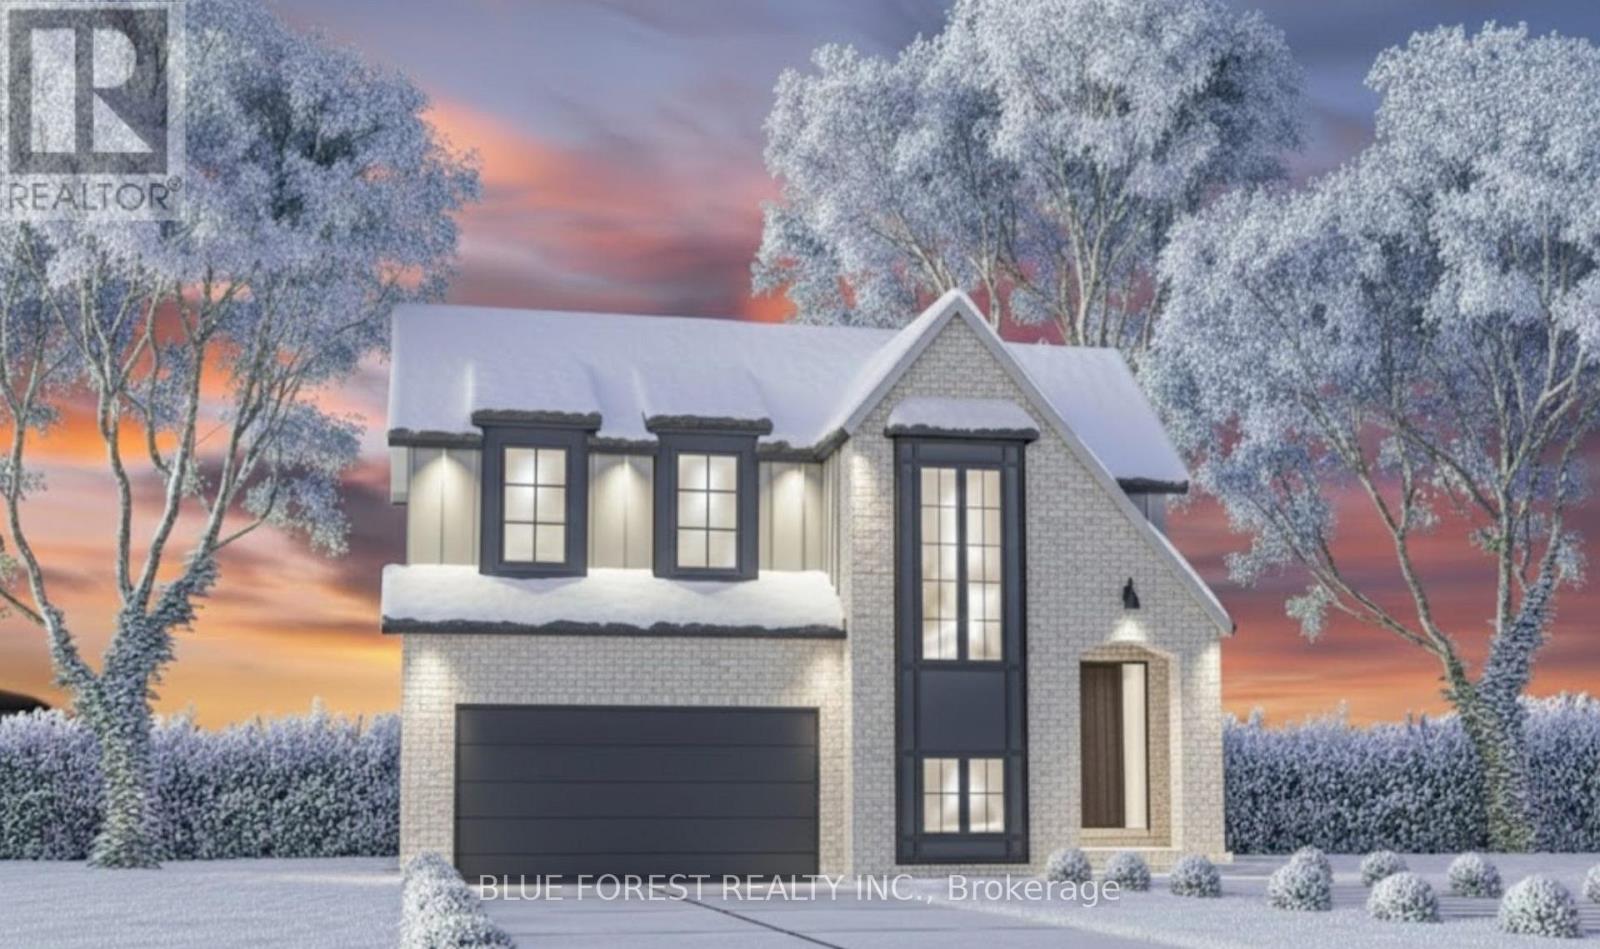
Woodfield Design + Build is proud to present the Aspen Model. Your eyes are immediately drawn to the gorgeous front elevation. The 3 level front window draws in the perfect amount of natural light while showcasing a beautifully crafted wood staircase that matches your hardwood floor. 3 large bedrooms, each with a private ensuite bath. 3+1 bathrooms in total. 2 car garage. This home has everyone believing in love at first sight. Many more floor plans available. Inquire for more information. Pricing includes recently announced HST rebate. (id:15069)
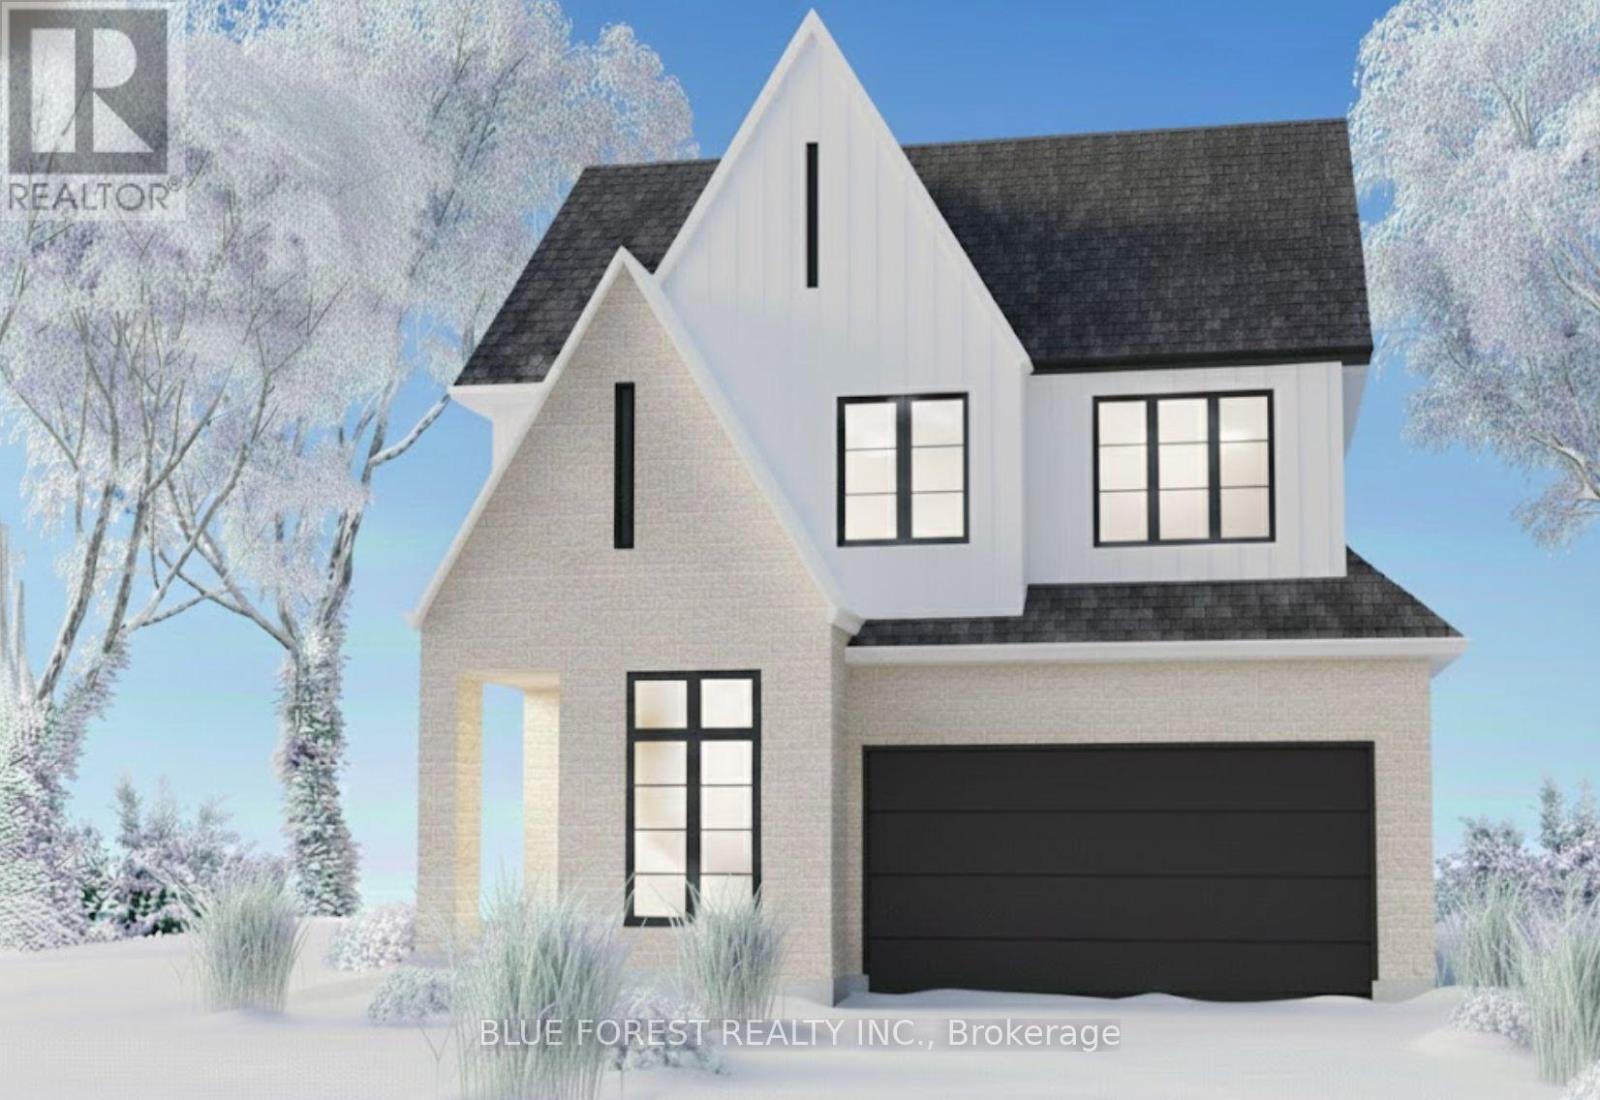
Woodfield Design + Build is proud to present The Huron model in Harvest Run. Your eyes are immediately drawn to the gorgeous roof line. The unique 2 storey pop out front window draws in the perfect amount of natural light while showcasing a beautifully crafted wood staircase. 3 large bedrooms, a hotel inspired master ensuite bath with a generous walk-in closet. 3 bathrooms in total. 2 car garage. Spacious living room that seamlessly flows into the dinette & kitchen area. Inquire for more information. Many more custom plans available. Pricing includes recently announced HST rebate. (id:15069)
Woodfield Design + Build is proud to introduce the Abbey Model! This stunning 4-bedroom, 3-bathroom masterpiece offers unparalleled potential for customization, allowing you to tailor every detail to your unique taste and lifestyle. Boasting upgrades such as 9' ceilings on the main floor, elegant wood stairs, hardwood flooring throughout the main floor and hallways, striking black exterior windows, and a durable concrete driveway, this home promises both luxury and functionality. Embrace the opportunity to craft your perfect living space in a prime location. Don't miss out on the chance to turn your vision into reality! Many other plans and elevations available to choose from. Pricing includes newly announced HST rebate. (id:15069)
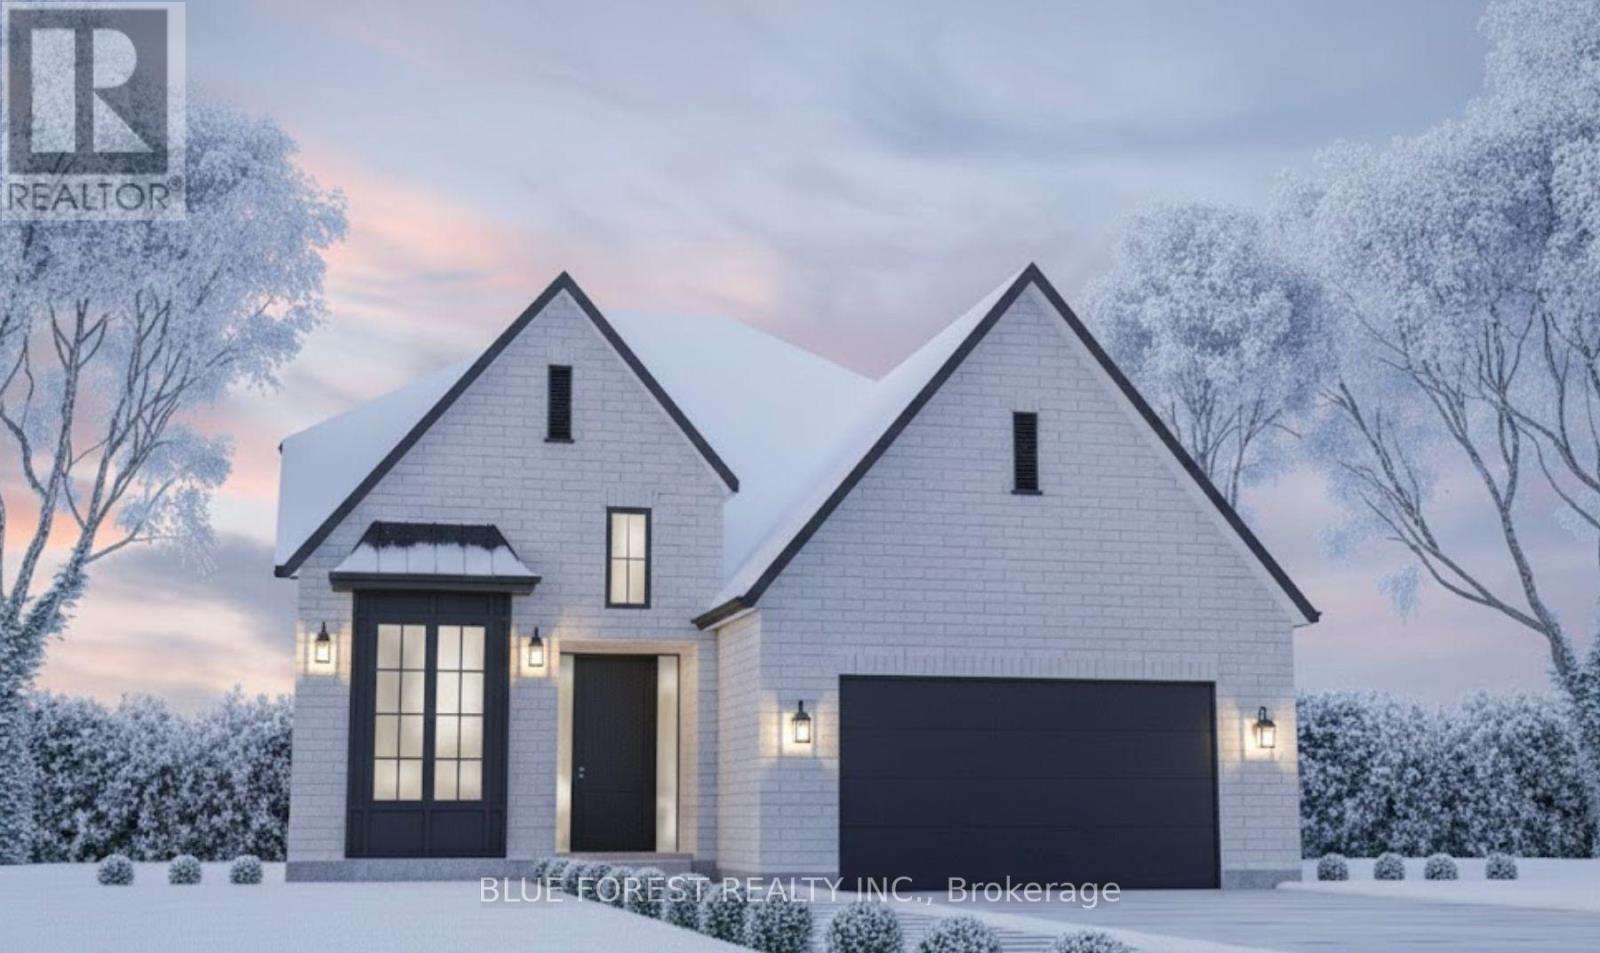
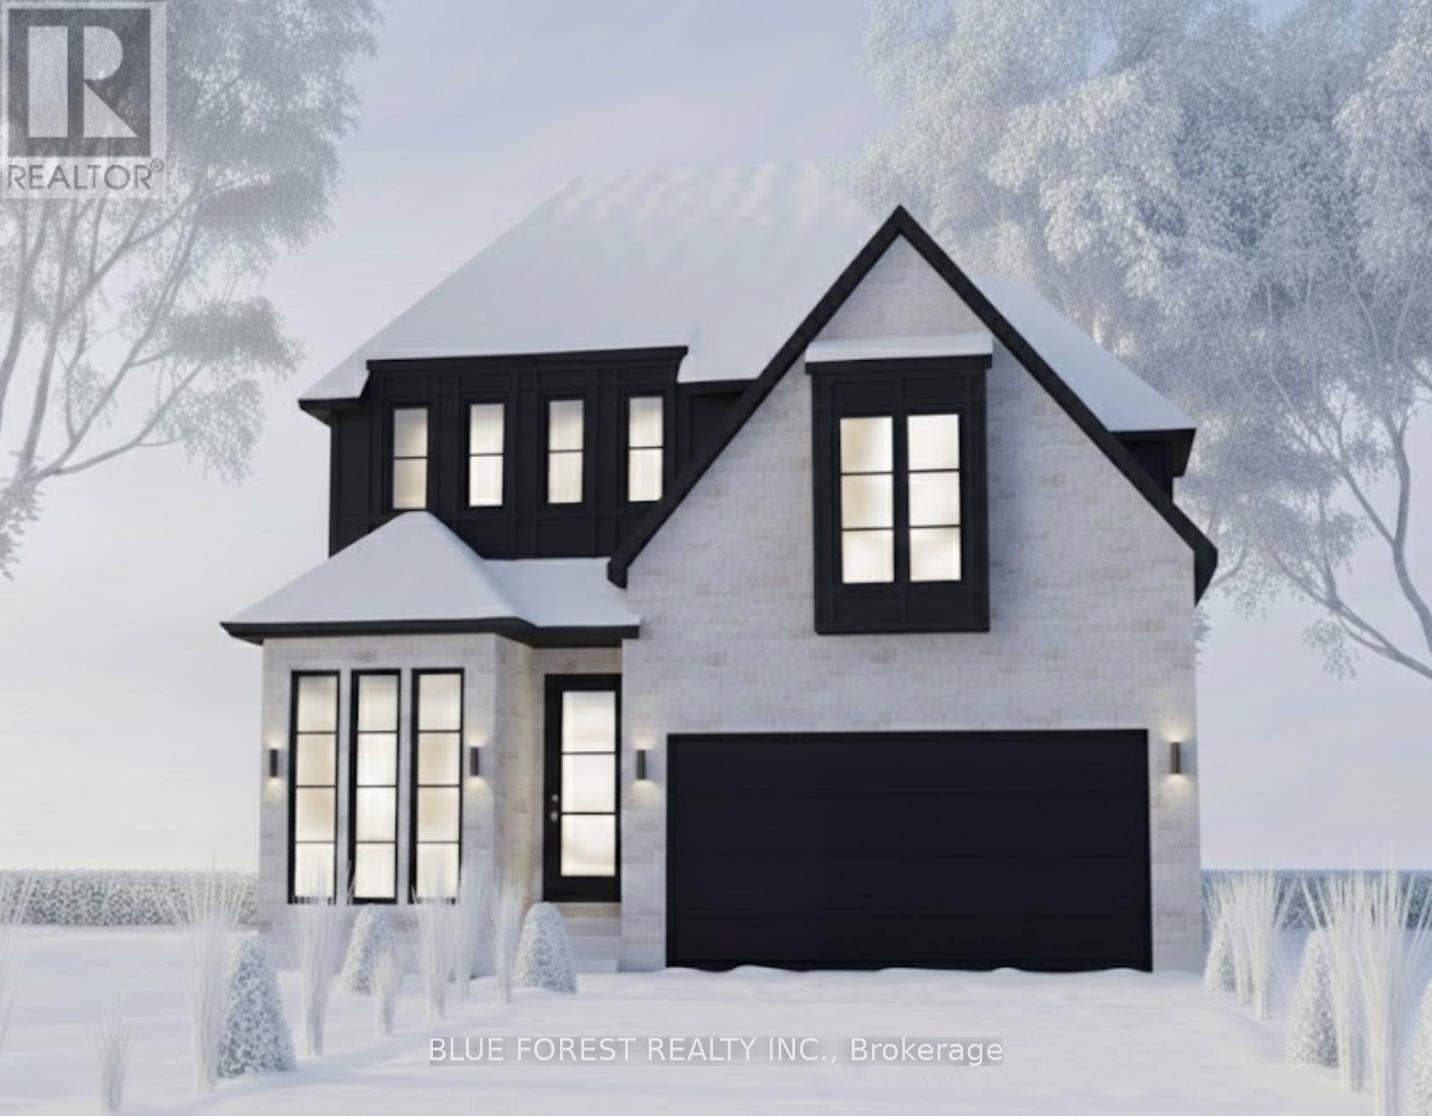
Meet the Crestwood Model, presented by award winning Woodfield Design + Build. This stunning property features 4 spacious bedrooms and 3.5 bathrooms, perfect for family living or entertaining guests. The main floor boasts a bright and open layout with 9-ft ceilings, a large kitchen area, an expansive great room and a main floor office/den. Enjoy seamless indoor-outdoor flow with windows that fill the home with natural light. The mudroom and pantry add thoughtful touches of functionality to your day-to-day living. Retreat upstairs to the luxurious primary suite, featuring a large walk-in closet and a spa-like ensuite. The additional three bedrooms are generously sized and share beautifully designed baths. The home's exterior is equally impressive with its sleek modern facade, stone and brick detailing, and a bold black roofline for striking curb appeal. Nestled in a quiet, sought-after neighbourhood, the property includes a two-car garage and professionally landscaped yard. Don't miss this opportunity to call this breathtaking home your own. Schedule your showing today! Pricing includes recently announced HST rebate. (id:15069)