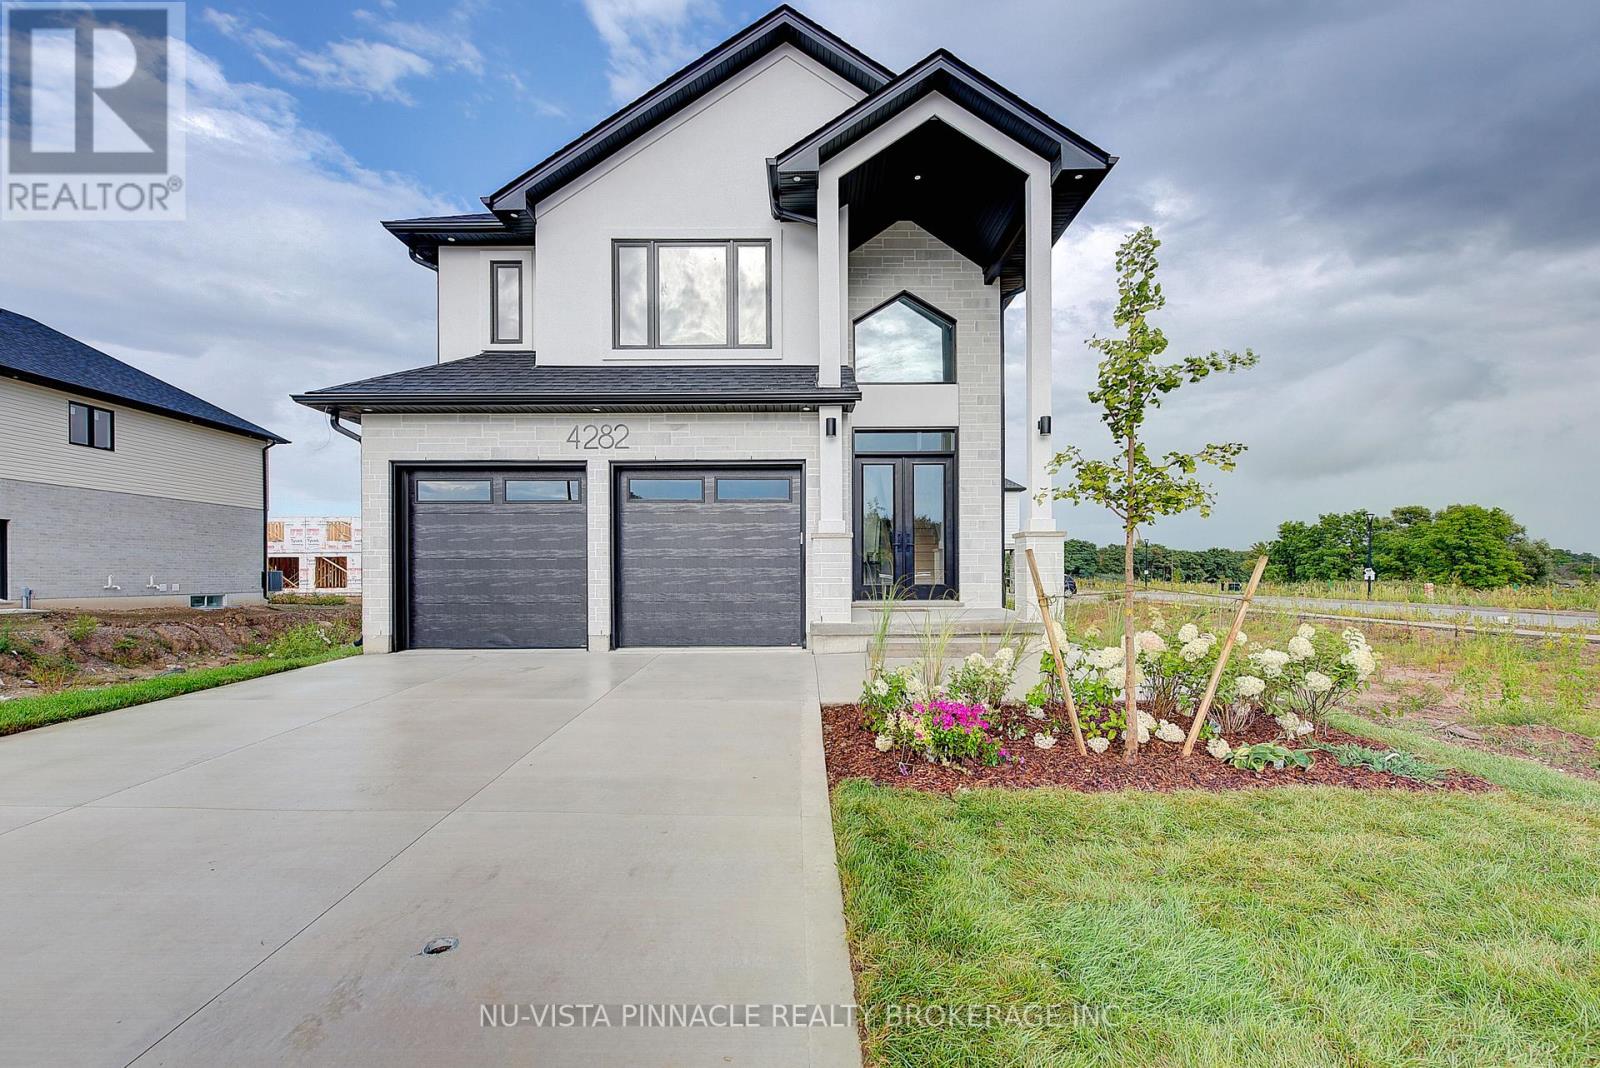
PRICE SHOWN IS NET OF APPLICABLE HST REBATE, ASSUMING REBATE APPROVAL, SUBJECT TO BUYER QUALIFICATION AND ASSIGNMENT OF REBATE TO BUILDER ON CLOSING. Welcome To This Pre-Construction New Build Detached Home In The Highly Sought-After Liberty Crossing Community Of South London. Featuring A Modern Open-Concept Layout, The Main Floor Boasts Bright And Spacious Living And Dining Areas With Large Windows, A Custom Kitchen With Quartz Countertops, Premium Hardwood Flooring, And Contemporary Finishes. The Upper Level Offers Four Generous Bedrooms And 2.5 Bathrooms, Ideal For Family-Friendly Living. This Pre-Construction Home Without A Basement Provides Low-Maintenance Living While Maximizing Space. Located In A High-Demand Neighborhood Close To Shopping, Parks, Schools, And Major Highways, This Property Combines Convenience And Style. AVAILABLE FLOOR PLANS, PRICING, AND AVAILABLE PRE-CONSTRUCTION OPPORTUNITIES WITH THE BUILDER. PHOTOS ARE FROM THE MODEL HOME; ACTUAL FINISHES MAY VARY. ALL DETAILS ARE TO BE VERIFIED. (id:15069)
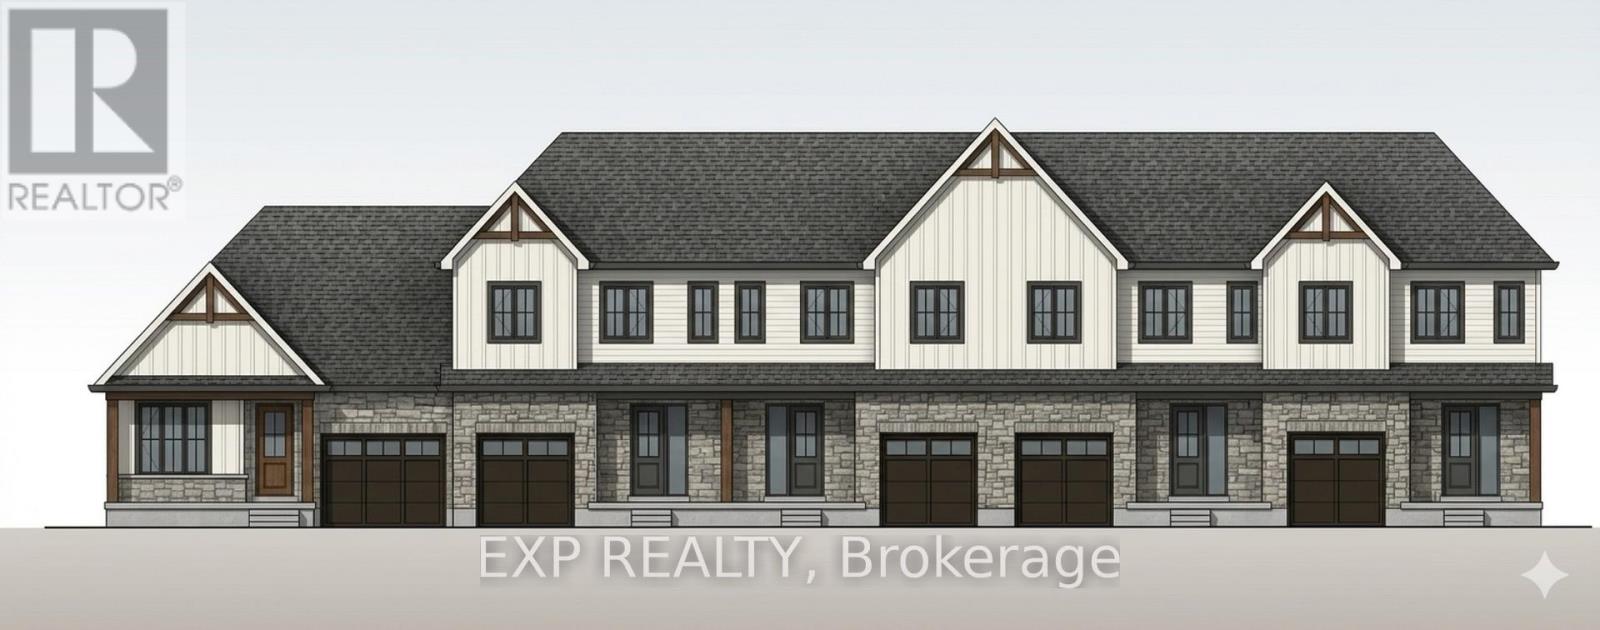
Some homes need work. This one is a fresh start. Welcome to Maitland Meadows in Harriston, where small town charm meets the ease of brand new living. This to be built townhome introduces a thoughtfully designed new floor plan created for buyers who want simplicity, style, and zero projects waiting for them on day one. Picture coming home to a space that feels like yours from the start. Three bedrooms, 2.5 baths, and an attached garage give you the function you need, while clean, modern finishes bring the kind of comfort you actually want to live in. No renos. No surprises. Just a turnkey home that fits your life. Whether you are stepping into homeownership for the first time or adding a smart, low maintenance property to your portfolio, this is the kind of opportunity that makes sense. And the best part? You get to make it your own. Select your interior finishes and create a space that reflects your style before you even move in. And right now, the builder is making it even easier to get started. For a limited time, this home comes complete with a 6 piece appliance package, central air conditioning, and a garage door opener, all included. The kind of extras that make day one feel effortless. Life in Harriston moves a little differently. It is quieter. Friendlier. More connected. The kind of place where you can slow down, breathe a little deeper, and still have everything you need close by. Why settle for someone else's updates when you can have brand new from the start? Buy now and be ready to move in by the end of 2026. (id:15069)
Welcome to The Homestead End Unit at Maitland Meadows. Where natural light pours in, space feels a little more open, and home feels just a little more elevated. Set on the edge of this quiet Harriston community, this to be built end unit offers something buyers immediately notice the moment they walk in. More windows. More sunlight. More connection to the outdoors. It is a subtle upgrade that changes how the entire home feels. Designed for those ready to step away from the noise and into a slower, more intentional pace of life, this home delivers the perfect balance of function and comfort. Three bedrooms, 2.5 baths, and an attached garage give you the everyday practicality you need, while the bright, airy layout creates a space you will actually enjoy spending time in. No projects. No updates. No compromises. Just clean, modern finishes and a turnkey lifestyle from day one. And for a limited time, the builder is adding even more value. A 6 piece appliance package, central air conditioning, and a garage door opener are all included, making your move that much easier. But what truly sets this home apart is how it lives. Sunlight in the morning. A little extra privacy. A little more breathing room. It is the kind of upgrade you feel every single day. You still get the opportunity to make it your own. Select your interior finishes and create a space that reflects your style before you even move in. Life in Harriston offers something the city cannot. Quiet streets. Friendly faces. A pace that lets you slow down and actually enjoy where you are. If you have been waiting for something that feels just a little brighter, a little more open, and a little more like home... this is it. Escape the city. Come home to calm. Your Homestead End Unit is waiting. (id:15069)
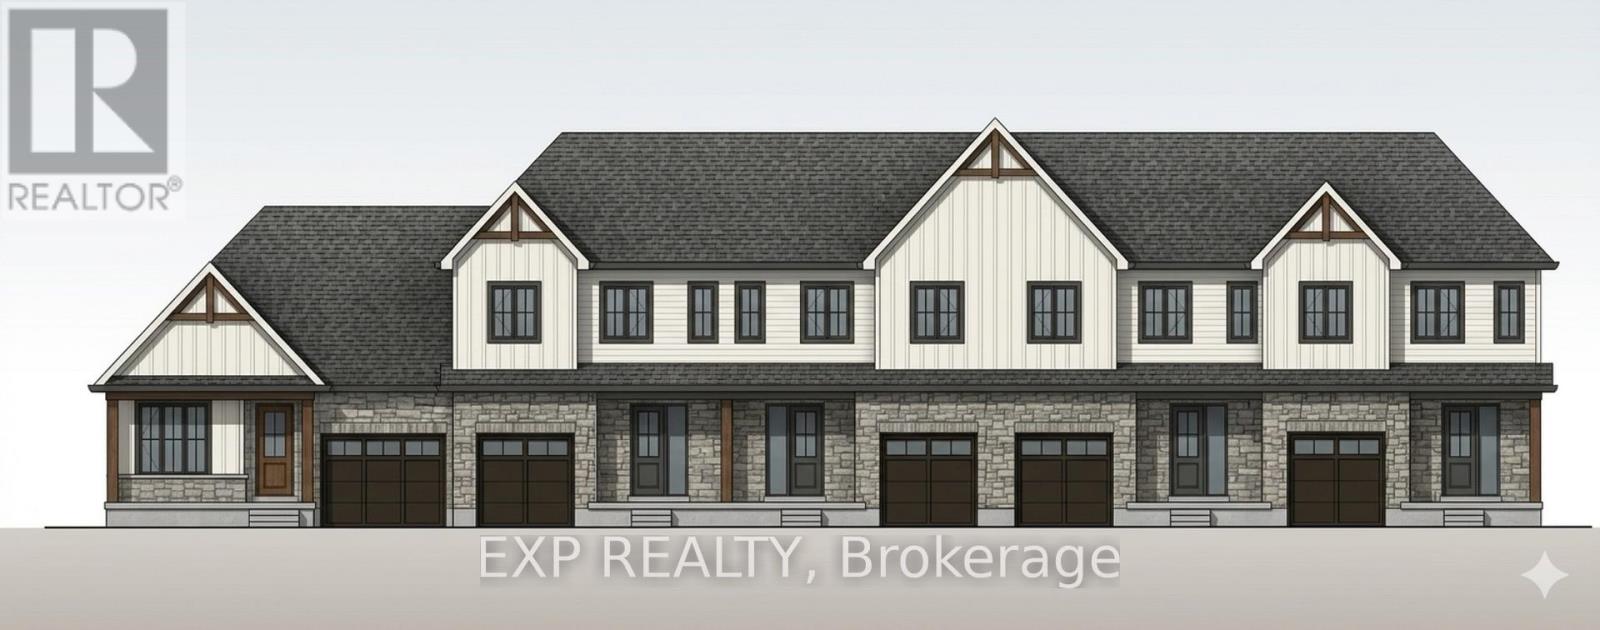
Some homes need work. This one is a fresh start. Welcome to Maitland Meadows in Harriston, where small town charm meets the ease of brand new living. This to be built townhome introduces a thoughtfully designed new floor plan created for buyers who want simplicity, style, and zero projects waiting for them on day one. Picture coming home to a space that feels like yours from the start. Three bedrooms, 2.5 baths, and an attached garage give you the function you need, while clean, modern finishes bring the kind of comfort you actually want to live in. No renos. No surprises. Just a turnkey home that fits your life. And right now, the builder is making it even easier to get started. For a limited time, this home comes complete with a 6 piece appliance package, central air conditioning, and a garage door opener, all included. The kind of extras that make day one feel effortless. Whether you are stepping into homeownership for the first time or adding a smart, low maintenance property to your portfolio, this is the kind of opportunity that makes sense. And the best part? You get to make it your own. Select your interior finishes and create a space that reflects your style before you even move in. Life in Harriston moves a little differently. It is quieter. Friendlier. More connected. The kind of place where you can slow down, breathe a little deeper, and still have everything you need close by. Why settle for someone else's updates when you can have brand new from the start? Buy now and be ready to move in by the end of 2026. (id:15069)
Welcome to The Homestead at Maitland Meadows. A place where life slows down, mornings feel quieter, and home actually feels like home. Tucked into the peaceful community of Harriston, this to be built townhome is designed for those ready to step away from the noise and into something more grounded. Less hustle. Less chaos. More space to breathe. Inside, the layout just works. Three bedrooms, 2.5 baths, and an attached garage give you the function you need for everyday living. Clean, modern finishes create a space that feels fresh, comfortable, and completely your own from the moment you walk in. No projects waiting. No weekend renos. Just a home that's ready to support your next chapter. But what really sets The Homestead apart is the feeling it creates. It is not just about new construction. It is about a lifestyle shift. Evenings that feel longer. Neighbours who wave. A pace of life that lets you actually enjoy where you live. And the best part? You get to shape it from the start. Choose your interior finishes and bring your vision to life before move in day. Whether you are buying your first home or adding a low maintenance property to your portfolio, this is an opportunity to invest in something that feels different in all the right ways. Escape the city. Come home to calm. Your Homestead is waiting. Occupancy expected end of 2026. (id:15069)
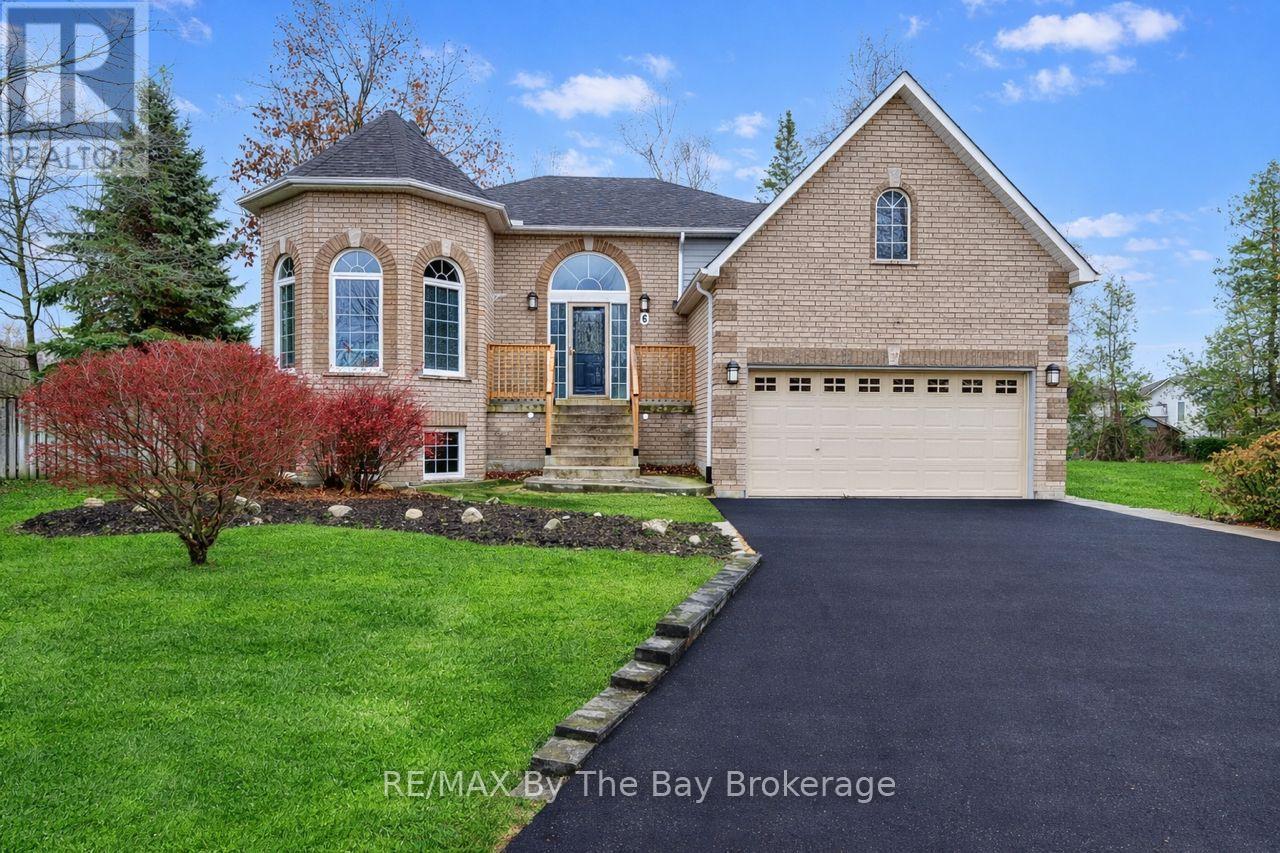
Discover this charming all-brick raised bungalow, ideally situated on an 80' x 160' mature corner lot at the end of a quiet cul-de-sac in central Wasaga Beach. This exceptionally private property features a fully fenced backyard, in-ground sprinkler system, and a beautifully treed setting-perfect for morning coffee or quiet evenings on the two-tier deck. Inside, the home offers a warm and inviting layout with 9' ceilings on the main floor and a striking 14' ceiling in the dining room, which also works beautifully as a home office or study. The open-concept kitchen and living room create an ideal space for family living, with the kitchen featuring ceramic flooring, a stylish backsplash, large vinyl windows, and an 8' patio door that leads directly to the deck. The main level includes two generous bedrooms, including a comfortable primary suite with a 4-piece ensuite complete with a 6-ft soaker tub and separate shower. A cozy gas fireplace anchors the living room, while the fully finished lower level offers another inviting gathering space warmed by a freestanding gas stove-perfect for movie nights. This level also features inside garage access, with additional access available from the upper level as well. With over 2,700 sq. ft. of finished living space, the home provides 5 bedrooms, 2 full bathrooms, and one powder room, completed with a mix of ash hardwood, ceramic, and Berber carpet throughout. Added comforts such as central air, central vacuum, an on-demand hot water tank, and a sump pump with a water-powered backup system (no battery required) provide peace of mind and year-round comfort.Additional updates include the roof, completed approximately five years ago. Located in one of central Wasaga's most desirable, family-friendly areas, this well-maintained property offers exceptional space, privacy, and a welcoming layout that suits both everyday living and entertaining. (id:15069)
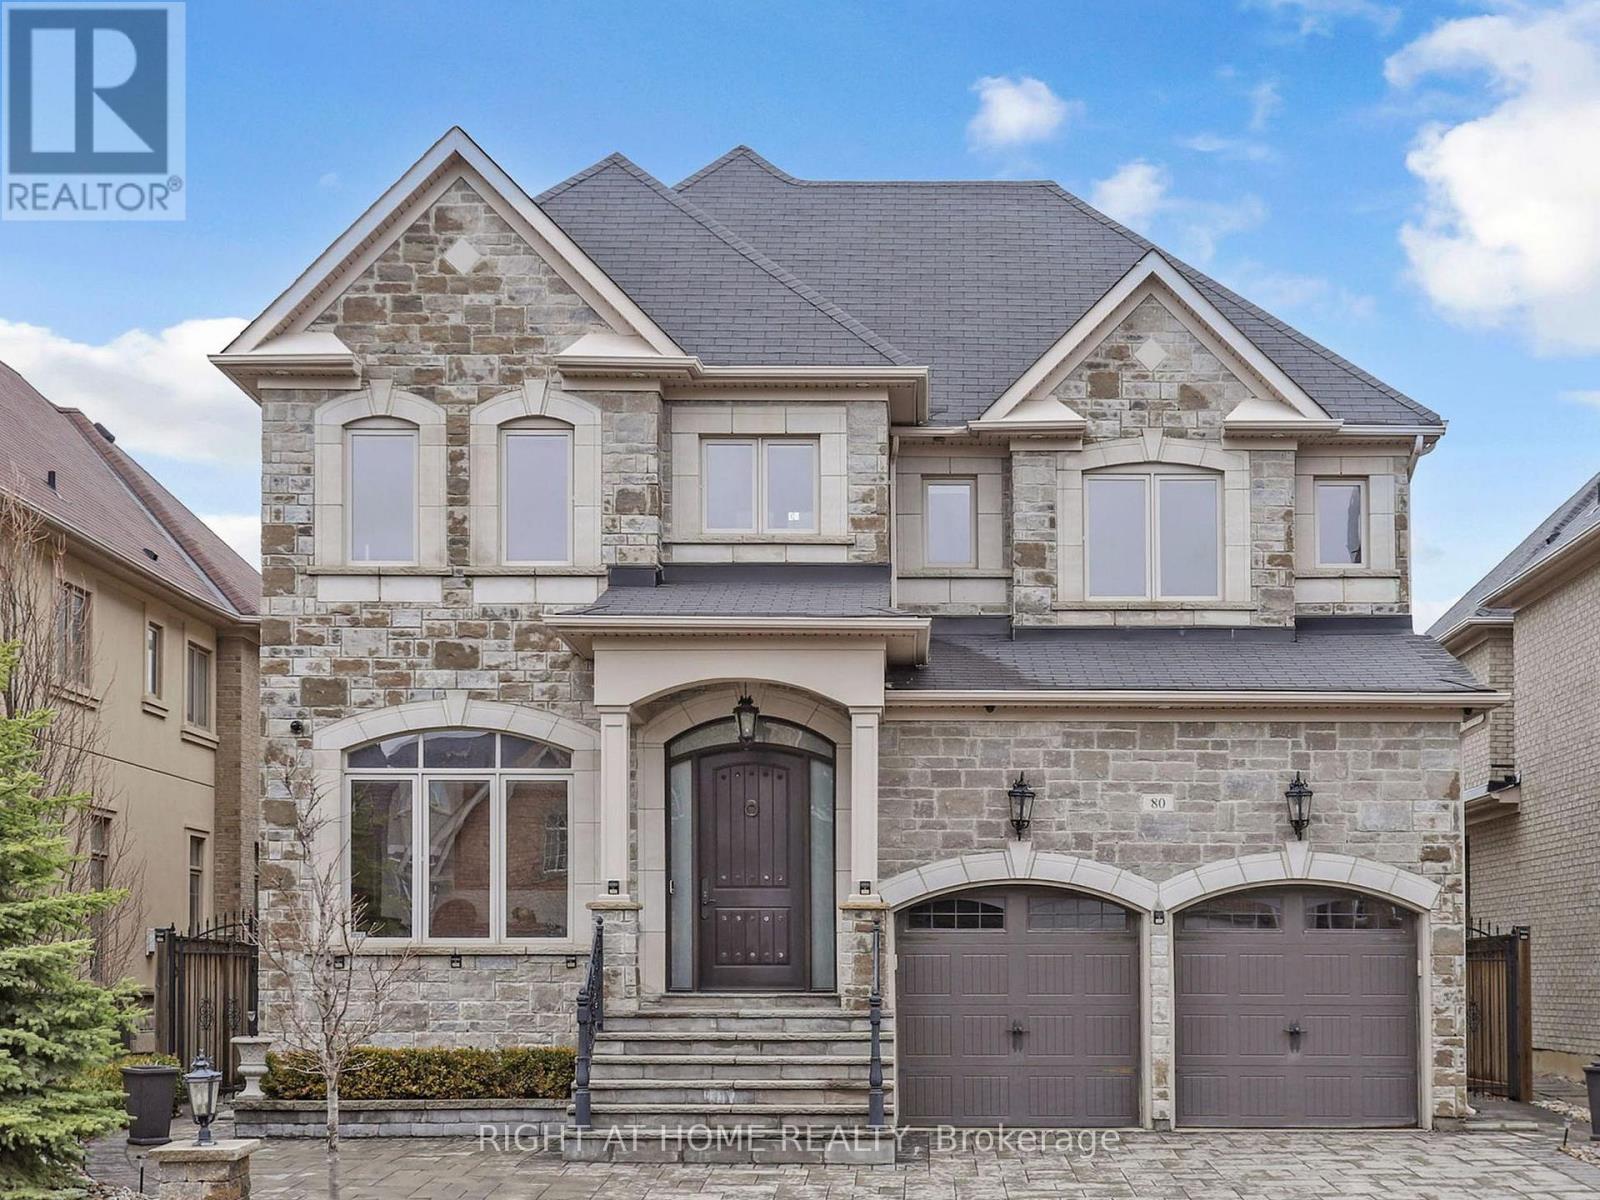
Incredible 4+1 Bed,6 Washrms+ ELEVATOR& 3Car Garage,Over 6,000 sqft of luxurious living space, In The Quiet Premium Neighborhood!!Completely Customized With $$$ In Upgrades.High End Kitchen with Granite Counter&Backsplash,S/S Appliances,Premium Hardwood Floors&Crown Mouldings, 8' Interior Doors ,Custom Blinds.2 Firepl.Stained Stairs With Wrought Iron Pickets,All 6 (Six) Washrms With Marble Counters.Huge,Finished Bright, Separate Entrance Basement W/Oversized Windows,Exercise Rm,2nd Family Rm with Full Bar & Electric Fireplace, Full huge Sauna space,Laundry rm & Cold Rm, 3p.c Washrm.Backyard Hot Tub, 3 Car Garage &More!!! (id:15069)
RARE RAVINE LOT - No Rear Neighbours! 2,254 sq ft + 800 sq ft Finished Walk-Out Basement. Heat Pump (2023), 13' Ceilings, Renovated 2020. Spectacular Hudson model by Empire Homes on a premium 44.09' x 99.70' ravine lot backing directly onto Warren Woods trails. No rear neighbours, no pedestrian pathway to driveway - total privacy. 2,254 sq ft above grade + 800 sq ft finished basement with walk-out to backyard. 3 bed, 3.5 bath. Renovated throughout in 2020 - quartz counters, laminate & ceramic flooring, wrought iron railings, smart lighting + Google voice commands. Showstopper family room: 18'x20' with 13' ceiling. Primary suite: 17'x15'3" with spa ensuite - Ocean Blue 52" 8-jet shower system, double vanity. Two more good-sized bedrooms + full bath + compact laundry upstairs. Energy efficiency: 3-ton Gree heat pump (Oct 2023) + tankless water heater. LED pot lights throughout. Extras: Samsung appliance package (gas range + hood fan), front balcony, rear deck, 8'x10' vinyl shed, 6 exterior Blink cameras, keyless entry. Ecobee Central App that allows owner to control & set Home Temperature with the use of their phone. Steps to schools, Costco, McBain, highway, parks. Move-in ready - ravine living, no compromises. (id:15069)
Welcome to this beautiful house located in a brand new neighborhood of Georgetown. Lots of windows enriched with sunlight. Double door entry & Welcoming Foyer takes you to 9 ft Ceiling on Main floor. This house with approx 2645 sq ft offers a Designer Kitchen, Boasting Granite Countertops, Backsplash, a double-door fridge, dishwasher all these stainless Steel Appliances Ideal For Entertaining Or Family Meals. The Upper Level Featuring Four Generously Sized Bedrooms, The Luxurious Master Suite Includes a Large Walk-In Closets And A Spa-Like 5-PieceEnsuite, Offering A Private Retreat Within The Home. The Additional Bedrooms Are Spacious, two of them linked To A Full Washroom For Ultimate Convenience And Comfort. Spent over 50K on the upgrades from the builder. The Look Out basement features builder separate Side entrance Door and oversized Look Out windows offering endless possibilities for customization. With thoughtful updates and attention to detail throughout, this home is an exceptional opportunity in this desirable neighborhood. (id:15069)
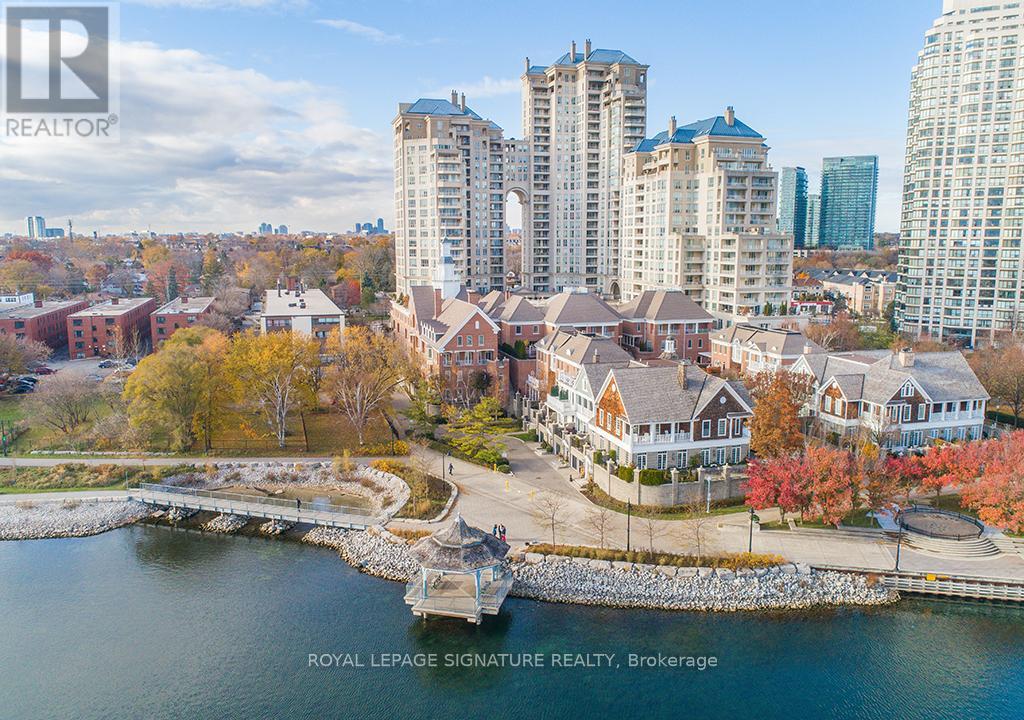
First time offered - ever - at Etobicoke's most coveted Iconic Waterfront Grand Harbour Condominiums. This spacious 1-bedroom + den with 2 washrooms (very rare) offers 932 sq ft of sun-filled living with stunning water views over the most serene stretch of Lake Ontario in Toronto's west end - a backdrop that never gets old.The suite is original throughout, offering a blank canvas for the discerning buyer ready to craft their own luxury retreat in a building that already delivers resort-style living at every turn. Whether you're envisioning a sleek modern renovation or a timeless classic finish, the bones and the views are already working in your favour.Grand Harbour's amenities are second to none - a saltwater swimming pool, fully equipped fitness centre, squash courts, billiards room, and lushly landscaped grounds that feel worlds away from the city. All of this, steps from the waterfront trail, Humber Bay Park, and a short commute to downtown Toronto.Investors, downsizers, and renovation-minded buyers take note: suites like this - water-facing, and primed for a full transformation - rarely come to market in this building. This is your chance to own a piece of one of Etobicoke's finest addresses and make it entirely your own. (id:15069)
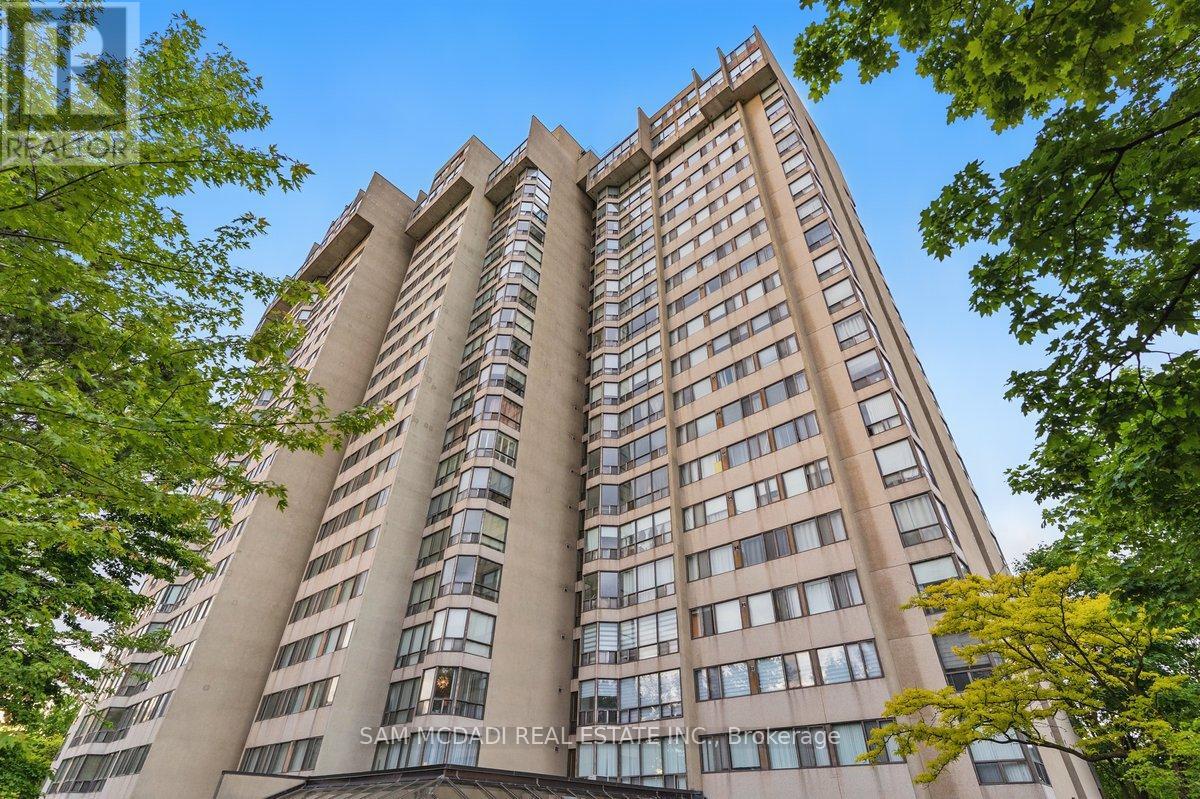
Nestled in the heart of Mississauga, 200 Robert Speck Parkway #1203 is a place where warmth and comfort come together. This delightful 12th floor condo invites you in with its large windows that flood the space with natural light while framing stunning views of the city skyline, including the iconic Absolute Towers. The living room, with its seamless flow into the dining area, creates the perfect space to gather with loved ones or simply relax and take in the picturesque views. The enclosed, spacious kitchen is ideal for preparing your favourite meals. Unwind in the primary suite, complete with a spacious walk-in closet and a 2pc ensuite, designed for ultimate comfort. The second bedroom is equally inviting, offering ample closet space and versatility for family, guests, or a cozy home office. An additional 4pc bathroom, ensuite laundry, 1 underground parking, and a private locker add to the ease of living here. The condo's prime location puts you at walking distance from Square One Shopping Centre, dining, entertainment, and major transit routes. Come and make it yours, a space that truly feels like home. (id:15069)
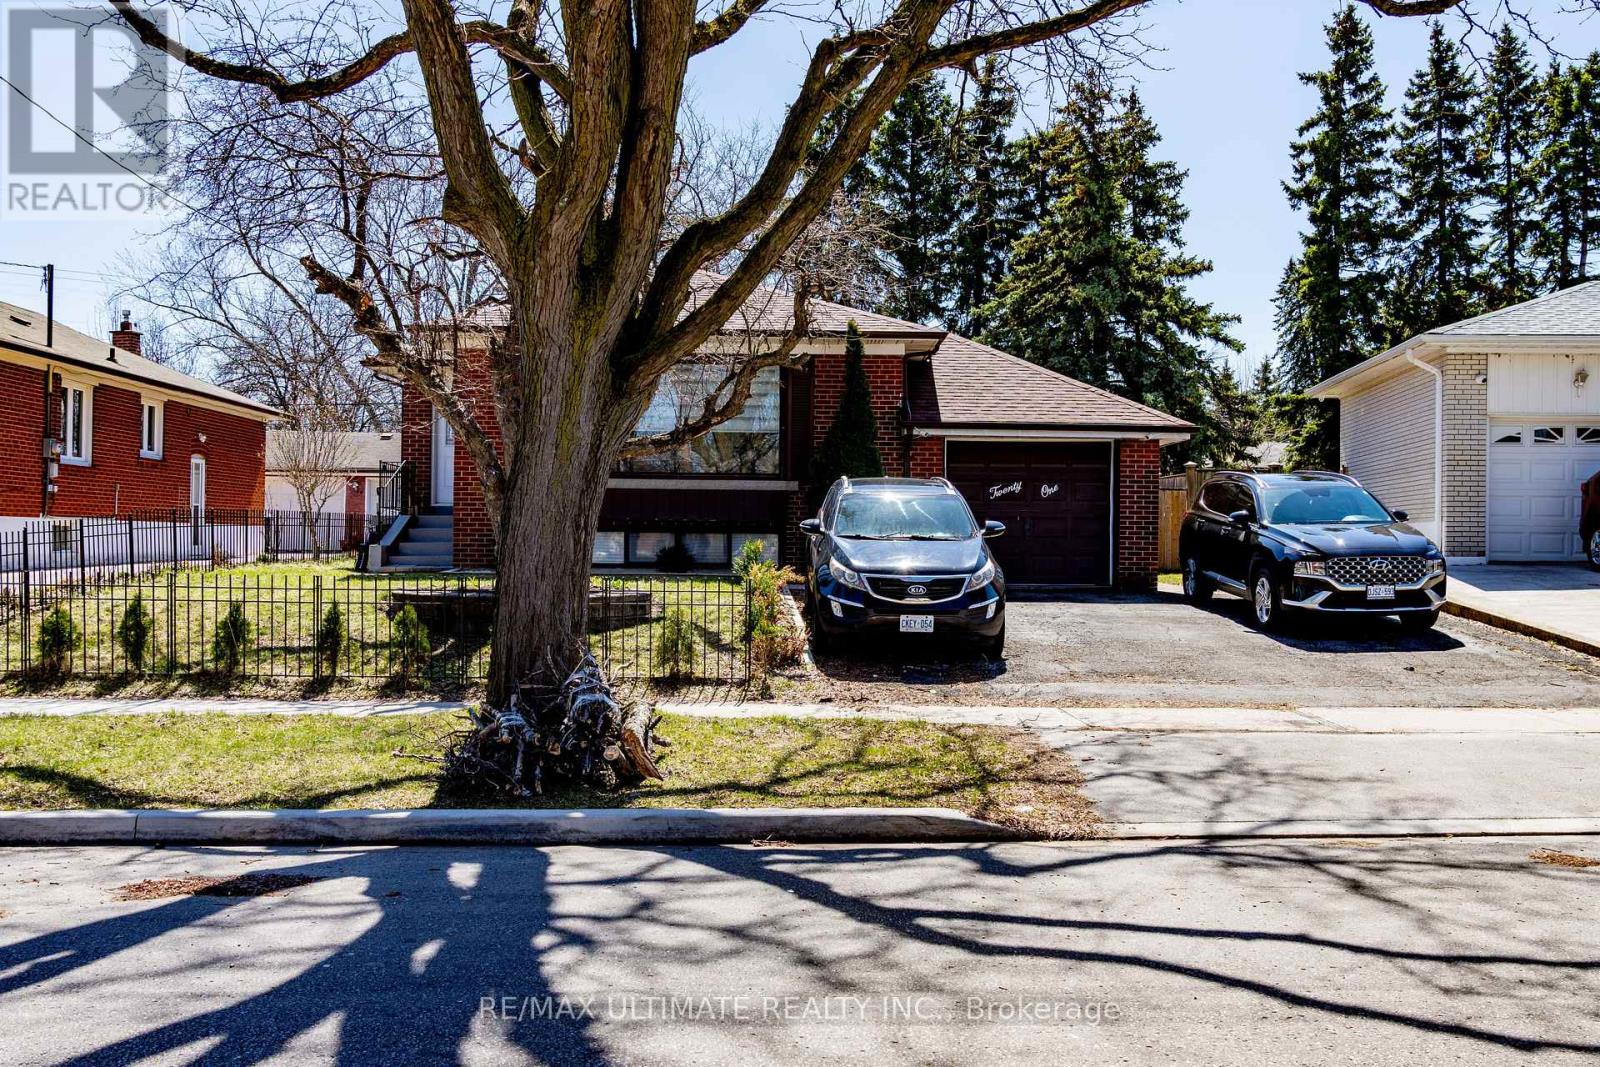
Fantastic Bungalow with 2 apartments, 3 bedrooms. Good for 2 families. Basement apartment entrance. 2 entrances, one through the front door, and one through the backyard for the basement. Amazing neighbourhood, minutes to highways (401/427), airport, Church, shopping, schools, and much more. Welcome to a dead-end street a hard to find, and fully brick bungalow with a spacious main level, large window, plus a spacious basement with 3 bedrooms. Excellent environment close to York University , minutes a way to Etobicoke General Hospital. Very clean, show with confidence. (id:15069)