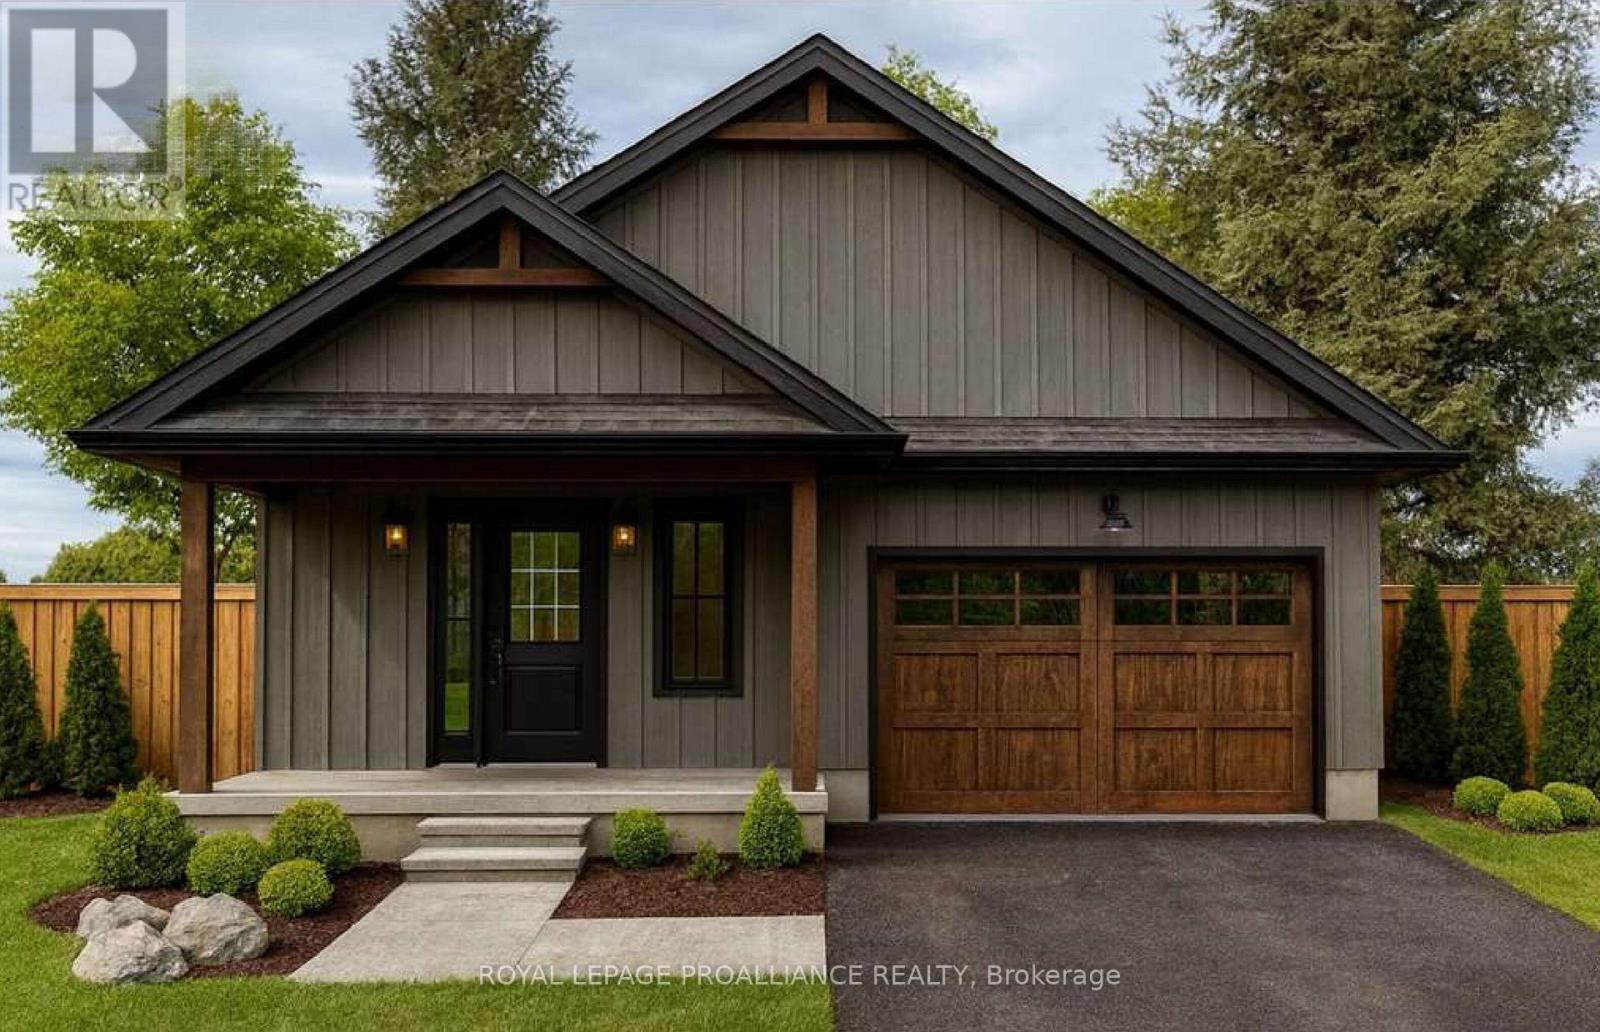
WELCOME TO WESTGATE, Brighton's newest community, offering a selection of thoughtfully designed floor plans, attractive pricing and available lots with closings as early as Spring 2027. The neighbourhood is ideally situated between downtown and the stunning Presqu'ile Provincial Park, where you can hike nature trails, enjoy world-class bird watching, swim or relax along sandy beaches. Step inside "THE COVERDALE" from the welcoming covered porch into the front foyer and immediately appreciate the quality finishes throughout the 1220 sq ft main floor. The bright living/dining area features a tray ceiling and durable hard surface flooring flows throughout the main level for everyday practicality. The beautifully appointed custom kitchen with breakfast bar offers patio doors that lead directly to the backyard, ideal for relaxing or entertaining. The large Primary Bedroom offers double closets and a well-appointed ensuite. A second bedroom provides flexibility for guests, a den or a home office with fibre internet available. Convenient interior access to the attached garage adds to the home's practical layout. The lower level offers excellent potential, providing generous space for future additional bedrooms, a recreation room or additional storage, allowing you to tailor the space to your lifestyle. Features include Sod, Central Air, HRV and high-efficiency furnace for year-round comfort. An excellent opportunity to personalize your dream home with your own selections and finishes from floor to ceiling, inside and out! An unmatched location for recreation and convenience, WESTGATE places you a short bike, stroll or moments drive from Brighton's many amenities, including shopping, cafes, restaurants, Rec Centre, parks, curling club, YMCA, schools, tennis and pickleball courts. SEVERAL ADDITIONAL FLOOR PLANS AVAILABLE TO SUIT YOUR LIVING STYLE AND NEEDS! LISTING PRICE REFLECTS EXPANDED HST NEW RESIDENTIAL REBATE FOR ELIGIBLE PURCHASERS. (id:15069)

WELCOME TO WESTGATE, Brighton's newest community, offering a selection of thoughtfully designed floor plans, attractive pricing and available lots with closings as early as Spring 2027. The neighbourhood is ideally situated between downtown and the stunning Presqu'ile Provincial Park, where you can hike nature trails, enjoy world-class bird watching, swim or relax along sandy beaches. "THE ABBOTT" is a stunning 2 Bedroom, 2 Bath bungalow, offering 1254 sq ft of main floor living space with beautiful features and finishes! Your customized kitchen is perfect for entertaining with a sit-up Island, modern lighting and ample counter space and cabinetry. Open-concept Dining, Kitchen and Great Room areas are enhanced by vaulted ceilings, creating a spacious and inviting atmosphere. The Primary suite offers a walk in closet and a luxurious ensuite with walk-in shower. An attached 1.5-car garage provides direct access to the foyer, while the bright lower level includes a rough-in bath that can be finished now or later for added living space. Additional features include Sodding, HRV and high-efficiency furnace for year-round comfort. An excellent opportunity to personalize your dream home with your own selections and finishes from floor to ceiling, inside and out! An unmatched location for recreation and convenience, WESTGATE places you a short bike, stroll or moments drive from Brighton's many amenities, including shopping, cafes, restaurants, Rec Centre, parks, curling club, YMCA, schools, tennis and pickleball courts. SEVERAL ADDITIONAL FLOOR PLANS AVAILABLE TO SUIT YOUR LIVING STYLE AND NEEDS! LISTING PRICE REFLECTS EXPANDED HST NEW RESIDENTIAL REBATE FOR ELIGIBLE PURCHASERS. (id:15069)
WELCOME TO WESTGATE, Brighton's newest community, offering a selection of thoughtfully designed floor plans, attractive pricing and available lots with closings as early as Spring 2027. The neighbourhood is ideally situated between downtown and the stunning Presqu'ile Provincial Park, where you can hike nature trails, enjoy world-class bird watching, swim or relax along sandy beaches. "THE ABBOTT" is a stunning 2 Bedroom, 2 Bath raised bungalow, offering 1254 sq ft of main floor living space with beautiful features and finishes! Your customized kitchen is perfect for entertaining with a sit-up Island, modern lighting and ample counter space and cabinetry. Open-concept Dining, Kitchen and Great Room areas are enhanced by vaulted ceilings, creating a spacious and inviting atmosphere. The Primary suite offers a walk in closet and a luxurious ensuite with walk-in shower. An attached 1.5-car garage provides direct access to the foyer, while the bright lower level includes a rough-in bath that can be finished now or later for added living space. Additional features include Sod, HRV and high-efficiency furnace for year-round comfort. An excellent opportunity to personalize your dream home with your own selections and finishes from floor to ceiling, inside and out! An unmatched location for recreation and convenience, WESTGATE places you a short bike, stroll or moments drive from Brighton's many amenities, including shopping, cafes, restaurants, Rec Centre, parks, curling club, YMCA, schools, tennis and pickleball courts. SEVERAL ADDITIONAL FLOOR PLANS AVAILABLE TO SUIT YOUR LIVING STYLE AND NEEDS! LISTING PRICE REFLECTS EXPANDED HST NEW RESIDENTIAL REBATE FOR ELIGIBLE PURCHASERS. (id:15069)
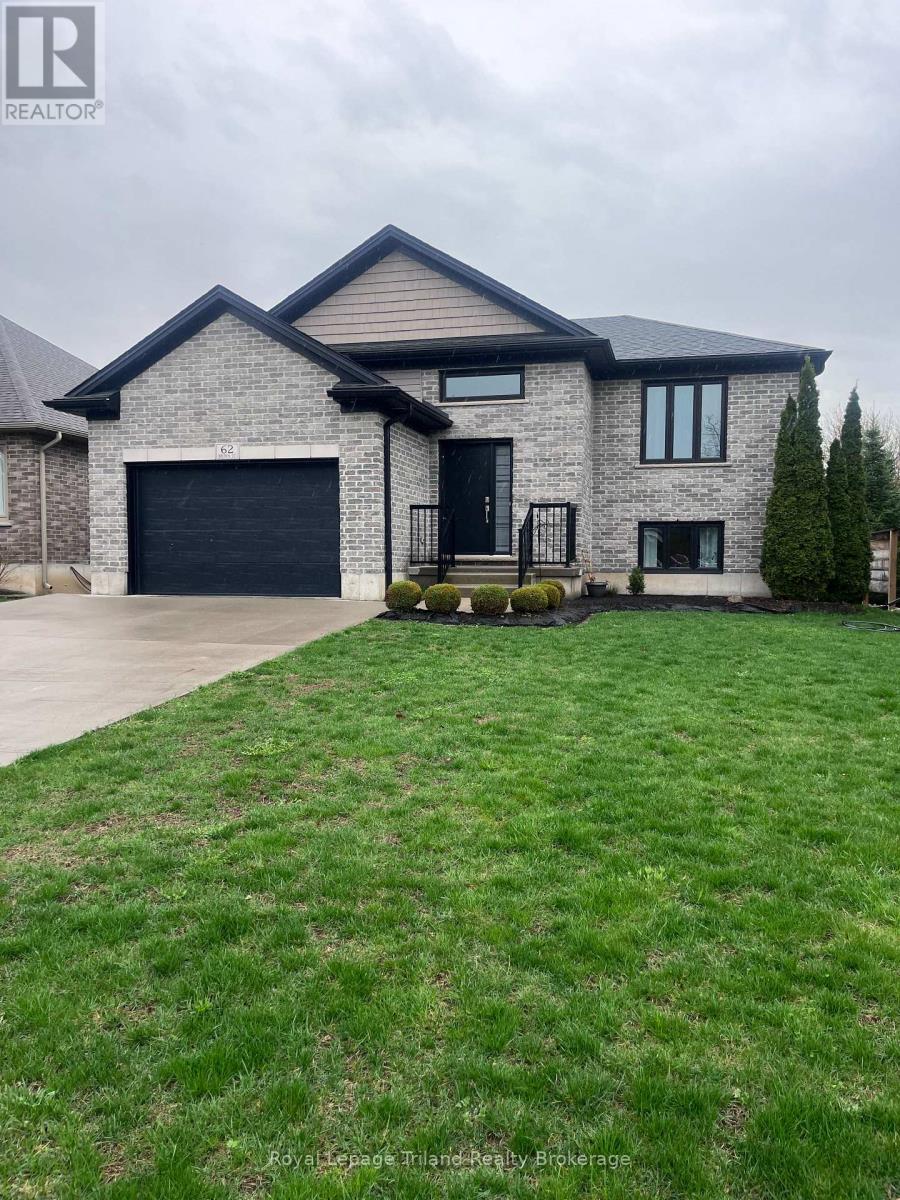
Welcome to this beautifully maintained, seven-year-old raised bungalow offering style, comfort, and functional living throughout. From the moment you enter, you're welcomed by a spacious landing that flows seamlessly into the main level's open-concept layout. The bright living and dining areas are perfect for both everyday living and entertaining, with the dining room providing easy access to the backyard - ideal for enjoying indoor-outdoor living. The well-appointed kitchen features a functional island, perfect for meal prep and casual dining. The main floor includes two generously sized bedrooms and a four-piece bathroom with convenient cheater access. Downstairs, the lower level impresses with ten-foot ceilings and abundant natural light, creating a warm and inviting space. Here you'll find a large family room, perfect for gatherings or relaxing evenings, along with two additional bedrooms, a full bathroom, a cold room for extra storage, and a dedicated laundry-utility area. Outside, the property offers parking for up to four vehicles. Enjoy peaceful outdoor living on the back deck overlooking the yard, complete with a recently built gazebo - perfect for relaxing or entertaining in the shade. This home truly reflects pride or ownership and presents a fantastic opportunity for families or investors alike. (id:15069)

Welcome to Paradise at the Oasis, a beautifully updated condo building in the heart of Victoria Village. Spacious 2-bedroom, 2-bathroom open-concept living, with a bright southwest exposure filling the space with natural light. Perfect for relaxing or entertaining. Enjoy a morning coffee on the open balcony. Heat, hydro, water and AC are all included under maintenance. Unit includes parking and a locker unit. The building offers resort-style amenities, including concierge, a tennis court, outdoor pool, modern gym, and guest suites for visitors. Located in an excellent neighbourhood, you're just steps from the new Eglinton Crosstown LRT stop and close to parks, shopping, and restaurants. The perfect blend of luxury and convenience for professionals, families, and downsizers alike. Don't miss this opportunity - schedule a viewing today! (id:15069)
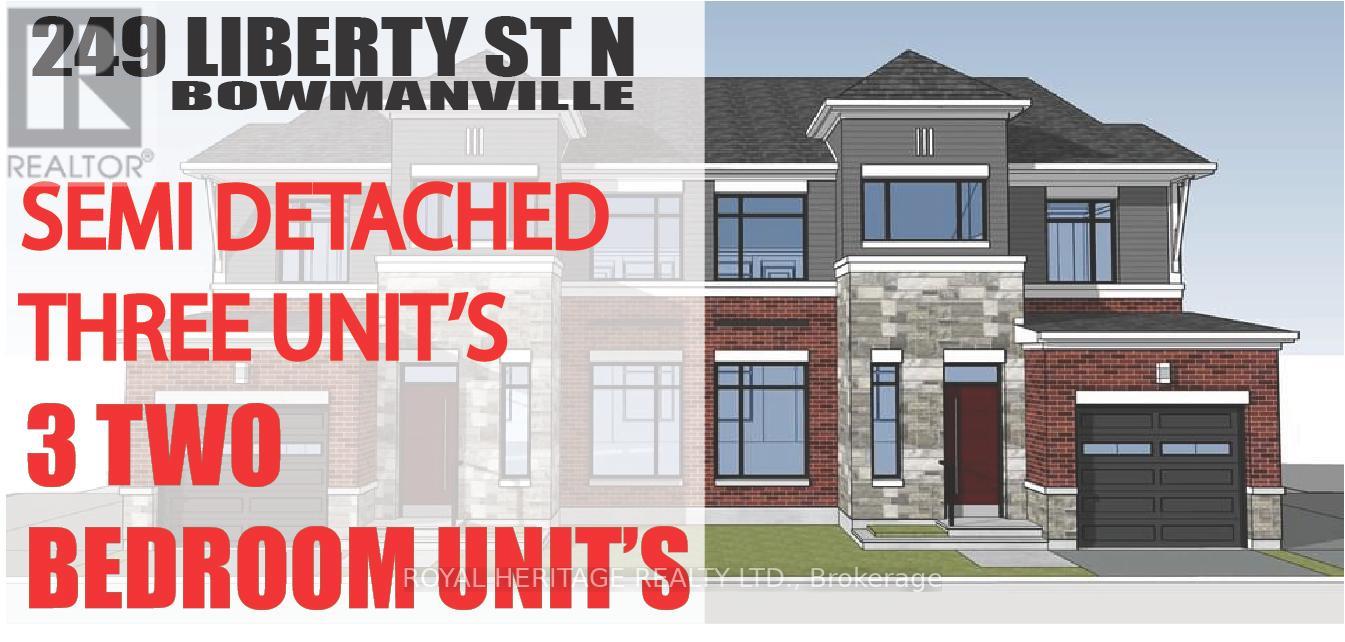
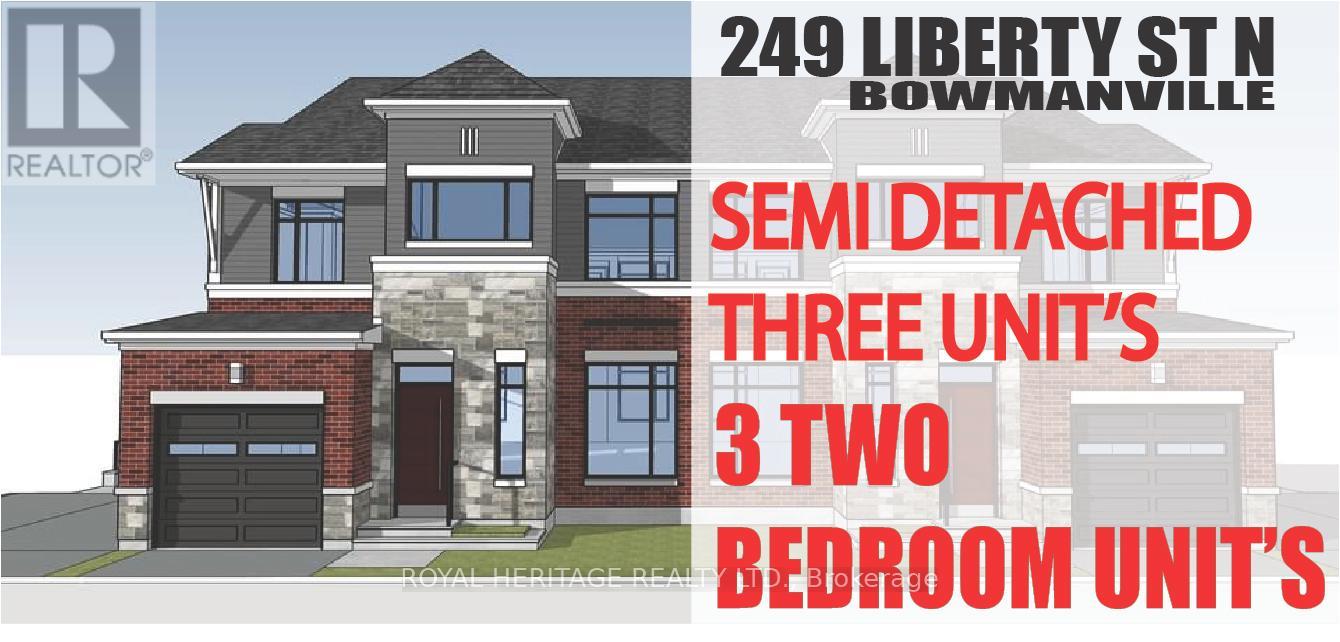
Check out this Brand New Semi-Detached multi-plex! To be completed August 2026. Featuring 3 units. Two, 2 bedroom apartments & a two bedroom detached unit. UNIT 1: Main floor 726 Sq Ft. Two Bedrooms, 4 pc Bath, 2 pc powder room walkout to deck. UNIT 2: Upper 888 Sq Ft Two bedrooms, 4 pc bath walkout to deck. UNIT 3: ADU DETACHED 912 Sq Ft Two Bedrooms, 4 pc bath, 2 pc powder rm walk out to yard. Laundry in every unit. Also features a fully finished basement with walk-out. All utilities metered separately. Taxes to be assessed upon completion. (id:15069)
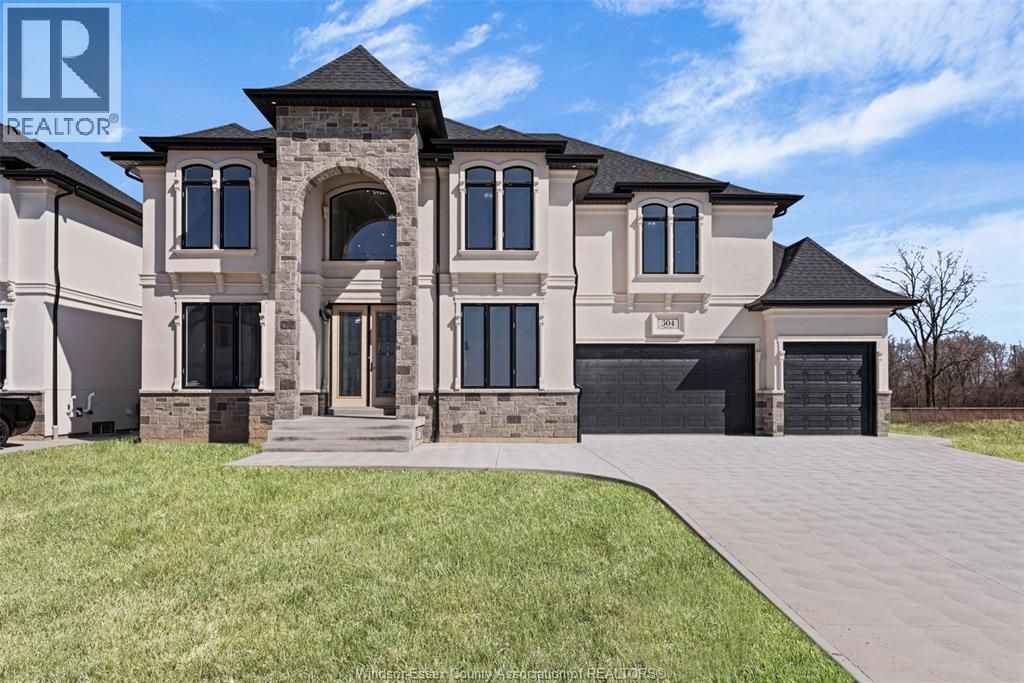
**MOVE-IN READY - Zeina Homes Modified Forestview Model** This beautiful custom home siting on 40 by 124 lot. Features 5 spacious bedrooms plus den and 5 bathrooms, basement with a side entrance, ideal for an in-law suite. The open-concept main floor boasts a welcoming double-door entrance, modern décor, and abundant natural light. The custom kitchen includes a center island, extensive cabinetry, and stylish light fixtures. Sliding doors lead to an oversized concrete porch in the backyard. Additional highlights include an elegant oak staircase, oversized windows, granite/quartz countertops, hardwood floors, a brick-to-roof exterior, and a 2-car garage. Located in a mature Ancaster neighborhood, this home is close to parks, schools, shopping, restaurants, Costco, and more. (id:15069)
Check out this Brand New Semi-Detached multi-plex! To be completed August 2026. Featuring 3 units. Two, 2 bedroom apartments & a two bedroom detached unit. UNIT 1: Main floor 726 Sq Ft. Two Bedrooms, 4 pc Bath, 2 pc powder room, walkout to deck. UNIT 2: Upper 888 Sq Ft, Two bedrooms, 4 pc bath, walkout to deck. UNIT 3: ADU DETACHED 912 Sq Ft, Two Bedrooms, 4 pc bath, 2 pc powder rm, heated flooring, walk out to yard. Laundry in every unit. Also features a fully finished basement with walk-out. All utilities metered separately. Taxes to be assessed upon completion. (id:15069)
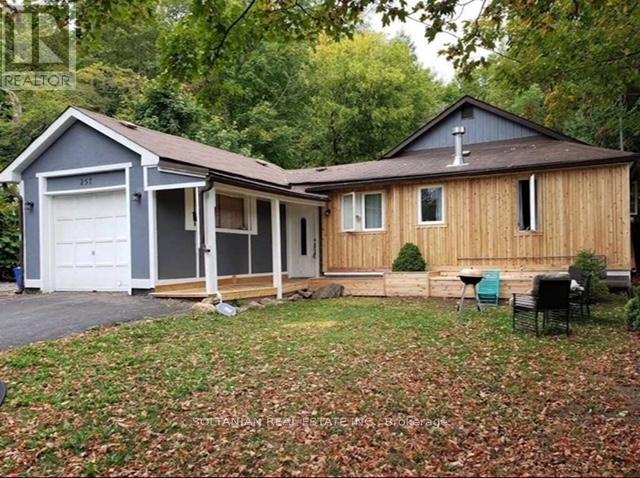
Exceptional opportunity to own a fully upgraded income-generating duplex, ideal for investors or first-time buyers seeking to offset mortgage costs with rental income. This well-maintained property features two completely self-contained units with separate living spaces. The front unit offers a spacious 4-bedroom, 2-bathroom layout, complemented by an attached garage, while the rear unit features a comfortable 2-bedroom, 1-bathroom suite-perfect for extended family or rental income. Extensively updated, the home showcases modern finishes and quality improvements throughout, including a newer custom cedar exterior, upgraded systems, and heated crawl spaces for added efficiency and comfort. Equipped with two full kitchens, 2 fridges, 2 stoves, dishwasher, 2 washers and 1 dryer, and supported by 200-amp electrical service, this property is truly turnkey. Strong rental potential with the front unit generating approximately $2,500-$3,000/month and the rear unit $1,800-$2,200/month, making it a compelling investment. Conveniently located just minutes from Highway 404, schools, the lake, and local amenities. A rare opportunity combining lifestyle, flexibility, and solid income potential. (id:15069)
Backing onto Pointe West Golf Club, this brand new, 2 storey massive home(3,482 sq.ft) is sure to impress. Enter through the double front doors and you'll find a bright living room with 17ft ceilings, gas FP and expansive wainscoting, an inviting dining room, breakfast area with access to a covered patio, a functional kitchen with w/ quartz counter tops, a bedroom and a 3 PC bath. The second story offers two suites each with an ensuite bath, 2 additional bedrooms, a 5 PC bath and laundry room. (id:15069)
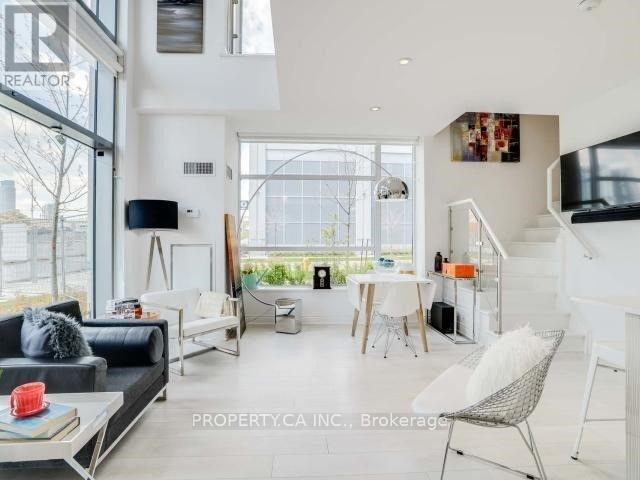
Stunning Modern 2-Storey Corner Loft Style Condo with 2 Parking Spaces, Locker, Terrace - All Steps from the Waterfront! This sun-filled, architecturally striking corner loft feels like a walk-up townhouse, spanning two stylish levels in one of Torontos most vibrant waterfront communities. Soaring 20-ft ceilings and expansive windows flood the space with natural light, creating an open and elevated atmosphere. Enjoy a rare, dual access suite with private street-level entry after taking a short stroll down along the Lake Ontario Waterfront Trail as well as interior access through the building. Step out to your private terrace, perfect for enjoying warm summer evenings after enjoying the waterfront, with sweeping skyline views of Toronto just steps away. This suite includes two parking spots and a locker, along with access to exceptional amenities, including a 24-hour concierge, a fully equipped exercise room, an indoor pool, and a rooftop deck and garden. All of this is ideally located just moments from transit, highways, great restaurants, shops, and fantastic trails along the scenic waterfront. (id:15069)
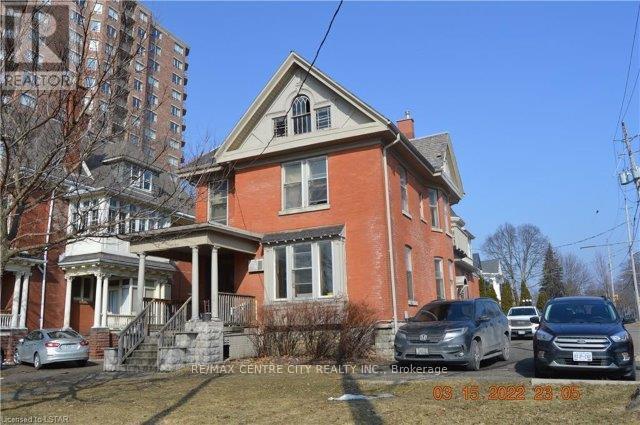
Rare turn-key business opportunity located at the corner of Queens and Waterloo Street. This is a licensed "Informal Residential Care Facility" known as Thomcare that has been operating since 1997 and the owner is retiring. This 2-storey red brick residence consists of 10 bedrooms offering single and double occupancy for 17 beds, each paying $1,050.00 per month. It also includes a full kitchen, 3 bathrooms and two lounging areas. Fully managed with onsite staff who provide meals and a laundry service. A summary of income and operating expenses, business license and boulevard parking agreement available to interested parties. (id:15069)