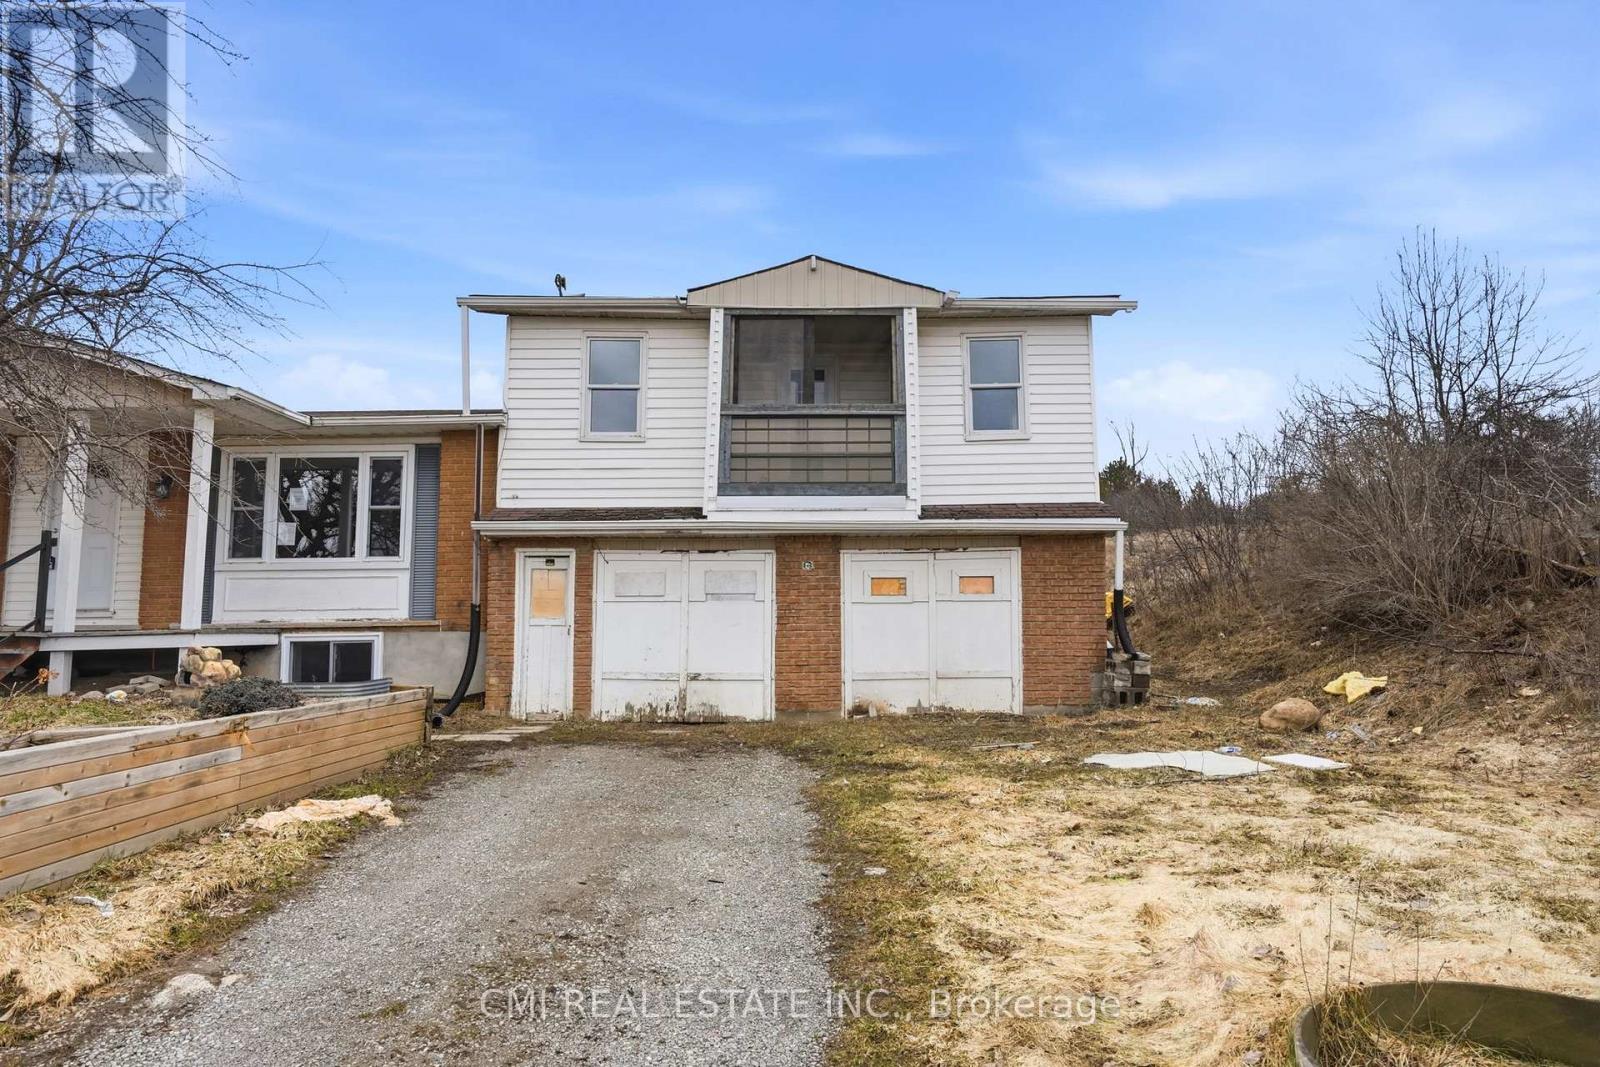
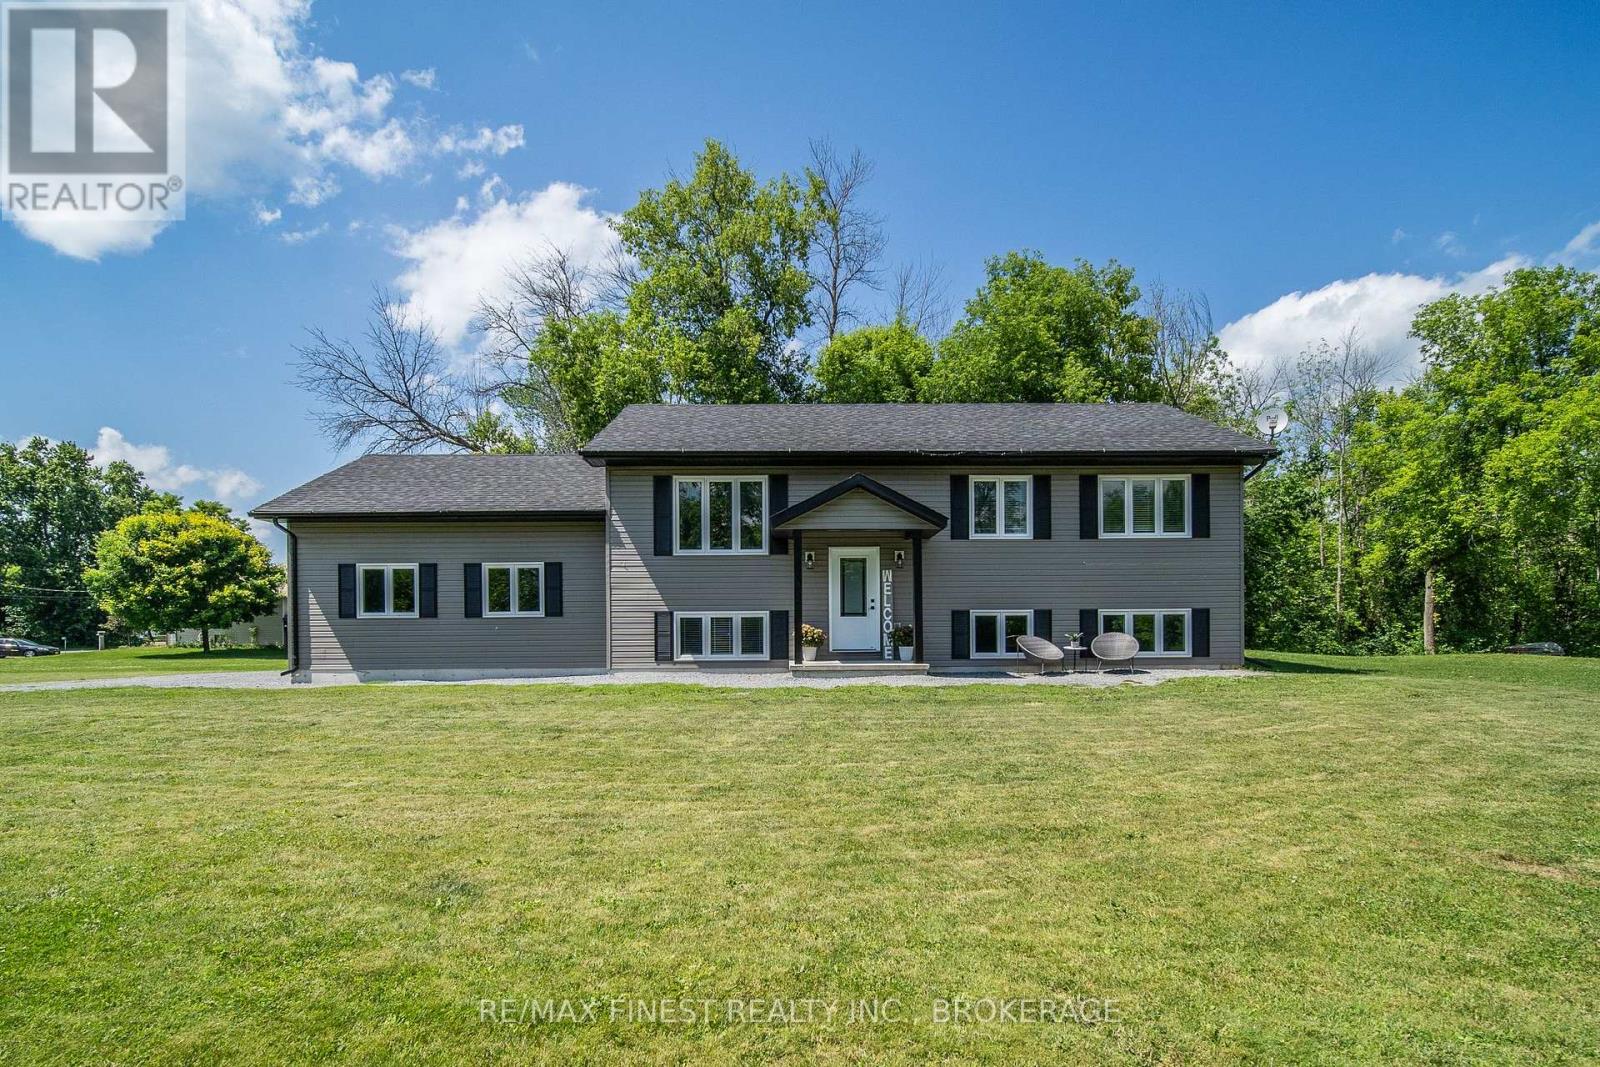
Spacious Country Retreat in the Heart of Kawartha Lakes Experience the serenity of country living in this expansive detached home, situated on a sprawling 155ft x 549ft lot. This versatile residence features a functional main floor with three bedrooms, a full bathroom, and a generous kitchen-dining area perfect for gatherings. The upper level offers a large family room along with an additional bedroom and power room, while the fully finished basement provides excellent potential with a second kitchen, recreation room, bedroom, and den. Located just moments from the lake, golf courses, and local parks, this is a rare opportunity to own a massive piece of the Kawartha Lakes landscape. (id:15069)
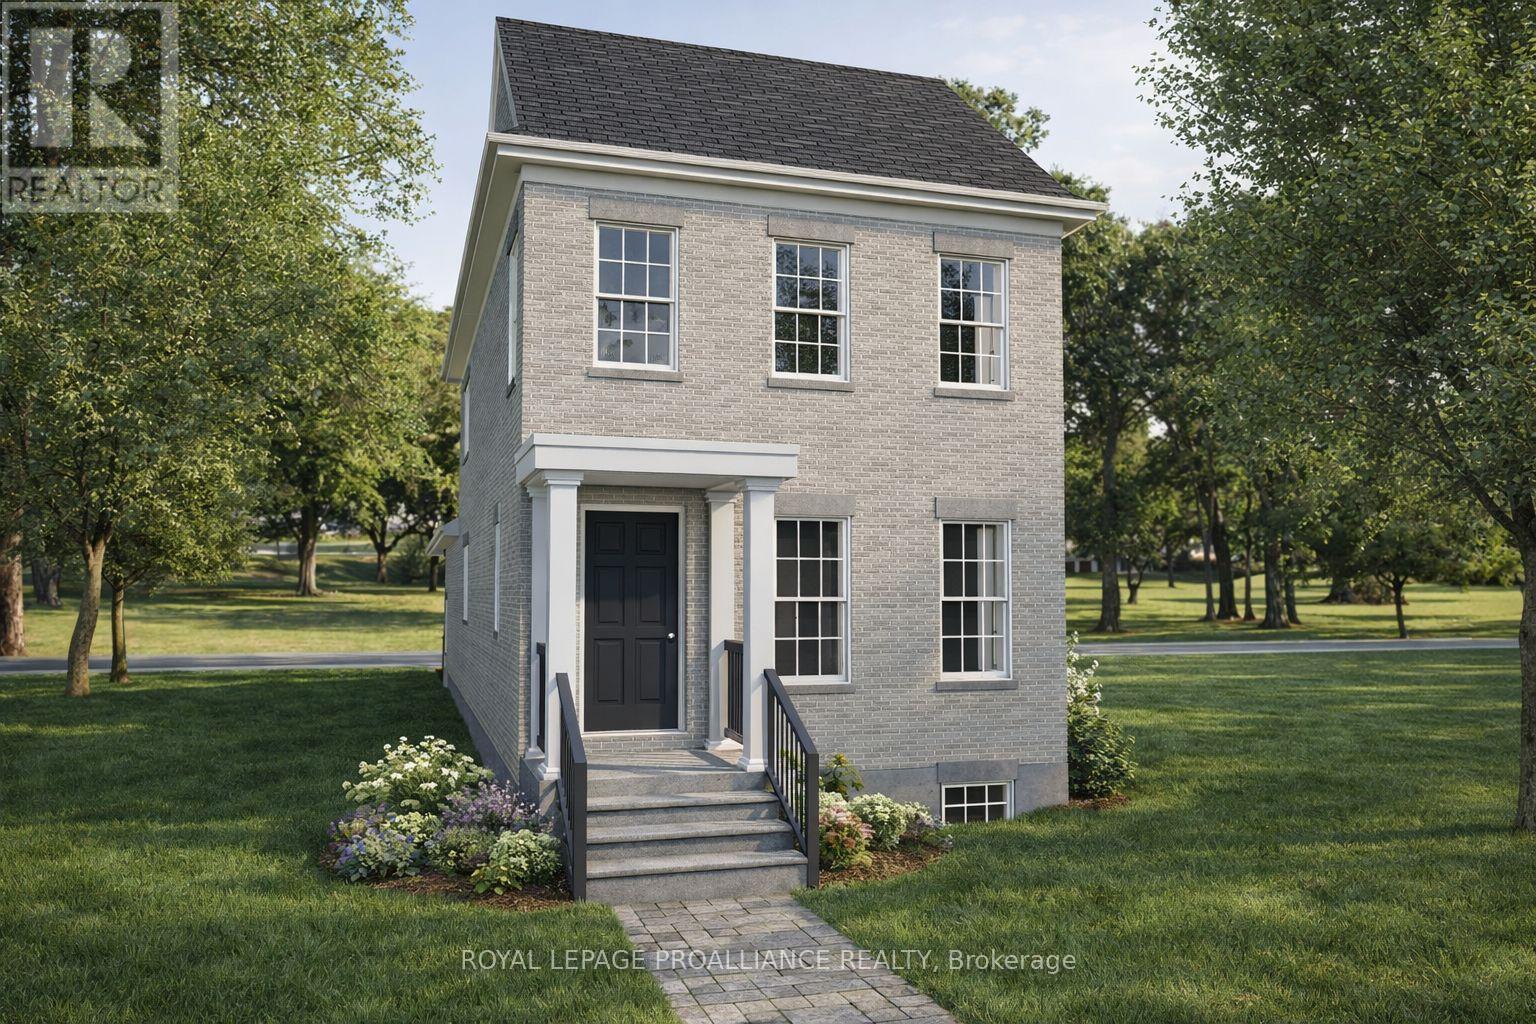
Introducing the Greystone Estate, a new model by New Amherst Homes. This all-brick home offers 1,876 sq ft of thoughtfully designed living space with 3 bedrooms across two floors, including a main floor principal suite that appeals to a wide range of lifestyles. A double car carport with covered walkway provides convenient access to the side entrance. Located in the highly desirable New Amherst Village, this community is designed for connection and well-being, where quiet streets, front porch living, and shared green spaces encourage neighbours to gather and enjoy the outdoors. Blending small-town charm with modern convenience, New Amherst is a thoughtfully planned mixed-use community that complements Cobourg's historic character. At its centre, the iconic Clock Tower and main street boulevard bring together homes and local businesses in classic architectural style. Parks, a community garden, and everyday amenities are all within walking distance, creating a neighbourhood designed to enhance both lifestyle and landscape. **Incredible value is found in the premium features that are standard in all New Amherst homes: Quartz counters in kitchen and all bathrooms, luxury vinyl plank flooring throughout, Benjamin Moore paint, custom colour exterior windows, high-efficiency gas furnace, central air conditioning, Moen Align faucets, smooth 9' ceilings on the main-floor, 8' ceilings on 2nd floor and in the basement, 200amp panel, a fully sodded property & asphalt driveway** Note: Photos are artist's renderings - 2026 closing date determined according to timing of firm deal. (id:15069)
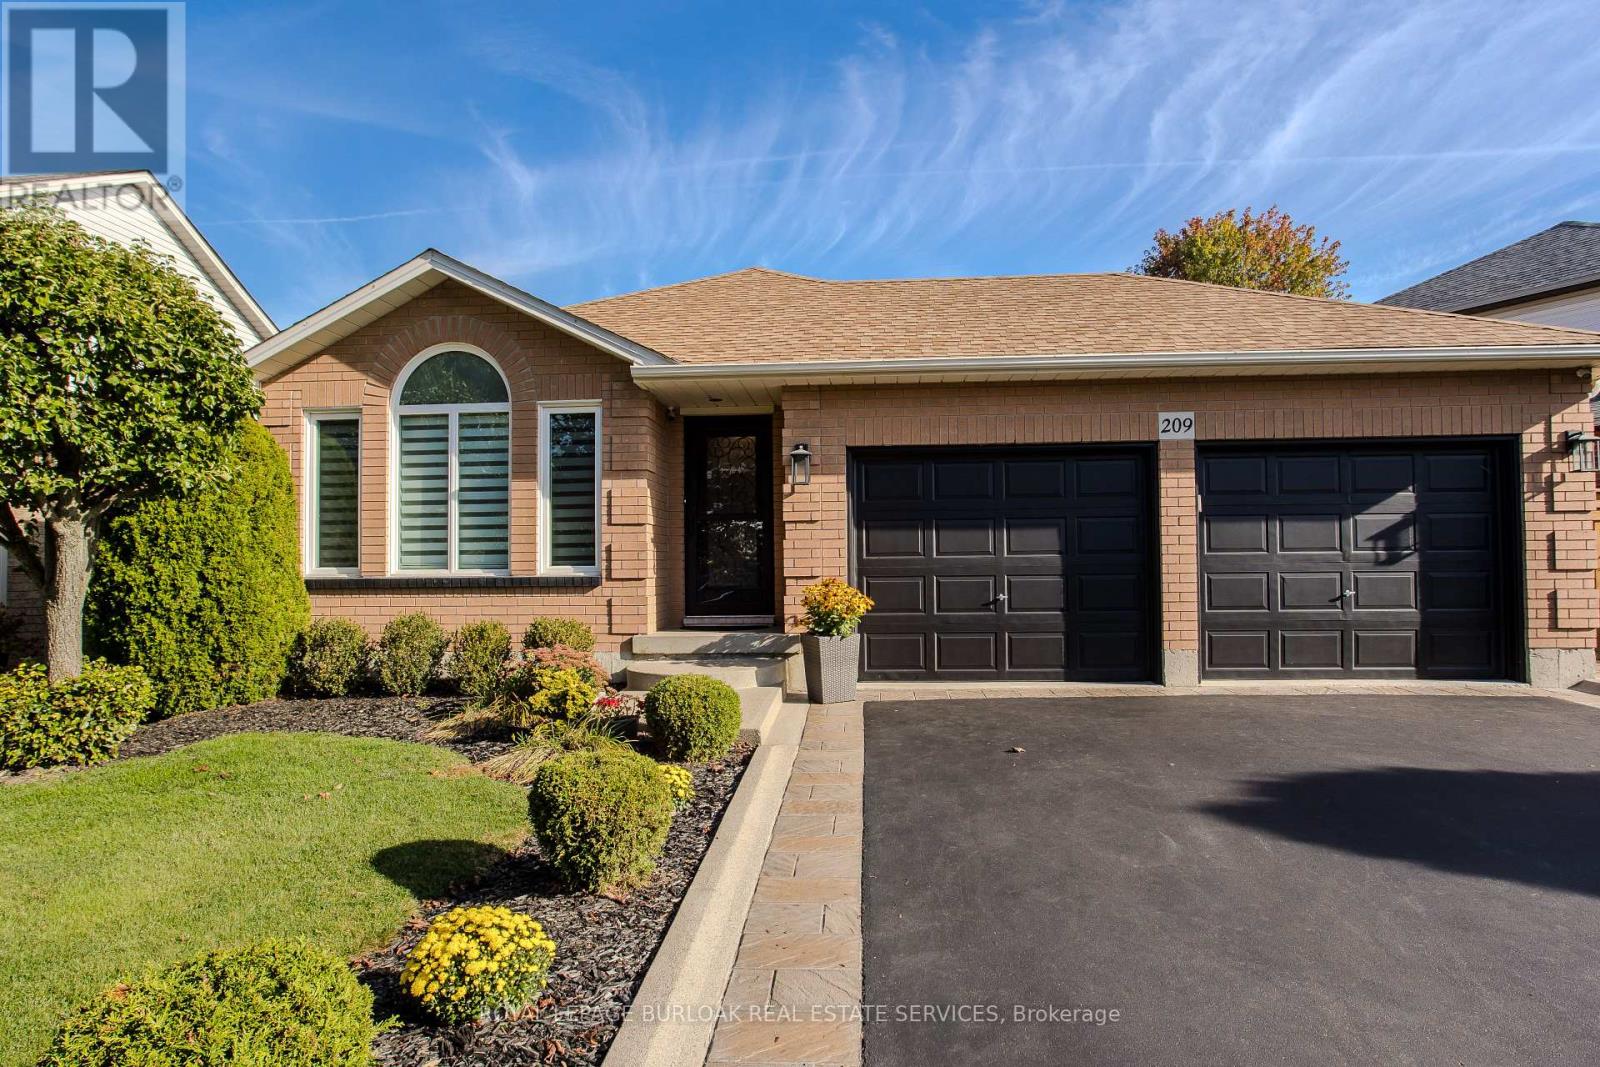
Welcome to this beautifully updated backsplit, nestled in the peaceful rural community of Mount Hope. Offering the perfect blend of charm, functionality, and modern updates, this home is designed for families seeking both comfort and convenience in a serene setting. The curb appeal shines with a freshly redone walkway, updated patio stone and driveway, professionally landscaped gardens, and mature trees that provide shade and character. A two-car garage with inside entry and parking for four vehicles ensures plenty of space for family and guests. Step inside to discover an inviting main floor featuring newer laminate flooring throughout (2023). The bright, open-concept living and dining area boasts vaulted ceilings, creating a spacious and airy feel. The renovated eat-in kitchen (2024) is a true showpiece, complete with quartz countertops & backsplash, and custom cabinetry. A cozy family room anchored by a newer LED electric fireplace is perfect for movie nights, while a convenient main-level bedroom and a stylish 3-piece bathroom (2023) make single-level living an option. Upstairs, the expansive primary suite offers a walk-in closet, joined by an additional well-sized bedroom. A renovated 4-piece bath (2024) completes this level. The fully finished lower level provides a large recreation room, ideal for a children's playroom, teen hangout, or home office. Outside, the fully fenced backyard is designed for family enjoyment, featuring a gazebo and a brand-new fence (2024). Whether hosting summer barbecues, watching kids play, or simply relaxing under the stars, this outdoor retreat has it all. Set in a welcoming community just minutes from highways, schools, parks, and amenities, this home is the perfect place to create lasting family memories. (id:15069)

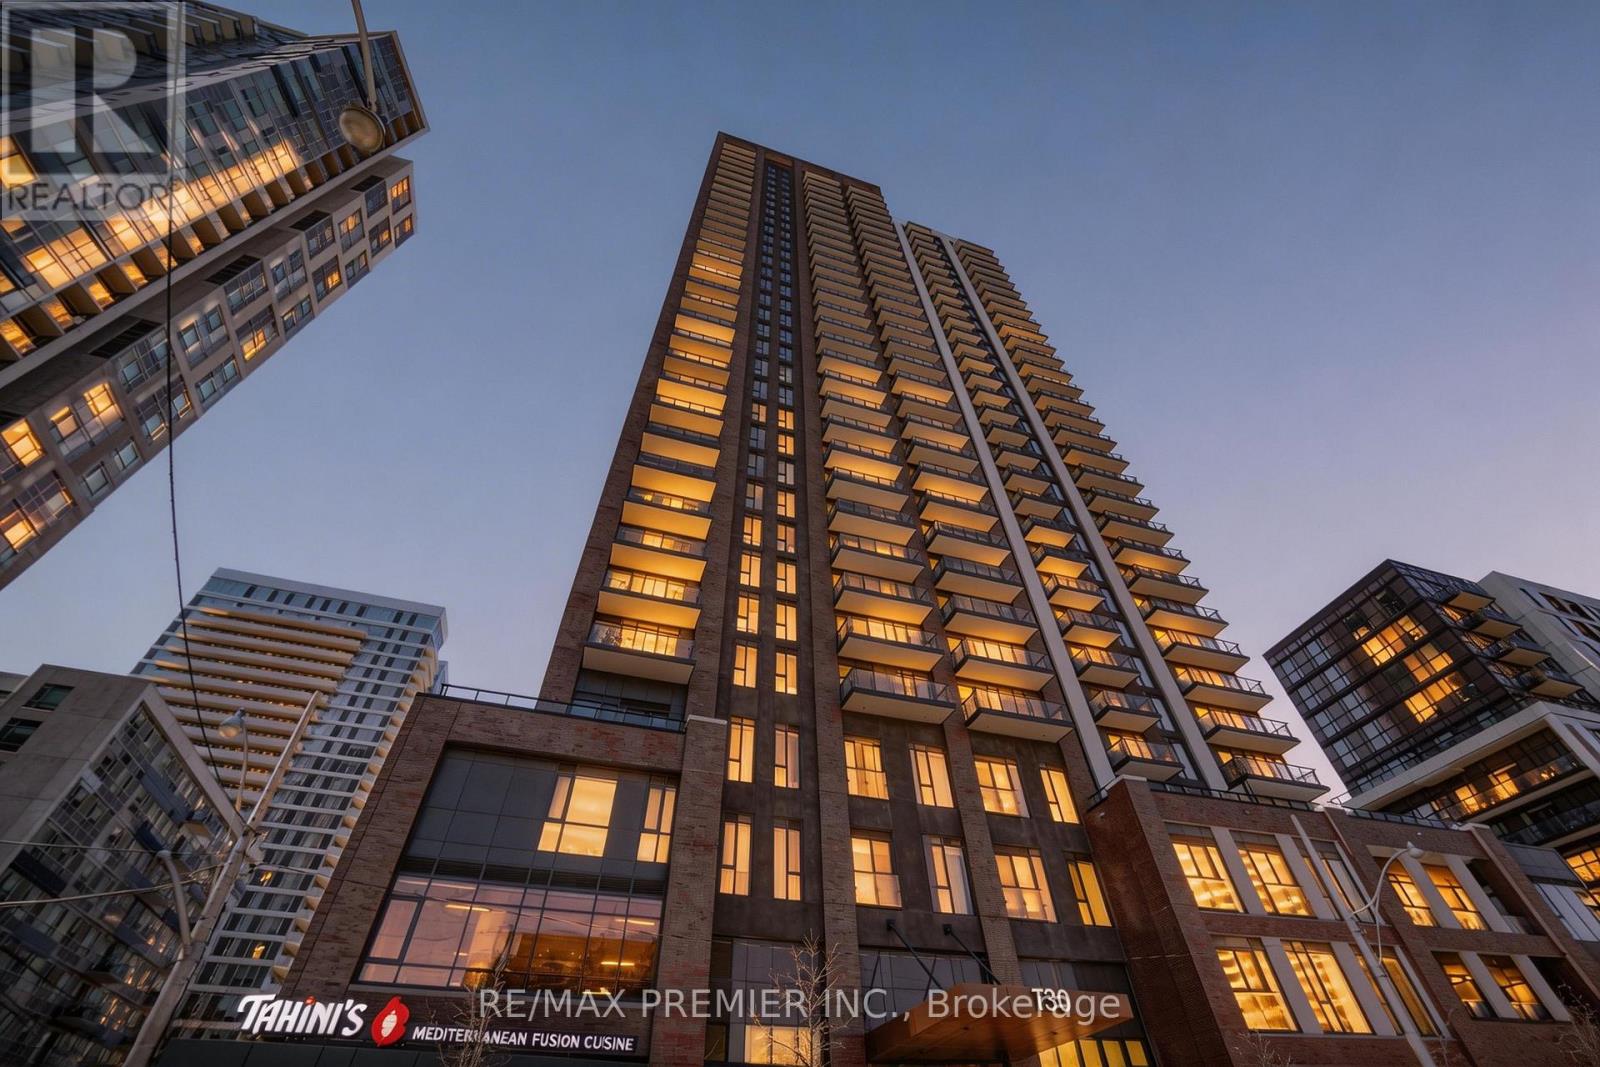
Welcome to Unit 2911 at 159 Wellesley St E. Bright high-floor suite with spectacular city viewsand a functional open-concept layout. Floor-to-ceiling windows fill the space with naturallight, while the modern kitchen with sleek cabinetry flows seamlessly into the living anddining area. Spacious bedroom with ample closet space and a versatile den perfect for a homeoffice or guest area. Enjoy your private balcony overlooking the downtown skyline. Located in awell-managed building with great amenities including concierge, gym, and party room. Steps toWellesley subway, Church-Wellesley Village, parks, restaurants, shopping, and minutes to U of Tand TMU. Ideal for first-time buyers, professionals, or investors seeking vibrant downtown living. (id:15069)
Situated in a serene yet accessible area of London, 319-735 Deveron Crescent offers a luxurious living experience with a perfect balance of modern style and comfort. This exquisite property boasts three generously sized bedrooms and two beautifully designed washrooms, making it ideal for families or professionals seeking spacious living in the heart of the city. The open-plan living area provides a sense of grandeur, with large windows that allow natural light to flood the space, highlighting the sleek, contemporary finishes throughout. Whether hosting guests or enjoying a quiet evening, the expansive living room is perfect for both relaxation and entertainment. The kitchen is equipped with high-end appliances and ample counter space, offering both practicality and elegance. The bedrooms are designed to be peaceful retreats, with plenty of room for rest and relaxation. The two luxurious washrooms feature modern fixtures and finishes, adding a touch of sophistication to everyday living. Located in a quiet, desirable neighborhood, Deveron Crescent is close to local amenities, green spaces, and excellent transport links, ensuring that you're never far from everything London has to offer. Whether you're commuting or enjoying the nearby cafes and shops, this home offers the best of both worlds. A perfect blend of space, luxury, and convenience, 319-735 Deveron Crescent is an exceptional choice for those looking to elevate their living experience in London. (id:15069)
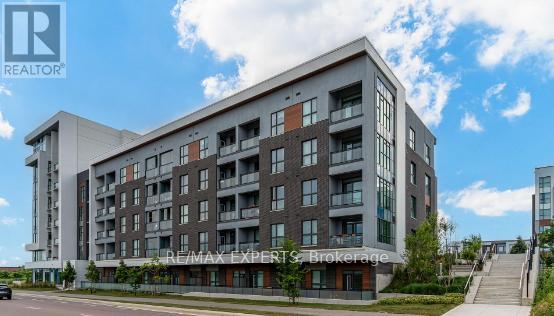
Welcome to Hawthorne South Village Condos! 1-bedroom, 1-bath condo, perfectly situated on the 5th floor in the newest neighbourhoods of Milton. This bright and inviting unit offers a modern open-concept layout, ideal for comfortable living and entertaining. The kitchen features stainless steel appliances, quartz countertops, generous storage, and a large island that provides abundant workspace and seating-perfect for hosting or enjoying everyday meals. The living area extends seamlessly to a private balcony, where you can relax and take in views overlooking the building entrance and open parking area. This unit also includes the convenience of one underground parking space, Internet included in the maintenance fee, a private locker, and ample visitor parking space for guests, adding comfort and security year-round. Located in a highly desirable neighborhood, you are just minutes from the hospital and community center, and enjoy easy access to school, parks, trails, grocery stores, cafes, banks, and more-everything you need is right at your doorstep. An excellent opportunity for first-time buyers or investors looking for a stylish, family-friendly community and well-located home in Milton. The images have been virtually staged. Furnishings and décor have been digitally added and may not represent the actual property. (id:15069)
Beautiful family home on a premium lot, offering the perfect backyard escape in the city. Ideal for families and entertainers alike, this spacious home features nearly 3,000 sq. ft. of bright above-grade living space. Grand 2-storey foyer. Spacious main floor living area with electric fireplace, offering a great layout for both everyday living and entertaining. Formal dining room off the kitchen. Large kitchen with plenty of space to gather. Separate main floor family room with walkout to the backyard. Hardwood throughout. Practical main floor office, perfect for working from home. Convenient main floor laundry room with direct access to the double garage with loft storage. Enjoy beautiful views of the picturesque backyard throughout the home, plus a gas line hookup for outdoor BBQs. Large primary bedroom with 5-piece ensuite. Three additional spacious bedrooms upstairs. Finished lower level includes an additional bedroom with window and closet, functional rec room, 3-piece bathroom, and plenty of storage. A rare opportunity on a beautiful lot. Book your showing today! (id:15069)
Discover peaceful country living in this beautifully crafted, three-year-old raised bungalow, ideally set beside a gentle creek flowing into scenic Camden Lake. Offering 2+1 bedrooms, this thoughtfully designed home features a bright and inviting primary suite with serene views of the private, tree-lined backyard, complete with a spacious walk-in closet and convenient cheater ensuite.The fully finished lower level adds valuable living space with an additional bedroom and a large open-concept family/rec room, perfect for relaxing, hosting, or creating a flexible living area to suit your needs. Meticulously maintained and truly move-in ready, this home offers a seamless blend of comfort, style, and functionality.Enjoy the best of both worlds: a tranquil natural setting just minutes from the communities of Odessa and Napanee, and a short drive to Kingston. With easy access to local shops, dining, schools, and outdoor recreation, you can spend your days kayaking on Camden Lake, exploring nearby trails, or simply unwinding in your own private backyard retreat. (id:15069)
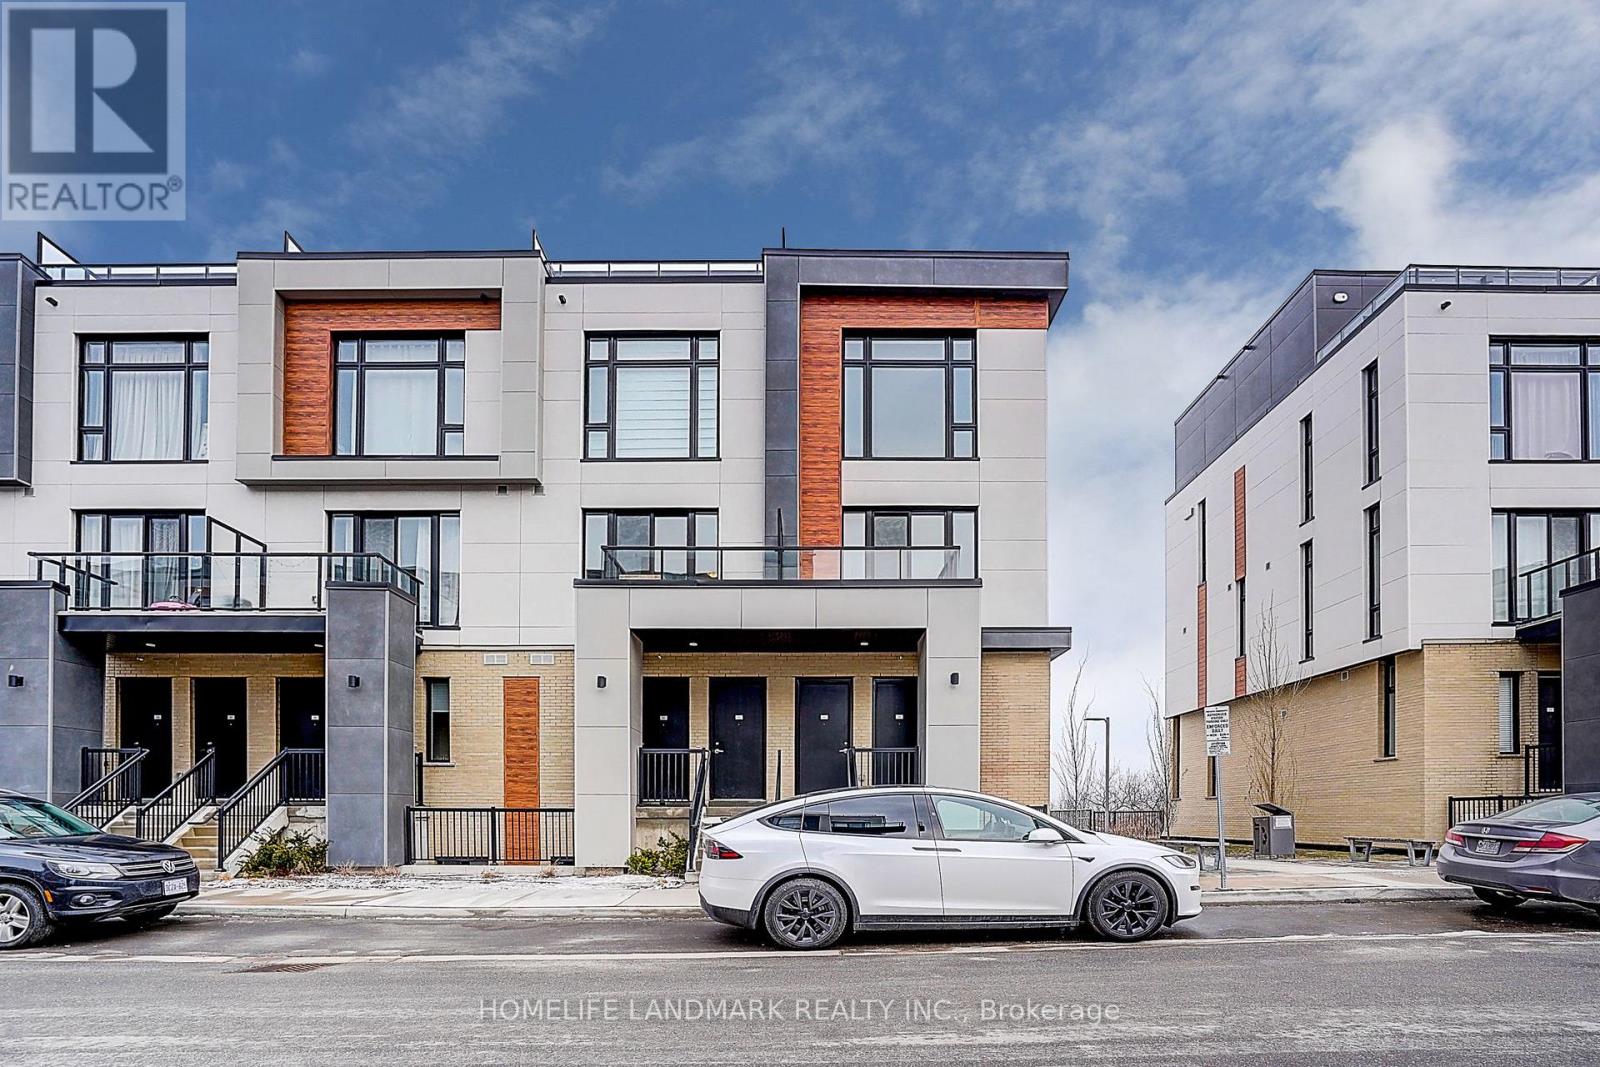
End Unit 2-bedroom condo townhouse with three wash rooms. 102 Sq. Ft. of outdoor space!Great VIEW to The Green Space Excellent Floor Plan Large Windows Through Out! Ultra Modern Kitchen with Built-in Appliances. Located by Bayview & Elgin Mills. Close to Top-rated schools, Costco, HWY 404, Richmond Green Park, Public Transit, Recreation, Walmart, Restaurants and more!. Includes 1 underground parking & 1 locker (id:15069)
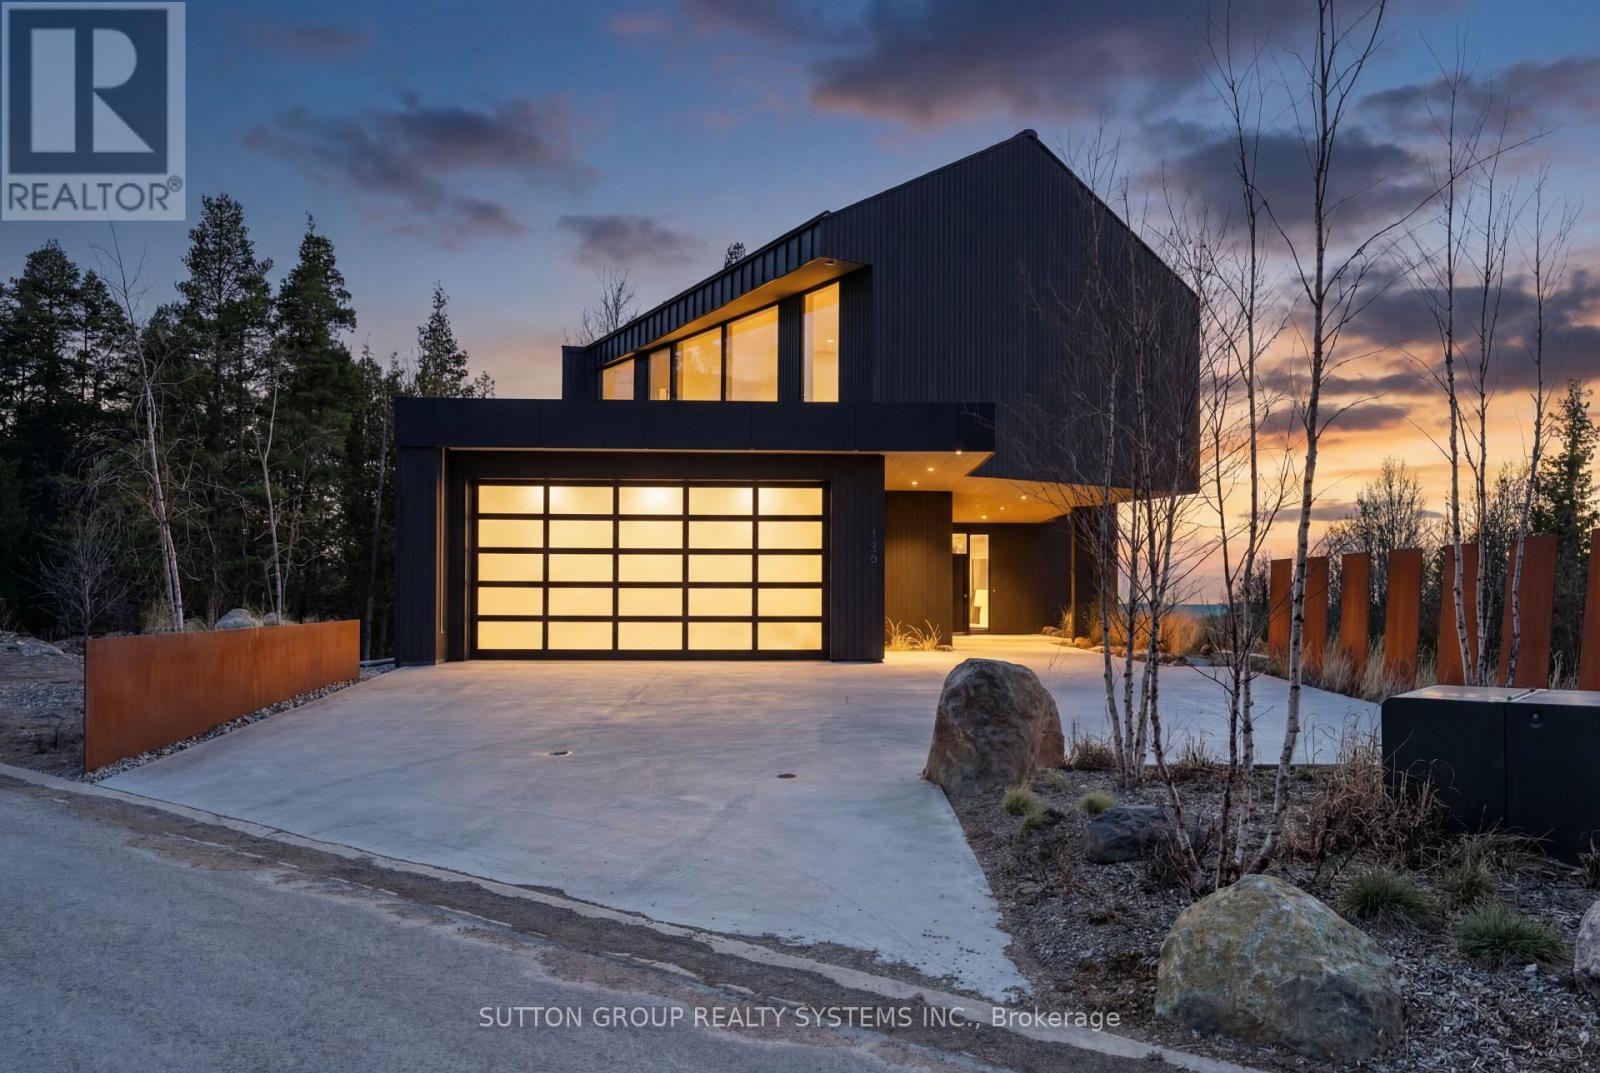
Exceptional newly built, custom-crafted 2-storey residence, ideally positioned between the shores of Georgian Bay and the ski slopes of Georgian Peaks. Designed by Foreshew Design Associates this 4-bedroom, 3.5-bath home showcases a seamless blend of modern architecture, premium materials and advanced technology. Exterior features include striking black thermal pine siding, durable metal roof & energy-efficient Drutex triple-pane windows & doors. Fully integrated Lutron&Control 4 system w/ multiple control panels provides effortless control of lighting & ambiance throughout. Open-concept main level is designed for both everyday living & entertaining, featuring dramatic floor-to-ceiling windows an iconic floating wood-burning fireplace, custom metal shelving & built-in cabinetry. Heated polished concrete floors w/hydronic radiant heating extend throughout main level & into garage. Designer kitchen by Chervin Kitchen & Bath offers panelled 36" JennAir fridge, 36" Bosch gas range, marble countertops & backsplash and two panelled drawer dishwashers by Fisher & Paykel. Hidden coffee station with double fridge/freezer drawers and automated pocket doors along with spacious walk-in pantry adds both style & functionality. Additional main floor features include soundproof gym with dedicated ventilation system and Elkay bottle filling station as well as designer powder room with statement finishes. Outdoors heated driveway & walkways with snow-melt system ensure low-maintenance winter living. Upper level offers bright family room with custom built-ins, luxurious primary retreat featuring vaulted ceilings, refined finishes, private loft space ideal for meditation, reading or quiet retreat, custom walk-in closet and spa-inspired 5-piece ensuite with walk-in glass shower & integrated tub. Three additional bedrooms, two bathrooms and second-floor laundry complete upper level. Rare offering combining design, comfort and unbeatable four-season lifestyle steps to water & slopes! (id:15069)
Welcome to the thoughtfully designed Artworks Tower Condo that's just minutes from the Gardiner expressway, Don Valley Parkway and in the vibrant Regent Park Neighborhood! Location beckons: a short distance from St. Lawrence market, the Financial District, George Brown College, etc. TTC access at doorstep! Beautiful building with lots of amenities - you will be blown away at the amenities in this condo - namely a 24/7 concierge, an oversized fitness center to behold and the envy of many other condo residents. Marvel at the very stylish party room, dedicated, quiet-zone work room, a children's play area when you have those social occasions, a roof-top terrace with BBQs, a bike security storage area, and more! The unit boasts a combined modern kitchen with the living room , laminated flooring, ensuite laundry etc. *** Please note that living room and bedroom pictures are virtually staged ***. (id:15069)
Indulge in sophisticated living at 5North Condos, a stunning 2022 Mattamy Homes developmentlocated in Oakville's vibrant Glenorchy community. This elegant six-storey boutique residenceoffers an impressive collection of upscale amenities, including a beautifully landscapedcourtyard, state-of-the-art fitness centre, stylish party room, and a spectacular rooftopterrace with BBQ area and panoramic views.Perfectly situated close to fine dining, shopping, and entertainment, the location alsoprovides convenient access to parks, public transit, the GO Station, and majorhighways-delivering the ideal balance of lifestyle and connectivity.This exceptional 1bed suite features the highly sought-after Soho Upgrade Package, showcasingquartz kitchen countertops and backsplash, engineered oak hardwood flooring, and upgradedcabinetry throughout. The seamlessly blends indoor and outdoor living while providingunobstructed views and year-round enjoyment.Experience the epitome of modern condominium living at 5North Condos. (id:15069)