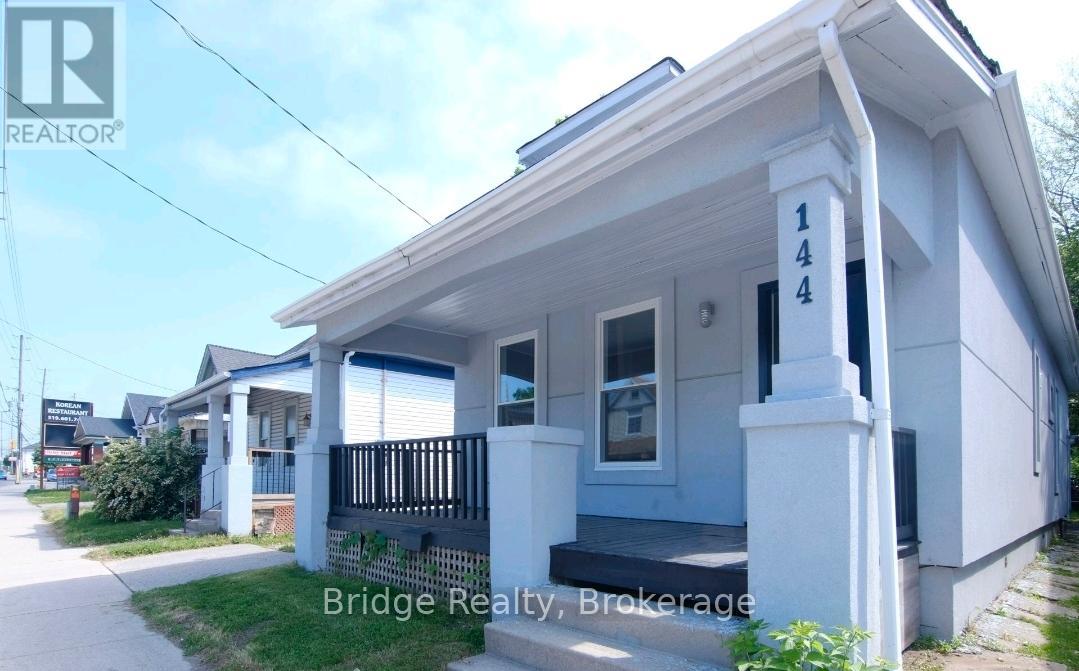
Welcome to 144 Adelaide St, London, a versatile duplex offering strong investment potential with both residential and possible business use. Registered with the city as a duplex, this property is ideally located close to downtown, major amenities, transit, and key attractions, making it attractive for tenants and long term growth. The home features two self contained units, both currently rented, generating a combined monthly income of $2,600 and providing immediate cash flow, with the property offering positive cash flow after expenses. The property has seen numerous updates over recent years as per previous ownership, including improvements to major systems, exterior finishes, and interior spaces, contributing to its overall functionality and appeal. Whether you are looking to expand your investment portfolio, secure a property that carries itself, or explore a mixed use opportunity, 144 Adelaide St presents excellent value in a high demand location. (id:15069)
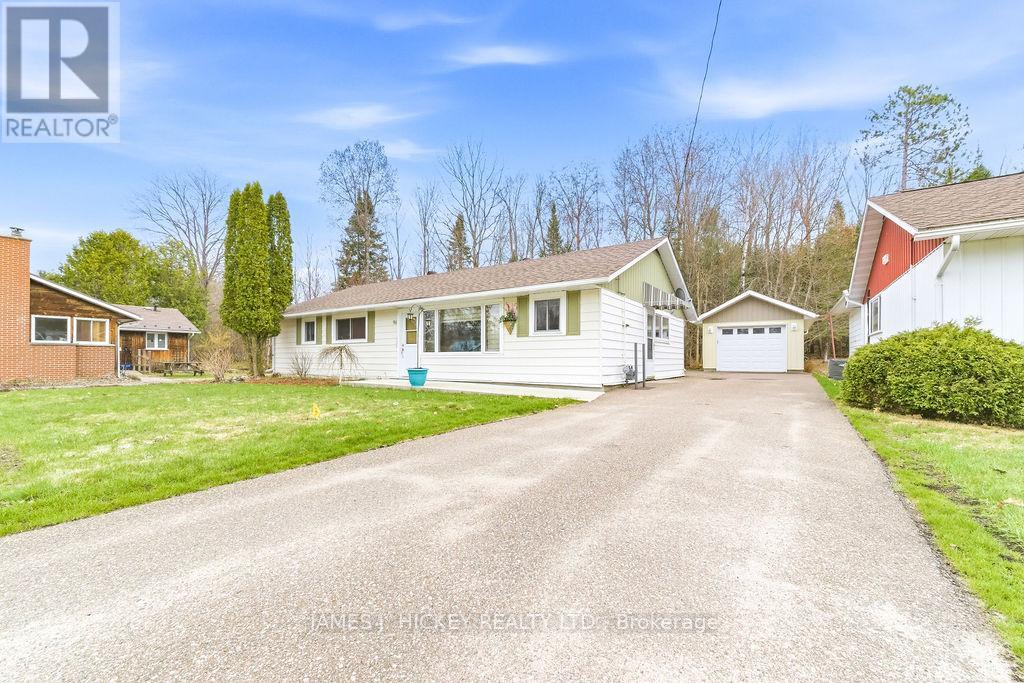
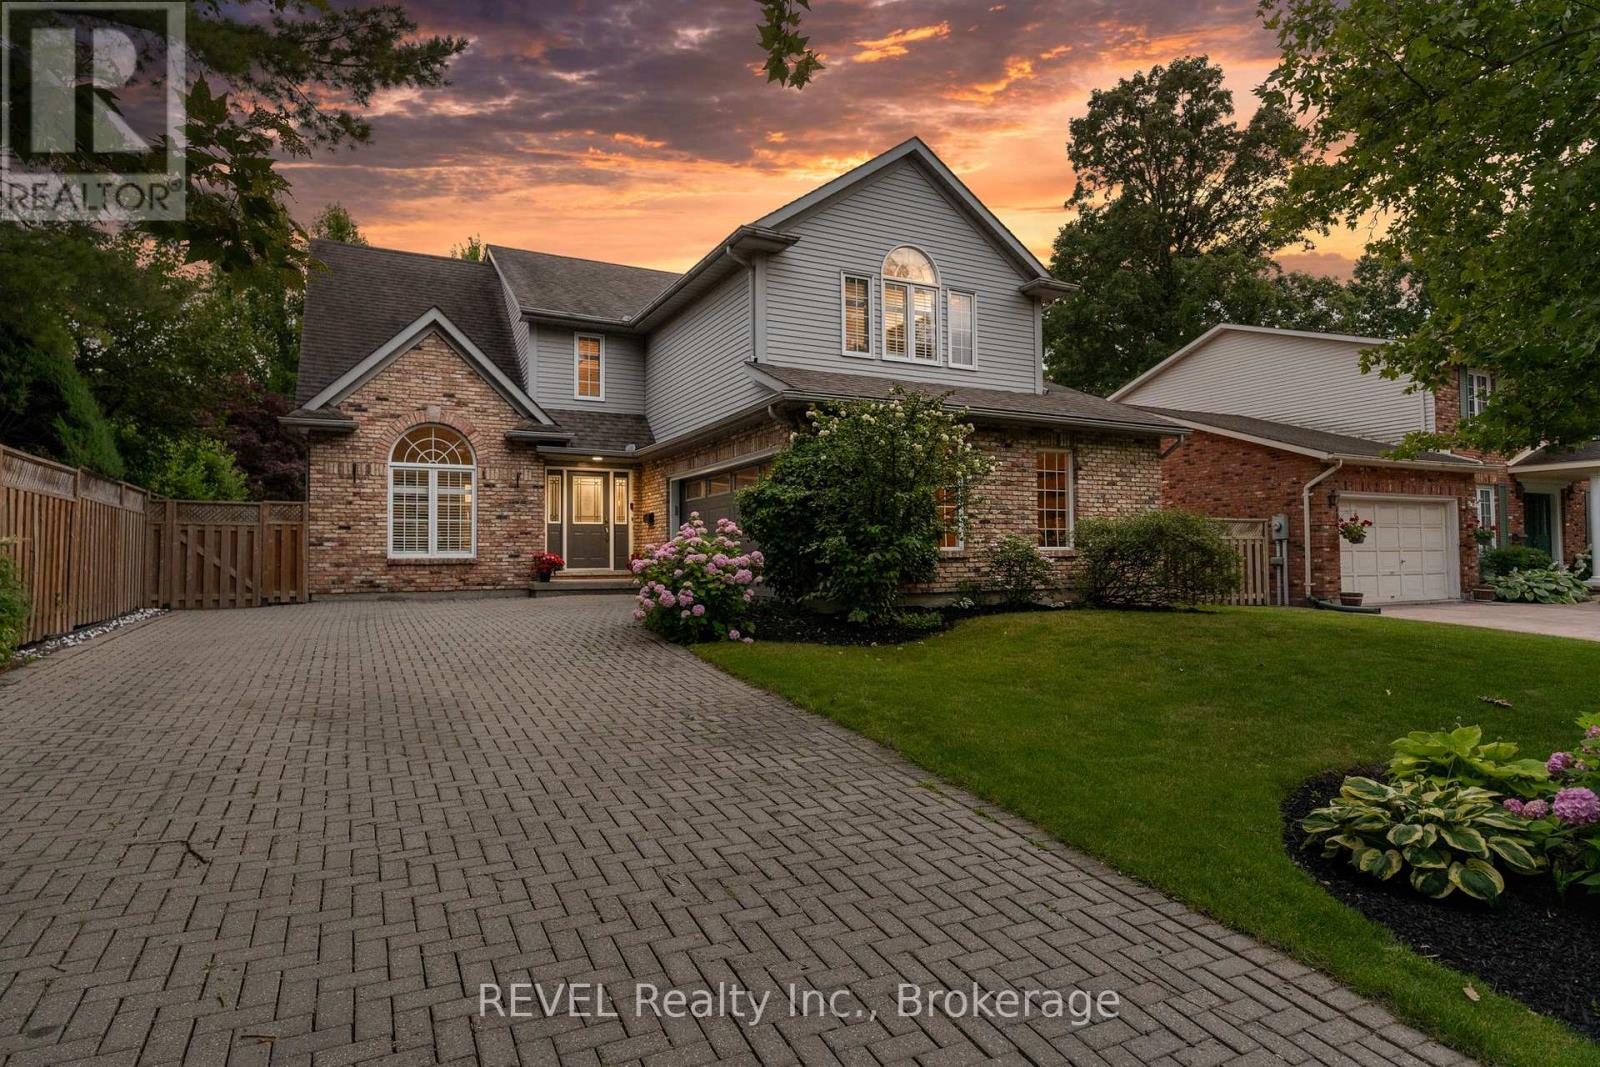
This beautifully maintained 4-bedroom bungalow offers comfort, space, and convenience in a desirable location. Step into a spacious and welcoming foyer that leads to a bright, sun-filled oak kitchen with an adjoining dining area-perfect for everyday living and entertaining. The inviting living room features a charming gas fireplace, creating a warm and cozy atmosphere. The main floor includes four generously sized bedrooms, a well-appointed 4-piece bathroom, and a lovely den/family room overlooking a private, landscaped backyard-ideal for relaxing or hosting guests. You'll also appreciate the convenience of main floor laundry, along with efficient gas heating and central air conditioning for year-round comfort. A large garage provides ample space for parking, storage, or a workshop area to suit your needs. Ideally located within walking distance to the hospital, golf club, and other amenities, this home truly has it all. Don't miss this opportunity-call today! Please note: 24-hour irrevocable required on all offers. (id:15069)
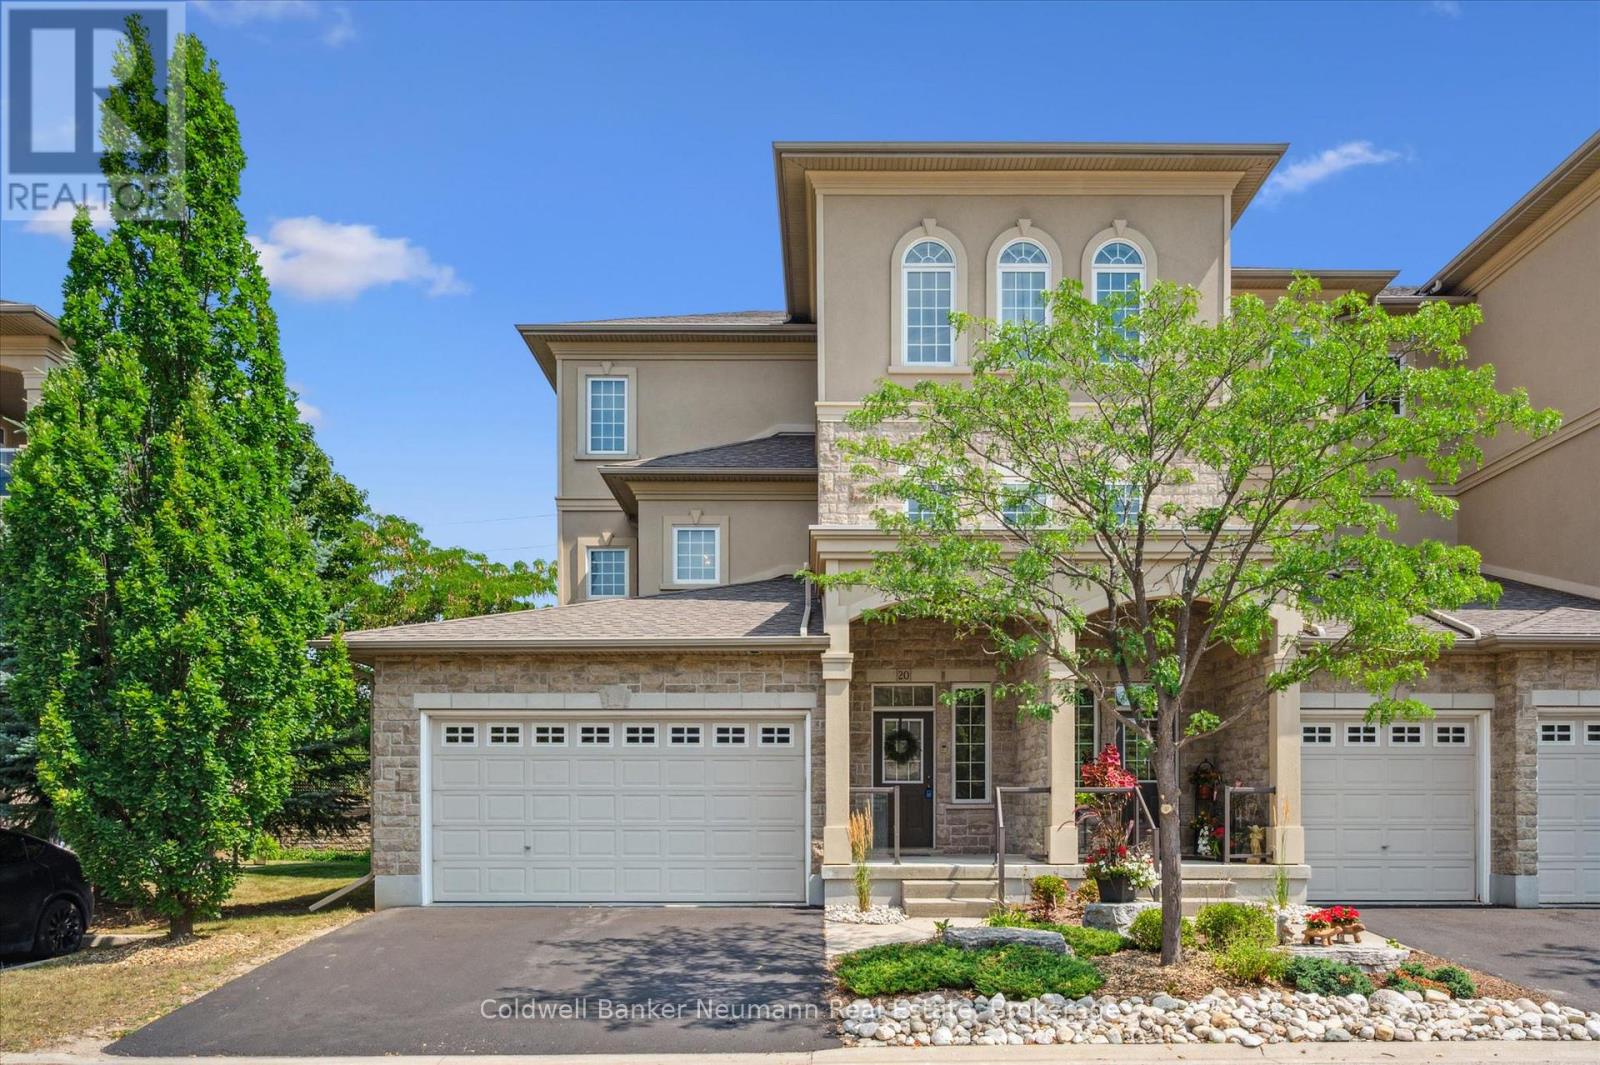
Welcome to 20-255 Summerfield Drive - a rare executive townhome in the heart of South Guelph, where luxury meets low-maintenance living. Custom-built by Thomasfield Homes, this one-of-a-kind residence offers over 2,700 sq. ft. of beautifully finished space, complete with a private elevator for ultimate convenience. A spacious foyer welcomes you in, with the option to take the elevator or stairs to the main level. Upstairs, the open-concept design is both functional and elegant, featuring a chef-inspired kitchen, bright living area, and high-end finishes including rich hardwood and tile throughout. A cozy fireplace anchors the space, while patio doors lead to a covered deck, perfect for morning coffee or evening unwinding. The primary suite is designed as a true retreat, offering a walk-in closet, spa-like 5-piece ensuite, and direct access to the deck. Entertain with ease in the formal dining room with a wet bar, while a second bedroom, full bath, den or home office, laundry, and generous storage complete the main level. The fully finished lower level adds incredible versatility, featuring a private guest or in-law suite with a third bedroom, full bathroom, spacious rec room, cold cellar, and direct access to the garage. With professional management handling exterior maintenance, this home offers a turnkey lifestyle in one of South Guelph's most sought-after communities, just minutes to everyday amenities, trails, and shopping. A refined home that blends comfort, accessibility, and thoughtful design. (id:15069)
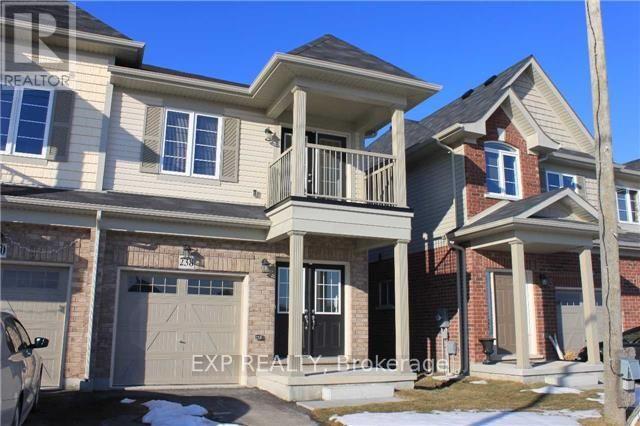
Sun-Filled Semi Detached Town Home In Family Friendly Neighbourhood! Spacious Kitchen With Stainless Steel Appliances, Centre Island With Breakfast Bar. Large Master Bedroom With 2 Walk-In Closets And 4 Piece En-Suite Bath. 3 Additional Bright Spacious Bedrooms. Covered Porch, And Double Door Main Entrance! Close To Shopping, Grocery Stores, Restaurants And Schools. (id:15069)
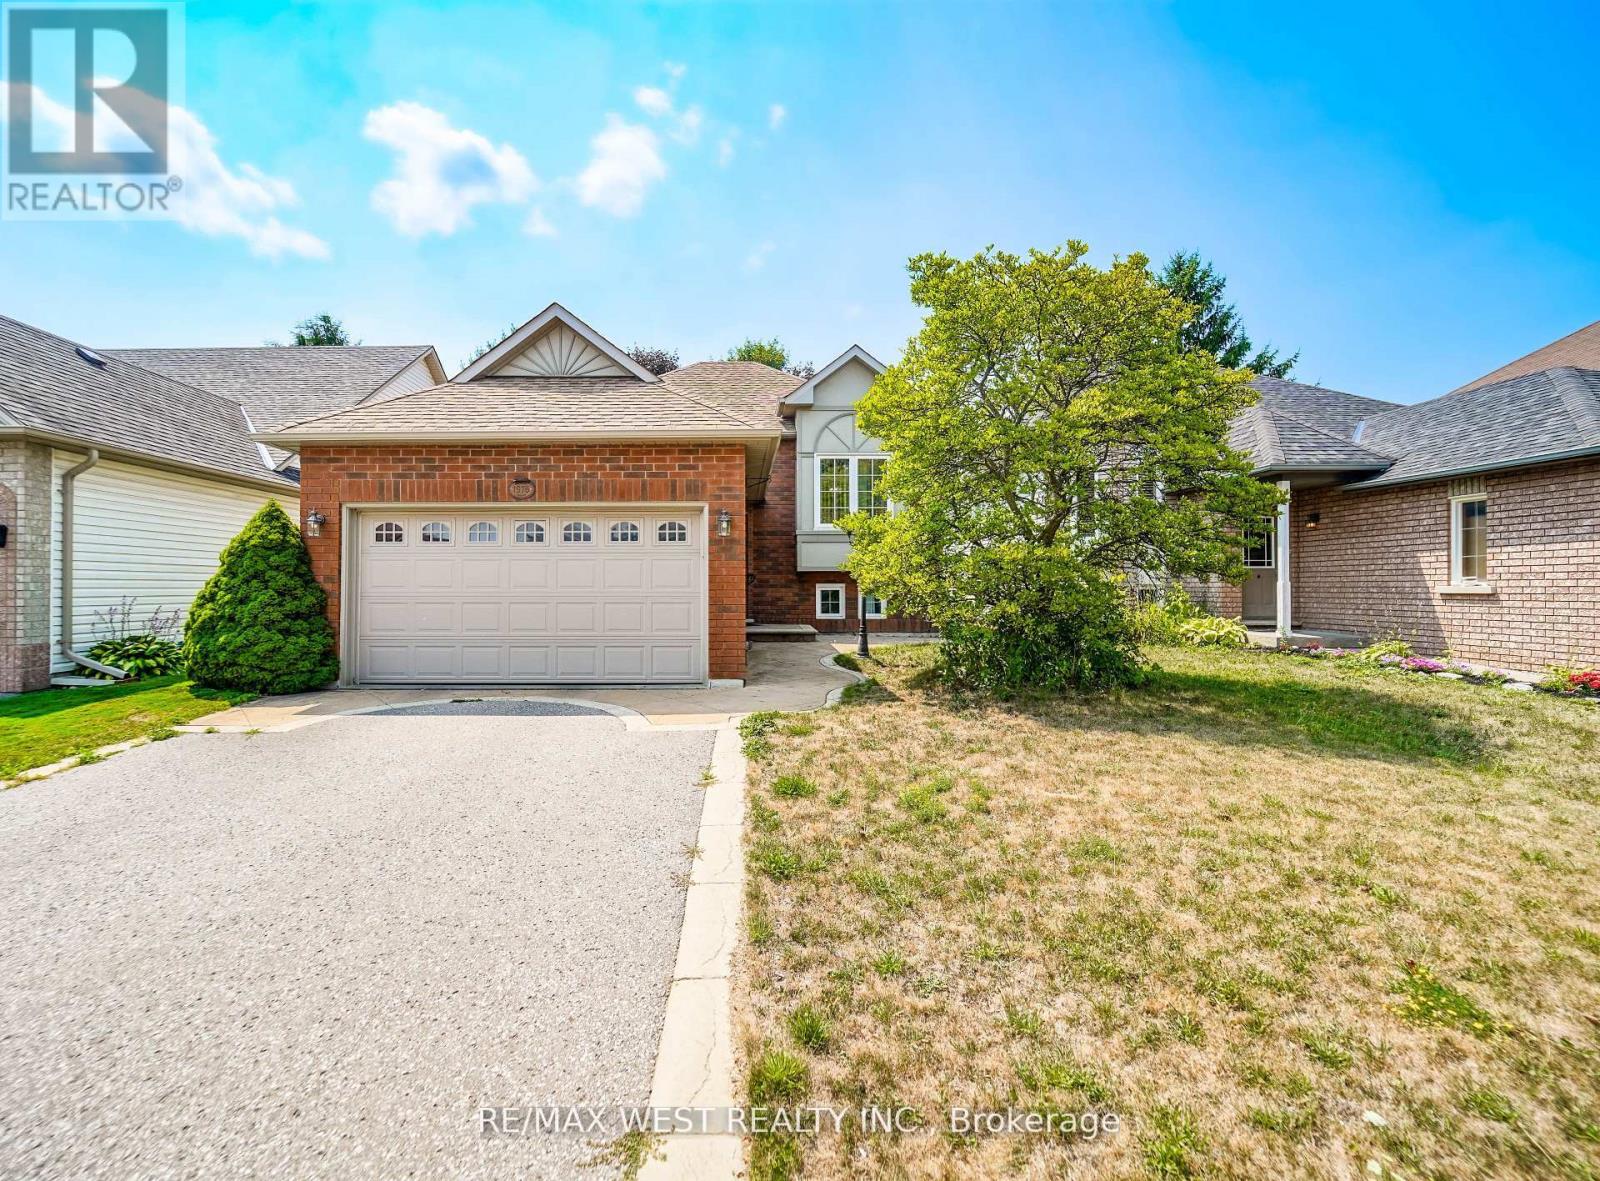
Welcome to 1976 Edenwood Drive, Oshawa an immaculate raised bungalow in the sought-after Samac community, perfectly blending comfort, location, and lifestyle. This move-in ready home offers 2+2 bedrooms and 2 full bathrooms, providing a functional layout ideal for families, professionals, or investors. The bright eat-in kitchen offers plenty of cabinet and counter space, with a walkout to a beautiful deck overlooking a private backyard perfect for relaxation or entertaining. The lower level features two additional bedrooms and a spacious family room with a cozy gas fireplace, creating a comfortable and versatile living space for guests, extended family, or rental potential. Located on a quiet, tree-lined street, you will enjoy easy access to Ontario Tech University, Durham College, Highway 407, parks, schools, shopping, and transit everything you need is just minutes from your door. This turnkey gem is ready for you to move in and enjoy. (id:15069)
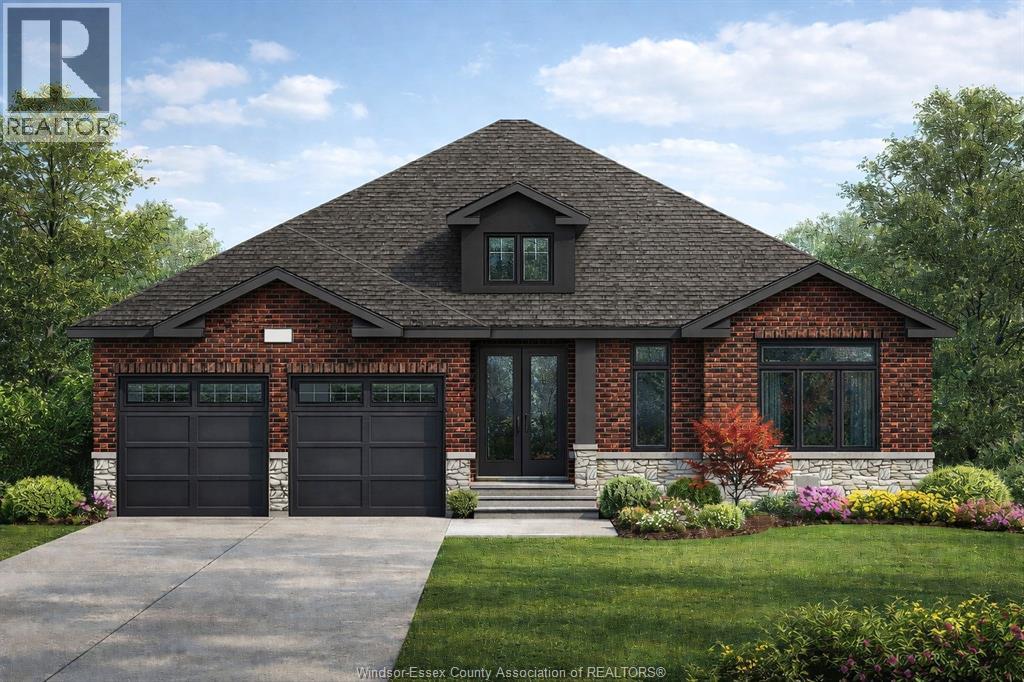
PRICE INCLUDES HST REBATE! FANTASTIC NEW HOME OPPORTUNITY BUILT BY J RAUTI CUSTOM HOMES in the brand new 'The Estates at Southwood Lakes.' This Ranch offers the perfect blend of luxury and comfort. Boasting 3 large bedrooms and 2 full bathrooms, including a master ensuite, this home is designed for those who appreciate space and style. The designer kitchen, complete with high-end finishes, is a chefs dream with an open concept design, family room with custom fireplace, and a covered backyard patio. Insulated & finished 2-car garage adds to its appeal, making it a highly desirable property in a sought-after location with a 60ft frontage. J.Rauti Custom Homes finish with the most high-end details, and will only build homes in the best and most convenient locations, tailoring your dream home to the precise preferences and lifestyle needs in this great neighborhood. ASK ABOUT 3RD CAR GARAGE & FINISHED BSMT. TAKE ADVANTAGE OF THE 7YR TARION WARRANTY. PHOTOS NOT EXACT. (id:15069)
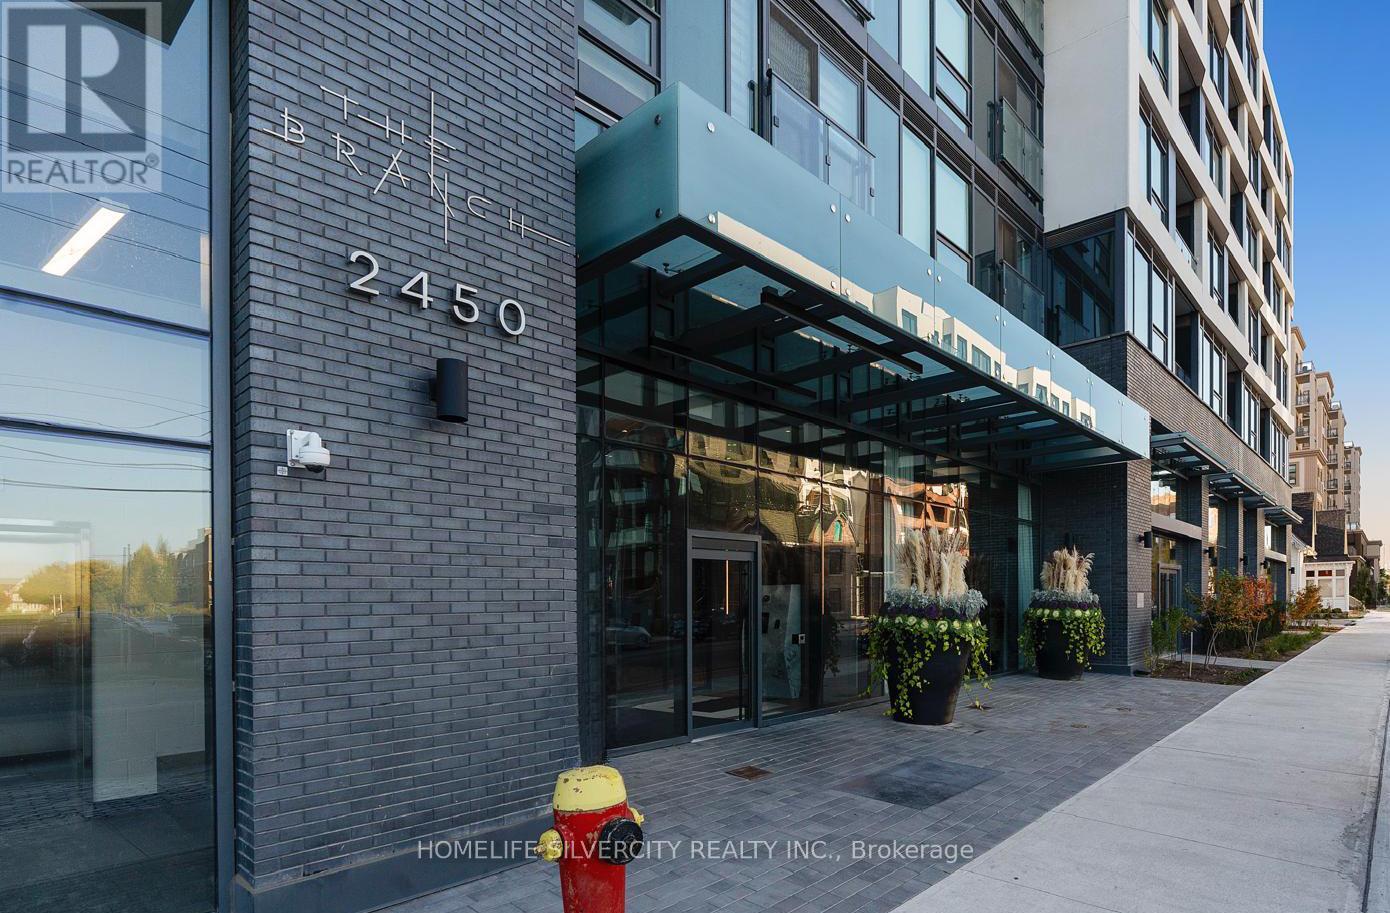
Discover the Epitome of Luxury Living at Dundas & Bronte Step into unparalleled elegance with this brand-new, meticulously designed 2-bedroom, 2- bathroom corner condo. Bathed in natural light, this residence offers a serene and inviting atmosphere, providing the ideal retreat from the everyday. This exceptional unit is complemented by a range of top-tier amenities, including a state-of- the-art fitness center, a rejuvenating rain room, and an elegant indoor pool-ensuring both wellness and relaxation are at your doorstep. Additional conveniences include a dedicated parking space and a private storage locker. Perfectly situated with easy access to Highways 403 and 407, as well as being just moments away from Oakville Trafalgar Memorial Hospital, this home offers an unrivaled balance of peace and accessibility. Don't miss the opportunity to embrace a lifestyle of luxury and comfort. Secure your new home today. (id:15069)
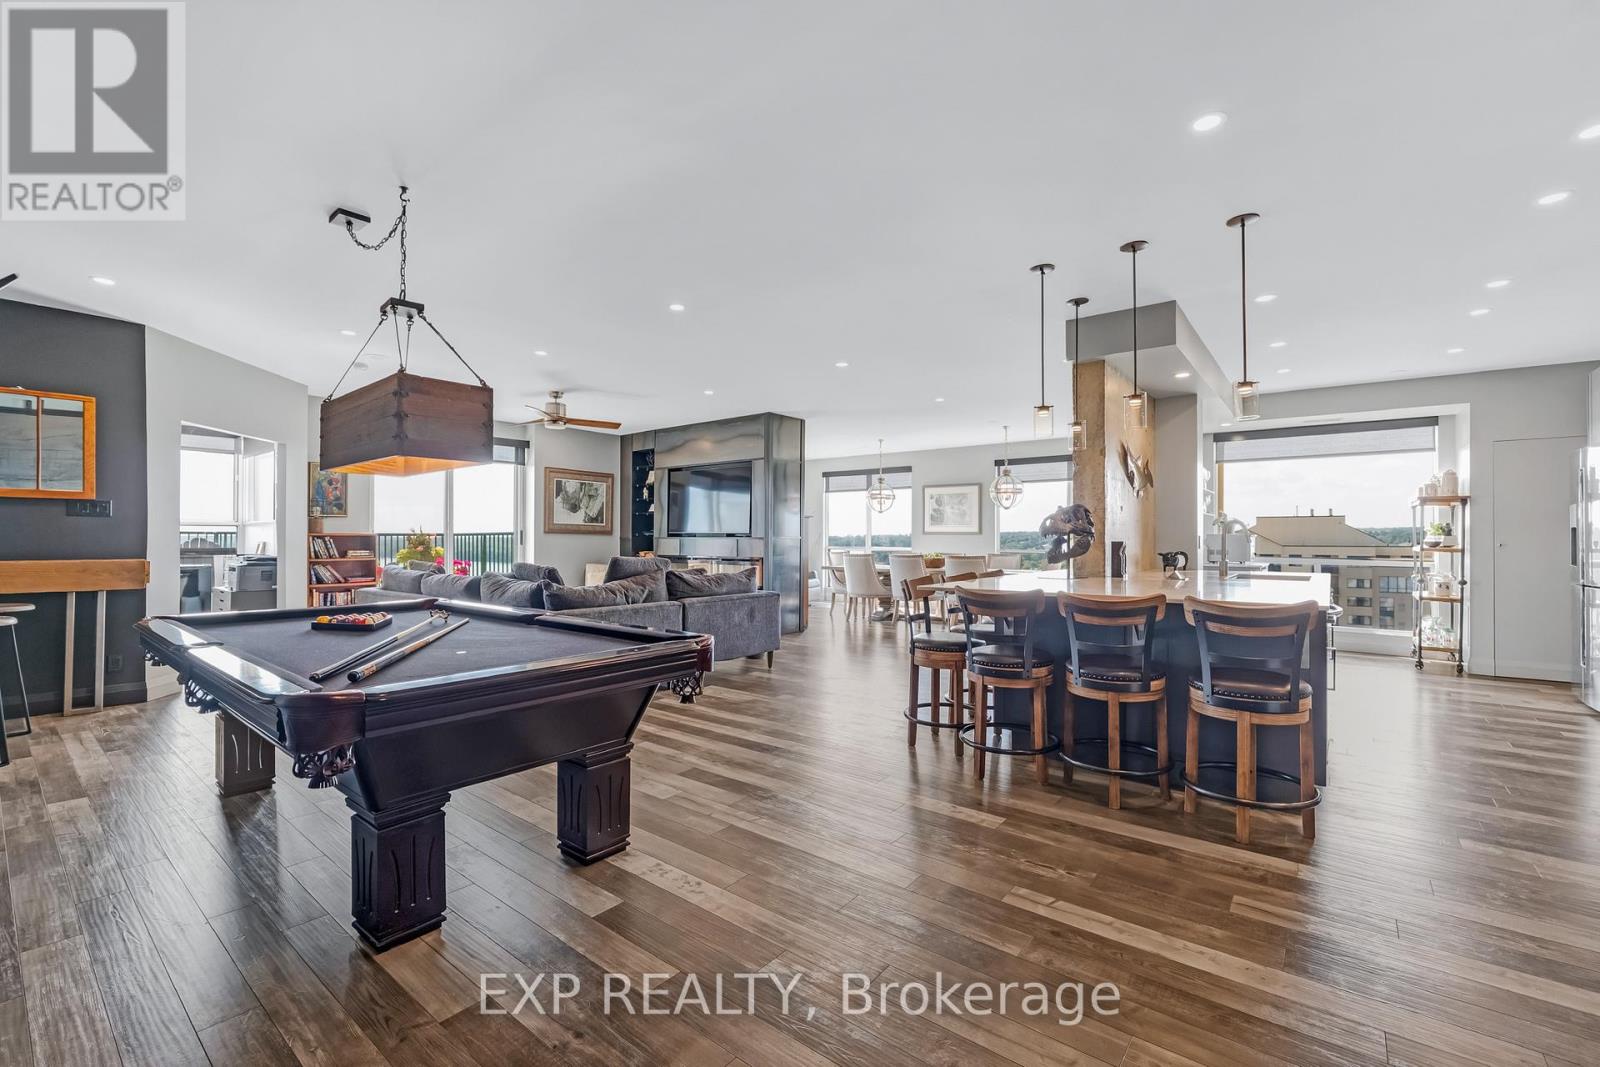
Soaring above Barrie's waterfront, this 2-bedroom + den penthouse at Marina Bay offers over 2,100 sq. ft. of fully renovated living space with million-dollar views from every major room. Floor-to-ceiling windows frame Lake Simcoe's beauty, while a spacious private balcony becomes your front-row seat to sunsets, fireworks, and the sparkling shoreline. Enjoy unbeatable views of Kempenfest, the Christmas Parade, the annual airshow, and live concerts right from home. The modern industrial design features exposed concrete accents, custom cabinetry, quartz counters, a large island with lots of storage, and premium fixtures throughout. An open-concept layout blends a stunning living area with a built in fireplace, built-in shelving, and custom bar-perfect for entertaining. Remote-controlled window coverings, designer lighting, and high-end finishes elevate every detail. The primary bedroom offers a spa-like ensuite with double sinks, stone accents, and a walk-in closet with custom organizers. The second bedroom is generously sized and features its own walk-in closet, while the separate office, with an attached 2-piece bath and stunning lake views, makes working from home a dream. Resort-style amenities include an indoor pool, hot tub, sauna, gym, party room, guest suite, two covered parking spaces, and locker. Just steps to downtown Barrie, the beach, marina, GO station, trails, and dining. This is more than a home..it's a lifestyle. (id:15069)
Experience the ultimate in entertainment living at 78 Sovereign Drive. Nestled in the coveted south end Glenridge neighborhood of St. Catharines. This exceptional property features an inviting in-ground pool, an unparalleled cabana pool bar; featuring heaters, automatic shutters, two kegerators, wine and soda fridges, an ice bucket, speakers, granite counters, and a liquor dispenser. A covered dining area with an awning, a putting green in the side yard, a sunroom, an oversized kitchen island, a wine cellar, and a fitness room amenities that will make your home the envy of all your friends and family. This 5-bedroom family home is filled with custom details and boasts a unique open concept layout. As you enter, you're greeted by an open staircase, the dining room with a vaulted ceiling, a spacious chef's kitchen, a sunken living room with a wood-burning fireplace, and a one-of-a-kind kitchen island and bar area create a welcoming atmosphere. The sunroom addition with its vaulted ceiling and skylights provides seamless access to the stunning backyard. On the main floor, you'll find convenient access to the attached 2-car garage, a laundry room, and a powder room. Upstairs, the home continues to impress with California shutters, wainscoting, skylights, four spacious bedrooms, a 4-piece bath, and a primary suite featuring a walk-in closet, a 5-piece jetted tub ensuite and a gas fireplace. The lower level of this naturally bright home is designed for entertainment and relaxation, featuring a wine cellar, a recreation room, a games area, a gym, and a guest bedroom with an ensuite boasting heated tile floors, an oversized shower, and a raindrop shower head. Located just down the hill from Brock University, shopping, amenities and a short drive to the St. Catharines Golf & Country Club, this home offers both luxury and convenience. (id:15069)
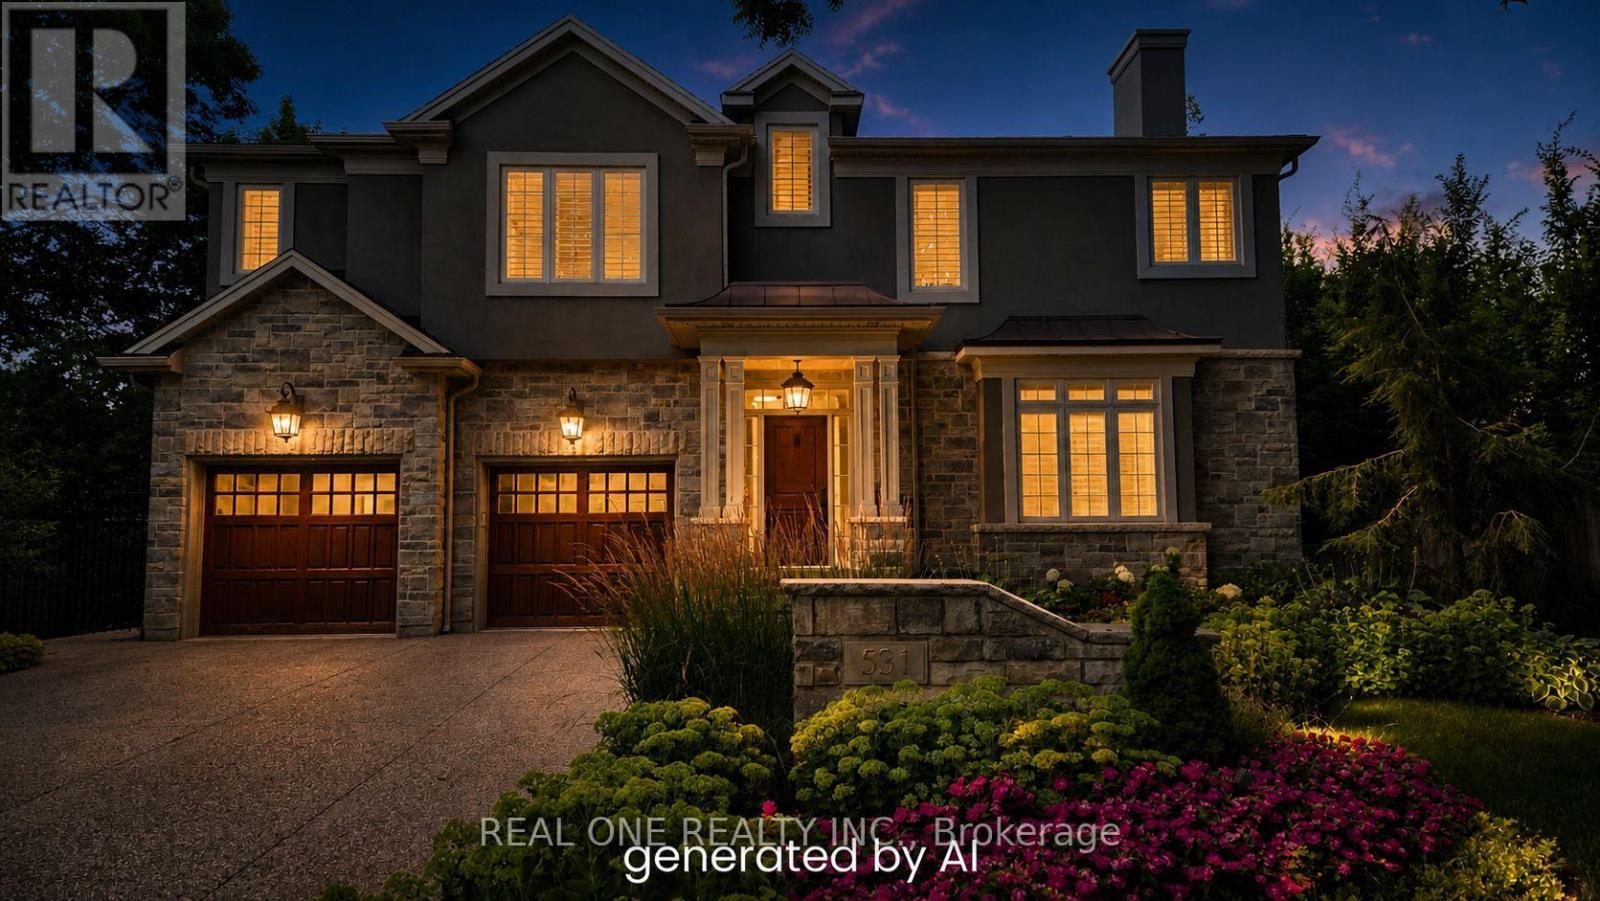
This Architecturally Designed Home Comes Complete With 5 Bedrooms 3 Full Baths And 2 Half Baths A Custom Kitchen With Built In Appliances, Located In A Highly Sought After Tree Lined Quiet Street In South West Oakville This Quality Custom Built Home Offers Exceptional Decor High End Features And Over 5000 Sq Feet Of Finished Living Space. Great Room Open To Above, Fully Finished Basement, In-Ground 24X32 Salt Water Pool With Extensive Landscaping & Mature Gardens. (id:15069)
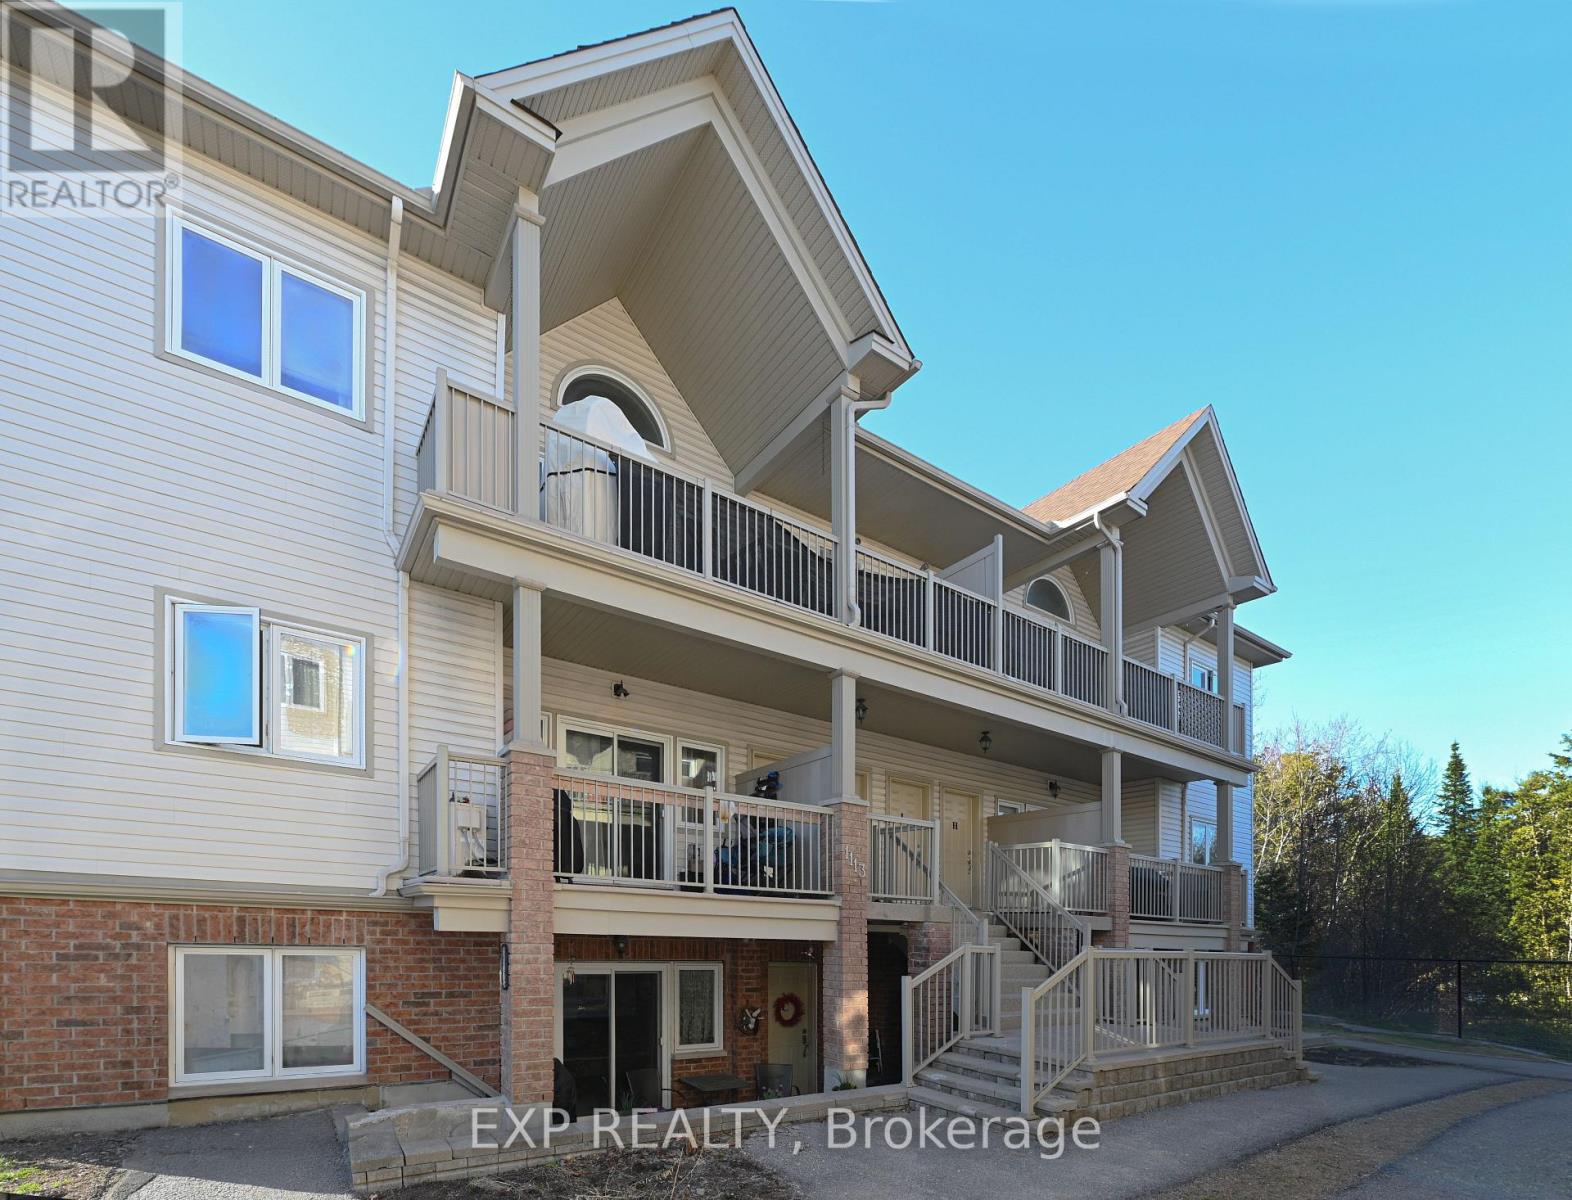
Welcome Home! Nicely maintained 2-bedroom, 2 bath condo + bonus of 2 parking spaces is situated in a well-cared for complex in the family Community of Stittsville! This open concept home features a welcoming layout with hardwood, tile and carpeting throughout. Well-appointed custom eat-in kitchen displays an abundance of cupboards, countertops, stainless steel appliances and breakfast bar. Sunlit spacious living room with large windows and patio door access to a balcony, perfect for enjoying a cup of coffee or just enjoying the great outdoors and BBQ PERMITTED. Exquisite primary bedroom enhanced with large windows, spacious closet and 3-piece ensuite. Secondary bedroom is generously sized with easy access to a 4-piece bath. In suite Laundry. Hardwood flooring, refinished in '21. This condominium is located in an ideal location and is within close proximity to schools, parks, public transit, walking trails, recreation centre, shopping, restaurants, Canadian Tire Centre and easy access to Highway 417. (id:15069)
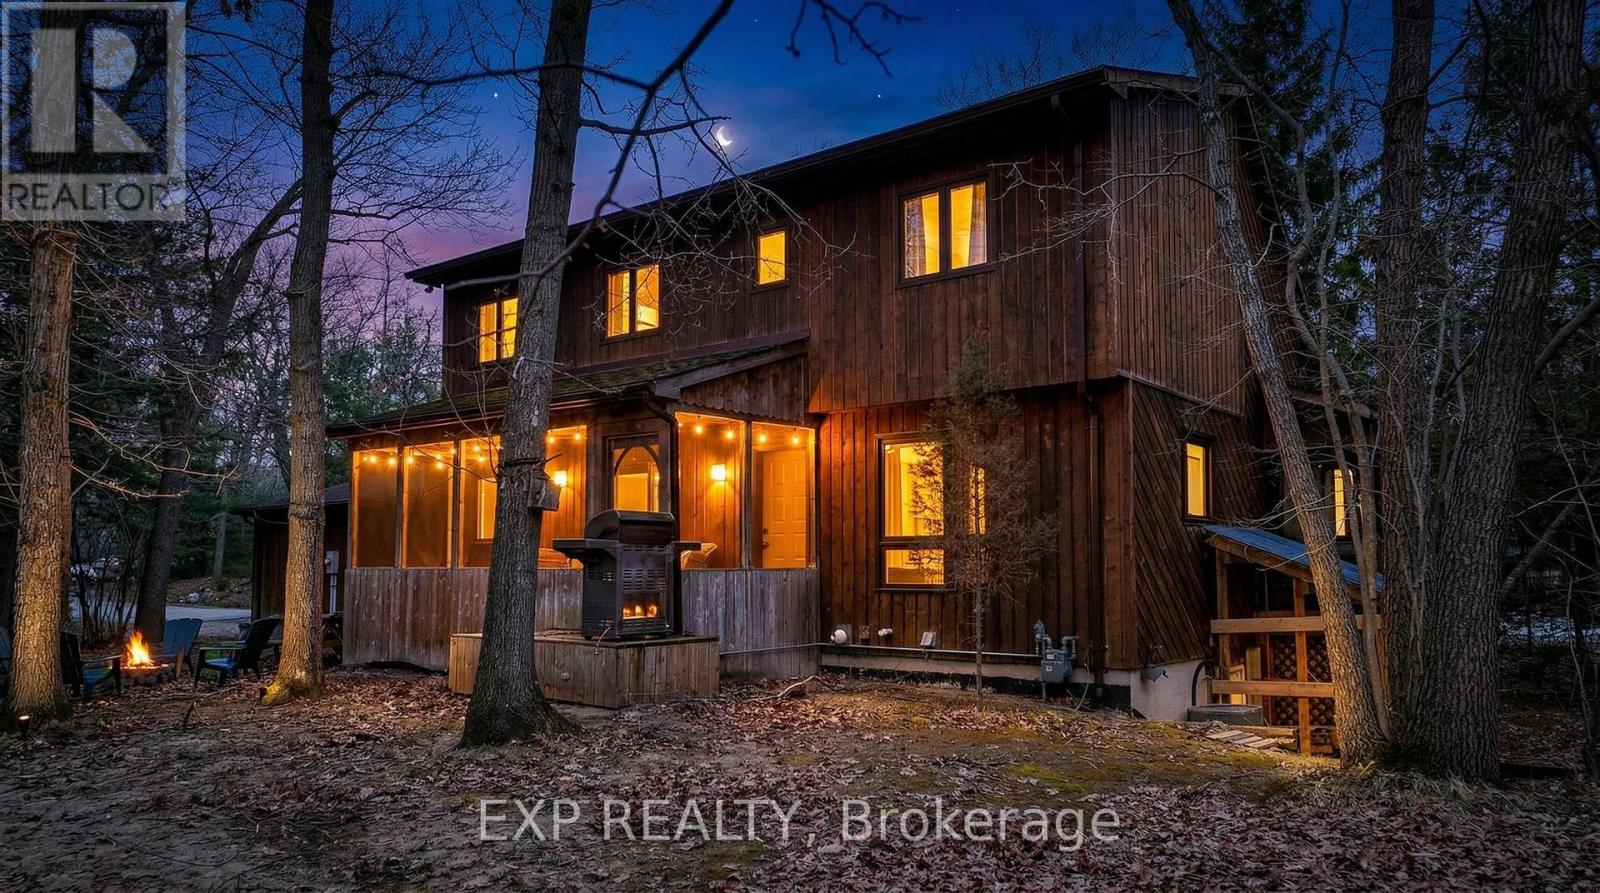
A GREAT OPPORTUNITY TO ACCESS ALL THE AMENITIES HURON WOODS HAS TO OFFER! With deeded beach access to a stretch of stunning Lake Huron beach, a prime location backing onto Pinery Provincial Park, and plenty of room for family and friends, this beautiful home or cottage offers the ultimate lakeside lifestyle. Don't miss your chance to own this incredible property in one of the areas most desirable neighbourhoods! Step inside to an inviting, open-concept great room with soaring two-story vaulted ceilings, a cozy wood-burning fireplace and an abundance of natural light that fills the living space. The location of the spacious kitchen offers easy access to the dining area and side yard, perfect for entertaining. The main floor also includes a comfortable bedroom with a cheater two-piece bathroom, ideal for guests. Upstairs, you'll find three additional spacious bedrooms and a full bathroom, providing ample space for the whole family. The finished lower level offers even more living space, with a walkout to the rear yard from the large recreation room area that includes a wet bar, workout room or office space, and a full custom bathroom. A screened-in patio at the side of the house is perfect for relaxing or dining while you take in the peaceful view of the woods. The large .75 acre treed lot has tons of potential for further development if desired. Huron Woods has so much more to offer, including access to an incredible clubhouse, tennis / pickleball courts, playground and canoe storage along the Old Ausable River Channel. This is more than just a home or cottage; it's an invitation to experience the unparalleled beauty and recreational opportunities that Huron Woods and Pinery Provincial Park have to offer. Shopping, restaurants, marinas, golf courses, wineries, breweries and more are all just a short drive away. (id:15069)