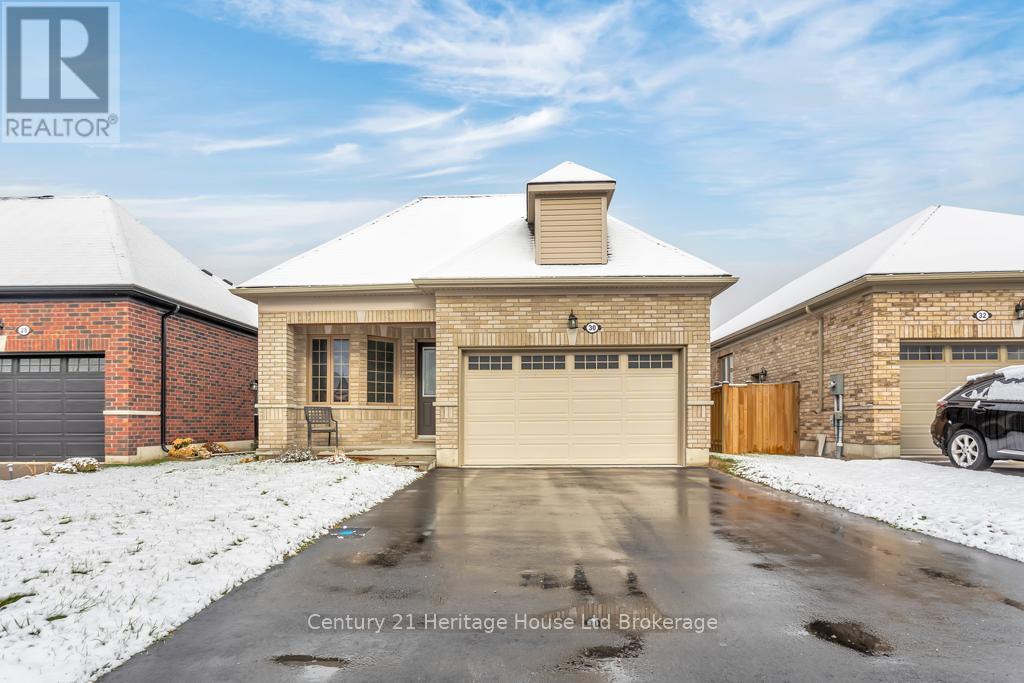
Welcome to this 3 year old bungalow perfect for first time home buyers or if you are looking to downsize. Located in a sought-after newer subdivision, this bright and spacious 2 bedroom, 2 bath home is ideal for those seeking one-level living in a contemporary setting. Step inside to a open-concept layout featuring neutral paint colours, no carpet, and plenty of windows that fill the home with natural light. The modern kitchen boasts stainless steel appliances, an eat-at kitchen island, and an adjoining dining area - perfect for everyday living and entertaining. The oversized primary bedroom features an ensuite with a tiled walk-in shower and a dream walk-in closet. A second bedroom and full bath offers comfortable space for guests or a home office. The basement is a blank canvas waiting for personal touches and a third bedroom if needed. Additional features include landscaping, deck, attached garage and ample closet space. All measurements approximate and taken by IGuide Technology. Move-in ready! Meticulously maintained! Modern living at its best! Unpack and enjoy! (id:15069)
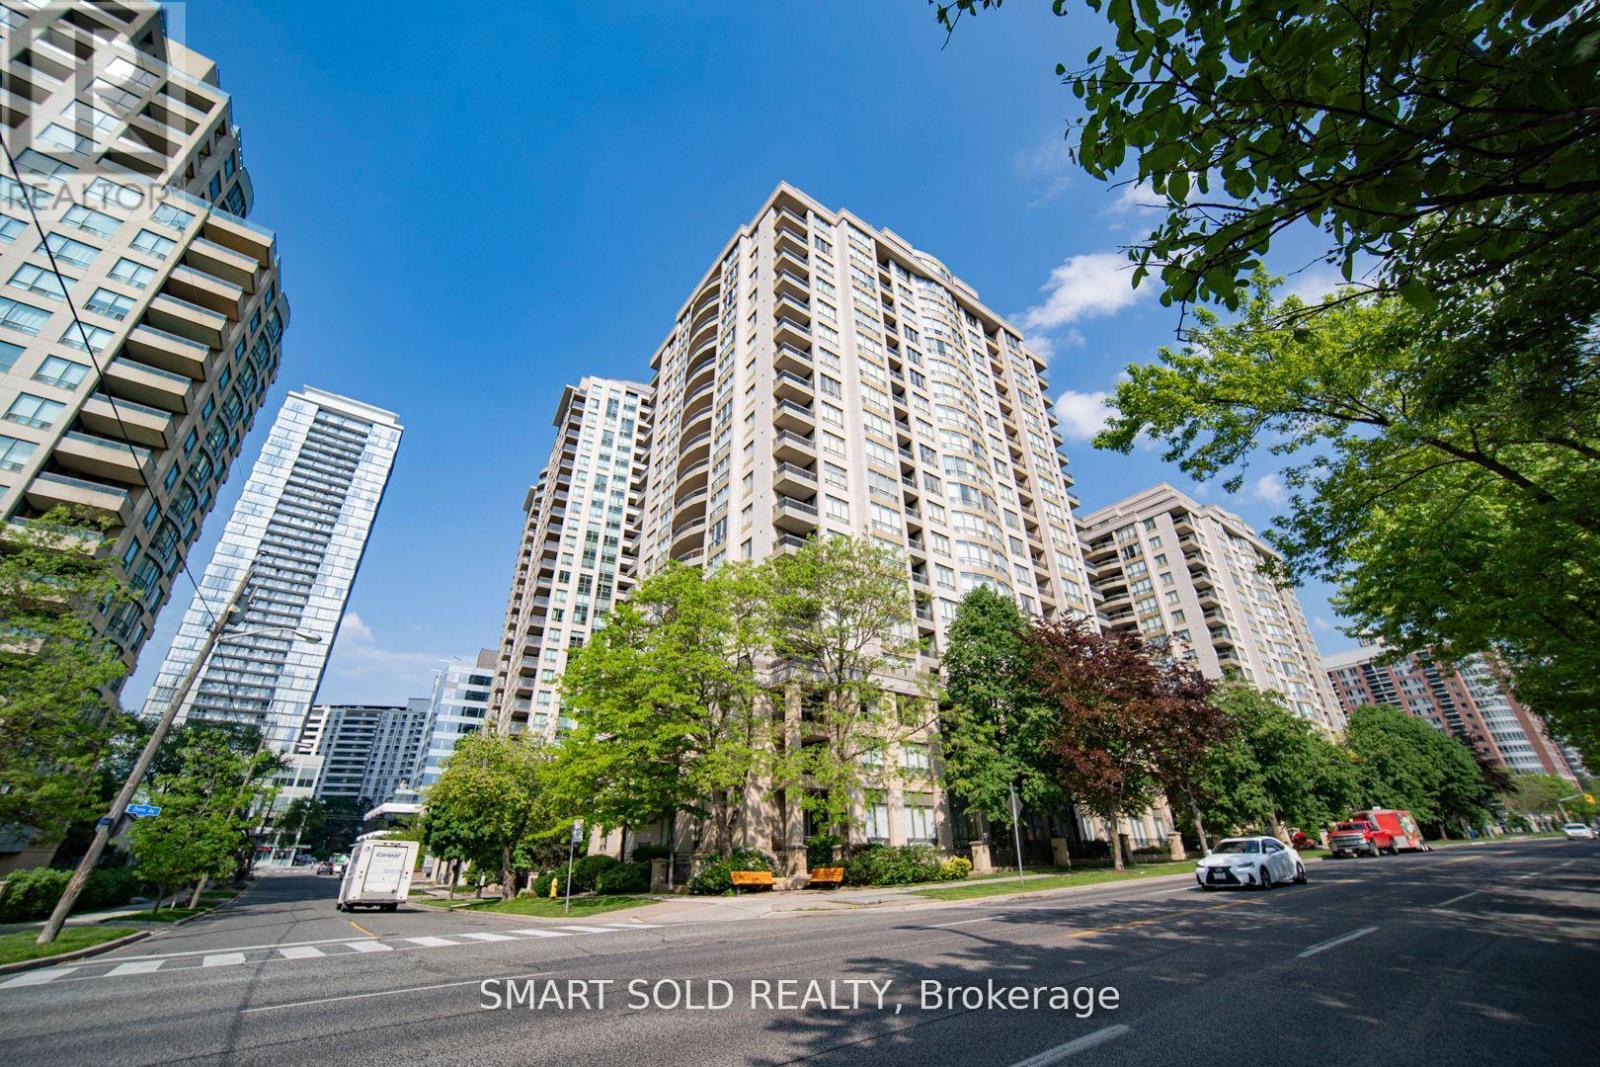
Discover a Rare Gem! This newly renovated large penthouse corner unit in the heart of North York is a true masterpiece. Enjoy unobstructed southwest views with abundant natural light throughout the day. Situated in a top school zone (McKee PS & Earl Haig SS), this sunlit 3-bedroom, 2-bathroom home boasts numerous upgrades. Features include fresh paint, smooth ceilings with pot lights in the living room, new laminate flooring, modern kitchen cabinets, and professionally renovated bathrooms with quartz countertops. Plus, a brand-new washer, dryer, and dishwasher. All utilities (hydro, heat, water, CAC, building insurance, common elements, parking, and locker) are included in the maintenance fee! With a perfect Walk Score, you are just minutes from Finch and North York Centre subway stations, shops, restaurants, schools, parks, banks, supermarkets, a community center with a pool, a library, and more. **EXTRAS** S/S Fridge, S/S Stove, B/I Dishwasher(2024) , Washer & Dryer(2024), All Existing New Light Fixtures(2024), All Existing Window Blinds, 1 Parking & 1 Locker. (id:15069)
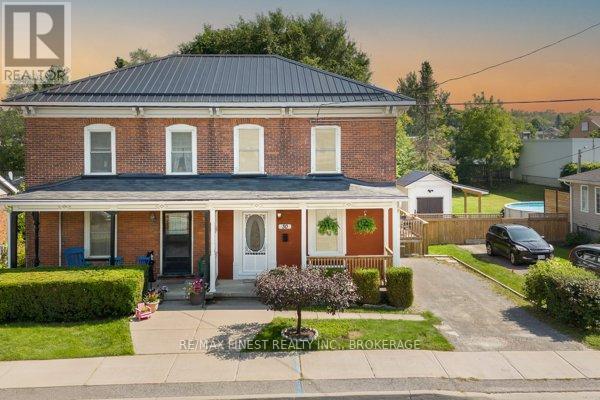
Charming Semi-Detached legal STA in the Heart of Prince Edward County. Welcome to this delightful 3 bedroom, 2 bathroom red brick home located in the heart of one of Ontario's most sought after destinations! 30 King Street is situated in the heart of Picton and the perfect location to explore all of what Prince Edward County has to offer. Whether you are looking to invest in a lucrative short-term accommodation or a personal home or getaway, this property is perfectly positioned to offer the best of the County's attractions. The home features spacious, light filled rooms with high ceilings, hardwood floors, and classic moldings. The warm, inviting kitchen is perfect for hosting, while the cozy living spaces provide a welcoming atmosphere for guests or family. The bedrooms are generously sized, offering comfort and tranquility. This home has been thoughtfully updated with fresh paint throughout, ensuring a move in ready' experience for you or your guests. Step outside to enjoy the charming outdoor spaces, perfect for relaxation or entertaining. Enjoy easy access to world class wineries, stunning beaches, and some of Canada's finest dining experiences, all just a few steps from your doorstep. With a high return rate from rental income, this home is not only a fantastic lifestyle choice but also a smart investment opportunity. Don't miss your chance to own a piece of this vibrant community! (id:15069)
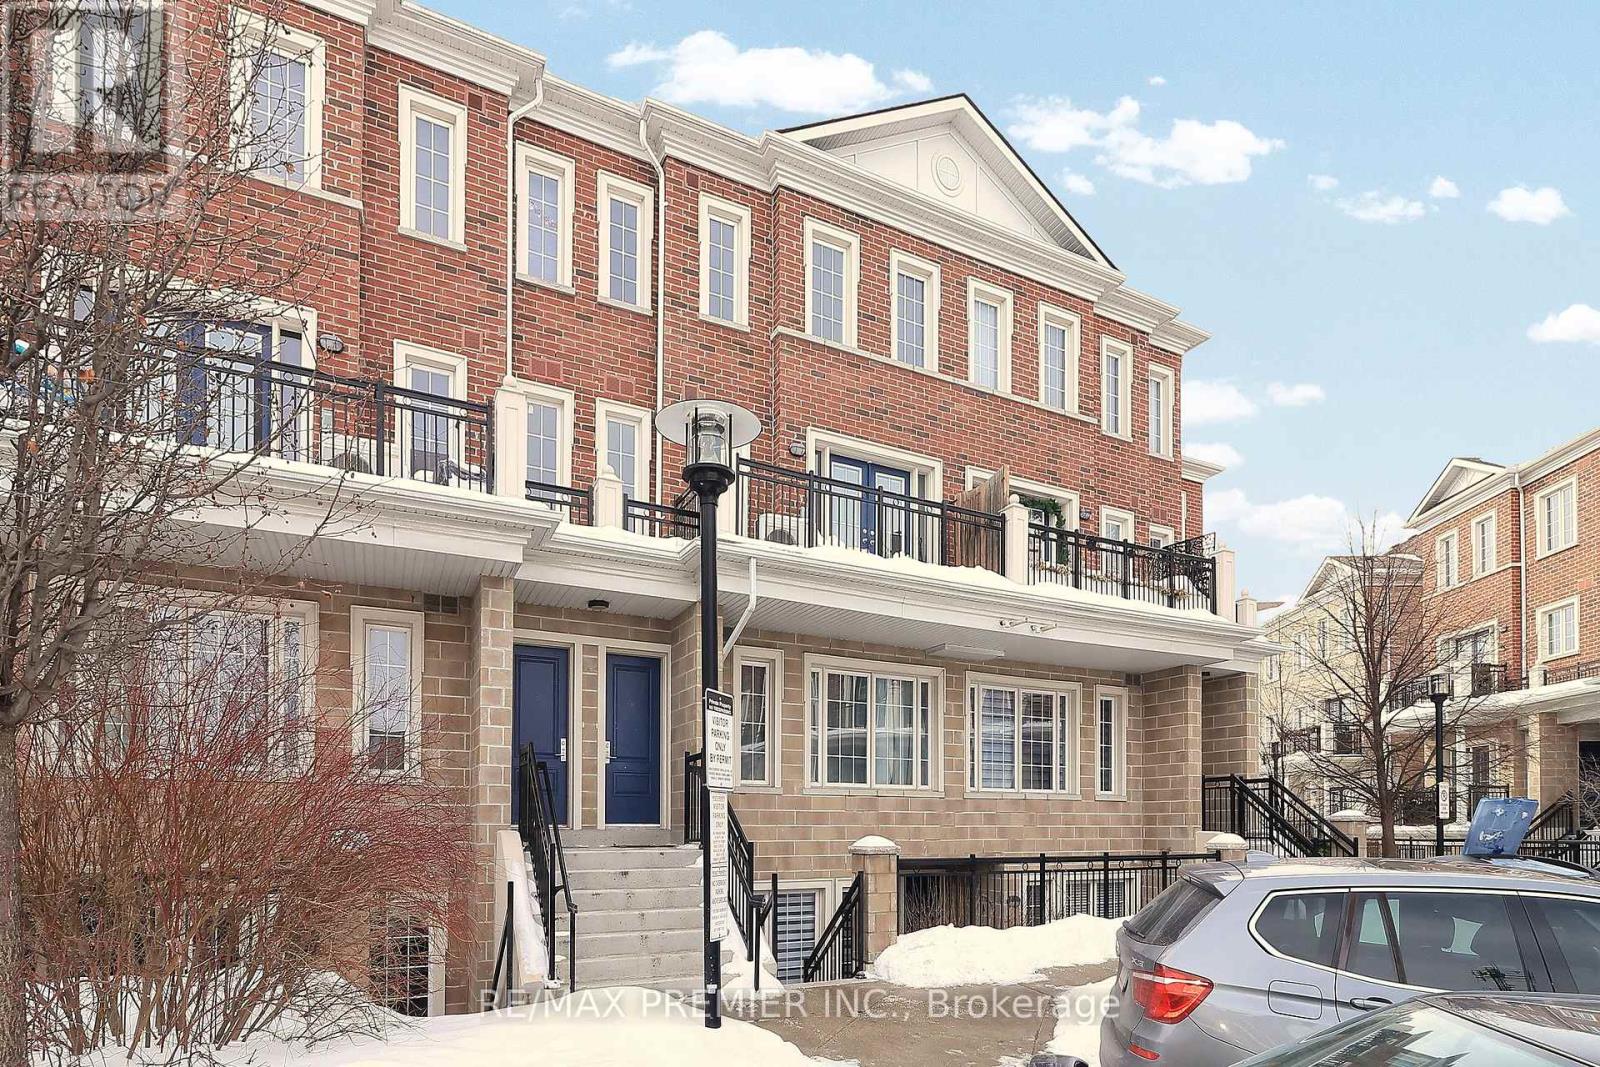
Welcome to La Viva Town Homes complex by Lormel Homes. This bright and airy floor plan boasts an open concept living space, perfect for entertaining friends and family. The tastefully decorated stacked townhouse is on the ground floor. Two spacious bedrooms, den is open to master bedroom, 2 bathrooms, 2 underground parking spots, and a locker. The beautiful, spacious kitchen has quartz countertops and a sit-up breakfast bar center island, Stainless Steel appliances. Large windows throughout the unit. This property is near transit systems with one bus to Vaughan's Subway Line, high school, recreation center, shops and restaurants. Move in ready with low maintenance fees. Close to Hwy 400/407/427. A must see! (id:15069)

Fantastic Opportunity in the Heart of Collingwood - Beautiful Freehold Townhome! Welcome to this spacious and well-maintained 3-bedroom, 3-bathroom townhome in the highly sought-after Blue Fairway community, perfect for personal living or as an investment property! Ideally located just minutes from downtown Collingwood, this home offers easy access to golf courses, skiing, Georgian Bay, and scenic trail systems-making it a dream location for outdoor enthusiasts and year-round enjoyment. Step inside to find: A bright, open-concept layout, Main floor laundry for added convenience An attached single-car garage with inside entry A generous primary bedroom retreat with 4-piece ensuite shower, *** upgraded Quartz kitchen countertops and upgraded washrooms *** and New laminate flooring throughout the home will be installed *** Enjoy access to premium community amenities including a heated in-ground pool, fitness room, and ample visitor parking. Whether you're a first-time homebuyer, downsizer, or looking for a stylish starter home, this property checks all the boxes. *** Motivated Seller will not refuse any reasonable offer. *** Don't miss this excellent opportunity-book your showing today! (id:15069)
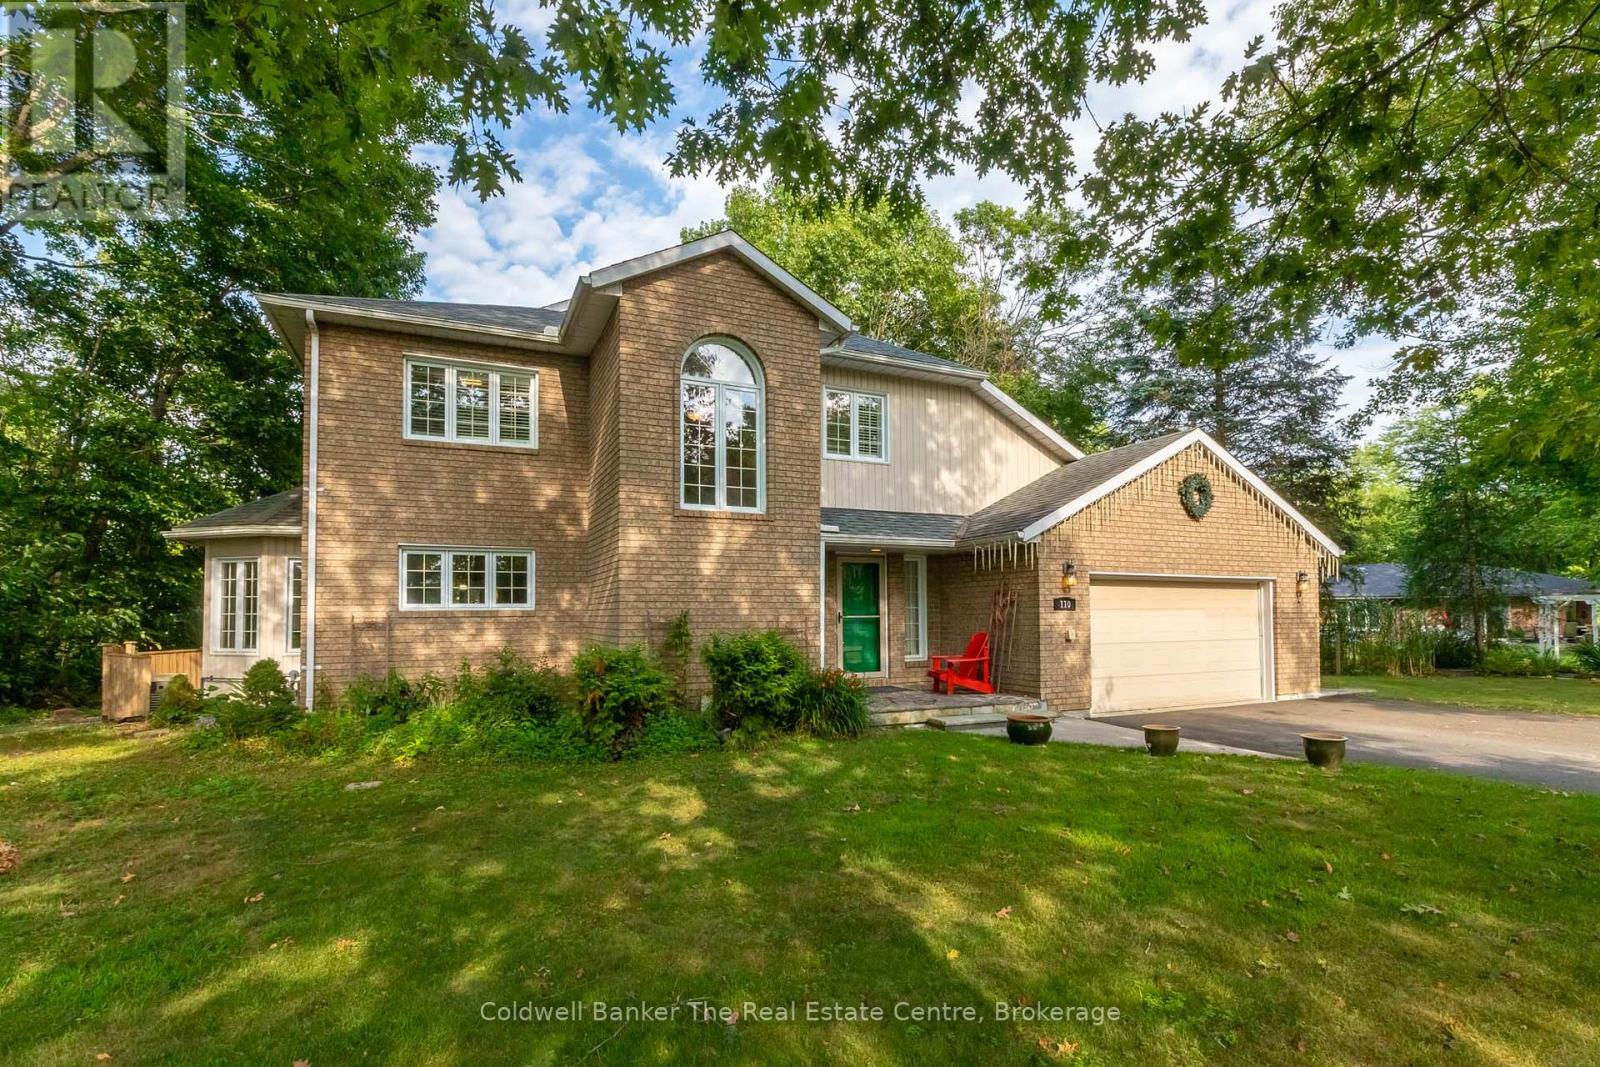
Welcome to this exceptional home in the executive Forest Glen neighbourhood, tucked away on a quiet cul-de-sac in the heart of Gravenhurst. Surrounded by mature trees and elegant homes, this stately two-storey brick residence sits on a beautifully landscaped lot and features a paved driveway leading to a convenient attached two-car garage. Inside, over 3000 sq ft of finished living space offers a thoughtfully designed layout that blends comfort and style perfect for a large family or anyone needing plenty of space to grow. The main floor boasts a modern open-concept kitchen with stainless steel appliances, lots of counter and cupboard space and a bright breakfast. The spacious dining area overlooks a beautiful sunken living room with a cozy gas fireplace framed by granite. A true highlight of the home is the show-stopping four-season Muskoka room a perfect year-round retreat for relaxing or entertaining. Also on the main level you have hardwood floors, a 2-piece powder room, and a functional laundry/mudroom with direct garage access. Upstairs, you'll find two generously sized guest bedrooms, a 4-piece bathroom, and a massive primary suite complete with a walk-in closet featuring custom cabinetry and an ensuite with a corner soaker tub and stand-up shower.The basement offers a huge additional space, including a large rec room (optional 4th bedroom), a dedicated office, area for a home gym and an ample amount of storage space. This lovely property is ideal for multi-purpose living and is totally adaptable to your needs. This home is a true gem and offers comfortability with features including a full-home generator system, gas furnace, central air, Lennox allergy filtration system, California shutters, and updated appliances. Located within walking distance to Beechgrove Public School and close to beaches, shopping, and all amenities this home truly checks every box. (id:15069)
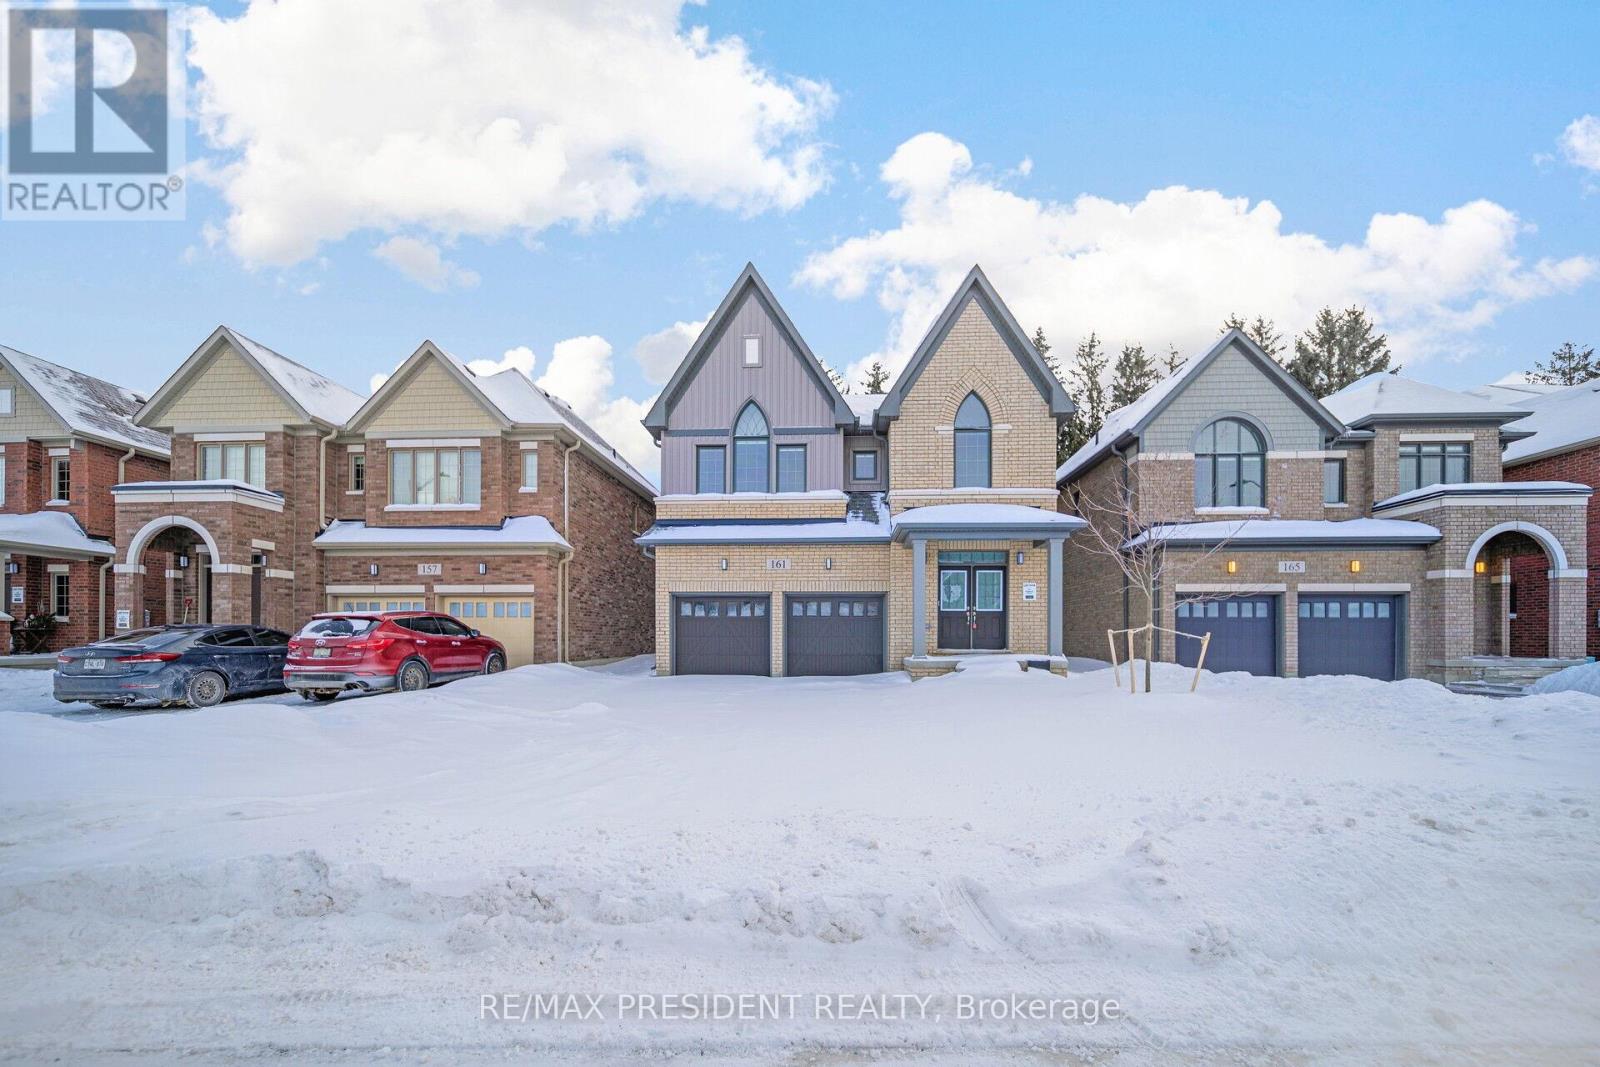
Discover Luxury Living With This New 4 Bedroom, 3.5 Bathroom Detached Home, Situated On A Premium Ravine Lot With No Rear Neighbours At Back. This Stunning Home Features 2 Garages, A Double-Door Entry & An Elegant Interior With Natural Hardwood Flooring, An Oak Staircase& 9-Foot Smooth Ceilings On The Main Level. The Thoughtfully Designed Layout Includes A Separate Living Room, Dining Room And Family Room With A Cozy Gas Fireplace, Ideal For Entertaining. The Upgraded Modern Kitchen Boasts Stainless Steel Appliances, Quartz Countertops,A Center Island. A Private Main-Floor Den Provides The Perfect Workspace. Upstairs, The Primary Bedroom Serves As A Serene Retreat With An Oversized Walk-In Closet And A Luxurious Ensuite Bathroom. The Second Bedroom Also Includes An Ensuite Bathroom And Walk-In Closet. The Third And Fourth Bedrooms Are Generously Sized And Share A Convenient Jack-And-Jill Bathroom Setup, While The Fourth Bedroom Has Its Own 3-Piece Ensuite. A Spacious Basement Provides Plenty Of Storage Space And The Home Is Conveniently Located In The Heart Of Arthur,With Easy Access To Shops, Restaurants, Schools, Parks And Local Amenities Offering A Lifestyle Of Both Convenience And Comfort.**EXTRAS** Boasting 2,923 Square Feet Of Living Space, This Home Features Stainless Steel Appliances, Zebra Blinds, Video Doorbell, Smart Thermostat, Garage Door Opener & A Central Air Conditioning System Offering Both Style And Comfort. (id:15069)
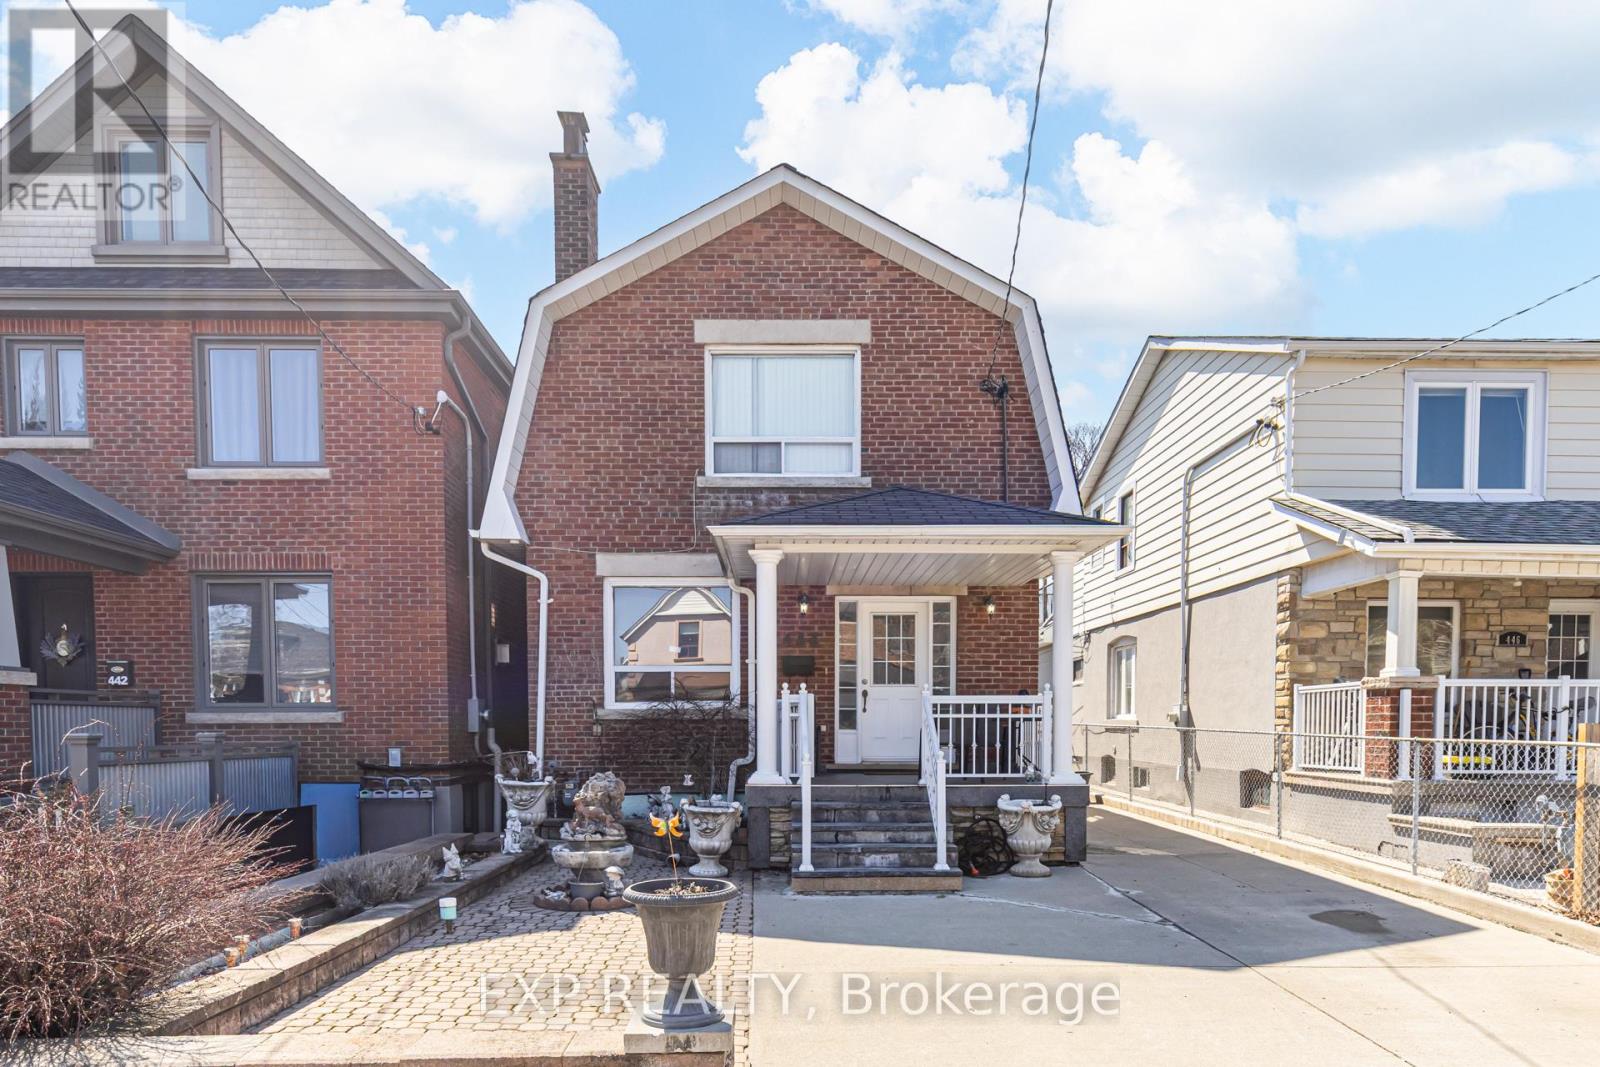
Welcome To 444 Maybank Ave - An Exceptionally Spacious 2-Storey Home Sitting On A 31 Foot Wide Lot. Featuring A Large Private Driveway With Ample Parking Plus Bonus Laneway Access To A Super Rare 3-Car Garage (630 Sq Ft). This Property Offers Outstanding Functionality And Future Potential-Including The Possibility Of A Laneway House (See Report). Boasting A Generous And Versatile Layout With A Bathroom On Every Floor, Ideal For Growing Families Or Multi-Generational Living. A Bright And Expansive Sunroom Off The Kitchen Provides The Perfect Space For Relaxing Or Entertaining. The Separate Entrance To The Basement Leads To A Fully Self-Contained Suite Complete With Its Own Kitchen, Bedroom, And Bathroom-Perfect For In-Law Living Or Potential Rental Income. Newer Furnace & AC. Amazing Location! Just Steps To Stockyards Village Which Features Every Amenity You Can Imagine. Transit Is A Breeze With A Short Bus Ride To The Bloor Subway Line, And Commuters Will Appreciate Quick Connections To Black Creek Drive And Nearby Highways. Spend Your Weekends Exploring Nearby Vibrant Neighbourhoods Like Bloor West Village, High Park, The Junction, Dundas West & Much More. Set Within A Neighbourhood In Transition, This Is An Excellent Opportunity To Invest In An Area Experiencing Ongoing Growth And Revitalization. (id:15069)
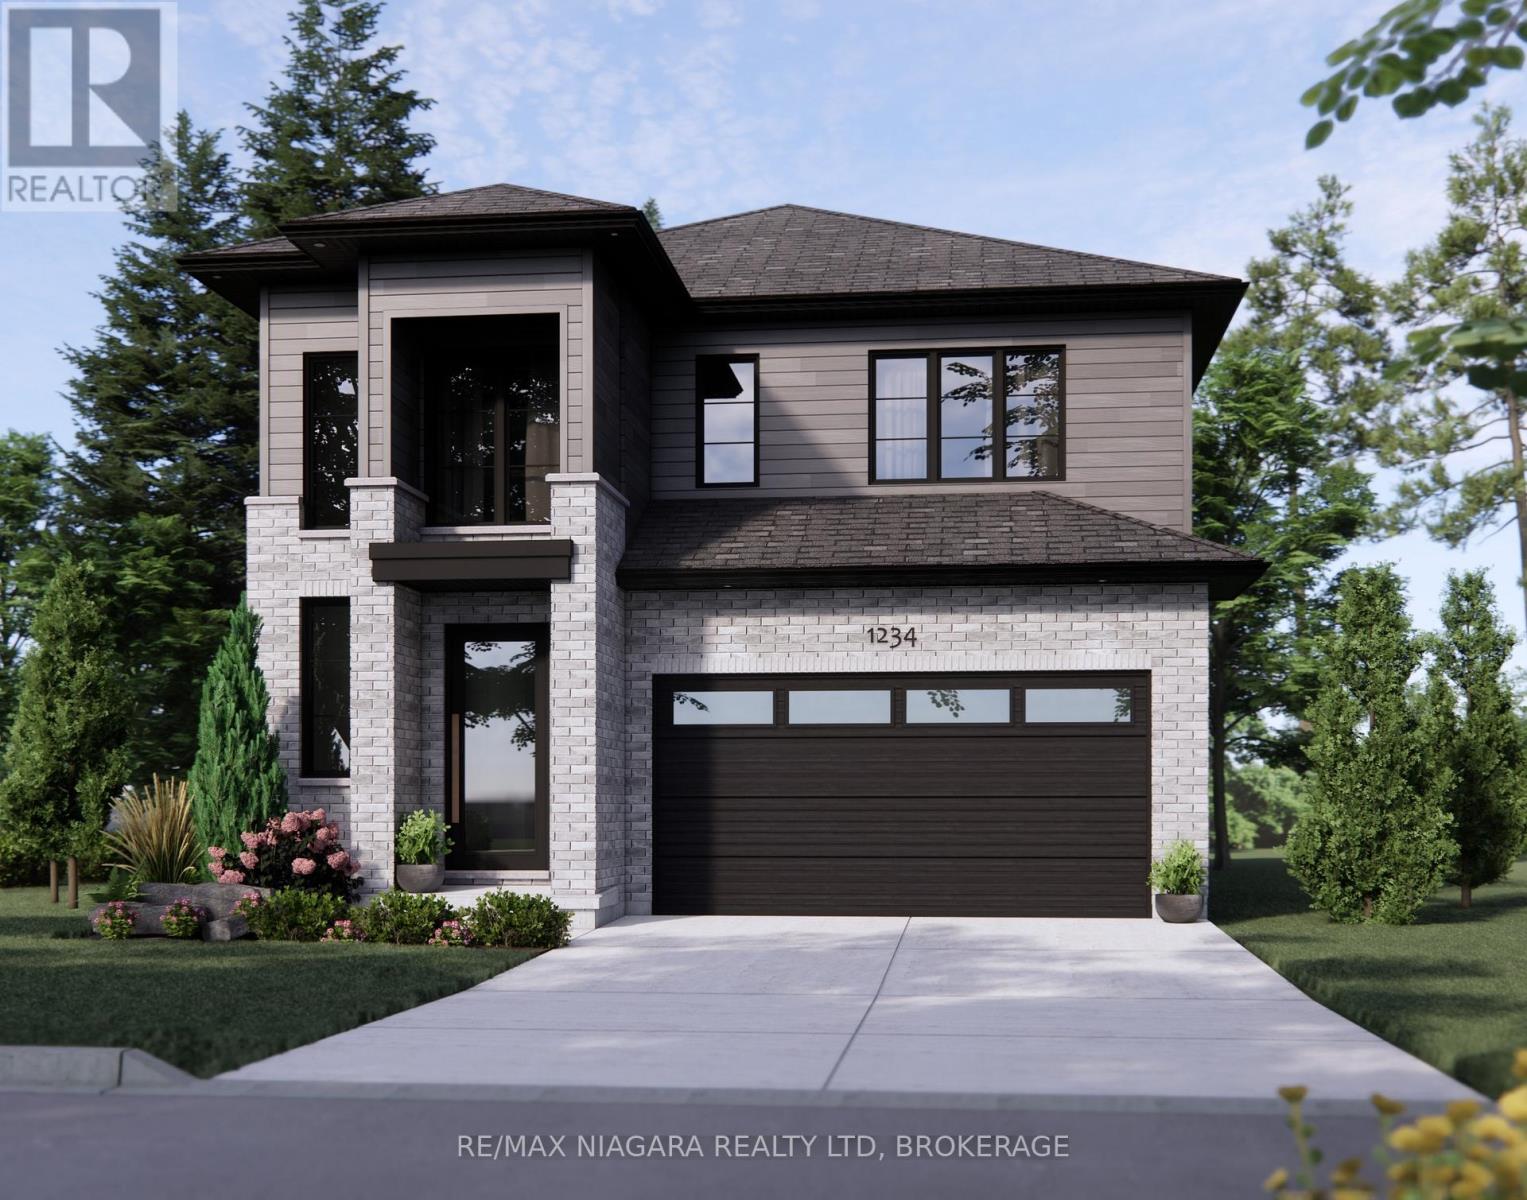
Set within one of Fonthill's desirable family neighbourhoods, this newly built two-storey home offers refined living with exceptional space and flexibility for modern families and multi-generational households. With over 3,500 sq ft of finished living space, this residence blends comfort, scale, and functionality in a community known for its welcoming small-town atmosphere with all the amenities. Newly built, the home features 4+1 bedrooms and 4.5 bathrooms with spacious principal rooms designed for everyday living and entertaining. The layout includes generous living and dining areas, a thoughtfully designed kitchen with quality finishes, and an open flow throughout the main floor. The primary suite offers an expansive bedroom, oversized his-and-hers walk-in closets, and a large ensuite designed for comfort. The finished basement adds valuable versatility with a spacious recreation room, legal bedroom, full bathroom, and a separate entrance-ideal for extended family living or potential rental income. Outside, the fenced yard on this wide corner lot offers space for outdoor enjoyment. Located close to shopping, cafés, restaurants, and local boutiques, as well as the Meridian Community Centre, parks, golf courses, and the Steve Bauer and Pelham trail systems. Families benefit from close proximity to a number of schools, with convenient access to Highway 20 and Highway 406.Combining generous living space, multi-generational flexibility, and the relaxed lifestyle that defines Fonthill, this home offers an excellent opportunity for families seeking room to grow in Niagara. (** List price shown is inclusive of the HST, net of applicable HST rebate(s), assuming the buyer qualifies and assigns such rebate(s) to the builder/vendor on closing. If not, the unavailable rebate(s) shall be payable by the buyer in addition to the purchase price on closing.) (id:15069)
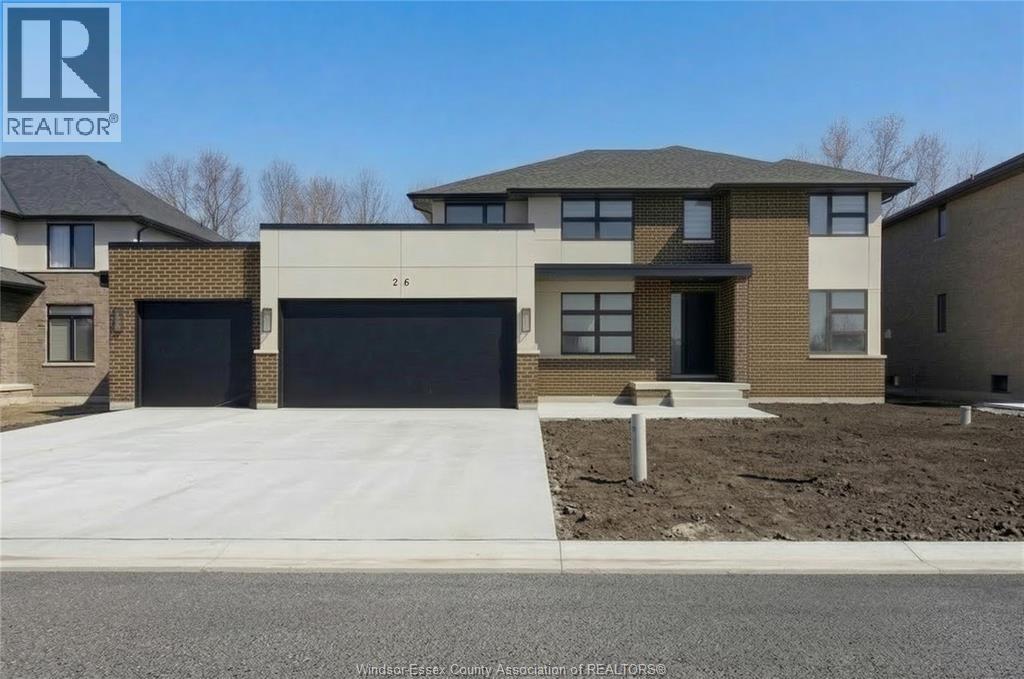
Set in the heart of Timbercreek Estates, 26 Gregory delivers the space, craftsmanship, and quiet prestige the neighbourhood is known for wrapped in a home that still feels refreshingly new. Built by Azar Homes, this thoughtfully designed two storey offers five bedrooms and four bathrooms, with a layout that adapts beautifully to real life. A rare standout are the two primary bedrooms, each complete with its own ensuite and walk-in closet, perfect for multi-generational living, extended guests, or simply the luxury of choice. Only a few years young, this home offers modern comfort, quality finishes, and the ease of settling into one of Kingsville’s most sought after communities without the wait of new construction. (id:15069)
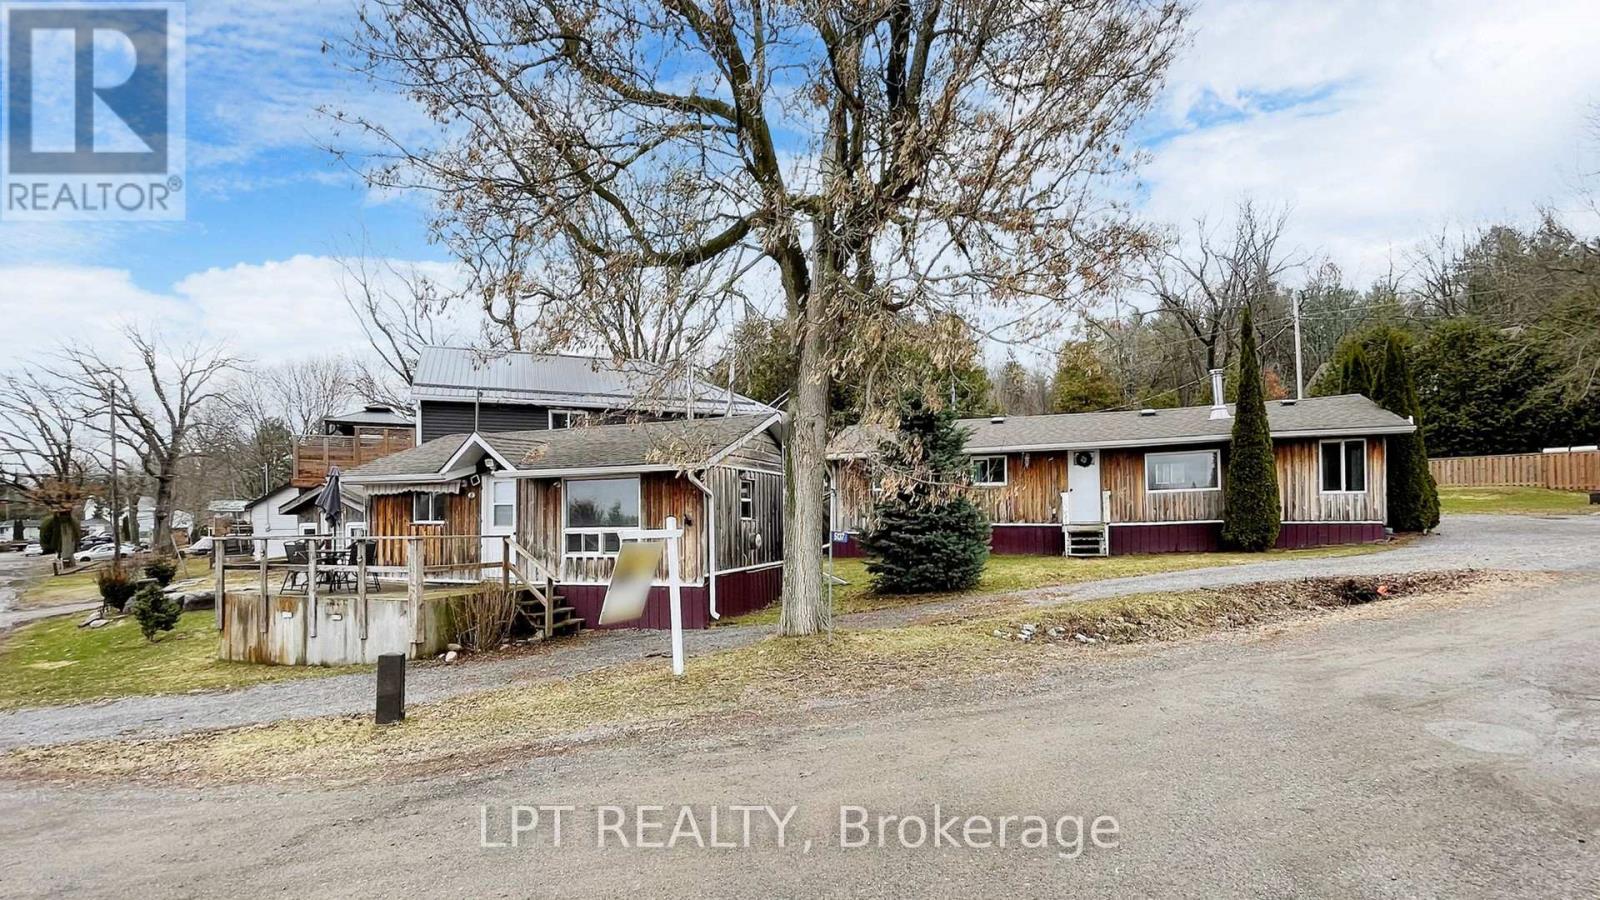
Discover the Ultimate Opportunity! Rarely do you find a property offering two fully winterized, turnkey cottages with their own separate addresses on a township-maintained, year-round road. Whether you are looking for a savvy investment to live in one and rent the other, a dual-family retreat, or a high-potential Airbnb/short-term rental setup, the possibilities at 5135 & 5137 Halstead Beach Road are truly endless. Modern Comfort Meets Rice Lake Charm. Both homes have been thoughtfully updated to provide a fresh, modern feel while maintaining that cozy cottage atmosphere. Significant upgrades in 2023 include:Two Stunning Newer Kitchens featuring modern finishes and functional layouts. Fresh Paint Throughout both residences, offering a bright and airy aesthetic.New Stackable Washer/Dryer (2023) for ultimate convenience.New Fencing (2023) providing privacy. Outdoor Living & StorageThe grounds are designed for memories. The property features three spacious sheds and a charming bunkie equipped with electrical power-perfect for extra guests or a creative studio. Spend your evenings gathered around the fire pit under a clear canopy of stars or enjoy the convenience of two separate mailboxes and ample parking. Prime Location & Recreation Situated just steps away from the prestigious Rice Lake, your water adventures are at your doorstep.Summer: Enjoy world-class fishing, boating, and canoe rentals at the nearby Bewdley Marina.Winter: The fun doesn't stop when the snow falls; explore local snowmobile trails or enjoy some of the best ice fishing in the region.Nature Lovers: You are minutes from the Ganaraska Forest, offering four-season trails for hiking, biking, and ATVing.Enjoy the local lifestyle with a quick 5-minute drive to the village of Bewdley, home to beloved family-owned restaurants and essential amenities. Rare chance to own a versatile piece of paradise in Bewdley Hamilton Township! (id:15069)
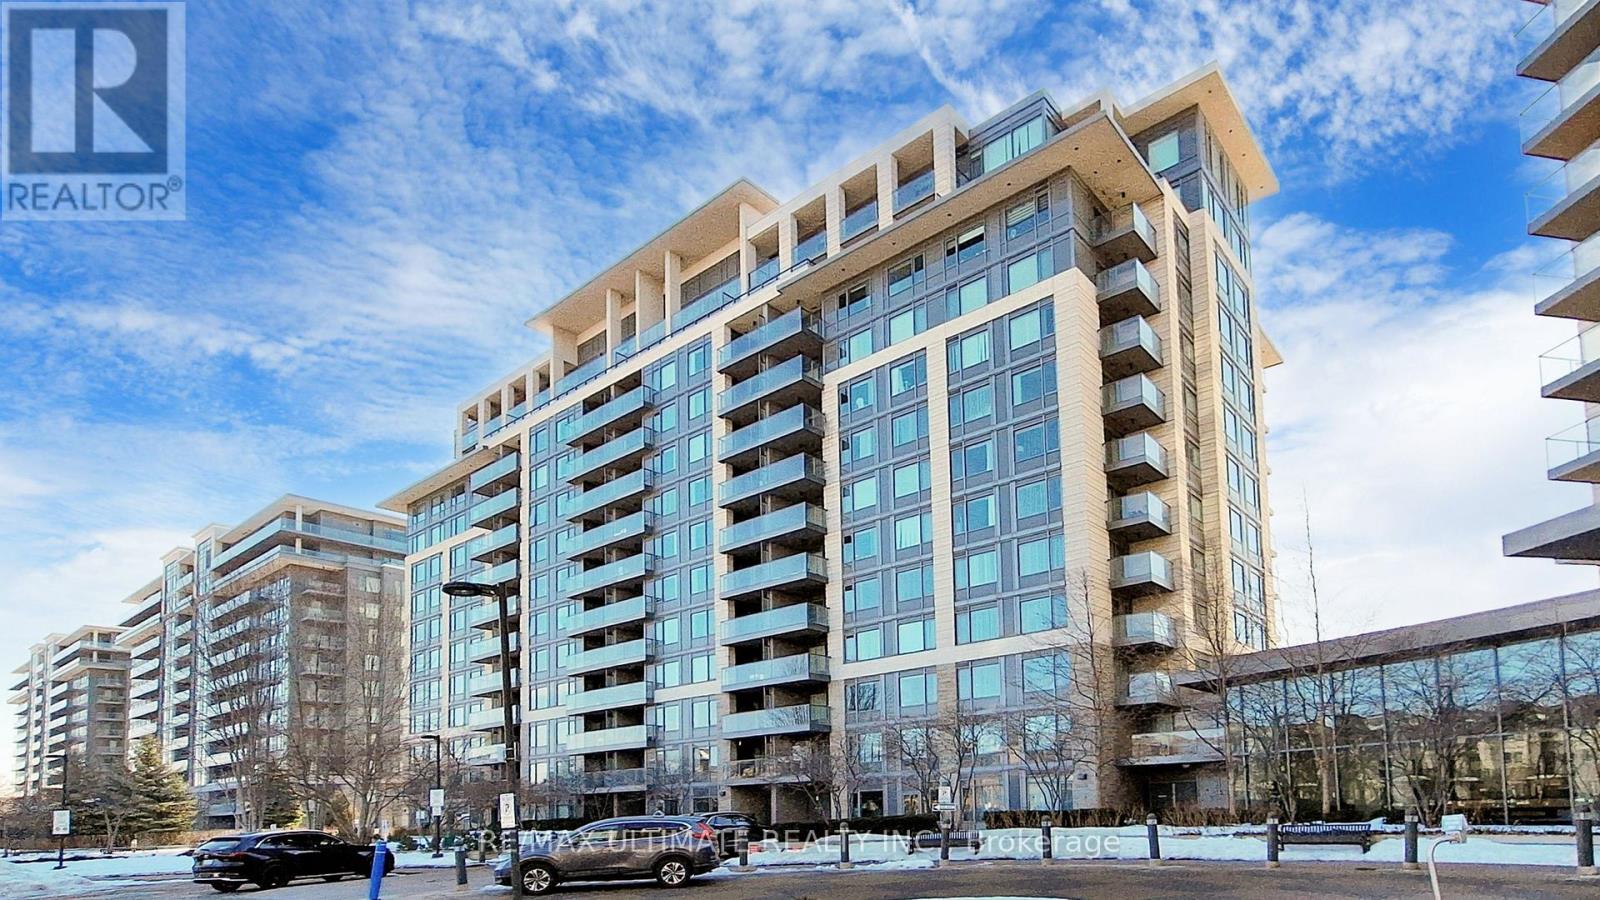
Curated Urban Living in the Heart of Commerce Valley! Discover the perfect blend of style and functionality at Eden Park Tower. This meticulously maintained 1-Bedroom + Den residence offers 650 sq. ft. of bright, open-concept living space. Featuring a fluid living/dining area that flows onto a private balcony and a versatile tech-den perfect fora home office. This complete package includes one secure parking space and a dedicated storage locker. Elevate your lifestyle with 5-star building amenities, including a 24-hour concierge, a fully equipped fitness center, a vibrant games room, and a serene indoor swimming pool. Positioned in highly coveted Commerce Valley, you are at the center of it all with immediate access to Hwys 404 & 407 and the VIVA Transit hub. Why settle for just a condo when you can own a lifestyle? With luxury amenities at your doorstep and the best of Thornhill just minutes away, this unit isa rare find. Come see why Eden Park Tower is the area's most sought-after address! (id:15069)