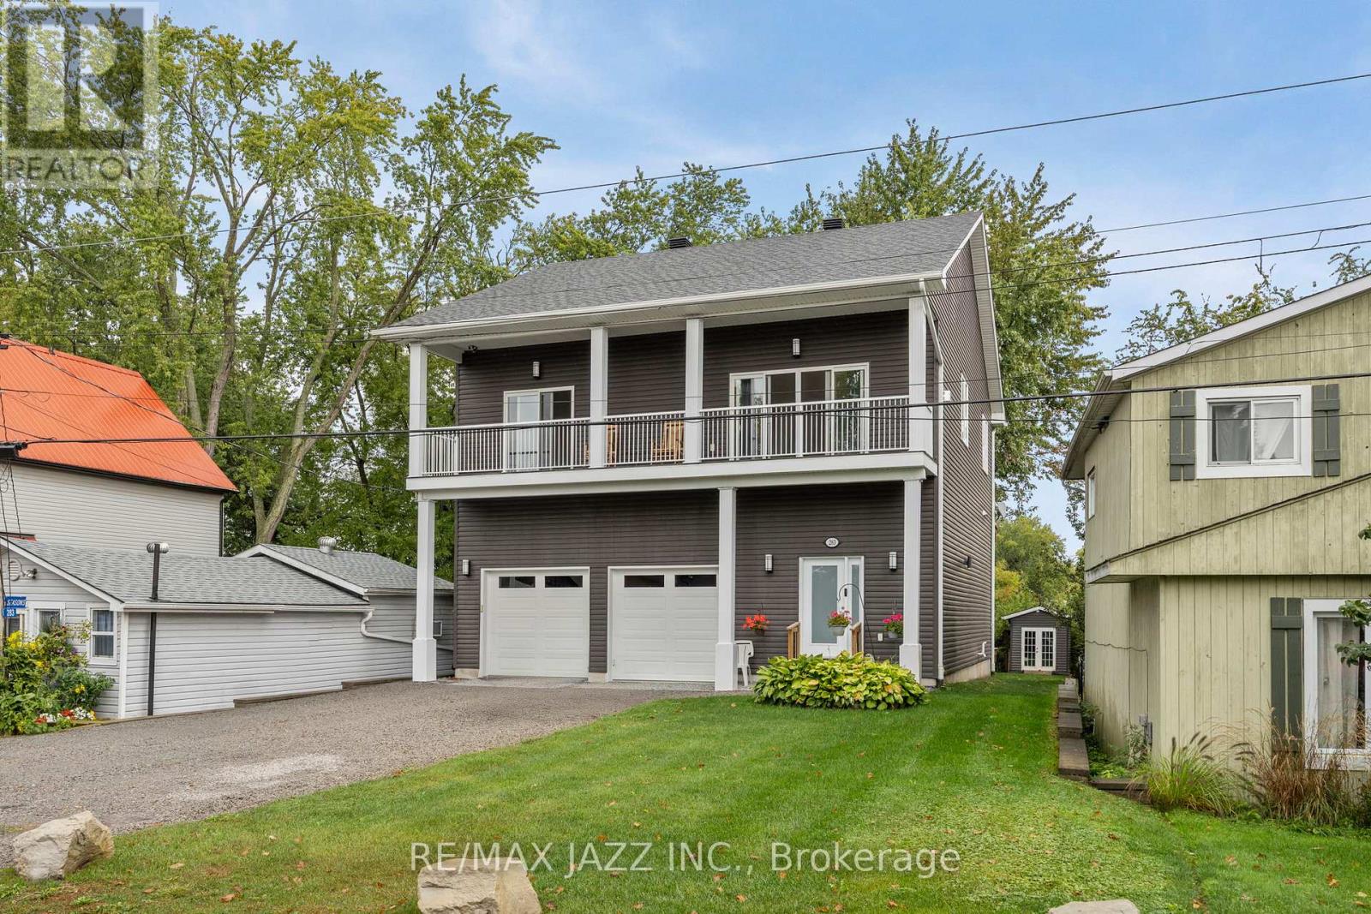
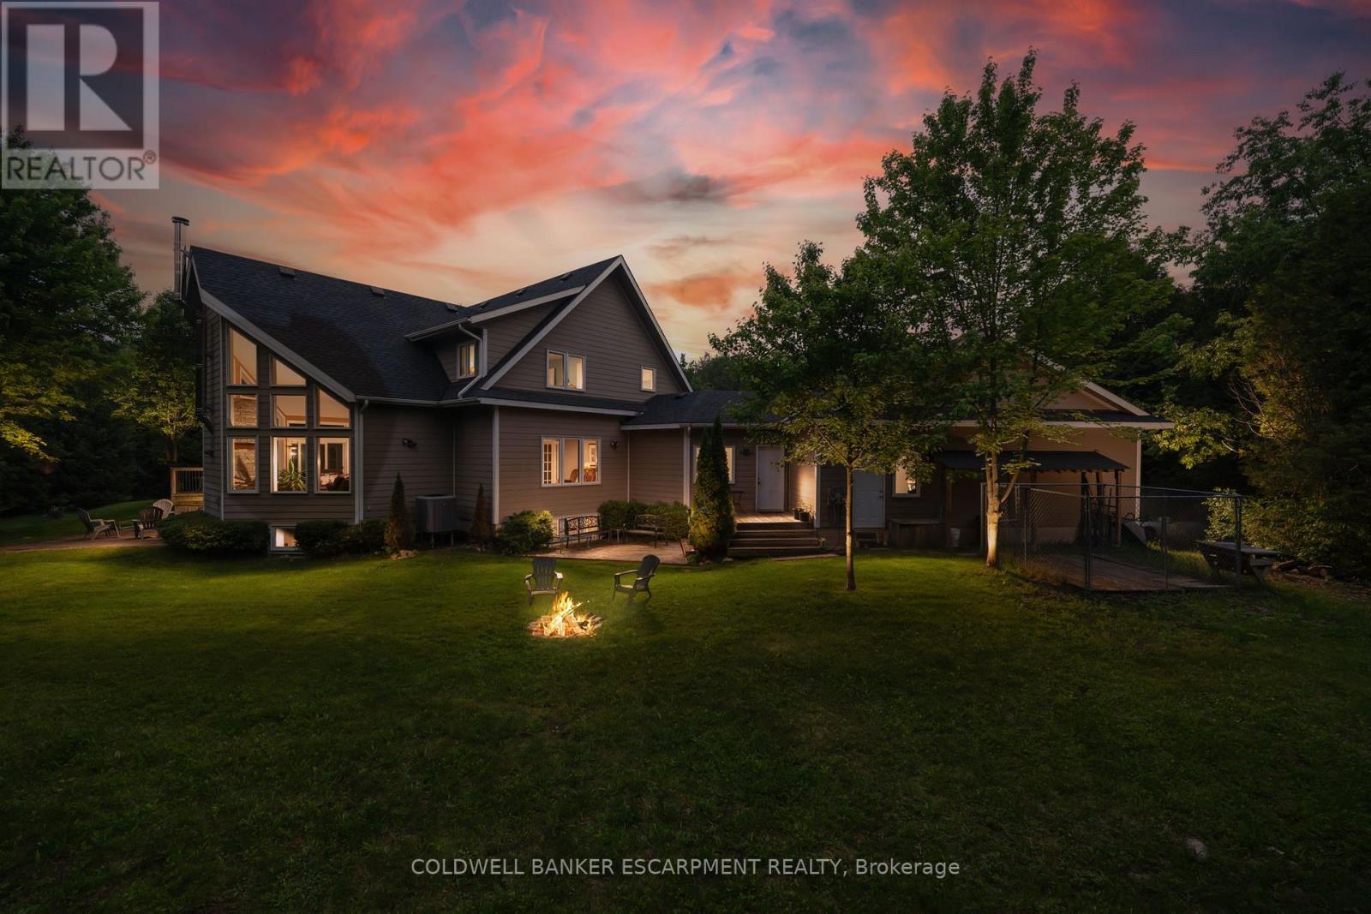
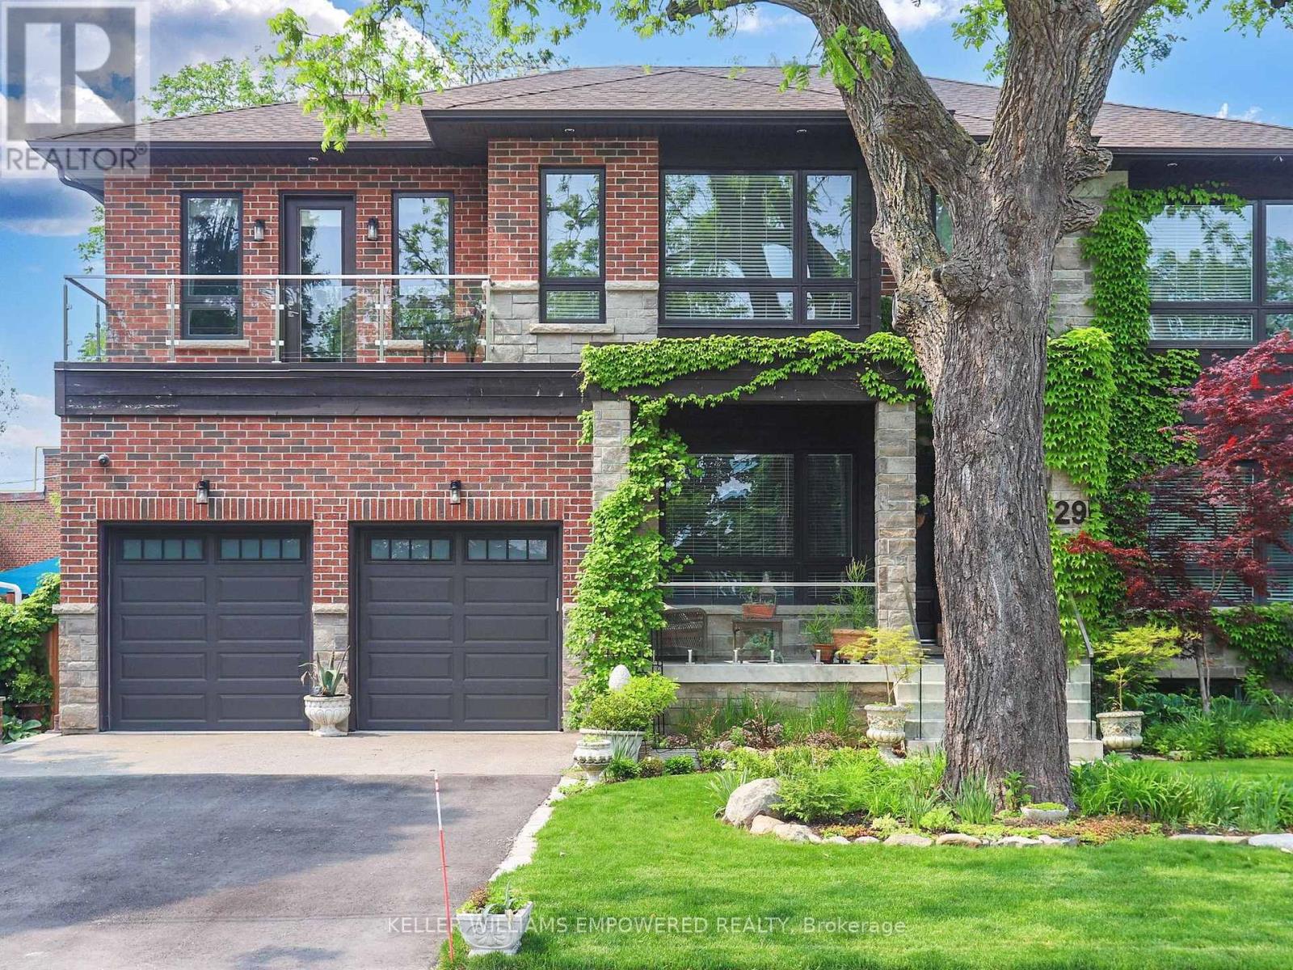
Beautiful custom-built Home with gorgeous views of Lake Scugog and Port Perry, located on the Island. Built in 2018 and suitable for year-round living on a cul-de-sac with very little traffic and friendly Neighbours. A Shared Beach for residents of the street. A backyard Marina for Boat storage. A 6-car Driveway with a double garage and a public Boat launch on the street. Large open-concept living room and Kitchen combination with large windows, allowing for excellent light and views. Two bedrooms on the upper main floor have huge walk-in closets and access to one of the upper-level decks. Main floor laundry. On the ground level is an open foyer with access to the Garage. The large rear room can be an excellent space for an enormous bedroom with an en-suite or a great entertaining area. The Garage is fully finished and feels more like a den than a garage. Two upper decks and one on ground level for lounging and enjoying the peaceful sounds of island life. It also features a beautifully landscaped yard with a garden shed and a container workshop. The Basement offers all the storage you could ever need. (id:15069)
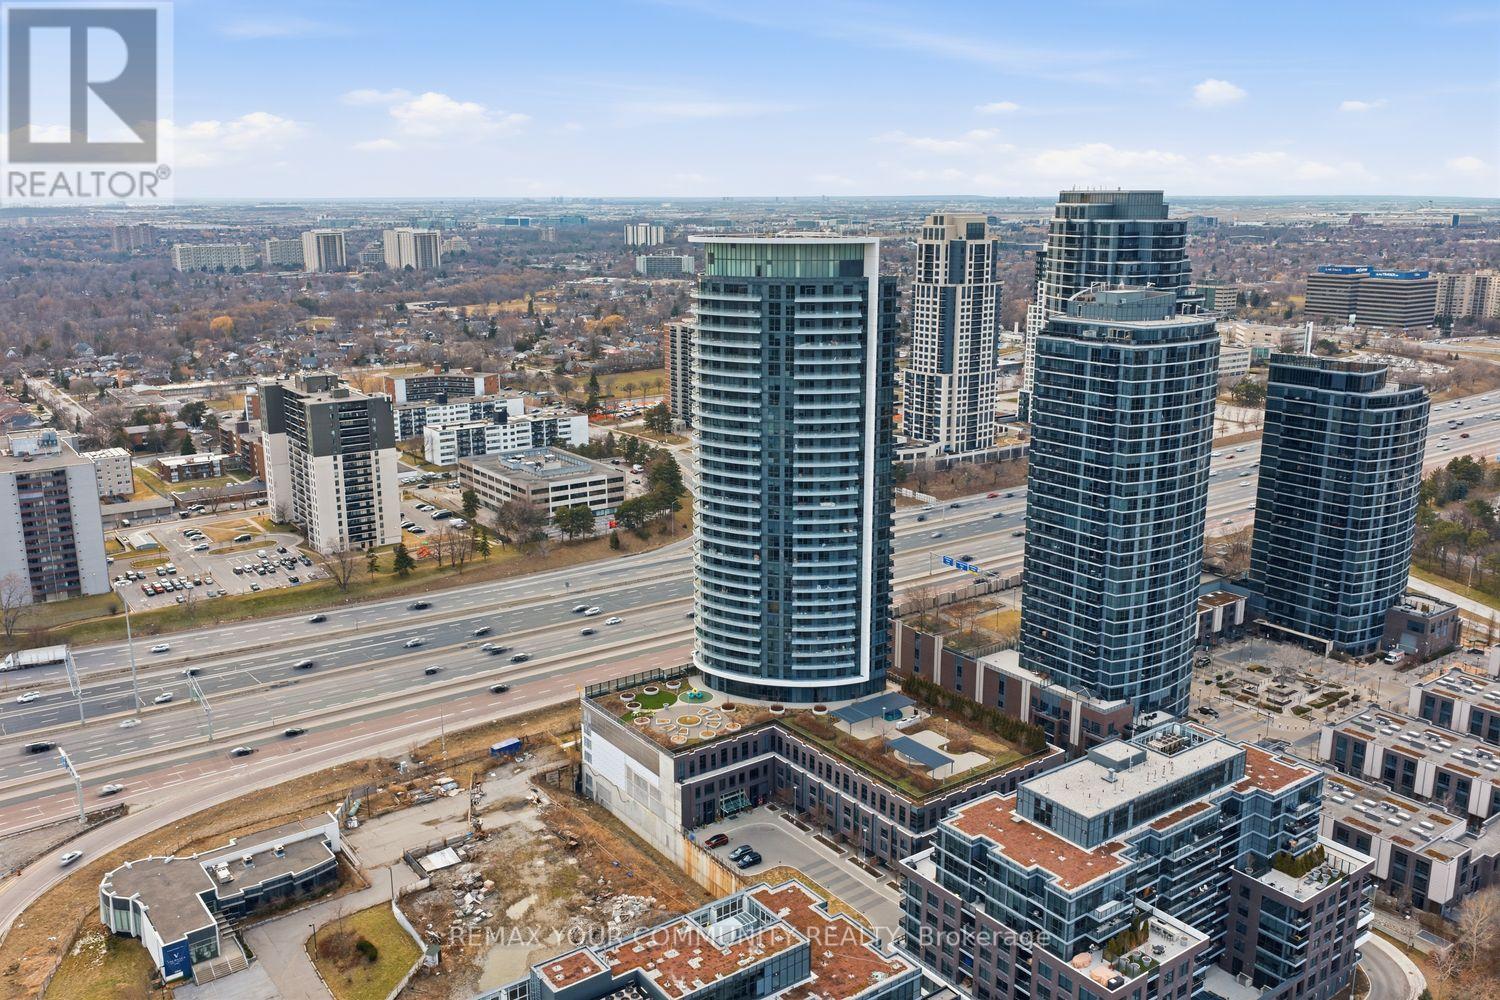
Stop Settling For Compromised Square Footage And Move Into One Of The Best Floor Plan At 30 Gibbs Rd. Delivering Nearly 900 Square Feet Of Pure Functionality, This Rare 3-Bedroom, 2-Bathroom Residence Represents A Level Of Utility And Status Rarely Seen In Modern Builds. The Interior Footprint Is Optimized For Peak Layout Usage And A Bright Living Area Flooded With Natural Light. Step Out Onto A Massive 117 Square Foot Circular Balcony That Captures Commanding Views Of The Downtown Skyline And The Lake. Positioned For Location Dominance, This Unit Is A Commuter's Dream With Immediate Access To The 427, QEW, And 401, Plus Rapid Transit Via The Kipling-Bloor Subway Hub. Experience The Difference Of A Realistic Three-Bedroom Layout Where Every Square Foot Is Designed For Lifestyle And Maximum ROI. One Parking Included. (id:15069)
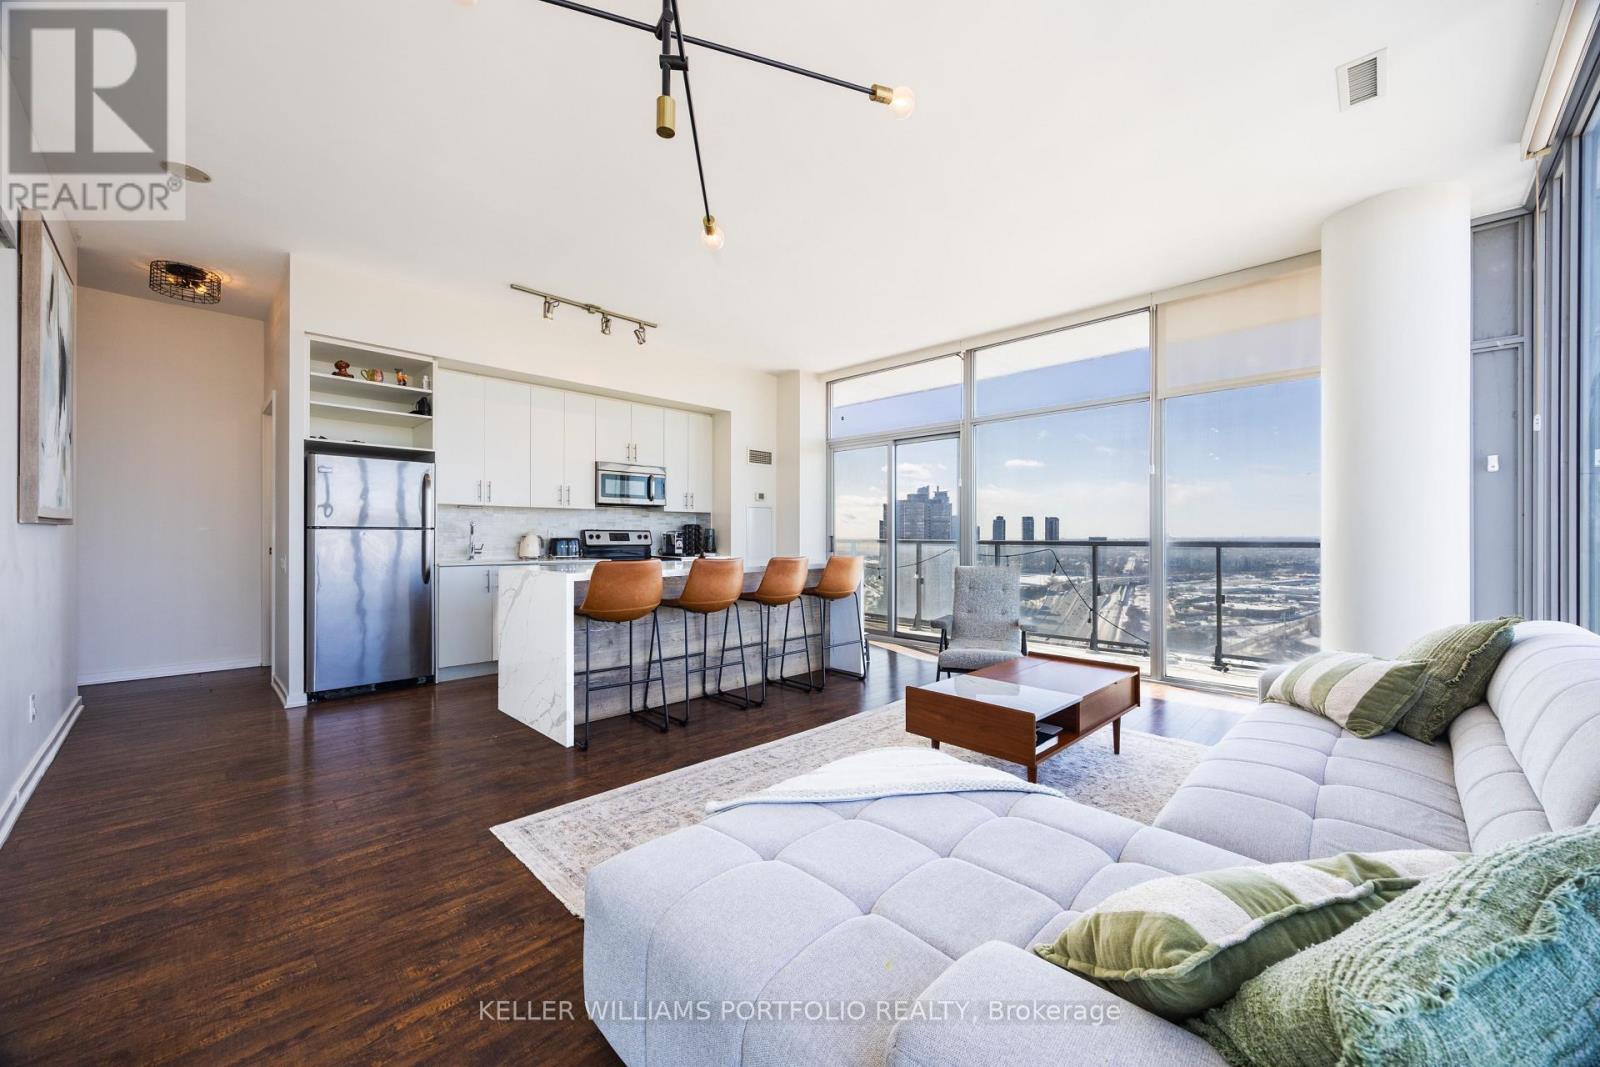
Welcome to NXT II, where condo living meets true lifestyle in one of Toronto's most desirable west-end waterfront communities. Suite 3410 is a high-floor, northwest-facing corner unit offering exceptional natural light, functional space, and elevated views of High Park and the surrounding urban landscape. With nearly 900 sq. ft. of thoughtfully designed living space, this suite features two true bedrooms, two full bathrooms, floor-to-ceiling windows, and a split-bedroom layout ideal for real life - perfect for families, professionals, or work-from-home flexibility.The open-concept living, dining, and kitchen area is framed by expansive windows, creating a bright, airy feel throughout the day. The kitchen flows seamlessly into the living space, ideal for both daily living and entertaining. The private balcony extends the living area outdoors, offering a peaceful retreat above the city. Step out onto the balcony and, to your left, enjoy breathtaking, unobstructed views of the lake and waterfront - a rare and valuable perspective that elevates this high-floor corner suite.Located in High Park-Swansea, you are steps to the Martin Goodman Trail, Sunnyside Beach, and waterfront parks, making outdoor living part of everyday life. High Park is minutes away, while Roncesvalles, Bloor West Village, and The Junction offer cafés, restaurants, boutiques, and local amenities. Quick access to the Gardiner, Lake Shore, and TTC provides seamless connectivity to downtown and beyond.Residents of NXT II enjoy resort-style amenities including indoor and outdoor pools, fitness centre, tennis court, party and media rooms, guest suites, 24-hour concierge, and well-maintained common areas. Parking and locker included. Suite 3410 offers space, light, views, and lifestyle in a highly sought-after waterfront community at 105 The Queensway. (id:15069)
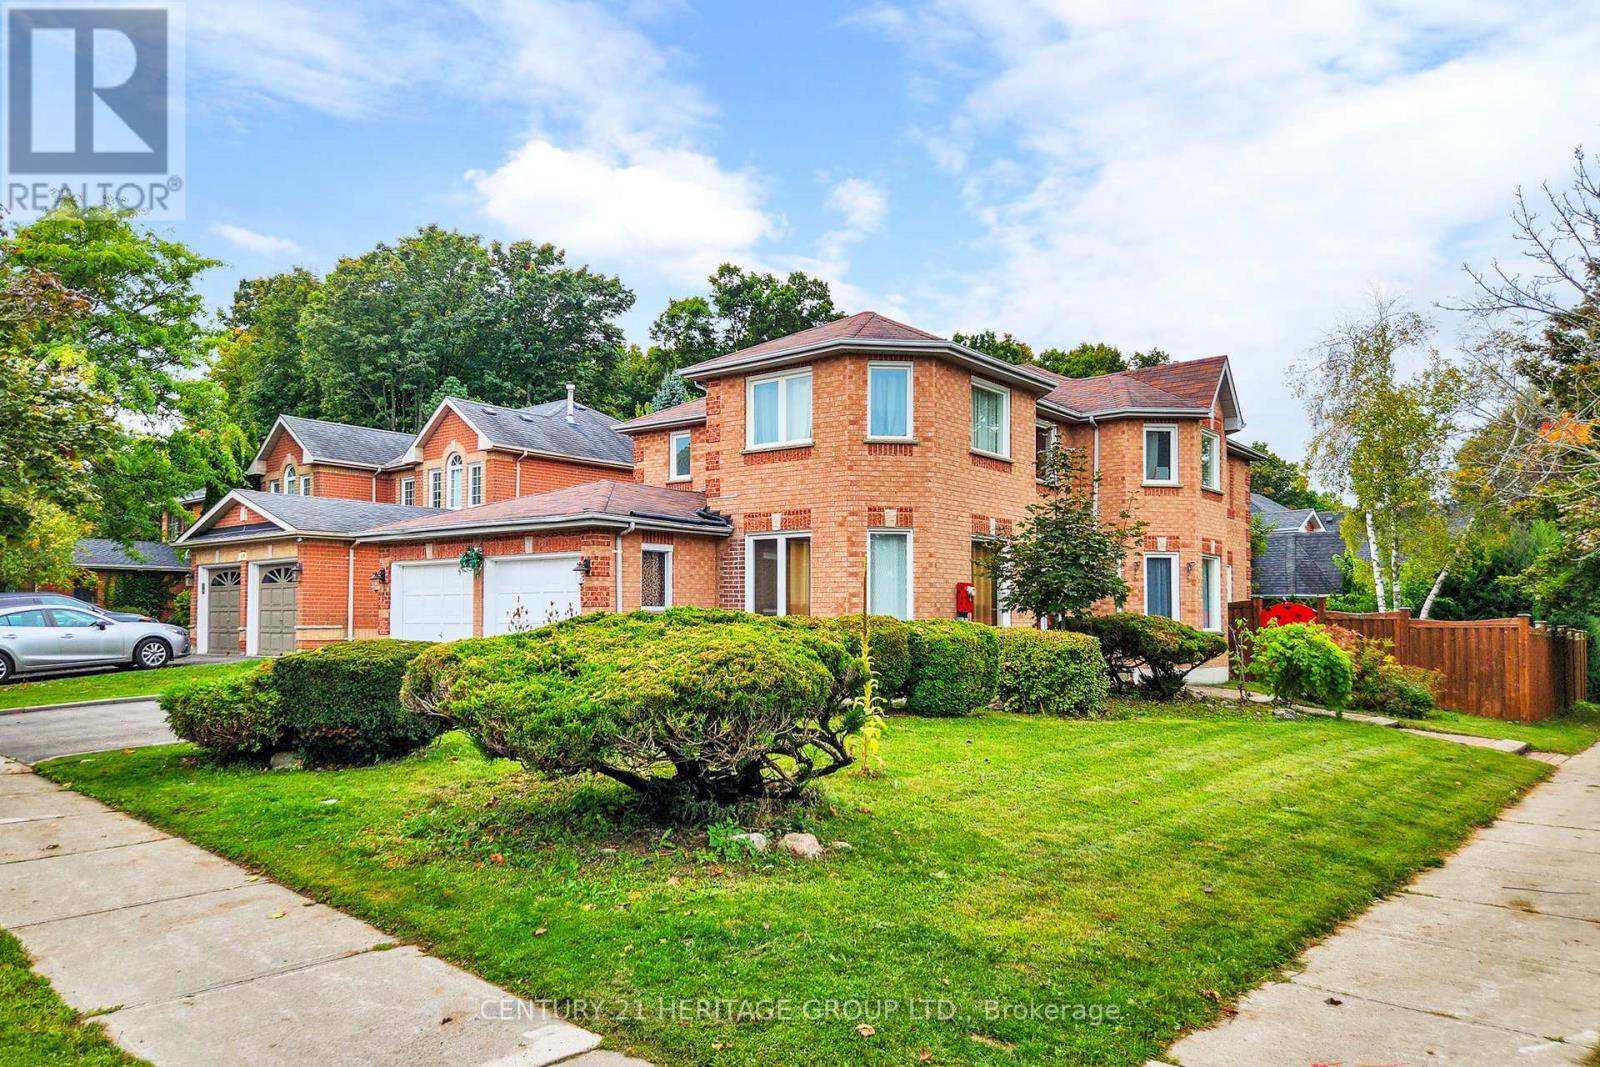
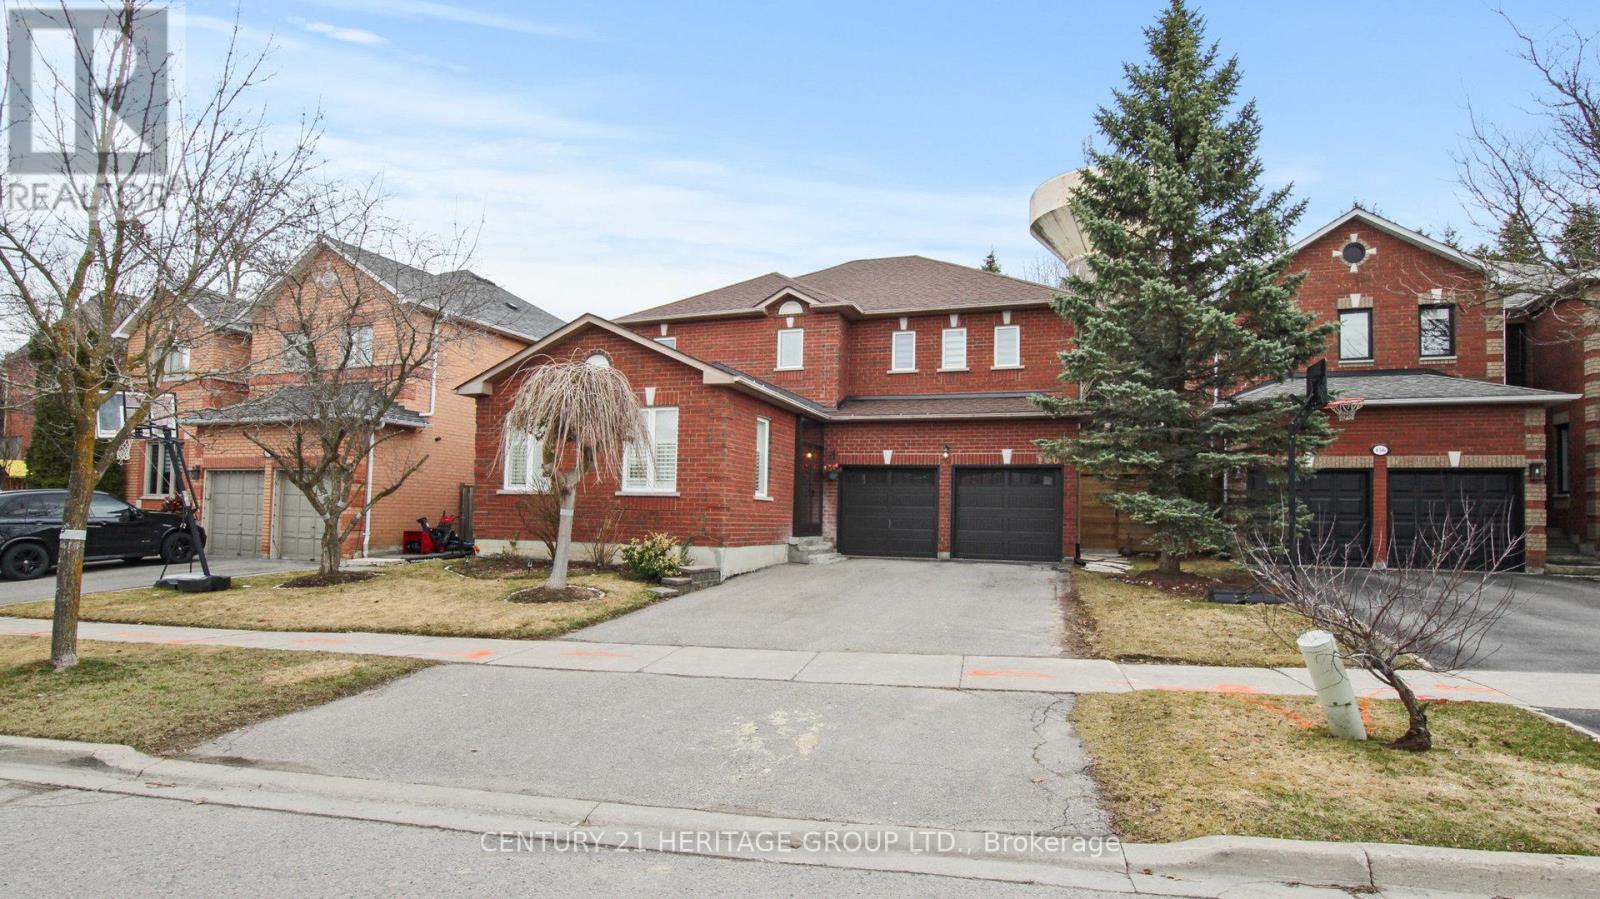
*** Welcome To 98 Charing Crescent *** Desirable 4+1 Br Detached Home Located On A Quiet Cres In The Family Friendly Aurora Highlands Neighbourhood! Bright And Spacious Corner Lot Features Interlock Walkways, Family Size Gourmet Kitchen W/Granite Counters, W/O To Deck & Private Yard Great For Entertaining. Freshly Painted, Gas Fireplace, Open Concept Design, Cali-Shutters, Oak Staircase W/ Open-To-Above Foyer, Large Fin/Bsmt With Separate Entrance Incl Bedroom, Full-Sized Kitchen, 3Pc Bath W/ Sauna, Rec Area & Storage Room Perfect For In-Law Suite, Main Floor Laundry W/ Garage Access, Newer Windows & Ac. Approx 4000 Sq/Ft Of Finished Living Space. Second Floor Skylight, Generous-Sized Bedrooms, Primary Br W/ 4Pc Ensuite & W/I Closet. Close To All Amenities, Schools, Transit, Shopping. A True Family Home! And Anymore! (id:15069)
Welcome To *** 160 Carlyle Crescent *** A Very Spacious Family Home On Aurora Highlands Community, This 4+1 Bedrooms Home Has Enjoyable Features Including; Eye-Catching Backyard, Landscaping, Above Grand Pool, Wide Deck, A Large Nicely Finished Lower Level, Generous Room Sizes, --- A Well Thought Out Floor Plan --- , Kitchen Upgraded, New Hardwood Main Floor, Quiet Neighbours, Minutes Walk To Highly Ranked Catholic School & Public School, Park, Public Transit And So Much More! Basement Apartment With Separated Entrance For Addition Income. Total Floor Area Included Basement Approximately 3800 Sq.ft *** Main & 2nd Floor 2,582 Sq.ft *** . Close To Shoppers, LCBO, Metro, Home Depot, Canadian Tire, Walmart, Longo's, Cineplex, Chinese Supermarket, Persian Supermarket, BestBuy, Tons Of Restaurants And Historical Downtown Aurora. Easy Access To Hwy 404 & 400. (id:15069)
INVESTMENT OPPORTUNITY! 4-Level Backsplit on a premium lot 75' x 205"Spacious home with 3+1 bedrooms and 3 bathrooms. MAIN FLOOR Features a THE UPPER Level has a bright living and dining area and an eat in Kitchen Sunroom with Skylights and sliding door to backyard-a primary bedroom with a 3pc. ensuite and 2 additional bedrooms. Lower level has an extra bedroom, full Washroom, laundry room and large family room. Partially finished basement and Storage area. (id:15069)
Nestled in the tranquil countryside of Brookville, this custom built Viceroy Home sits on an expansive 36.56-acre property with over 3,500 square feet of living space and offers a harmonious blend of natural beauty and versatile living options. With its generous land size and strategic location. The main level has a grand two-storey family room with fireplace and exceptional outdoor views in addition to a large eat-in kitchen, living room and formal dining room perfect for large family events and entertaining. Upstairs is the primary bedroom with 4-piece ensuite, walk-in closet, and backyard views, along with two additional bedrooms, and another full 4 piece bathroom. The fully finished basement has a full bedroom with large above grade windows, large rec room and the potential for a separate entrance, ideal for guests or in-law suite conversion. The land use possibilities are endless. There is the potential for Agricultural Use and cultivating crops; Equestrian Facilities with the availability to develop stables and take advantage of the acreages expansive trails; or conservation efforts preserving the natural landscape, contributing to local biodiversity and environmental health of the Niagara Escarpment. The entire property is fenced and has a Managed Forest Tax Credit bringing down the property taxes significantly. The property is located close to The Bruce Trail for outdoor enthusiasts and has expansive yard areas suitable for gardens, outdoor gatherings, or recreational facilities. Only 10k North of the 401 making your morning commute a breeze. EXTRAS: Hardiplank Siding, New Roof 2024. (id:15069)
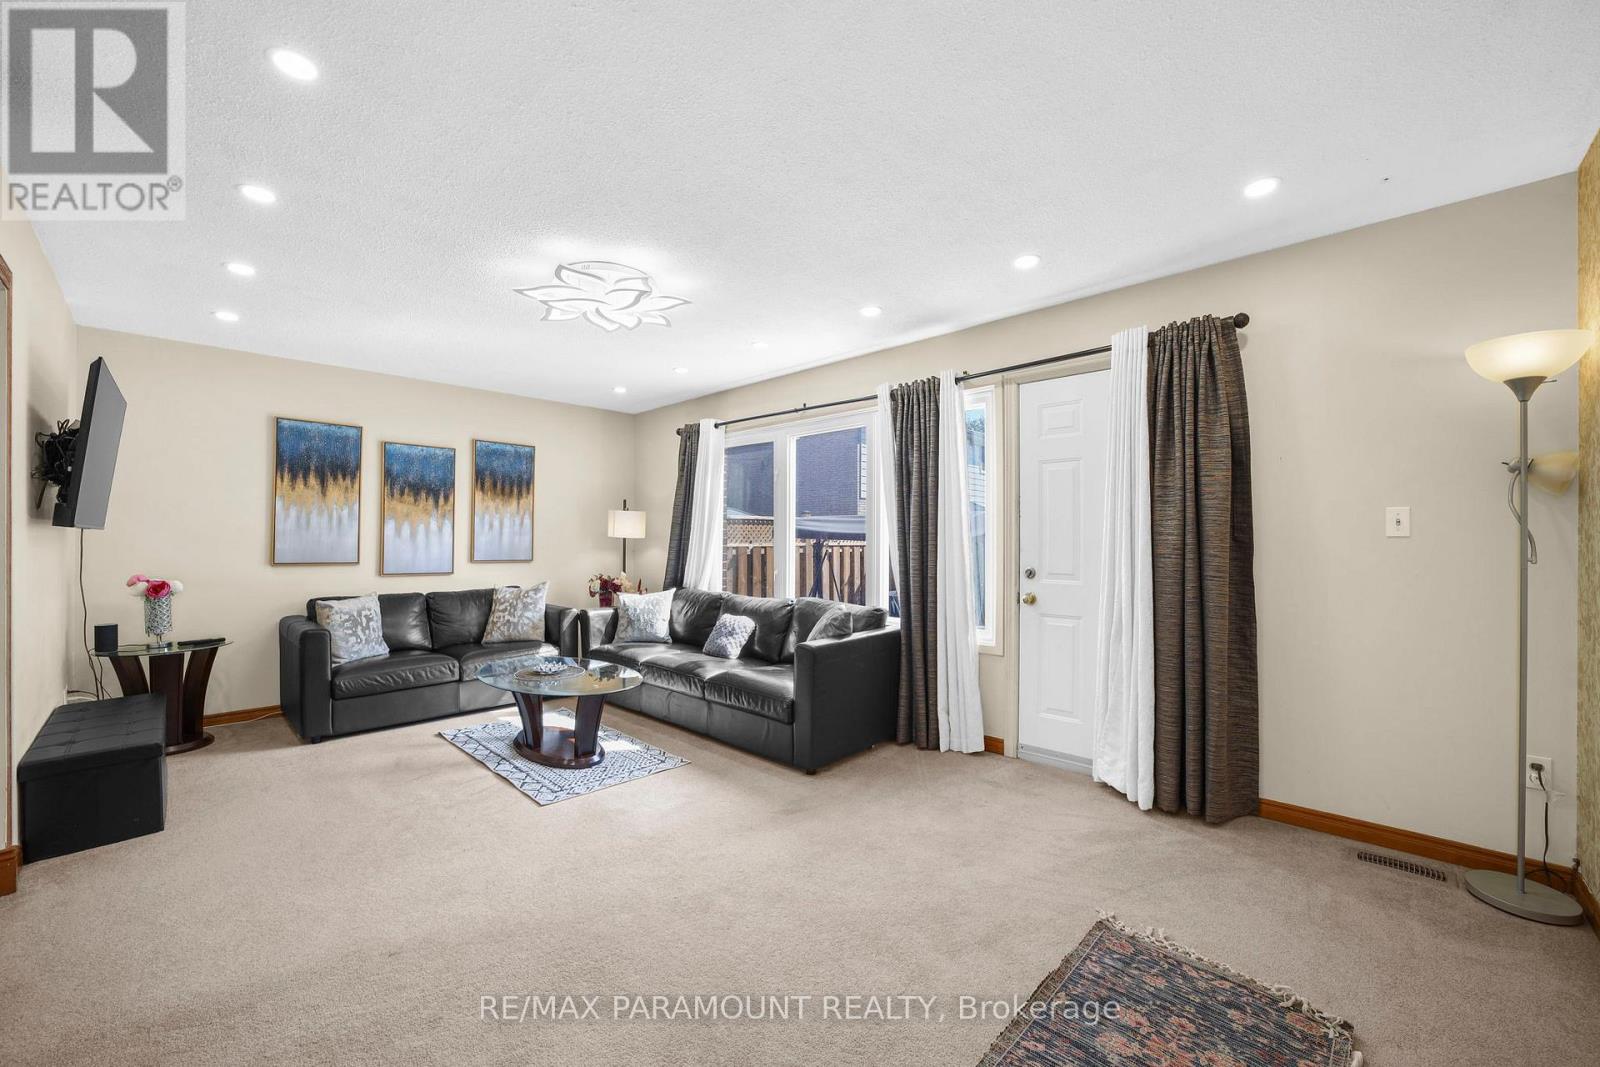
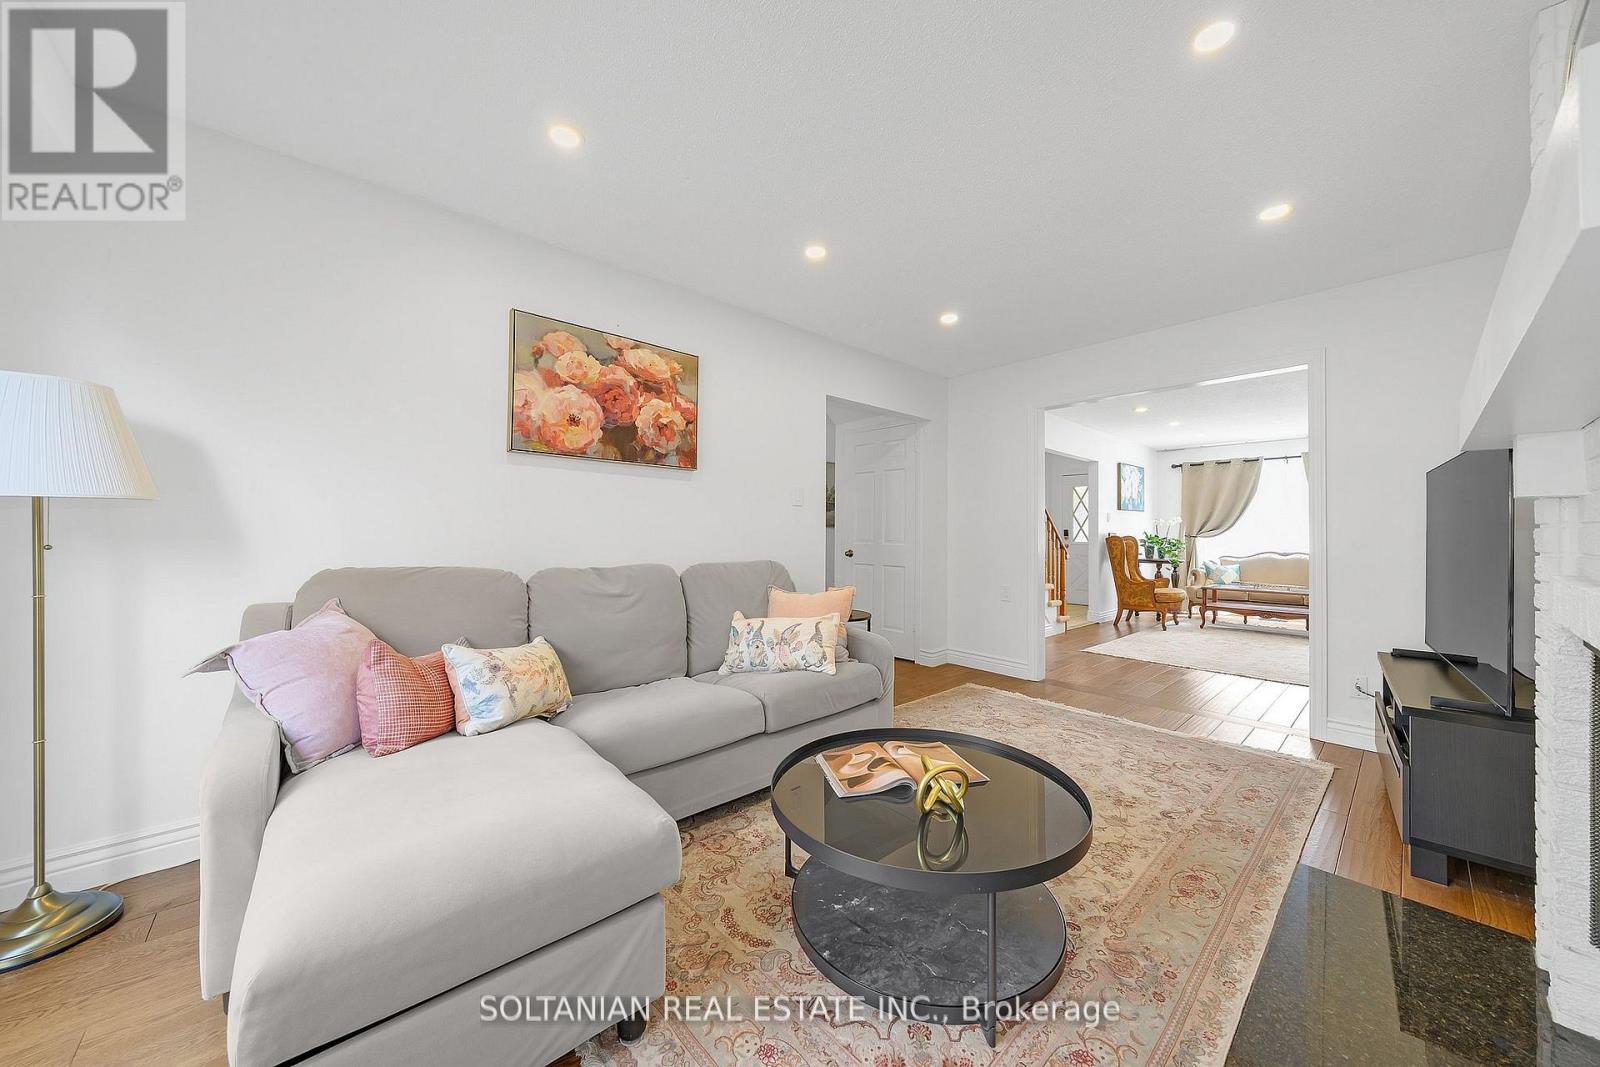
Welcome to this beautifully maintained townhome, located in one of Hamilton's most sought-after complexes steps from school & daycare! Step inside to find an updated kitchen featuring extended upper cabinets, modern countertops, and a stylish backsplash. Just off the kitchen, the spacious dining area easily accommodates a full family-sized table perfect for gatherings. At the back of the home, an oversized living room offers plenty of space to relax or entertain, complete with a walkout to the private backyard. The recently updated backyard features new interlocking and fencing, creating a great space for summer BBQs or enjoying the outdoors. The finished and renovated basement adds valuable extra living space, ideal for a home office, gym, media room, or many other uses. Upstairs, you'll find three generous bedrooms and a well-appointed bathroom, providing comfort for the whole family. Additional highlights include smart switches, smart thermostat, and smart ceiling fans, an extra-long driveway with no sidewalk interruption, and a well-maintained complex with low condo fees and a common park/green space for residents to enjoy. This home is in an excellent location walking distance to Sir Wilfrid Laurier Recreation Centre, across the street from an elementary school, and close to highways, shopping, and other amenities. Major updates include roof (2021), interlocking & fence (2024), and an upgraded electrical panel. Don't miss your chance to own a turnkey home in a family-friendly community! See floorplans in pics (id:15069)
Rare opportunity in prestigious Aileen-Willowbrook! Bright and beautifully proportioned 4+2 bedroom executive residence situated on a premium 45' x 110' lot in one of Markham's most sought-after family communities. Thoughtfully designed with elegant formal living and dining rooms, a functional eat-in kitchen, and a warm family room with fireplace and walk-out to a private backyard-ideal for everyday living and entertaining. Extensively updated throughout, the home features newly painted interiors, new LED pot lights throughout, and a new air conditioning (AC) system with smart control integration for modern comfort and efficiency. A newly added second laundry room on the main floor enhances everyday convenience.The finished 2-bedroom basement apartment with separate entrance offers excellent flexibility for extended family, guests, or income potential. The backyard is perfect for outdoor enjoyment with a newly built deck and custom built-in bench seating.Complete with double garage parking and located steps to top-ranked Willowbrook PS and Thornlea SS, as well as parks, transit, shopping, and major highways, this is a rare opportunity to own a refined and move-in-ready home in a highly desirable neighbourhood. (id:15069)
Steps to Yonge Street! Timeless elegance meets the convenience of city living. This property is situated on approximately a quarter acre of land that is absolutely drowning in luscious greenery and privately shaded by towering trees! Enjoy over 5,013 square feet of flawlessly maintained living space above grade plus finished lower level with separate entrance. Towering high ceiling heights throughout. You will love making use of the showpiece dual-tone kitchen, with top-of-the-line stainless steel appliances, a large centre island, a breakfast area with a walk-out to the large rear deck, and an adjoining scullery area plus walk-in pantry. The family room boasts double level ceiling heights and an overlook from the second floor hallway! The main floor office space is drenched in sunlight throughout the day and has custom floor-to-ceiling cabinetry. The second-floor features sun-filled bedrooms that boast high ceilings, walk-in closets and ensuites! Walk out to your own private balcony from the primary and second bedroom. Second floor laundry room allows for easy family logistics! As you move to the finished basement you will find heated flooring, a spacious recreation room with an adjoining kitchenette, two more bedrooms with a shared ensuite, a separate powder room, a crafts room (with roughed in laundry) and a walk-up to the side grounds! The rear grounds are the perfect place to entertain guests on warm summer days, with an oversized multi-level deck, ample table space, perimeter gardens exploding with perennials, a fire pit area, and an oversized cabin at the rear! With so much to see and enjoy, this home has everything you and your family could ask for! (id:15069)
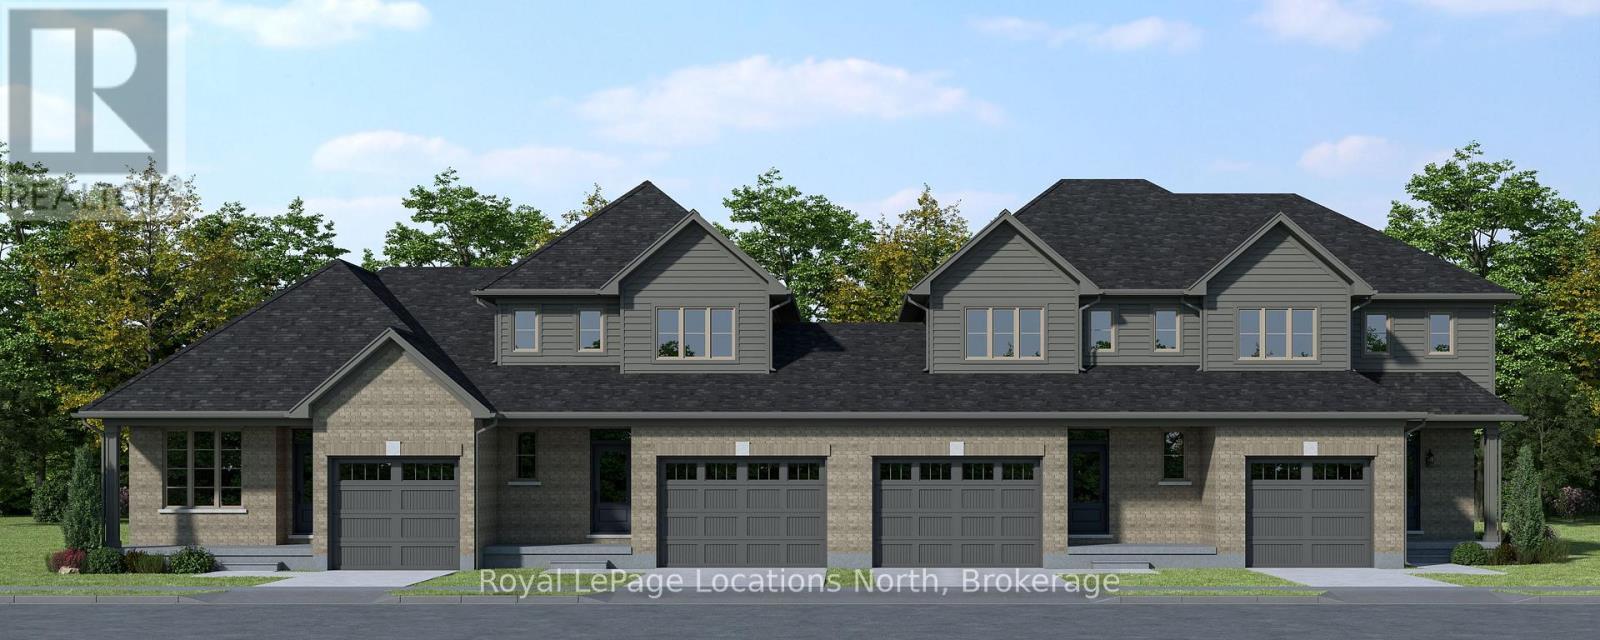
To be built! This 1,603 sq.ft., 3-bedroom, 2.5-bathroom townhome by Sunvale Homes is scheduled for completion in January 2027. Featuring 9-foot ceilings on the main level and a bright, functional layout, this home is designed for comfortable everyday living and entertaining. Buyers will enjoy the exciting opportunity to choose their own finishes, creating a space that reflects their personal style and preferences. Located in the desirable Carriage Crossing community in Durham, this growing neighbourhood combines small-town charm with everyday convenience. Surrounded by scenic trails, parks, and nearby rivers, and just minutes from local shops and recreation, it's perfect for families, first-time buyers, or anyone seeking a relaxed lifestyle Convenient access to Highway 6 makes commuting easy while allowing you to enjoy the peaceful setting of West Grey. Includes sod, garden package and paved driveway. This is the Millstone model. Additional closing costs apply. Price does not include HST. Buyers who qualify under the government rebate program, pending legislation, may be eligible for a full HST rebate. Purchasers must verify their eligibility directly with their own legal or financial advisors. Block 3 unit 13. (id:15069)
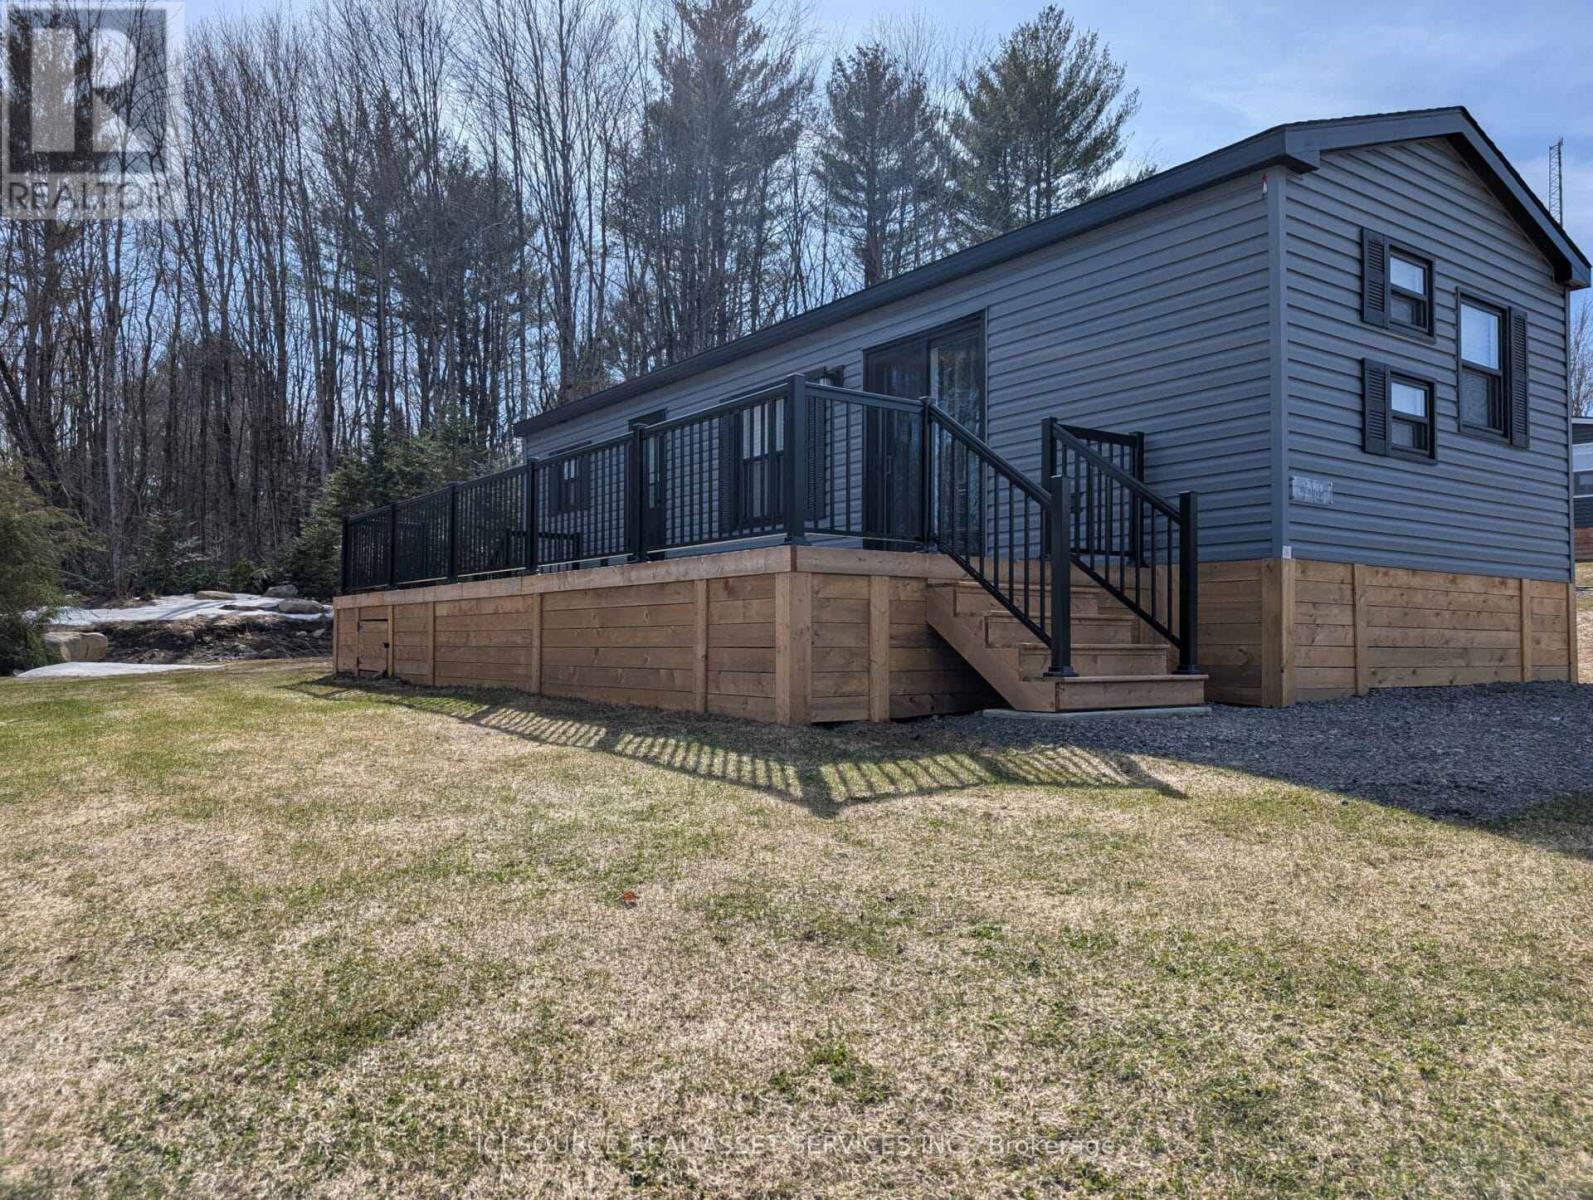
The Heron delivers modern, chic resort cottage living with room to relax, unwind and make the most of 26 weeks of vacation time every year. Its bright open-concept layout brings the kitchen, island and living area together so you can cook, entertain and stay connected without missing a moment. Stylish décor, quality furnishings and smart appliances create a comfortable space for your family to settle in and enjoy. This unit comes fully furnished with appliances, central heat and AC, and an extended five year electrical warranty. Ownership also includes full access to resort amenities such as the pool, beach, playground, multi-sports court and more. *For Additional Property Details Click The Brochure Icon Below* (id:15069)