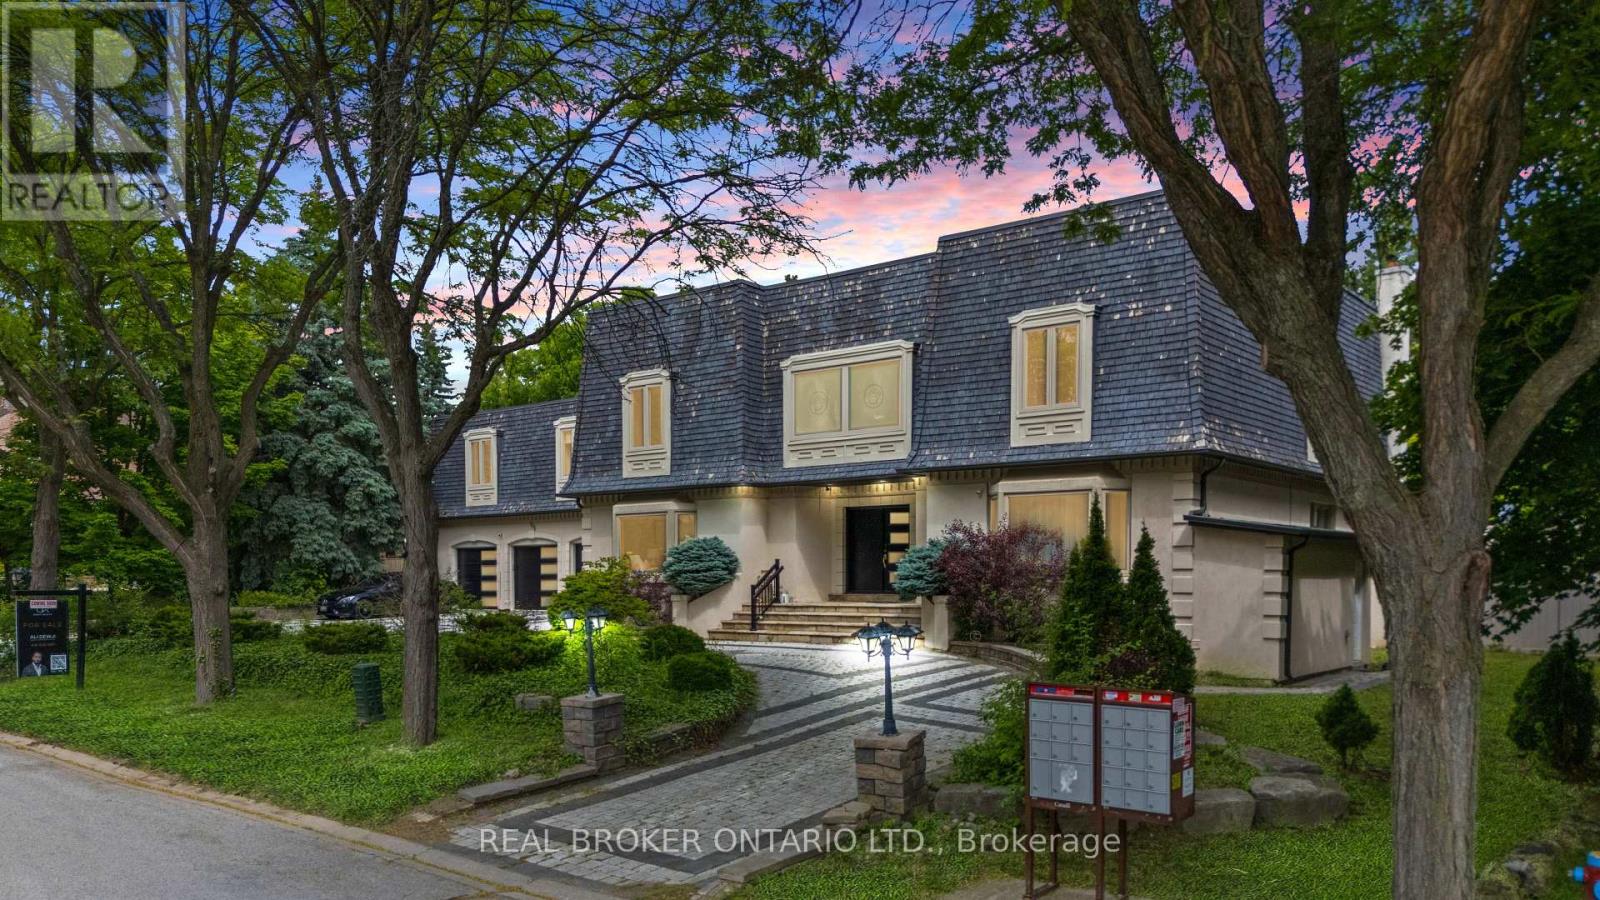
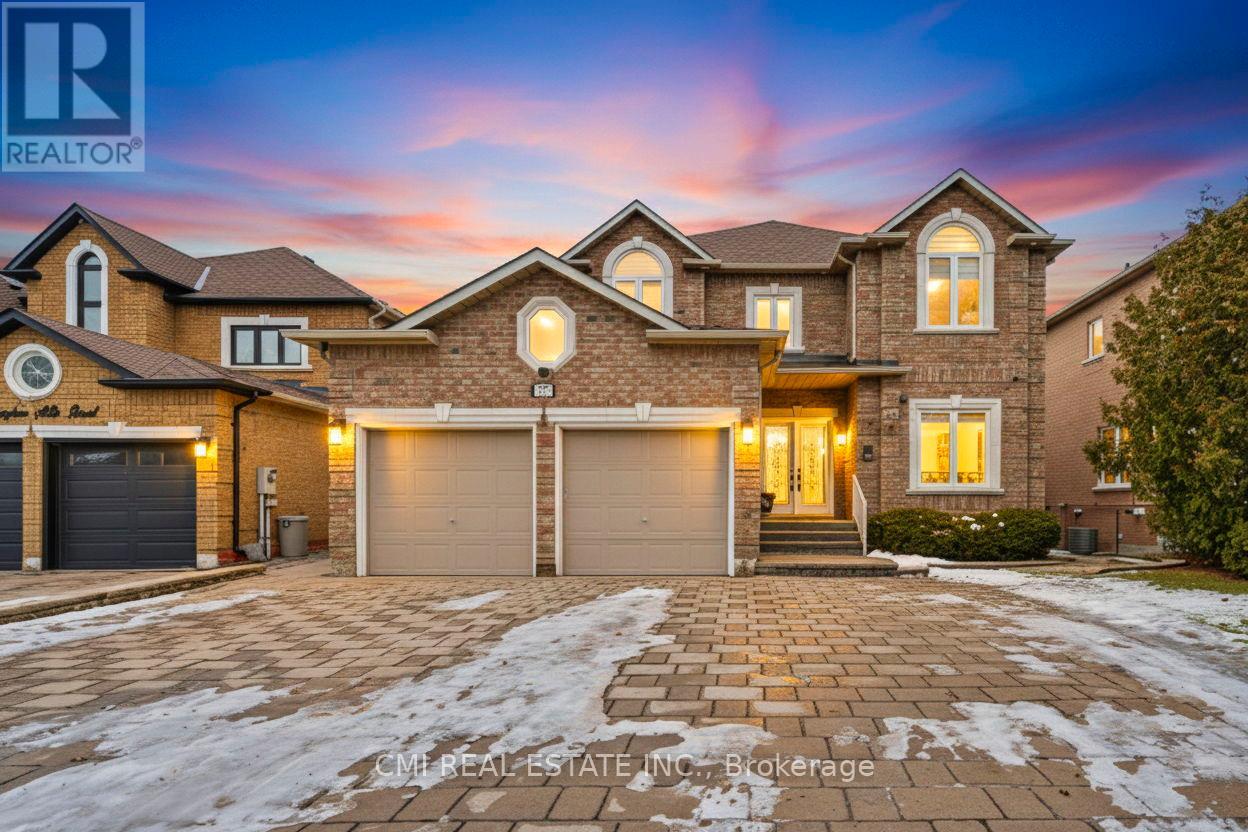
Prestigious South Richvale Estate | Iconic Lot | Timeless Luxury" Welcome To One Of South Richvales Crown Jewels A Rare Opportunity To Own A Landmark Estate On An Extraordinary 140 Ft x 140 Ft Corner Lot, Nestled Among The Most Luxurious Homes In Richmond Hill. Located On One Of The Areas Most Prestigious Streets, This Residence Offers Nearly 8,000 Sq Ft Of Total Living Space And Defines What It Means To Live With Distinction. From The Moment You Arrive, The Home's Presence Commands Attention. A Circular Driveway Accommodates Over Eleven Vehicles With Ease, Leading To A Spacious Three-Car Garage. Inside, The Home Unfolds Into Multiple Living Spaces Designed For Both Grand-Scale Entertaining And Comfortable Family Living. Every Detail Reflects Timeless Craftsmanship And Modern Luxury, From The Soaring Ceilings To The Custom Finishes Throughout.The Home Features Four Fully Renovated Kitchens With Premium Jenn-Air Appliances, Sleek Cabinetry, And Contemporary Design, Perfectly Suited For Multigenerational Living Or Seamless Entertaining. Three Laundry Rooms Offer Practical Convenience Across Different Levels. The Bathrooms Have Also Been Thoughtfully Updated With Spa-Like Features And Refined Finishes. Outdoors, The Resort-Like Backyard Is A Private Sanctuary. Mature Trees Offer Natural Privacy, Surrounding An In-ground Pool With A Connected Hot Tub And A Fully Equipped Cabana Kitchen For Effortless Summer Living. An Indoor Sauna Adds To The Homes Wellness Appeal, Making This Estate A Retreat In Every Season.This Home Is Not Just A Residence..Its A Rare Statement Of Opulence, Privacy, And Prestige In One Of The GTAs Most Sought-After Neighbourhoods. (id:15069)
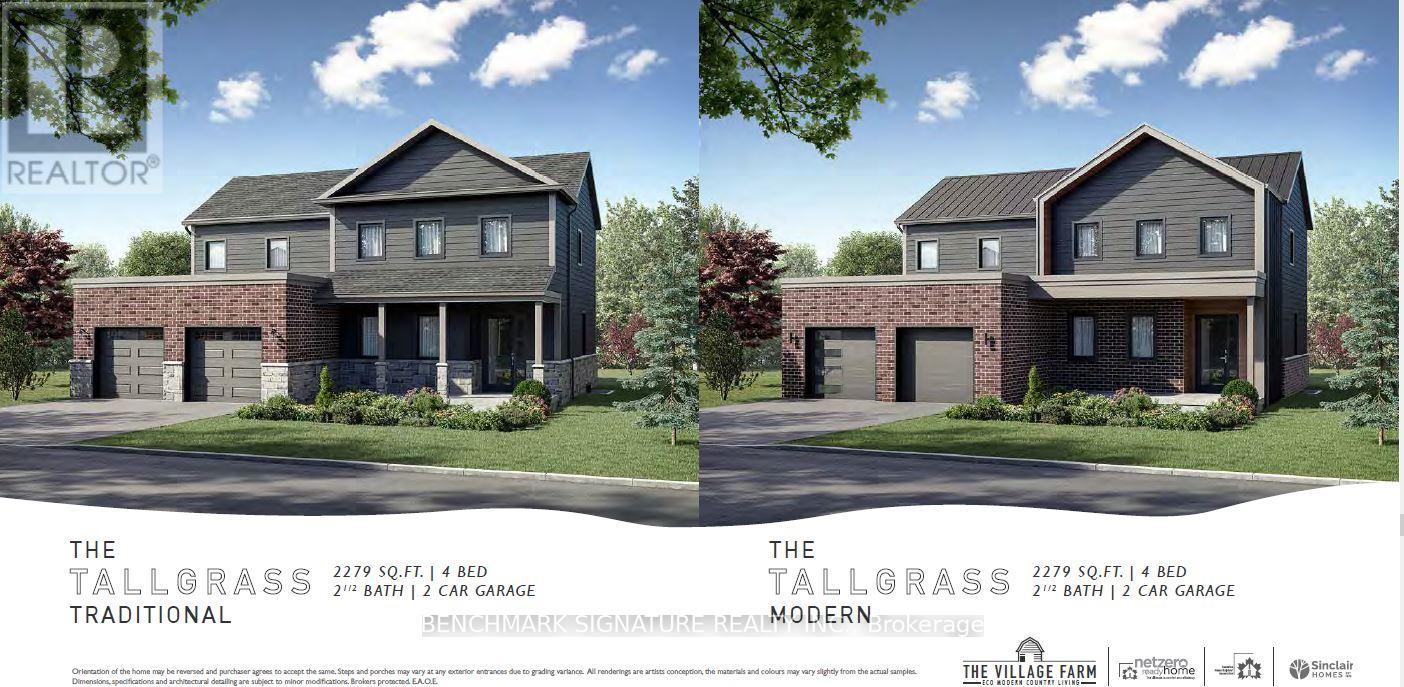
Welcome to 8 Totten Street in Embro, a beautifully appointed 4-bedroom, 2,279 sqft Net Zero Ready home offering luxury, and comfort. This premium lot offers peace and privacy, making it the perfect rural escape yet you're still minutes from Woodstock and just a short drive to Londons Masonville Place and major highways 401/403. Thoughtfully built for long-term efficiency and comfort, the home includes rough-ins for solar panels, 2 inches of spray foam insulation beneath the basement slab for superior warmth and dryness, and a dual fuel cold-climate heat pump with high-efficiency furnace. Triple-pane windows, extra insulation, and advanced air sealing also support cleaner indoor air ideal for allergy-sensitive households. Inside, discover a true gourmet kitchen featuring wall ovens, a large walk-in pantry, chimney-style hood fan, and premium KitchenAid appliances. A stunning 11.5-foot island anchors the space, perfect for entertaining. Stone countertops, engineered hardwood floors, and a sun-filled open-concept layout elevate the everyday. The primary suite includes a spa-like ensuite with a deep soaker tub, frameless glass shower, while the 9-foot basement walls offer outstanding potential for future finished space that doesn't feel like a basement. A premium concrete oversized driveway leads you in, and a covered rear patio lets you take in beautiful, uninterrupted views of the countryside. With modern comforts and timeless style, this home offers a rare balance of rural charm and urban access. Schedule your private tour todayhomes like this dont come along often. Pictures are of an Off market model home, home has not yet been built. Prices are inclusive of HST rebate and Buyer must qualify for HST rebate. (id:15069)

This designer executive home offers over 3,000 sq.ft. of modern, open-concept living with panoramic mountain views in one of Blue Mountain's most sought-after communities. Featuring over $400,000 in upgrades, the home showcases 10' ceilings on the main floor and 9' ceilings on the second floor, along with wide plank hardwood floors throughout. The chef's kitchen includes Thermador built in appliances, quartz countertops, an oversized island, and a bar fridge. The expansive great room with a gas fireplace and floor-to-ceiling windows provides an inviting space to relax and entertain. Four spacious bedrooms each have private ensuites, including a primary suite with a double glass-framed shower, deep soaker tub, and heated floors. Additional highlights include motorized blinds, a full laundry room with an LG front-load washer and dryer, a private backyard with an expansive deck, and parking for up to six vehicles. Just minutes from the Village, ski lifts, shops, restaurants, and trails, this home combines modern elegance with the ultimate Blue Mountain lifestyle (id:15069)
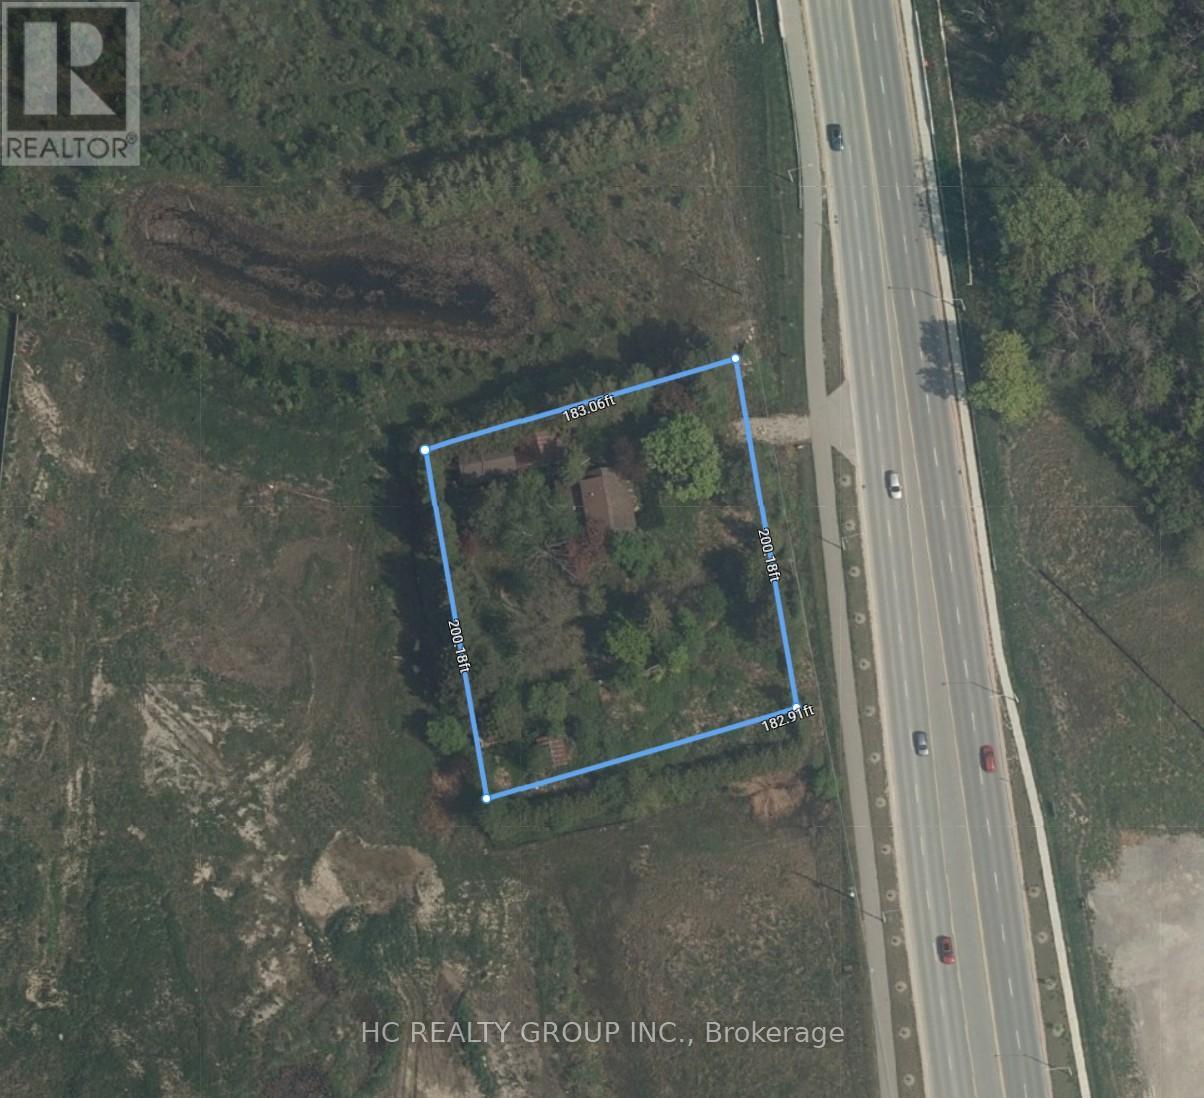
Attention Builders And Developers! Prime Investment Opportunity To Build And Develop On This Almost 1 Acres Lot. Frontage 200ft, Depth 183Ft, Massive Potential. In A Desirable Location Near Leslie St And Elgin Mills Rd, Surrounded By Many New Residential Development In The Neighborhood. Designated Rezoning For Medium/High Density Residential. Close Proximity To Richmond Green Sports Complex, Parks, Shopping Plaza With Costco, High Ranking Schools, Go Train, Hwy404, YRT, And More. Please Do Not Walk Lot Without An Appointment, No Interior Showings. (id:15069)
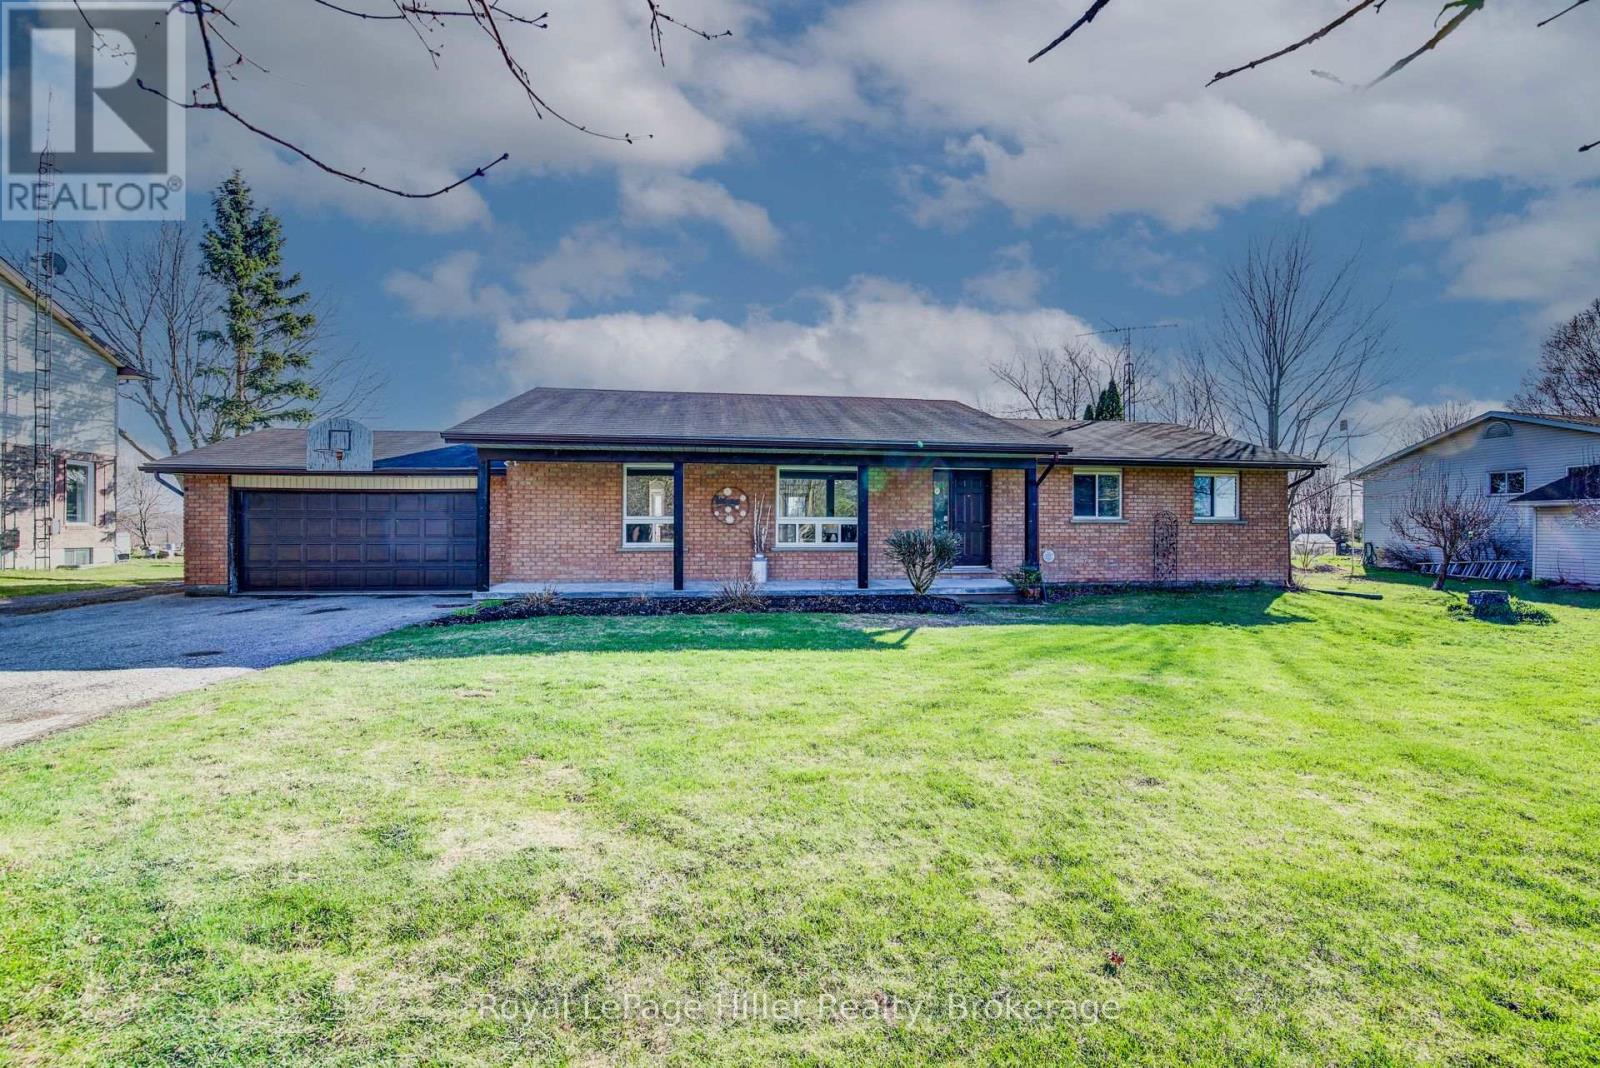
Tucked away in the charming hamlet of Kingwood, just west of Wellesley, this exceptional property offers the perfect blend of comfort, space, and functionality. Situated on just over half an acre, this impressive bungalow features 3 spacious bedrooms and 2 full bathrooms, making it ideal for families or those seeking main-floor living. The inviting covered front porch welcomes you into a bright, open-concept living and dining area, highlighted by a beautiful stone-accented wood stove. From here, step out to the deck and patio-perfect for entertaining or relaxing outdoors. The large eat-in kitchen is a true centerpiece, complete with an island, breakfast nook, and stainless steel appliances. The main floor includes three well-appointed bedrooms, including a primary suite with its own 3-piece ensuite bathroom. The partially finished basement offers additional living potential along with ample storage space in the utility room. Car enthusiasts, hobbyists, or business owners will love the incredible 50 x 32 heated and insulated shop. Featuring a 20 x 14 commercial-grade overhead door, over 16 feet of ceiling height, and a premium in-floor heating system, this space is truly a standout. A huge Rain Barrel at the rear of the shop is a bonus for all your watering needs in the raised garden boxes on the property. An attached 1.5-car garage and an expansive driveway with parking for 15+ vehicles add even more convenience. This one-of-a-kind property offers an abundance of features and opportunities-truly a rare find in a peaceful rural setting. Be sure to review the full feature list available in the listing downloads. Opportunities like this don't come along often-contact your REALTOR today to schedule your private showing! (id:15069)
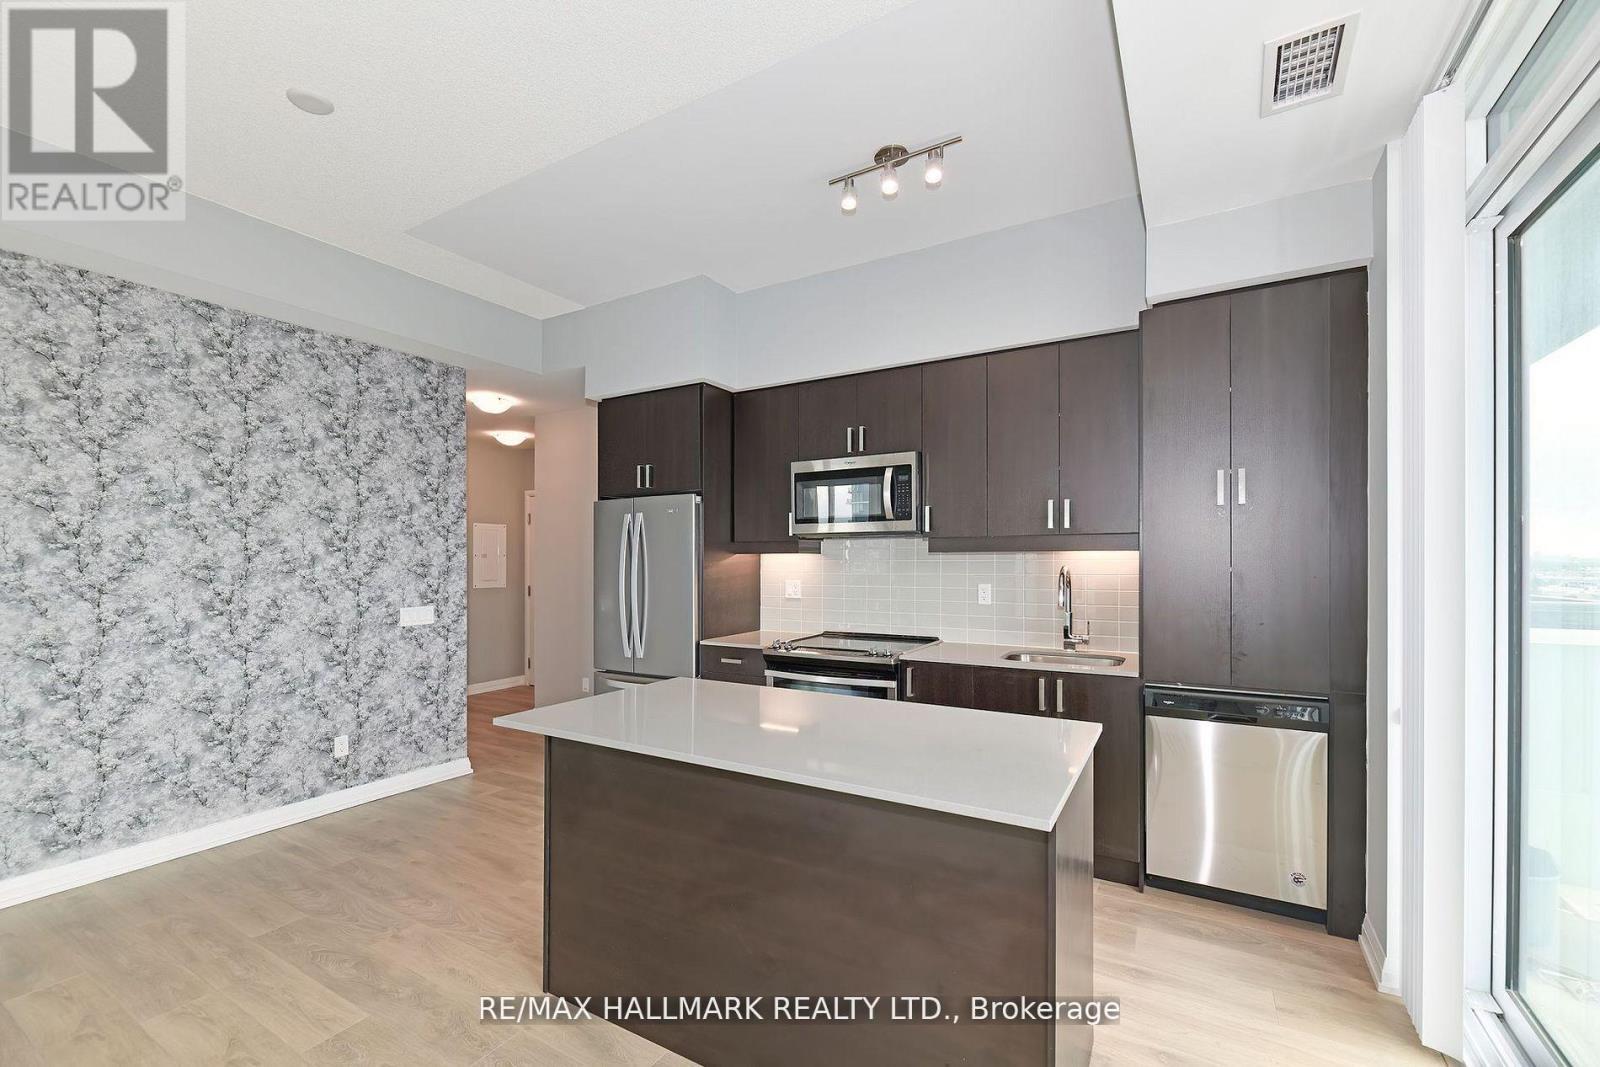
Welcome Home! Check Out This Corner Unit W South West Views Off The Wraparound Oversized Balcony! This Pristine Unit Has Been Immaculately Maintained & Features Many Upgrades! This Sun Drenched Bright & Airy Condo W Tons Of Windows Has One Of The Most Functional Floor Plans With Absolutely No Wasted Space! Featuring Soaring 9 Foot Ceilings, Many Upgrades, & No Unit Above It - It Feels Like A Penthouse! The Kitchen Features An Upgraded Island W Seating & Extra Storage, S/S Appliances, & Quartz Countertops. Spacious Primary Bed W 3Pc Ensuite Bath & Dbl Closet. Ensuite Features A Glass Shower & Quartz Vanity. Bright & Airy 2nd Bed W Lg Dbl Closet. Spa-Like 4Pc Second Bath W Quartz Vanity. Fantastic Building Amenities Including A Fully-Equipped Gym W Yoga Room, Whirlpool, & Sauna/Steam Rooms, Outdoor Patio W BBQs, Games Room, Media Room, Party Room, & A 24-Hr Concierge/Security. Steps To Vaughan Metropolitan Centre (TTC), Major Highways (407, 400, & 401), & Tons Of Shopping! Minutes To Edgeley Park & Pond. Mint Condition, A Must See! (id:15069)
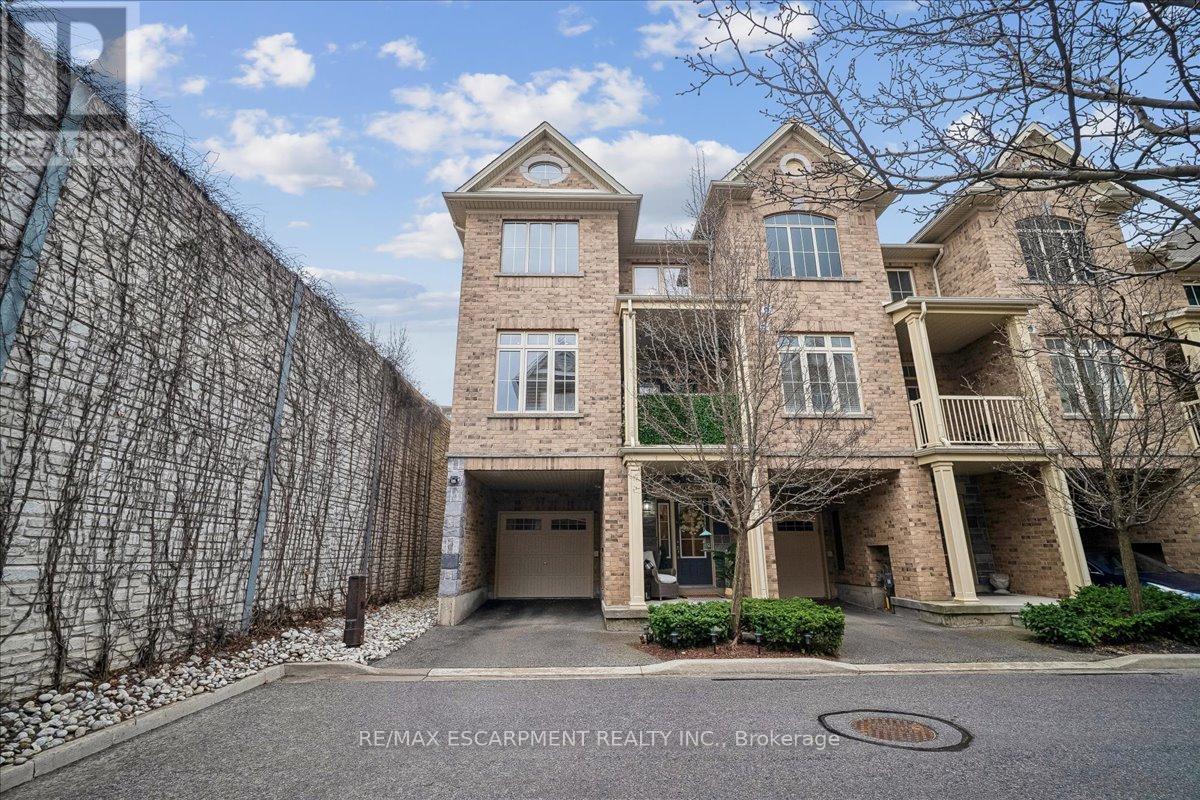
Stylish and chic end unit townhouse. The Bedford model by Dawn Victoria homes with 1432 SF, ideal for singles, young families, empty nesters, commuters and investors alike in the heart of Aldershot Village. First level foyer has inside entry to the garage. Second level features a spacious Kitchen, Living - Dining Room combination, 2 piece bathroom and walk out to a covered balcony. Third level has Master Bedroom with walk in closet, second Bedroom, main bathroom and laundry. $27,000 in upgrades which includes granite in kitchen and bathrooms, pot lights, upgraded cabinets and much more. Good flow makes this home better! Super efficient modern layout with graciously sized bedrooms. Play host to your peeps or have it all to yourself. Parking for 2 cars, one in the garage and one in the driveway. Mere minutes to 403, GO, shopping. dining, parks and Royal Botanical Gardens walking trails. The low Condo fee includes maintenance of roadway, visitor parking and Building Insurance. This turnkey property offers the perfect combination of style, comfort and location. (id:15069)
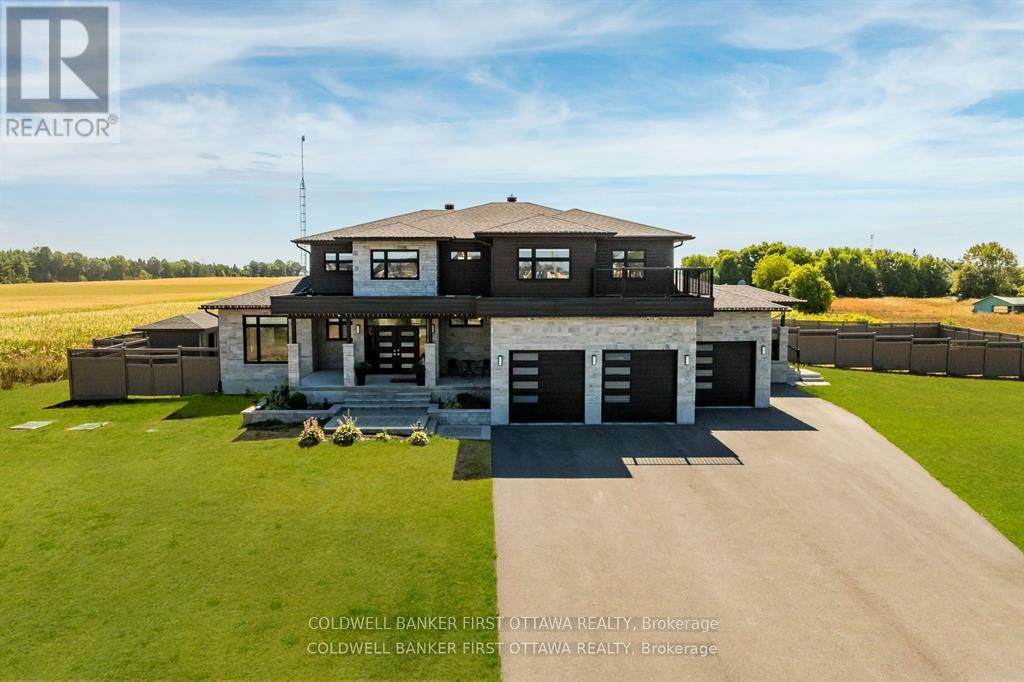
Discover this exceptional 7-bedroom luxury residence, designed for multi-generational living and entrepreneurial opportunity. Featuring two distinct living spaces each with its own private entrance and garage the property is ideal for extended family, rental income, or professional use. Uniquely approved for business, the zoning allows on-site client parking, a rare advantage for wellness services, professionals, or a variety of industries in the Stittsville/Kanata South area. Set on 1.25 acres, the fully fenced grounds include a saltwater pool, pool house, and a 75x75 ft side yard ready for a multi-sport pad. With a 100-amp electrical panel for lighting and a water line for winter ice, the space is perfect for hockey, basketball, or pickleball. Inside the main home, an open-concept layout features hardwood flooring and premium finishes. The chefs kitchen offers quartz countertops, custom cabinetry, a walk-in pantry, and oversized island, while the expansive covered deck extends entertaining outdoors. Upstairs, the primary suite includes dual walk-in closets, a private balcony, and lounge/office. Two additional bedrooms with ensuites and walk-ins, plus a loft and laundry, complete this level. The finished basement adds a built-in hockey rink (which can be converted to rec room), gym, and large office, with potential for extra bedrooms or entertaining space.The second home offers a full kitchen and living room, private back porch, powder room, main-floor bedroom with ensuite, its own garage, and a finished basement that connects to the main residence. There is even potential to develop a third dwelling ideal for in-laws, rental, or business use. Additional highlights include a state-of-the-art air purification system and Generac generator. Close to top schools, shopping, and trails, this property offers a rare chance to live, work, and play in one of Ottawas most sought-after communities. (id:15069)
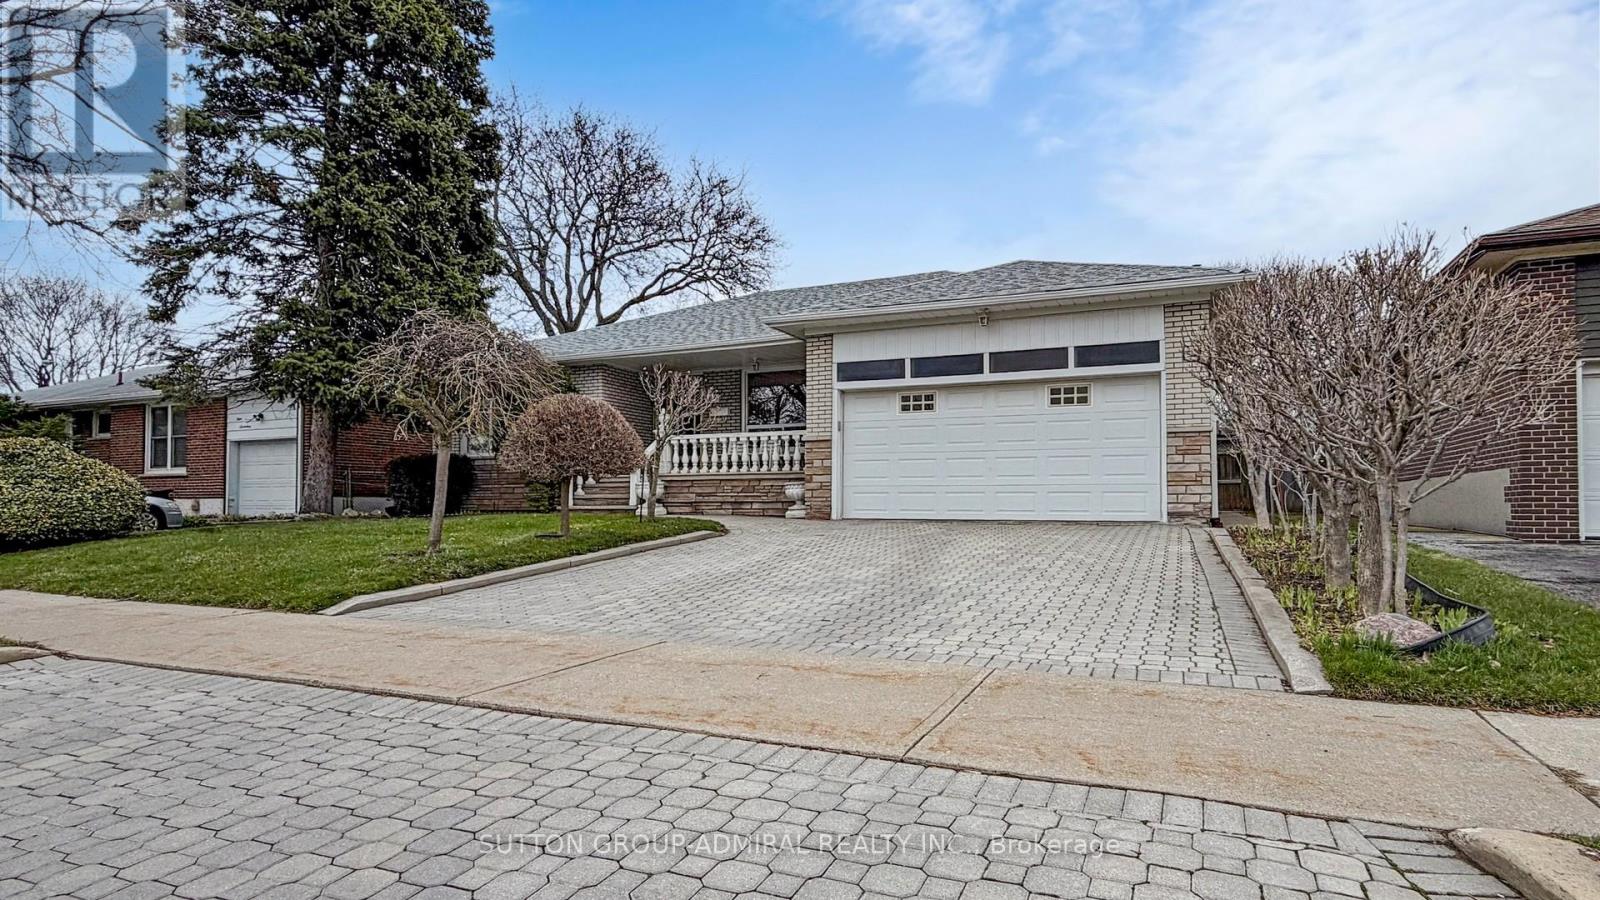
Welcome to 119 Brampton Road! Well-maintained detached home featuring a rare double car garage and spacious, functional layout. Bright open-concept living and dining area, generously sized bedrooms, and plenty of natural light throughout.Separate side entrance to a fully finished basement with kitchen, bathroom, oversized recroom, fireplace, and bar - ideal for an in-law suite or extended family living.Enjoy a large covered backyard patio, perfect for outdoor dining and entertaining during the warmer months. No homes directly in front, offering added privacy and an open feel.Fantastic opportunity to own a versatile family home in a desirable Toronto neighbourhood. (id:15069)
Fantastic Value Awaits In This Family Sized 4+1 Bedrooms Home! Bright South/West Facing Exposure! Eat-In Kitchen With Walk-Out To Backyard, New Finished Basement, Updated Laminate Floors. Long Deep Lot With Ample Parking And Premium Storage Sheds. Must Be Seen! Steps To Southlake Hospital, Mins To 404/Go/Shopping/Parks And Transit! (id:15069)
Detached Home Ideal for the Right Family. Conveniently located near public and Catholic schools, public transit, and multiple shopping plazas offering grocery stores, pharmacies, McDonald's, Tim Hortons, and more. This spacious home features 4 large bedrooms, each with its own ensuite, including a 6-piece primary ensuite, plus an additional powder room. The finished walk-out basement offers 2 additional bedrooms, a 2-piece ensuite, and a 4-piece bathroom, along with a large living and dining area with fireplace and walk-out to a beautifully landscaped backyard. Main floor highlights include a separate family room with fireplace, living room, dining room, office, main-floor laundry, and an elegant spiral staircase. The second floor includes a dedicated prayer room. Enjoy outdoor living with a large walk-out deck from the kitchen, a hot tub, and two separate walk-out entrances from the basement. A well-designed home offering space, comfort, and functionality for multi-generational living. (id:15069)
Look no further. This beautifully upgraded detached home, built in 2018, is move-in ready and located in a highly desirable neighborhood, backing onto a serene pond with peaceful views. Offering a spacious 4+2 bedroom layout with a fully finished walkout basement, the home is ideal for families, multi-generational living, or added flexibility. Featuring a new custom kitchen with quartz countertops and built-in stainless steel appliances, upgraded hardwood flooring throughout, pot lights, and elegant crown molding, the interior showcases quality finishes and modern design. Thousands of dollars have been spent on recent upgrades, delivering a refined, functional, and stylish living space in a prime location. (id:15069)