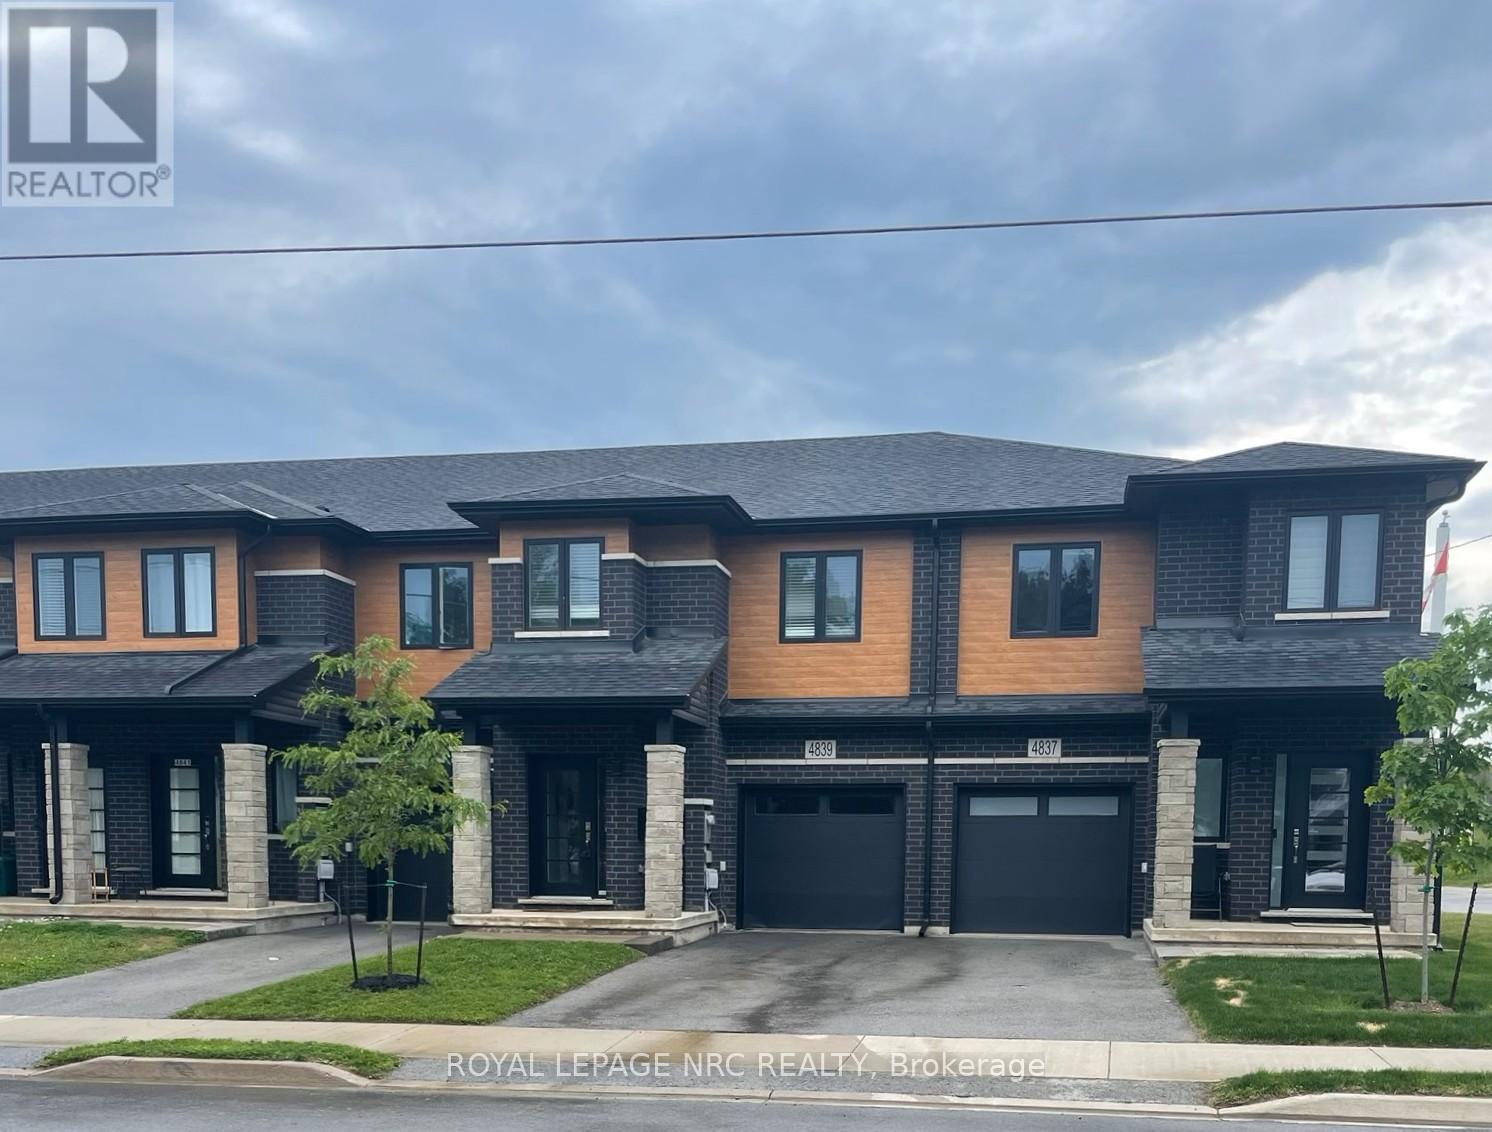
Former model home with plenty of upgrades throughout! Freehold 2 storey town home with modern contemporary exterior located at the Cannery District. A new master planned community connected to everything Niagara Falls has to offer and more. Enjoy a short walk to shopping, boutiques, restaurants or a scenic bike ride to Niagara-on-the-Lake, estate wineries, theatres, museums and attractions. Spacious and bright interior featuring 1600 sq. ft., 3 beds plus loft area, 2.5 baths, 9' ceilings on ground floor, man door from garage, hardwood flooring, satin nickel finish door levers, oak stairs and spindles and quality ceramic tile floors. Cambridge style 2-panel smooth doors with contemporary casing and baseboards. Upgraded cabinets, counter tops, pot lights, ensuite washroom, fridge, stove, built-in dishwasher, air conditioner, and 3 pc bath rough-in. **$589,900 + HST (less applicable New Housing Rebates assigned to Builder). Buyer must qualify for rebate and agree to assign same to Builder; otherwise, Buyer shall pay the rebate amount to the Builder in addition to the purchase price. Subject to adjustments for any changes in HST legislation.** (id:15069)
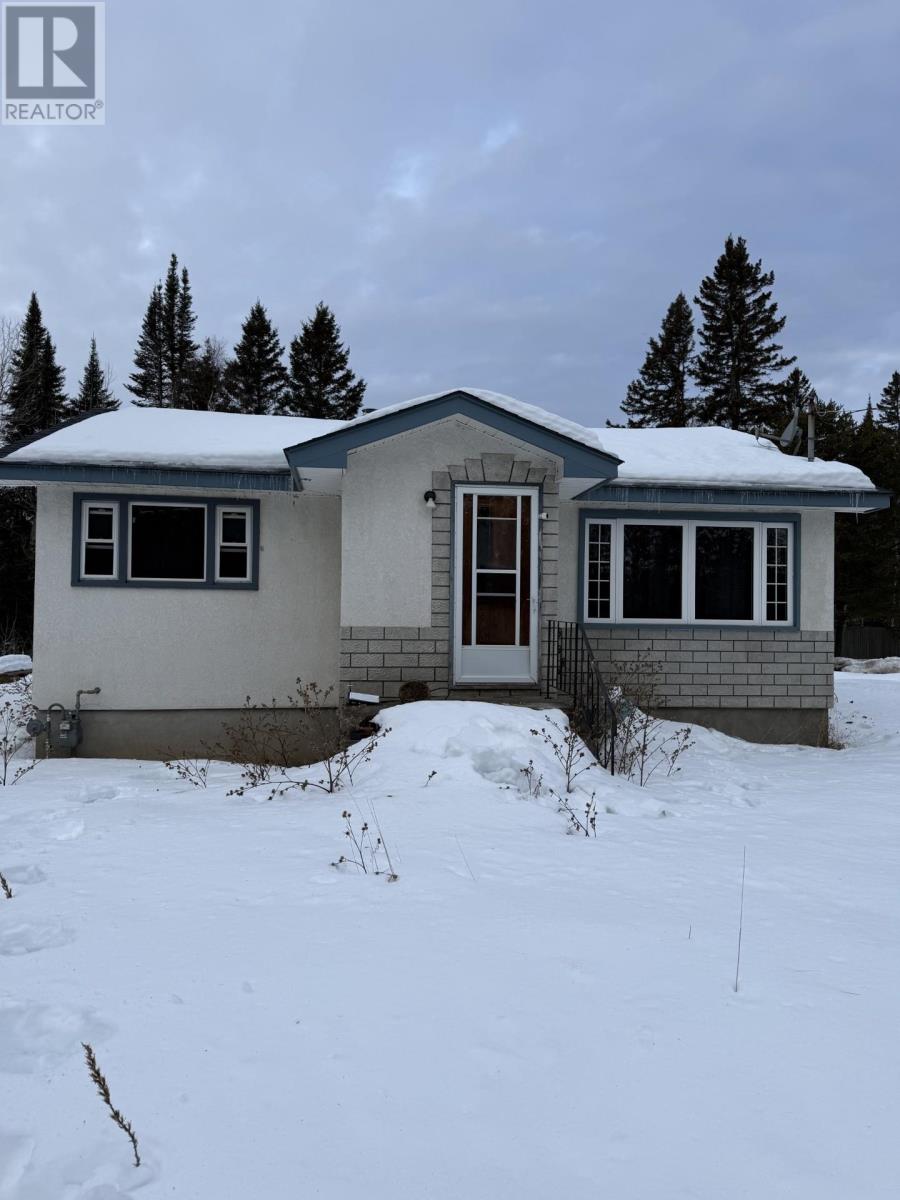
Charming Rural Starter Home on 5.7 Acres Opportunity awaits with this 2-bedroom, 1-bathroom home set on 5.7 beautiful acres in a peaceful rural setting. Located just minutes from Vanderwees Garden Gallery, this property offers the perfect balance of country living with convenient access to nearby amenities. This home is ideal for first-time buyers, investors, or anyone looking for a property they can make their own. While it needs some work, the potential is undeniable. The spacious lot provides plenty of room for gardening, outdoor activities, or future improvements. If you’re looking for a great location with acreage and opportunity, this property is not to be missed. (id:15069)
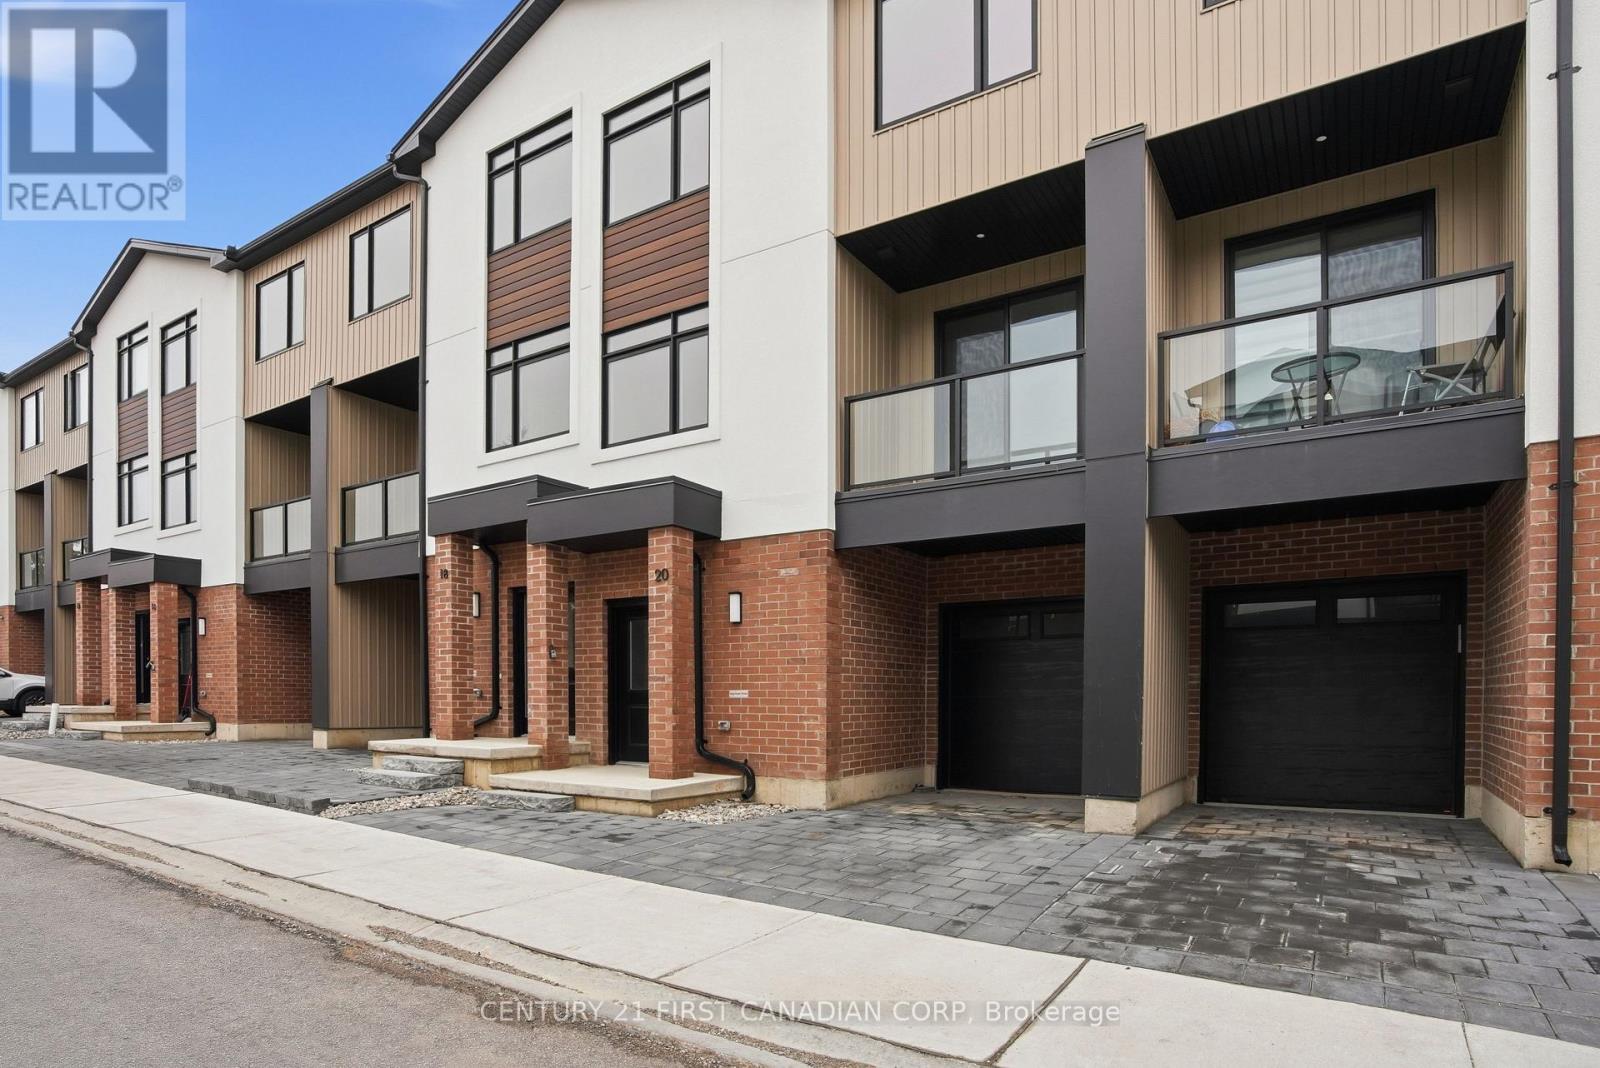
MOVE IN READY! Introducing Walnut Vista, the latest masterpiece from one of London's most esteemed builders, showcasing luxurious townhomes in the coveted South London neighborhood. These stunning interior 3-level residences redefine upscale living. Walnut Vista offers the unique advantage of owning your land while only covering minimal street maintenance, ensuring low condo fees both now and in the future, along with the freedom to fully fence your expansive yard. From the moment you enter, you're greeted by a luminous interior, enhanced by an abundance of windows that bathe the space in natural light. The main level features a contemporary 2-piece bathroom, convenient garage access, and a versatile flex room ideal for a home office or studio, complemented by a walkout to your backyard. Ascend to the second level to discover an open-concept living space that seamlessly integrates a sophisticated kitchen with quartz counter tops and elegant cabinetry, a spacious family room, and a dining area including a larger rear deck and front balcony perfect for entertaining. The top floor is dedicated to relaxation with three expansive bedrooms, a convenient laundry area, and two full bathrooms. The primary suite is a retreat in itself, featuring a walk-in closet and a luxurious ensuite bathroom. Positioned with unparalleled convenience, Walnut Vista offers swift access to Highway 401/402 and is a short drive from major employers like Amazon and Maple Leaf Foods, as well as the YMCA, Costco, White Oaks Mall, and an array of shopping destinations. Public transportation is easily accessible, with nearby bus stops providing a direct route to the University of Western Ontario. This is a rare opportunity not to be missed. *Price includes proposed 2026 HST rebates. Final rebate amount is subject to the passing of Provincial and Federal legislation and purchaser eligibility as per government guidelines, including primary residence or qualifying rental. (id:15069)
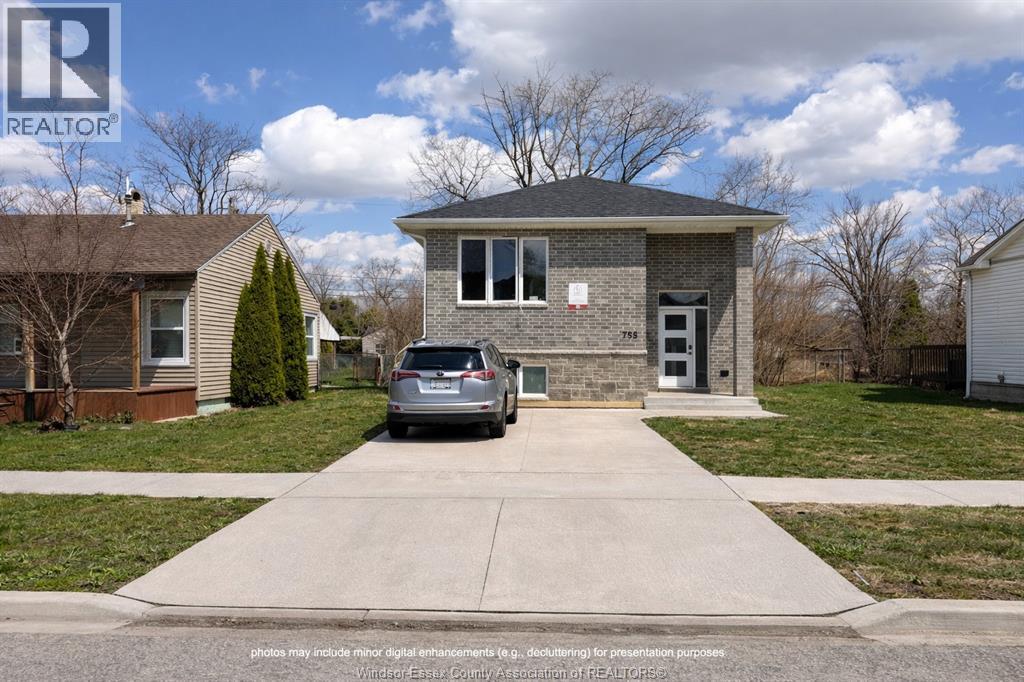
ATTENTION INVESTORS AND FAMILY– NEWER BUILT – HIGH-INCOME PROPERTY NEAR UWindsor! Modern DESIGN AND SPACED 6 bedrooms & 6 bathrooms raised ranch. Features include OPEN CONCEPT 2 kitchens, 2 laundry rooms, stainless steel appliances, no carpet, and newly poured concrete driveway. Energy-efficient, low maintenance, and high return. 24 hrs notice required for showings. (id:15069)
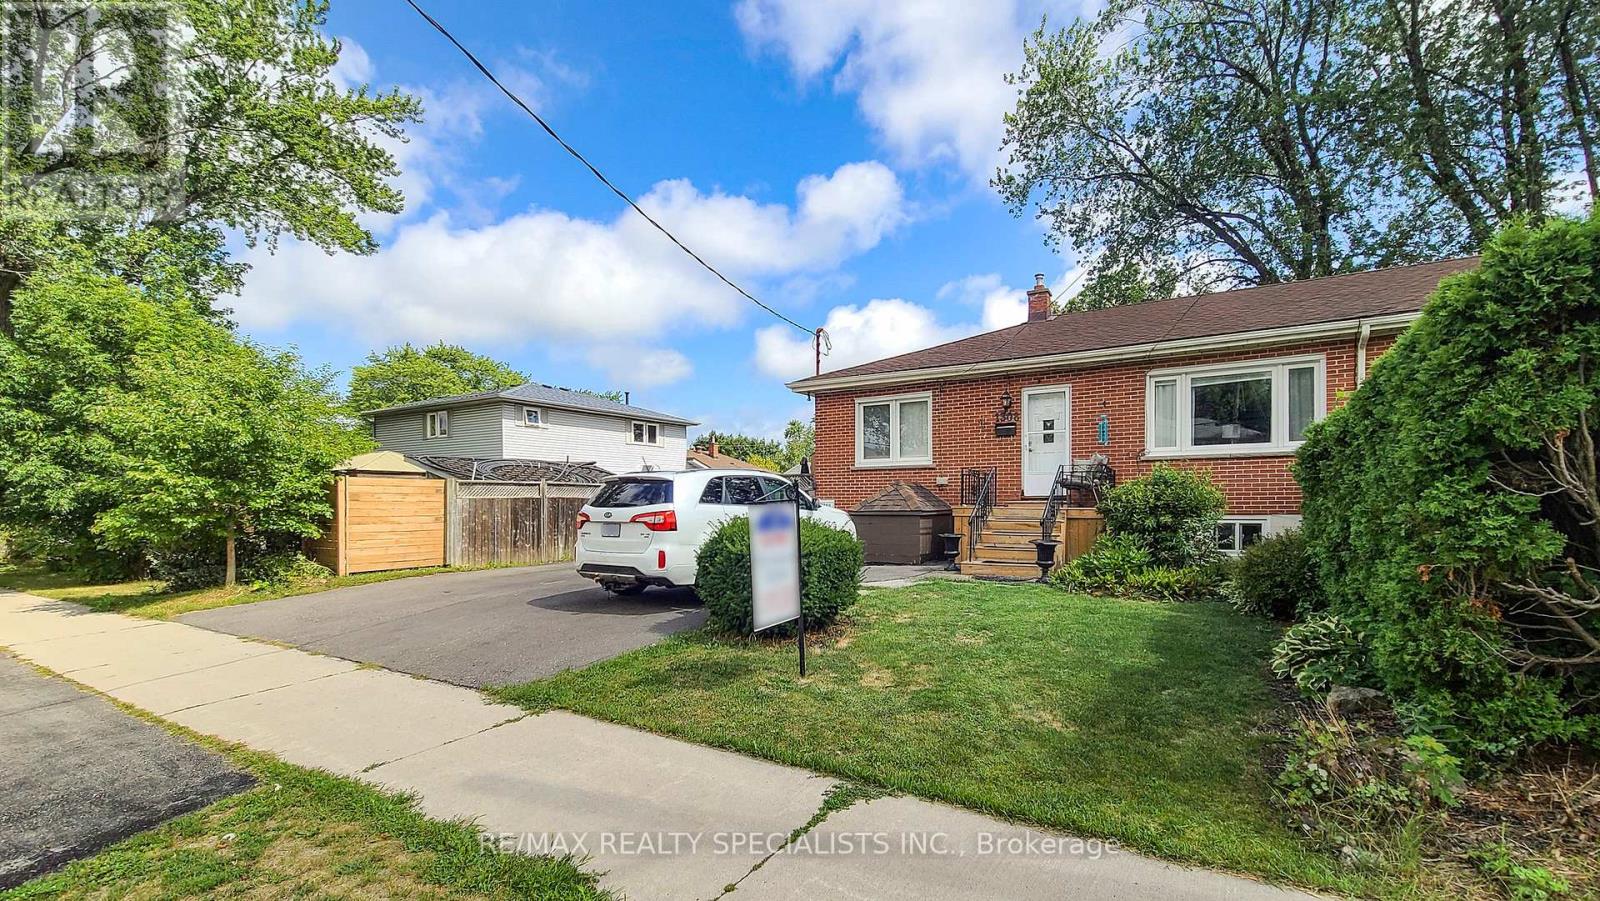
Over $8,200 Monthly Or $98,449 In Yearly Income From 4-Apartments. Two Semi-Detached Bungalows With 4-Self Contained Apartments. Fabulous And Rare Turnkey Investment Opportunity Offering 5.5% CAP Rate. Buy As An Investment, Or Own And Live In One & Benefit From The 3 Additional Rental Incomes. A Variety Of Possibilities! These Homes Offer A Total Of 6 Bedrooms. On The Main Floor Each Home Features 2-Bedrooms, Living Room, Kitchen and Full Bathrooms. Separate Entry To The Basement Apartments Each Offering 1-Bedroom, Living Room, Large Kitchen & Full Bathroom. Some Updates. Move In As Is Or Improve To Your Taste & Make It Yours. Looking For An Investment? This Is A Fabulous Opportunity With Amazing Income! 4 Kitchens, 2 Laundry Rooms, Basements With Separate Entrances. Oversized Driveways, Each With Room For 6 Cars. Perfect Location In Southwest Burlington, Short Distance To Downtown, All Major Highways, Burlington Go Station, Walking Distance To Restaurants And Many Other Amenities, Including Shopping, Schools, Parks. Great Tenants Can Stay Or Vacant Possession. Opportunity Awaits! (id:15069)
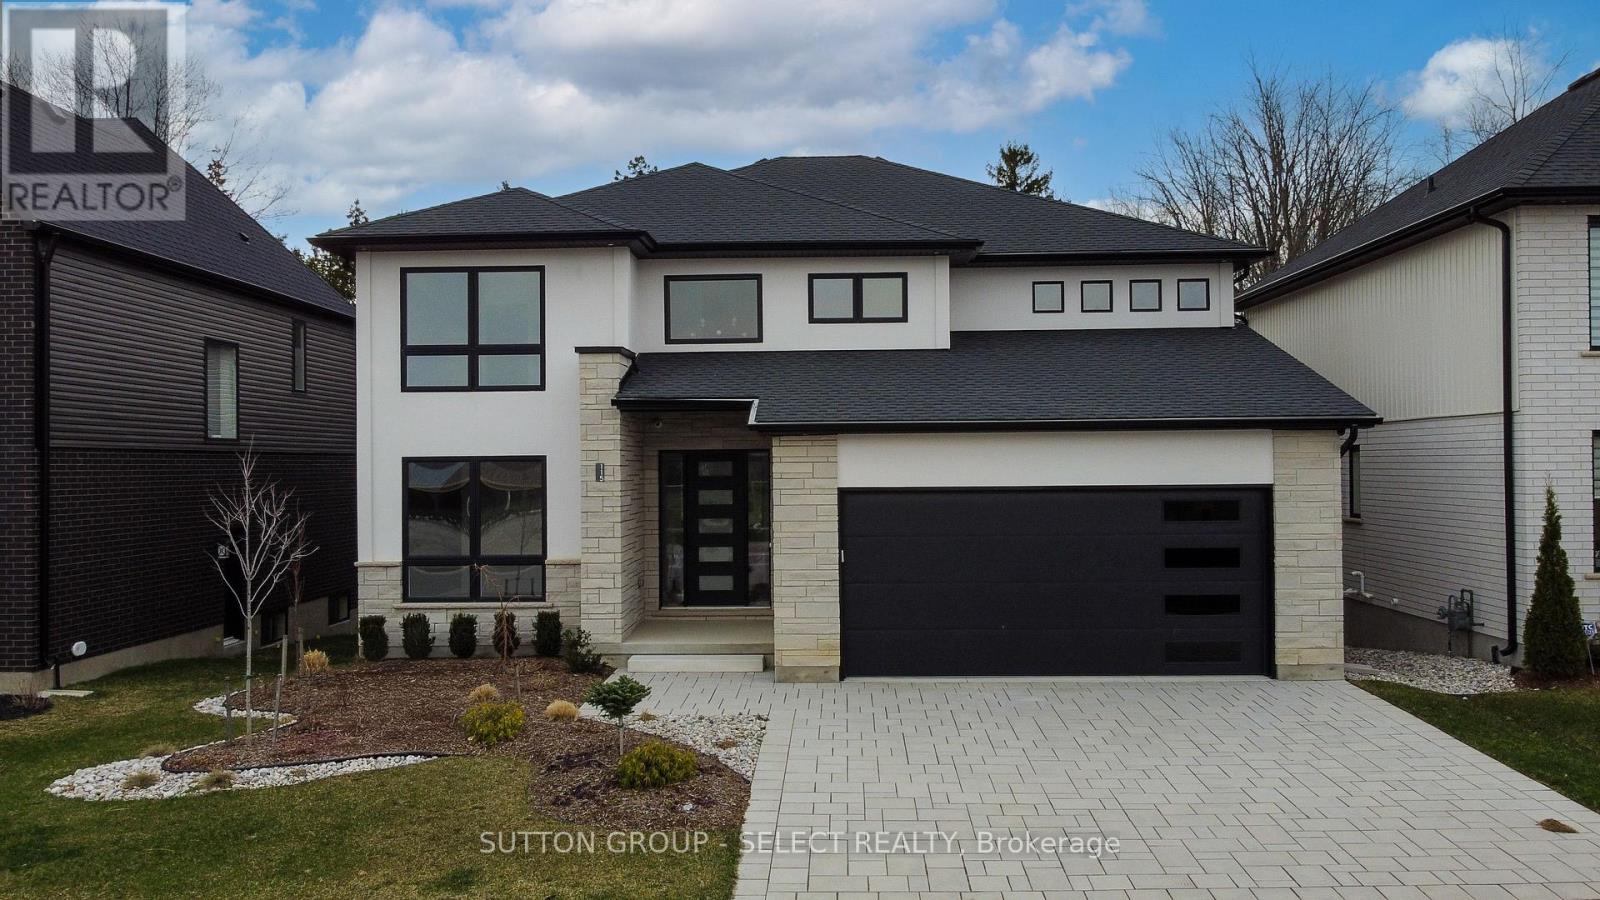
This two storey executive home displays impressive curb appeal with natural stone, brick, and stucco combined with enlarged windows and grand front door with side windows, and a large covered outdoor area in the backyard. With over 3200 sq ft you feel the majestic elegance from the moment you enter the grand 2 storey foyer. The main floor offers 9 foot ceilings and 8 foot doors with a study and half bath at the front of the home.The beautiful chef's kitchen features custom cabinetry, a large island, and a butler's pantry, and opens onto the bright airy great room with fireplace, with accesss to the outdoor area. There is also a separate dining room for those more formal occasions. The convenient mudroom off the garage with cubbies and walk in storage space is perfect for that busy family. The second floor offers 4 large sized bedrooms and 3 bathrooms. Primary suite features tray ceiling, fully outfitted dressing room, luxe ensuite with double vanities, soaker tub, and oversized tile shower. All other bedrooms offer direct access to baths and large outfitted closets, with one being its own separate suite. The convenient laundry room completes the second floor. Talbotville Meadows has become a thriving little community with community centre and playing fields, and quick and easy access to the shopping of St. Thomas and the beaches of Port Stanley. Come check it out we think you'll like what you see! Price includes proposed 2026 HST rebates. Final rebate amount is subject to the passing of Provincial and Federal legislation and purchaser eligibility as per government guidelines, including primary residence or qualifying rental. (id:15069)
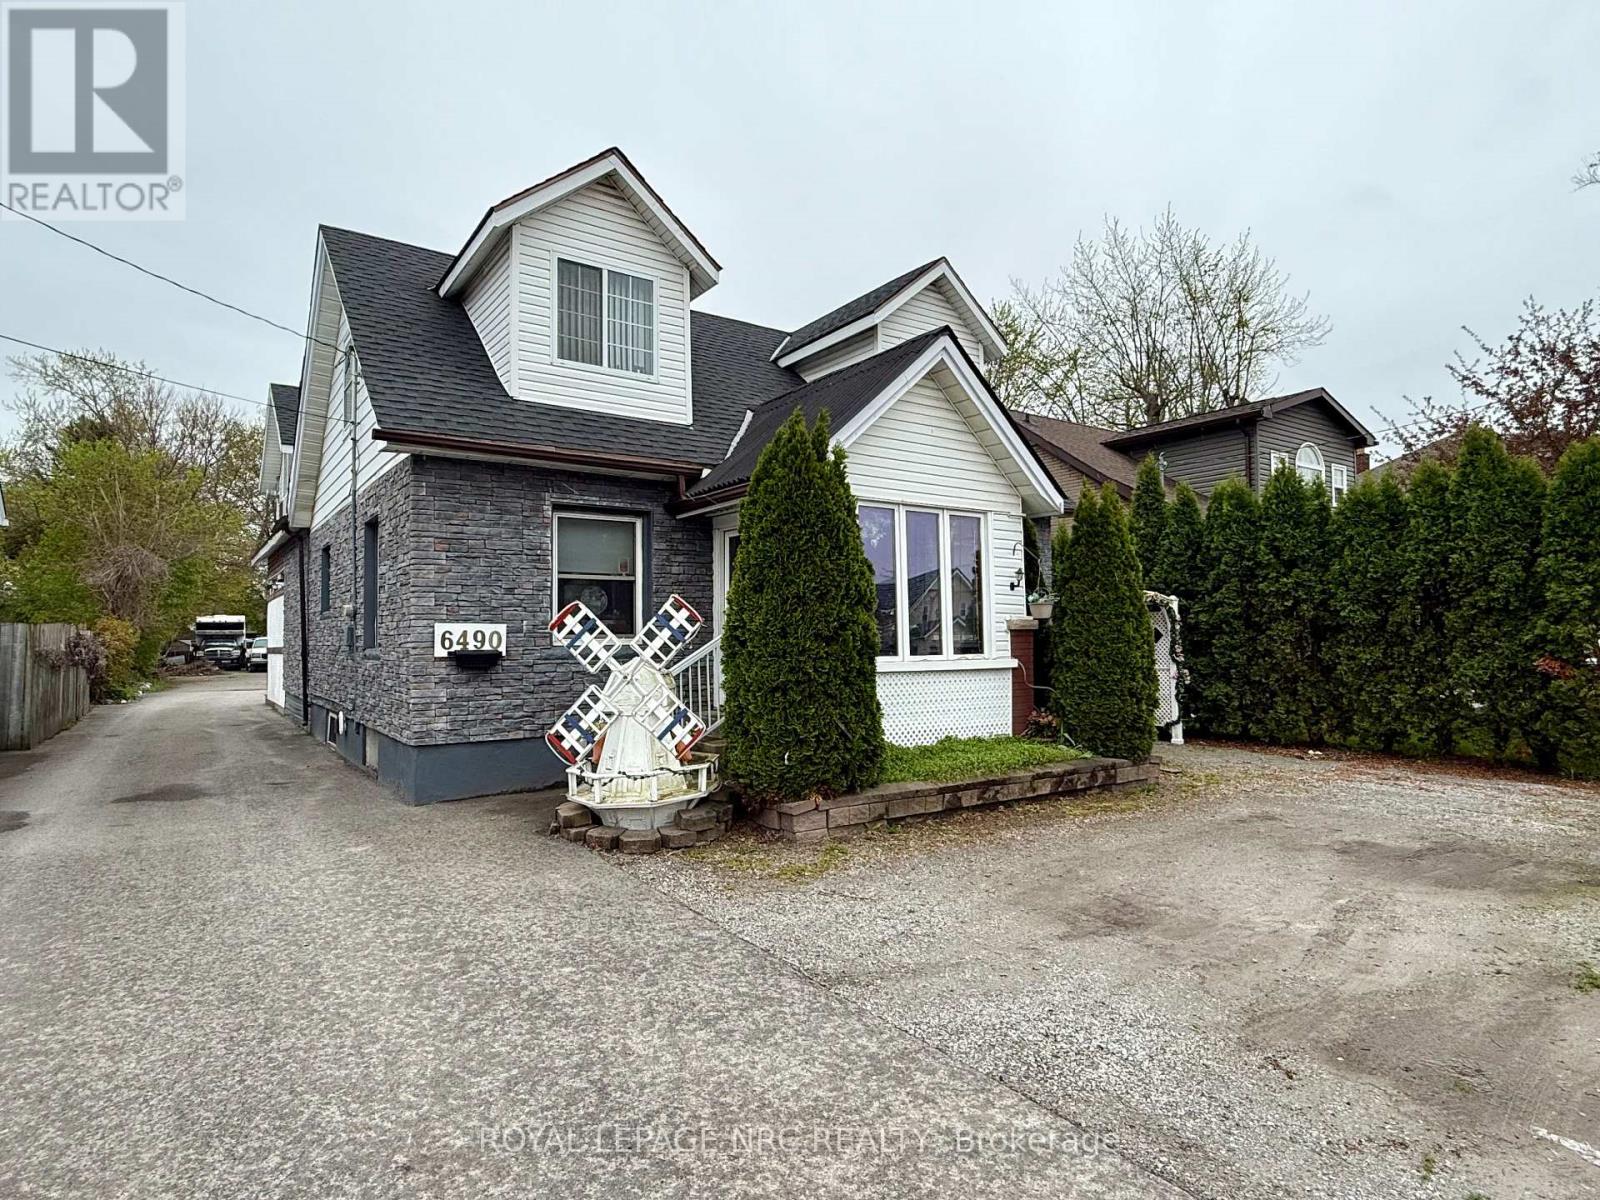
Welcome to 6490 Thorold Stone Rd in Niagara Falls! This R5 zoned home is over 2500 Sqft plus the finished basement, and is currently used as 3 units! All three units have separate entrances. The Main floor unit is set up as a one bed, one bath unit. The upper unit is a 2 bedroom, 1.5 bathroom unit and has an open concept living/dining/kitchen area that will wow you. The basement unit is presently set up as a 3 bedroom, one bathroom unit. The home can be easily converted back to a single family home as well, and could house upwards of 7 bedrooms and 3.5 bathrooms. The lot offers a massive amount of parking for all units, and a 2.5 car garage at the back of the lot! This would also be a good space for parking work vehicles, and/or equipment as needed! Book your private showing today! (id:15069)
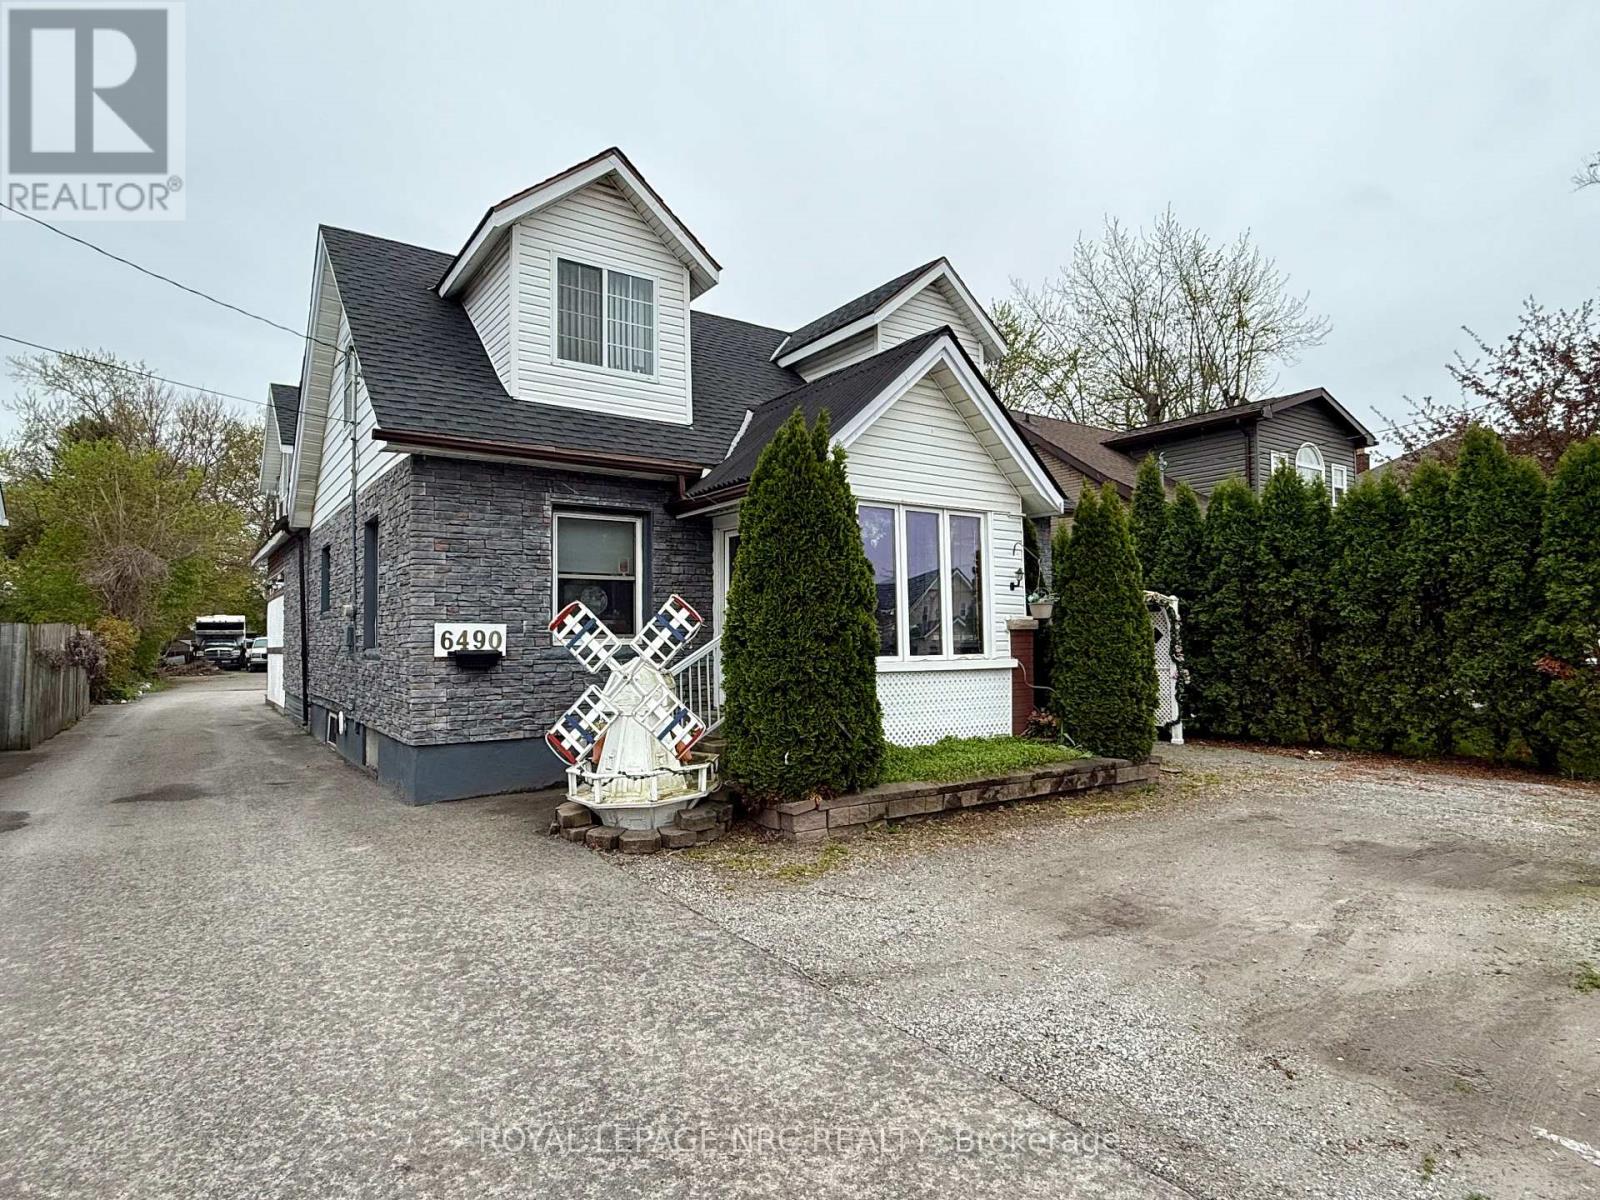
Welcome to 6490 Thorold Stone Rd in Niagara Falls! This R5 zoned home is over 2500 Sqft plus the finished basement, and is currently used as 3 units! All three units have separate entrances. The Main floor unit is set up as a one bed, one bath unit. The upper unit is a 2 bedroom, 1.5 bathroom unit and has an open concept living/dining/kitchen area that will wow you. The basement unit is presently set up as a 3 bedroom, one bathroom unit. The home can be easily converted back to a single family home as well, and could house upwards of 7 bedrooms and 3.5 bathrooms. The lot offers a massive amount of parking for all units, and a 2.5 car garage at the back of the lot! This would also be a good space for parking work vehicles, and/or equipment as needed! Book your private showing today! (id:15069)
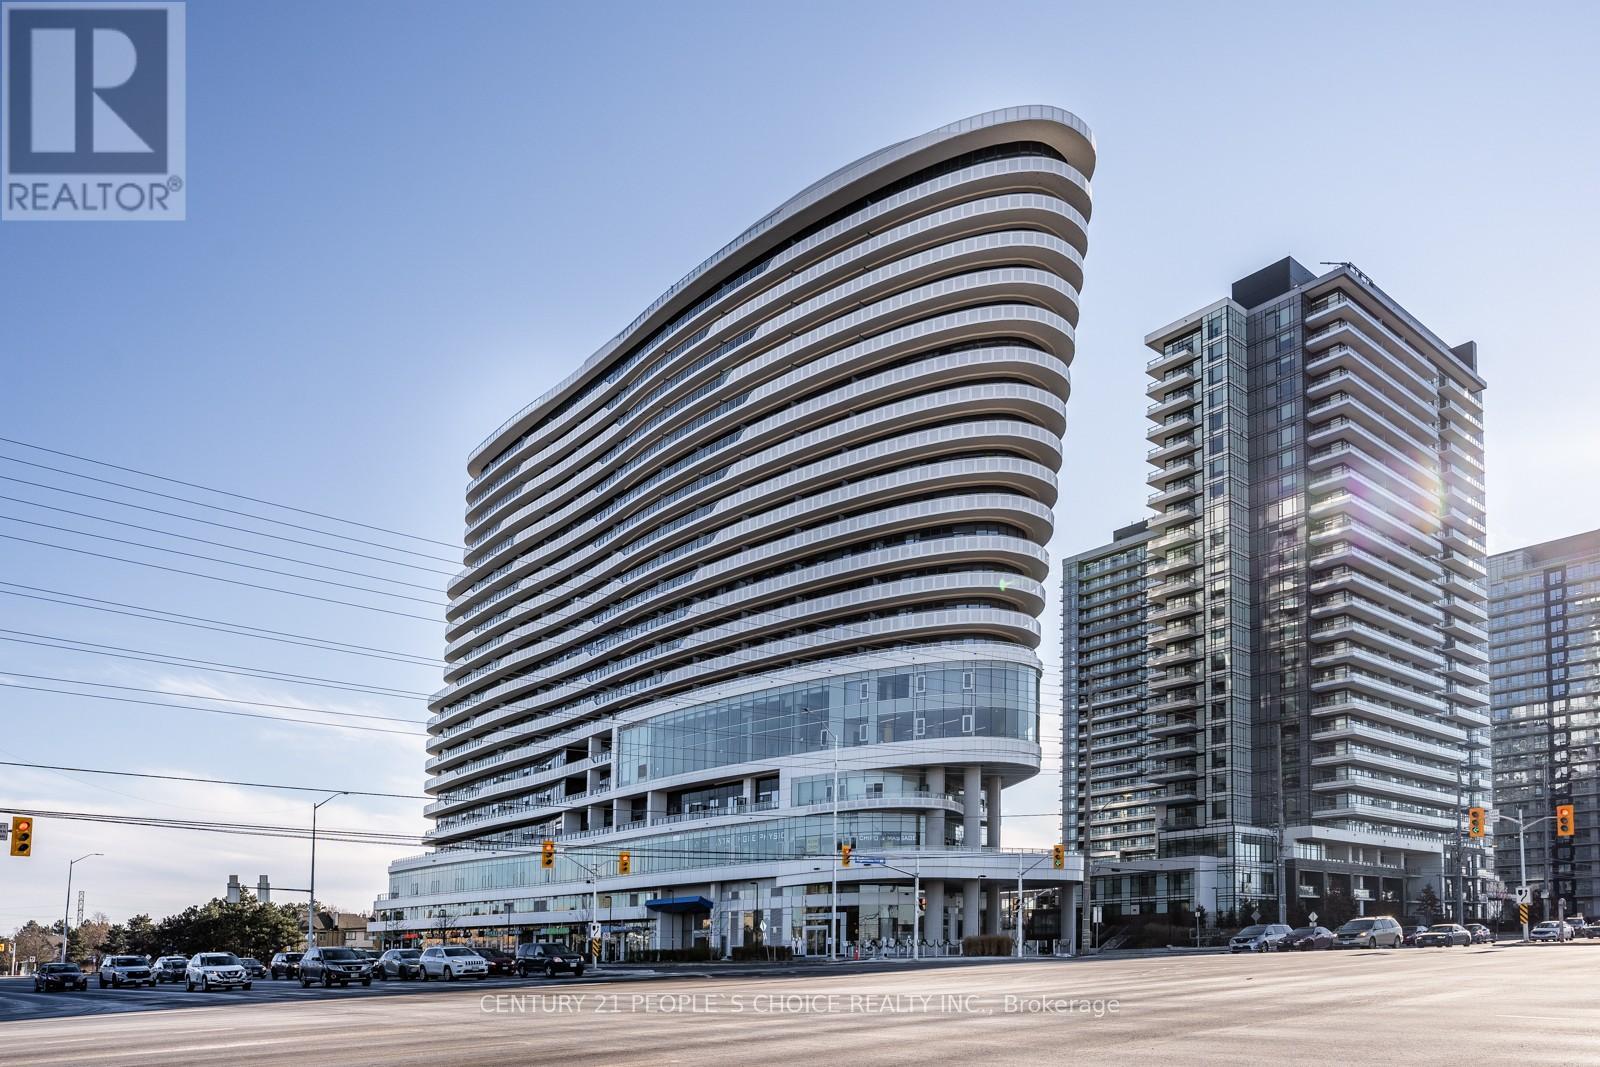
Stunning Designer-Inspired Condo with an Efficient Layout at The Arc by Daniels! Fantastic opportunity to lease this bright and spacious 2+1 bedroom unit on the 8th floor, featuring floor-to-ceiling windows and laminate flooring throughout. Enjoy an open-concept kitchen, dining, and living area with walk-out to a private balcony-perfect for modern living. The primary bedroom offers a large walk-in closet and a private ensuite bath, while the second bedroom features a generous closet. A spacious den provides the perfect space for a home office or additional living area. Ideally located close to Hwy 403, Erin Mills Town Centre, Credit Valley Hospital, John Fraser Secondary School, transit, restaurants, and more-this unit combines style, comfort, and unbeatable convenience. (id:15069)
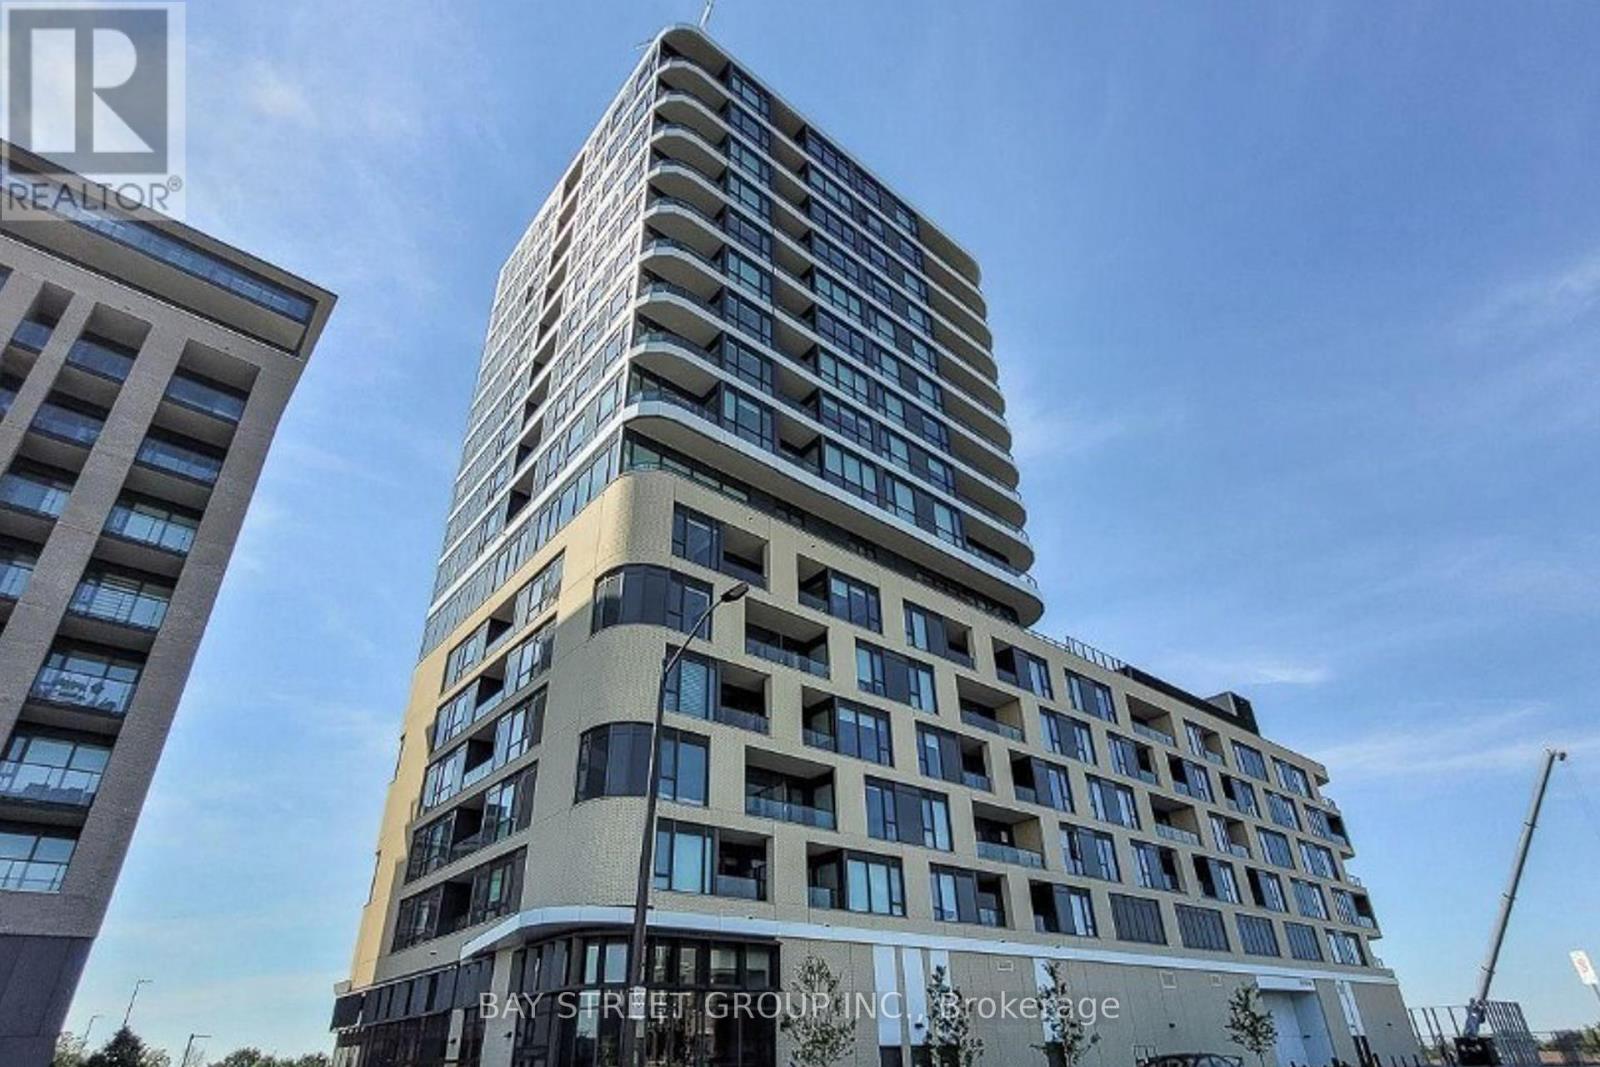
Welcome Home To The Mackenzie By Renowned Pemberton Group. Well-Situated Adjacent To Maple Go Station & Minutes From Highway 400, In Close Proximity To Schools, Parks, Shopping & Much More! Incredible Layout With 3 Beds And 3 Baths On The Se Corner. Parking & Locker Included. An Abundance Of Natural Light With Floor To Ceiling Windows To A South Exposure, Exceptional Finishes Throughout. $150K Upgrades Lists Attached! (id:15069)
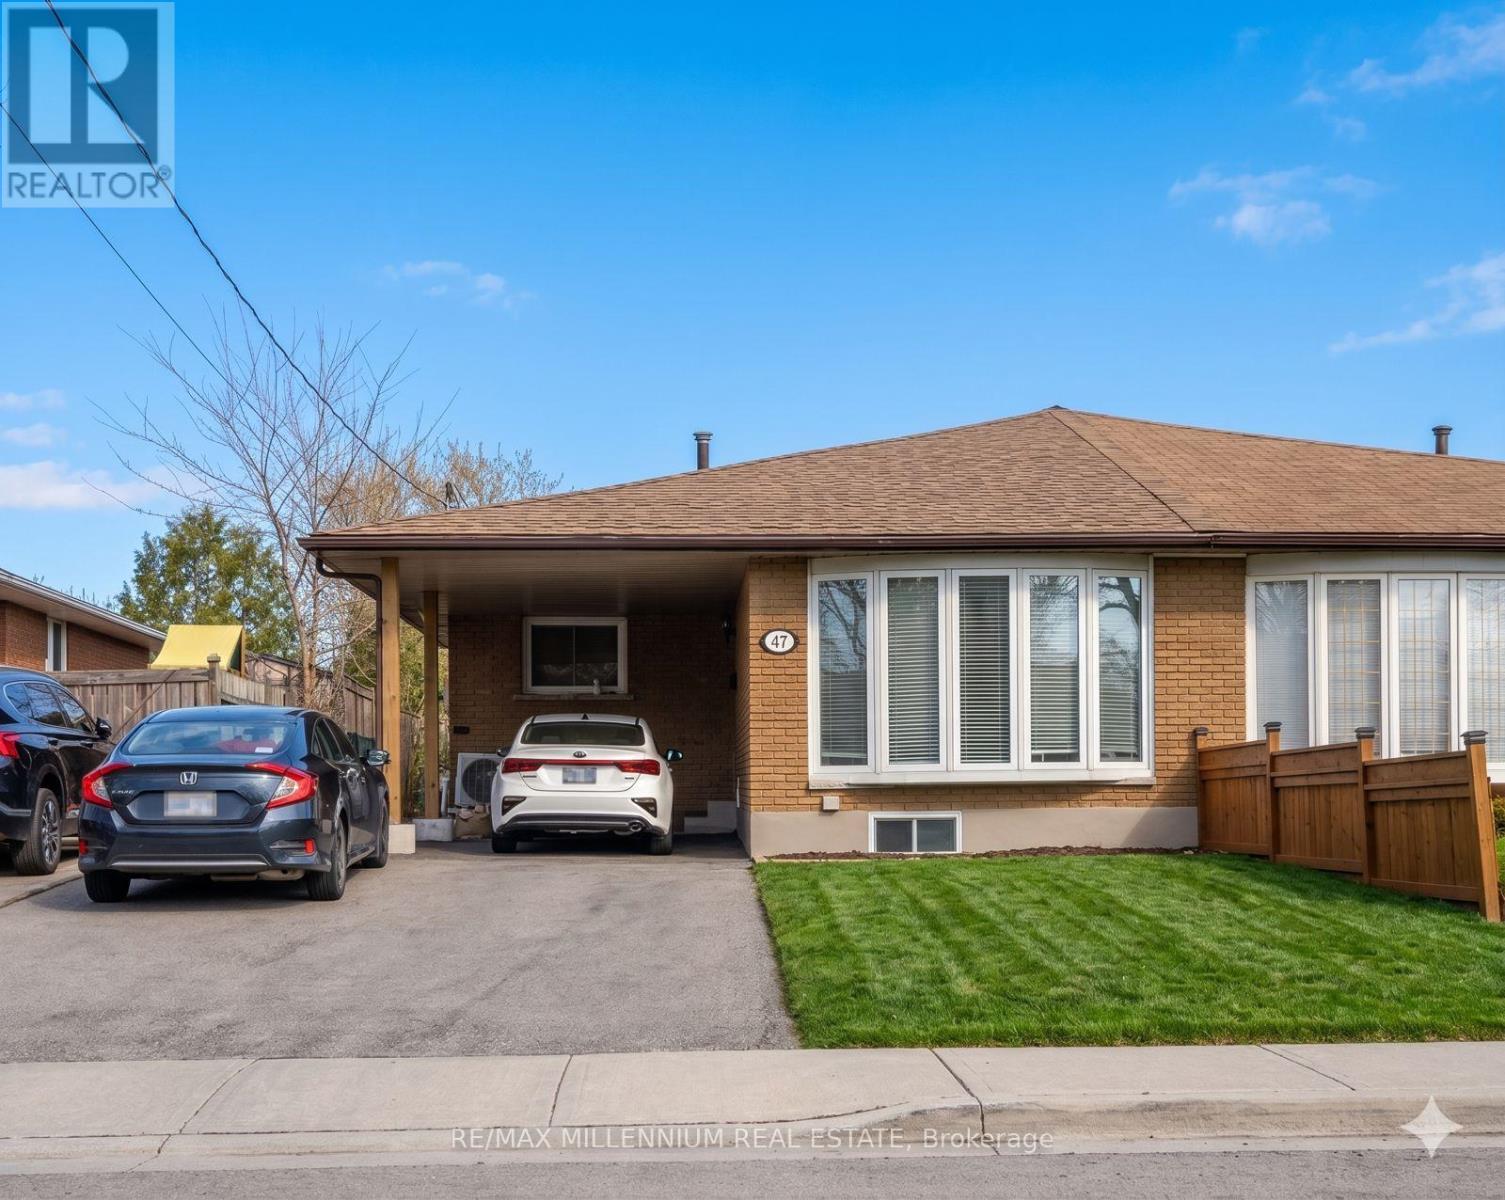
Welcome to this well-maintained 3+2 bedroom semi-detached home in the highly desirable East Mountain neighbourhood, situated on an extra-deep lot. The main floor features three spacious bedrooms, a bright living room, a functional kitchen with quartz countertops, and convenient main-floor laundry. The fully finished basement offers a separate side entrance, two additional bedrooms, a large family room, an open-concept kitchen, and its own laundry area - providing excellent potential for an in-law suite or extended family living. (id:15069)
Stunning Custom Built 4+1 Bdrm Home Nestled in Prestigious Willowdale West Neighborhood. Exceptionally Sophisticated & Elegant Details Throughout. Spacious & Practical Layout With Over 3500 Sf Above Grade(Per Mpac) Plus Luxuriously Finished Basement. Foyer w Double-Height Ceiling, Elegant Marble Hallway Leads To Vaulted Ceiling Living & Dining Area. Master Chef Kitchen w Central Island w Granite Tops & Backsplash, Top-of-the-line Appliances(Wolf,Sub-Zero), Catering, Providing Ample Cabinet Space. Gorgeous Breakfast Area Overlooking Backyard. Family Rm w W/O to Expansive Double Deck. Main Flr Office w Build-in Shelfs. 9' Ceiling On Main and 2nd Floor, Hardwood Flooring/Pot light Throughout. Spiral Staircase w/ Wrought Iron and Oak Handrail, Huge Skylight Above. Oversized Master Bedroom w Cathedral Ceilings w 5 Piece Ensuite w Jacuzzi/Toto Washlet Toilet, Double Closet(W/I+B/I). All Bdrms are Generously Sized W/ Ensuites. All Bathroom w/Toto Toilets and Skylights. Laundry Room on the 2nd Floor. Finished Basement w Over 10' Coffered Ceiling With 5th Bedroom, Fireplace and Wet Bar. B/I Double-Car Garage(Leads to Basement) + Additional 4 Parking Spaces on a Private Double Driveway w Solid Stone Interlock(No Sidewalk). Convenient Location To All Amenities(Shopping/Park & School). This Home Is a Marvel of Classic Design & Fine Elegance, Has Everything To Live Your Best Life, Must See!!! (id:15069)