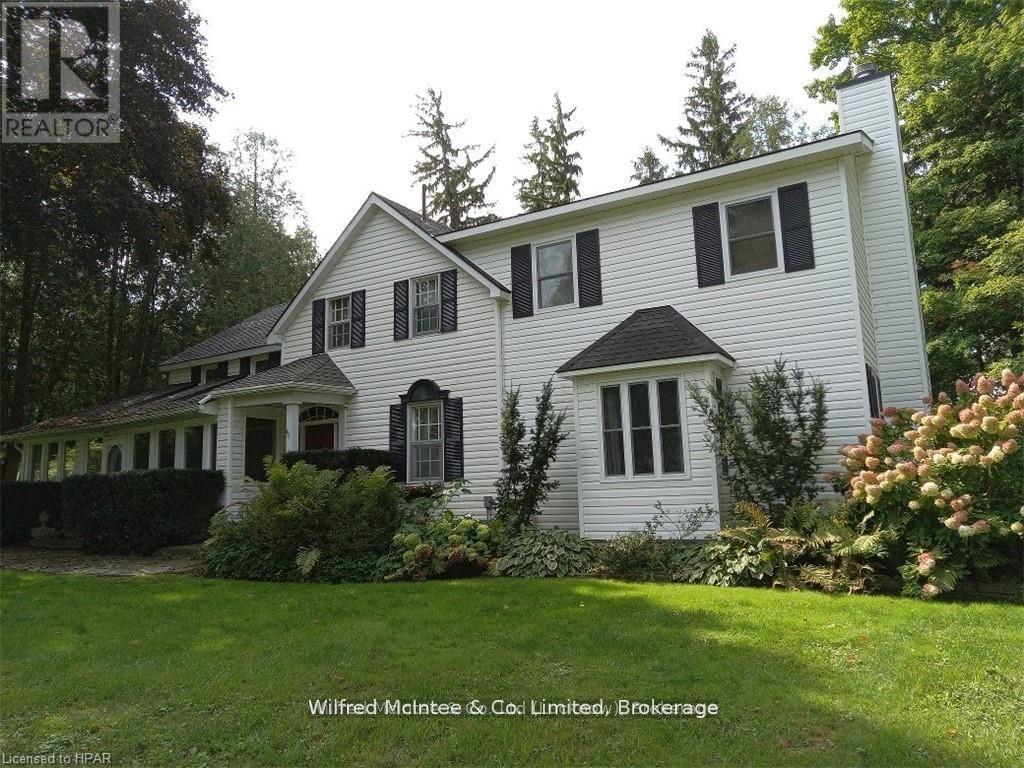
This stately home, backing onto the Maitland River in Bluevale features 5 bedrooms and 3 bathrooms. The original century home has several additions bringing the total living space to over 3,500 sq. ft. The over one acre lot fronts on both Duncan Street and Johnston Lane and includes a 2-car insulated garage, original frame homestead from 1870, coach house and a green house. A private patio overlooks the river. The main level has a kitchen/prep area with a build in desk, dining area, laundry area, mud room, dining room, living room, family room, office and 3 pc bath. Upper level has 5 bedrooms and 2 bathrooms. Gas forced air heating supplemented by a gas stove in dining area, gas fireplace in living room and a wood burning fireplace in the family room. Master bedroom has an ensuite, walk in closet and a covered balcony. There are two sets of stairs leading to the second level. This home is ready for a growing family looking for room to roam both inside and out. Some furnishings can be negotiated. Property is serviced by a drilled well with water supplied to three neighbours by means of a registered water agreement. Private septic system. (id:15069)
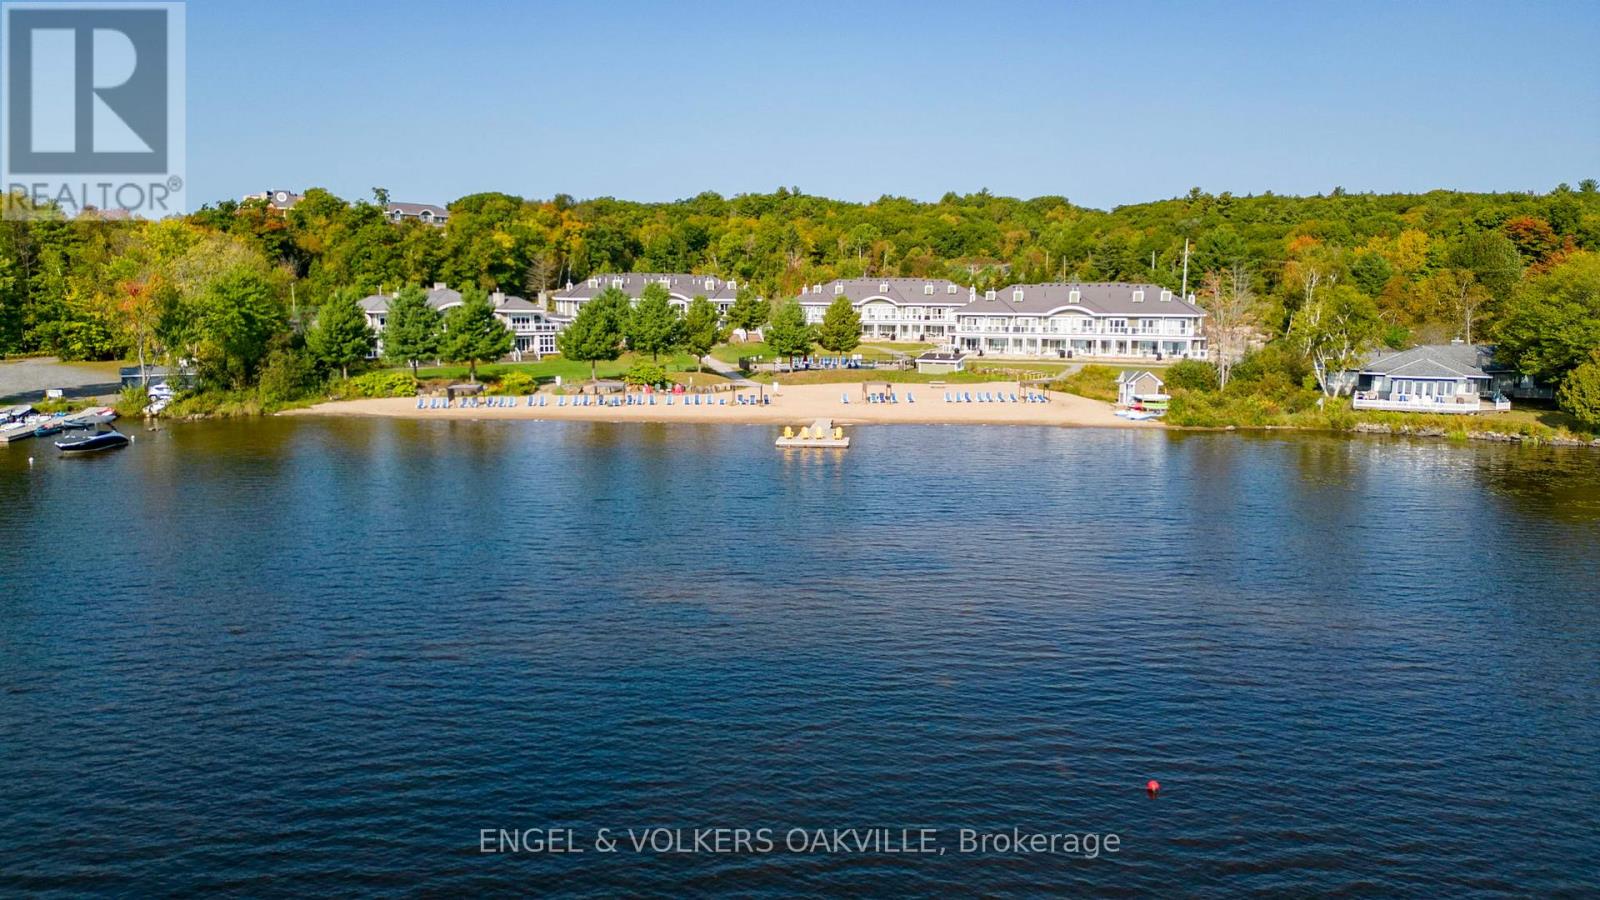
Don't miss out on this stunning 2-bedroom, 2-bathroom condo at the prestigious Touchstone Resort on Lake Muskoka! Perfect for families and pet owners, this property allows owners to bring their pets. The unit comes fully furnished with a modern kitchen, offering the ideal Muskoka living experience without the hassle of maintenance. With a back deck steps away from the pool and Lake Muskoka, this condo is a full ownership unit that requires placing it in the rental pool for 8 weeks, with only two weeks needed between May and September. This is your opportunity to own a piece of paradise near the sandy beach on Lake Muskoka. The 2-bedroom unit is an ideal spot to enjoy breathtaking sunsets and a maintenance-free getaway. Take advantage of amenities such as an infinity pool, hot tub, Touch Spa, fitness room, tennis courts, and a beach with an additional pool and hot tub. Enjoy non-motorized water toys while experiencing the best of Muskoka living. Prepare meals in the fully equipped modern kitchen or dine at the on-site Touchstone Grill restaurant or nearby establishments in Bracebridge or Port Carling. Whether you're jumping off the docks, relaxing on the beach, or exploring the lake with a kayak or paddleboard, you'll always have a view of the sparkling Lake Muskoka, creating lasting memories in the stunning Muskoka Lakes area. (id:15069)
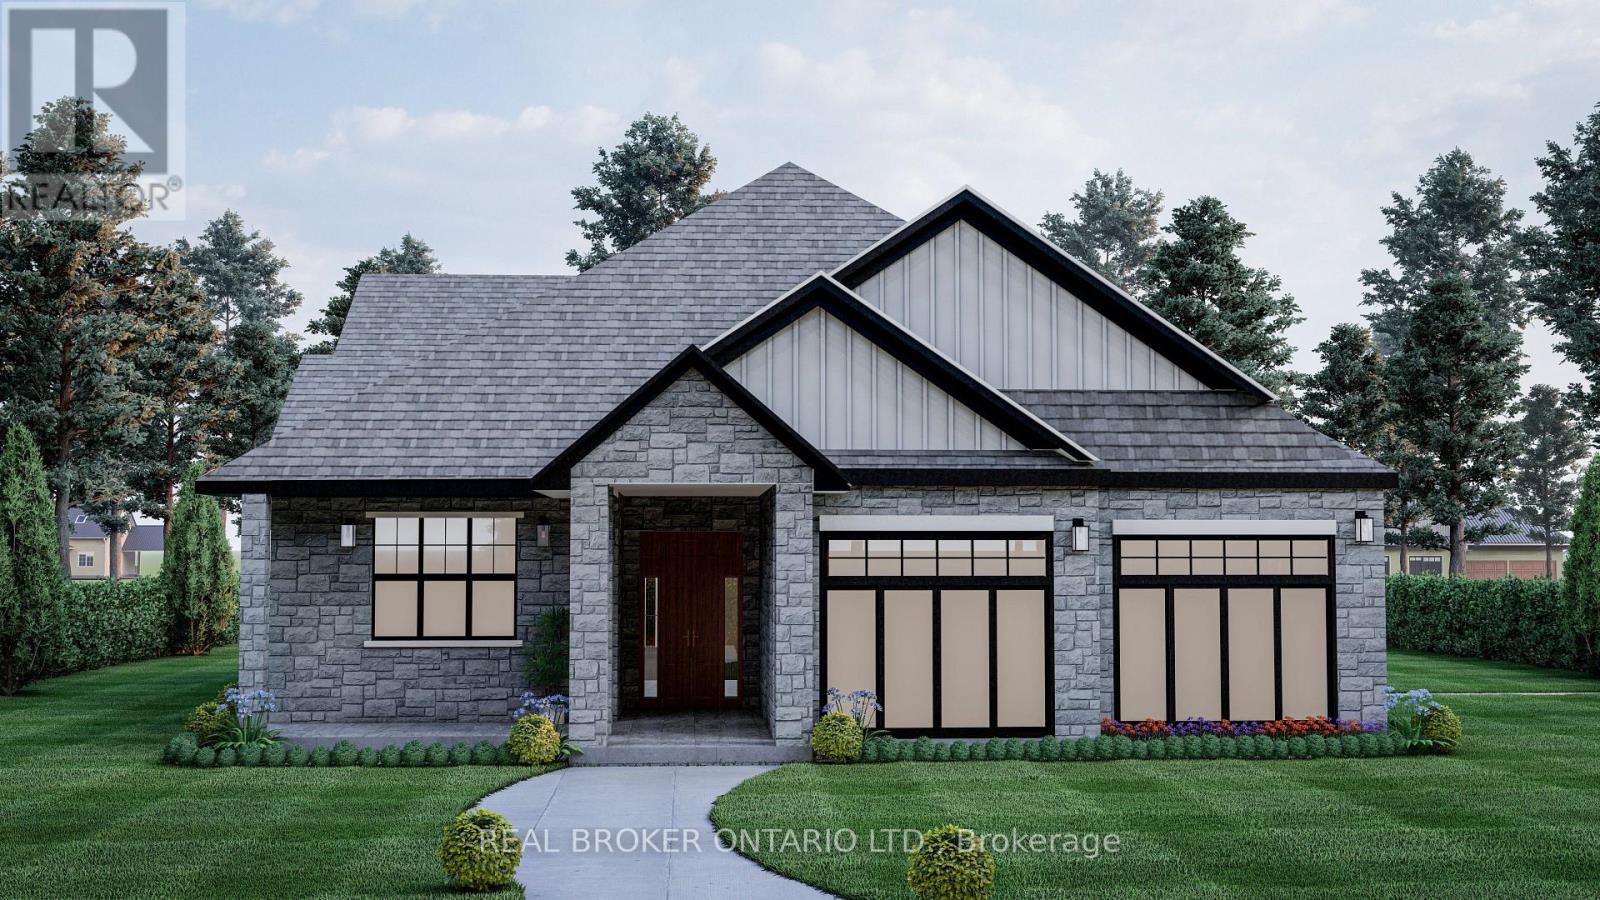
* HST rebates included in the new current pricing* Don't miss this exclusive opportunity to secure your future in one of the few beautifully designed bungalow homes TO BE BUILT in the picturesque town of Norwich, Ontario. Ideally suited for downsizers, first-time buyers, or investors, this upcoming 3-bedroom, 3-bathroom bungalow will offer the perfect blend of modern comfort and small-town charm. Thoughtfully designed with easy, single-level living in mind, this home will feature an open-concept layout, quality finishes, and an attached garage-all nestled in a quiet, family-friendly court setting. Enjoy the serenity of country living while being just minutes from local shops, schools, parks, and scenic walking trails. All images are artistic renderings and intended for illustration purposes only. Final designs, finishes, and materials may vary. Now is the ideal time to inquire and take advantage of the opportunity to personalize certain aspects of your future home. Whether you're seeking a peaceful place to settle or a smart investment in a growing community, 3 Ironwood Court offers outstanding potential in the heart of Norwich. (id:15069)
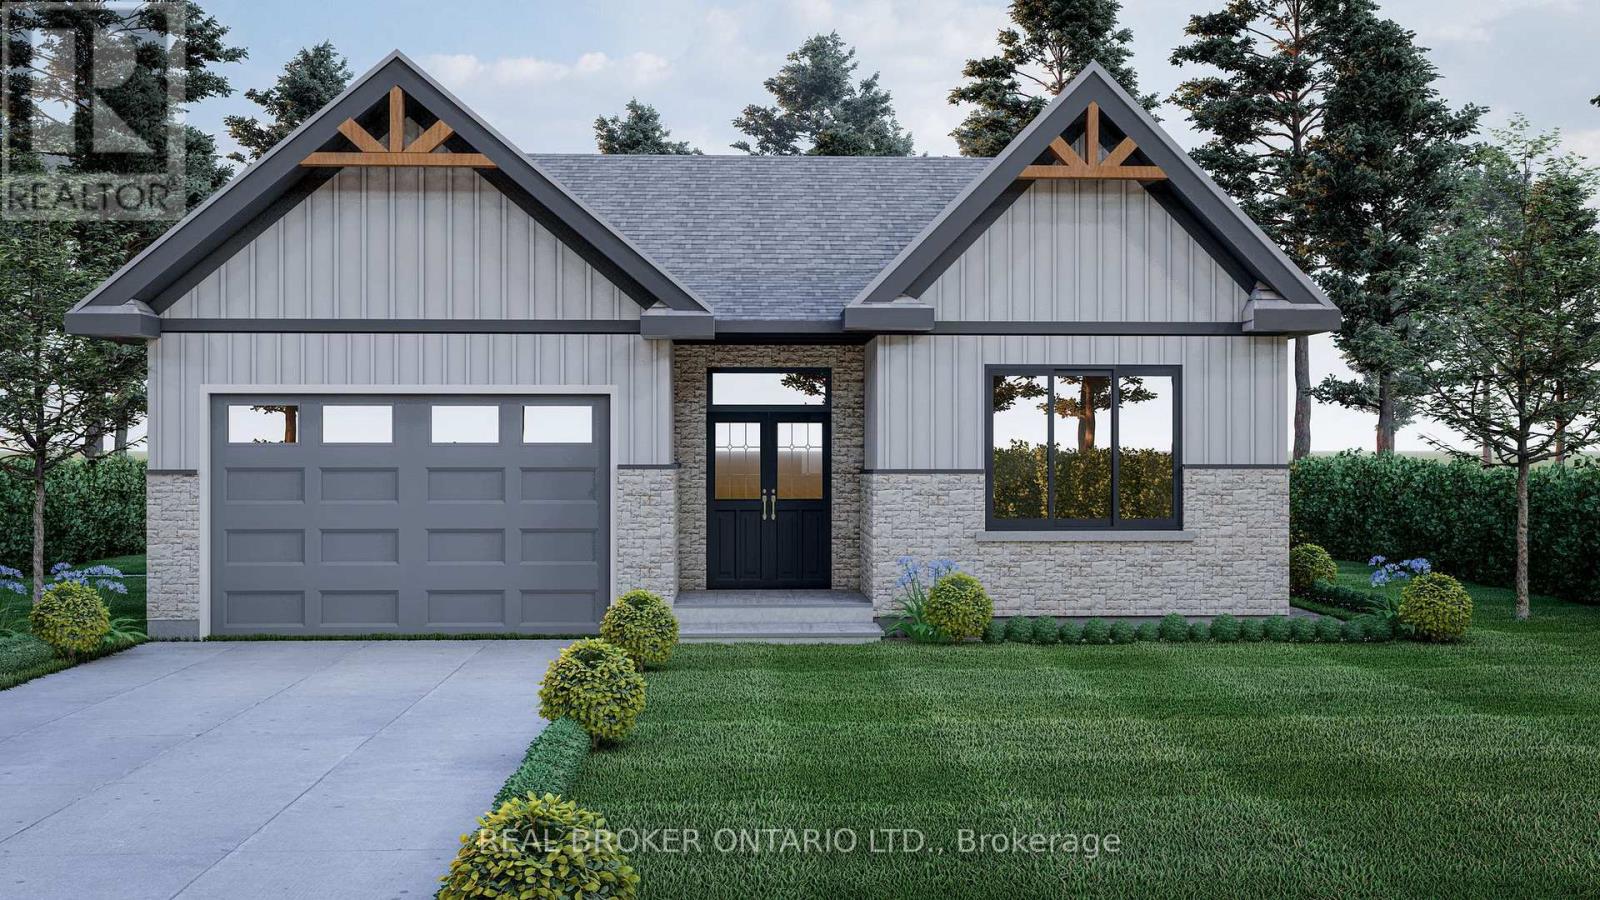
*HST rebates included in the new current pricing* Don't miss this exclusive opportunity to secure your future in one of the few beautifully designed bungalow homes TO BE BUILT in the picturesque town of Norwich, Ontario. This upcoming 3-bedroom, 3-bathroom bungalow will offer the perfect blend of modern comfort and small- town charm. Thoughtfully designed with easy, single-level living in mind, this home will feature an open-concept layout, quality finishes, and an attached garage-all nestled in a quiet, family-friendly court setting. Enjoy the serenity of country living while being just minutes from local shops, schools, parks, and scenic walking trails. All images are artistic renderings and intended for illustration purposes only. Final designs, finishes, and materials may vary. Now is the ideal time to inquire and take advantage of the opportunity to personalize certain aspects of your future home. Whether you're seeking a peaceful place to settle or a smart investment in a growing community, 7 Ironwood Court offers outstanding potential in the heart of Norwich. (id:15069)
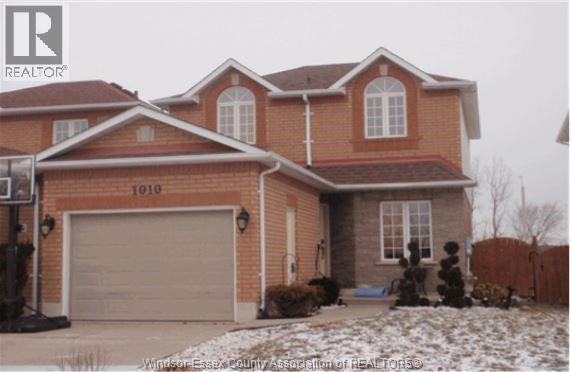
Welcome to this stunning 2-storey Link home in South Windsor! With 3 + 1 bedrooms, 1 full bath, and one-half bath, this home offers spacious comfort. Enjoy the convenience of nearby shopping centers and playground parks. Situated in desirable Northwood Lakes, easy access to hwy 401, St. Clair college, University, US Border, parks, shopping centers, and public transit. Talbot trail, and Massey Secondary school district. Don't miss this opportunity to own a spacious home in a sought-after neighbourhood! Currently tenanted to reliable tenants since 2018. Tenants want to stay. At present rented for $2046 and New rent of $2100 signed from July 2026. (id:15069)
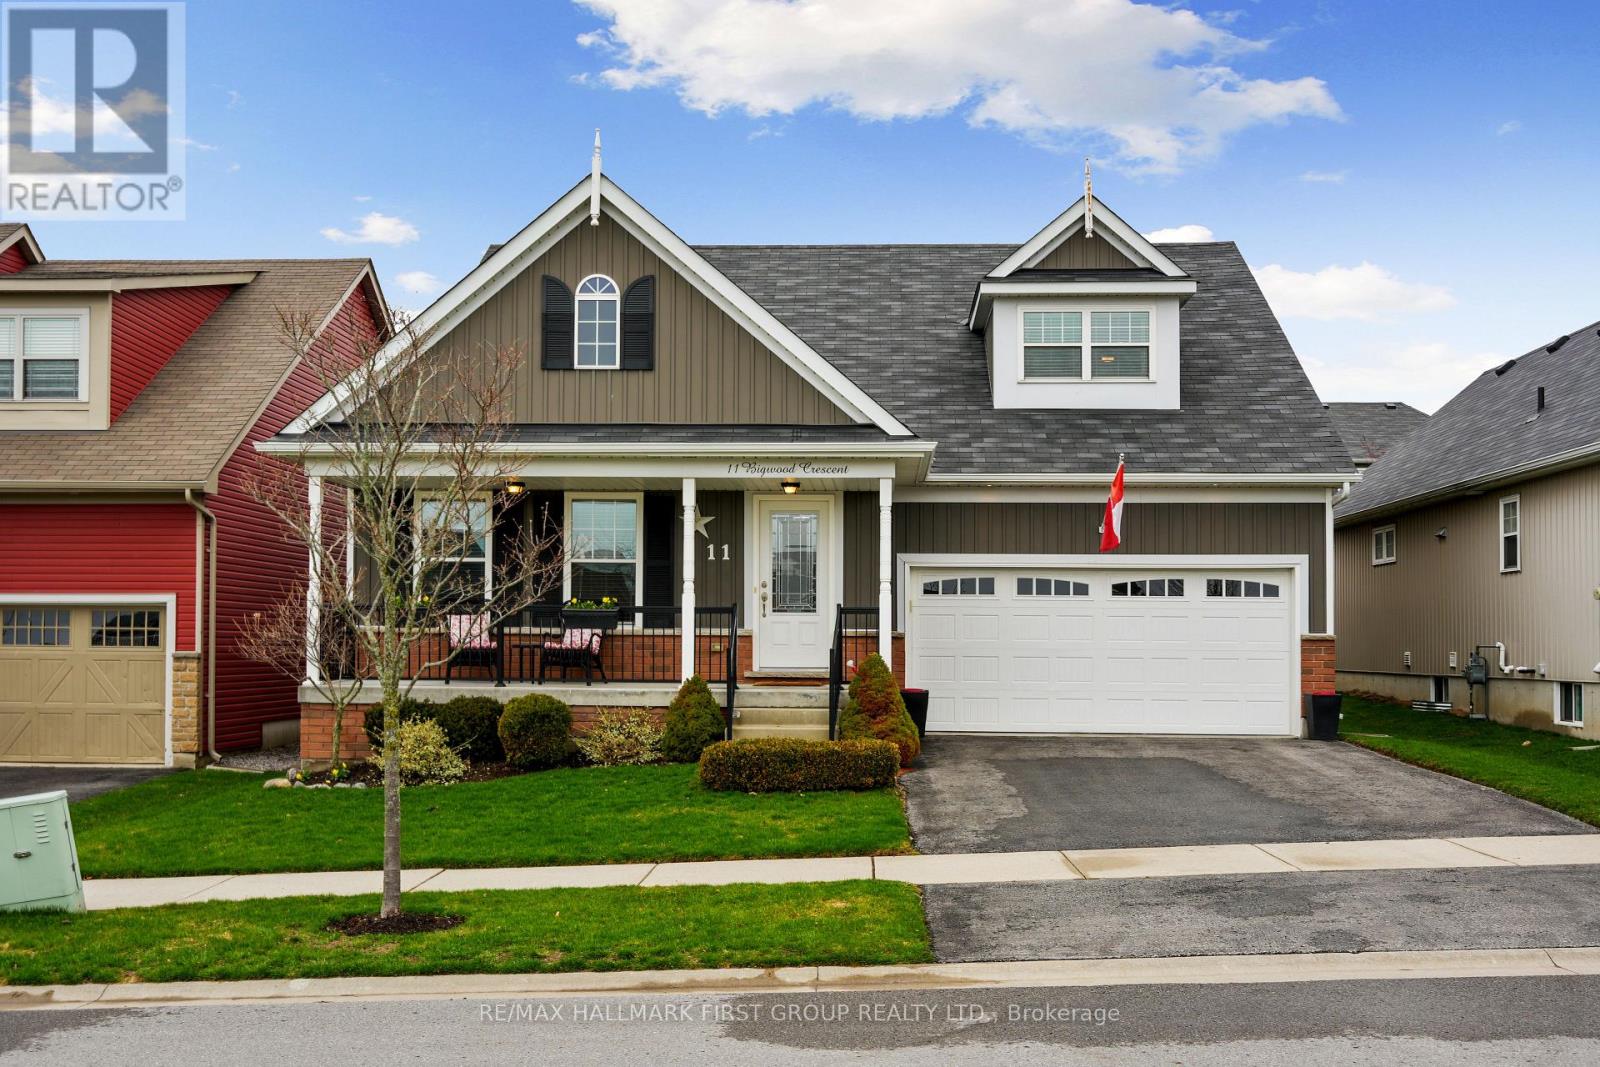
Set within Port Hope's sought-after Mason Homes community, this meticulously maintained bungaloft offers refined living just moments from the Port Hope Golf and Country Club. With an attached garage and thoughtfully designed layout, the home blends comfort, style, and everyday convenience. The main level features a bright, open-concept design with a carpet-free layout and sun-filled living spaces. A striking cathedral ceiling elevates the living room, complete with a gas fireplace and recessed lighting for a warm, inviting atmosphere. The dining area flows seamlessly from the living space and includes a walkout to the backyard, perfect for alfresco dining and extending your living outdoors. The kitchen showcases a timeless modern aesthetic with stainless steel appliances, a bevelled subway tile backsplash, and pantry space, creating a functional layout designed for both everyday use and entertaining. An island with an undermount sink, breakfast bar, and pendant lighting adds both style and practicality. The main floor primary suite offers a peaceful retreat with a large window, walk-in closet, and a private ensuite featuring a double vanity. An additional bedroom, full bathroom, and convenient main-level laundry complete the main floor. Upstairs, the loft provides a versatile extension of living space with a spacious family room and a guest suite featuring a large bedroom and a full bathroom, ideal for visitors or multi-generational living. The full lower level offers abundant storage and the flexibility to expand your living space to suit your needs. Outside, enjoy a fully fenced yard and patio, perfect for relaxing or entertaining. Ideally located near local amenities and with easy access to Highway 401, this home offers a seamless blend of comfort, functionality, and location. (id:15069)
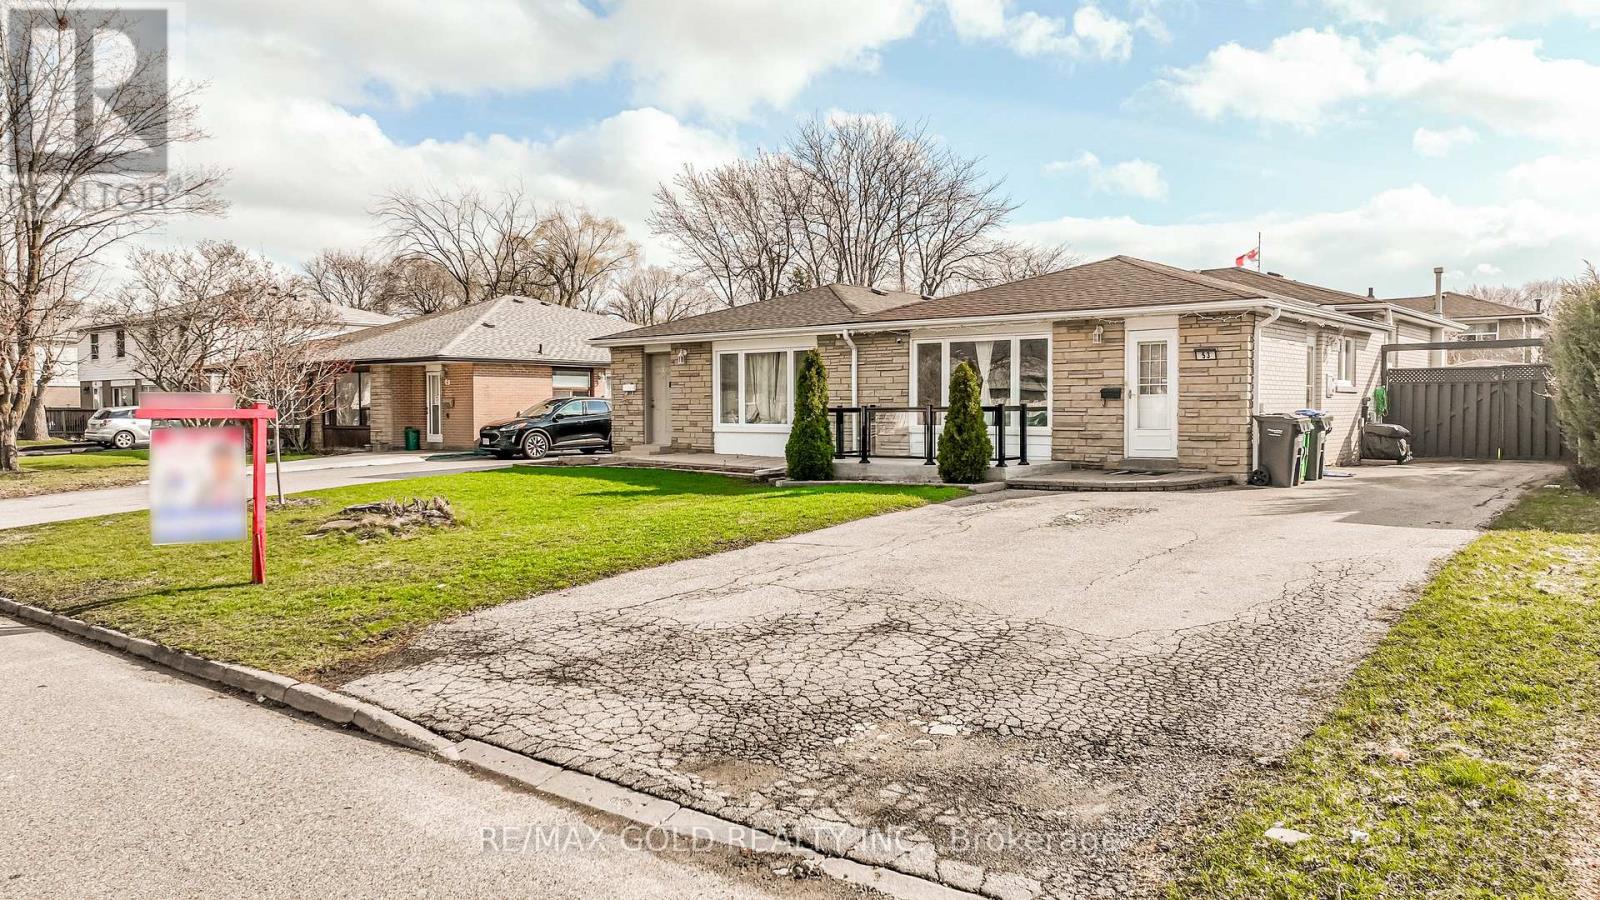
WELCOME TO 53 DAVENPORT CRES., BRAMPTON LOCATED IN MATURE NEIGHBOURHOOD IN AFTER SOUGHT AREA ON110' DEEP LOT FEATURES WELCOMING PORCH TO BRIGHT AND SPACIOUS LIVING ROOM OVERLOOKS TOMANICURED FRONTYARD THROUGH PICTURE WINDOW...FUNCTIONAL LAYOUT WITH LIVING/DINING AND LARGE EATIN KITCHEN ON MAIAN FLOOR...UPPER LEVEL FEATURES 3 GENEROUS SIZED BEDROOMS WITH FULL WASHROOM...LOWER LEVEL FEATURES COZY REC ROOM WITH 2 BEDROOMS AND FULL WASHROOM...BEAUTIFULPRIVATELY FENCED BACKYARD WITH DECK & GAZEBO...HOT TUB FOR SUMMER ENTERTAINMENT WITH FAMILY ANDFRIENDS WITH THE BALANCE OF GRASS...UPGRADES INCLUDE: NEWER FLOOR ON FOYER/KITCHEN; ROOF (4YEARS); FRONT PORCH (2021); BASEMENT (2021)...EXTRA WIDE DRIVEWAY WITH 5 PARKING...READY TO MOVE IN HOME CLOSE TO ALL AMENITIES WITH LOTS OF POTENTIAL (id:15069)
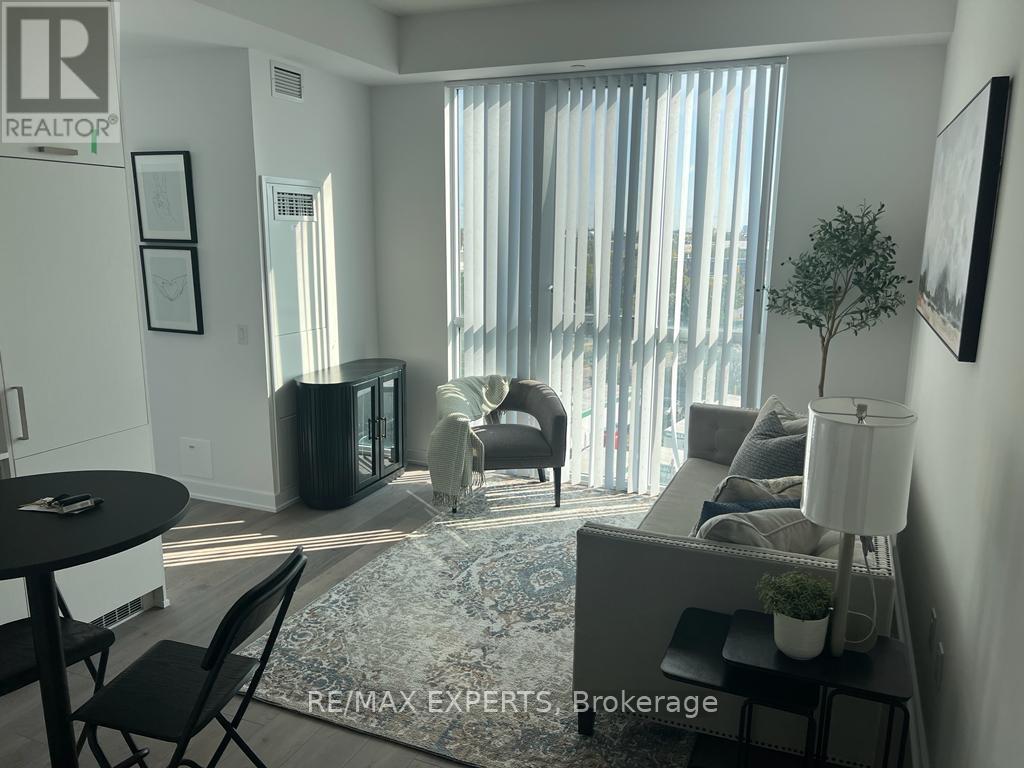
Unit 509 is a bright, modern, move-in-ready 2-bedroom condo in one of Vaughan's most desirable new high-rise communities. It offers an efficient layout,| high-quality finishes, and exceptional connectivity ideal as a starter home, investment property, or commuter residence.The building is well-maintained and amenity-rich, with strong resale/rental demand due to its prime VMC location. (id:15069)
Welcome to this beautifully maintained newer-built detached home (approx. 1,573 sq ft above grade, as per MAC), ideally situated on a quiet, family-friendly street in one of Fonthill' s most desirable and growing communities. Built in 2018, this bright and thoughtfully designed home features a clean, modern open-concept layout that maximizes both space and flow - creating a home that feels open, comfortable, and easy to live in day-today. Offering 3 spacious bedrooms, 3 bathrooms, second-floor laundry, and a highly sought-after double car garage, this home provides the right balance of functionality and livability for today's buyers looking to upgrade into a detached home. The upgraded kitchen is designed to impress, featuring quartz countertops, stainless steel appliances, and a center island, seamlessly connecting to the dining area with a walk-out to a private backyard deck - an ideal extension of your living space for summer entertaining and everyday enjoyment. The primary bedroom retreat offers a walk-in closet and private ensuite, while the unfinished basement with bathroom rough-in presents a clear opportunity to expand - whether as a recreation space, home office, or additional living area tailored to your needs. Set within a quiet and established residential pocket, surrounded by parks, schools, trails, golf courses, and everyday amenities, this home offers both lifestyle and long-term value in one of Niagara's most appealing communities. Well-positioned in today's market and ready for immediate enjoyment. A rare opportunity to secure a newer detached home with strong resale potential in a high-demand, low-turnover neighborhood. (id:15069)
Just one block from Lake Ontario, in the desirable Fifty Point area of Stoney Creek, this lovely 4-bedroom home offers excellent curb appeal and a fully finished basement with a separate entrance-ideal for extended family or as an income-generating suite. The two-story foyer fills the open-concept main level with natural light. A separate dining room is perfect for entertaining, while the spacious family room with a gas fireplace opens into the eat-in kitchen. The large kitchen features abundant cabinetry, a generous island with a breakfast bar, a floor-to-ceiling pantry, and plenty of space for a table-perfect for family gatherings. Sliding doors lead to a balcony with access to the expansive backyard. California shutters enhance the many windows throughout the home.The second floor includes four well-sized bedrooms; the primary bedroom offers an ensuite bathroom and a walk-in closet. The basement features a fully equipped in-law suite complete with a kitchen, family room, bedroom, and bathroom. Conveniently located close to all amenities, the QEW, and the GO Train station. (id:15069)
Welcome to The Pennington Gate II A stunning New Urbanism detached home featuring 3 bedrooms and 2.5 bathrooms. This beautifully customized home boasts a spacious and bright living/dining area that opens to a private, landscaped courtyard perfect for relaxation or entertaining. The main floor impresses with engineered hardwood flooring throughout the living room, dining room, kitchen, and hallway. The modern kitchen is a chefs dream, complete with quartz countertops, an island with an extended breakfast bar, and stainless steel appliances. A cozy gas fireplace adds warmth and charm to the living space. The breezeway conveniently houses a powder room, laundry area, and mudroom, providing direct access to the attached 2-car garage. The main-floor primary bedroom features a large walk-in closet and a luxurious ensuite bathroom. Upstairs, you'll find two generously sized bedrooms and a well-appointed main bathroom, offering a perfect retreat for family or guests. With low maintenance and move-in readiness, this home is ideal for anyone looking for modern living with style and convenience. Don't miss this opportunity schedule your viewing today! (id:15069)
Fully Upgraded spend about $ 50,000.00 , Big Unit 2+1 bedroom, 2-bath condo in the heat of Downtown Brampton ,offers floor-to-ceiling windows that fill the home with natural light and showcase stunning sunset views from your private balcony. The open living and dining areas are perfect for family time, while the renovated Ceramic tile flooring all over and upgraded lighting create a bright, modern feel. Wainscoting ,spotless like new,The stylish kitchen features , Backsplash, marble counters, stainless steel appliances, plenty of cabinetry, and a breakfast bar that makes meals and entertaining easy. Both washrooms have been beautifully updated with fresh finishes, giving the whole home a polished look. Added conveniences include ensuite laundry, underground parking, and a Big storage locker. Families will love being steps from Go Station, schools, parks, the Rose Theatre, and Garden Square events, plus nearby shops, markets, and transit options. With 24/7 concierge and security, this condo is the perfect place to enjoy comfort, community, and family living. (id:15069)