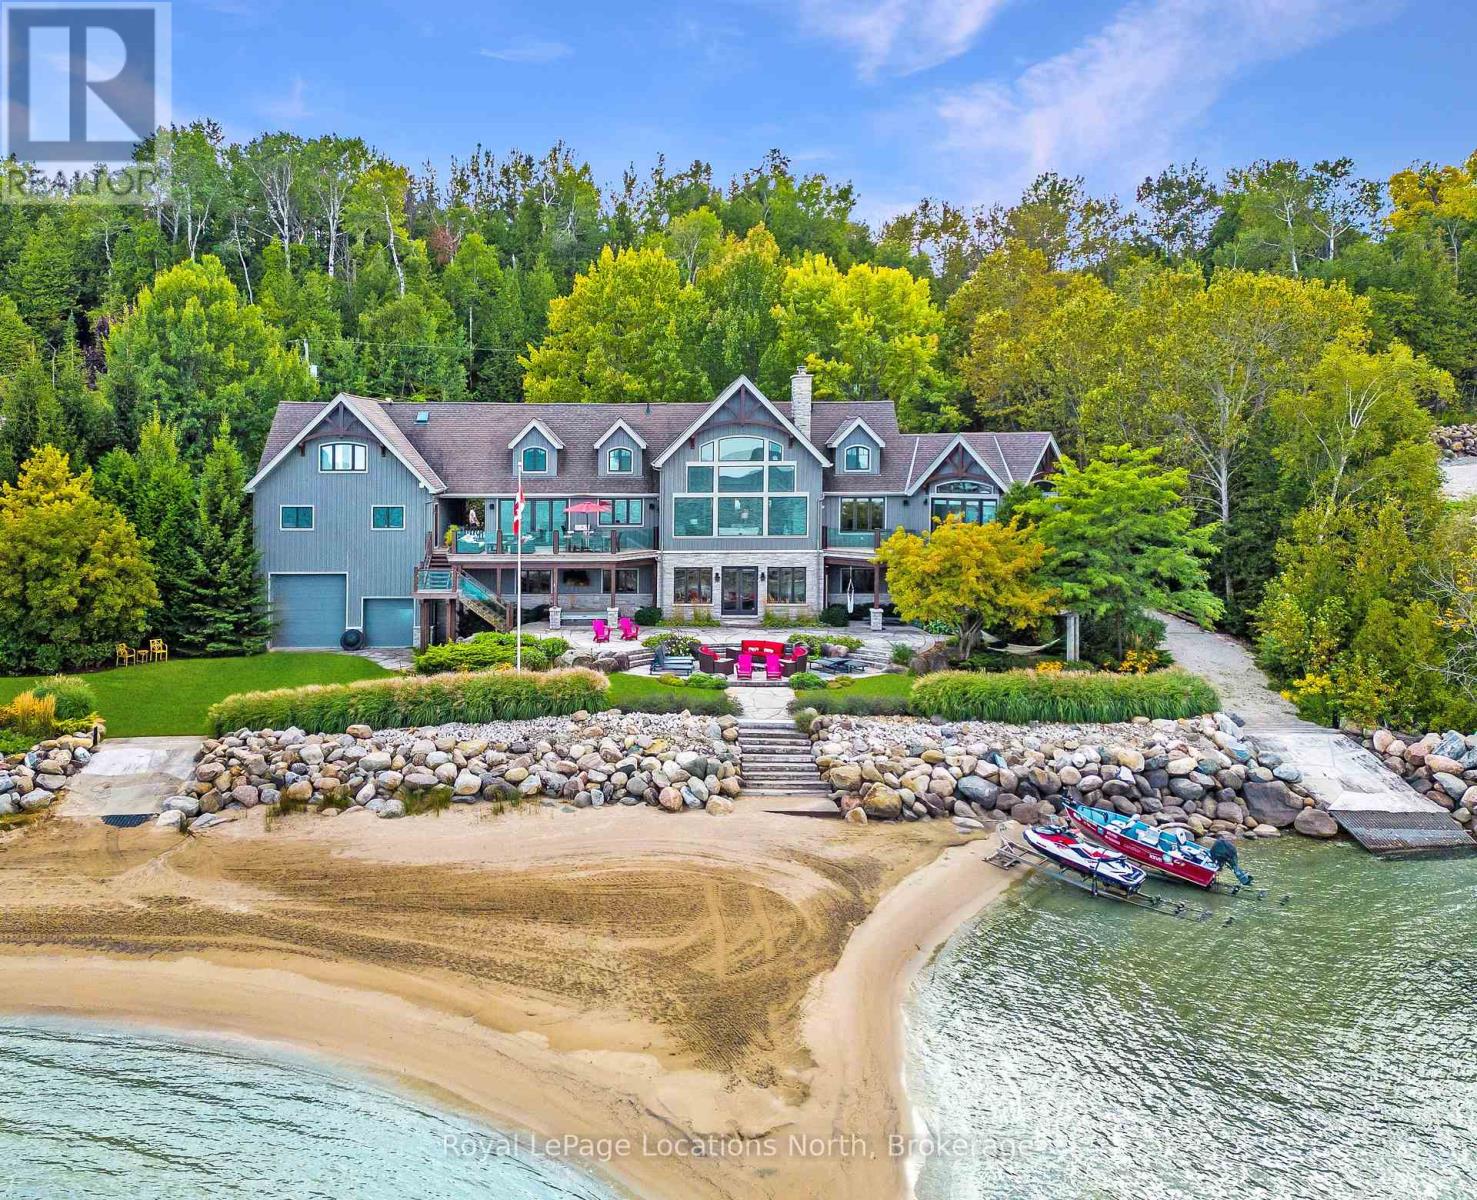
An Exclusive 200ft Sandy Shoreline Retreat on Lake Drive, Thornbury. Discover the ultimate waterfront sanctuary, where 200ft of rare sandy beach meets the sparkling blue of Georgian Bay. In a region known for its rocky shoreline, this remarkable stretch of sand offers an unmatched setting for swimming, paddle boarding, and boating all just minutes from downtown Thornbury and nearby private ski and golf clubs.Spanning over 7,500 sq. ft., this exceptional custom home is designed for gathering family and friends in comfort and style. The vaulted 26ft ceilings in the great room with exposed beams, floor-to-ceiling windows, and a grand Rumford fireplace captures the essence of relaxed luxury, framing breathtaking bay views at every turn.The chefs kitchen blends elegance and function with soapstone countertops, high-end appliances, a coffee bar, and a large island for effortless entertaining. It flows seamlessly into the dining area and out to a balcony with glass railings the perfect spot for morning coffee or sunset dinners overlooking the water.The primary suite offers a private wing of serenity with a cozy sitting room and gas fireplace, water-view deck, walk-in closet, and a spa-inspired ensuite with marble finishes and steam shower. Functional touches include a laundry and mudroom with dog wash, and direct access to the 3 level garage with mezzanine storage. Upstairs features two guest bedrooms, two 3-pc baths, a flex space, and a home office with inspiring views.The walk-out lower level extends the living space with heated floors, a recreation room, four bedrooms, and two full baths, opening directly to the patio and beach. Step outside to 200ft of pristine sand, a hot tub overlooking the bay, and total privacy to unwind after a day of golf or skiing.From sunrise paddles to starlit nights by the water, this extraordinary Thornbury residence is more than a home its a legacy on the shores of Georgian Bay. (id:15069)
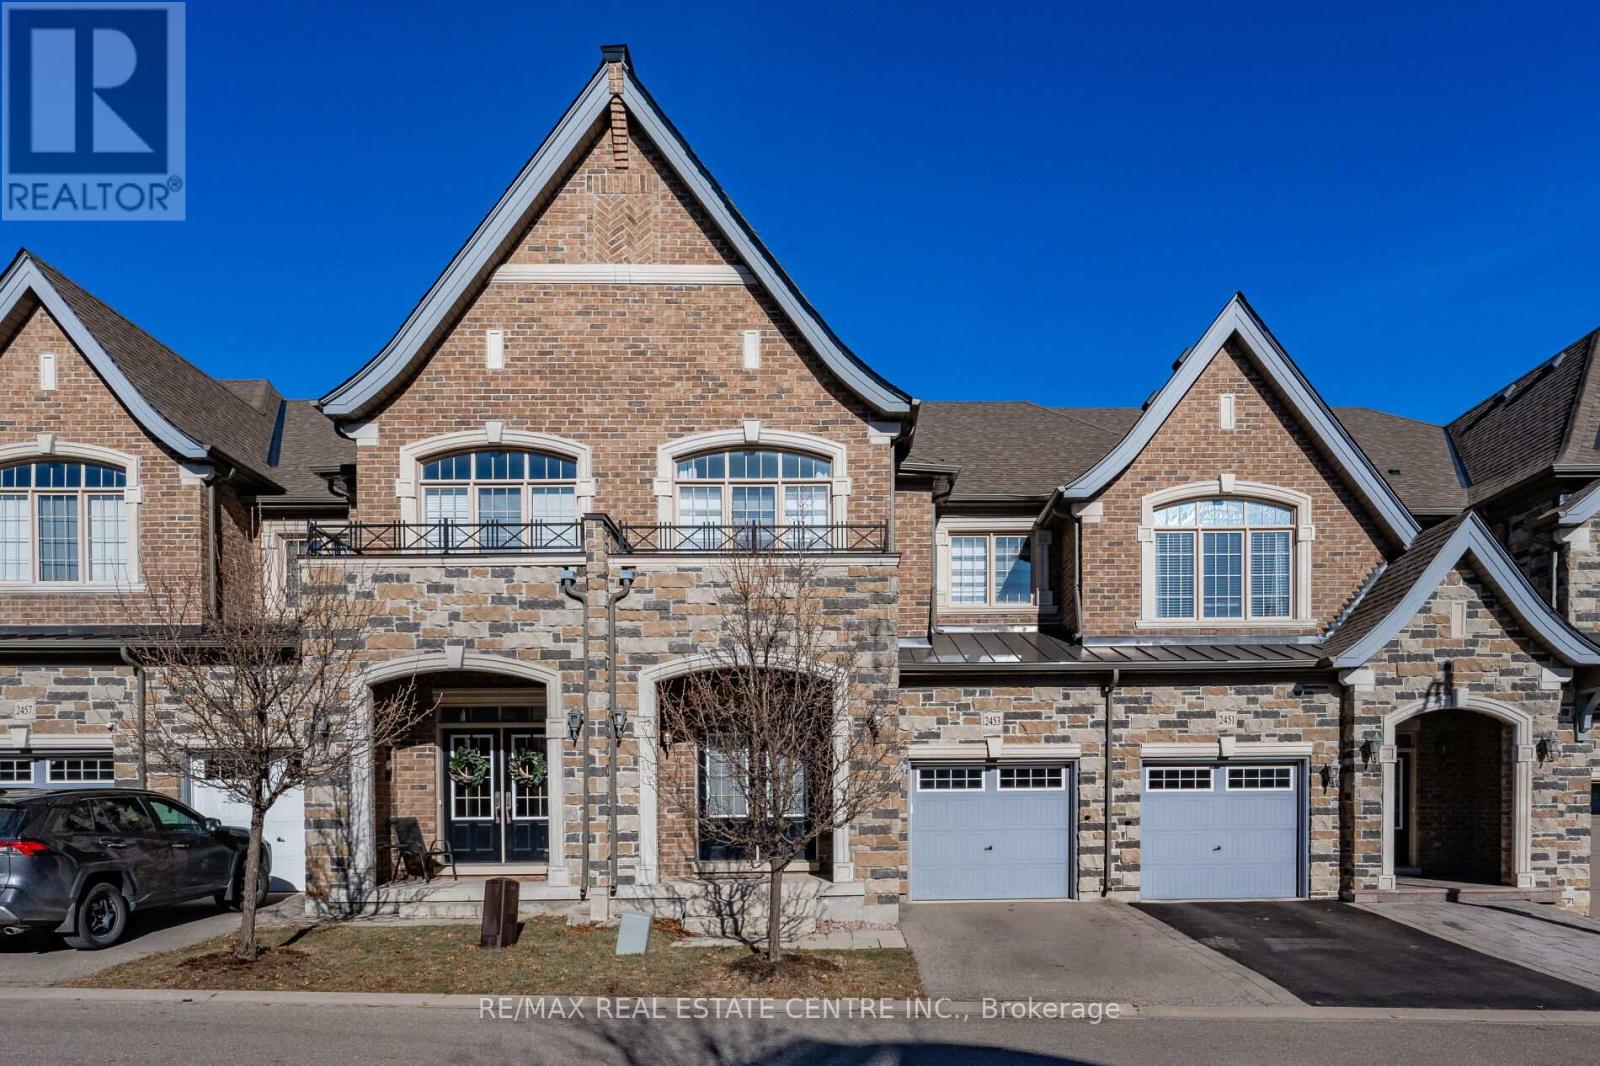
Gorgeous executive townhouse situated on a stunning 166-foot-deep lot backing onto Fourteen Mile Creek, surrounded by lush greenery in Oakville's sought-after Bronte Creek community. This beautifully upgraded home offers 3 bedrooms plus a second-floor office space, and 3.5 bathrooms, along with two fireplaces. The main floor features dark hardwood flooring, oak stairs with iron picket railings, 9-ft smooth ceilings, and pot lights throughout. The modern kitchen boasts granite countertops, a stylish backsplash, stainless steel appliances, a center island, and a bright eat-in area. Enjoy the open-concept living and dining space, complemented by a separate family room with a cozy gas fireplace. The luxurious primary bedroom includes a double-sided fireplace, walk-in closet, and a spa-like 5-piece ensuite with a soaker tub and glass-enclosed shower. Additional highlights include silhouette window coverings, upgraded light fixtures, and a convenient second-floor office. The partially finished basement offers two separate staircase accesses, a 4-piece bathroom, and a large, bright recreation room-perfect for a home theatre-plus ample storage space. Washer updated in 2023. Ideally located close to Oakville Hospital, major highways, kilometres of scenic trails, and a wide range of local amenities. A beautiful family home you won't want to miss! (id:15069)
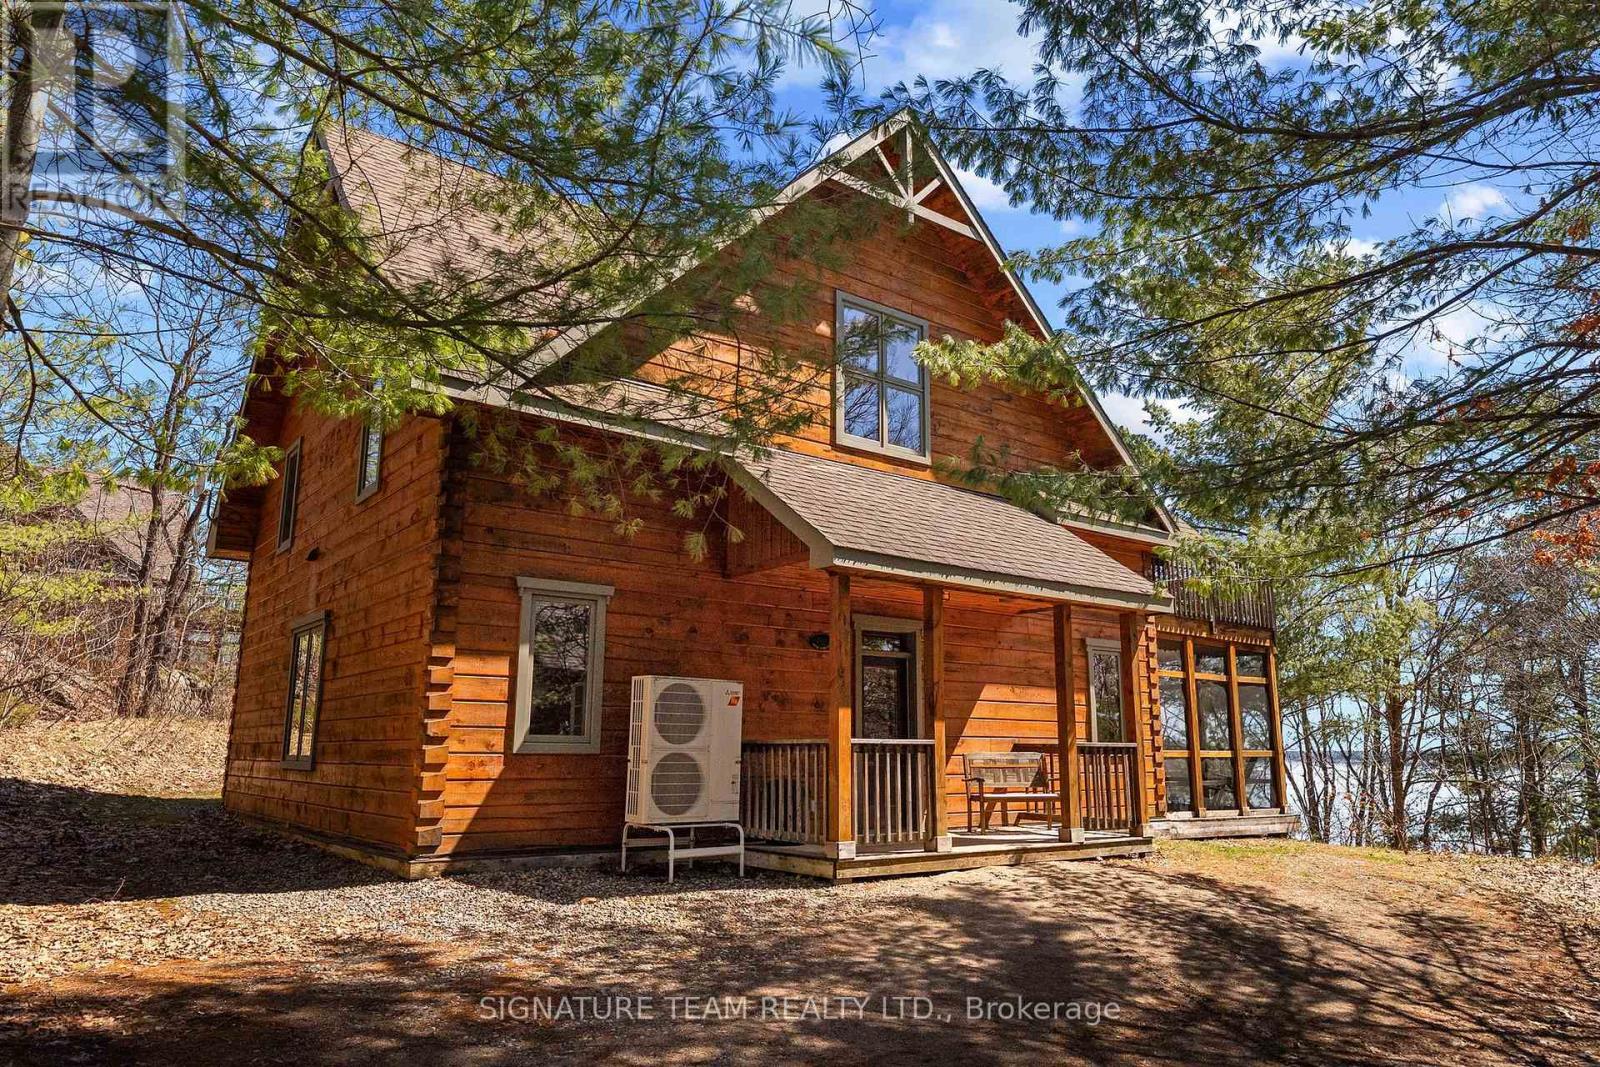
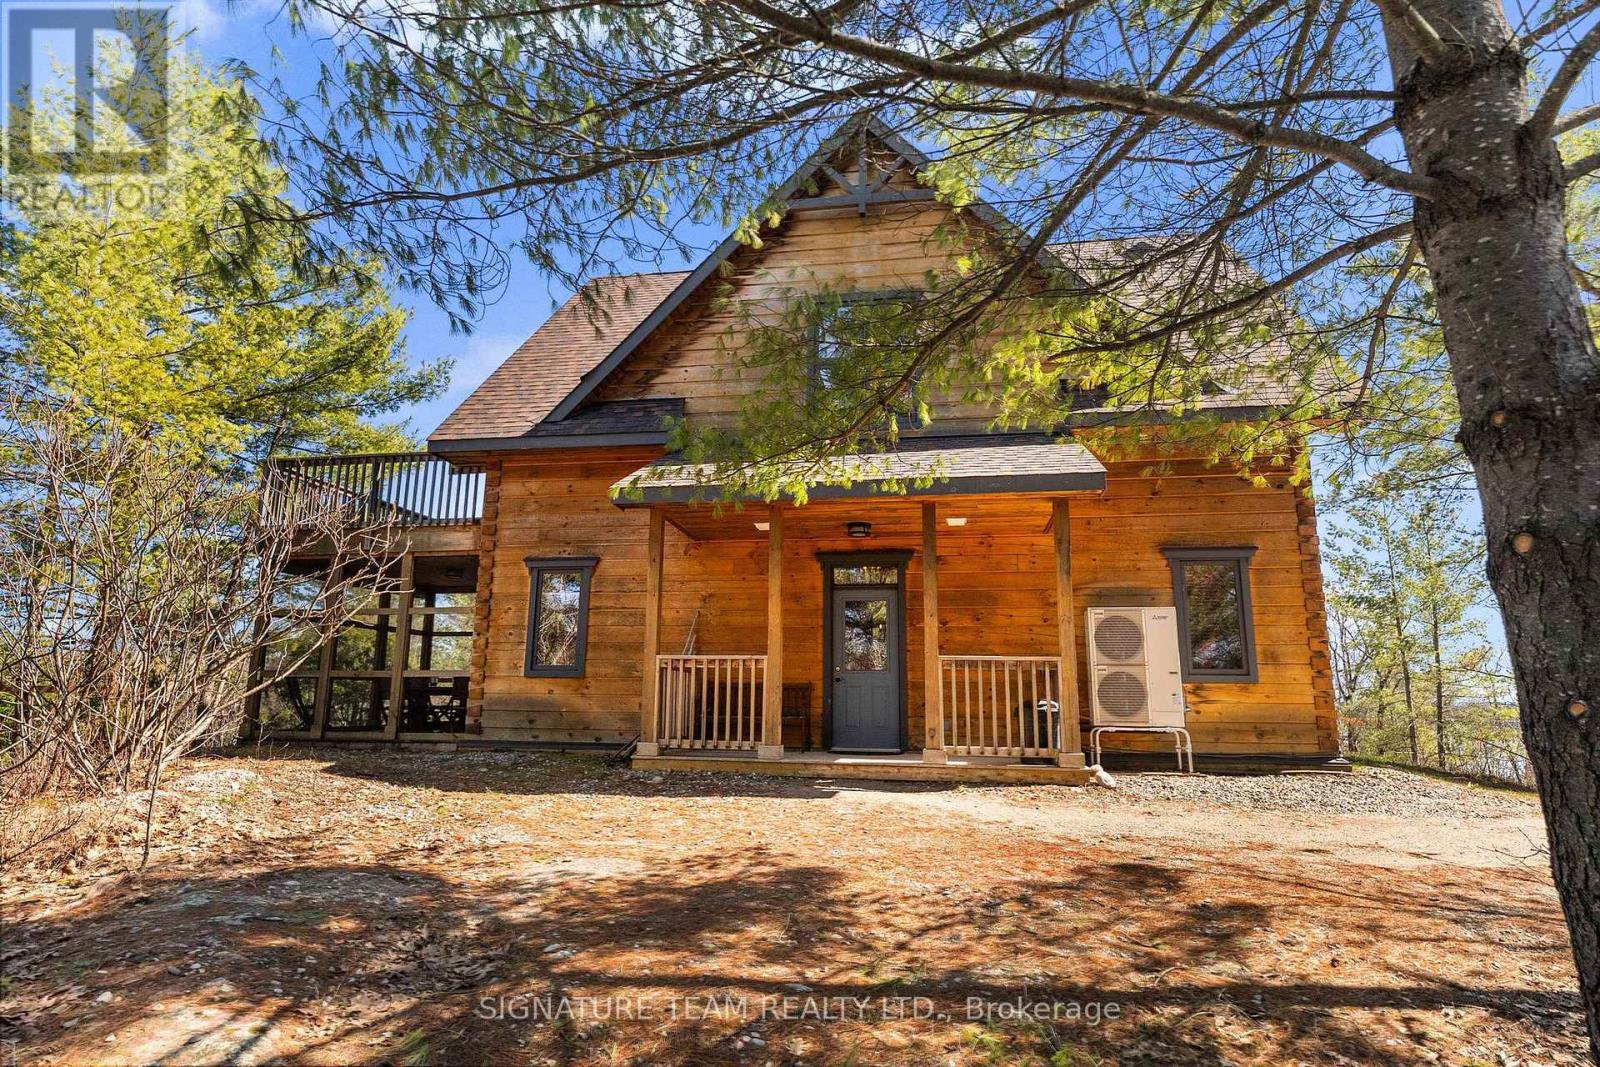
Discover the perfect retreat at Whitewater Village! This stunning three-bedroom which sleeps 9, three-bathroom custom fractional cottage offers the ideal blend of luxury and nature, fully furnished and ready for you to enjoy. Located just 75 minutes from Ottawa along the picturesque Ottawa River, this FRACTIONAL ownership opportunity gives you guaranteed access to your cottage for 5 full weeks (35 days) each year. Experience the beauty of all four seasons in this elegantly designed cottage with high end amenities, featuring vaulted ceilings and a cozy pellet-burning fireplace. Whether you're looking to relax or explore, Whitewater Village has it all: unwind in the beach side year round sauna, kayak for a day on the water, or stroll down to the sandy beach for some fun playing volleyball in the sun. Free use of Beach equipment. This pet-friendly property is perfect for those who love the outdoors, access to hiking and snowshoeing trails right at your doorstep. Starlink Satellite internet, and Golf cart. Whitewater Village consists of eight striking exquisite cottages with rustic charm with modern conveniences, each offering a tranquil and peaceful getaway. Unlike a timeshare, you own 1/10 of a cottage, providing amazing flexibility to trade weeks as needed. Week selection process/rotation.All you need is your clothes and food -everything else is taken care of! Don't miss this opportunity to own a piece of paradise along the glorious Ottawa River. Embrace the lifestyle with waterfront with Trails, Rafting,and Amenities nearby. The well-managed all season Cottage Club is overseen by an engaged Board of owner-volunteers and supported by professional housekeeping and maintenance between each stay ensuring your visits are worry-free and always pristine. Whether you're looking for a vacation home without the hassle or a peaceful getaway to share with family and friends, this is a rare opportunity to own a slice of luxury on the water without the full-time responsibility. (id:15069)
Discover the perfect retreat at Whitewater Village! This stunning three-bedroom which sleeps 9, three-bathroom custom fractional cottage offers the ideal blend of luxury and nature, fully furnished and ready for you to enjoy. Located just 75minutes from Ottawa along the picturesque Ottawa River, this FRACTIONAL ownership opportunity gives you guaranteed access to your cottage for 5full weeks (35 days)each year. Experience the beauty of all four seasons in this elegantly designed cottage with high end amenities, featuring vaulted ceilings and a cozy pellet-burning fireplace. Whether you're looking to relax or explore, Whitewater Village has it all: unwind in the beach side year round sauna, kayak for a day on the water, or stroll down to the sandy beach for some fun playing volleyball in the sun.Free use of Beach equipment.This none pet-friendly property is perfect for those who love the outdoors, access to hiking and snowshoeing trails right at your doorstep. Starlink Satellite internet, and Golf cart. Whitewater Village consists of eight striking exquisite cottages with rustic charm with modern conveniences, each offering a tranquil and peaceful getaway. Unlike a timeshare, you own 1/10 of a cottage, providing amazing flexibility to trade weeks as needed. Week selection process/rotation.All you need is your clothes and food -everything else is taken care of! Don't miss this opportunity to own a piece of paradise along the glorious Ottawa River. Embrace the lifestyle with waterfront with Trails, Rafting,and Amenities nearby. The well-managed all season Cottage Club is overseen by an engaged Board of owner-volunteers and supported by professional housekeeping and maintenance between each stay ensuring your visits are worry-free and always pristine. Whether you're looking for a vacation home without the hassle or a peaceful getaway to share with family and friends, this is a rare opportunity to own a slice of luxury on the water without the full-time responsibility. (id:15069)
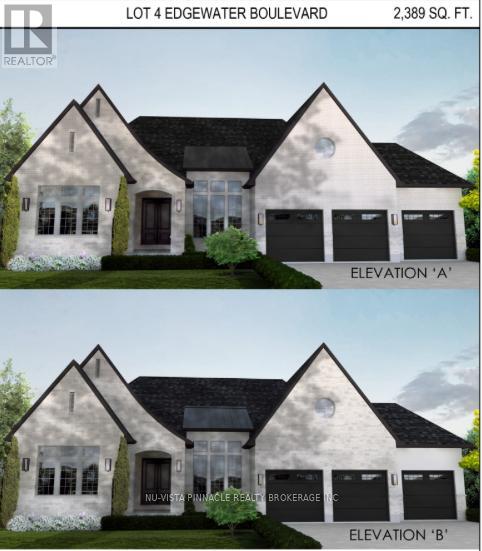
Situated on a premium lot with unmatched privacy in Edgewater Estates, this breathtaking custom-built home by Bridlewood Homes offers a rare opportunity to live in harmony. it provides a peaceful retreat while maintaining luxury and convenience. Boasting 4,150 sq. ft. of meticulously designed living space, this home is crafted to impress. . The striking exterior showcases a sophisticated blend of Arriscraft stone and brick, complemented by custom windows and doors that bathe the interior in natural light.Step outside to enjoy the Flexstone-covered deck, built for durability and year-round enjoyment. Below, the patio with paver stones creates an inviting space for entertaining, complete with an outdoor fireplace for cozy evenings. Inside, the attention to detail continues with a high-end design package by 12/26 Design Co., featuring custom cabinetry, millwork, upgraded trim, built-in shelving, and elegant fireplaces. The open-concept layout is elevated by premium lighting, plumbing fixtures, and an exquisite flooring package that ties everything together seamlessly. The chefs kitchen is a true highlight, a stylish, functional design. The partially finished basement offers even more living space, including two additional bedrooms, two bathrooms, a gym, and a spacious recreation room perfect for relaxation and entertainment. Designed as a true model home experience, every element has been carefully curated and pre-selected, allowing you to enjoy a stress-free, move-in-ready luxury home. Dont miss this rare chance to own a stunning residence in one of Londons most desirable communities! Photos shown may include upgraded finishes. (id:15069)
*FULL HST REBATE INCLUDED IN LISTING PRICE* TO BE BUILT by Fossil Homes - 2026 OCCUPANCY! Nestled in the peaceful community of Hammond, this quality built semi-detached bungalow by Fossil Homes will be set on a large lot offering the perfect blend of country tranquility and city convenience. Buyers will have the opportunity to personalize their finishes, from flooring and cabinetry to countertops and fixtures, creating a home that's truly their own.This 3 bedroom design features approximately 1,466 sq.ft. on the main level, with 9-ft ceilings and an abundance of natural light enhancing the open-concept living, dining and kitchen areas. The custom kitchen boasts ample cabinetry, quartz countertops, and a spacious island. The primary suite includes a walk-in closet and a 3 pc ensuite, while two additional bedrooms, a full bathroom and a convenient mudroom/laundry combination complete the main floor. An unfinished basement provides flexibility - choose to have it finished by the builder or complete it yourself at your own pace. Additional highlights include 12+4 pot lights, a water line to the fridge, gas line to the deck, and a single garage with opener. Serviced by Municipal Water and Natural Gas. Experience country living with an easy commute to Ottawa, just 5 minutes to the Hammond Golf Course & Brewery, 15 minutes to Rockland and 30 minutes to Ottawa. Tarion warranty! (id:15069)
Location, Location, Location! For those who value privacy, this immaculate 4-bedroom home is situated on a premium lot with no rear neighbors, backing onto the serene and mature Maplewood Park forest. The main floor boasts beautiful oak hardwood throughout, a hardwood staircase, and 9-ft ceilings. The spacious living room features a cozy gas fireplace, while the separate dining room is ideal for entertaining. The open and airy kitchen offers an abundance of granite countertops, lovely cabinetry, a central island, and patio doors that lead to the backyard. The main floor also includes a convenient, generous-sized den perfect for a work-from-home office. Upstairs, the master bedroom is a retreat with a large walk-in closet and a luxurious 5-piece ensuite. There's also a full bathroom and three additional roomy bedrooms, one with its own walk-in closet, providing ample storage space for the entire family. Step outside to your backyard oasis, fully fenced and beautifully landscaped, featuring a cozy enclosed gazebo with a heat lamp, a shed, and stunning views worth a million dollars. This desirable community is surrounded by schools, parks, and nature, with easy access to Hwy 416 and 417. **EXTRAS** Measurements (metric): Storage room - Lower Lvl (2.743 x 2.896), Utility Room - Lower Lvl (1.829 x 3.048), Walk-in Closet - 2nd Lvl (1.829 x 3.048), Primary Walk-in Closet - 2nd Lvl (1.371 x 1.448) (id:15069)
*FULL HST REBATE INCLUDED IN LISTING PRICE* TO BE BUILT by Fossil Homes - 2026 OCCUPANCY! Set in the peaceful community of Hammond, this quality-built semi-detached bungalow by Fossil Homes, to be built on a large lot, offers the perfect blend of country living with city convenience. The buyer has the opportunity to select their preferred finishes, from flooring style to cabinetry, making this home truly their own! This 3 bedroom home will offer approximately 1,466 sq.ft. on the main floor with 9-ft ceilings and plenty of natural light highlighting the open-concept living, dining, and kitchen area. Enjoy a custom kitchen with abundant cabinetry, quartz countertops, and a generous island - all customizable to your taste. The primary suite includes a walk-in closet and 3 pc ensuite. Two additional bedrooms, a full bathroom and a combined mudroom/laundry area complete the main level. An unfinished basement offers the upgrade flexibility of being finished by the builder or completed by you at your own pace. Additional features include 12+4 pot lights, water line to fridge, gas line to deck, single garage with opener. Serviced by Municipal Water and Natural Gas. Enjoy country tranquility with an easy commute to Ottawa - just 5 minutes to the Hammond Golf Course & Brewery, 15 minutes to Rockland, and 30 minutes to Ottawa. Tarion warranty! (id:15069)
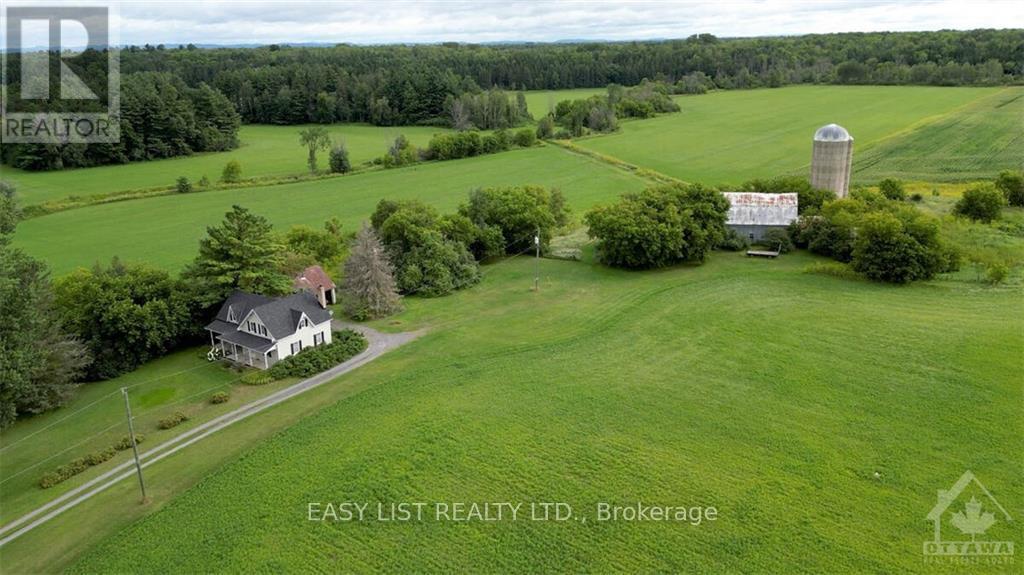
*** Visit the REALTOR website for further information about this Listing *** 96.18 Acres with A unique 2-storey farmhouse built in 1875 with 1,904 sq.ft. of finished living space features spacious kitchen, family room, 3 bedrooms and 2 3-piece bathrooms. Stunning views of the farmland with 2 forests, creek and forest hills beyond property lines. Currently the farmland is being rented. The property will be sold as is with residence including main house appliances (fridge, stove, dishwasher, microwave/hood fan, freezer, washer/dryer) and farmland with all heavy equipment and power tools. Property is located at the edge of rural development 30 minutes east of Ottawa, 10 min. to Rockland, 15 min. to Orleans, 5 min. to driving range. Currently zoned as Agricultural. Should the buyer choose to inquire/apply with the municipality regarding re-zoning or permits, the fees will be the responsibility of the buyer. Excellent investment opportunity! (id:15069)
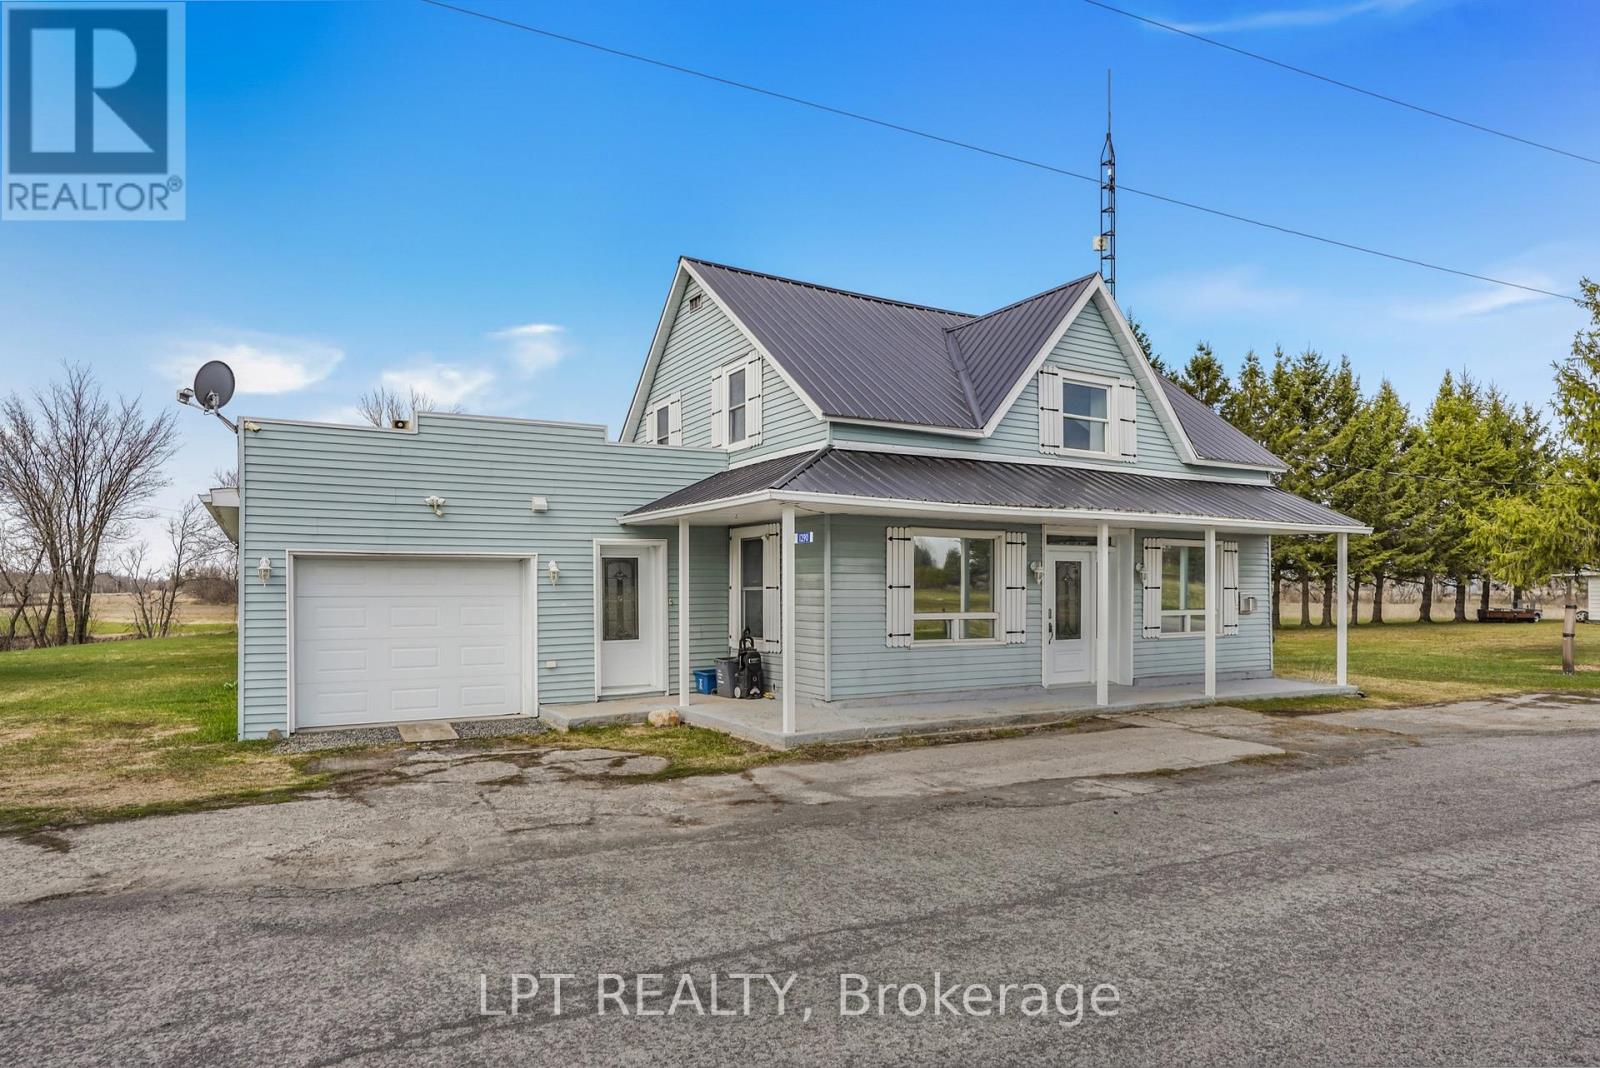
Welcome to 1290 Tannery Road, a beautifully maintained, turnkey home tucked away on a quiet road, offering the perfect blend of comfort, privacy, quality craftsmanship, and convenience. Ideal for first-time buyers, downsizers, or anyone looking for a move-in-ready property without compromising on charm, this inviting 2-bedroom, 1-bathroom home has been lovingly cared for throughout. Step inside and enjoy a warm, welcoming interior featuring hardwood floors, radiant in-floor heating, pine-finished interior walls, a stunning cross-timber ceiling, and a cozy gas fireplace that adds to the home's character and comfort. The updated kitchen is both stylish and functional, complete with granite countertops and backsplash, custom cabinetry, and a movable island to suit your needs.Outside, the lifestyle continues. With no rear neighbours, a peaceful creek-side backyard, and an impressive outdoor kitchen setup under a large covered deck with sink and built-in natural gas BBQ, this property is perfectly set up for relaxing or entertaining all season long. Additional features include a heated detached garage, natural gas Kohler generator, and many important recent updates including windows, doors, roof, and more. Located just minutes from Highway 417, this home offers easy access for commuters while still enjoying a peaceful, country-like setting close to amenities.Even better - the home can be sold fully furnished, making this a rare and truly turnkey opportunity. A home like this is much more than meets the eye - beautifully cared for, full of thoughtful features, and ready for its next chapter. (id:15069)
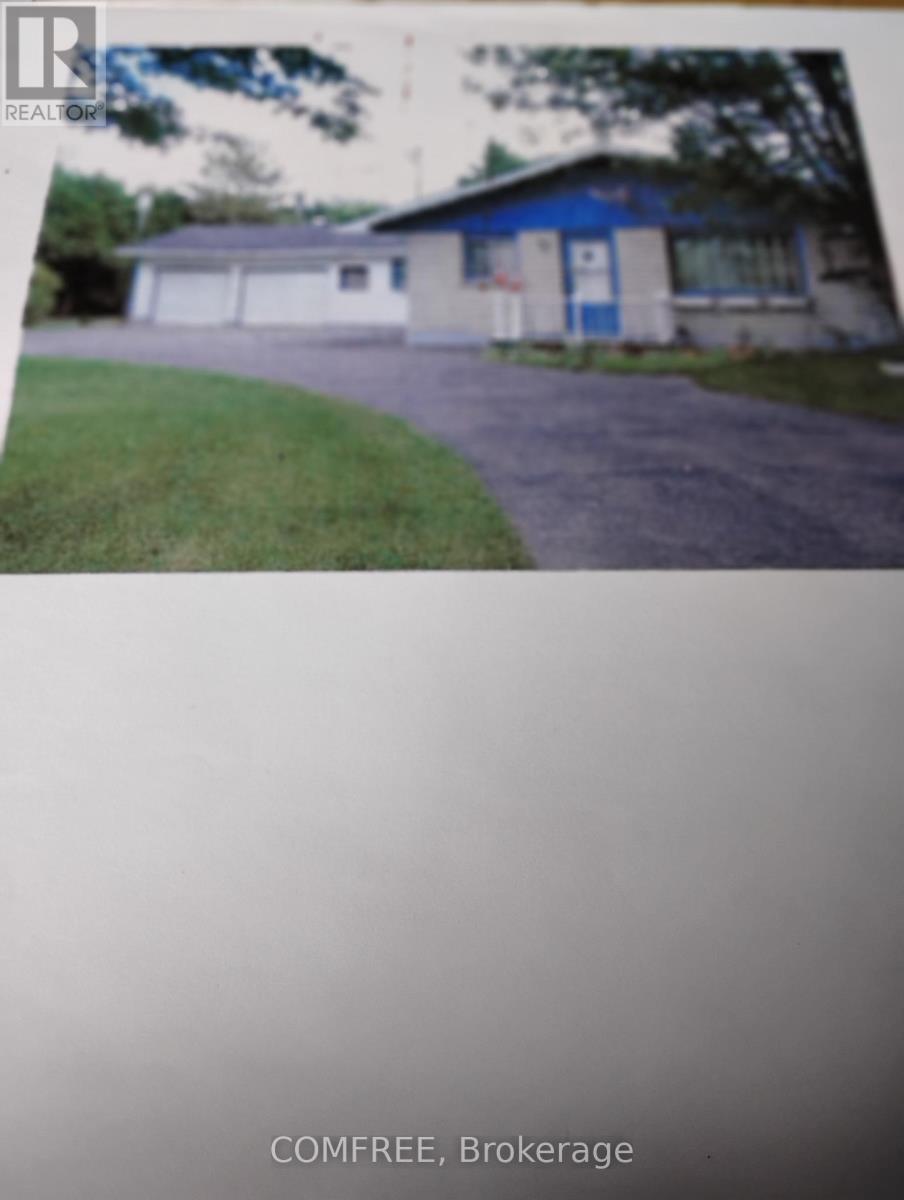
this home 1500 square feet on the main level with a very large open concept living room and dining room....the large kitchen has plenty of room for an eating area....the 3 bedrooms feather a master bedroom with an ensuite powder room and a 4 piece bathroom...the lower level has endless possibilities with plenty of storage and a work area....this home also features a double garage and a mud room which also leads to a sun room and a deck...the never ending back yard has an enclosed gazebo and a utility shed...this home is just waiting for your personal touch....shop/garage in the backyard is a 35'x40' with high ceiling. (id:15069)