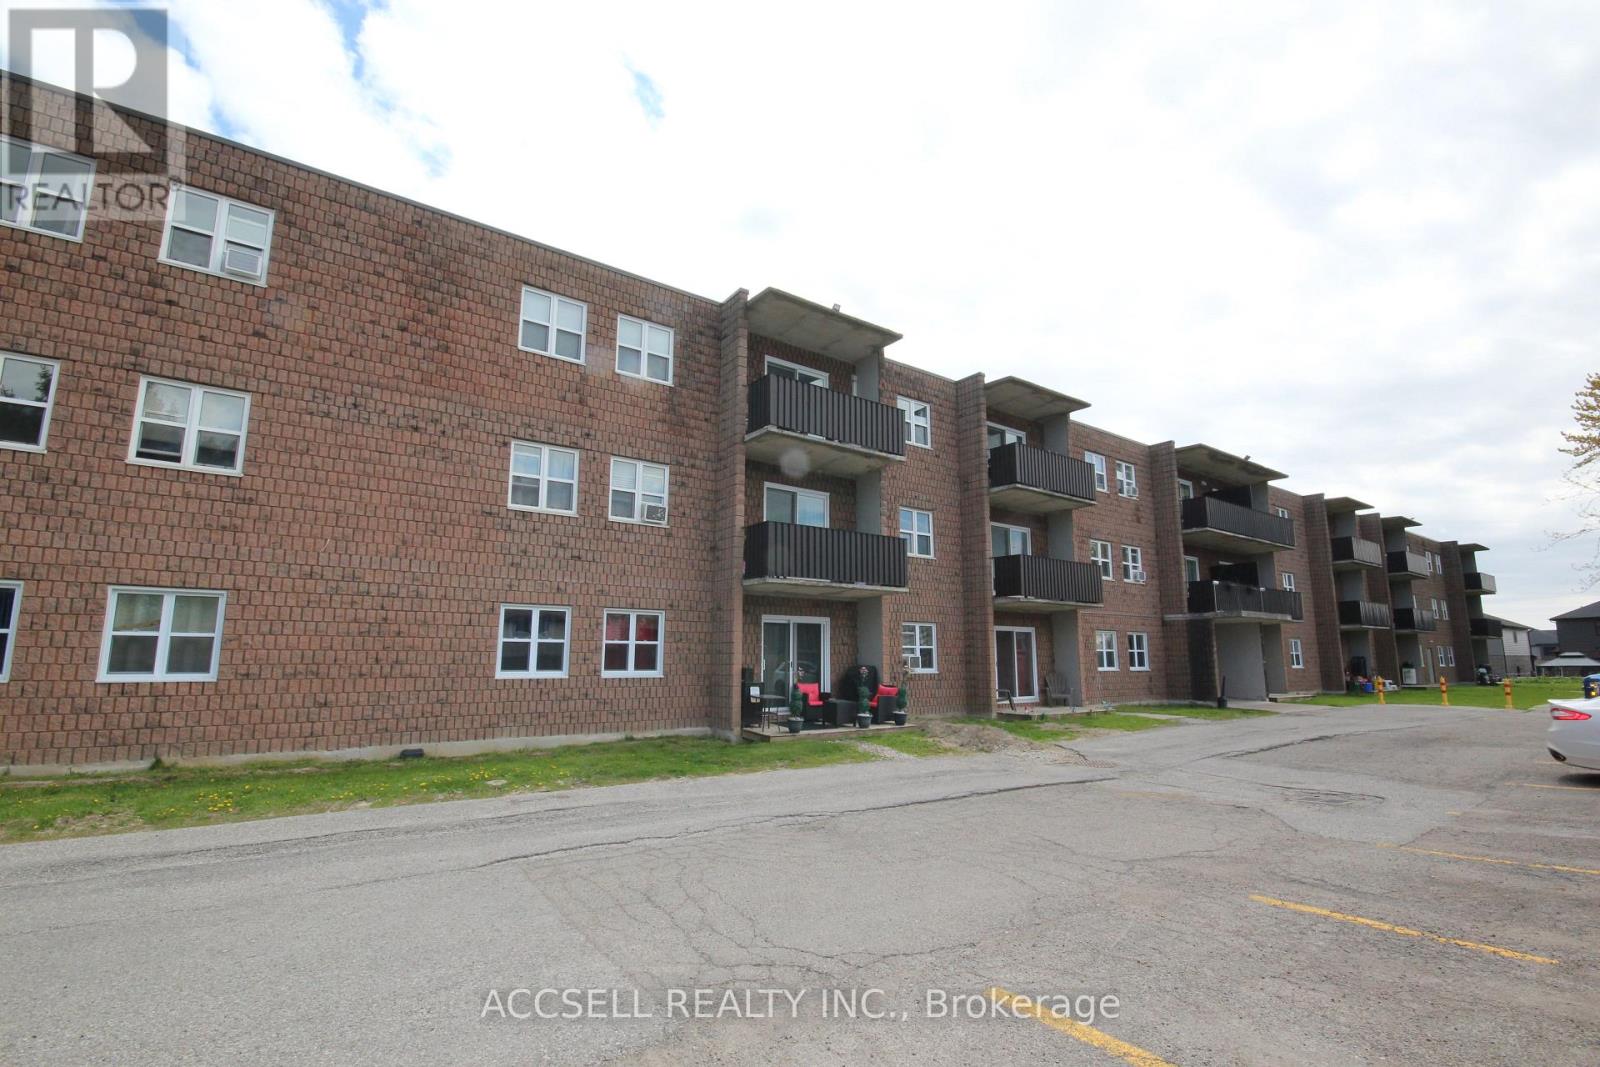
Ideal for those looking to downsize or for the investor. This 3rd floor 1 bedroom unit in a building that offers plenty of parking is deeply affordable and not to be missed. (id:15069)
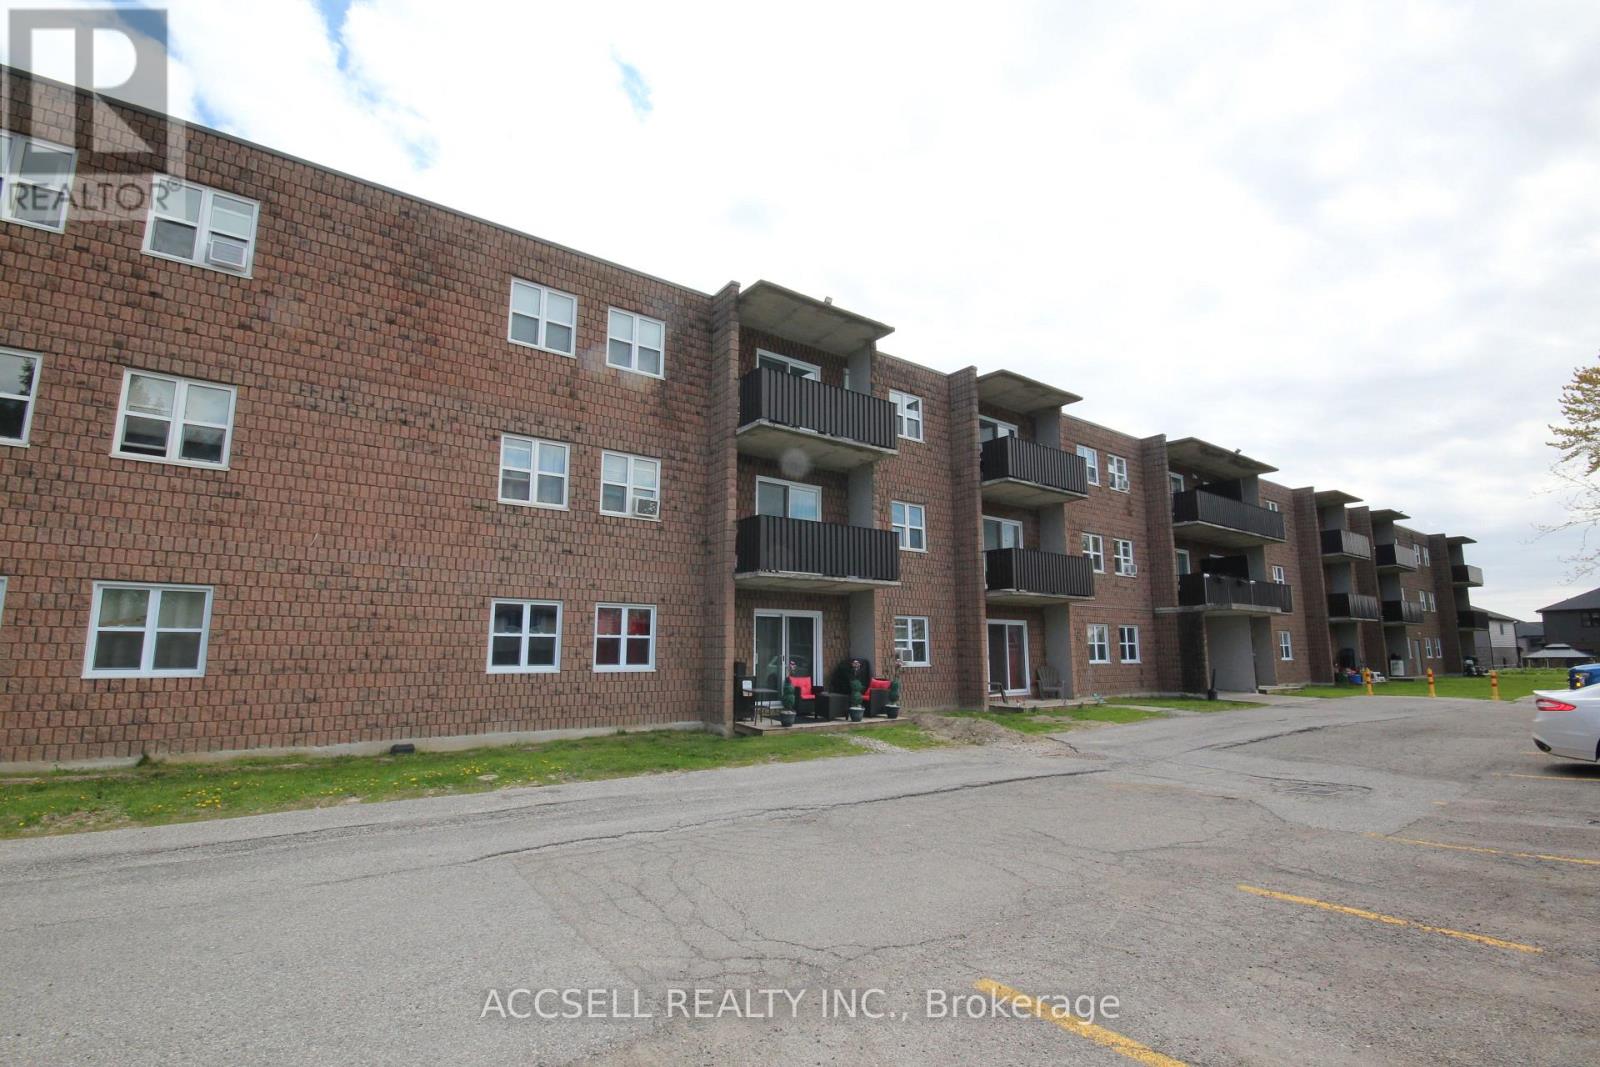
Great opportunity for new owner or investor to update this deeply affordable apartment style condo. Located on the second floor in a building that offer plenty of parking. (id:15069)
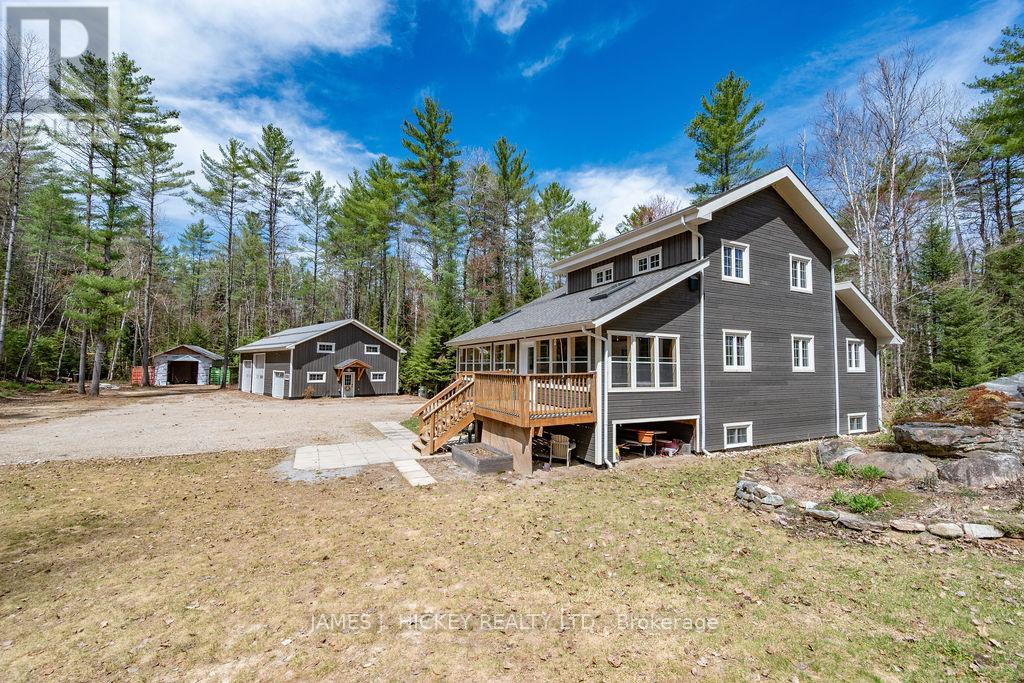
This SPECTACULAR 3-Bedroom 2175 sq. ft family home offers custom quality at every turn. Features include main floor entrance to an inviting front foyer, living room boats cathedral ceiling with large timber framing highlighting the excellent craftmanship, gleaming custom kitchen, 2 bedrooms, 2 baths and main floor laundry. Second level offers a spacious primary bedroom with 3pc. ensuite and large loft lounging area. There is a full partially finished basement with loads of potential, a beautiful 36'4" x 11'8" 3-season room off the back door which is ideal for those large family gatherings, super economical geo-thermal heating and cooling, Fabulous 3 car garage (53' x 31'6") with 16ft ceiling, in-floor propane heat, plus workshop area with second floor storage, plus additional large storage shed with 2 shipping containers attached. All this and more on a beautiful 19.7 acre wooded, Lot just minutes to Town and the main snowmobile trails and miles of ATV trails. Don't miss it, call today! Minimum 24hr irrevocable required on all Offers. (id:15069)
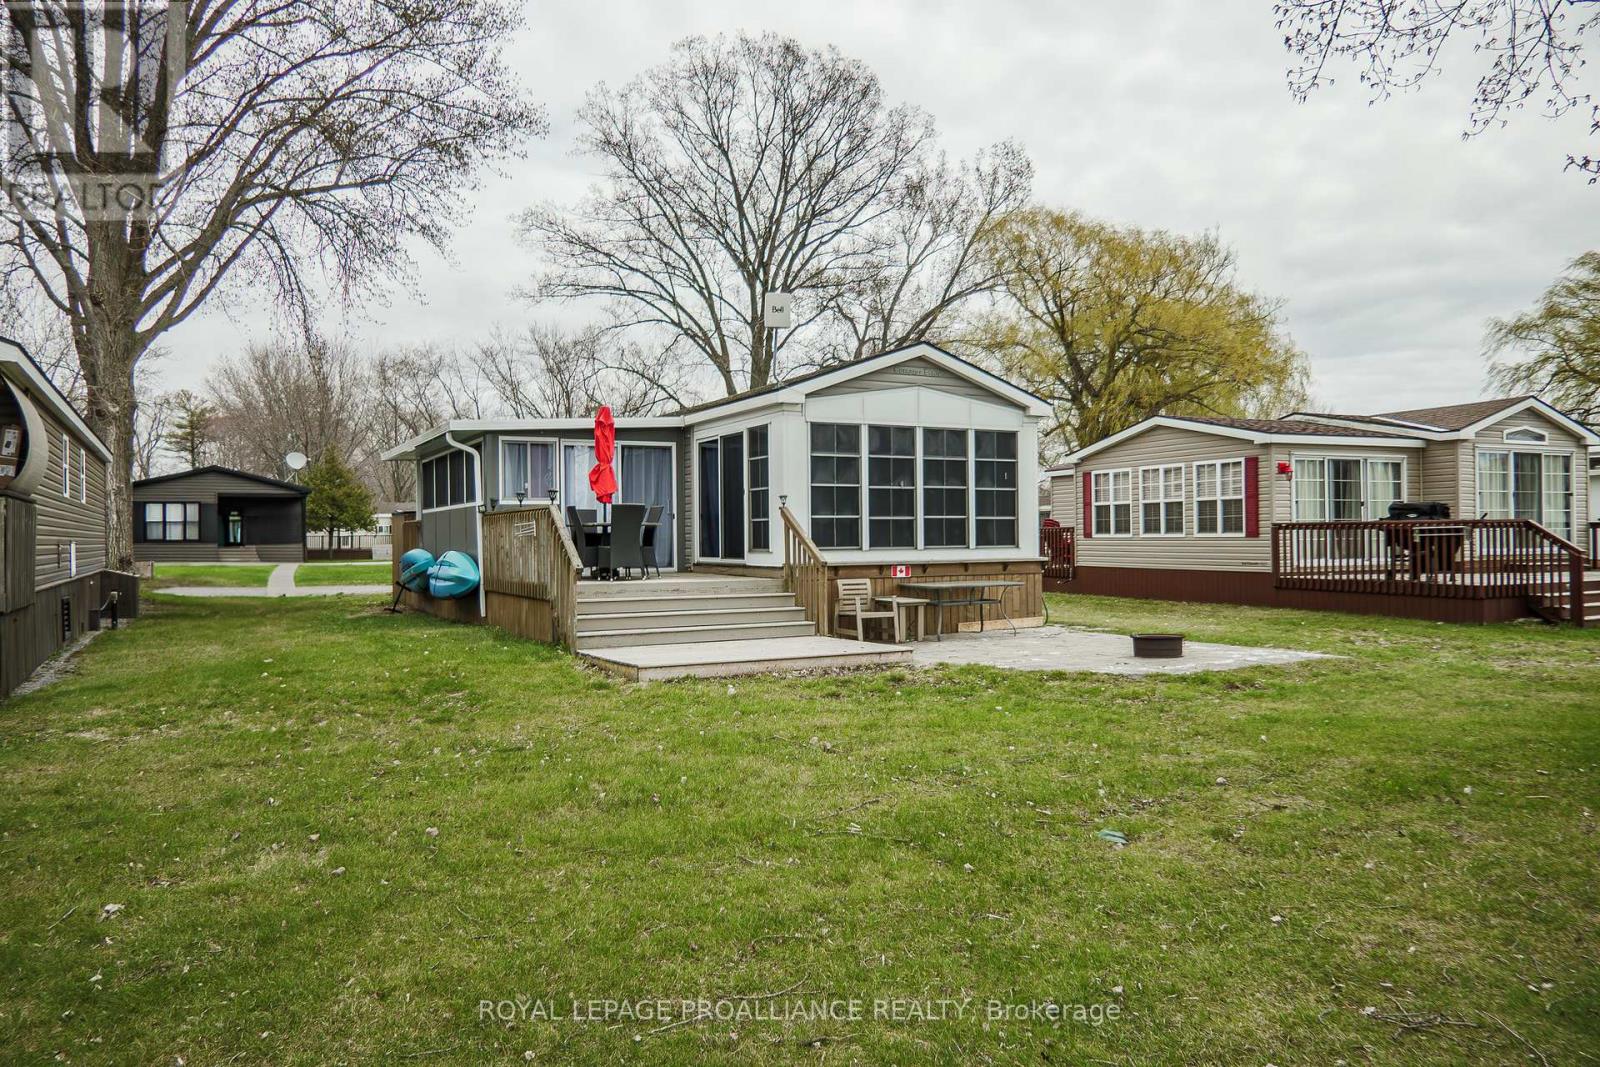
BEACH LIVING. Imagine your very own beach house! 19 Beachview lane is a larger 2 bdrm unit (2013 model year), located directly on the beach of Flake's Cove, Cherry Beach Resort. Believe it or not this spacious unit has approximately 838sqft of living space thanks to rear sunroom addition & a side family rm addition. With the addition of a 2nd pull out couch, this unit can easily sleep 9 persons. The unit is an extra wide 14ft model giving extra space in the main living areas. Inside offers 2 bdrms on the one end along with a 4pce. bathroom. The primary has built-ins, closet & queen bed, while the spare bdrm offers a double bunk set-up. The kitchen & living rm are together on the other side, closest to the water. The kitchen features all appliances included & peninsula island. There is a 140sqft sunroom off the back used as a dining area overlooking the beach. For family movie night & just lounging around, there is another addition on the side measuring 180sf of extra living space. Outside features a storage shed, parking for 2 cars & multiple decks front & back. The front deck near the entrance is the main BBQ area while tiered decking at the back of the unit spans the whole width & offers a panoramic view of the sandy beach & East Lake. Comfort features include: forced air propane furnace & central air conditioning. PERFECT SEASONAL RETREAT. Move-in-ready unit comes fully equipped for summer fun, available for personal use or as a rental through the Cherry Beach Rental Program or private rentals. Great place for family & friends to enjoy summer at the Beach. Cherry Beach Resort is a seasonal park (OPEN May 1 Oct. 31) & offers amenities like a heated Chlorine pool, basketball & tennis courts, playground, splash pad, sandy beach, boat docks, a rec centre, convenience store, laundry & more. 7 minutes from Sandbanks Provincial Park! Park fees are $16,015 + HST for the season (includes land lease, taxes, grass cutting, hydro & amenities). Visit website for more details. (id:15069)
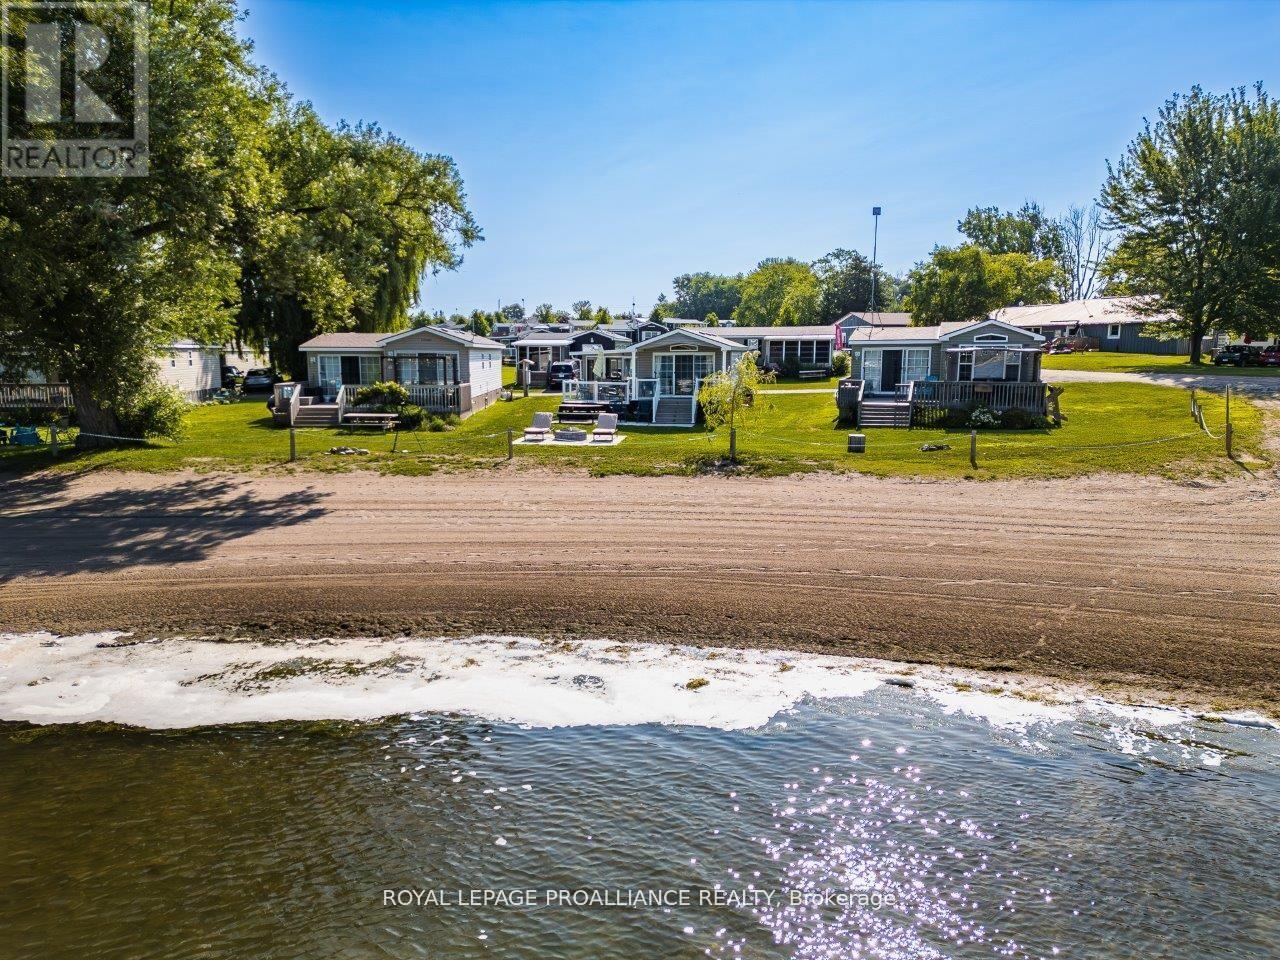
THE NAME SAYS IT ALL 3 BEACHVIEW LANE! This immaculate W/F unit sits directly on the stunning Beach at Cherry Beach Resort in Prince Edward County, a place known for its beaches, restaurants & wineries. A rare opportunity for a direct W/F unit, this prime location is steps from park amenities, the welcome centre, play areas, and most importantly the beach! Enjoy breathtaking views from two back decks as you watch the kids play on the sand right in front of you. Perfectly positioned on East Lake (Flakes Cove), this spacious lot features a firepit w/ loungers, a storage shed, parking for two & two decksone covered off the main unit & a sun deck off the addition. Inside, this bright & spacious unit offers over 700 sq. ft. of living space, with an extra-wide 14 ft. trailer (43 ft. x 14 ft.) + a 170 sq. ft. Sunspace addition (17 ft. x 10 ft.) used as a dining room. The home offers 2 bedrooms & 1 bath but sleeps 7 persons, thanks to the double bunks in the spare bedroom & a pull-out couch. Modern kit boasts a peninsula island, espresso cabinetry & appliances included. Vaulted ceilings in the living room along w/ an electric fireplace. Comfort features include: forced air propane furnace & central air conditioning. PERFECT SEASONAL RETREAT. Move-in-ready unit is fully equipped for summer fun, available for personal use or as a rental through the Cherry Beach Rental Program. Immaculate condition & unit includes everything you need to start off ownership at the beginning of the season, all the way until November when the park closes. Great place for family & friends to enjoy summer at the Beach. Seasonal park (OPEN May 1 Oct. 31) offers amenities like a heated Chlorine pool, basketball & tennis courts, playground, splash pad, sandy beach, boat docks, a rec centre, convenience store, laundry & more. 7 minutes from Sandbanks Provincial Park! Park fees are $16,015 + HST (includes land lease, taxes, grass cutting, hydro & amenities). Visit our website for more details. (id:15069)
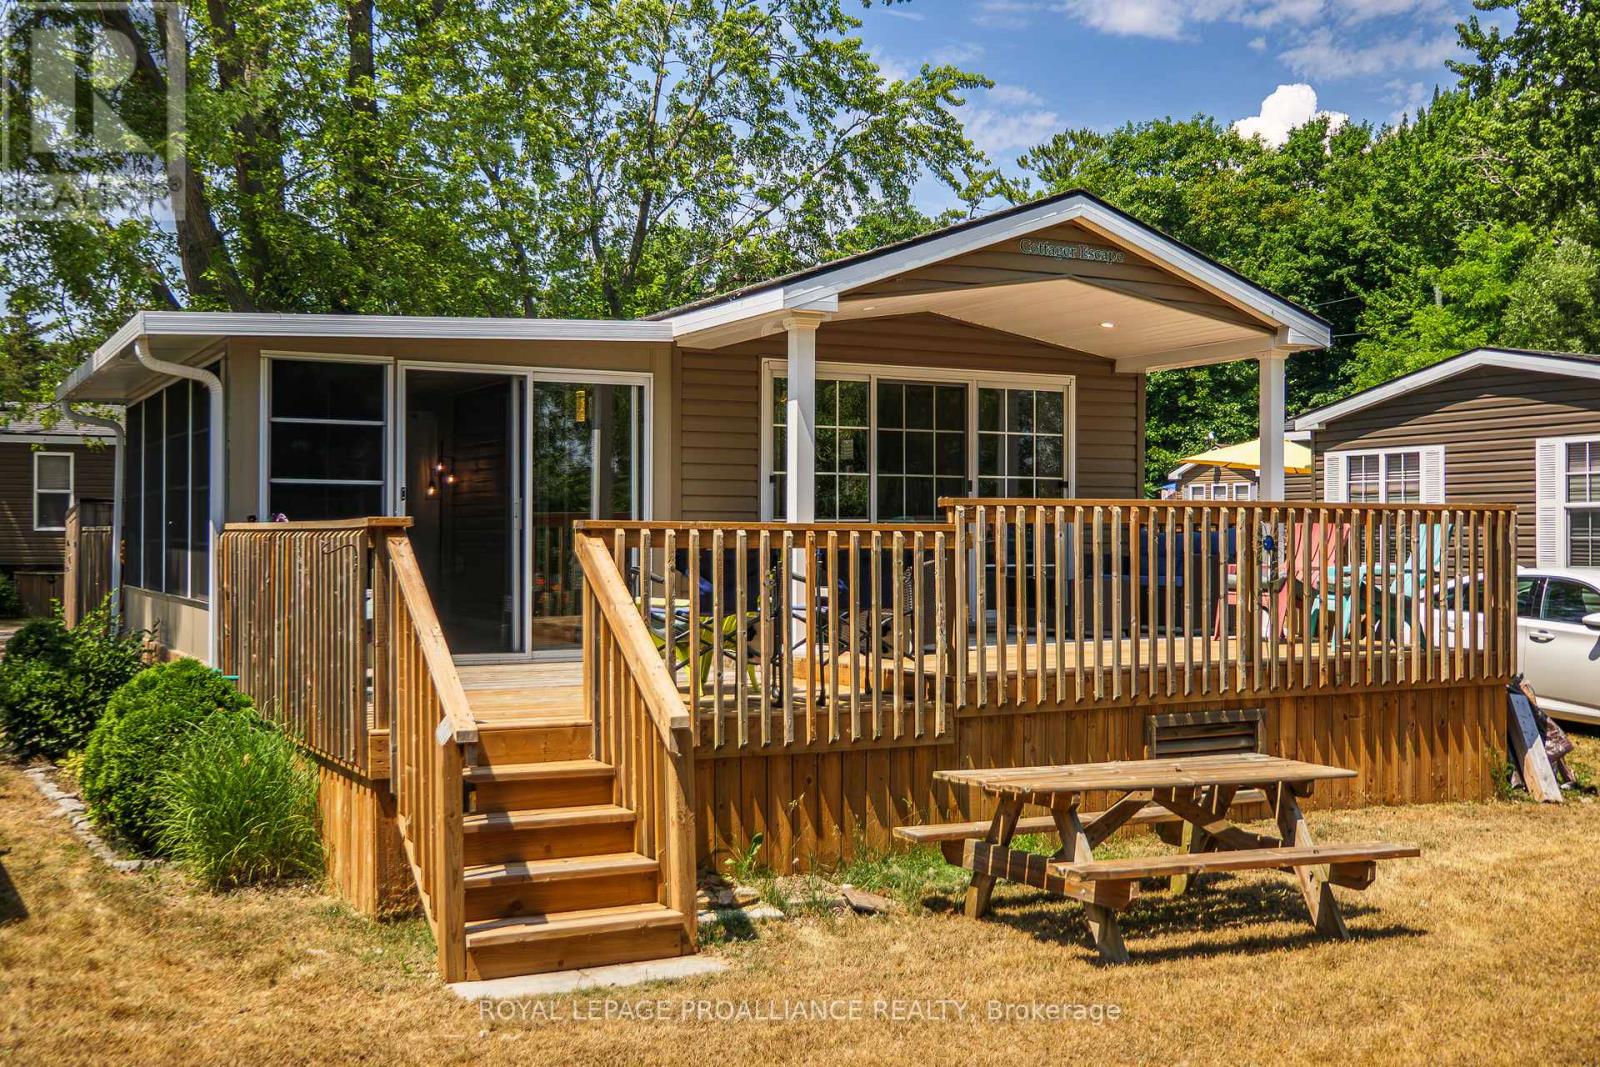
Are you looking for a seasonal escape in Prince Edward County? Are you looking for a relaxing place for you and your family to spend summers at the beach? This stunning cottage is move-in ready and includes everything you need to start your staycation THIS summer season. 2014 Northlander Maple model also has a beautiful new (May 2024) Sunspace addition measuring 18ft x 10ft for an additional 180sqft of versatile living space, such as dining area, sunroom, den or more. This particular unit is flooded with natural light with its vaulted ceiling and 9ft patio door off the living room, coupled with another glass patio door off sunroom and plentiful windows throughout. Unit boasts approximately 782sqft of living space and sleeps up to 9 people, with 2 bedrooms and pull out couches in both the living room and sunroom. Primary bedroom has a walk-in closet, and spare bedroom has double bunk bed. Rear of unit overlooks the private treed area and greenspace/marsh. 2 sets of decking including a front deck and a 24ft tiered rear deck that is partially covered with roof overhang. Other features include: propane furnace, Central Air conditioning, storage shed, parking for 2 cars, electric fireplace, all located on a quiet dead-end road. Park fees $9765/season and include: land lease, taxes, ground maintenance/grass cutting, HYDRO and use of park amenities. Seasonal park open May 1 to October 31. Located on beautiful shores of East Lake with amazing beach and several great park amenities such as heated Chlorine water pool, basketball and tennis courts, playground, splash pad, sandy beach, boat slips, recreation centre, convenience store, laundry and more. 7 minutes from Sandbanks Provincial Park. (id:15069)
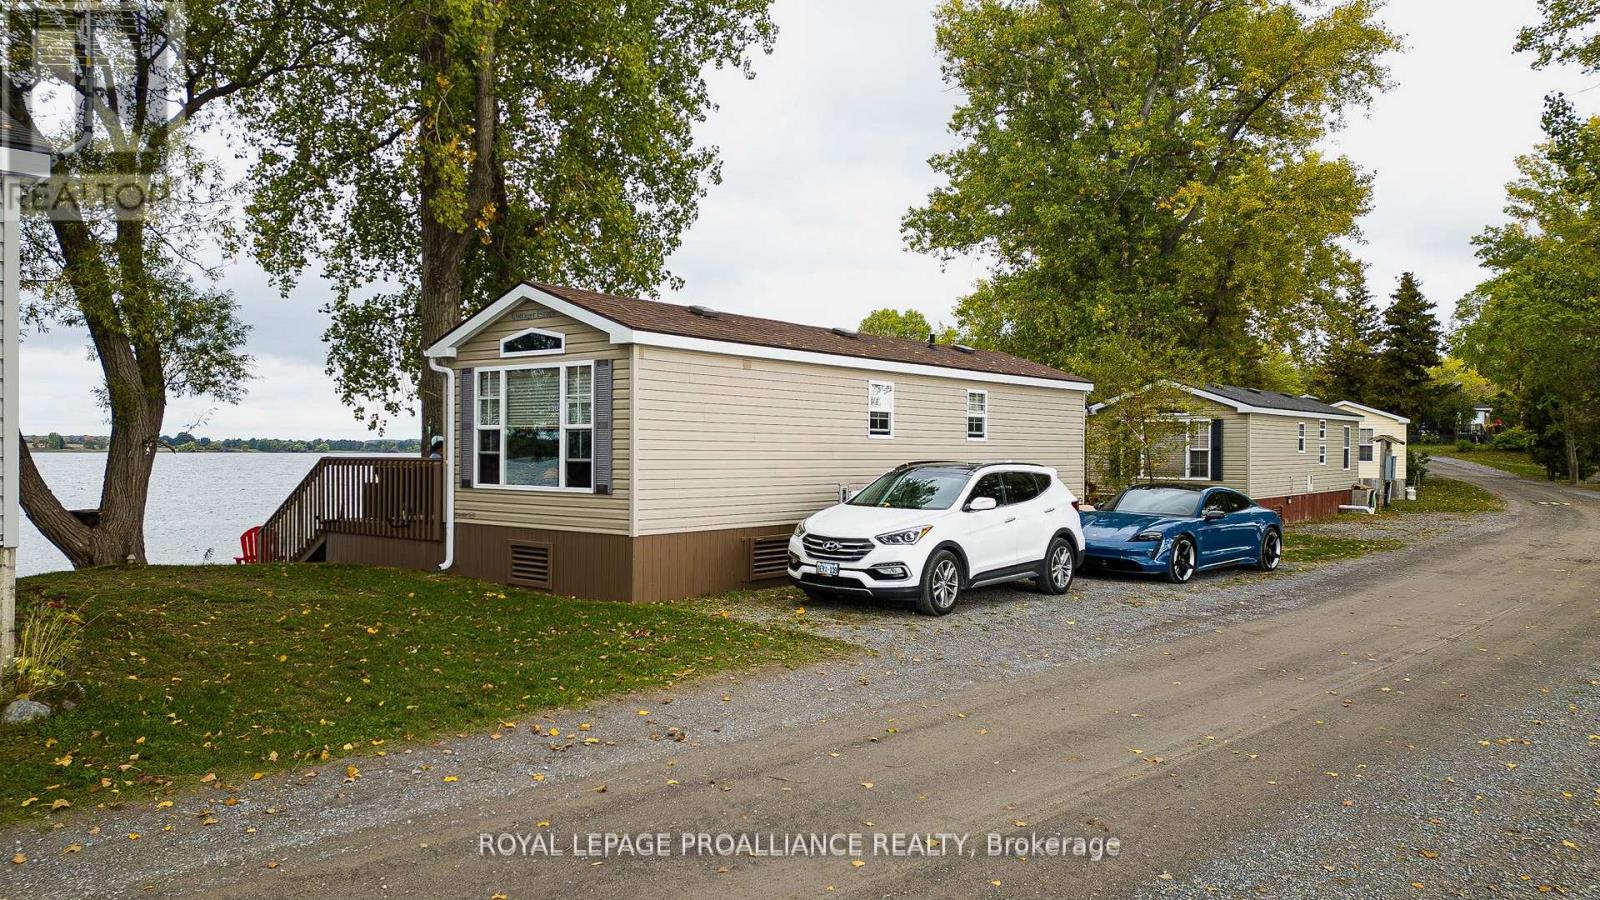
Absolutely one of the best WATERFRONT lots in the Park! Not only is it located on the sought after Peninsula of Cherry Beach, but this stunning lot is also located on a lot with unobstructed water views on both sides. This part of the peninsula only has trailers on one side of the road, providing the ultimate in waterfront enjoyment. No matter which window you look out of, you will see water. On the Southeast side there is Flakes Cove, a quiet Bay off of East Lake, offering docking, boat launch & fantastic sand beach with water toys. The Northwest side of the unit is beautiful East Lake, offering breathtaking panoramic views & glorious sunsets. This particular lot offers approximately 60ft of East Lake sandy shoreline & a tiered lot boasting natural rocks, mature trees, landscaping & firepit near the waters edge. Other outdoor features include a 35ft x 10ft rear deck overlooking the water, interlocking walkway with lighting, storage shed plus all exterior furniture & accessories. Inside this 2012 Ash model has 2 bdrms & 1 bath & can sleep up to 7 persons, including use of the pull out couch. All interior furnishings, appliances & accessories are included for a turn-key summer experience. Unit is in great condition with a newer large picture window at the end of unit, forced air propane furnace for those cooler nights, C/Air, surround sound speakers & T.V, & patio door from the living rm, leading to rear deck. Spare bdrm has dbl bunks & sleeps 3 plus the primary bdrm has built-in cabinetry & Queen bed. Affordable summer time fun in a great park with several amenities such as: heated pool, multi-purpose basketball & tennis courts, splash pad, rec centre, playground, boat docks, food truck & more. Cherry Beach is a seasonal Park located in Cherry Valley, Prince Edward County only 7 minutes to Sandbanks Prov. Park. Park is open May 1 to Oct. 31. Annual Park fees $16,015 +HST & include: land lease, taxes, grass cutting, hydro & park amenities. Staycation all summer long (id:15069)
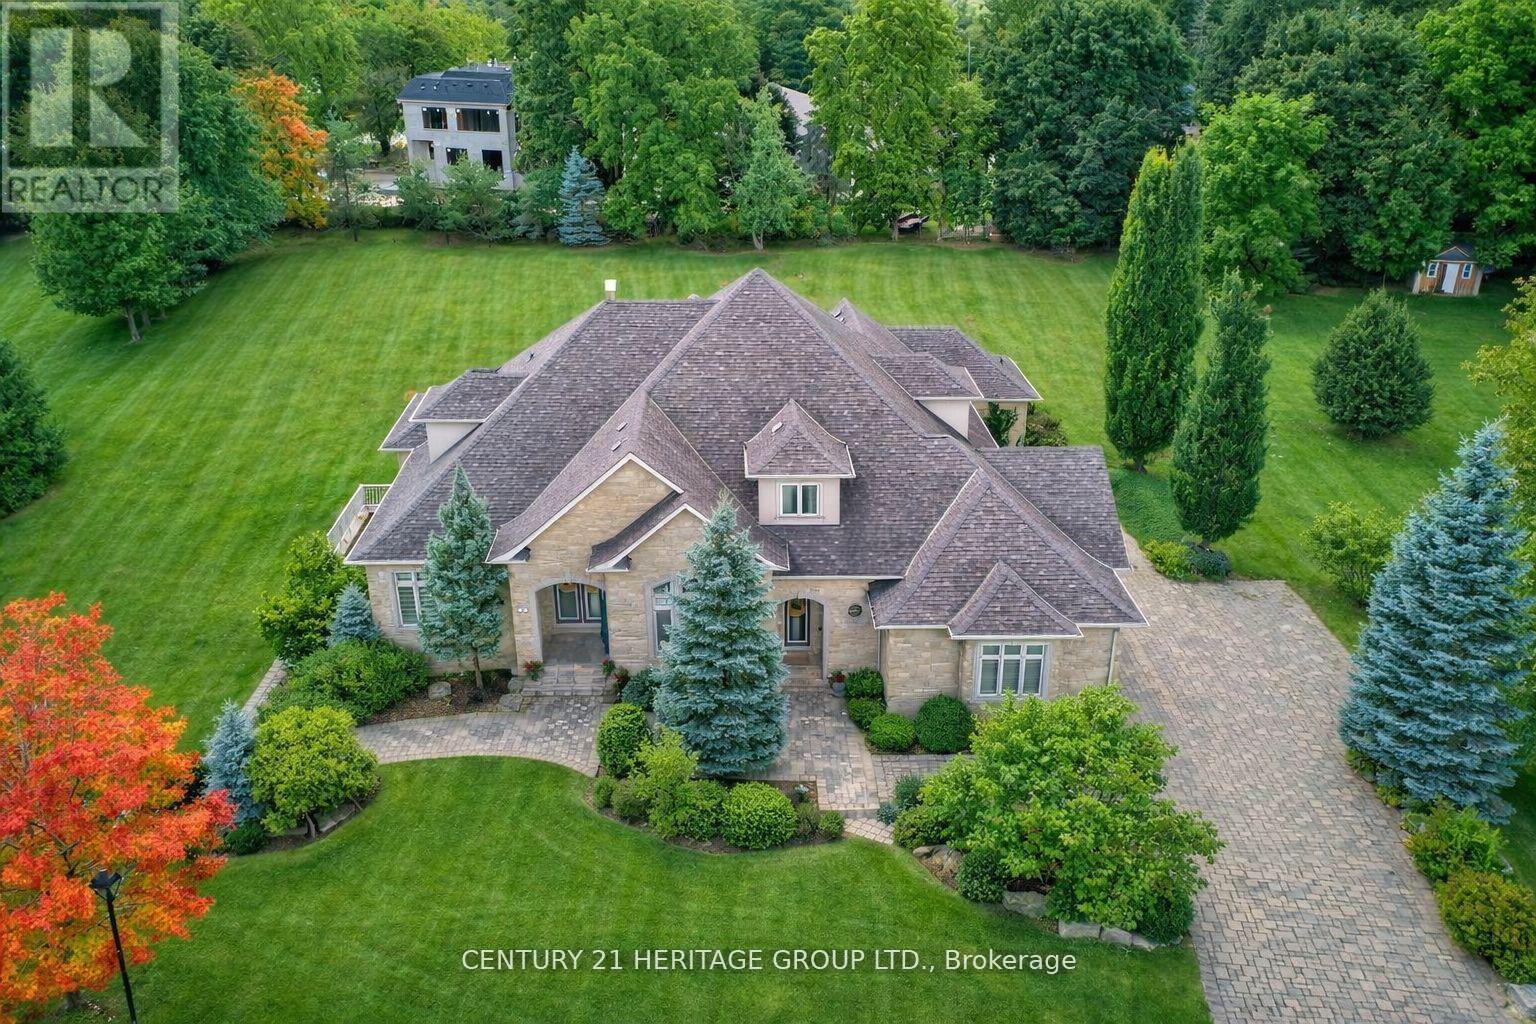
Welcome To One of King City's Most Distinguished Residences, a Rare Custom Built Luxury Bungaloft Estate Home offering 6+3 bedrooms, 8 bathrooms, and over 7,000 sq. t. of Luxurious Living Space On a Private One-Acre Lot in a Quiet Cul-De-Sac. A Striking Grand Entrance Sets the Tone for the Elegance within, Showcasing Soaring Waffle Ceilings, Intricate Suspended Ceiling Designs, and Expansive Principal Rooms Filled with Natural Light. The Main Floor Features a Grand Living Area Complete with a Gas Fireplace, Creating a Warm and Inviting Atmosphere Perfect for Both Everyday Living and Sophisticated Entertaining. The Loft Overlooks the Main Floor, Adding Architectural Drama and a Sense of Openness Throughout the Home.Designed for Both Functionality and Luxury, this Residence Offers a 3-car garage, Abundant Storage, and a Beautifully Renovated Finished Walk-Out Basement that Extends the Living Space with Endless Possibilities for Leisure, Recreation, or Multi-Generational living. The Outdoor Areas are Equally Impressive, Providing Exceptional Entertaining Potential with Ample Space to Design Patios, Lounge Areas, or Gardens within the Lush and Private One-Acre Setting. Every Detail has been Carefully Considered to Reflect Quality Craftsmanship and Timeless Design,Blending Modern Comfort with the Prestige of True Estate Living. Surrounded by Mature Grand Exclusive Homes, The Property Offers Unmatched Privacy While Remaining Close to King City's Finest Schools, Parks, Trails, and Amenities. This Rare Offering Represents More Than Just a Home, it is Estate living at its Finest in One of the GTAs most Prestigious Communities. (id:15069)
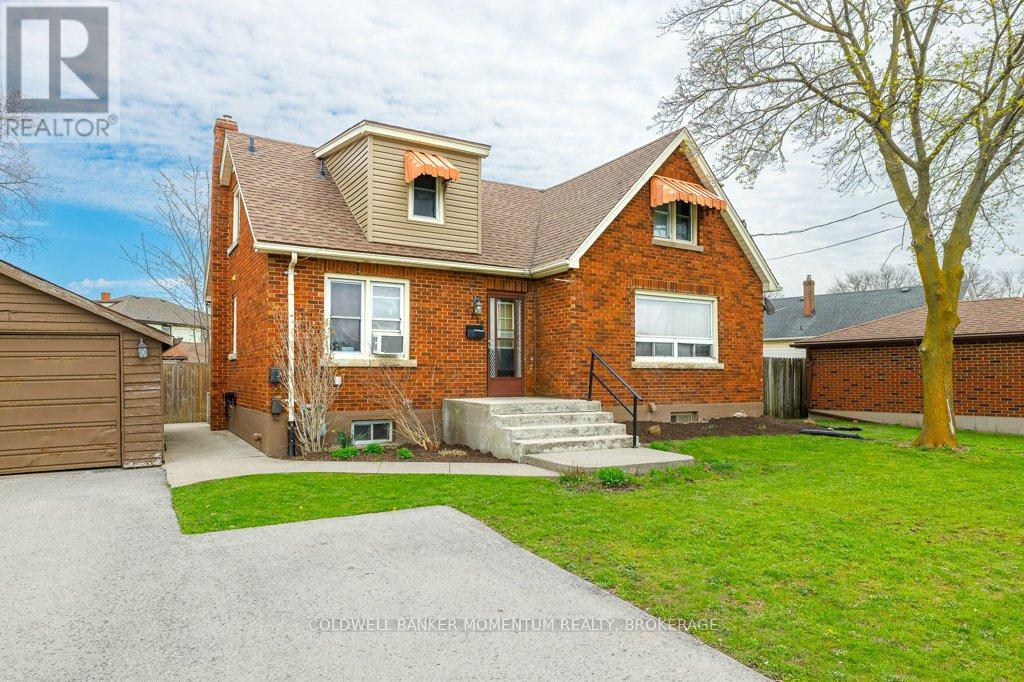
Opportunity knocks with this versatile single detached home, thoughtfully converted into three separate dwelling units. Featuring 1-3-bedroom unit 1-2 bedroom unit and one 1-bedroom unit, with separate hydro metres (2), each complete with its own kitchen and bathroom, this property offers exceptional income potential. Whether you choose to live in the spacious main floor unit while supplementing your income or rent out all three units, the possibilities are endless. Shared coin operated laundry facilities in the basement provide convenience for all occupants and additional income. Double garage and private, paved driveway offers ample parking, and the rear yard adds outdoor enjoyment space. Ideally located near shopping, with quick access to the QEW, this property combines convenience with investment potential. Don't miss out on this incredible opportunity! (id:15069)
A rare opportunity to own an incredibly private 7-acre retreat offering space, seclusion, and outstanding potential to add value. Set far back from the road down a long private driveway, the property is completely hidden from view, creating a peaceful, tucked-away setting surrounded by mature maple and oak trees. This is the kind of place where you can truly unplug and enjoy nature, with scenic views stretching toward a nearby historic farm and a landscape rich with wildlife and natural beauty.Whether you're envisioning a hunt camp, weekend escape, cottage, or full-time residence, the possibilities here are endless. For families, the convenience of school bus pickup at the end of the driveway combined with a short drive to local amenities makes this an appealing rural home base that balances privacy with practicality. The home offers 3 bedrooms and 2 bathrooms with a functional layout, including a spacious mudroom entry that suits country living. Key features include a durable metal roof, 200-amp electrical service, on-demand hot water, and a pellet stove for efficient, cozy heat. An excellent footprint to build upon and create your ideal rural retreat. Please note: the home and property require significant cleaning, repairs, and updates and are being sold in "as-is" condition. This is a project property, but one with undeniable upside. With solid fundamentals, acreage, and exceptional privacy, there is tremendous opportunity here to renovate, improve, and significantly increase value over time. An exceptional package-privacy, acreage, and the chance to create something truly special. Some photos have been digitally enhanced. (id:15069)
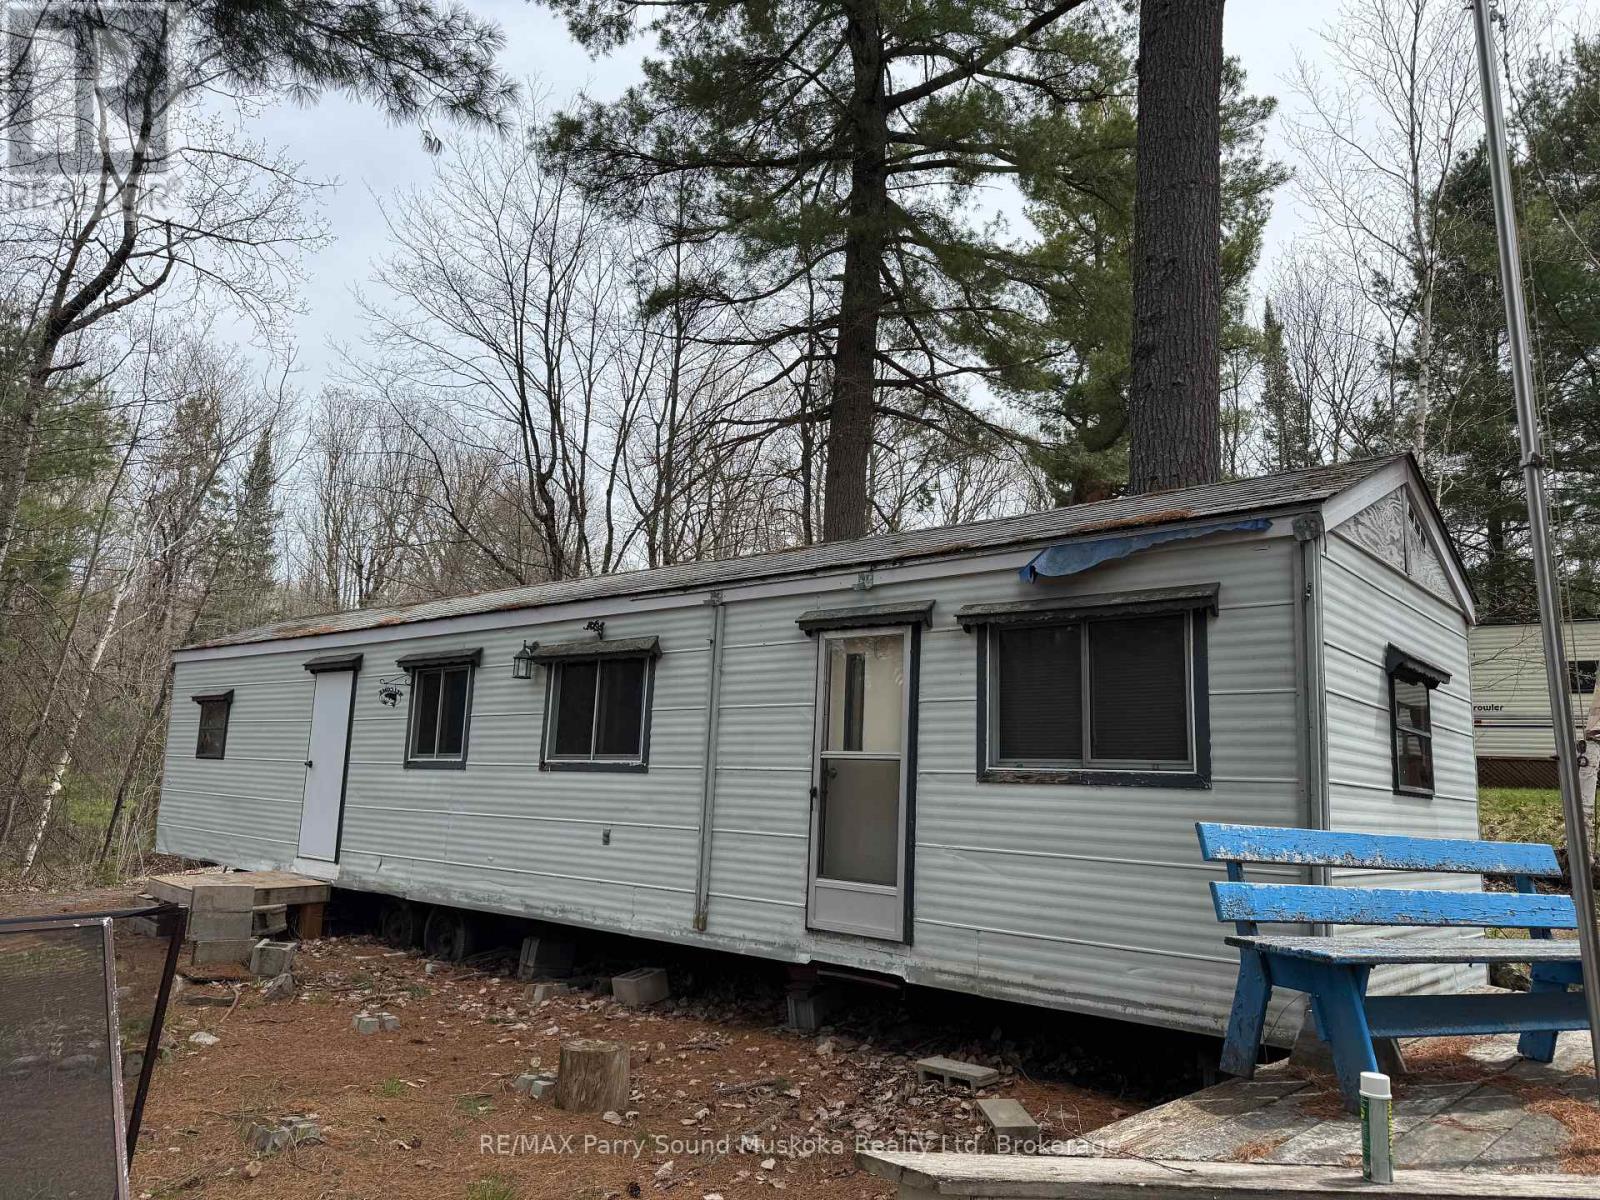
This non-moveable 44x10 seasonal trailer, is older but move-in ready condition, could be your perfect summer getaway. Priced to sell with a double size lot allowing room to bring along toys with plenty of room to park, build a bunkie or bring along a family trailer. Trailer has a new hot water tank, new bathroom sink and tap set, new toilet as well as a new refrigerator. Situated in a small seasonal park, Hidden4est, with access to Lake Memesagamesing. A screened in gazebo adds additional outdoor living space, perfect spot to enjoy evenings, fire pit. Store your tools and toys in the shed. on the upper lot Seasonal fees (park $4000) are taken care of for the 2026 season. Hydro charge $500 is applicable. An optional boat slip is available at additional cost ($1000) nearby or just launch your boat each time at one of three public launches. Enjoy swimming, fishing and other water activities on Lake Memesagamesing or the many surrounding lakes. Access to Crown Land in close proximity for hiking and ATV'ing. This is an ideal location for a get-away location. More photos will be added soon. (id:15069)
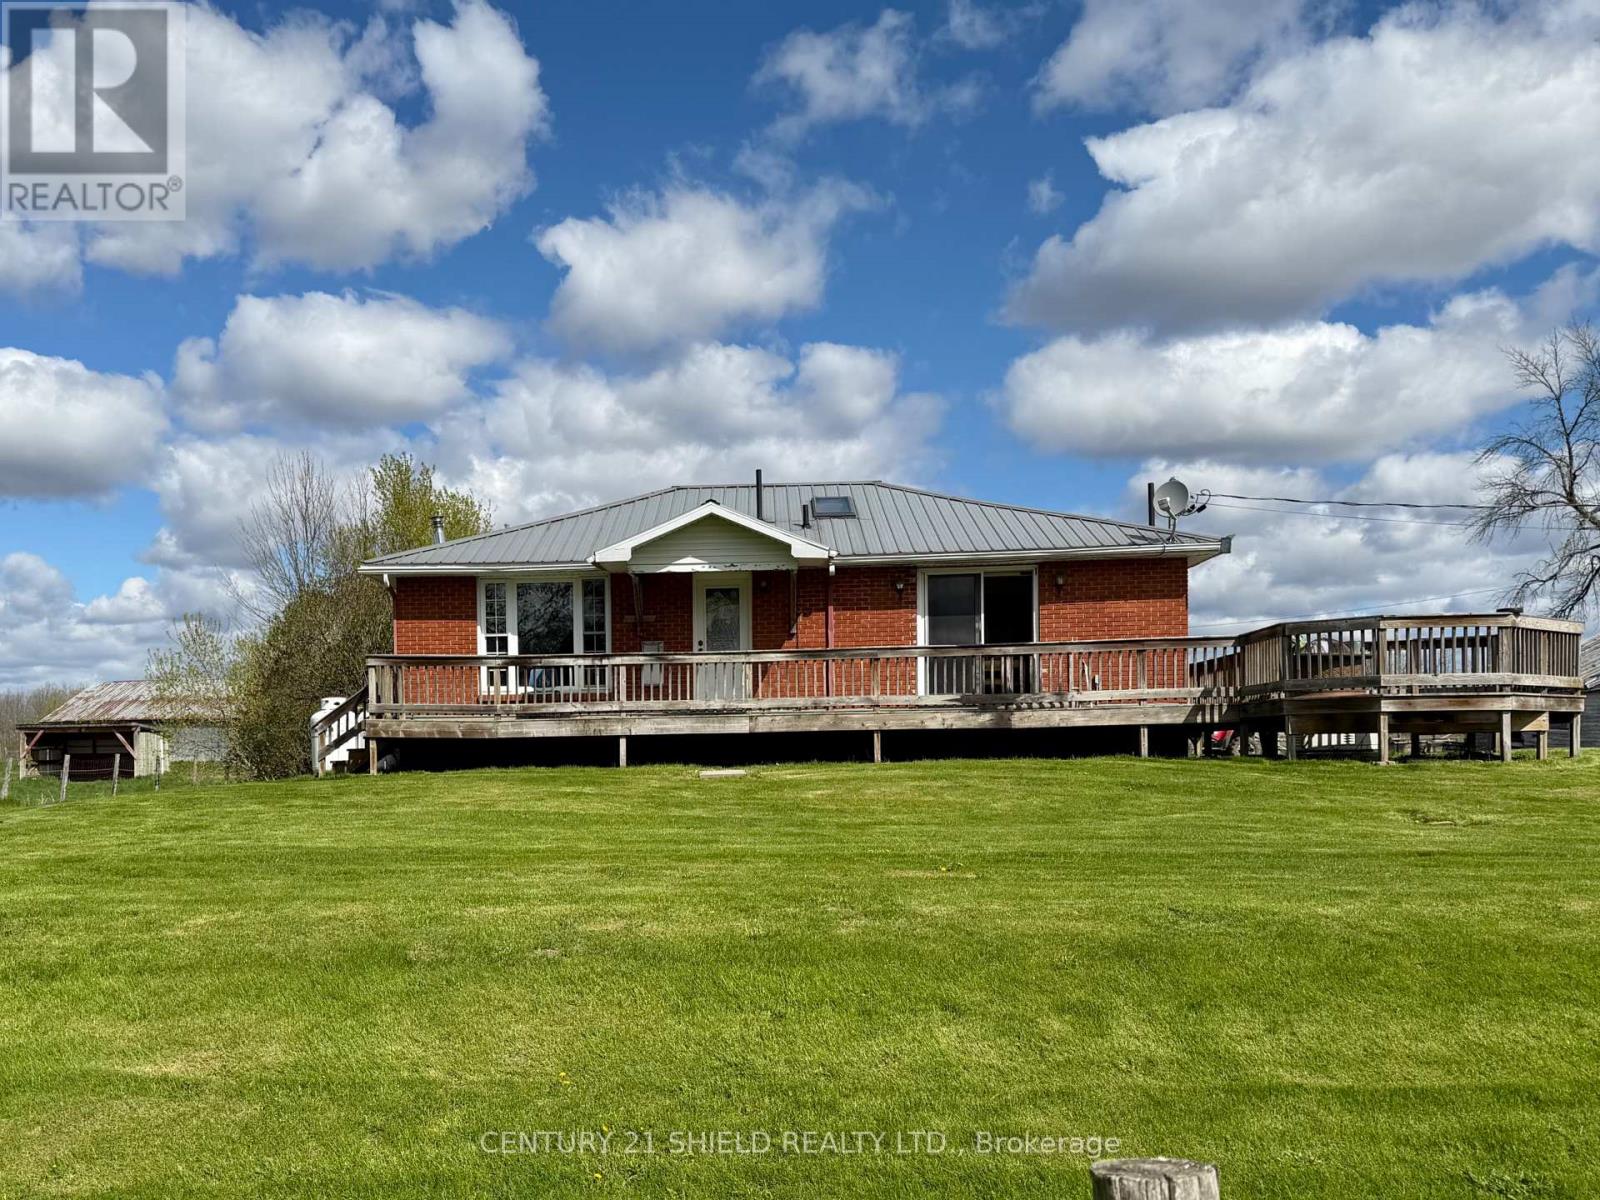
ENCHANTED FORREST - minutes from town you find this 112.93 acre oasis with a brick bungalow, two barns & a chalet style hunting camp just east of St. Andrews just outside the City of Cornwall. Owner estimates the land is about 50% hayfields/pasture & the other 50% mixed bush. Property could have many uses - the most recent being a horse farm. Smaller barn has 6 box stalls & one double standing stall, water & power. Larger barn, also with water & power, could have many uses including additional stalls. Owners estimates that about 30 acres are fenced & about half is electrified. Mixed bush has a couple of tree stands & a hunting camp nestled by a babbling brook. Bush is loaded with wild garlic. The Chalet is wired for a generator and features a small kitchen, dining room, living room with fireplace, a one piece manual bathroom, built in bunks on main floor & a loft large enough for two beds. The long lane leads to a 2+2 bedroom brick bungalow with new furnace in 2021, central air in 2019, owned hot water tank and a propane powered Generac . Main level of the home features 2 bdrms, eat in kitchen with patio doors to the large front deck, main floor laundry room, living room, a sky-lighted 4 pc bath plus an addition with propane fireplace & large walk in closet. Addition also has access to the lower level & door to back yard where there is framing for a large deck. Lower level features a workshop/utility room, a 3pc bath, additional 2 bdrms & a recreation room which could also be used as a large bedroom. Other mentionable's include two lean to shelters for horses, two ponds , access to ski-doo trails, well pump replaced & septic pumped approx. 3 years ago. Land size provided by MPAC & tax bill to be verified by Buyer's. Owners estimates to be verified by buyer. There is a hot tub and gazebo , hot tub is not working and being sold as is (id:15069)