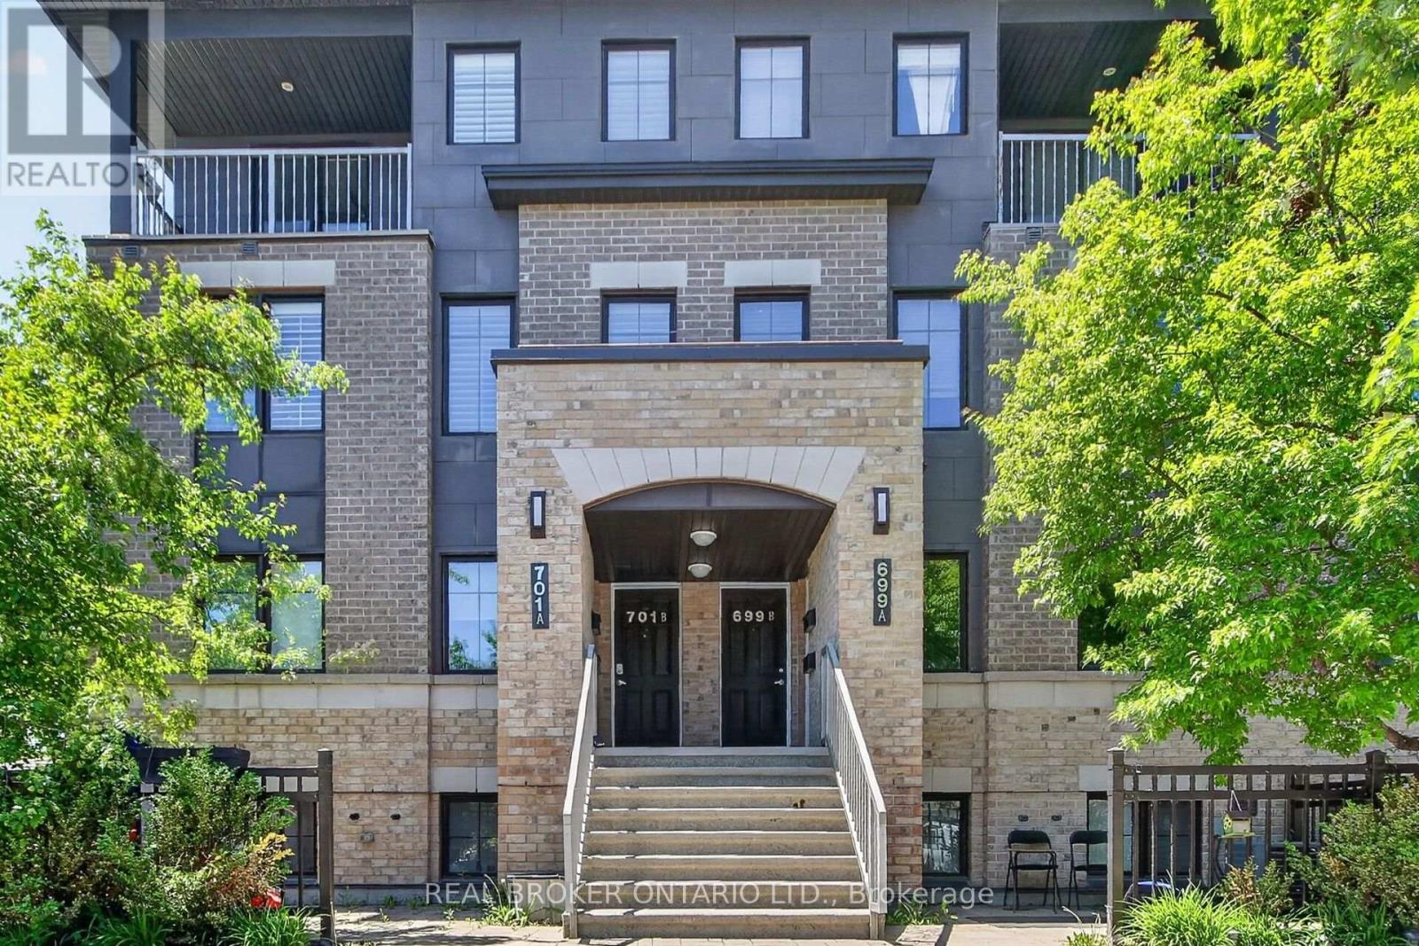
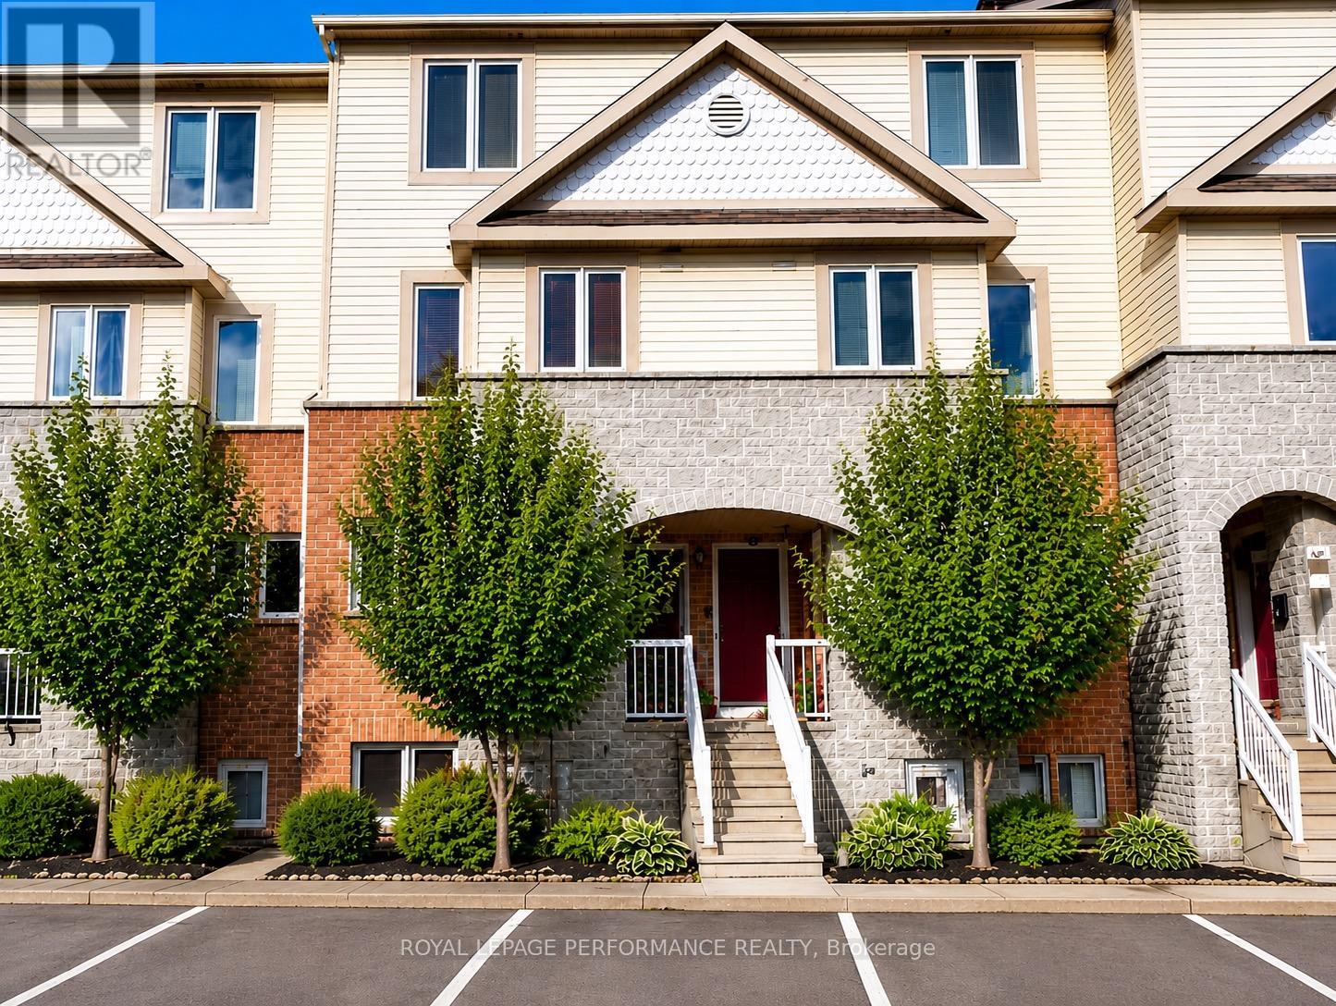
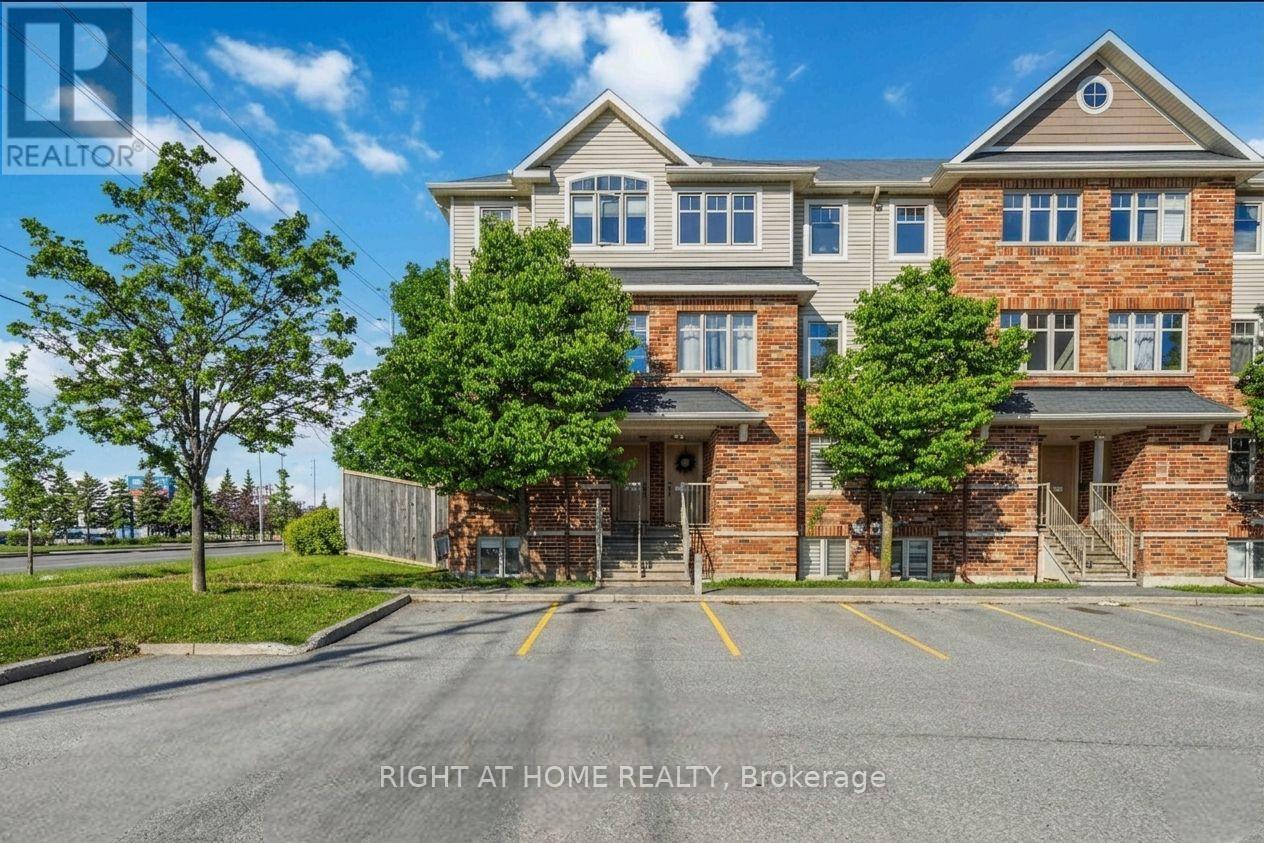
Welcome to this beautifully maintained Minto Ampersand upper corner unit offering nearly 1,200 sq. ft. of bright, stylish living space spread across two levels and located in the heart of Barrhaven. Lovingly cared for by its original owner, this turn key condo combines comfort and functionality in an unbeatable location just steps to shopping, restaurants, parks, schools, transit and everyday amenities.The open concept main living area is filled with natural sunlight thanks to an abundance of windows complete with California shutters throughout main living area in this desirable corner unit design. The spacious layout seamlessly connects the living, dining, and kitchen areas, creating the perfect space for both everyday living and entertaining. Kitchen is functionally laid out and is equipped with stainless steel appliances, quartz countertops, modern subway backsplash, classic white shaker cabinets and breakfast bar. Convenient in-suite laundry, ample storage throughout & thoughtful design elements that add to the home's practicality and appeal. The second level features 2 generous bedrooms, including a spacious primary retreat with private balcony access, an ideal spot to enjoy your morning coffee or unwind at the end of the day.Lovely 4 piece bathroom & versatile nook provides the perfect space for a home office, reading area, or den.l.Complete with underground parking space #20, this move in ready ready condo offers low maintenance and fees in one of Barrhaven's most convenient and sought after communities. An exceptional opportunity for first time buyers, young professionals, investors or down sizers alike. (id:15069)
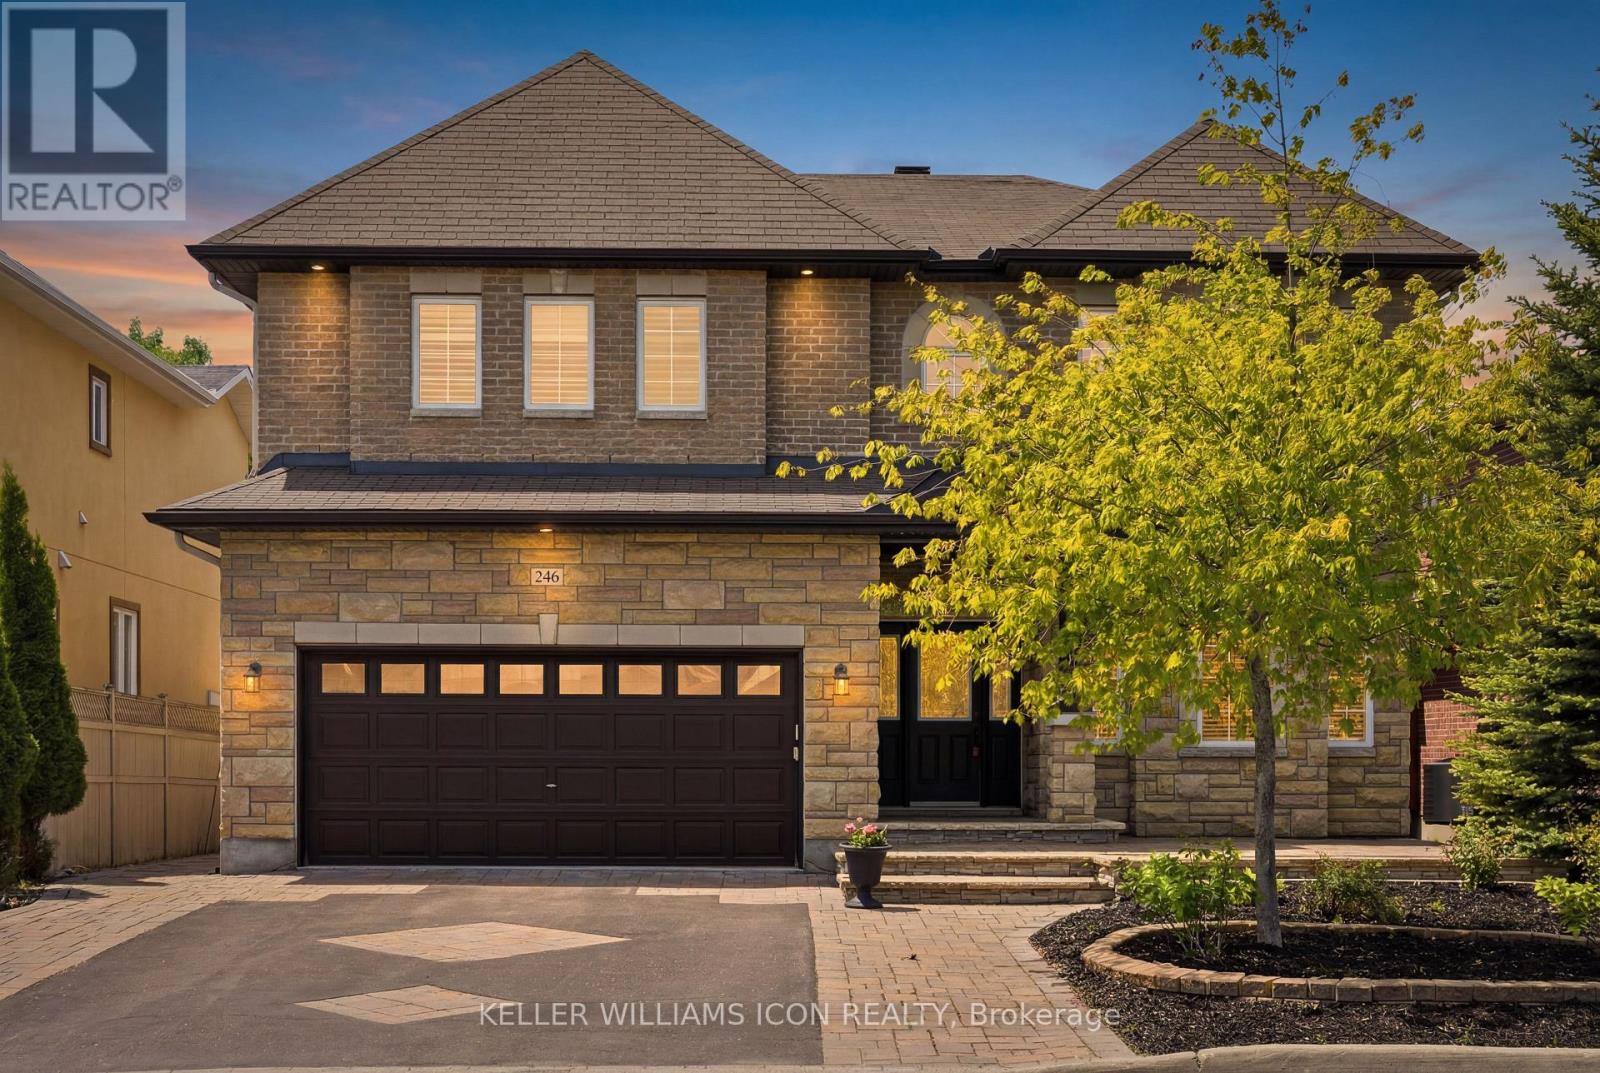
Custom luxury residence ideally located in the heart of Ottawa, within one of the city's most exclusive and prestigious neighbourhoods. Surrounded by distinguished homes and a refined community atmosphere, this exceptional property offers a rare blend of exclusivity, convenience, and timeless elegance.Set on an impressive 55-foot frontage, the home showcases outstanding curb appeal with extensive interlock landscaping and beautifully designed maintenance-free gardens. Offering nearly 5,000 sq. ft. of finished living space (3,827 sq. ft. above grade, as per builder plan), this residence has been thoughtfully designed for both luxurious family living and grand-scale entertaining.The main level features a private home office, spacious principal rooms, and a spectacular chef-inspired kitchen that seamlessly combines elegance, functionality, and generous workspace. Upstairs, the expansive primary suite offers a luxurious spa-inspired ensuite, while the second bedroom enjoys its own private ensuite. Two additional generously sized bedrooms are connected by a Jack-and-Jill bathroom, providing both comfort and practicality for family living.The fully finished lower level offers exceptional versatility with a separate entrance, making it ideal for multigenerational living, a home-based business, recreation space, or future in-law suite potential.Step outside to a fully interlocked backyard, creating a low-maintenance outdoor retreat perfect for relaxing or entertaining. The home is further enhanced by two furnaces and two air-conditioning units, ensuring year-round comfort and efficient climate control.Crafted with exceptional attention to detail and loaded with premium upgrades throughout, this custom-built residence delivers luxury, space, and functionality in a location that simply cannot be replicated. A rare opportunity to own an extraordinary home in one of Ottawa's most coveted addresses. (id:15069)
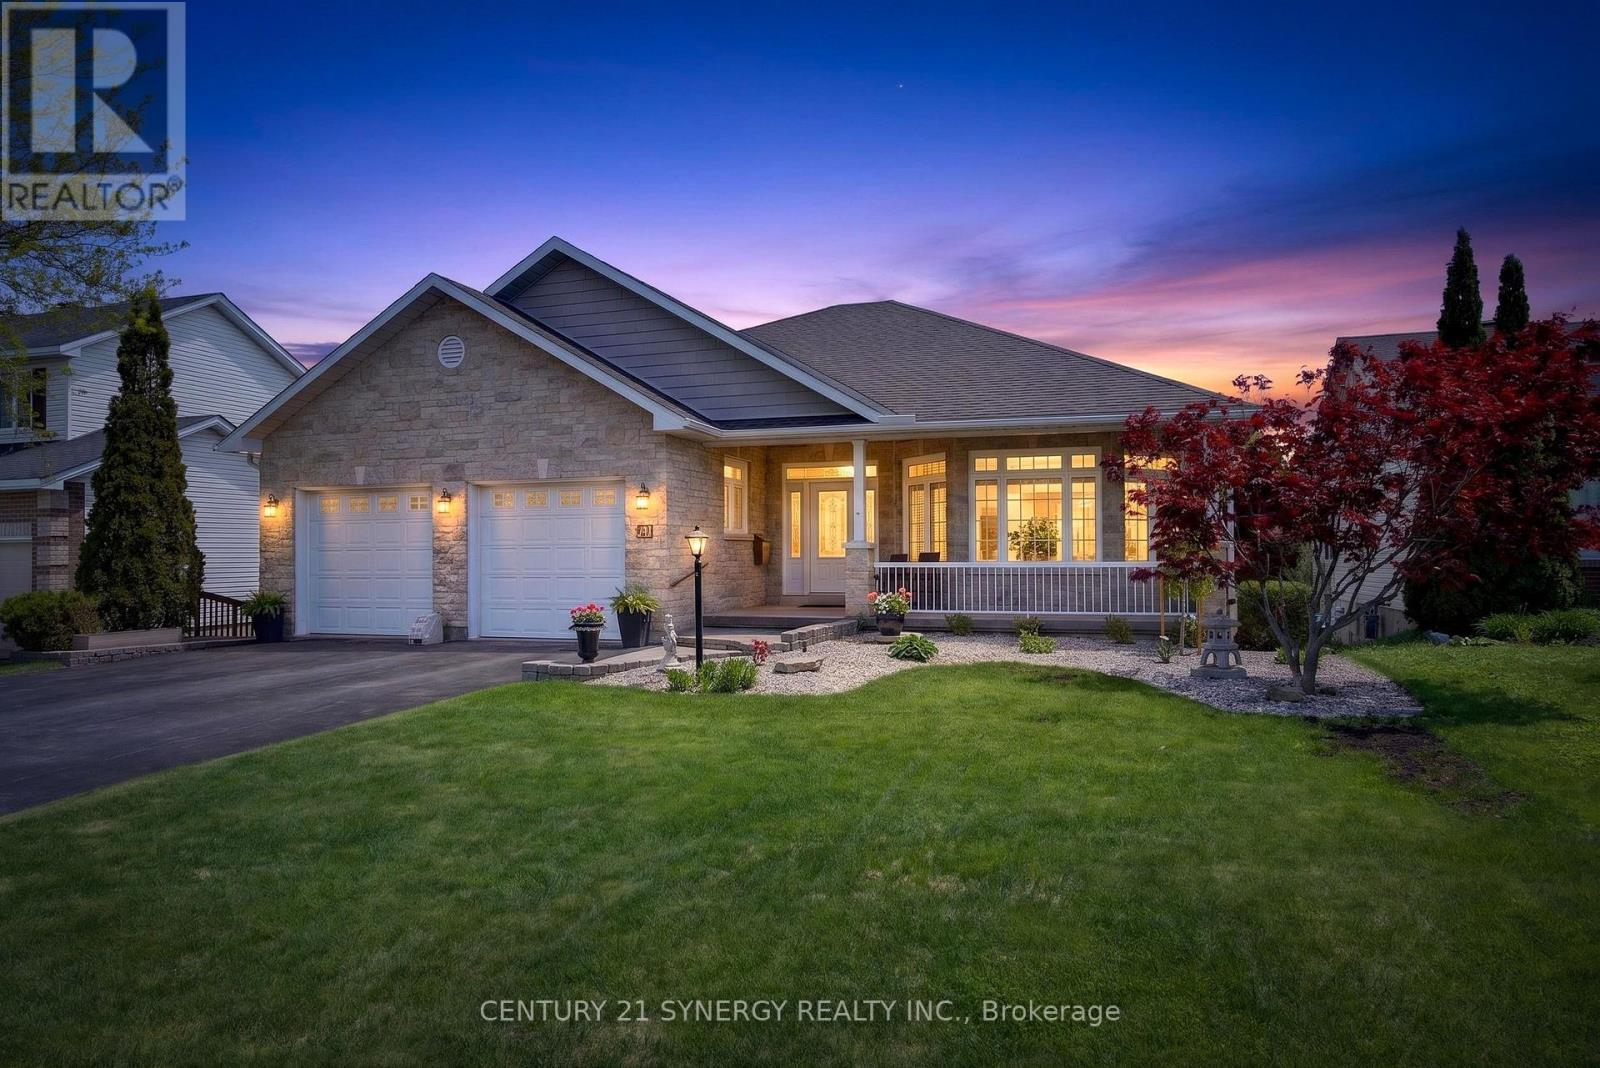
*** Open House Sunday July 12, 1:00-3:00*** Executive 4-bedroom bungalow, with lower-level walkout in Carleton Place. Rarely does a property as stately and well built as this come on the market, It is not to be missed! This home sits on a premium lot on the edge of town with acres of natural forest behind - you will believe you are living on a private estate. Easy walking distance to the amenities of town or jump on the Trans Canada Trail only a few blocks away for those country bike rides. Enjoy waking up to sunrises, coffee in your private sunroom or relax in the gazebo off the dining room. Stargazers can get one of the best night skies through the south facing sitting room vaulted windows. Car enthusiasts will love the spotless garage with room for a collector car or workshop. Guests will be treated like royalty when they stay in the spare bedroom on the main level with an ensuite. Make family memories in the huge recreation room with table tennis and air hockey tables. Enjoy amenities such as heated bathroom floors, central vac, wine cellar, automatic closet lights, designated exercise room and a large, bright, organized laundry room. The home had no expense spared during the build and has been meticulously maintained by the original owner. Shingles were replaced in 2019. 24 hour irrevocable on all offers. (id:15069)
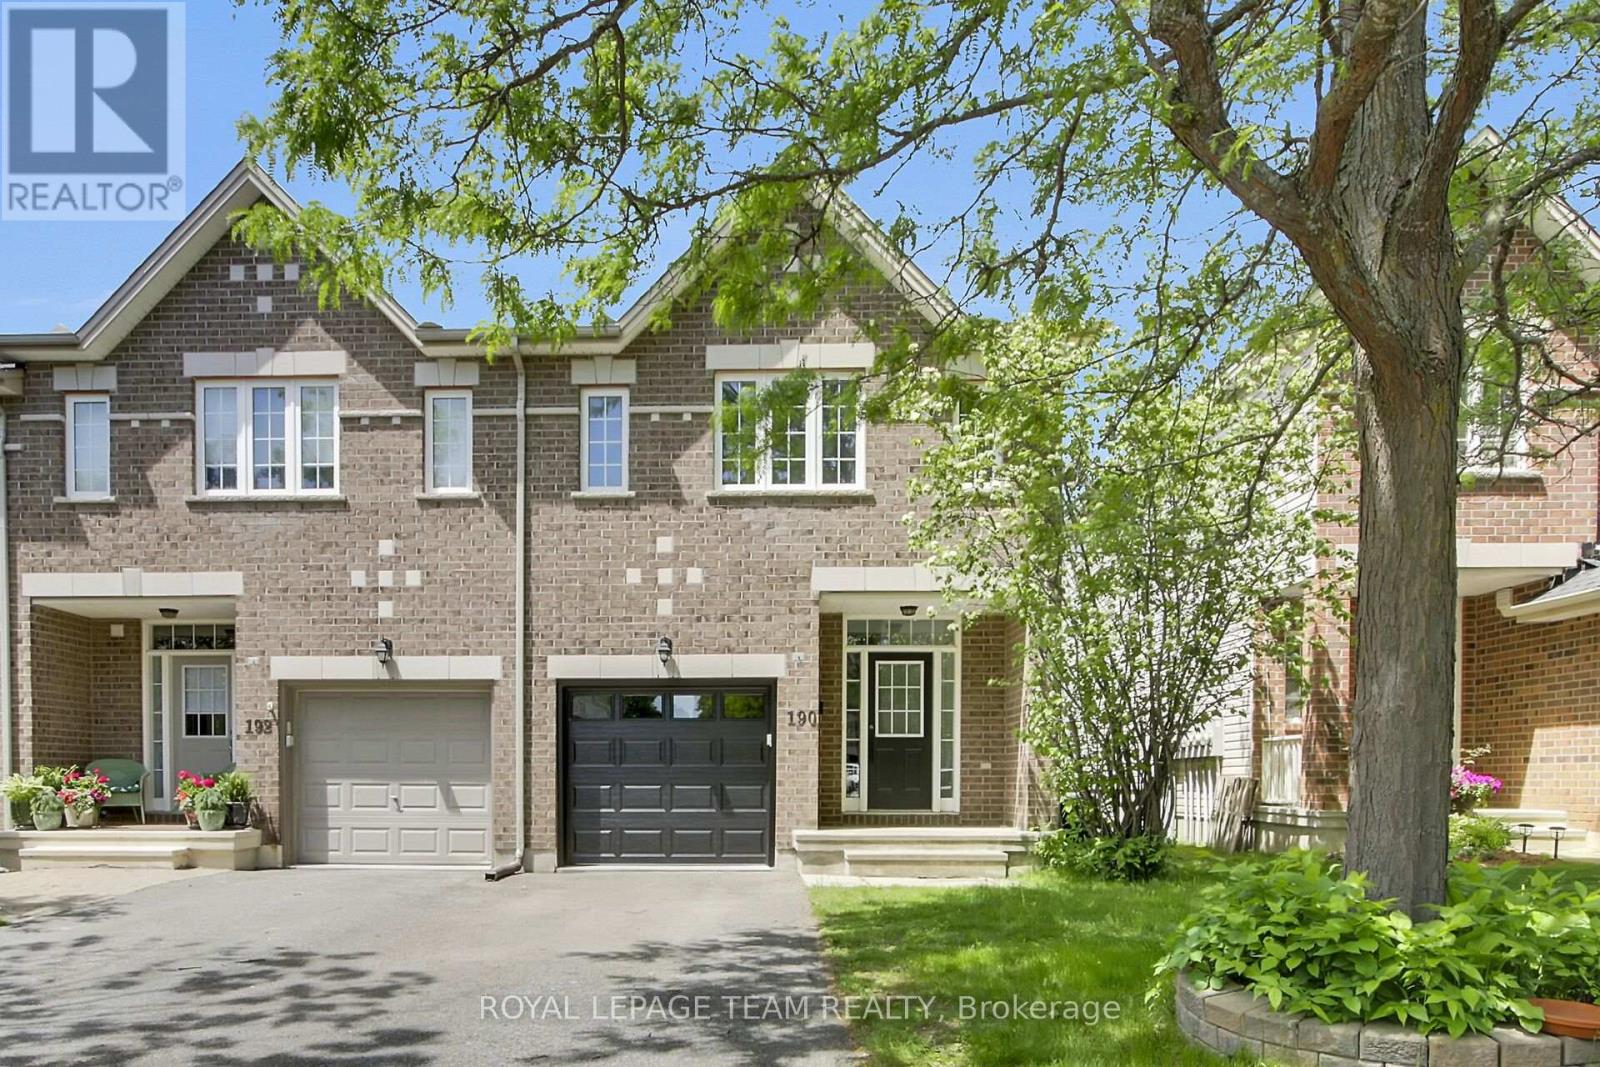
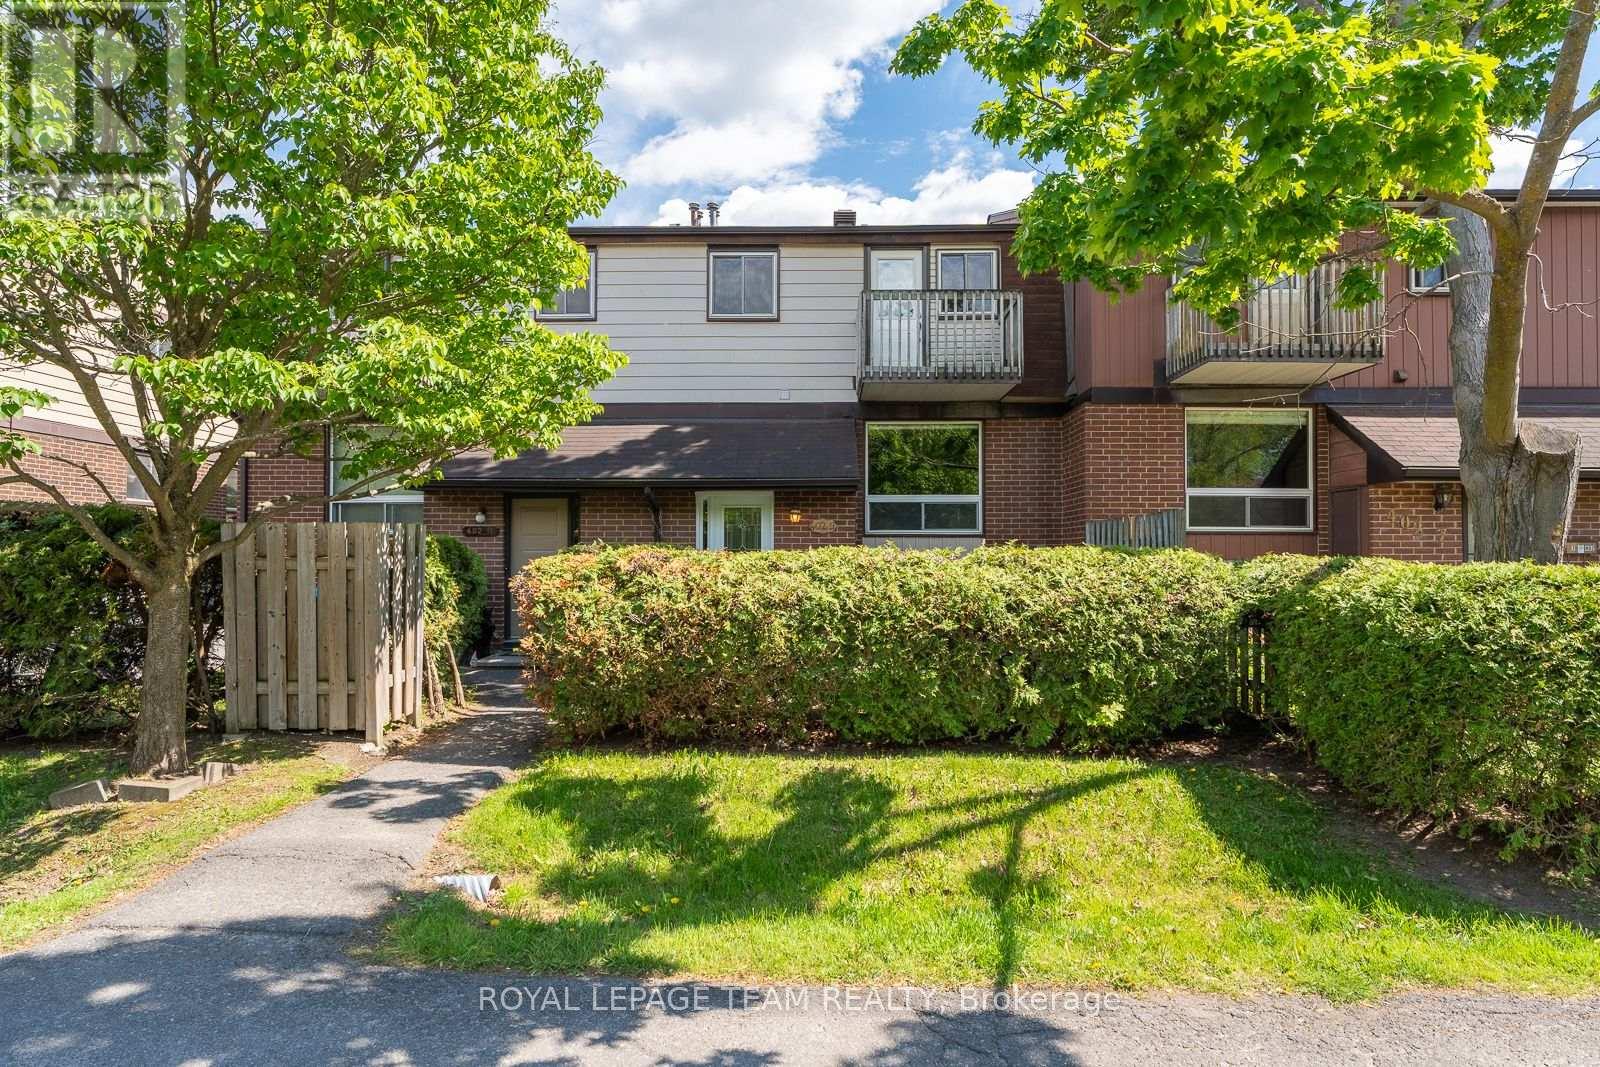
Move right into this freshly updated 3 bedroom, 3 bathroom end unit townhome located in a desirable family-oriented neighbourhood, just minutes from schools, shopping, transit, parks and other everyday amenities. Freshly painted throughout, the interior features hardwood flooring on the main level, brand-new carpet on the stairs and upper level, all new light fixtures, updated door hardware and a new garage door. The bright, open concept main level is designed for comfortable living and entertaining. It features an inviting living room highlighted by a gas fireplace, and a dining area that flows seamlessly into the practical kitchen complete with a breakfast bar and a convenient walk-in pantry. Upstairs, you will find a spacious primary bedroom complete with its own 4-piece ensuite and a walk-in closet, 2 additional bedrooms and a main bathroom. The unfinished basement offers excellent potential for future living space and includes a 3-piece bathroom rough-in. Outside, a good-sized partially fenced backyard is perfect for relaxing, gardening, or family gatherings. Additional features include a single-car garage and a driveway with parking for two vehicles. Available immediately, this well-maintained home offers exceptional value in a convenient and sought-after location. (id:15069)
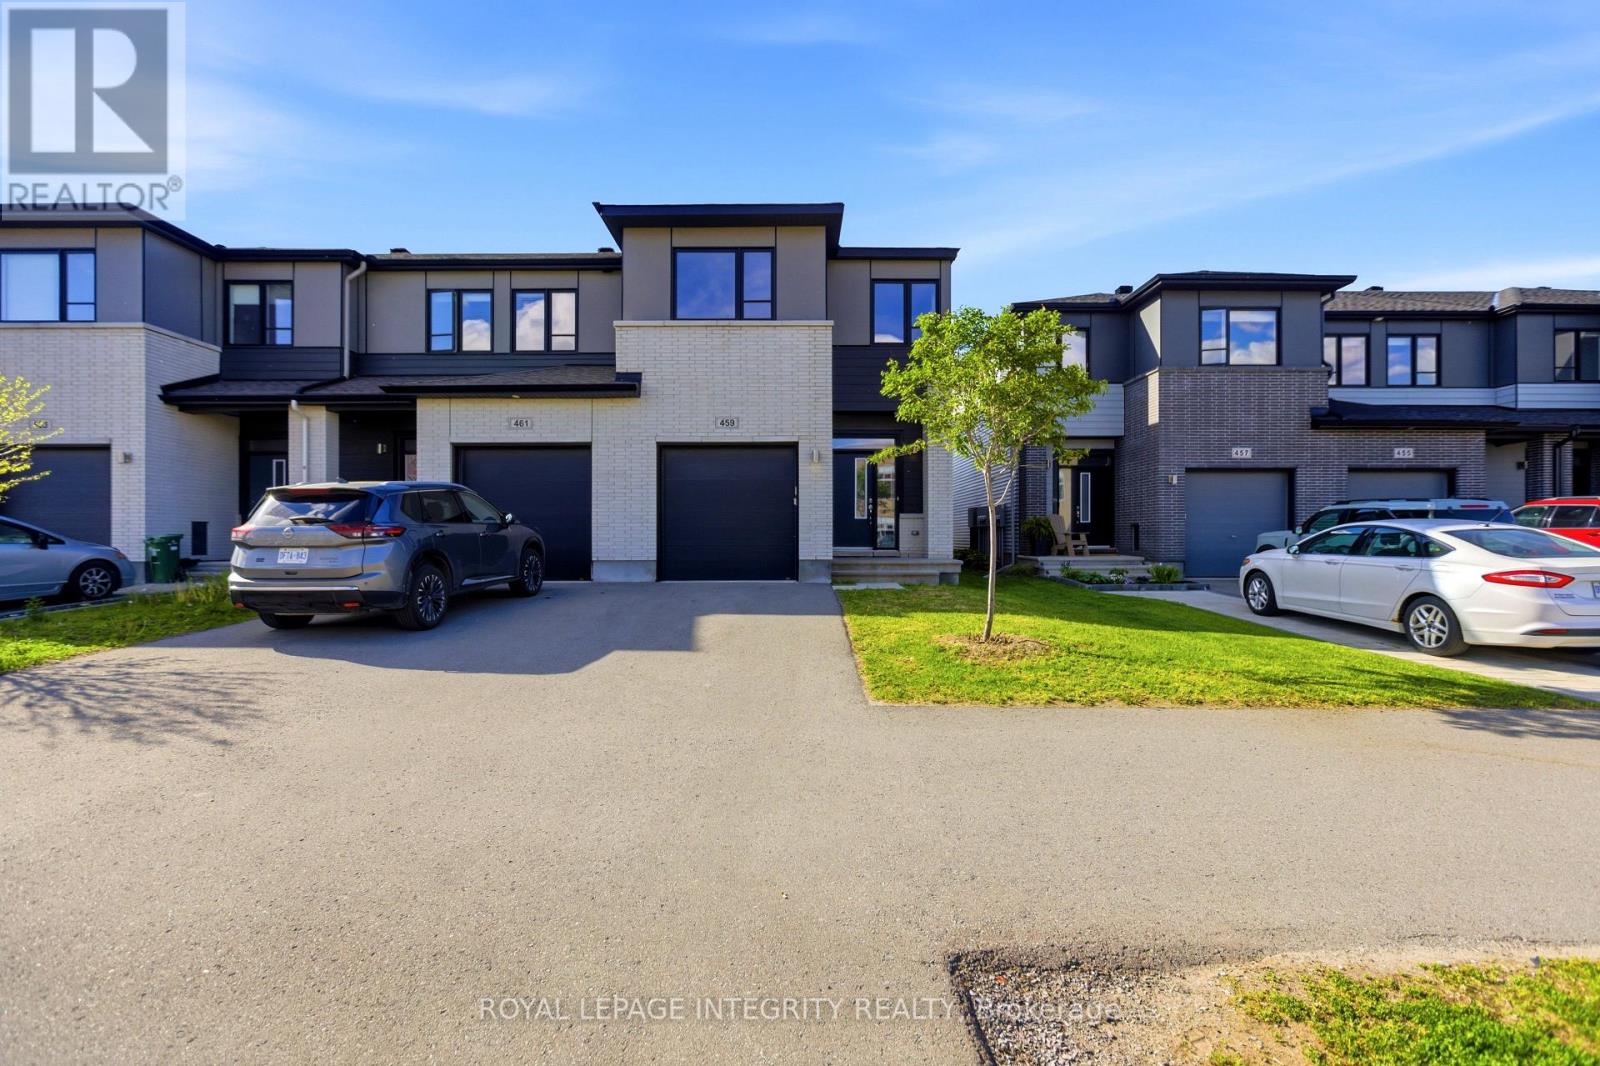
OPEN HOUSE THIS SUNDAY JULY 12 2026. 2PM-4PM. Welcome to 459 Cope Drive! This beautifully upgraded Cardel Homes END UNIT 3 BED + LOFT, 2.5 BATHROOM townhome offers 2,305 SQ/FT of stylish and functional living space in the highly desirable Blackstone community.The sought-after Cardinal Model features 3 spacious bedrooms, a versatile loft, and 2.5 bathrooms, providing the perfect layout. Designed with both comfort and elegance in mind, this home showcases upgraded cabinetry, granite vanity countertops, and a stunning oversized granite island that serves as the centerpiece of the modern kitchen.The bright open-concept living and dining areas are ideal for entertaining and everyday living, highlighted by rich hardwood flooring and upgraded lighting throughout. The kitchen is equipped with stainless steel appliances, granite countertops, a large pantry, and ample storage space. Upstairs, the spacious primary suite offers a luxurious ensuite complete with double sinks and a relaxing soaker tub, creating a spa-like retreat. The additional bedrooms are generously sized, while the loft provides flexible space for a home office, reading nook, playroom, or second family room.Situated in a vibrant, family-oriented neighbourhood close to parks, schools, recreation facilities, shopping, transit, and everyday amenities, this home offers the perfect blend of convenience, comfort, and modern living. (New Potlights 2026, Freshly Painted 2026) (id:15069)
Immediate posession. Fantastic location backing onto NCC land. Ideally situated close to the St. Laurent Shopping Center, LRT station, parks, schools and numerous amenities. This bright and well maintained, freshly painted lower stacked condominium offers 2 bedrooms, 1.5 bathrooms, carpet-free flooring throughout, a cozy fireplace and a partially fenced yard, backing on NCC green spacer- perfect for relaxing or entertaining. A great opportunity for first time buyers or investors. New refrigerator. Some photos have been edited using AI (id:15069)
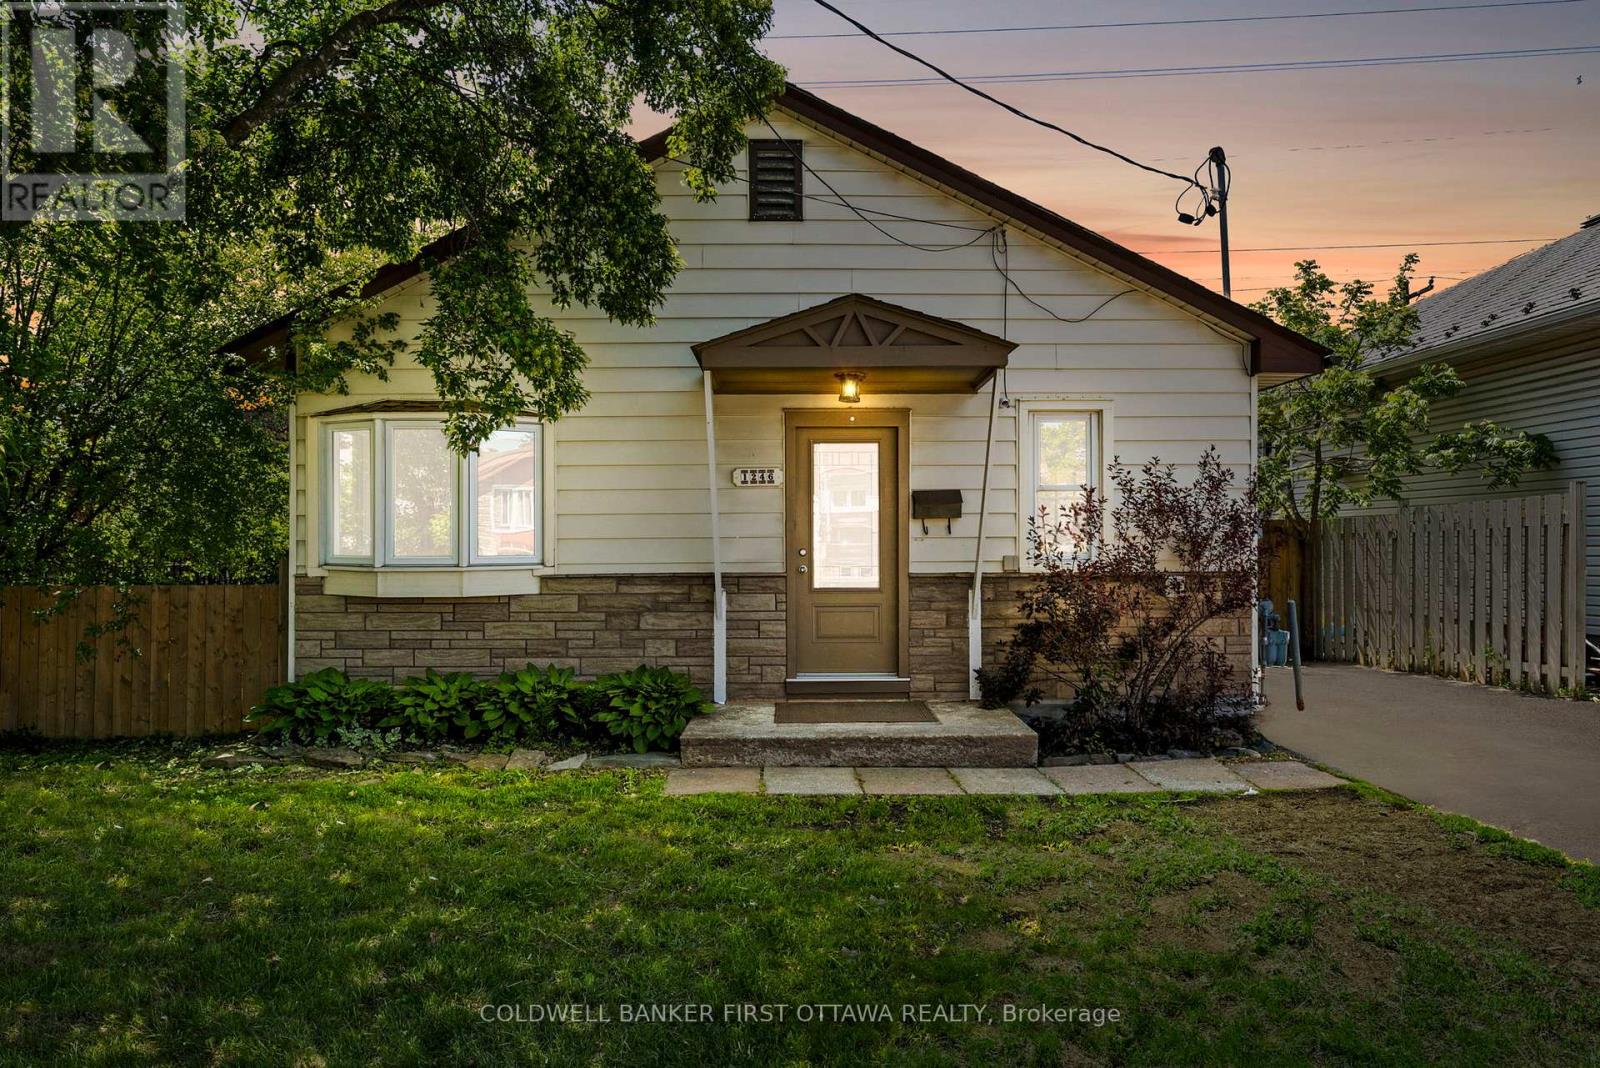
Situated on a generous lot w/ no rear neighbours, this updated & charming bungalow offers the convenience of single-level living in the mature, centrally located neighborhood of Ellwood. This home offers three separate access to home, very convenient & unique. This 4 bed, 1 bath is ideal for FTHB, downsizers, investors, or anyone looking for a practical | mobility friendly layout w/ easy access to amenities. The foyer feat. a large closet, while parts of the main lvl are finished w/ hardwood flring. The bright living rm is filled w/ natural light from 2 large windows & flows into the dining area. The kitchen offers plenty of cabinetry, counterspace, pantry storage & appliances. The primary bed feat. hardwood flooring, closet storage & large window, while the add'l beds offer flexible space for family, guests, a home office or hobby room, whatever customizations you can think of.1 rear bed provides direct access to the back/side yard. The full bath incl. tile flooring, single vanity & tub/shower combo w/ tile surround. The fully fenced yard offers privacy & room to enjoy outdoor living w/ no rear neighbours & large deck. Parking for 2 vehicles available. Notable updates incl. professionally cleaned (26'), professionally painted (26'), new light fixtures, vinyl flooring, kitchen, bath, electrical certification all (22'), hot water tank (25') +Free until Dec 26', furnace (09') + serviced (22' & 25'), roof (16') central a/c (apprx 13'), mostly updated windows & 4 rear window panes scheduled for replacement in July 26'. Located mins from the amenities of Bank Street, South Keys & Old Ottawa South. A rare opportunity to enjoy affordable, stair-free living. Easy access to transit, incl. OCTranspo routes along Bank, Walkley LRT station, South Keys/Greensboro LRT Station & Bank/Hunt Club Road/Airport Parkway for quick driving around town. Parks nearby incl. Frank J. Licari & Clifford Allen w/ Debra Kirwan Pool just steps away. Rare offering, in ideal & mature location! (id:15069)
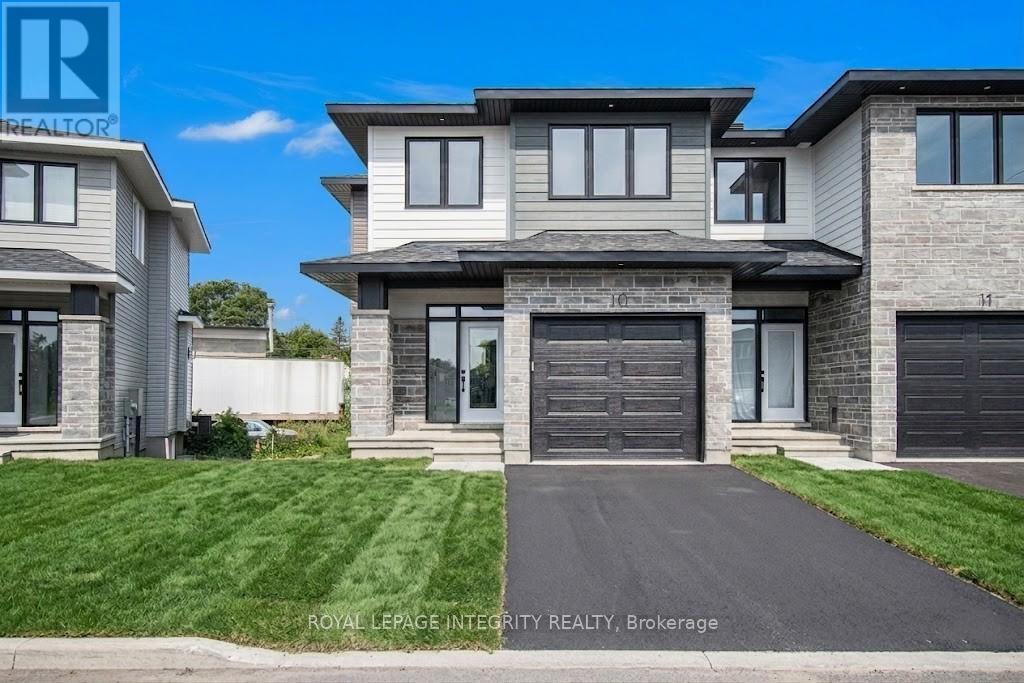
Stunning, Modern Townhome in the Heart of Arnprior Fairgrounds! Welcome to 10 Morral Court! This beautifully designed, newer 3-bedroom, 3-bathroom townhome perfectly blends modern luxury with everyday functionality. Step inside to a bright, welcoming foyer that leads into an airy, open-concept living and dining area boasting impressive 9-foot ceilings. The chef-inspired kitchen is a standout, featuring upgraded cabinetry, gleaming granite countertops, and premium stainless steel appliances. Cozy up in the spacious living room, highlighted by a warm gas fireplace perfect for chilly evenings. The second level is a private retreat, featuring a sun-filled primary suite complete with a large walk-in closet and a beautiful 3-piece ensuite with a glass standing shower. Two additional generously sized bedrooms, a full family bath, and a super-convenient second-floor laundry room complete this level. Don't miss out on this turnkey gem in a fantastic, family-friendly neighborhood! All 5 appliances are included. (id:15069)
Life feels quieter here. Part of a peaceful Vanier enclave tucked between the serene manicured grounds of Notre-Dame Cemetery and the meditative calm of the Grotto des Lourdes, this lovingly maintained multi-level home offers warmth, space, and everyday comfort moments from Montfort Hospital, parks, schools, cafés, transit, and amenities. Sun-filled living and dining feature rich hardwood floors and an inviting split-level layout that feels remarkably spacious. The practical kitchen offers stone counters, extensive cabinetry, tile flooring, and excellent pull-out drawer/roll-out cabinet organization for easy everyday access. Upstairs you will find a spacious primary bedroom with abundant walk-in closet space and a private balcony tucked beneath mature trees. Flexible second bedroom/office with serene views. Descend to a cozy lower-level bedroom or family room, half bath, laundry, workshop space, deep sink, crawl space, and exceptional storage. Outdoor shed, front garden, dedicated parking, visitor parking possibilities, condo landscaping and snow removal. A truly wonderful community setting in the heart of the city awaits! (id:15069)
MODERN 2-BEDROOM, 2-BATH END UNIT IN AN UNBEATABLE BARRHAVEN LOCATION! Ideally situated close to shopping, restaurants, parks, schools, and public transit, this bright and stylish home offers comfortable living with exceptional convenience. The welcoming main level features an open-concept layout filled with natural light, highlighted by beautiful high-end laminate flooring throughout. The contemporary kitchen offers ample cabinetry, generous counter space, and a convenient. The adjoining dining area flows seamlessly into the spacious living room, creating an ideal space for both everyday living and entertaining. A convenient powder room completes the main level. The lower level boasts a spacious primary bedroom, a generously sized second bedroom, a full bathroom with a separate shower and relaxing soaker tub, plus the convenience of in-unit laundry. Enjoy the privacy of your own side and backyard space. Whether you're a first-time buyer, downsizer, or investor, this move-in-ready home offers the perfect combination of style, comfort, and location. Don't miss your opportunity to own this fantastic property in one of Barrhaven's most desirable communities! (id:15069)
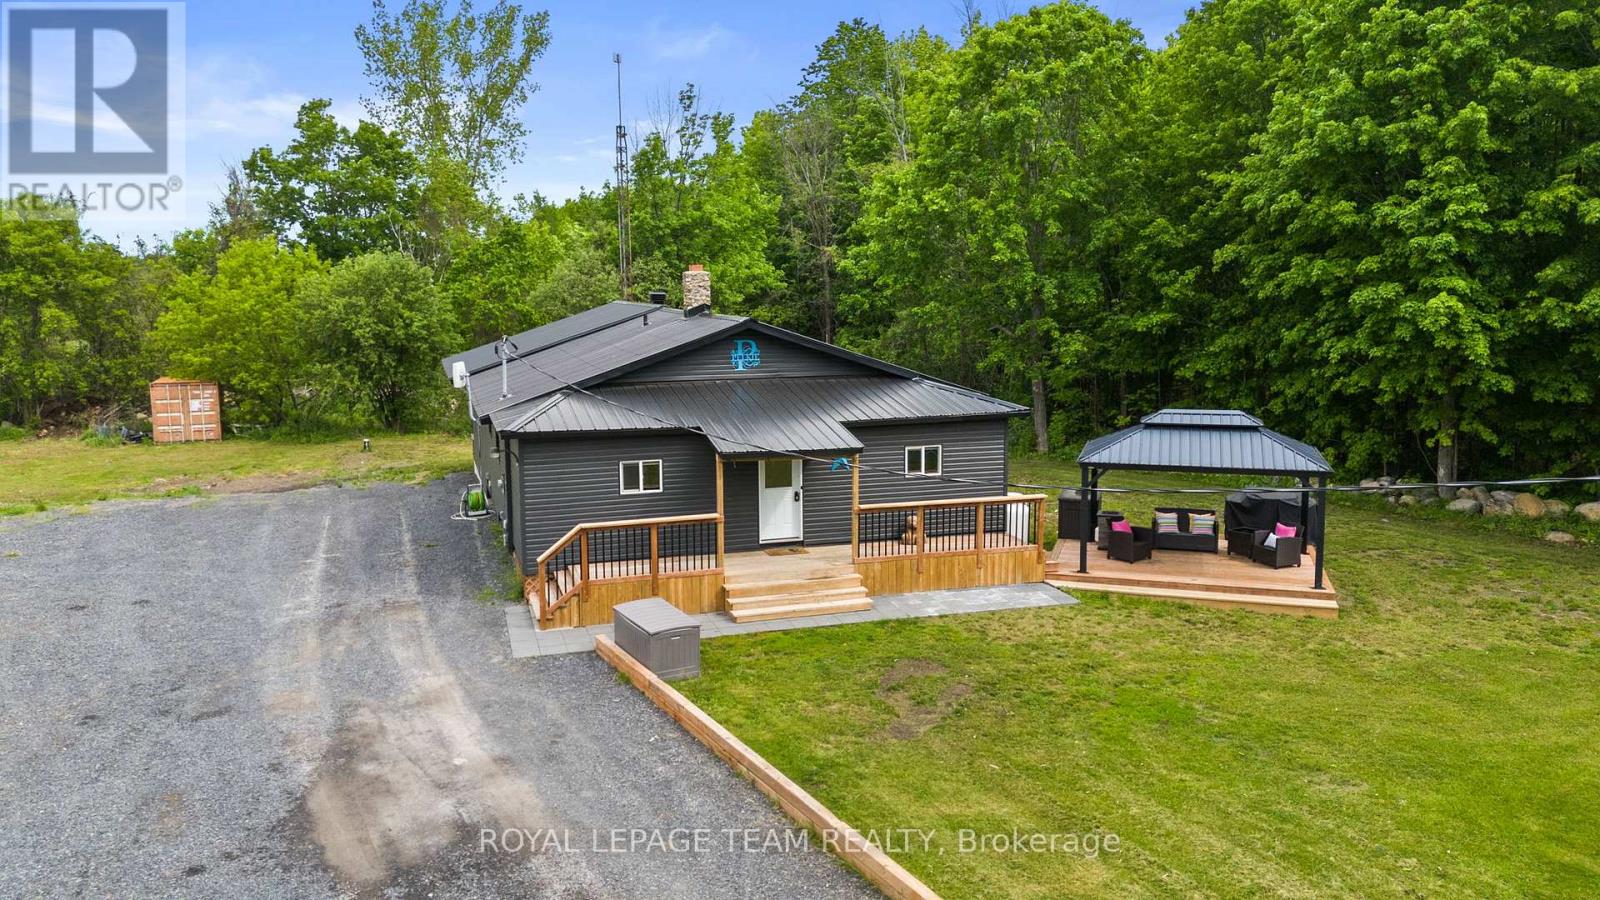
OPEN HOUSE SUNDAY JULY 12TH, 2026 FROM 2PM-4PM. Escape to your own private country oasis! Nestled on 11.72 tranquil acres on a quiet dead-end street w/no rear neighbours in North Stormont, this expansive property offers incredible hobby farm potential w/ample space for your family & your animals. The beautifully updated home blends serene privacy w/a brilliant, future-proof layout w/space for everyone inside and out! Stepping through the front door, you are immediately greeted by the home's ultimate focal point: a stunning river rock stone, wood-burning fireplace that commands the living room & provides cost-efficient supplementary winter heating. The main floor already features a renovated kitchen w/a sit-at peninsula, stainless steel appliances, open-concept living area & a renovated bathroom. The crown jewel of this property is a massive, premium addition built in 2025 designed to host all 3 of the home's future bedrooms! Measuring approx. 32' x 24' with soaring 10' ceilings, this structural masterpiece features a monolithic concrete slab foundation and blown-in R60 insulation. The exterior siding, soffits and metal roof flawlessly match those of the original home. Inside, framing & electrical are roughed in for a functional mudroom w/side door entrance, cozy wood stove alcove & 3 bedrooms including a primary suite w/two walk-in closets. One smaller bedroom is complete w/flooring, drywall, lighting & paint, while another is already drywalled. By moving the 3 bedrooms into this spectacular new wing, the original main level is primed to transform into an incredible living hub, turning the old bedrooms into two dedicated front offices & the existing primary bedroom into a family room! Need even more space? The lower level features two fantastic bonus rooms, perfect for a kids' playroom, home gym or flex space. Don't miss this rare opportunity to move to a quiet country property & finish the space to double your square footage! (id:15069)
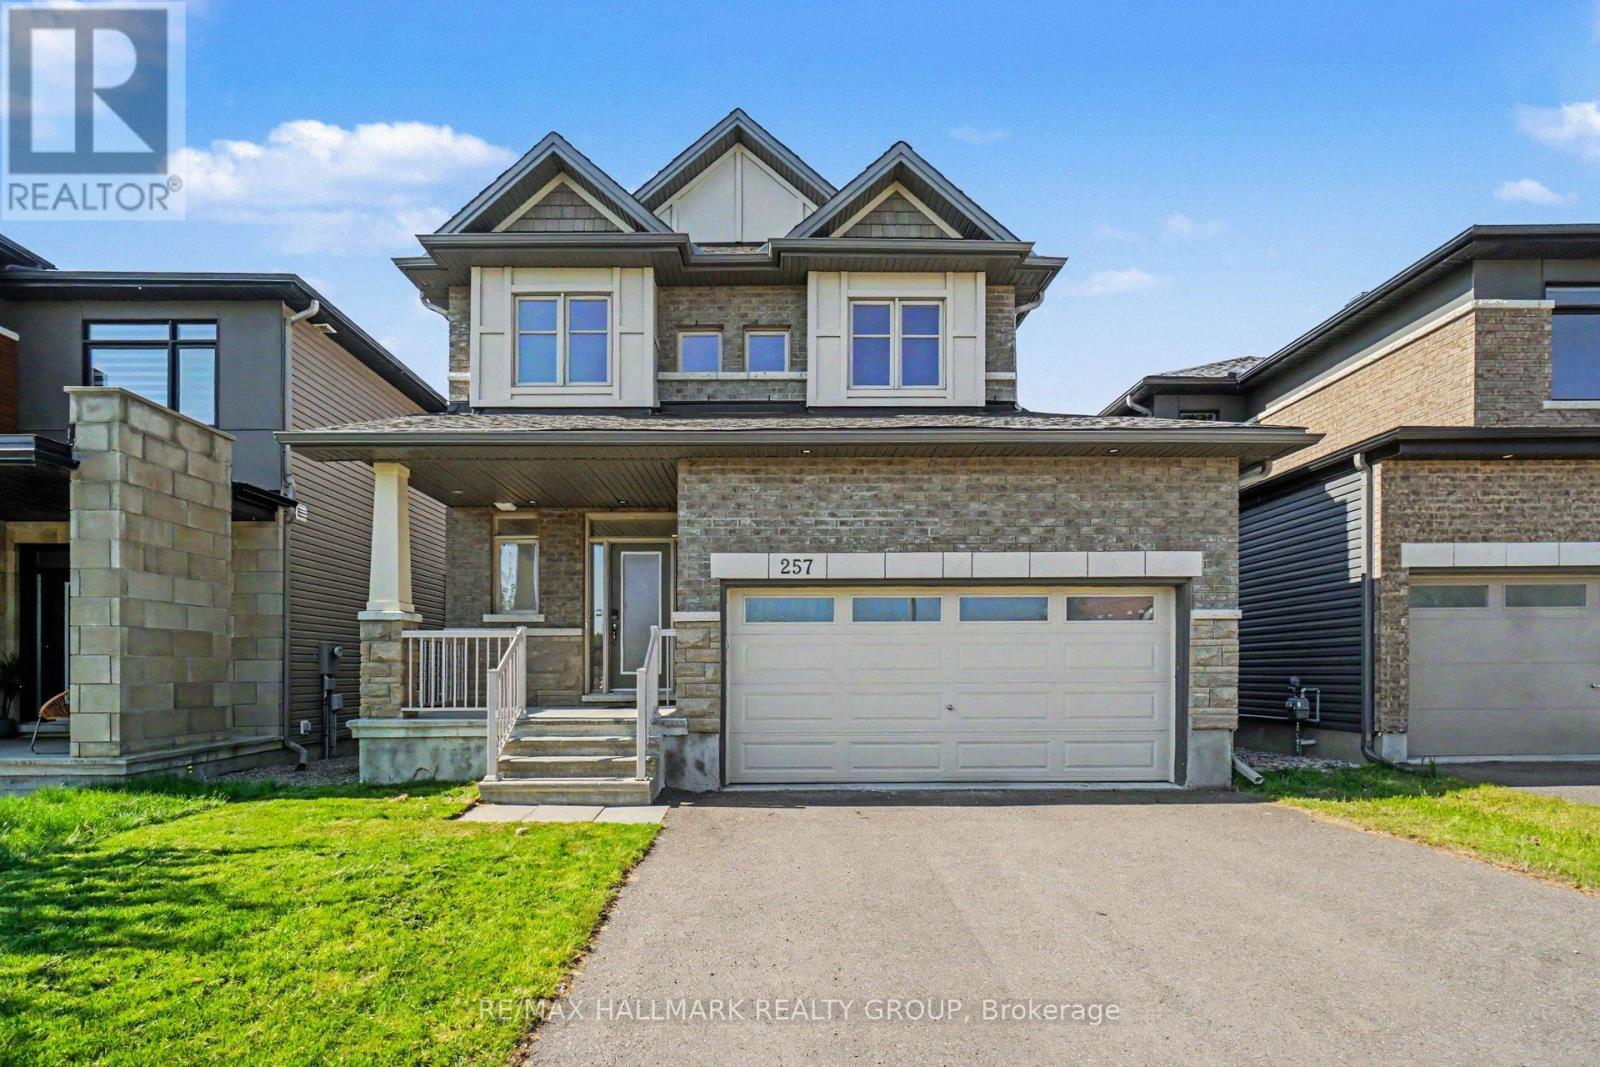
Discover modern elegance in this well maintained 2019 built Claridge "Baker" Model with double car garage, offering a total of 2,775sf (Main + Basement) of refined living space in the desirable Spring Valley Trails, just steps from the Mer Bleue Conservation Area. An inviting foyer and stunning curved staircase leads to a bright, open-concept main floor featuring 9' ceilings with potlights, hardwood flooring, and a chef-inspired kitchen with S.S appliances, gas stove, quartz countertops, and a walk-in pantry, . This thoughtfully designed layout includes a functional mudroom/laundry combo on the main level, 4 spacious Bedrooms on the 2nd level with a large Primary Bedroom that includes a luxury 5-piece ensuite. The home is finished to the highest standard with smooth ceilings throughout, a large finished basement recreation room, and fully interlocked backyard with Gazebo. Perfectly blending contemporary style with proximity to nature, this move-in-ready home is an exceptional find. Several community parks, only a 4 min walk to nearest bus transit stop & only a few minutes to shopping and amenities. New public elementary school across the street (East Urban Community Elementary School, OCDSB) is planned to open in September 2026. (id:15069)