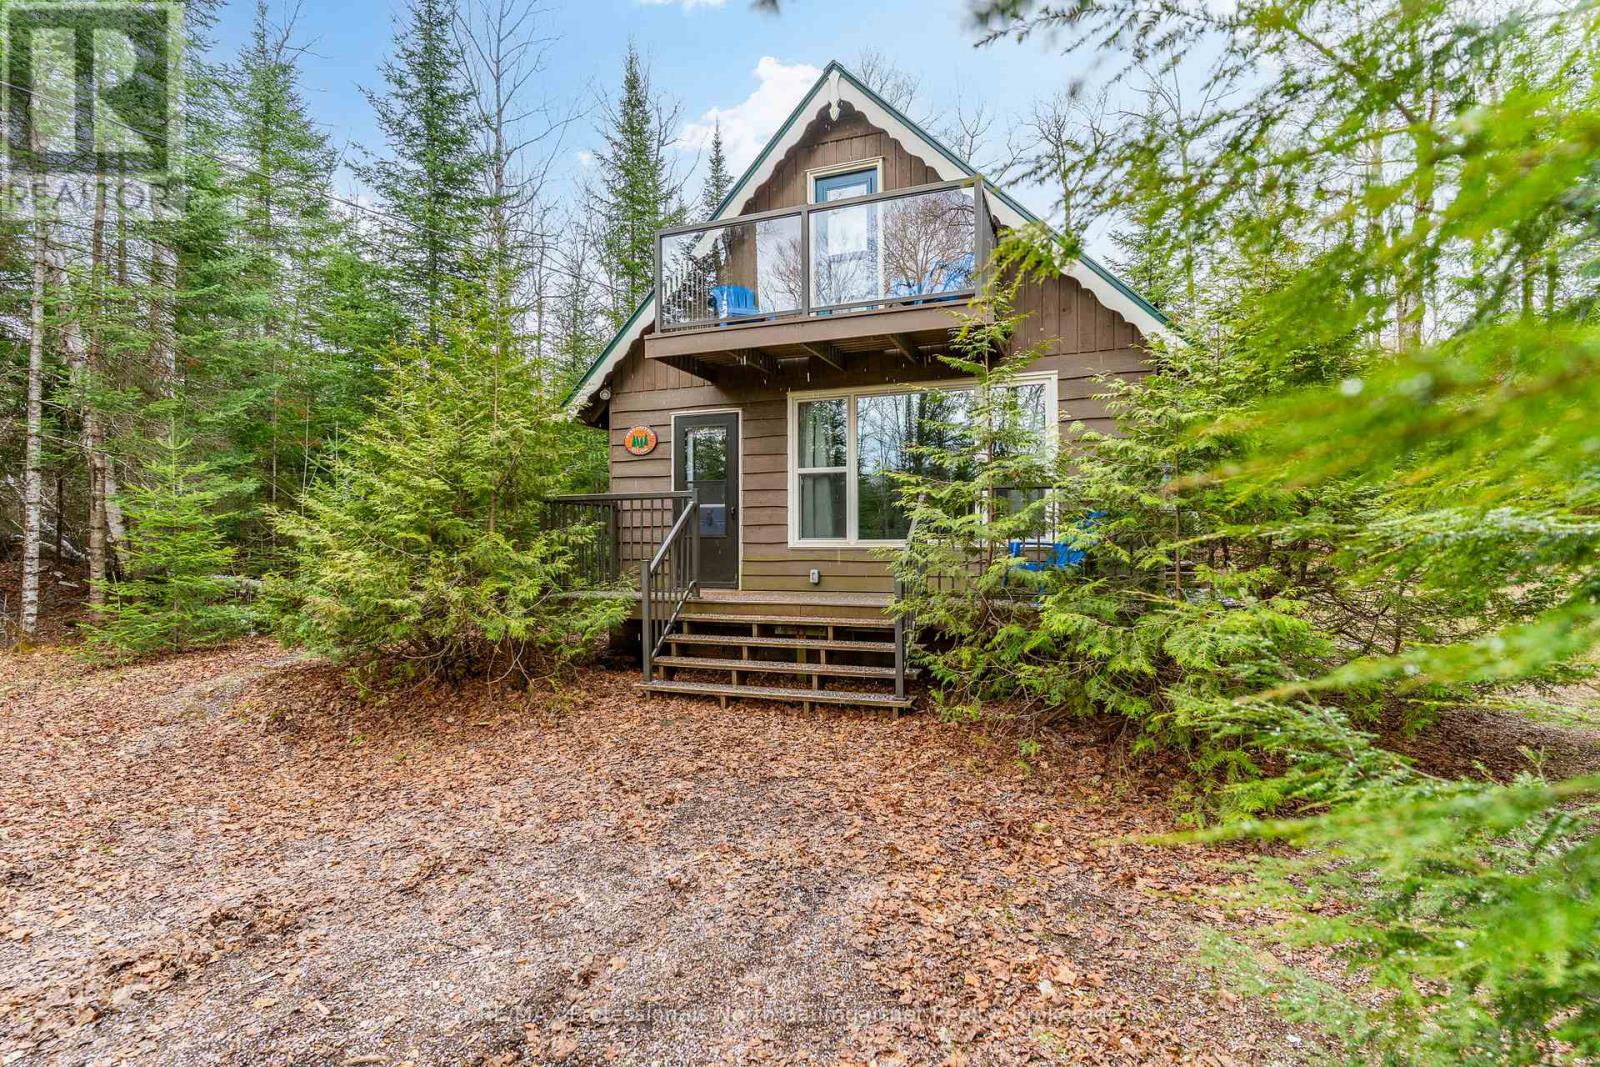
Escape to your own private retreat in the heart of the Haliburton Highlands. This inviting 2-bedroom, 1-bath chalet-style cottage is nestled on approximately 2 acres of beautifully maintained forest, offering exceptional privacy and a peaceful natural setting. The property features landscaped gardens, a beautifully crafted rock patio, a spacious deck, and an 8 x 12 screen room, perfect for relaxing or entertaining. Surrounded by mature trees, you'll enjoy a true sense of seclusion while being just minutes from the public beach and picnic area on Glamor and Little Glamor Lakes, both located at the end of the cottage road and both offering boat launches. Outdoor enthusiasts will appreciate the nearby ATV and snowmobile trails, along with excellent hiking opportunities right at your doorstep. Inside, the cottage is designed for easy, low-maintenance living. It includes a cozy propane fireplace, functional kitchen, and a 3-piece bathroom with shower. A walkout leads to a balcony with modern glass railing, offering elevated views of the surrounding forest. The level lot provides ample usable space, complete with a fire pit area for evenings under the stars and plenty of parking for family and guests. Ideal for year-round living or as a weekend getaway, this private property combines comfort, nature, and recreation in one inviting package. (id:15069)
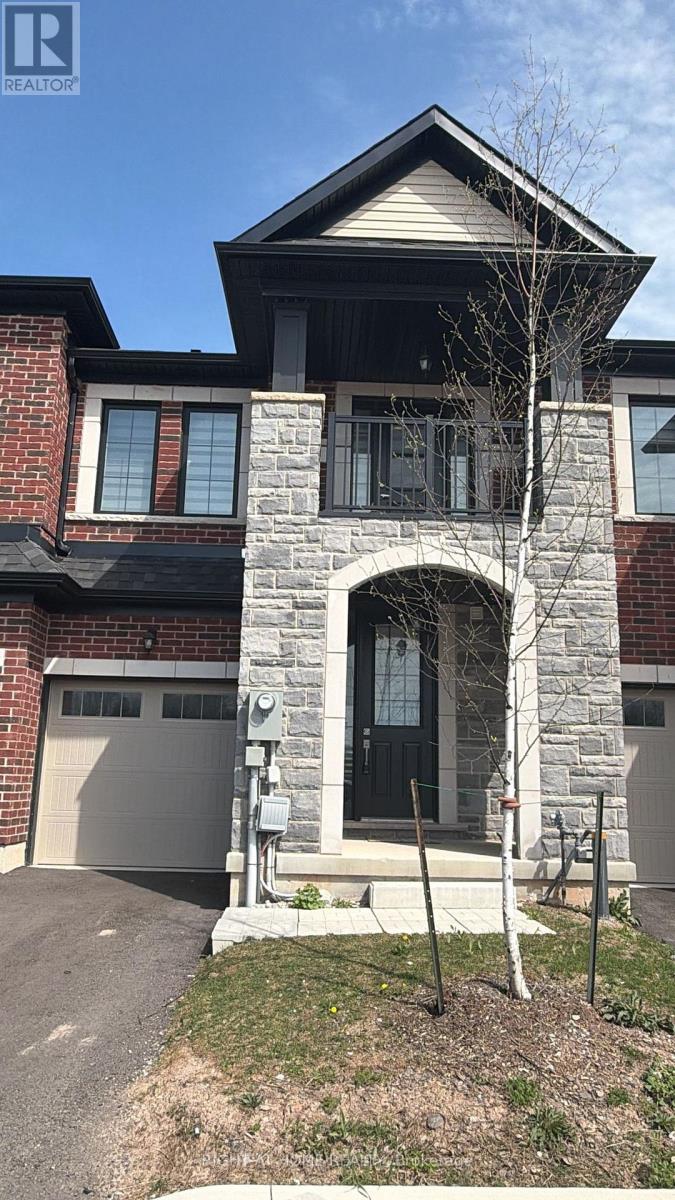
Welcome to 7356 Sandy Ridge Common, fully furnished and decorated 3 bedroom townhouse including kitchen appliances, dishes and cookware. The residence showcases a welcoming living room, stunning kitchen, primary bedroom with ensuite bath. (id:15069)
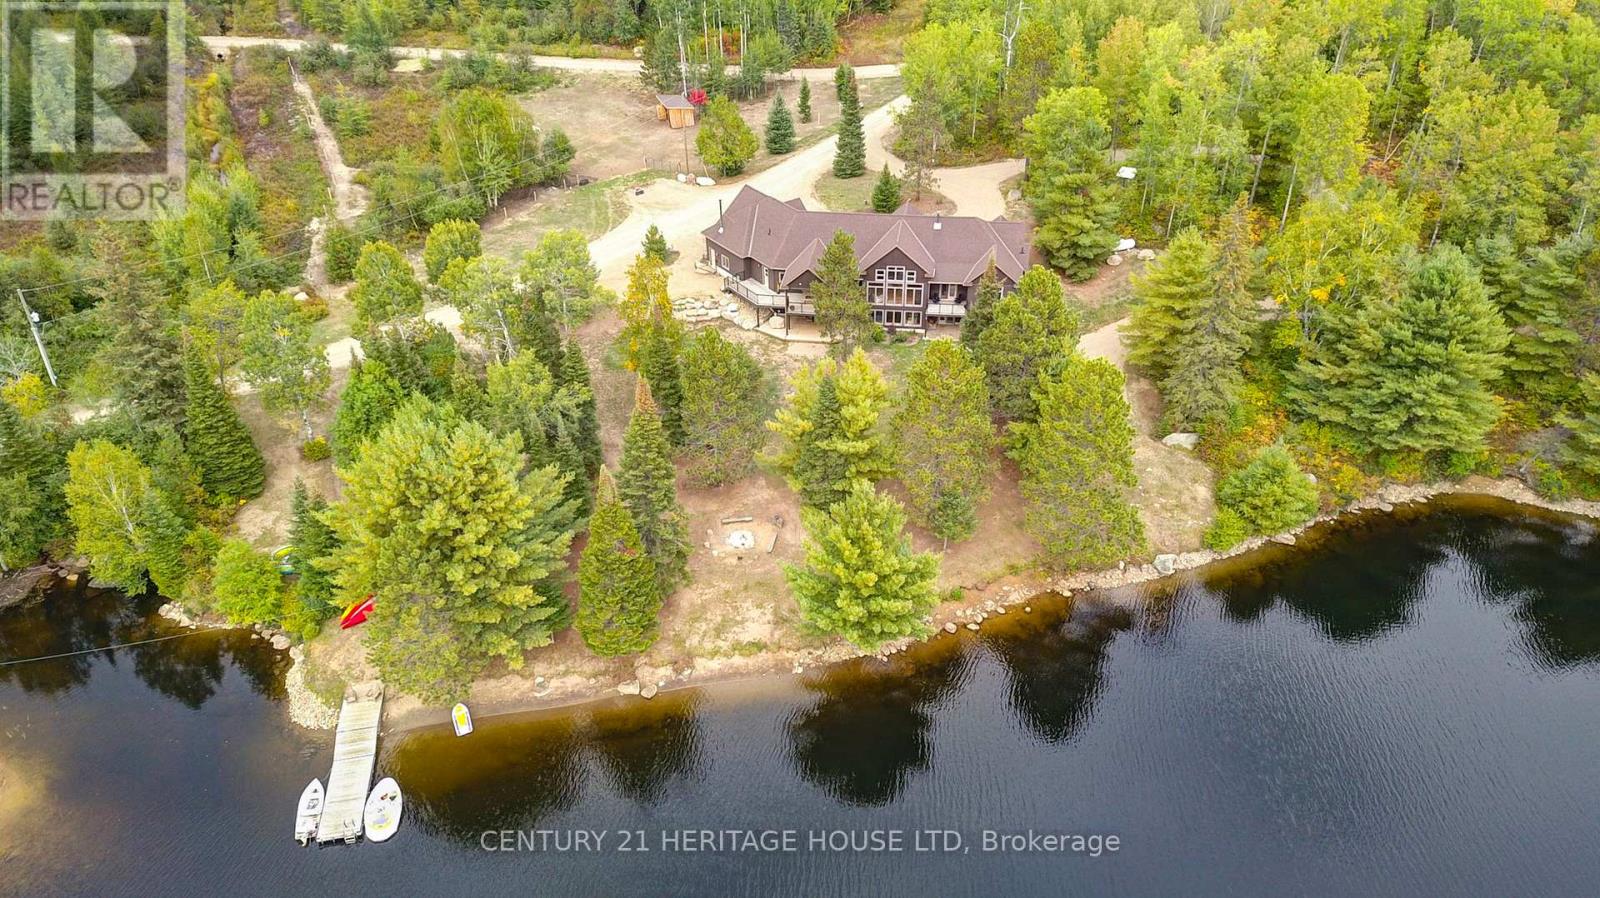
A once-in-a-lifetime waterfront estate - 240+ acres of unspoiled natural beauty with over 6,000 feet of private shoreline, over 5000 ft of idyllic living space, and endless recreational potential. This 5-bedroom, 5-bath custom home blends timeless craftsmanship with thoughtful design, offering open-concept living, two full kitchens, main-floor primary suite, and stunning water views from nearly every room. The grounds are a true sanctuary: miles of private ATV and hiking trails, your own sand beach, two docks, a private boat launch ramp, and located next to a neighbouring 80-foot waterfall - all creating an unmatched outdoor lifestyle. The shoreline features a mix of sandy coves and rugged natural rock, ideal for swimming, boating, and exploring. Boaters paradise and you can explore over 42km of waterways and lake. There is also a licensed 34Ha class A aggregate pit on the property which can be offered with lease in place for passive income. Whether you're seeking a family compound, a four-season retreat, business income, or a future development opportunity, this rare offering combines privacy, scale, and natural splendor in a way few properties ever do. (id:15069)
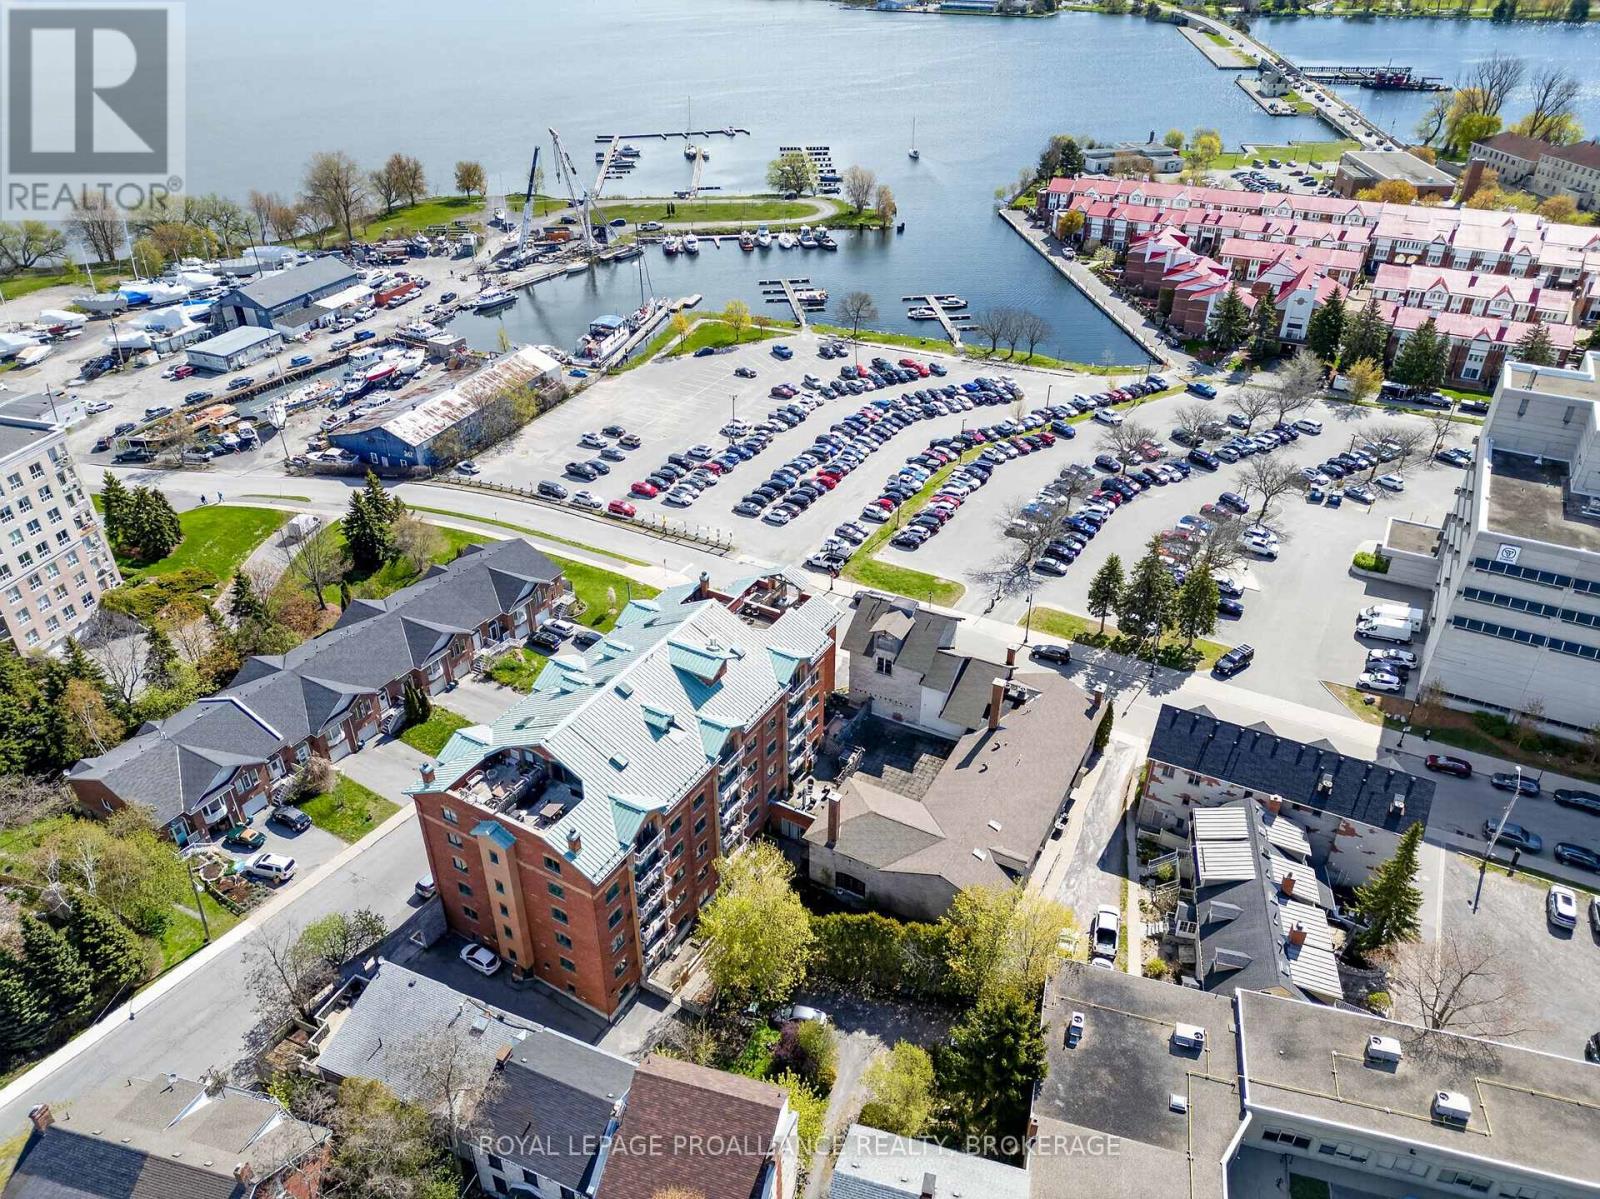
A rare opportunity to own a beautifully maintained suite in the historic Bajus Condominiums, ideally located steps from Kingston's vibrant downtown core and Queen's University. This bright and spacious 2 bedroom, 2 bathroom condo offers exceptional convenience, character, and long term stability with a secure tenancy in place until September 30, 2026, at $2,675/month inclusive. The unit features a well designed layout with generous living spaces, a functional kitchen, and two full bathrooms-ideal for professionals, downsizers, or investors seeking a turnkey asset. Included with the suite are one parking space and a dedicated storage locker, providing valuable added convenience. Residents of Bajus enjoy an impressive selection of amenities, including a rooftop patio, fitness room, sauna, lounge, hobby room, and more. The building's prime location offers easy access to downtown shops, restaurants, waterfront trails, hospitals, and campus, making it one of Kingston's most desirable condo addresses. An ideal blend of heritage charm and modern amenities, all within steps of Kingston's best dining, shopping, and waterfront trails. (id:15069)
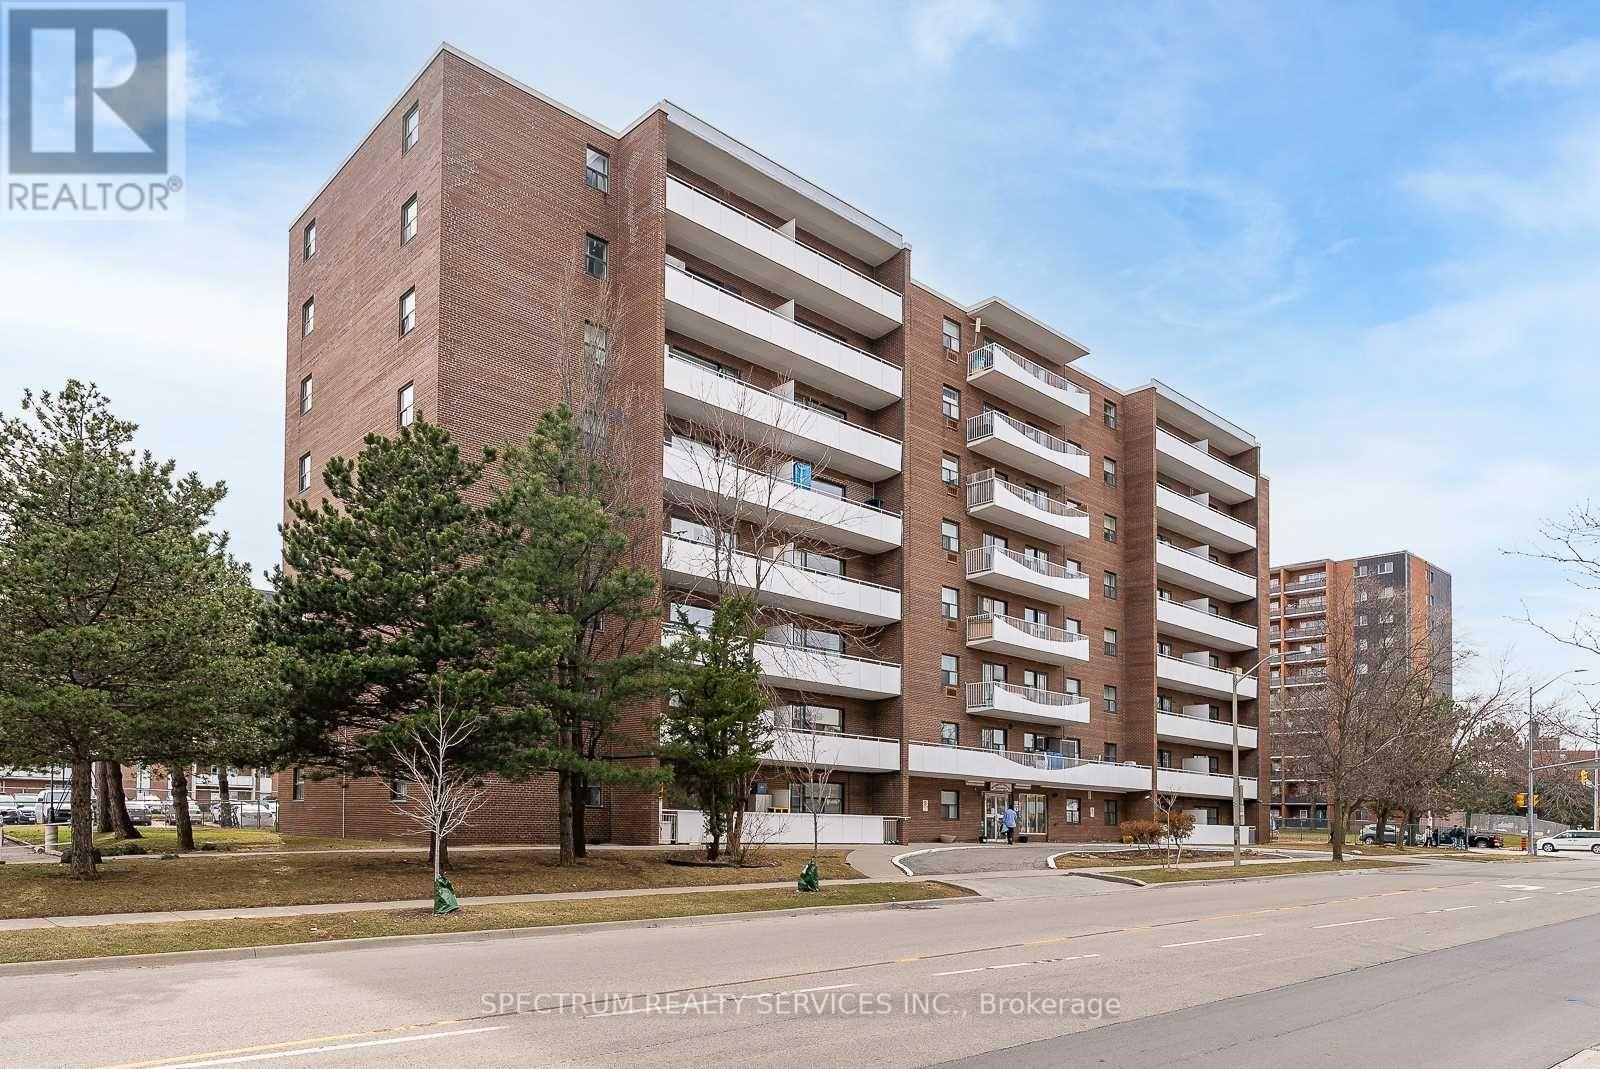
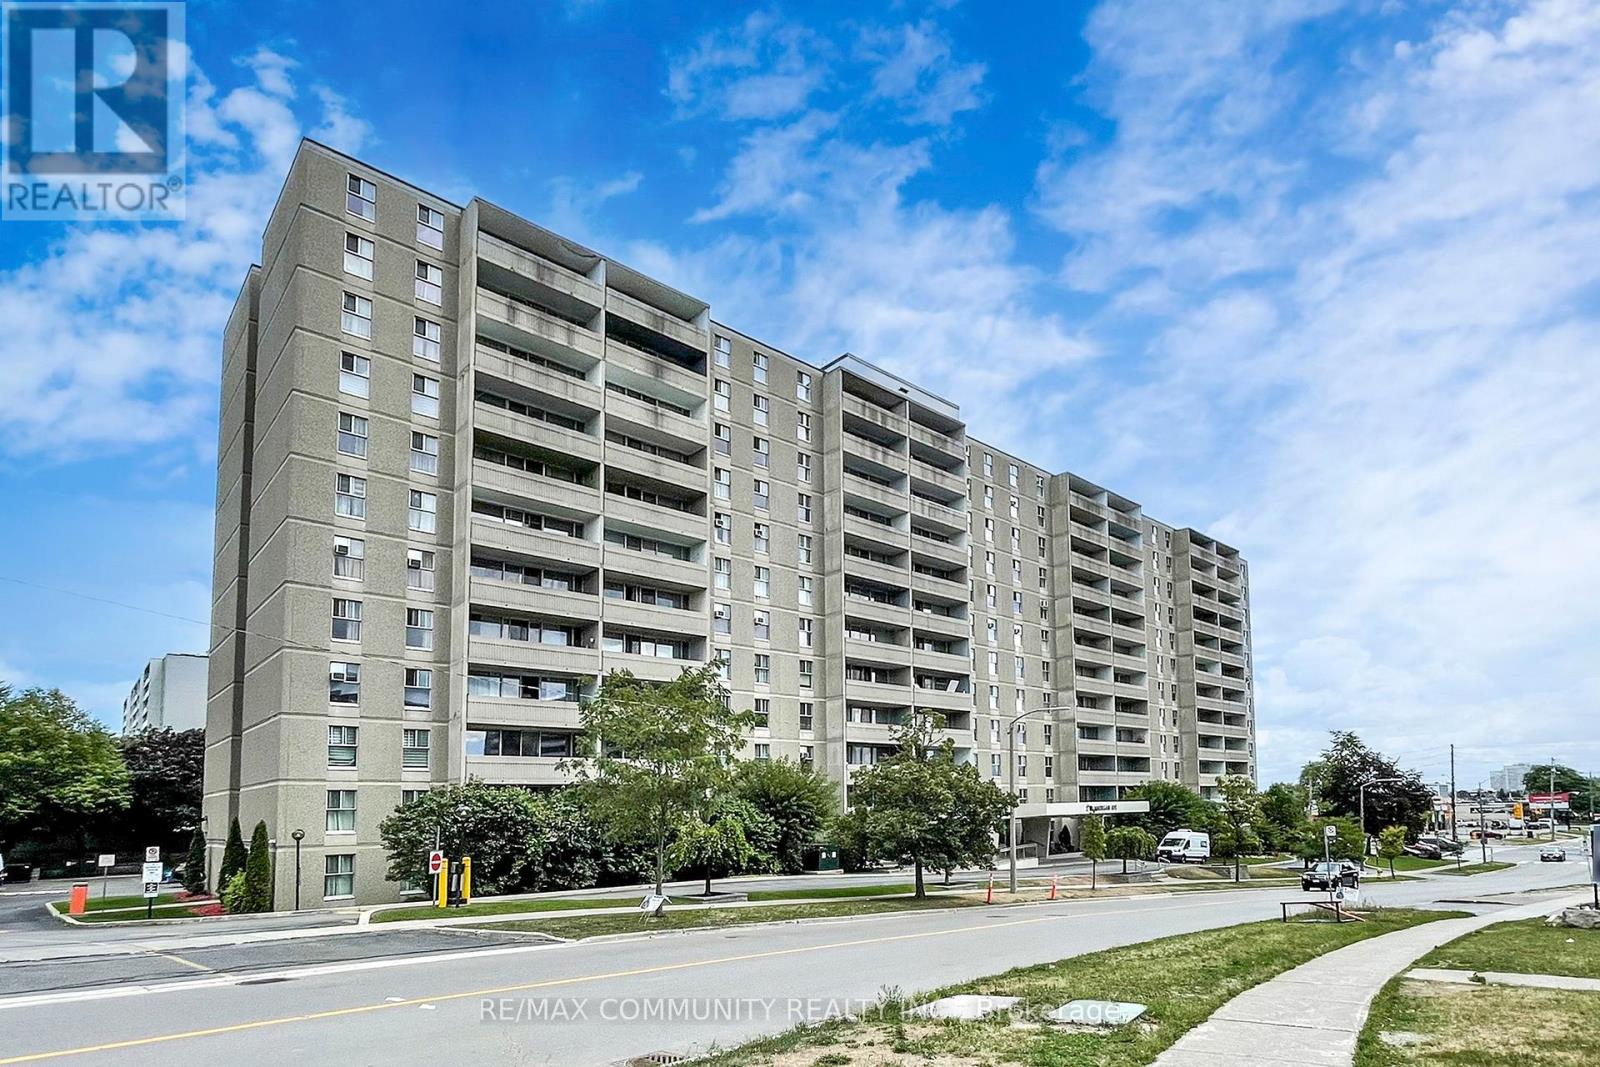
Welcome Home to this bright & spacious! This rarely offered top-floor unit is exactly what you've been looking for. Enjoy a spacious, inviting open-concept layout featuring a bright kitchen, modern flooring, and a large open balcony with beautiful city views. Perfectly located with public transit at your doorstep and just minutes to Kipling Go/Subway Station. You're also within walking distance to schools, parks, shopping, and a golf club. This well-maintained condo building offers very low maintenance fees that include all utilities-a fantastic value for homeowners and investors alike. Close To Shops, Transit, 427. Additional Ensuite Storage. Cable, internet and phone Included. Excellent Opportunity For First Time Buyers, Investors, Downsizers, Renovators. Internet Included In Condo Fees. A great home you don't want to miss! Extras: Very low maintenance fees - (289.88 Monthly), INCLUDES all utilities, internet & cable, Ensuite storage space, Existing appliances (as is): Fridge, stove, light fixtures, living room A/C unit Shared laundry on main floor. OWNERS OF THE UNITS PAY $40.00 A MONTH ONLY FOR JUNE/ JULY/AUGUST ABOVE THE MAINTENANCE FEE. (id:15069)
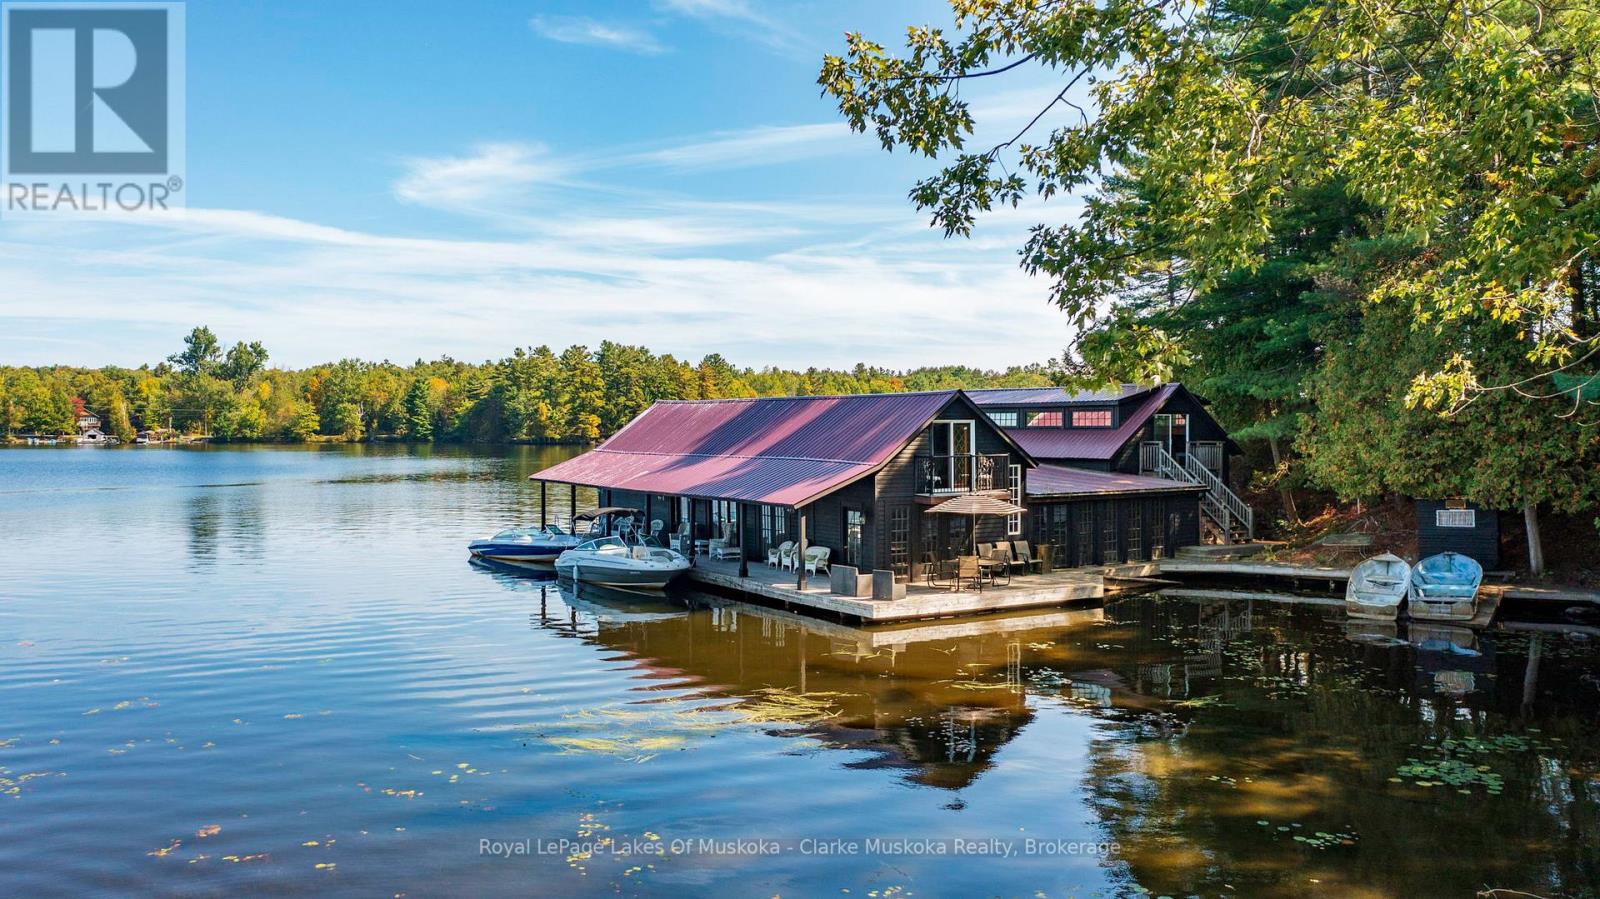
A truly rare and exclusive opportunity to own a piece of Beaumaris history on coveted Tondern Island. This remarkable water-access-only boathouse is perched on a prime stretch of shoreline offering the best of both worlds: beautiful eastern views over the lake at sunrise and unrivaled sunset vistas to the west, overlooking the 7th fairway of the Beaumaris Yacht Club. Originally built in the 1940s to house the Edith Anne Steamship, this beautifully preserved heritage boathouse blends historical charm with modern potential. Zoned OS3 (Commercial Open Space), the property allows for a variety of flexible uses including marine storage and service, or even as a private club or personal retreat. Whether you're looking to showcase your boat collection, create a private escape, or invest in a one-of-a-kind waterfront asset, this property is an unparalleled opportunity in Muskoka's most prestigious enclave. A dream for boat enthusiasts and entertainers alike, the boathouse features three oversized slips: Slip 1: 50' x 12'; Slip 2: 52' x 14'8"; Slip 3: 38' x 14'8" Two generous cigar decks, one east-facing and one west-facing, provide the perfect settings to relax and entertain guests, taking full advantage of the all-day sun and panoramic views. The upper level offers substantial storage and could be customized to suit a variety of needs. (id:15069)
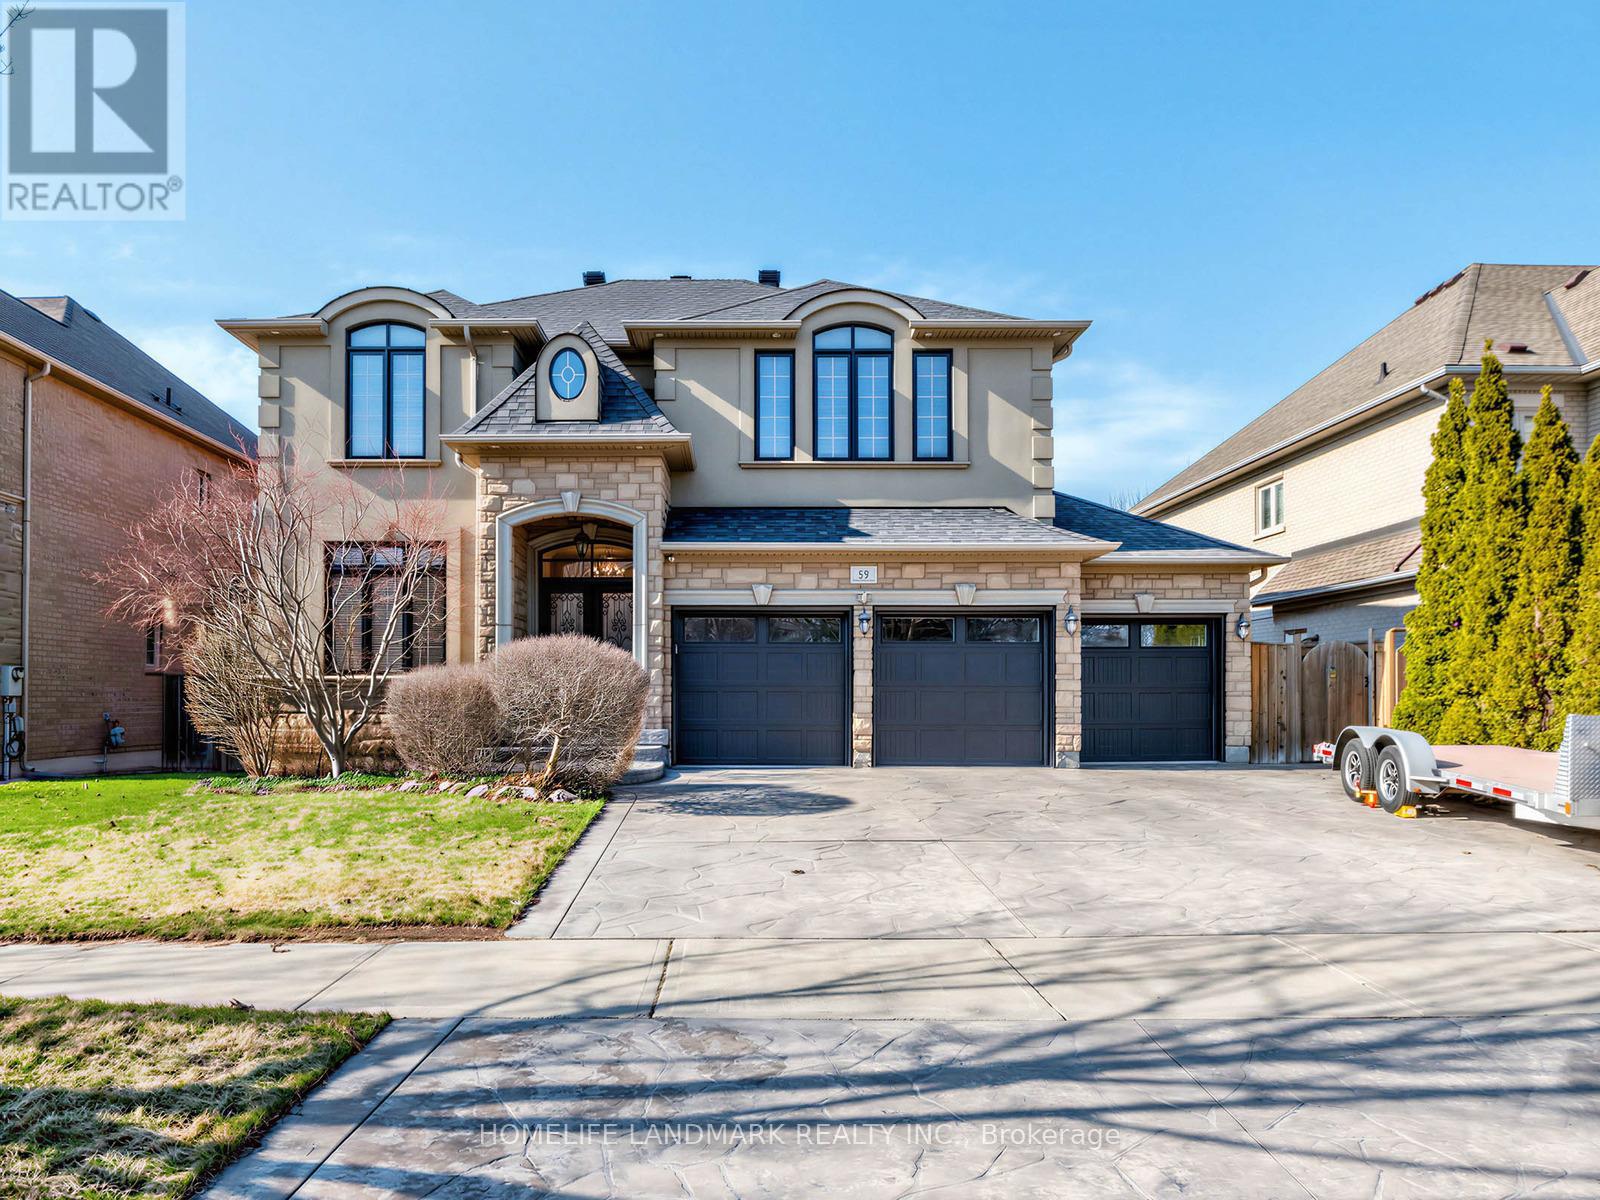
Stunning detached home situated on a premium lot in one of Richmond Hill's most sought-after communities!Featuring a functional and spacious layout with 4 generously sized bedrooms and 2 ensuites, perfect for growing or multi-generational families. Bright interior with well-appointed living spaces and a fully finished basement offering additional versatility for recreation or extended living.Rarely offered triple-car garage with ample driveway parking. Large lot with excellent outdoor potential.Ideally located within top-ranking school zones, including the highly acclaimed St. Robert Catholic High School (IB Program), making it a prime choice for families focused on education. Close to parks, community centres, and everyday conveniences.Minutes to shopping, restaurants, and major amenities including Hillcrest Mall, as well as easy access to transit and major highways.A rare opportunity to own a quality home in a prestigious and family-friendly neighbourhood! (id:15069)
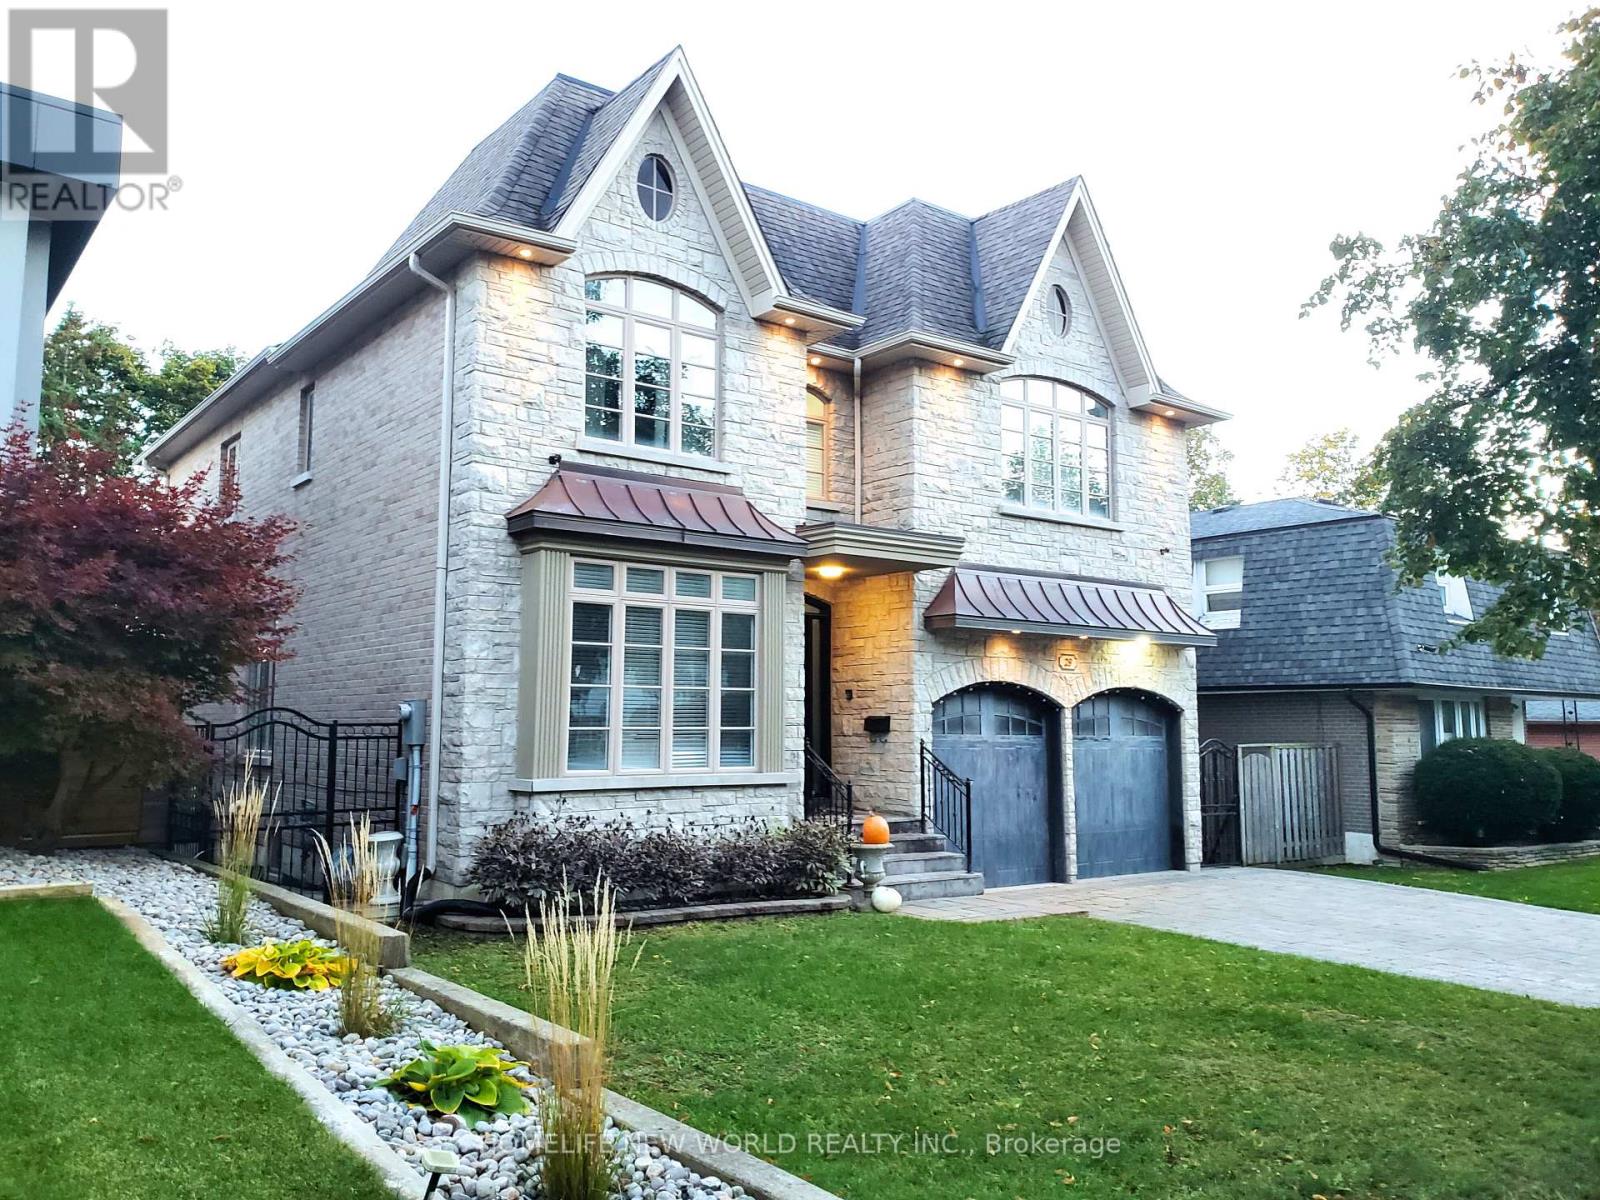
Customer-Built Gorgeous Home. Excellent Layout With 10' Celling On Main. Crown Moldings. Wainscotings. Pot Lights. 2 Skylits. Main Flr Office. family Sized Kitchen With Central Island, Granite Counter. Large Breakfast Area W/O To Deck. 2 Gas Fireplaces.Master Br W/Spa Like 6Pc Ensuite, His/Her W/I Closet, Gas Fireplace, Pro Finished W/O To Backyard Basement W/Wet Bar, Huge Rec Area, 2 Brs, 4Pc Bath. Interlock Driveway. Close To TTC, HWY, Shopping, Restaurants, Library, Top Schools. (id:15069)
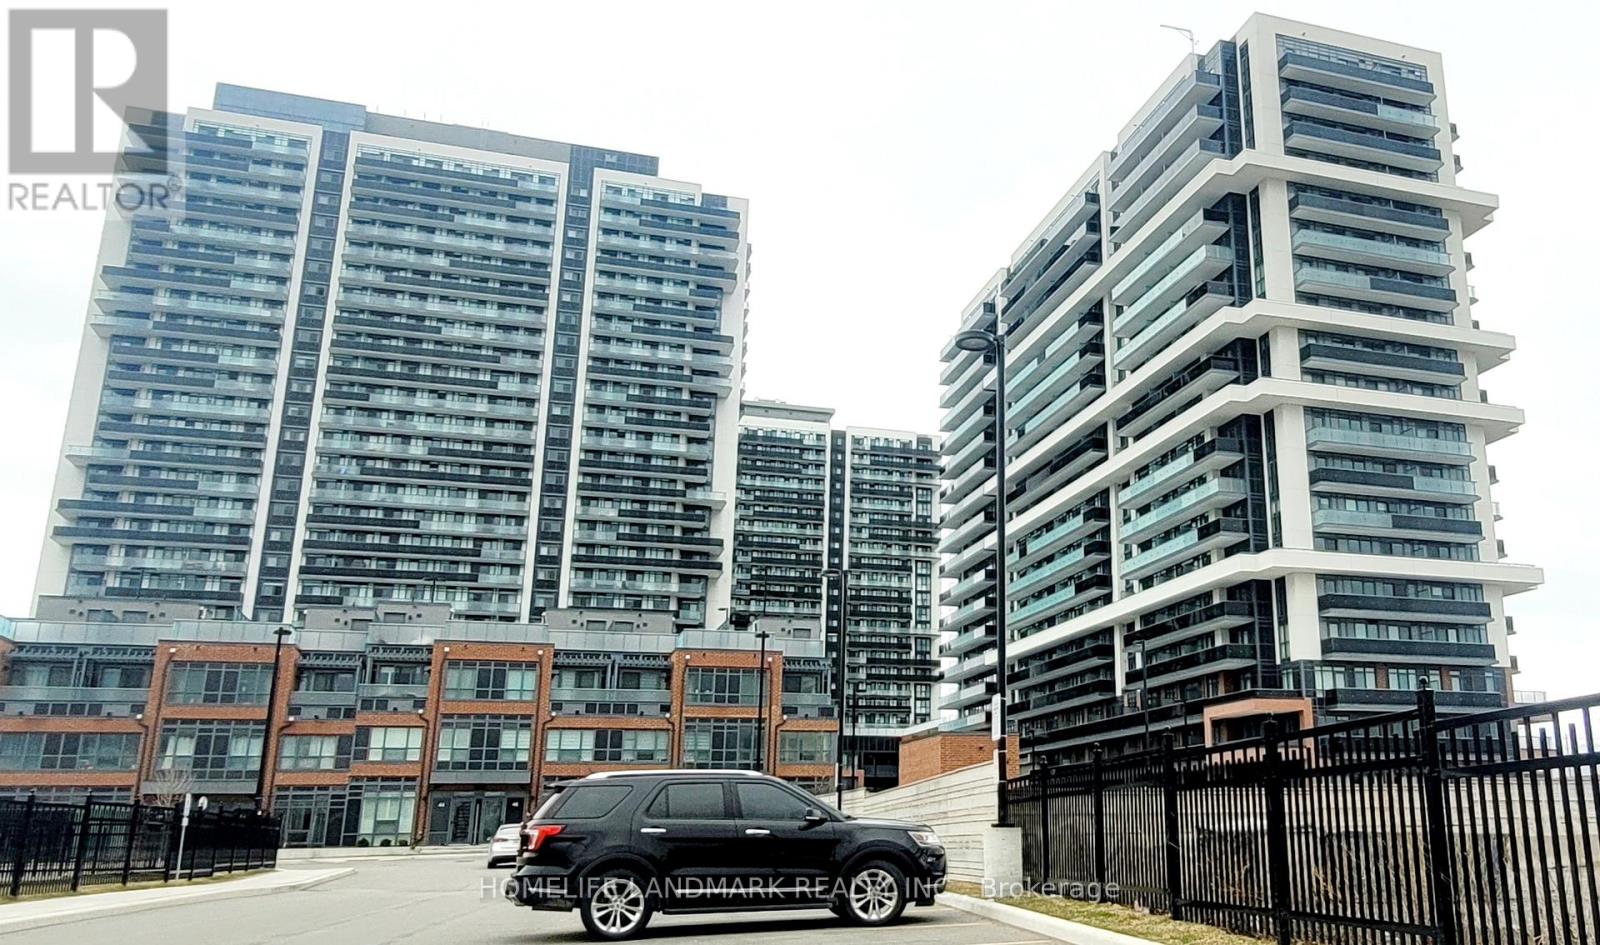
The condo is a brand new, 2-bedroom, 2-bathroom unit located in UC Towers in Windfields, one of Oshawa's fastest-growing and most vibrant communities. It features large windows that bring in plenty of natural light, along with a sleek open-concept kitchen equipped with stainless steel appliances and quartz countertops. The unit also includes a private balcony with unobstructed views, two full bathrooms, and convenient in-suite laundry. Residents of UC Towers enjoy premium amenities such as a modern fitness centre, a stylish party room, and 24/7 concierge service. The location offers exceptional convenience, with close proximity to Ontario Tech University, Durham College, Highway 407, and a variety of everyday essentials. The surrounding community continues to expand, with planned retail and commercial developments, as well as parks, trails, and green spaces. Sellers and Sellers' agent/realtor are related. (id:15069)
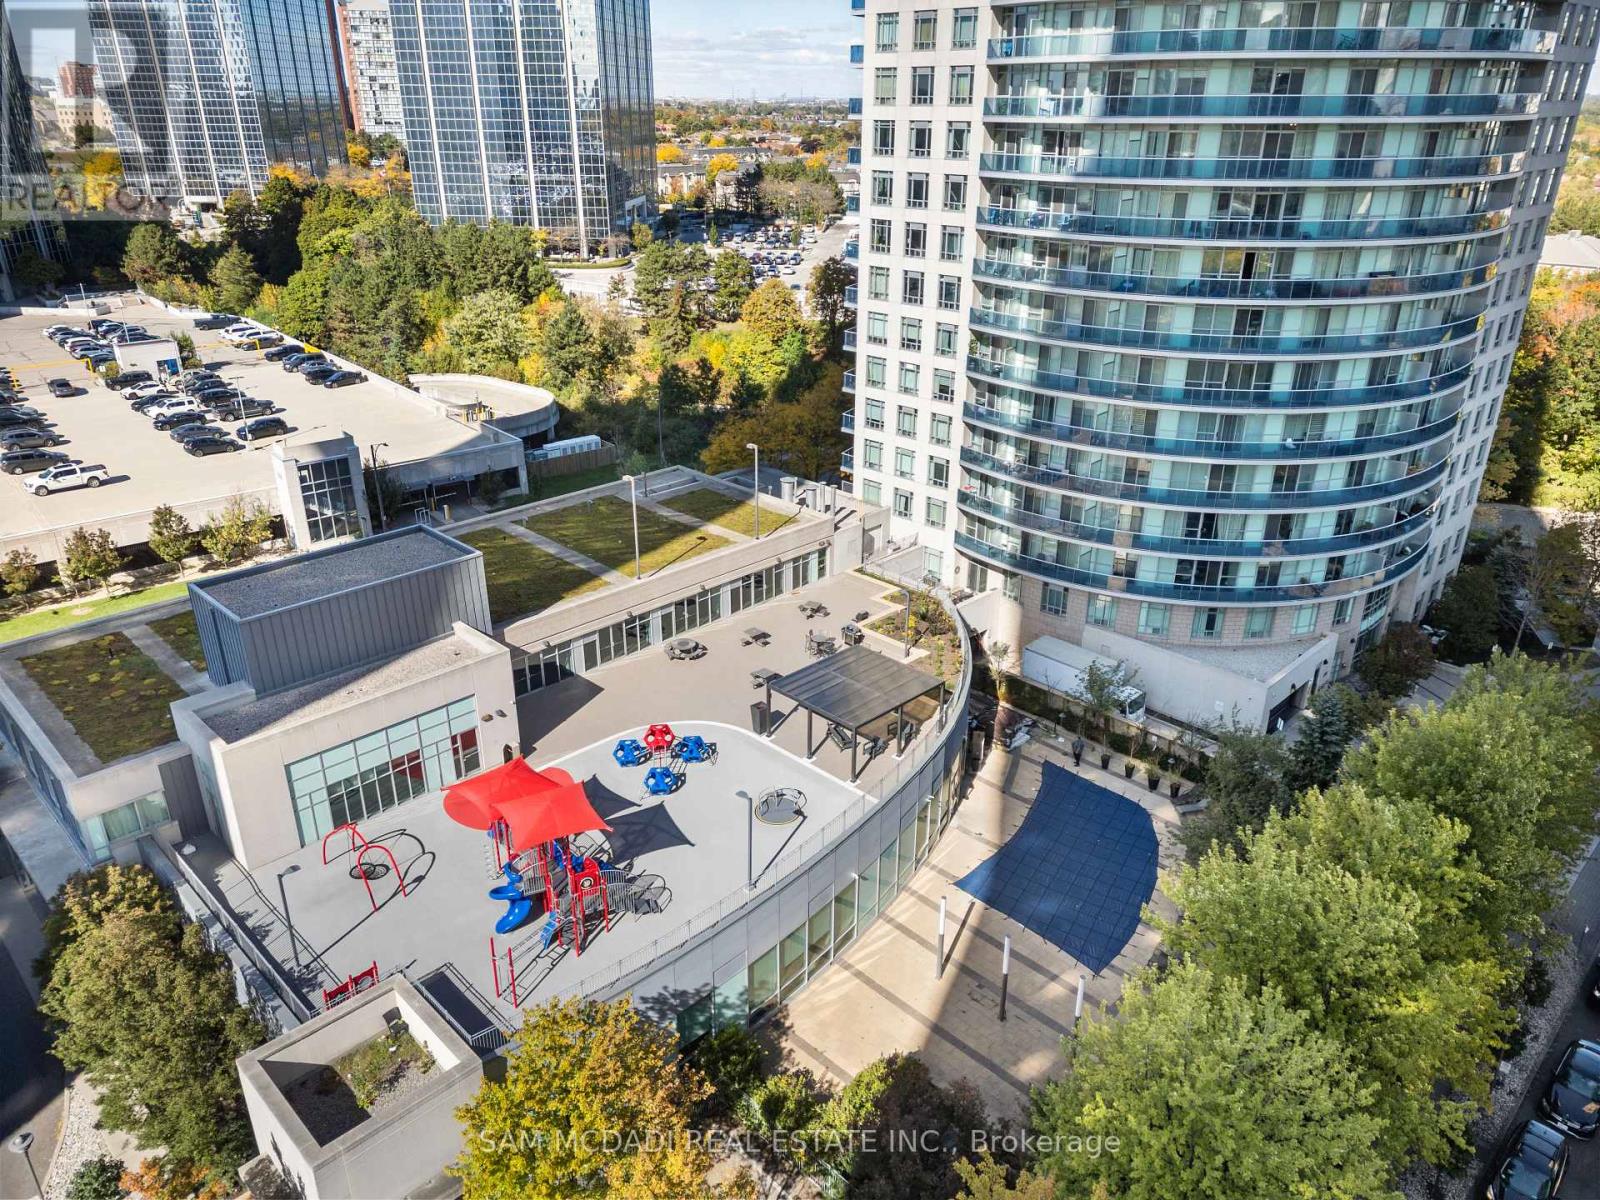
Experience refined urban living in this elegant 1+Den, 2-bath suite at the iconic Absolute World Towers in the heart of Mississauga City Centre. This bright and sophisticated residence features 9-ft ceilings, wide-plank hardwood and laminate flooring, and a seamless open-concept design. The modern kitchen offers granite countertops, appliances, a custom backsplash, and a centre island with breakfast bar. Spacious primary retreat with 4-pc ensuite and large closet. Enclosed den with sliding doors and closet-ideal as a second bedroom or private office. Enjoy an oversized balcony with unobstructed ravine and skyline views. Well-maintained and move-in ready. Building enhancements include interior upgrades (2023) and exterior/balcony updates (2024). Residents enjoy exclusive access to the 30,000 sq.ft. Absolute Club with premium amenities. Guest Suites, Gym, Indoor Pool, Outdoor Pool, Bike Storage, Exercise Room, Gym, Party/Meeting Room, Squash/Racquet Court and much more. Steps to Square One Shopping Centre, Sheridan College, Celebration Square, dining, and transit. Minutes to major highways and upcoming LRT. Includes 1 parking & 1 locker. (id:15069)
Bright and Spacious 2 bedroom unit. Open Concept Lay Out within thevibrant heart of Kennedy Commons, Spacious Balcony with UnobstructedSouth Exposure. Newly painted and High End Custom Kitchen. QuartzCountertop & backsplash, All New Vinyl Flooring,Stainless SteelAppliances, Walk-In Closet in Master bedroom. Shopping, Schools. EtcVery Well Maintained Building With Lots Of Visitors Parking. (id:15069)
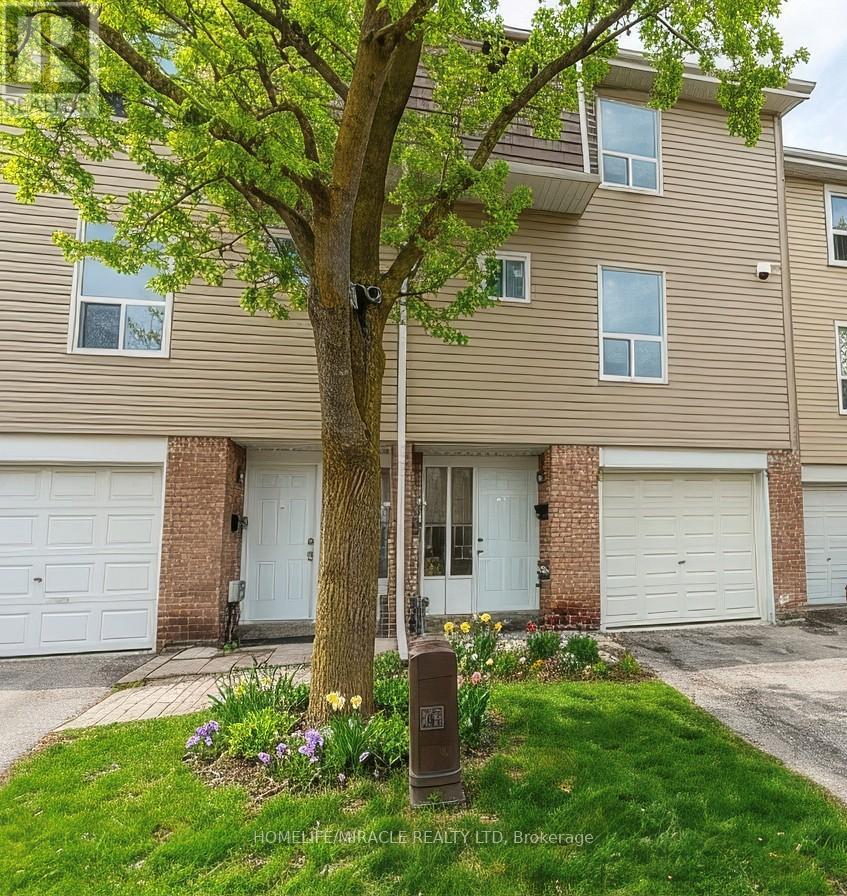
Welcome to 40 Ellis Dr, a condo townhome located in one of Brampton's most convenient and family-friendly communities. Perfect for first-time buyers, downsizers, families, or investors, this home offers an excellent combination of affordability, functionality, and long-term value in a highly sought-after location. This bright and spacious home features a practical layout with generously sized principal rooms and an abundance of natural light throughout. The main floor offers an inviting living and dining area ideal for both everyday living and entertaining, along with a well-appointed kitchen. The functional floor plan creates a warm and comfortable atmosphere perfect for growing families or professionals working from home. Upstairs, you will find spacious bedrooms including a comfortable primary bedroom with ample closet space and large windows. Additional bedrooms provide flexibility for children, guests, or a dedicated home office. The finished lower level adds valuable space and can be used as a small recreation room or gym offering versatility for both homeowners and investors alike. Enjoy outdoor space perfect for relaxing or summer enjoyment, along with the convenience of low-maintenance condo living. Ideal for buyers seeking homeownership without the upkeep of a detached property. Located close to schools, parks, shopping, public transit, major highways, community centres, restaurants, and all essential amenities. This prime Brampton location also offers strong rental demand and excellent long-term growth potential, making it an attractive opportunity for investors looking to expand their portfolio. A fantastic opportunity to own a move-in-ready condo townhome in a desirable neighborhood with exceptional value and convenience. Whether you are looking for your next home or a smart investment, 40 Ellis Dr is a property you won't want to miss! (id:15069)