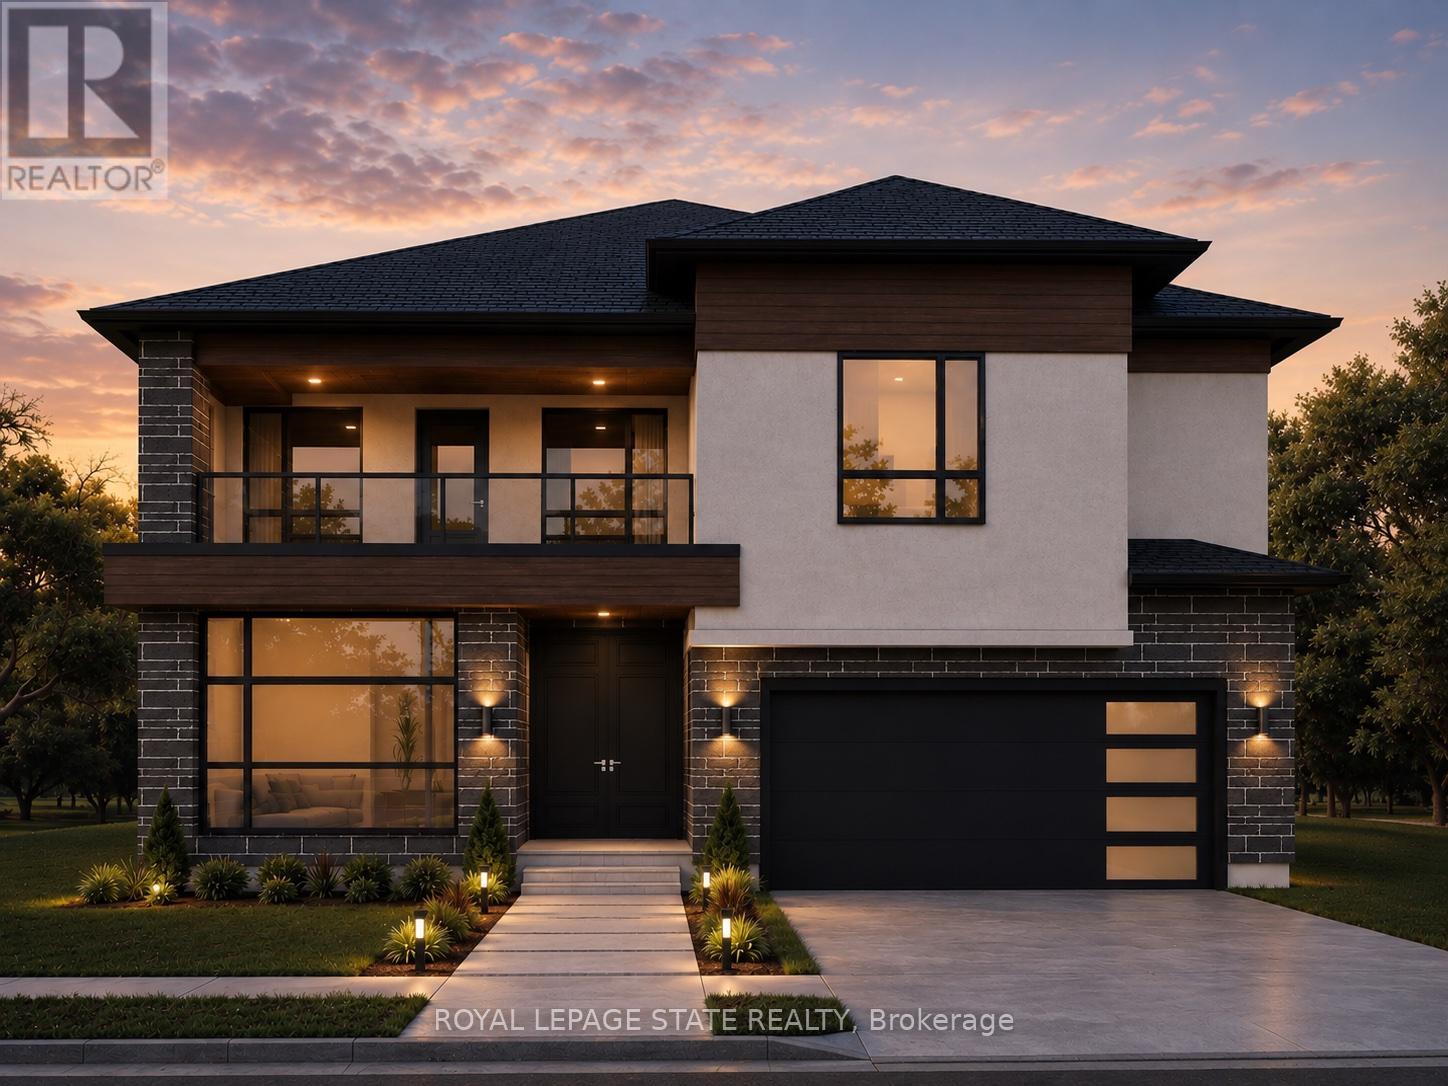
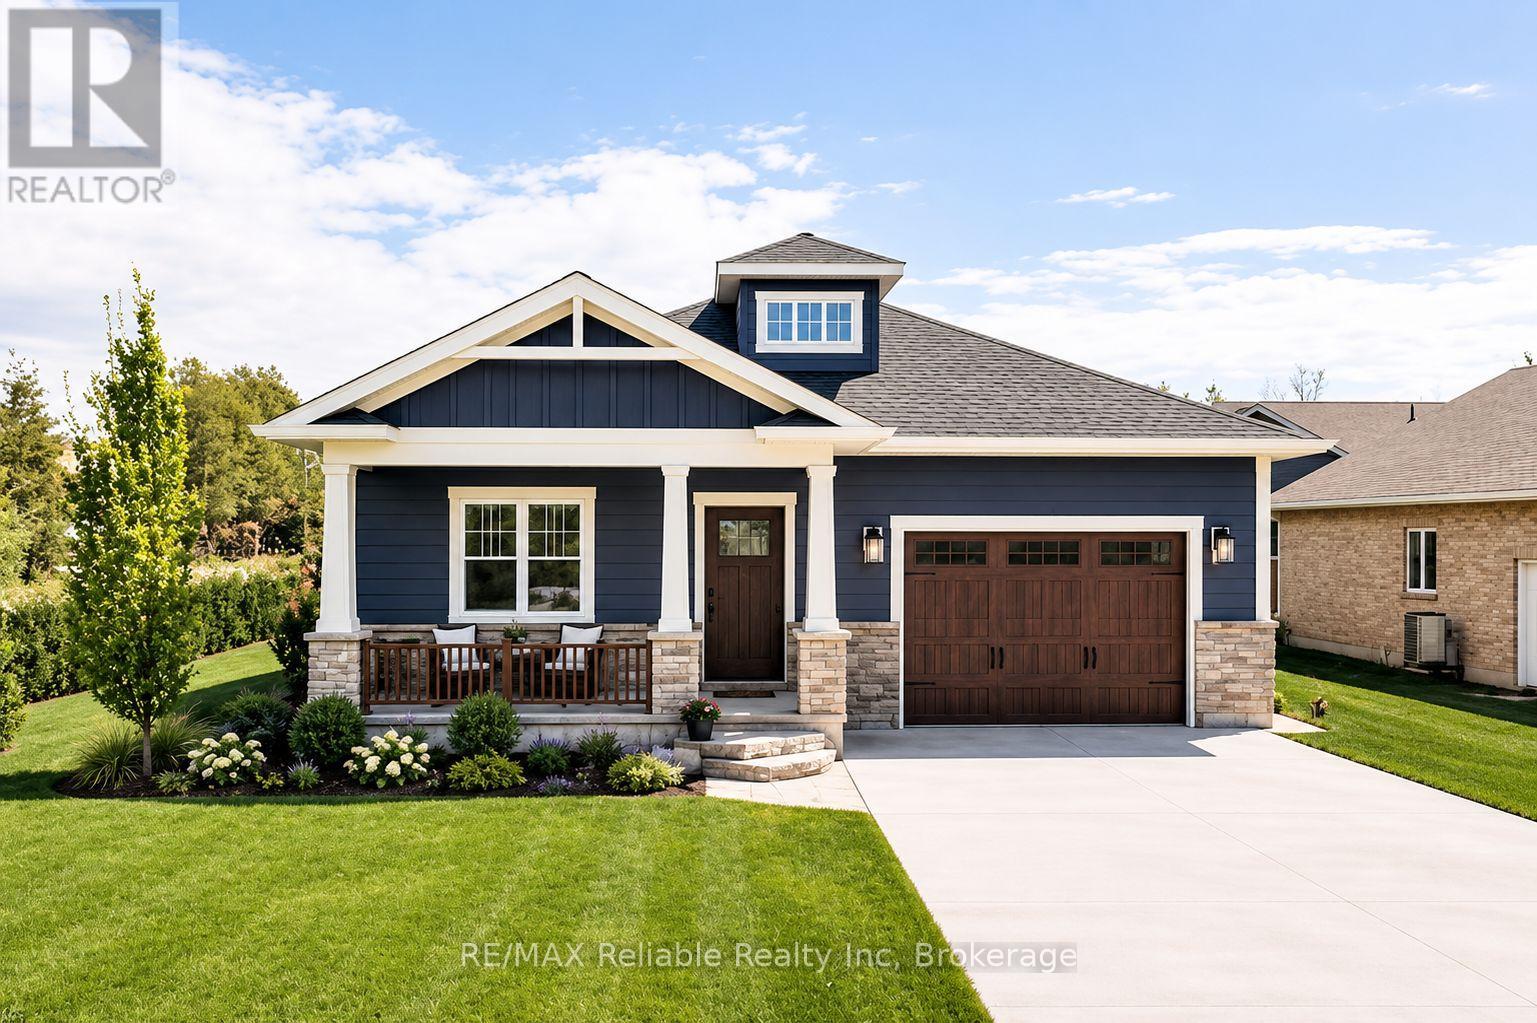
Introducing the "Xecutive" Model with 3693 sq ft of thoughtfully designed living space, featuring modern open-concept living, high-end finishes, expansive windows, and a designer kitchen. This spacious layout includes 5 bedrooms, a dedicated home office, and a second-floor loft. The main living area is enhanced by a gas fireplace feature, perfect for both everyday living and entertaining. Enjoy a south-facing backyard backing onto peaceful farm fields for added privacy. Experience luxury living at Bryanston Estates with XO Homes, just outside London. Lot 4 & 5 offer premium 2/3-acre estate lots to build your custom dream home. Includes a $50,000 upgrade allowance. Customize this design or build fully to suit your vision with XO Homes. (id:15069)
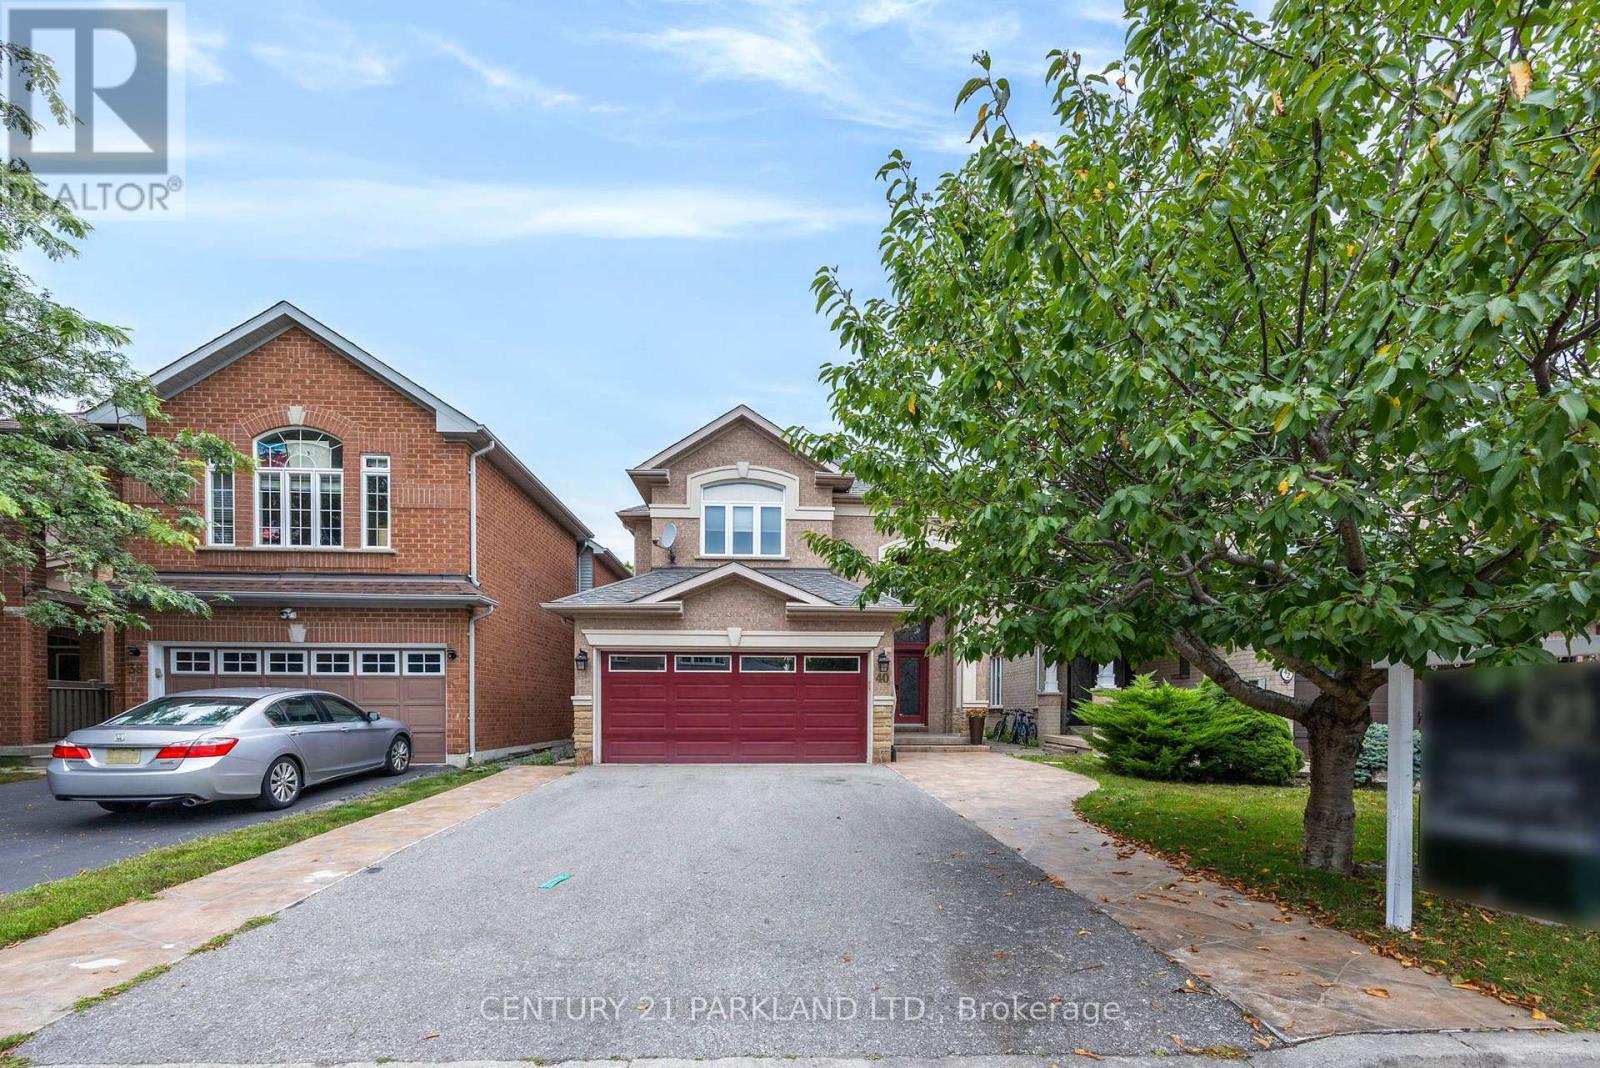
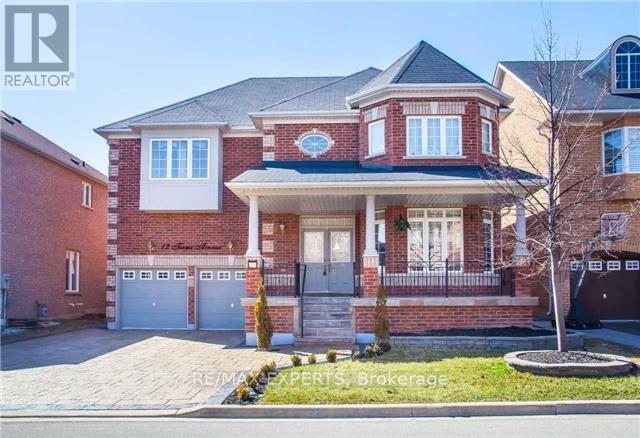
Beautiful Detached 2-Storey Home. Spacious & Bright. 4 Bedrooms, 4 Bathrooms. Approximately 2800 Sq. Ft. In desirable Legacy Community. Family Sized Kitchen Combined with Breakfast Area, Walk-Out to Backyard. Family Room with Gas Fireplace. Direct Access from Garage. Main Floor Laundry Room. Featuring Double Door Entry Leading to Main Floor with 9 Ft. Ceiling. Close to All Amenities (id:15069)
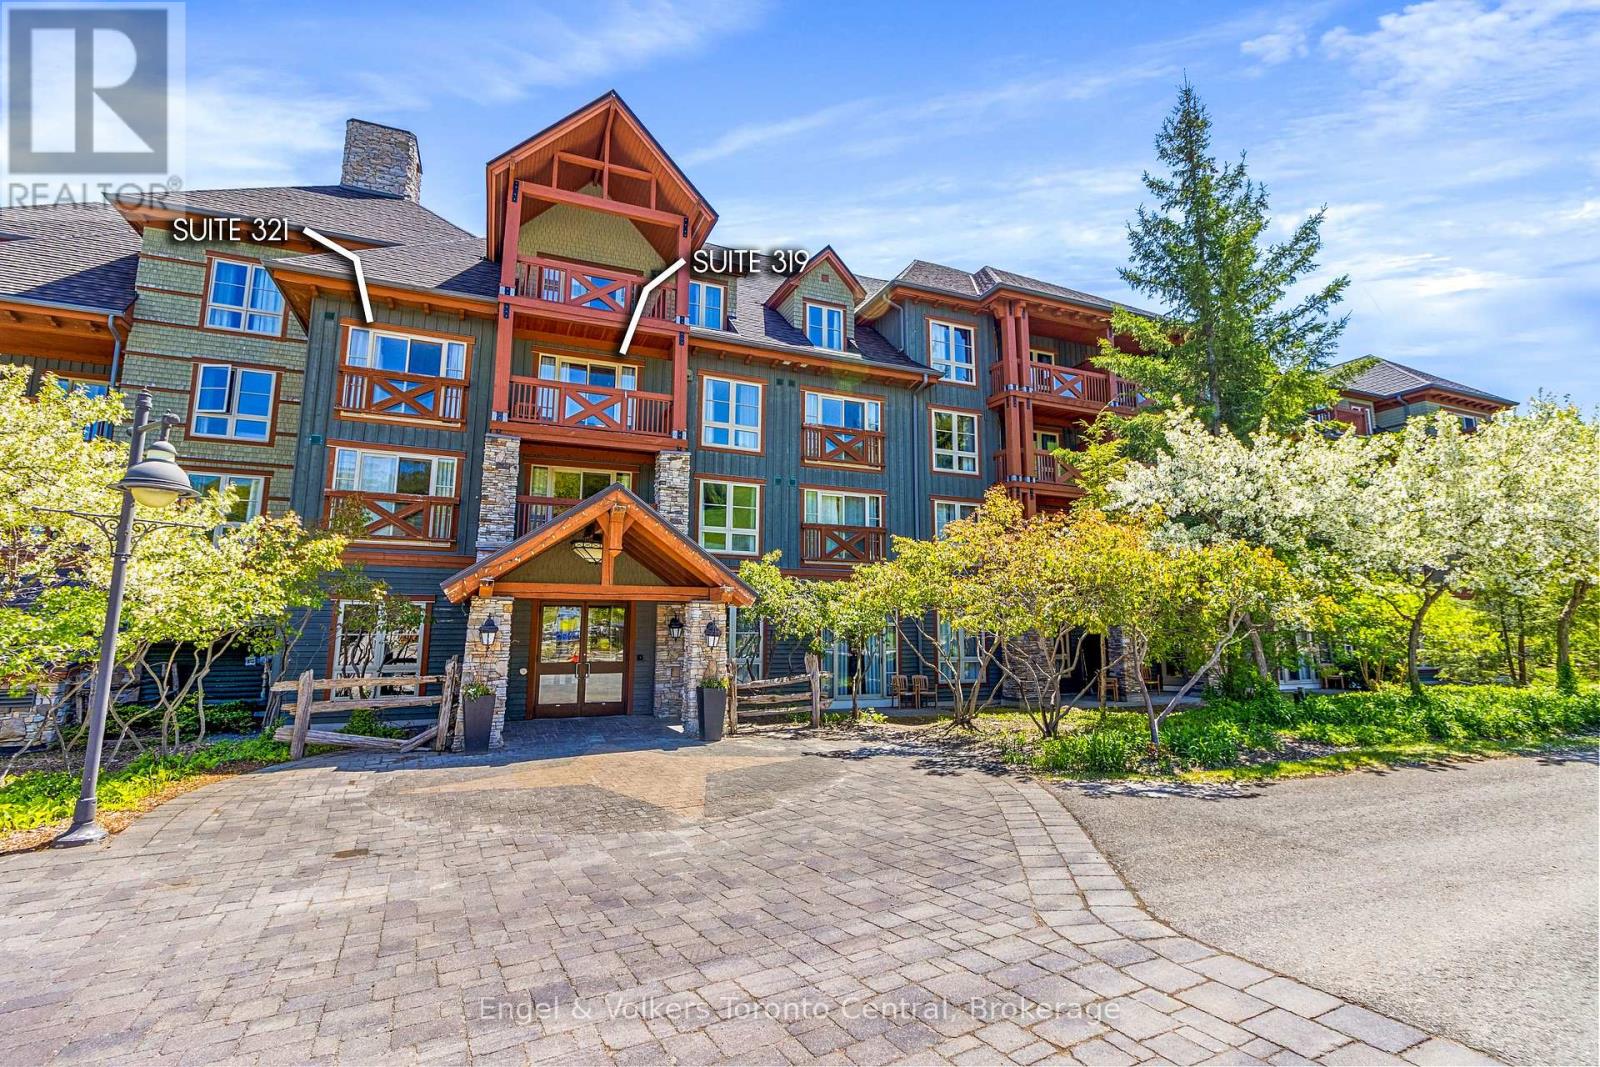
Gorgeous Two Bedroom sought after Lock off condominium at Weider Lodge! True Ski in ski out with PREMIUM VIEWS! Very versatile. Use one side and leave the other for rental income for smaller family use, or use both sides of the suite for the whole family! Sleeps 8 people all together! Come enjoy all the fun of year round living at the Blue Mountain Village! The Weider Lodge features a seasonal outdoor pool, a year round hot tub, fitness room, sauna, owner ski locker room and park underground! Located at the bottom of the Silver Bullet ski lift. The Village offers many shops and restaurants to visit as well as year round entertainment, skiing, golfing, beaches, biking, hiking whatever activities you enjoy, this area has it! If you choose to join the rental program, this helps offset costs of ownership. HST may apply (Ask Listing Agent for more info) 2% Village Association one time entry fee is applicable and ongoing fees of $1.08 per sq foot per year. All utilities are included in the condo fees. (id:15069)
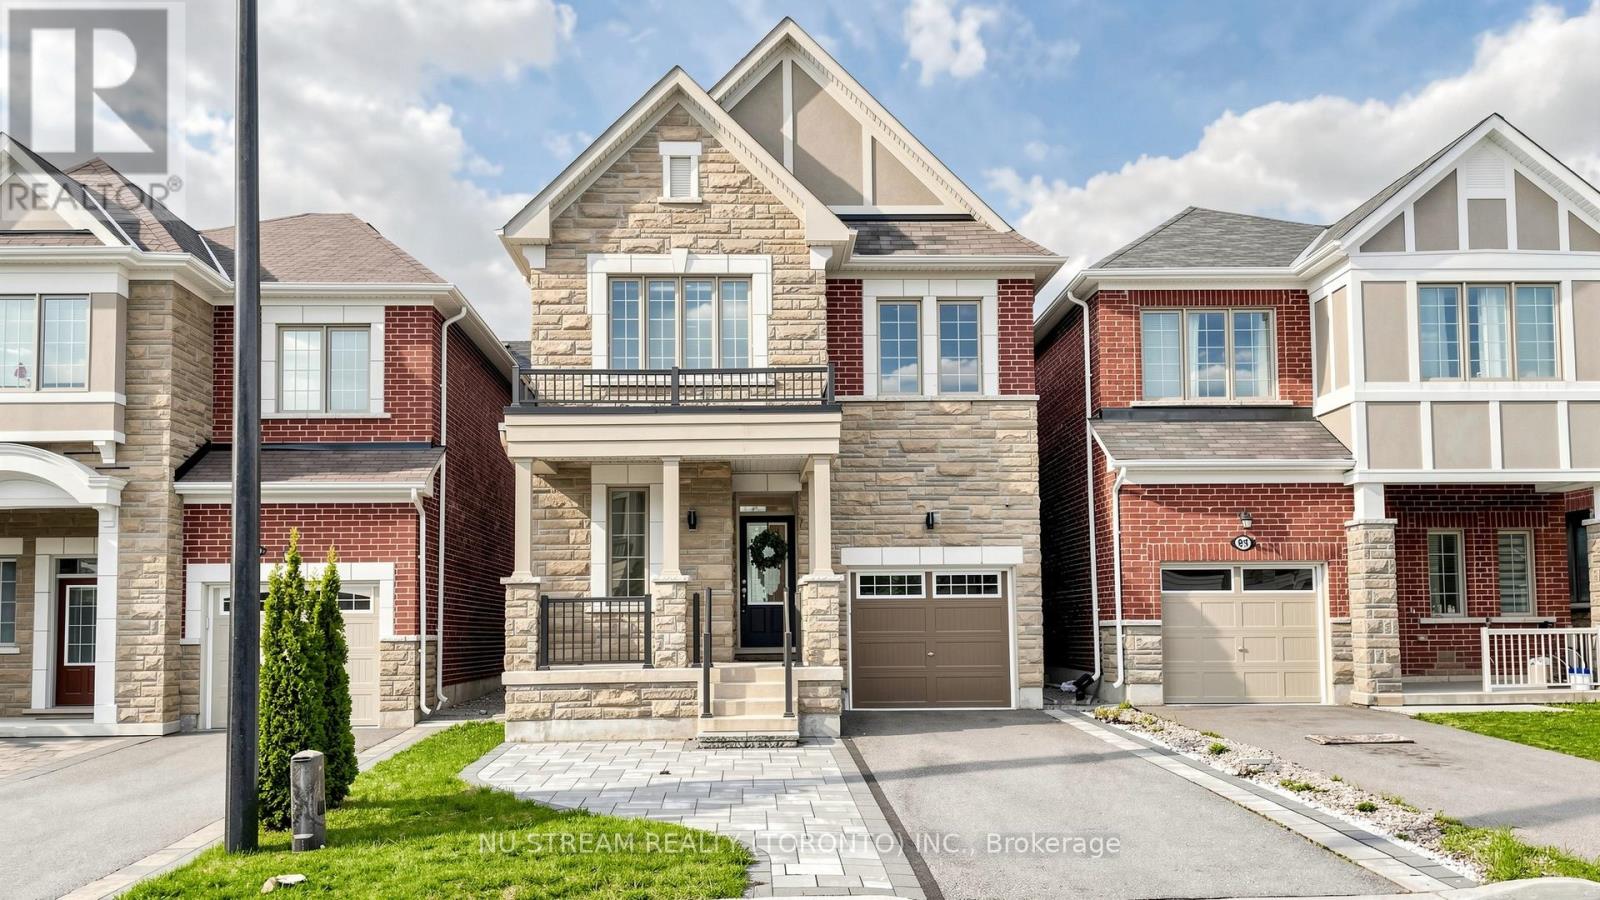
4-Bedroom Detached Home Comes W/Loads Of Upgrades: Soaring 9Ft Ceilings On Both Main & Second Floor, Master Bedroom W/10Fft Tray Ceiling, 5-Pc Ensuite W/Glass Shower & Standalone Tub, Large W/I Closet, Gorgeous Chefs Kitchen, Hardwood Floors & So Much More! Surrounded By Rich Greenery, Richmond Green Sports Center & Park For Family Fun, Costco, Home Depot,Starbucks, Timmies, Restaurants, Banks, Hwy 404 & So Much More All Located Within Minutes! > > (id:15069)

Recently renovated bungalow, country setting on 2 acres of land, Highway 77 by the 5th Concession. Offering 2+2 bedrooms, 2 full baths, patio. Please contact Listing Agents. (id:15069)
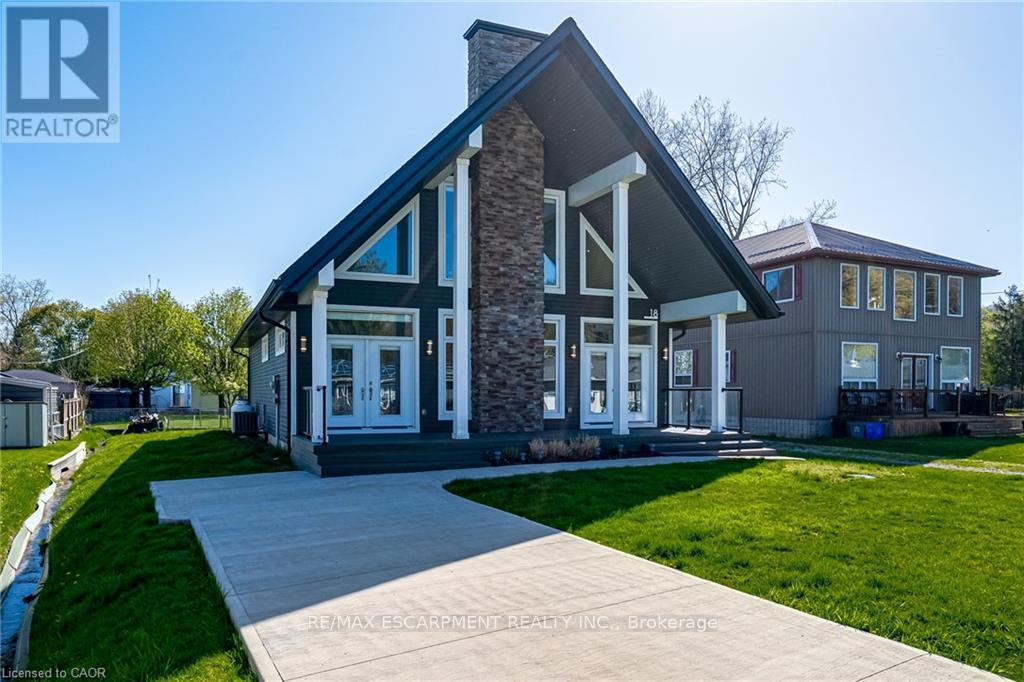
Welcome to 18 Walter Street, a spectacular family retreat in picturesque Turkey Point! This home was built brand-new in 2016 with 3 bedrooms and 1 bathroom on a generous 50x148 foot lot, and is located just a one minute walk to Turkey Point Beach on beautiful Lake Erie. As you arrive, you'll appreciate the concrete driveway with ample parking for the whole family and spacious front porch. The sun flooded main floor boasts vaulted ceilings, pot lights, a stone-accented electric fireplace, and an open concept living-dining-kitchen floorplan that's perfect for entertaining. Completing the main floor are two bedrooms, a four piece bathroom, main floor laundry, and easy access to the backyard. Travel upstairs to the loft-style second level to find a family room perfect for extra space when the whole family's in town, ample closet space with potential for a second bathroom, and an additional bedroom as well. Travel outside to the back deck from either the kitchen or primary bedroom, and you'll appreciate the beautiful backyard with tons of space for play or entertaining, and a shed with ample space for storage. Complete with all of the modern conveniences and easy access to the lake and natural surroundings, this property has something for everyone! (id:15069)
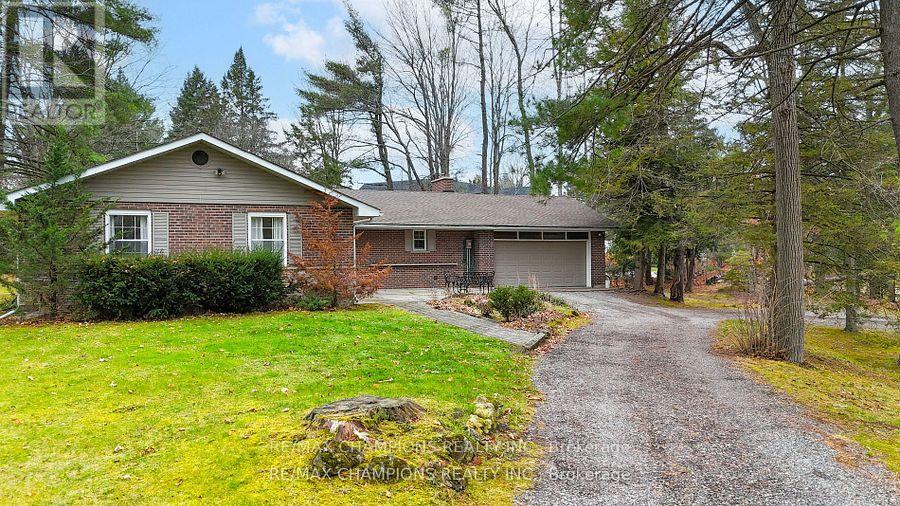
Discover The Charm Of 16548 - 7th Concession Road In King, Ontario. Unique Property Featuring A 3+2 Bedroom Bungalow And A Separate Two-Bedroom House With A Large Shed, Perfect As An In-Law Suite, Rental Unit, Or Studio. Located On Nearly Three Acres On A Quiet, Dead-End Street, This Property Offers Privacy And Is Surrounded By Luxury Estates. The Main Residence Has A Custom Kitchen With A Walkout To An In-Ground Pool And Patio. The Finished Basement Provides Additional Space, With Two Bedrooms, A Family Room, And A Media Area. Outside, Enjoy Two Creek-Fed Ponds That Freeze Into A Skating Rink In Winter, Along With Towering Maple, Oak, And Pine Trees, Creating A Scenic Family Retreat. (id:15069)
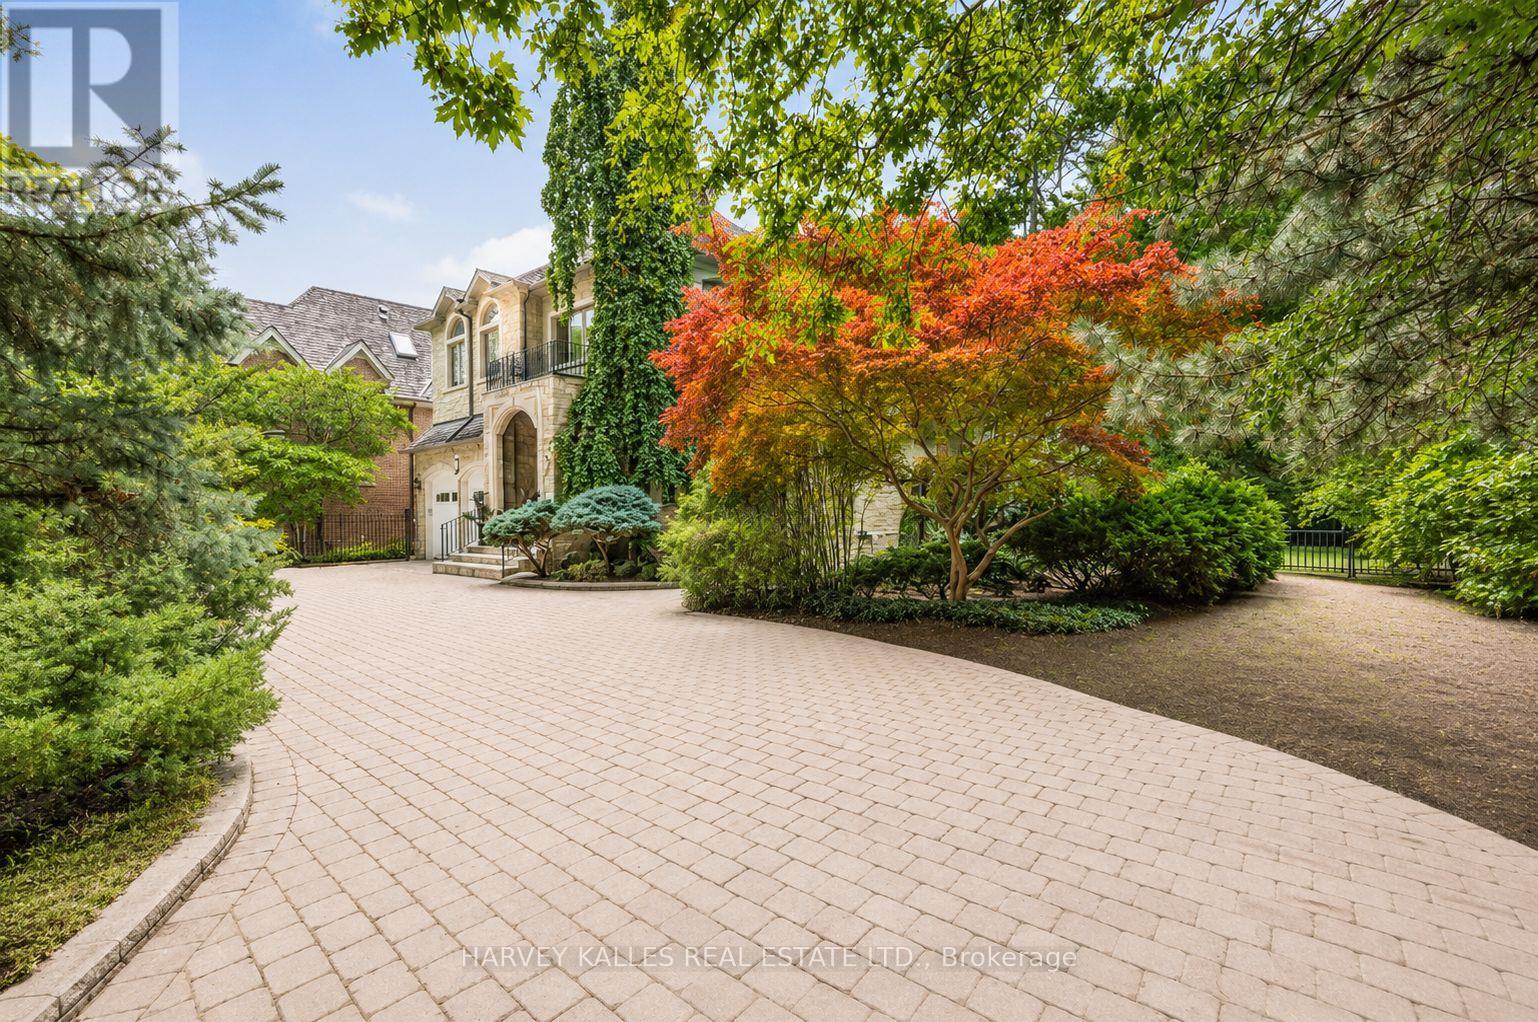
Tucked away on one of the quietest and most prestigious streets in Toronto's elite Hogg's Hollow neighbourhood, this custom-built residence, completed in 2000, sits on an exceptional nearly 100-foot frontage backing directly onto the renowned Rosedale Golf Club. Located on a quiet, non-through street with only local traffic, this is a rare opportunity to own one of the area's premier properties offering incredible privacy, scale, and future potential. Whether enjoyed as-is, renovated, or transformed into a spectacular new custom estate, the possibilities are exceptional. The home features a grand two-storey foyer with book-matched marble flooring, elegant wainscoting, crown moulding, skylights, and detailed custom millwork throughout. Formal principal rooms include a sophisticated living room with gas fireplace and an elegant dining room ideal for entertaining. The expansive family-sized kitchen offers granite countertops, centre island, and breakfast area with walkout to the professionally landscaped gardens. The adjoining family room features custom built-ins and oversized windows overlooking the breathtaking backyard and golf course setting. A richly appointed cherry wood office, oversized laundry/mud room with side entrance, and direct garage access complete the main level. Upstairs, the spacious primary suite includes a sitting area, walk-in closet, luxurious 6-piece ensuite, and private deck with sweeping golf course views. Five additional oversized bedrooms provide incredible flexibility for family living. The lower level with heated floors includes a massive recreation room with walkout, separate gym/home theatre/games room with wet bar, private spa area with hot tub and sauna, plus an additional bedroom or office with ensuite. Outside, mature trees, stone patios, wrought iron fencing, gazebo, circular stone driveway, and double car garage create a true estate setting in the heart of the city. A rare offering in one of Toronto's most coveted enclaves. (id:15069)
CHARMING NEW BUILD LOCATED IN BAYFIELD'S WEST END NEAR THE LAKE! Premium builder offering this 3 bedroom, 2 bath home in "Bayfield Meadow" to be completed late 2026 or early 2027. Open layout with beautiful kitchen & island. lSpacious dining area leading to living room with natural gas fireplace. 9' ceilings thru-out main level. Terrace doors from kitchen to deck & rear yard. Large primary bedroom with 3 piece ensuite bathroom & walk-in closet. Second bedroom, laundry room & 4 piece bathroom finish off the main floor. Full finished basement wtih 3rd bedroom, 4 piece bathroom & huge family room for entertaining. Natural gas heating with central air conditioning. Air exchanger. Approx 2800 square feet of finished living space. Brick & hardboard exterior with covered veranda for your morning coffee. Professional landscaping plus double cement driveway. Affordable new home in this quaint subdivision within walking distance to historic Main Street, shops, restaurants & parks. Buy now and choose your colours! (id:15069)
Experience upscale living in the prestigious Vellore Village Community with this immaculate beautiful 4 bedroom home Located in a peaceful neighbourhood, this contemporary open concept space offers a perfect blend of comfort and style. Thoughtfully designed to maximize both space and natural light, this home features sleek hardwood flooring and numerous windows that creates a warm and inviting ambiance. Enjoy a spacious kitchen equipped with stainless steel appliances, lots of storage in the kitchen elegant stone countertops and backsplash, Additional highlights includes a long driveway and large windows that fill the space with natural light.Location doesn't get any better than this! Situated in the heart of Vellore Village, spacious and bright Home. features a well-designed layout, bedroom includes a walk-in closet .Enjoy unbeatable convenience. Just steps to Vellore Village Community Centre, trendy restaurants,an arts centre, library, and different parks. Great schools in the neighbourhood and community. Steps to hwy 400 and 407 (id:15069)
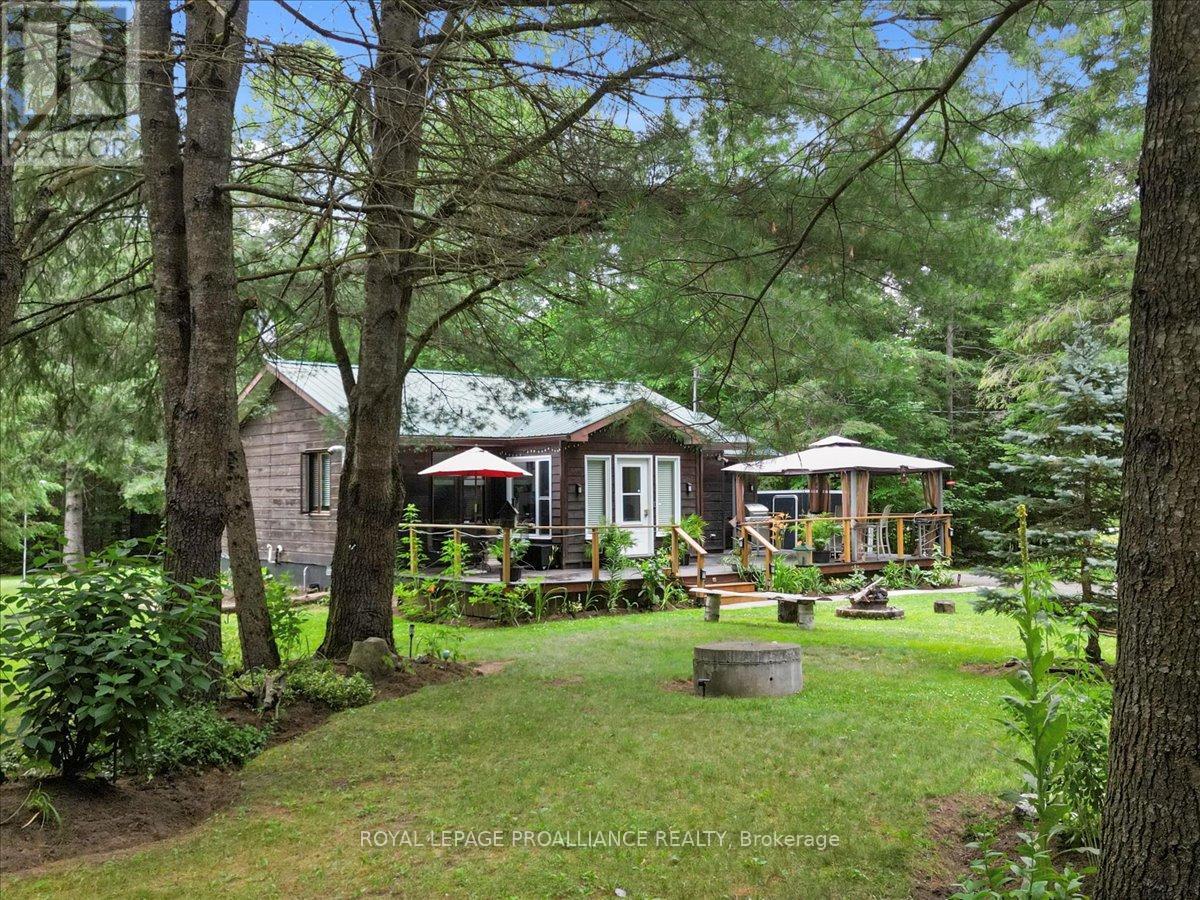
***MOTIVATED SELLERS*** Have you ever gone camping in a Provincial Park and thought - Oh my goodness - I could LIVE here??? That is what living at this property would feel like every day, with a few differences:1. Ultimate Privacy. 2. No need to tent it when you have 2 cozy cabin like homes + a bunkie on the property! AND you will love the miles of manicured walking trails with beautiful rest stops and vistas to enjoy on your hike or while cross-country skiing! Tucked away in a serene woodland setting, this 26-acre property offers a peaceful escape surrounded by nature. Wander along winding trails beneath mature trees, take in quiet pond views, and enjoy the sense of seclusion that only a forested retreat can provide. Whether you're seeking a place to unwind, explore, or create a multi-purpose homestead, this property delivers space, flexibility, and privacy in equal measure. The main residence is warm and inviting, with a functional layout that includes a generous mudroom, main floor laundry, and access to a large back deck, ideal for outdoor dining or quiet evenings under the stars. A second, self-contained dwelling on-site has its own hydro service, water source, and septic system. Set up as a one-bedroom unit, it could easily be adapted to include a second bedroom, currently rented as a long-term rental for $1,800 per month plus hydro. Also on the property is a detached outbuilding with heat, hydro, and a 2-piece bathroom. It is currently used as a hair salon and workshop, perfect for creative projects or a home-based business, but it could also make a great bunkie for guests. With two wells, two septic systems, and frontage on a year-round road, the property is both practical and full of potential. There's even the possibility for future severance of the land. Located in the heart of the Land O' Lakes region, this is a rare opportunity to enjoy quiet country living with space to grow and explore. (id:15069)
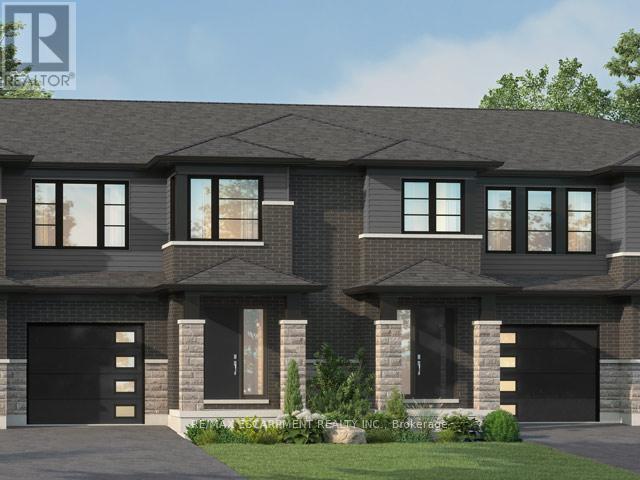
Beautiful opportunity to own a brand-new townhouse in the growing community of 'Welland! Located at 961 Clare Ave, this spacious 4-bedroom, 3-bathroom home offers 1,726 square feet of thoughtfully designed living space with an open-concept layout perfect for families, professionals, or investors alike. Currently in the rough-in phase, this home presents a rare chance for buyers to personalize their space by selecting finishes and upgrades to match their style and needs. From flooring and cabinetry to countertops and fixtures, the possibilities are yours to create a truly customized home. The functional floor plan features generous-sized bedrooms, a bright main living area ideal for entertaining, and modern new-construction design throughout. With completion possible in as little as six months, buyers can enjoy the excitement of a new build without the lengthy wait times. Conveniently located near schools, parks, shopping, and major amenities, this is your chance to secure a customizable new home in one of Welland's developing neighbourhoods. (id:15069)