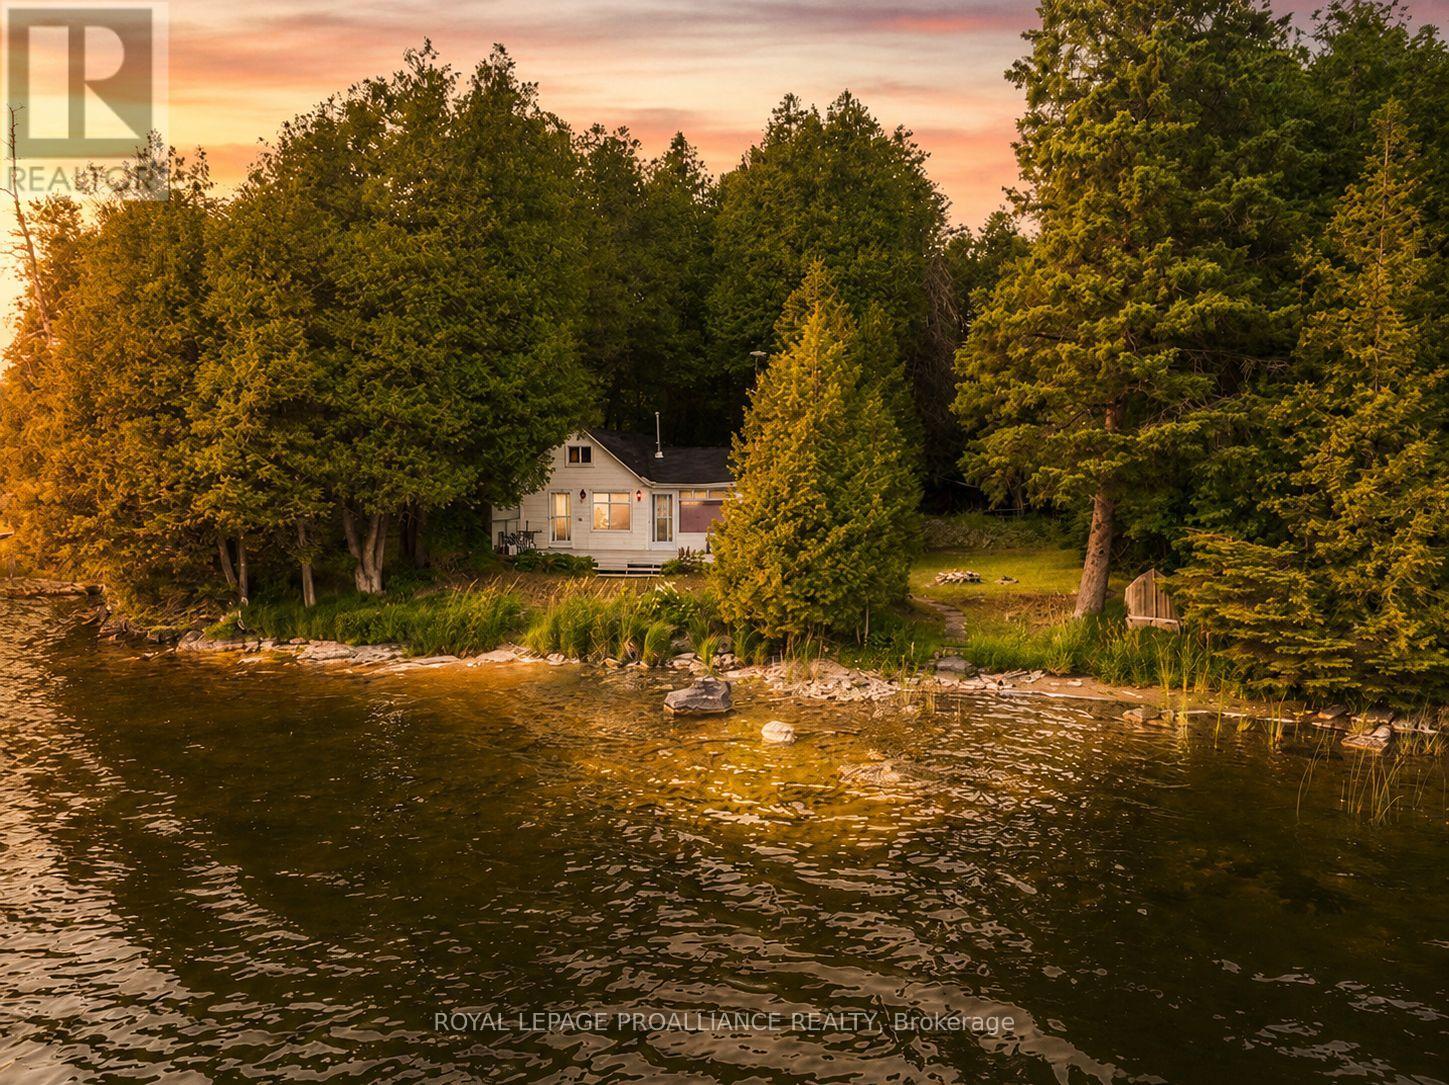
This quaint cottage has been lovingly held by the current seller for more than three decades and is ready for new owners to start their own family traditions. This level lot provides easy access to Hills Lake - which is recognized as a quiet lake, with minimal boat traffic and great swimming. With a new roof (2025) and eavestrough (2025) this quaint cottage is ready to take over and enjoy the Spring. The three season cottage was constructed in a period that allowed for close proximity to the water where you will enjoy Southwestern exposure, and panoramic views with good privacy. The cottage has plenty of room to accommodate people with the focus on functionality. There is a large kitchen area and family space that faces the lake offering lots of seating. Outdoors there is a shed for storage items and a privy. Just about everything you need to finish off the summer and get ready for next season. Located just outside the village of Plevna, you will have nearby access to a variety of amenities and municipal conveniences. Perfect as a seasonal retreat, the home also presents rental income potential. Whether you're looking for a seasonal summer residence or an investment, this simple to maintain cottage is just minutes away from extensive trail systems that can be enjoyed year round. Presented at a practical price point for a waterfront property this cottage will certainly check off most of your items. Welcome to the Land O' Lakes and all that this region has to offer. (id:15069)
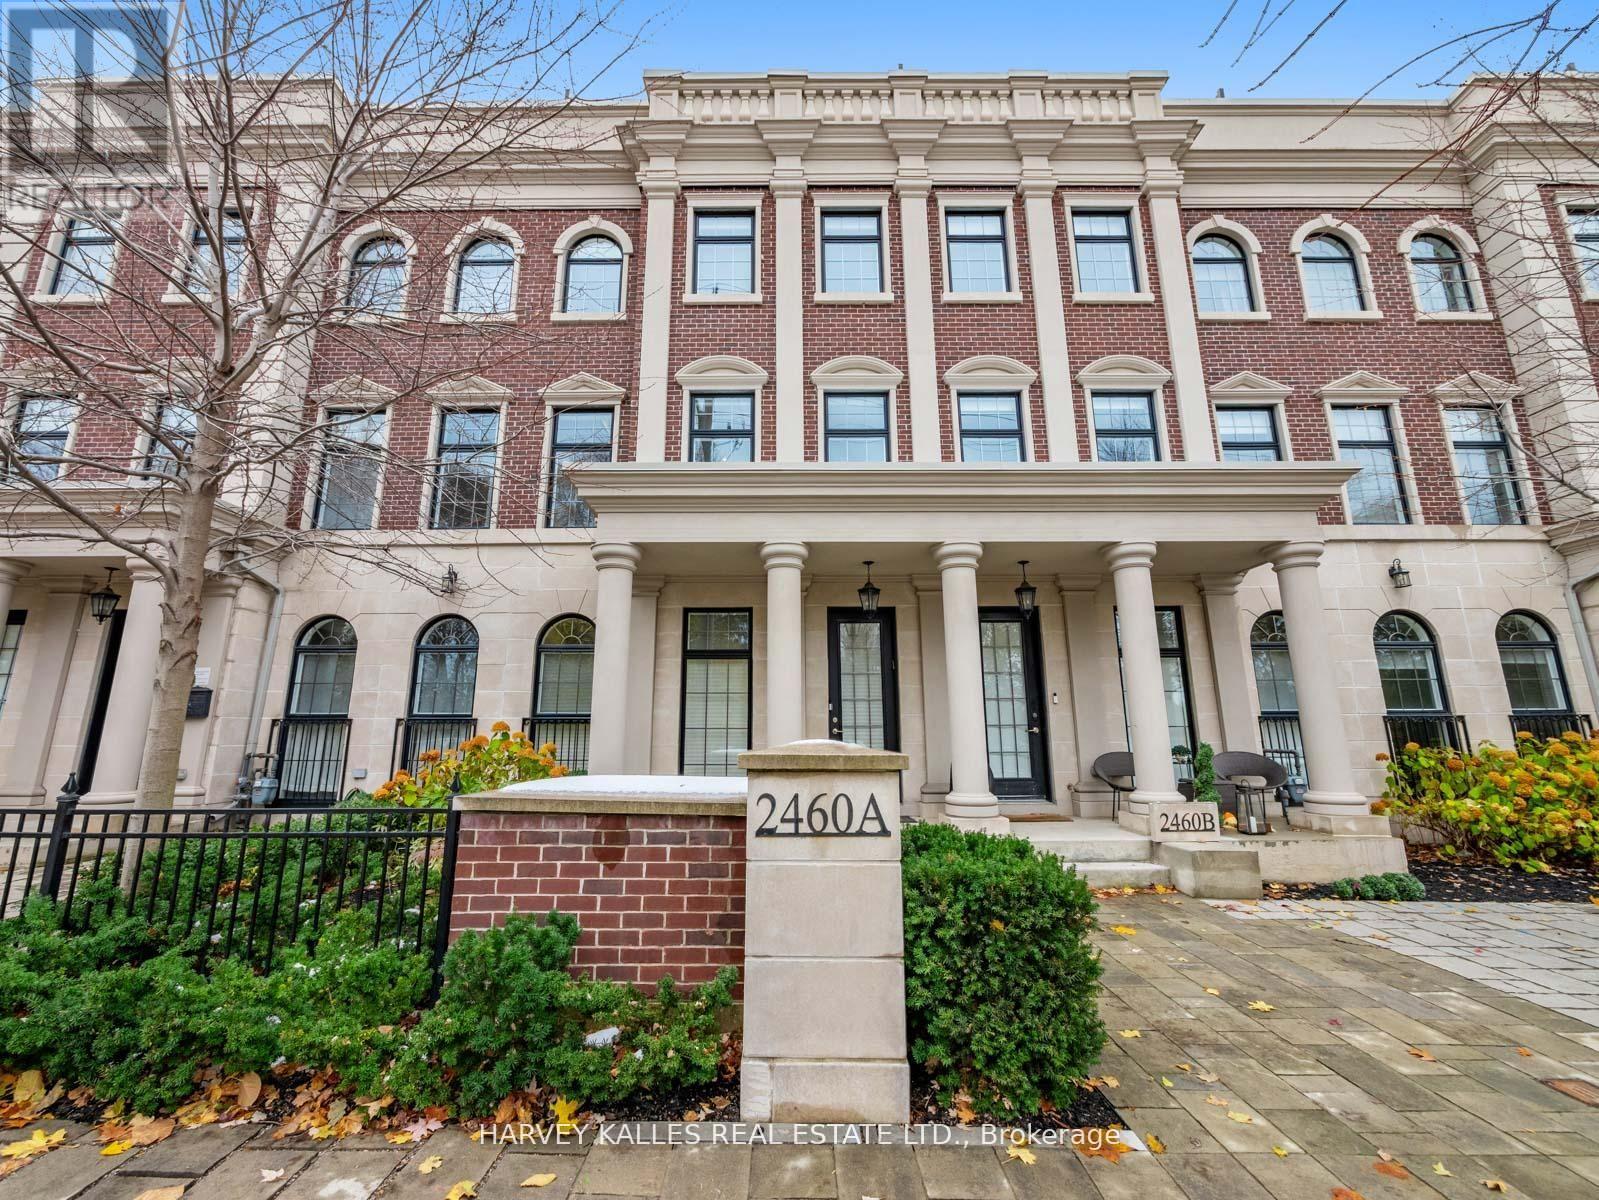
Nestled in the highly coveted community at Bayview & York Mills, this luxurious 4+1 bedroom,5-bath townhome blends modern comfort and sophistication. A private elevator services all three levels, boasting over 3,500 sq. ft. of upscale design, soaring ceilings, and an abundance of natural light throughout. Two private rooftop terraces offer the perfect setting for relaxing and entertaining under the stars. The thoughtful layout begins on the main floor with an inviting foyer, elegant home office, large powder room, and a well-purposed mudroom with convenient access to the 2-car garage. The 2nd level flows effortlessly from the contemporary living room showcasing a cozy fireplace and surround sound, leading to an open dining space suited for family gatherings, a 2nd powder room, and a chef's kitchen featuring a spacious breakfast area and generous balcony. The 3rd level master retreat is a serene sanctuary, including a stunning 7-piece ensuite, his-and-hers closets, and a private Juliet balcony, with two additional sunlit bedrooms designed for ample comfort. The lower level features an expansive home gym/rec space, a massive bedroom that doubles as a home theatre, a full bathroom, and laundry room. Fantastically located just steps from premier area amenities, and minutes from top schools, HWY 401, golf courses, and private clubs. A rare lifestyle opportunity in York Mills, where everyday luxury and convenience awaits! (id:15069)
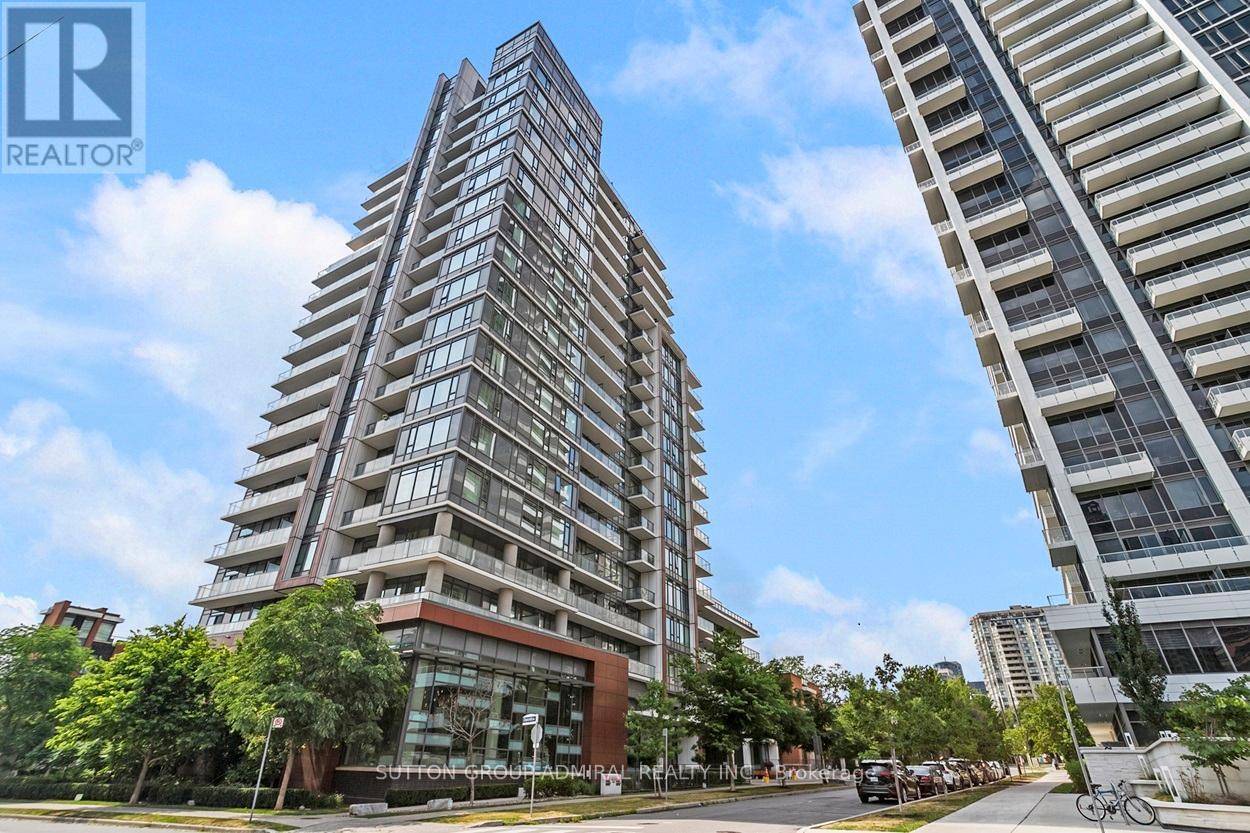
Welcome to 68 Canterbury P1, a modern and well-maintained boutique condominium in the heart of North York (Toronto). This spacious 2-bedroom, 2-bathroom penthouse corner suite features open-concept living and dining area, and floor-to-ceiling windows that fill the space with natural light. The sleek modern kitchen includes full-sized stainless steel appliances, quartz countertops. Enjoy a private balcony with city views - perfect for morning coffee or evening relaxation. The primary bedroom features a 4-piece ensuite and large closet, while the second bedroom is perfect for guests, a home office, or family. This unit includes one parking space and a storage locker, providing convenience and value. Steps from Yonge Street, within walking distance to Finch and North York Centre subway stations, Mel Lastman Square, Empress Walk, restaurants, cafes, grocery stores (Loblaws, H-Mart), top-ranked schools, parks, and more. Easy access to Hwy 401 makes commuting a breeze. Everything you need is right outside your door! The building offers excellent amenities including a fitness center, party/meeting room, rooftop terrace, visitor parking, and concierge service. Professionally managed and energy-efficient. Ideal for professionals, families, and investors - this is urban living at its best in one of North York's most dynamic neighborhoods! (id:15069)
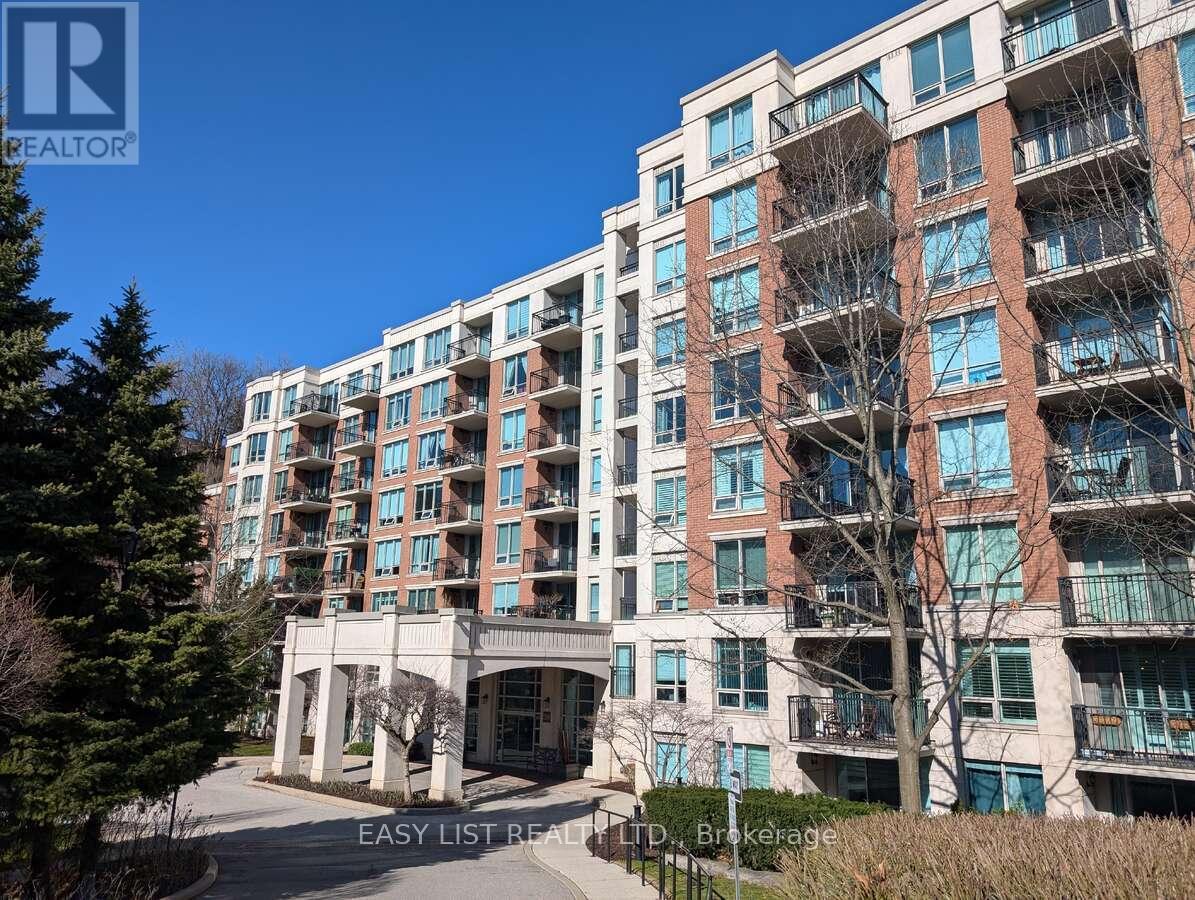
*** Visit the REALTOR website for further information about this Listing *** 1 bedroom plus a den condo unit with 1 parking and 1 locker. Condo fees include ALL the utilities (Cable TV, Internet, Water, Gas and Electricity). Den is large enough to be a second bedroom, study or office space. Lots of storage place and a walk-in closet. Private gated community that's close to highway 401, in a top school area, walking distance to York Mills subway station and a golf course. Amenities include 24/7 concierge, party room, exercise room, game room, guest suite, sauna and indoor salt water pool with change rooms. (id:15069)
Welcome to this custom home with a one of a kind stunning layout with vaulted ceilings, large picture windows & plenty of space in generously sized rooms. The lot size is among the largest in the area, featuring a very large front & backyard. Use the room inside the front door as a mud room, dining room or a home office, whichever suits your needs. A small 3 pc bathroom on the main level. The livingroom has a large gas fireplace with a beautiful brick surround & the open sight line from the huge front window to the patio in the backyard which is a private woodland retreat in the city with natural landscaping & is fully fenced. There is a side door that exits onto a covered patio at the side of the house.The stairway to the bedrooms features a beautiful blackwrought iron railing & the upper hallway overlooks the open livingroom area. From the livingroom you step down into the huge family room with a w/out to the backyard. The large kitchen has white quartz countertops & plenty of cupboards. Upstairs are three generously sized bedrooms each with large windows to let in lots of natural light. The basement is suitable for an in-law suite with a multipurpose room, bedroom & 3 pc spa sized bathroom with marble tiled floors for multigenerational or multi family living. More storage space can be found in a very large laundry room. This property has lots of parking with its long single wide driveway & no sidewalk so there is space for multiple vehicles which could be expanded if needed with space the huge front yard offers. You are steps away from a park & the lake which is visible from the street & the park. The area is ideal for long walks, & time spent outdoors. This lot has ample space for your additions, ideal for investors & developers. There is deeded access to the waterfront trail that remains in effect if the home is renovated but not demolished. Book your visit today. Remember if you love it, you better put an offer on it. (id:15069)
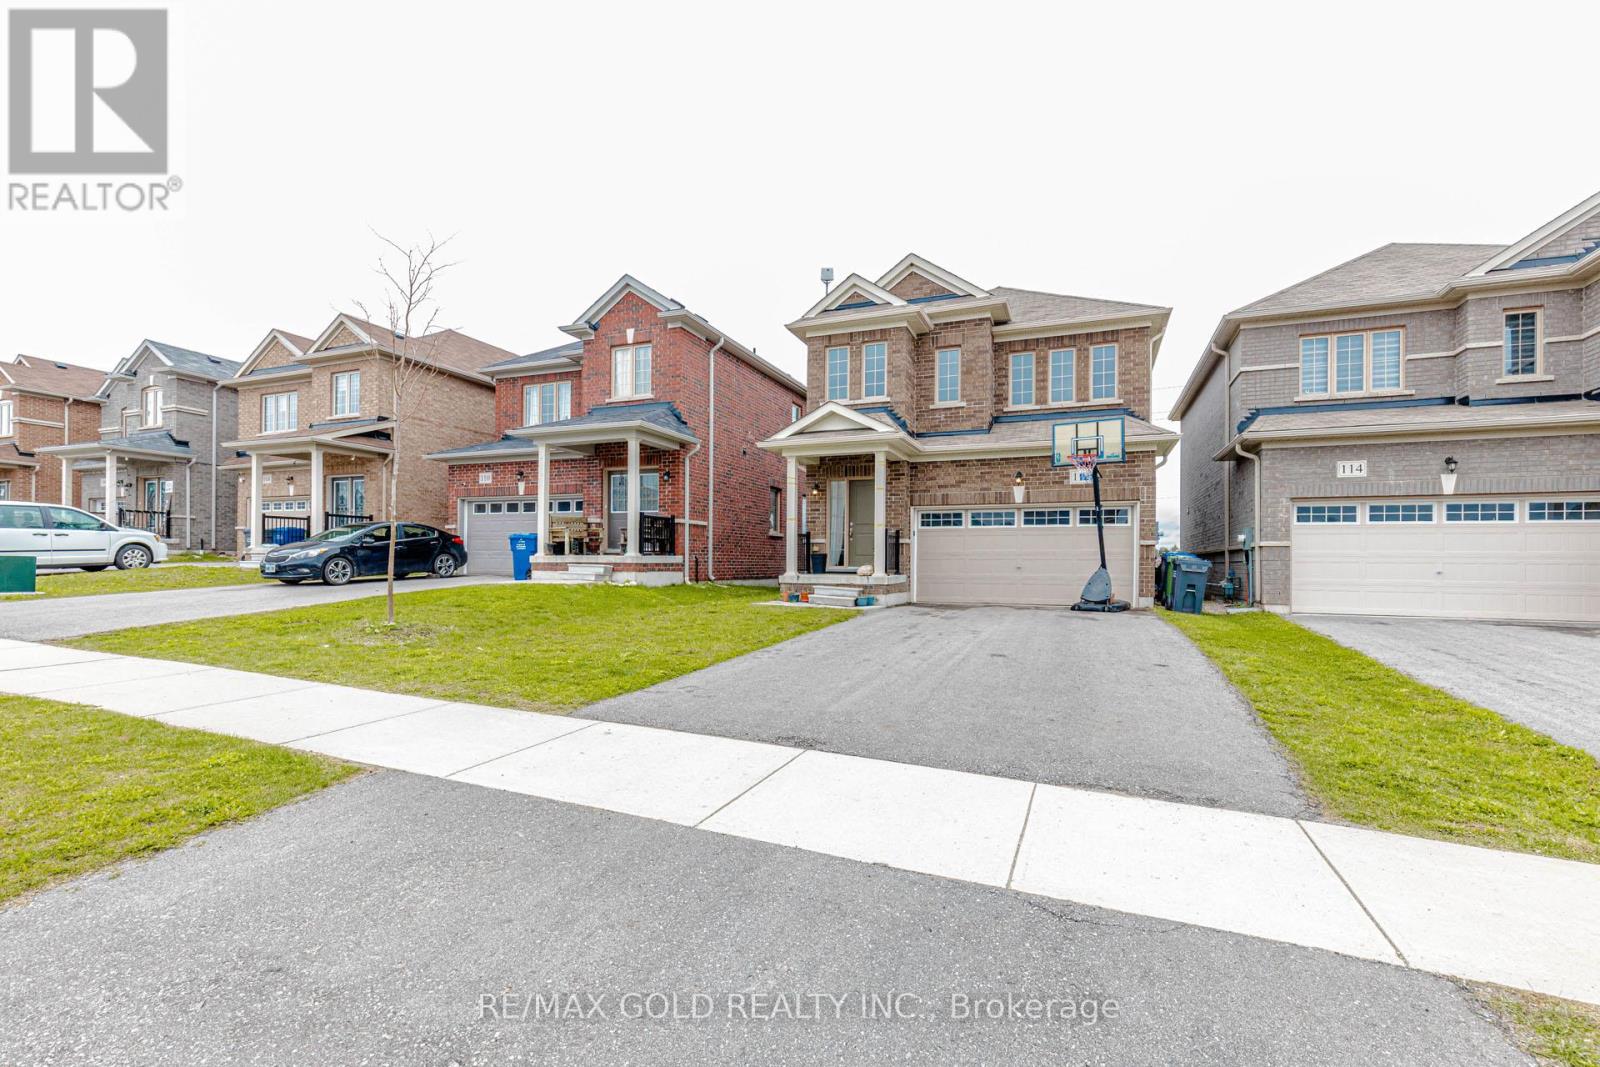
Be the first to call 110 Werry Avenue home. This three-bedroom detached home is tucked into a quiet, family-friendly neighbourhood in Dundalk. The open-concept main floor showcases broadloom flooring and oversized windows for plenty of natural light, complemented by a modern kitchen with stainless steel appliances and a functional layout. Upstairs, discover three generously sized bedrooms. The primary suite boasts a walk-in closet and a private 4-piece ensuite with a separate tub and shower for a touch of everyday luxury. The third bedroom offers semi-ensuite access to a 3-piece bathroom, while the second bedroom is perfectly suited for a guest room, home office, or flexible living space. Skip the delays of new construction and move straight into a completed home! Set in the emerging community of Southgate, this home blends small-town charm with exciting future growth, all within an easy 40-minute drive to Orangeville. A rare opportunity to own a three-bedroom home in a community on the rise-don't miss it. Long-term reliable tenants currently paying $2,100/month plus utilities, making this property an excellent opportunity for investors. Buyer may choose to assume the existing tenancy or receive vacant possession upon closing. (id:15069)
Welcome To This Beautiful 3 Bedroom Detached Home Located In The Highly Desirable Edgewood Greens Community! Featuring 9 Ft Ceilings On The Main Floor, This Bright & Functional Layout Offers A Spacious Great Room, Stylish Open-Concept Kitchen With Granite Counters, Extended Cabinetry & Stainless Steel Appliances. Sun-Filled Breakfast Area With French Door Walk-Out To Backyard. Spacious Primary Bedroom Features A 5 Pc Ensuite & Walk-In Closet. All Bedrooms Include Walk-In Closets Plus A Rare Walk-In Linen Closet Providing Excellent Storage Space. Main Floor Garage Access & Powder Room. All Brick Exterior Situated On An Extra Deep Lot Close To Schools, Parks, Shopping & Everyday Amenities! (id:15069)
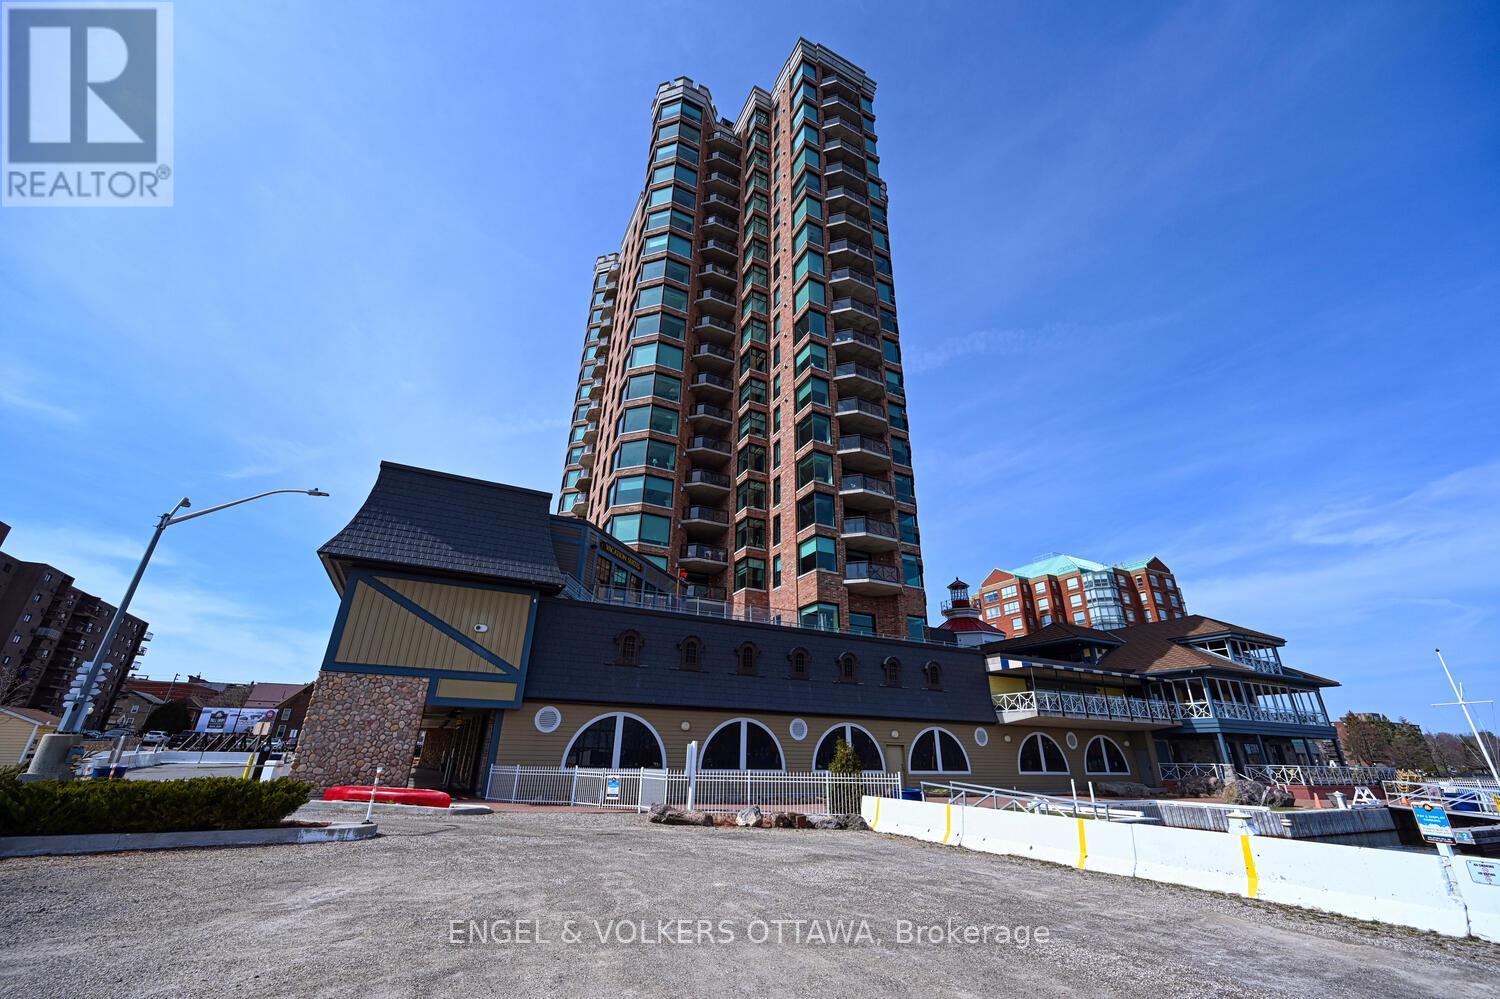
Huge price adjustment!!!...and it INCLUDES a parking space with EV charger! Rarely offered for sale this northwest facing Tops'l Suite offers outstanding views of the Brockville portion of the 1000 Islands as well as the Brockville skyline. You and your guests will never tire of the views which change seasonally. This suite offers a beautifully portioned great room style anchored by a gas fireplace. The tailored kitchen cabinetry is in classic white with granite countertops. The huge window over the sink lets you keep an eye on the comings and goings of the city below. The spacious primary suite accommodates a king size suite with adjacent 5 piece ensuite and huge walk in closet. The secondary bedroom on the opposite side of the condo provides total privacy for visiting family or guests or makes an excellent office. Wide plank hardwood flooring throughout adds to the sense of space ceramic flooring in the baths, of course. The building amenities are second to none .... huge indoor pool, indoor and outdoor hot tubs, nicely equipped gym, reception rooms, games room,catering kitchen. (id:15069)
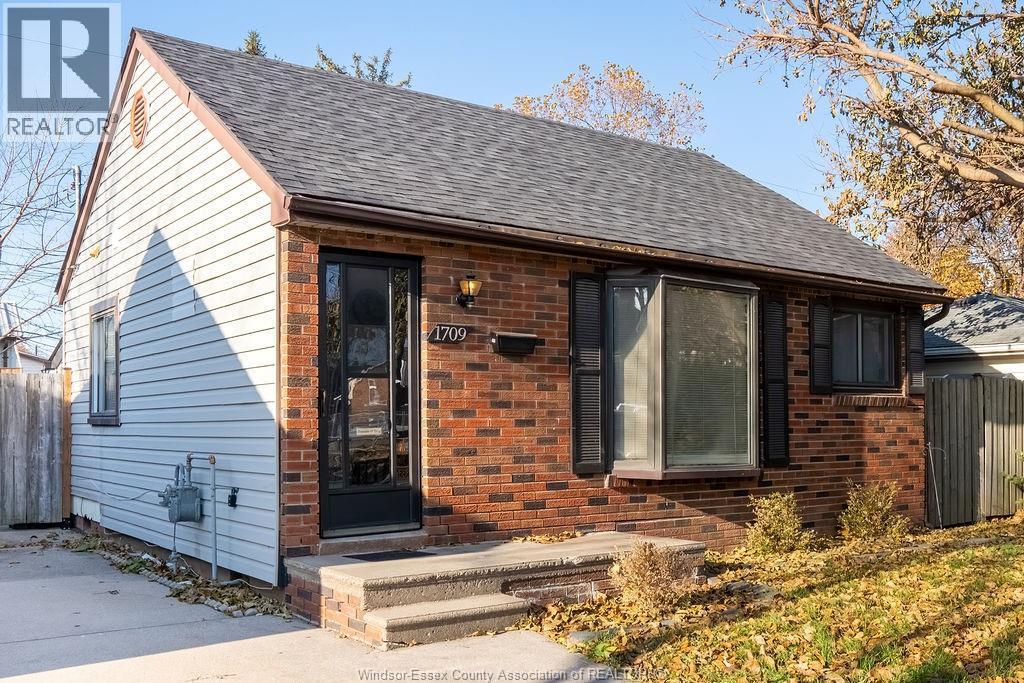
ATTENTION INVESTORS: Charming 2-bedroom brick ranch rented out on a fixed-term lease. Situated on a 35’ wide lot, this home features a good-sized, fenced backyard with a large shed. Enjoy peace of mind with a newer roof. Conveniently located within walking distance to the Ford Test Track, and close to all essential amenities. A great opportunity for first time buyers or downsizers to own in a desirable neighborhood! (id:15069)
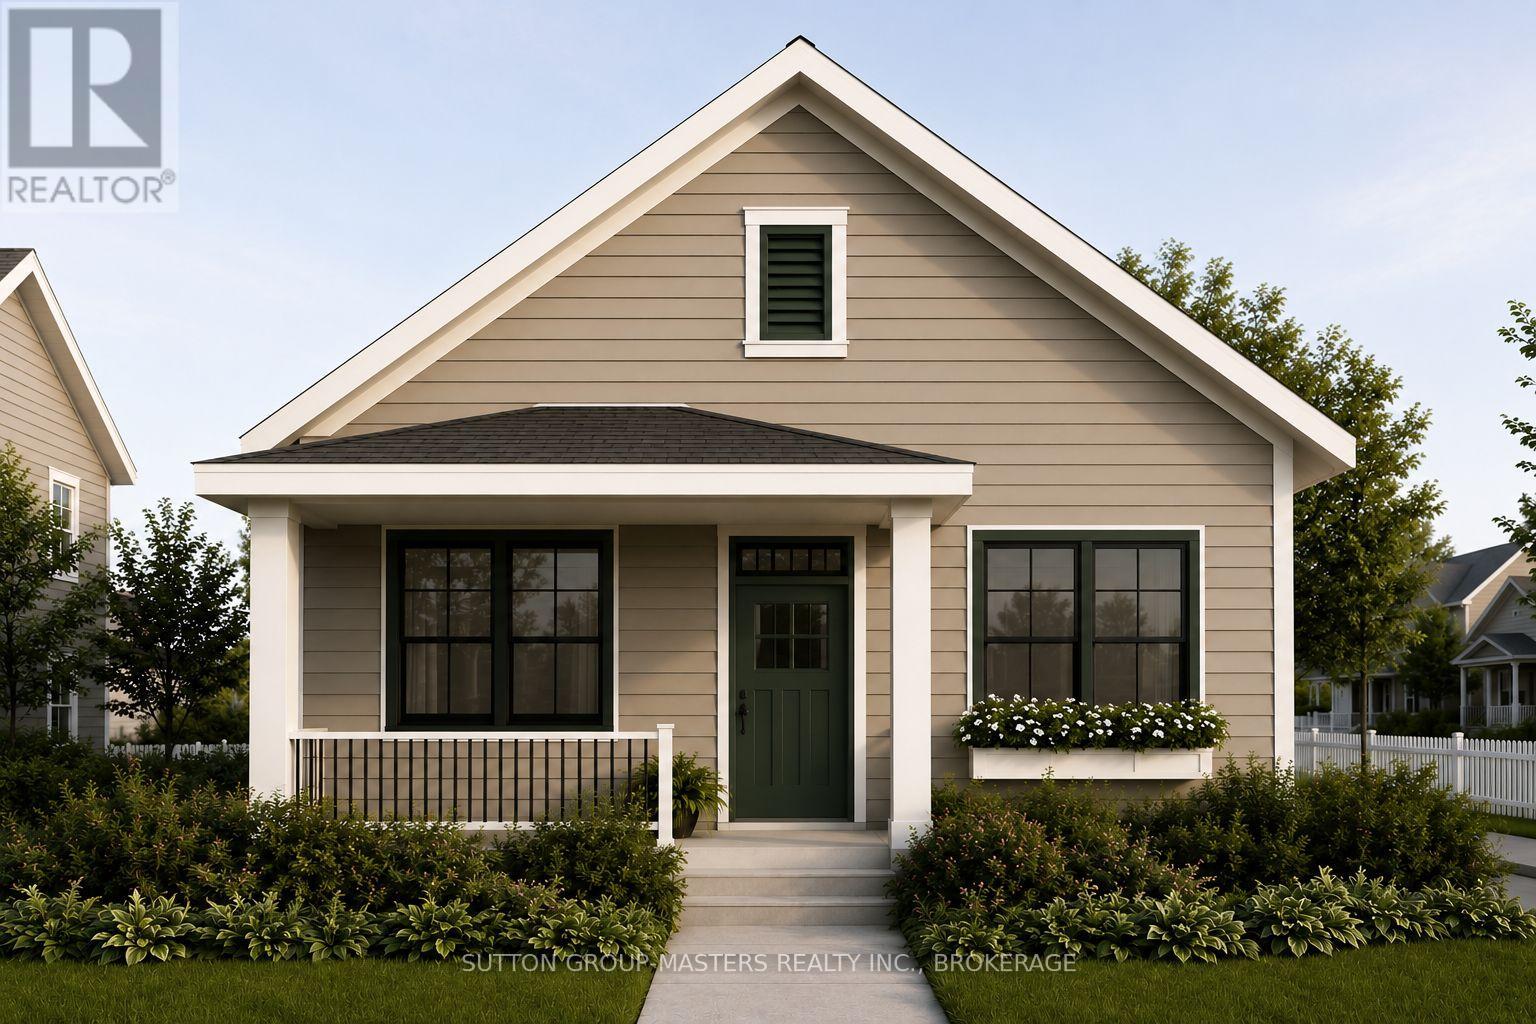
Barriefield Highlands, recently nominated for the Canadian Home Builders' Association Awards, now features newly adjusted pricing with the introduction of the HST Rebate. The Knapp Bungalow on Lot 3, a thoughtfully designed detached home offering just under 1,500 sq. ft. of finished living space, plus an additional 1,410 sq. ft. in the unfinished basement, providing exceptional flexibility for future expansion. Designed for comfort, quality, and low-maintenance living, the main level features an open-concept kitchen, dining, and living area ideal for everyday living and entertaining. The first floor layout includes two generous bedrooms, a versatile den or home office, and a spacious primary suite with ensuite and closet, perfectly suited for convenient one-level living. Additional highlights include radiant in-floor heating in the primary suite and mudroom/laundry area, a detached garage, and a welcoming covered front porch. The basement has also been thoughtfully roughed in to accommodate two future bedrooms, a full bathroom, rec room and ample storage space, offering endless possibilities to customize the basement to your needs. Perfect for those looking to downsize without compromise, The Knapp offers the privacy of a detached residence within a close-knit, heritage-inspired community featuring professionally landscaped grounds and a shared community green spaces. Buyers can also select from two exterior elevation options to further personalize their home.Located in historic Barriefield Village, just minutes from downtown Kingston, residents enjoy convenient access to parks, schools, hospitals, Queen's University, CFB Kingston, and everyday amenities, all while experiencing the timeless charm of one of Kingston's most sought-after neighbourhoods. (id:15069)
If your dream is peace and quiet, far from the hustle and bustle of everyday life - this may be the place for you. This rustic little cottage sits on a lake so secluded that it doesn't even have a name! Accessible by ATV or snowmobile, depending on the season - this is your opportunity to reconnect with nature. The cottage itself is approximately 16' x 16' and powered by propane; it features a metal roof, new insulation throughout (walls and floor), new windows and doors and includes plenty of furniture and furnishings - just show up and let the decompressing begin. P.S. rumour has it that this unnamed lake is chalk full of speckled trout! (id:15069)
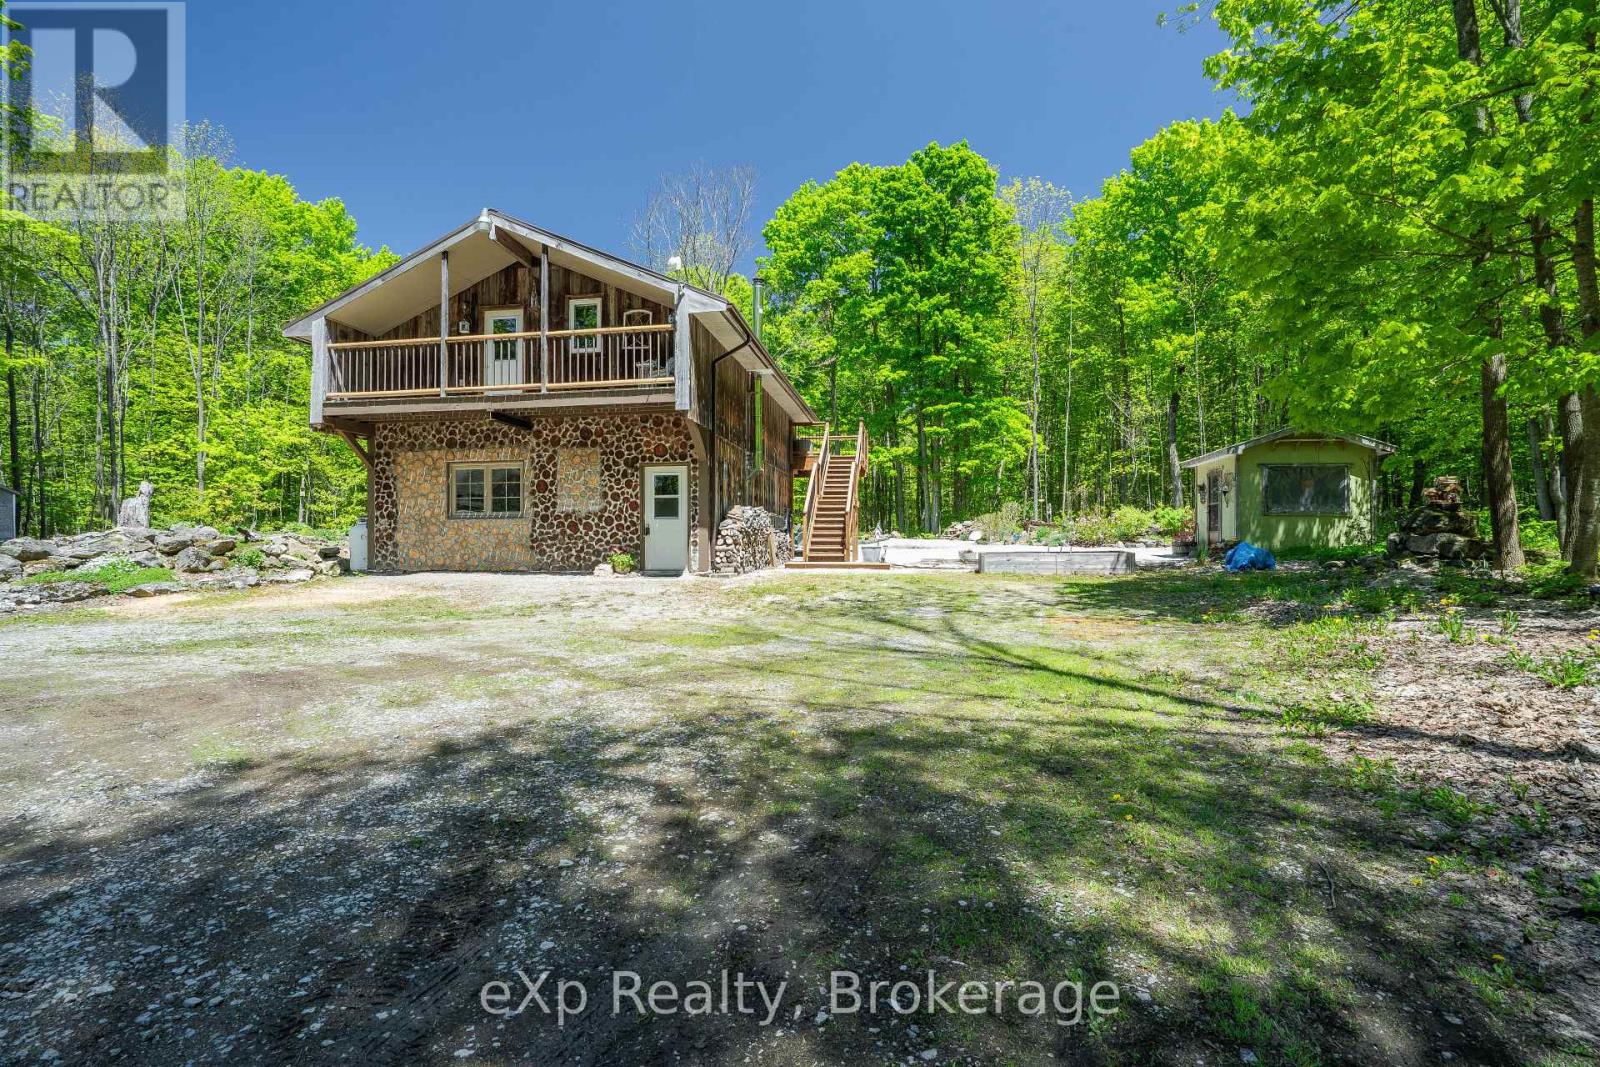
Charming Country Retreat with In-Law Suite on 5 Acres. Welcome to your private nature's haven! This adorable 2-bedroom, 2-bathroom home is perched above a spacious garage, which offers potential for additional living space or workshop. Nestled on 5 beautifully maintained acres, enjoy your very own trails and vibrant perennial flower beds that bloom throughout the seasons. Spend your days watching wild birds and wildlife in this peaceful retreat, surrounded by natures beauty. Just a short drive from Wiarton and only 20 minutes to Owen Sound, you're never far from essential amenities while still enjoying the tranquility of the countryside. An added bonus: the property includes a cozy 1-bedroom, 1-bathroom in-law or granny suite bungalow, perfect for extended family, guests, or rental potential. Whether you're seeking a full-time residence, a weekend escape, or multi-generational living, this property offers the charm, space, and flexibility to make it your own. (id:15069)