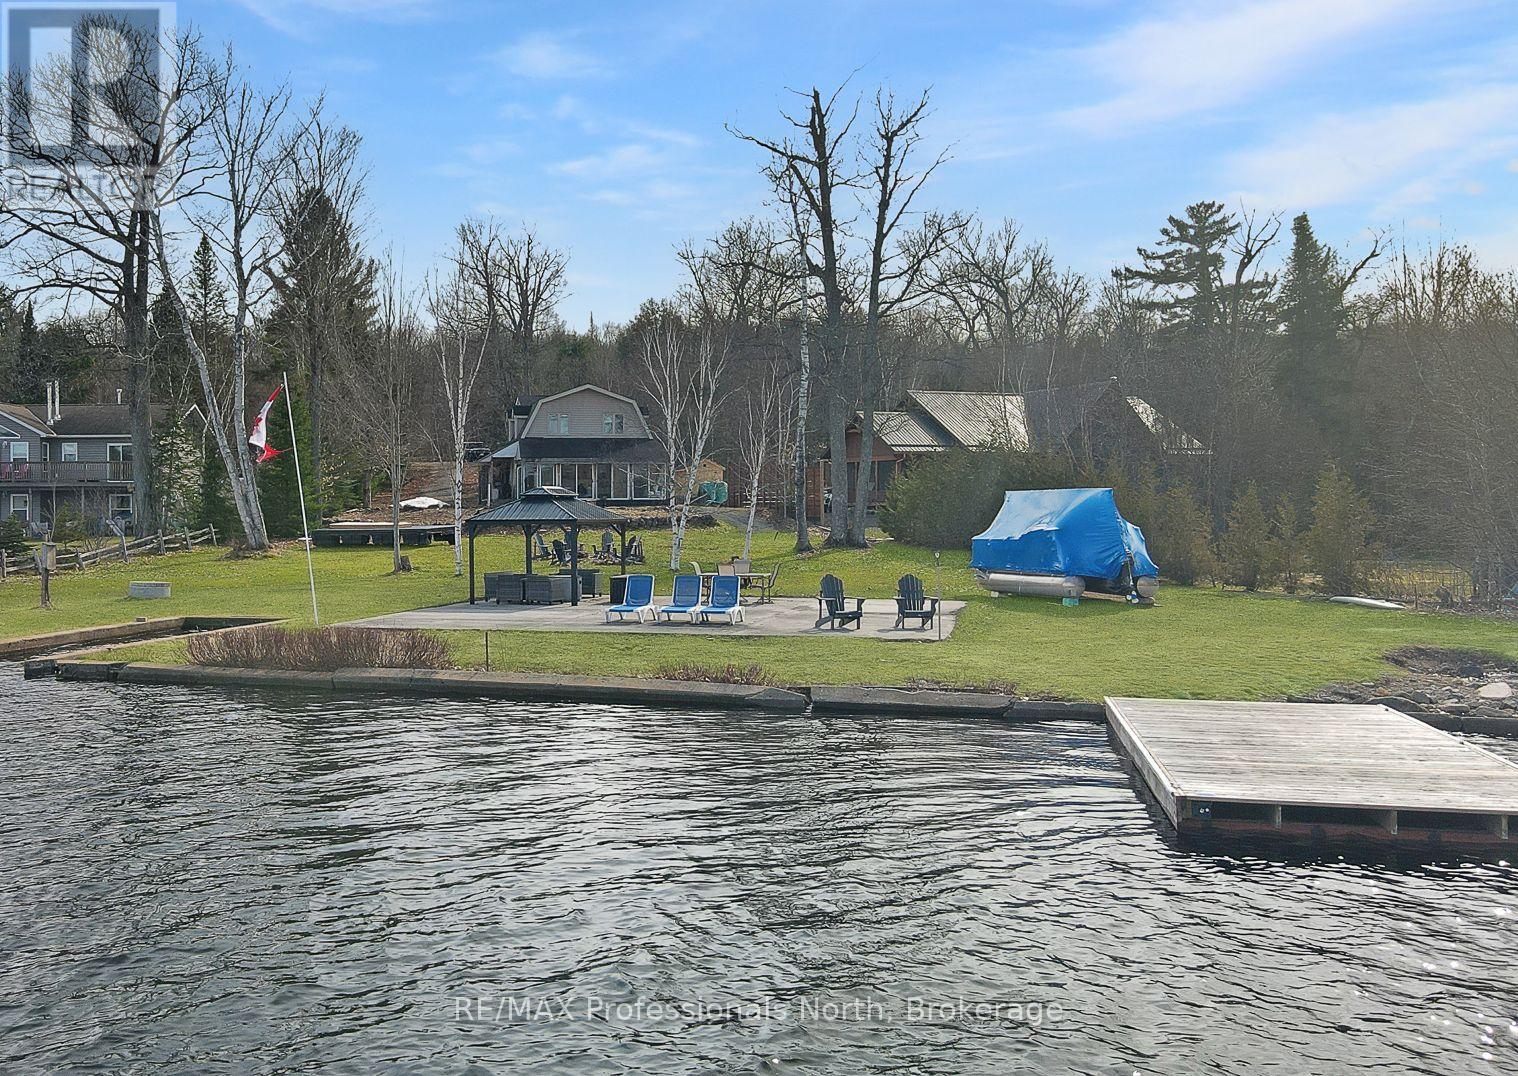
This classic waterfront cottage on sought-after Halls Lake, offers 160 feet of clean, deep frontage on one of the area's most beloved lakes. The lot itself is a standout: flat, generous, and genuinely usable - the kind of lakefront property that's increasingly hard to find. The cottage is thoughtfully positioned to maximize your connection to the water without sacrificing privacy. A sun-drenched lakeside sunroom anchors the home's best feature - sweeping water views that shift beautifully throughout the day. Inside, the open-concept living, dining, and kitchen layout flows naturally, equally suited to slow Sunday mornings and weekend gatherings with a full crowd. Sleeping quarters are tucked upstairs, offering separation and calm. Above the garage, a bonus living space adds real versatility - think guest suite, games room, or a quiet retreat for whoever needs one most. Practical touches make this property as livable as it is lovable: lake water servicing the home year-round, a convenient boat launch right at your shoreline, and just a 5-minute drive to local dining and amenities. Whether you're looking for a full-time lakeside lifestyle or a seasonal escape to return to year after year - this is the one. Halls Lake is calling. (id:15069)
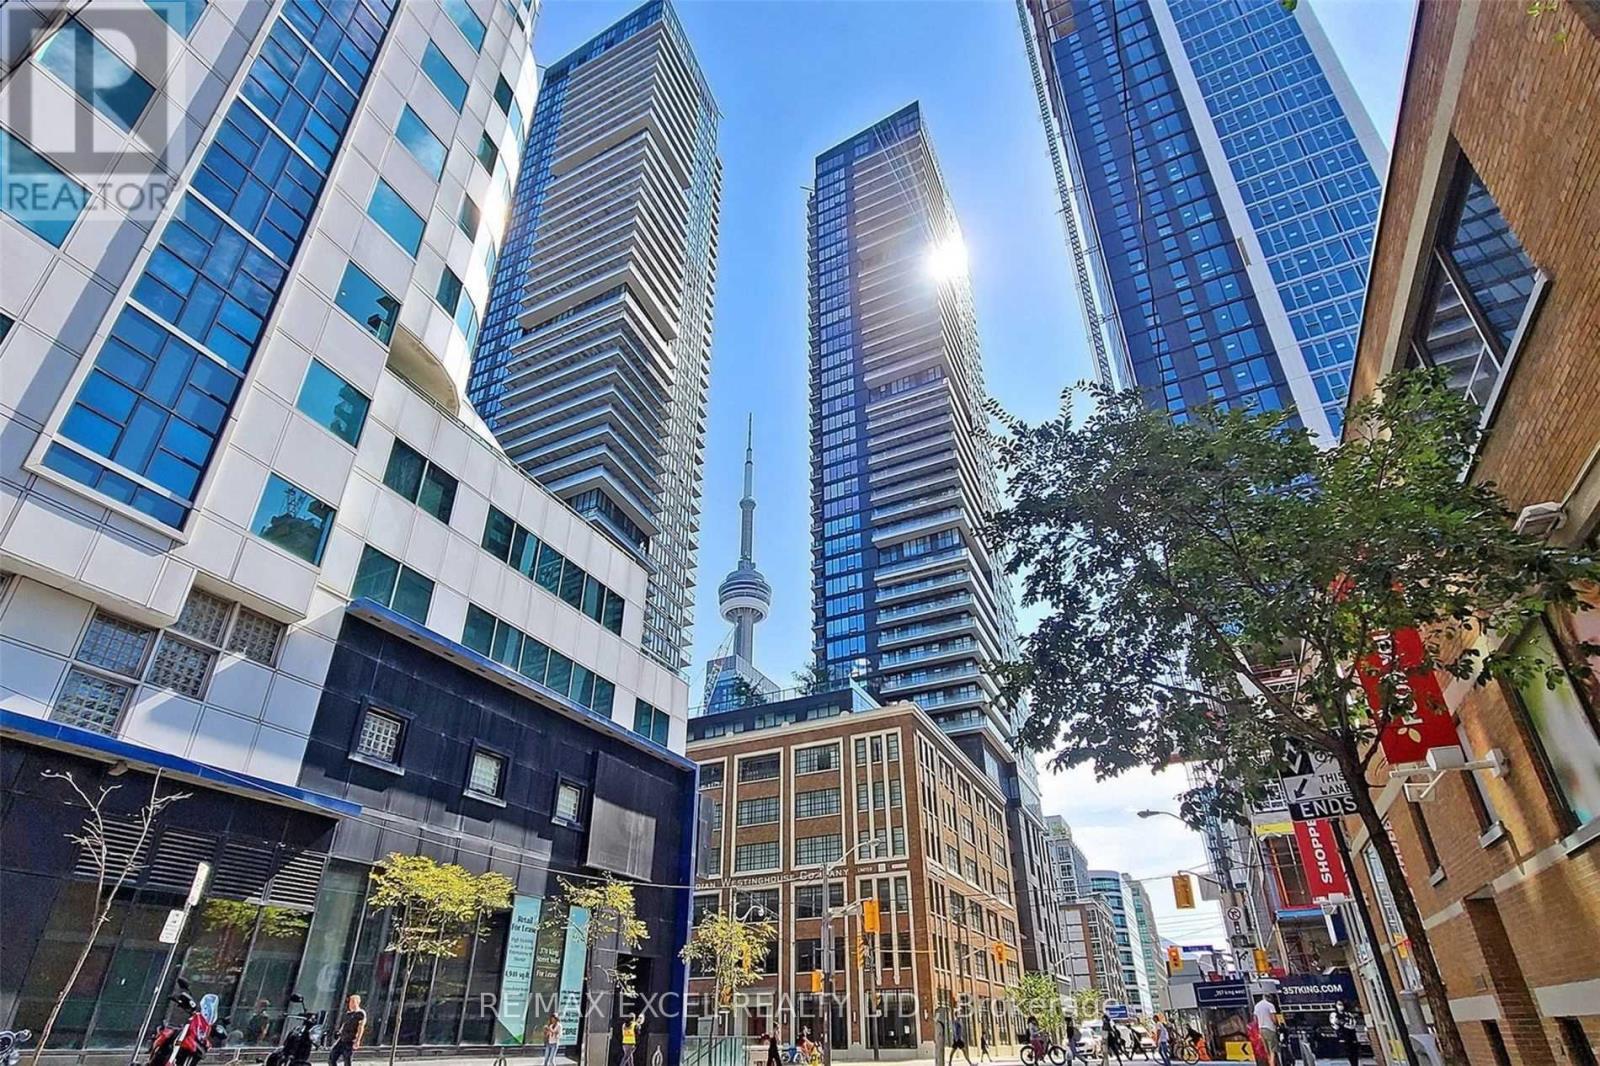
High-Floor 1-Bedroom Suite On The 49th Level At 55 Mercer Offering Stunning City Views With CN Tower View From The Bedroom. Floor-To-Ceiling Windows Provide Plenty Of Natural Light.This Highly Functional Layout Maximizes Every Square Foot With A Thoughtfully Designed Open-Concept Living And Dining Area, A Contemporary Kitchen With Built-In Appliances And Sleek Finishes, And Seamless Access To A Private Balcony. The Well-Proportioned Bedroom Offers A Rare CN Tower View, Adding Both Lifestyle Appeal And Investment Value. One Of Downtown Toronto's Newest Luxury Residences, Ideally Located Steps To King West, The Financial District, Rogers Centre, CN Tower, And The City's Best Restaurants, Shopping, And Entertainment. Residents Enjoy World-Class Amenities Across Three Levels, Including A State-Of-The-Art Fitness Centre, Co-Working Spaces, Outdoor Terraces, Basketball Court, BBQ Areas, And 24-Hour Concierge. A Rare Opportunity To Own A High-Floor Unit With Iconic CN Tower Views In One Of Downtown Toronto's Most Vibrant And Convenient Locations. (id:15069)
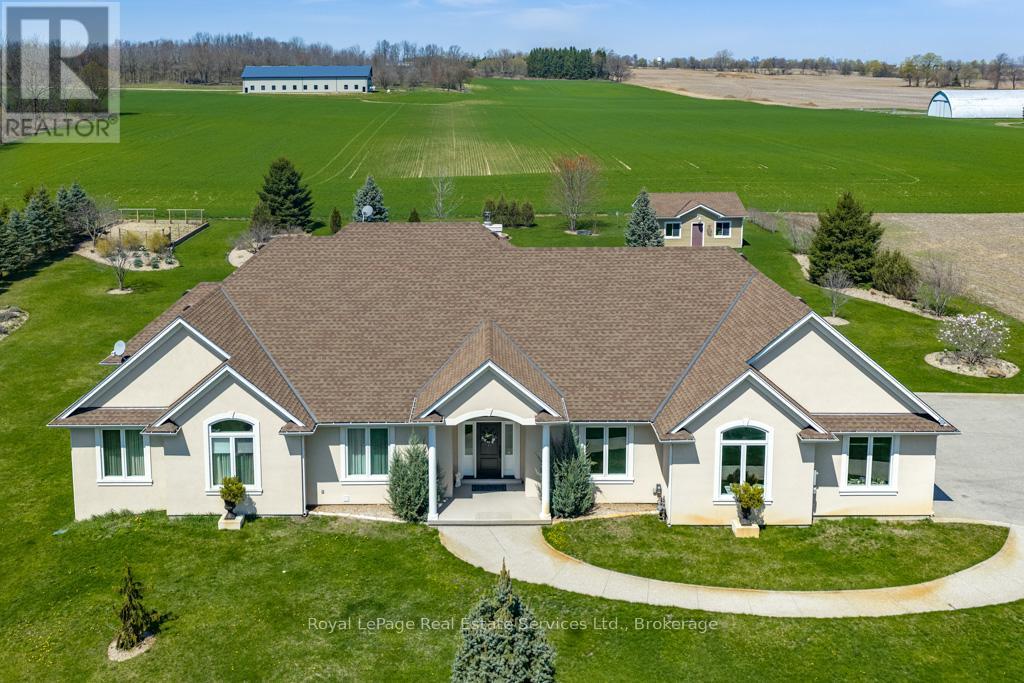
Very Prestigious Area! I often refer to this elite neighbourhood as having a 'country club' feel while embracing a unique charm due to its location being within minutes walk to Apps Mills nature trails, and strategically set amongst a small collection of upscale new builds on extra wide lots that back onto farmland, so no subdivision feel to it at all. This home was custom built by a prominent home builder well known for their quality craftsmanship and it is certainly evident throughout. This beautiful bungalow features vaulted ceilings, main level Primary Bedroom plus 2 extra spacious bedrooms (one has adjoining Sitting Room), floor-to-ceiling w/b fireplace a real show stopper in Great Room, separate spacious office/den could be a 4th bedroom if closet added, upgrades galore, custom Paris kitchen, upgraded windows, door frames and locking systems, rounded corners throughout, immaculate Brazilian cherry h/w flooring, extra deep lookout windows in lower level features a Family Room with Napoleon gas fireplace, a wet bar area, dining space, a cantina/cold storage, separate walk-up entrance, and huge unfinished area ready for your additional home theatre, 2018 shingles, and more! For the multi car family, a 3 car attached garage plus an additional detached garage (2020) with o/h door and garage door openers on each end. Extensive landscaping (sprinkler system) surrounding the whole home has to be seen to be truly appreciated and includes many perennials nurtured by a master gardener, apple and cherry trees, vegetable garden, gazebo, gas bbq hookup, fire pit, and fountain to name but a small sampling of what you can expect to enjoy! Note correct property address is 365 Robinson Road, Brant County, Ontario (not Brant, not Brantford) (id:15069)
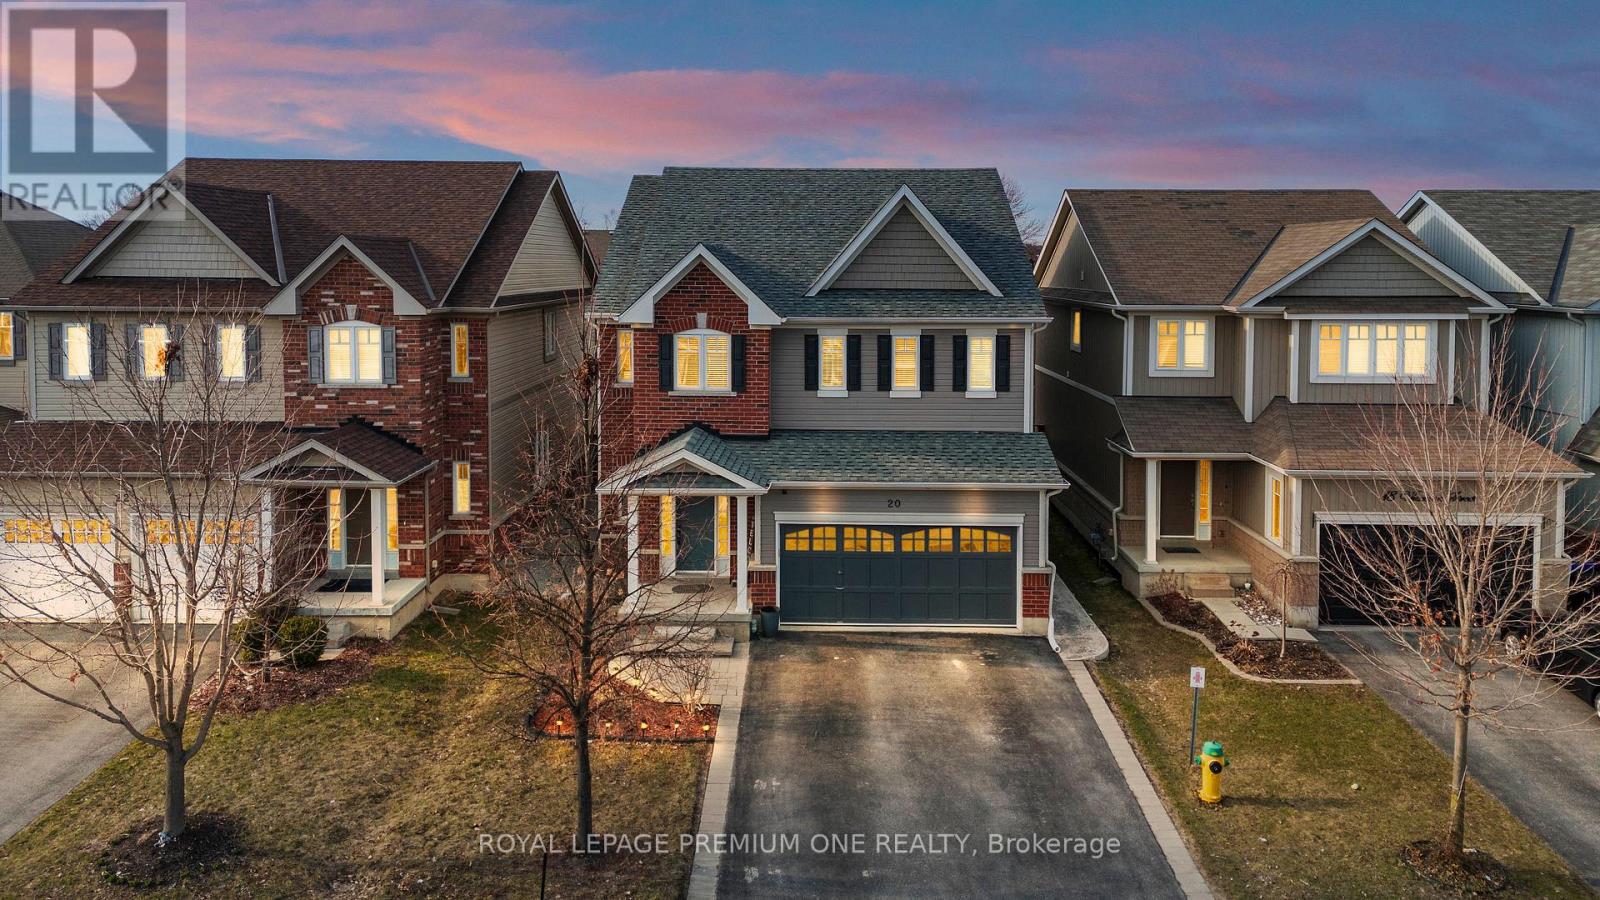
Welcome to this beautifully maintained detached home in Alliston, offering approx 3800sqft of total living space-perfect for growing families or multi-generational living. This bright & spacious home features an open concept floor plan with hardwood floors throughout on main. This home features 4 spacious bedrooms + 2 additional bedrooms in the basement and 4 bathrooms. The home provides exceptional space and flexibility for today's lifestyle. The fully finished basement is a true highlight of the home-featuring a modern fireplace that creates a warm and inviting atmosphere, perfect for entertaining, relaxing, or creating a private retreat. With additional bedrooms and ample space, the basement offers excellent potential for extended family living or future income opportunities with kitchen plumbing already roughed in. The main level offers a functional layout with spacious principal rooms, along with recent updates including a stylish new kitchen backsplash and freshly painted bedrooms. Enjoy the convenience of a double-car garage with direct access to the home, plus a large driveway accommodating up to 4 additional vehicles-a rare find with a total of 6 parking spaces. Located in a desirable area of Alliston, close to schools, parks, churches, and conveniently located near major employers including Honda, and all amenities. This home combines space, comfort, and versatility. (id:15069)
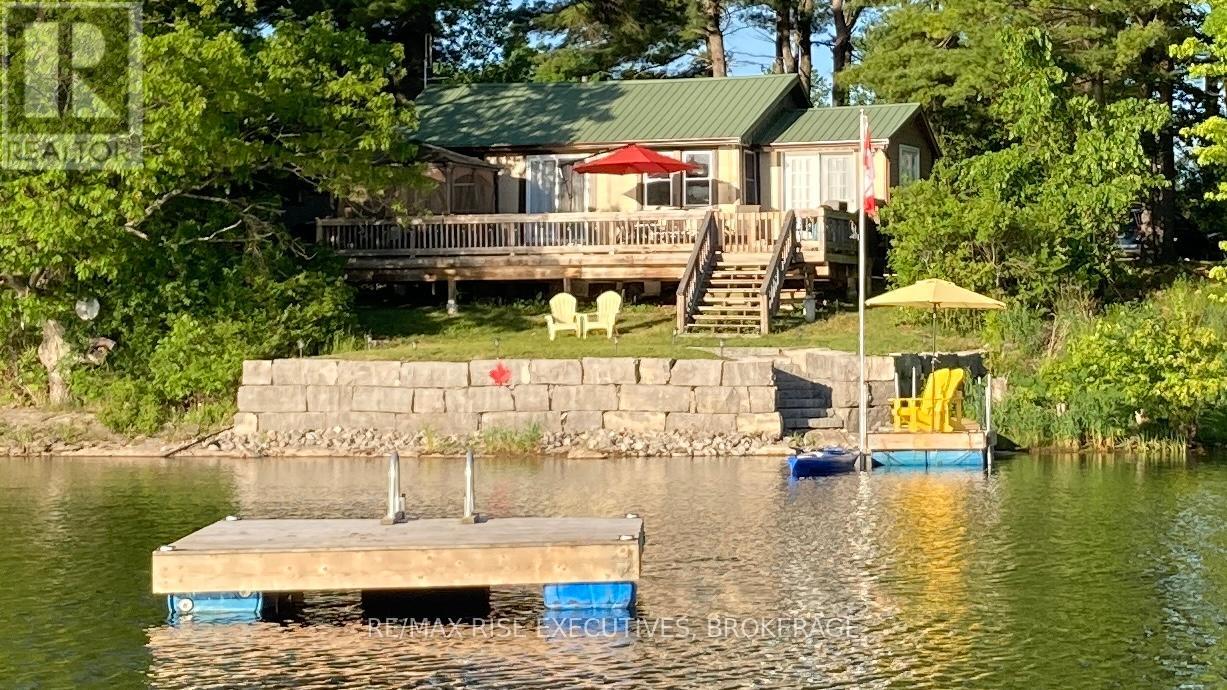
Charming turnkey cottage on Lyndhurst Lake - 465K Lyndhurst Road, Lyndhurst, Ontario. Welcome to your lakeside retreat! This 2-bedroom, 1-bathroom, open concept cottage with vaulted ceilings in the living room and primary bedroom is located on Lyndhurst Lake. The cottage is bright and airy with large windows that bring the outdoors in, creating the perfect space to relax or entertain. Enjoy your morning coffee and gorgeous sunsets on the oversized private deck overlooking the lake or spend it around the firepit with friends and family. Two additional buildings on the property are: 10' X 16' storage shed, and 9' X 12' office/bunkie with 60-amp power and hard-wired internet cable with a beautiful view of the lake. An engineered stone seawall and steps were installed (2019) that gives easy access to the water's edge and dock. The gradual sandy/rocky shore is great for kids and dogs playing in the water, or easy access to get in/out of a canoe/kayak. This property is 2.57 acres located in a quiet, peaceful setting on Lyndhurst Lake in Leeds and Thousand Islands. The property is ideal for spending time with family, birdwatching, relaxing on the deck or dock, jumping off the raft, or canoeing/kayaking/boating through the Gananoque Lake system. Highlights: turnkey cottage, metal roof, 5 new windows and a patio door, laminate flooring, 200-amp power in the cottage, new drilled well and UV system in 2023, all year-round deeded access through the campground. Located between Toronto and Montreal and just minutes from the charming village of Lyndhurst, this property offers the best of both worlds - peaceful lakefront living with convenient access to local amenities. (id:15069)
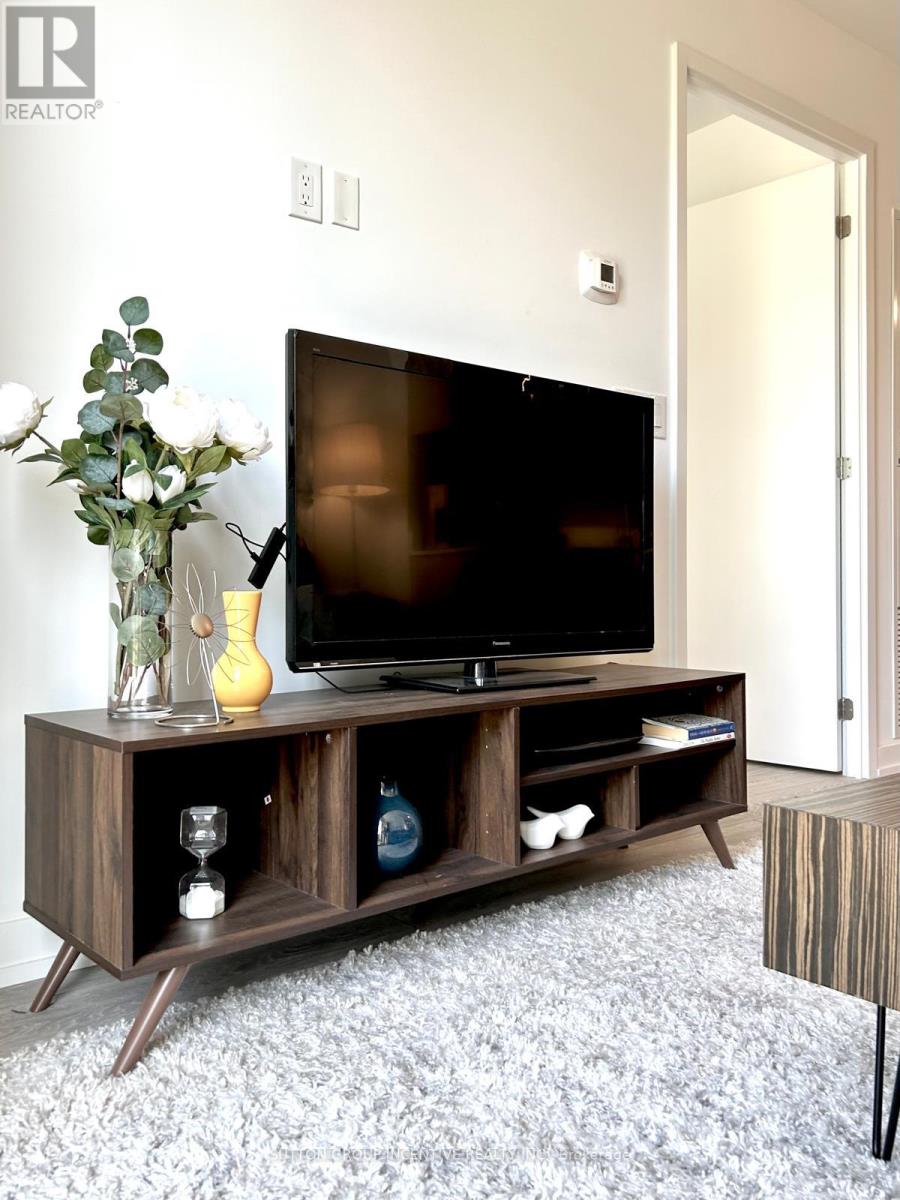
Spacious, FULLY FURNISHED never lived in 1+1 condo in a great area of Downsview, close to parks, transit, hwy. Close to York university. - a modern and vibrant community in the heart of North York at Keele St & Hwy 401. This bright and spacious 1+1 BR, 1 WR ground-floor suite offers a rare private outdoor terrace with direct access to the landscaped courtyard, creating a seamless indoor-outdoor living experience that makes the space feel even larger. With north-facing windows, high ceilings, and an open-concept layout, this unit is ideal for comfortable city living or investment. Designed with accessibility in mind, this suite features wider doors and barrier-free access. The den is perfect as a home office, study, or guest room. A modern kitchen with SS/appliances, DW, stone counters, and ample cabinetry makes cooking a pleasure, while in-suite laundry adds convenience. Fully furnished with tasteful, move-in ready décor-everything you need to start living right away. This unit includes 1 underground parking space + locker for excellent storage and security. The Keeley offers exceptional amenities: 24-hr concierge, co-working lounges, library, media-room, party/dining room with kitchen, fitness centre, and a stunning rooftop terrace with lounge areas, kitchen, and BBQs - perfect for entertaining or relaxing. Unbeatable location: across from Scotiabank Pond, The Hangar, Rogers Stadium, soccer fields, and off-leash dog park. Steps to TTC, GO Station, York University, Centennial College campuses, and minutes to Hwy 401/400/407, and Yorkdale Mall. A rare opportunity to own a modern ground-level condo with private outdoor space leading to a courtyard in a prime North York location. Don't miss this turnkey urban home! (id:15069)
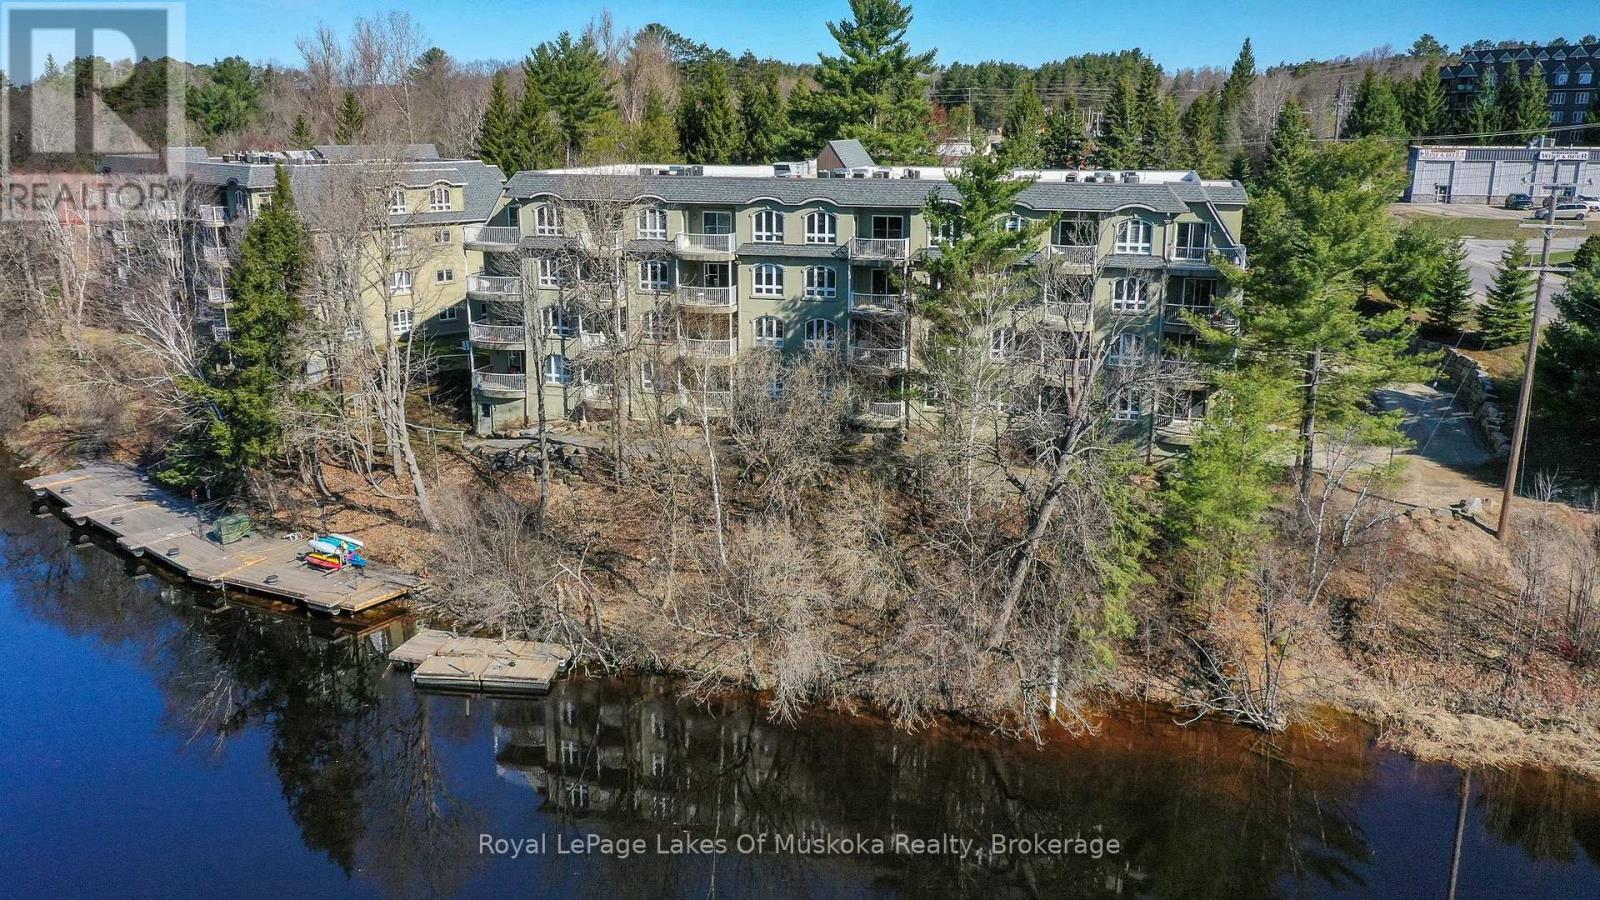
Muskoka Riverfront condo featuring 1 bedroom and a spacious den with an oversized closet and patio access. This condo provides a sunlit, spacious open floor plan with large windows and elevated views facing into trees from the primary bedroom and living space. The open air balcony is a great spot to enjoy your morning coffee, meals or a relaxing glass of wine. Algonquin landing is set directly on the Muskoka River allowing residents to utilize the shared dock to relax and revel in the riverfront vistas and watch the boats meandering slowly by on Huntsville's 40 mile boating system. Professionally landscaped gardens on treed grounds all a short stroll from downtown Huntsville and all the amenities you crave. The Algonquin Landing development has only 2 buildings and is the only waterfront condo building featuring underground parking in Huntsville. Very short walk to access Hunters Bay trail that provides a fantastic place to walk with scenic views and sandy shorelines. The building has a lovely sense of community and has a warm and friendly atmosphere. You can bring your furry friends with you, up to two dogs or cats with a weight restriction of each pet of 25lbs. Comfortable luxurious waterfront living without the worry and work of exterior maintenance. The building has been kept in fantastic condition with new shingles in 2021, underground parking garage floor redone, and exterior freshening including updated balcony. Historic downtown Huntsville, a sought after area to live featuring a live theatre, unique downtown, fabulous restaurants, art galleries, golf courses, alpine/Nordic skiing, walking trails, sport courts, and state of the art hospital. (id:15069)
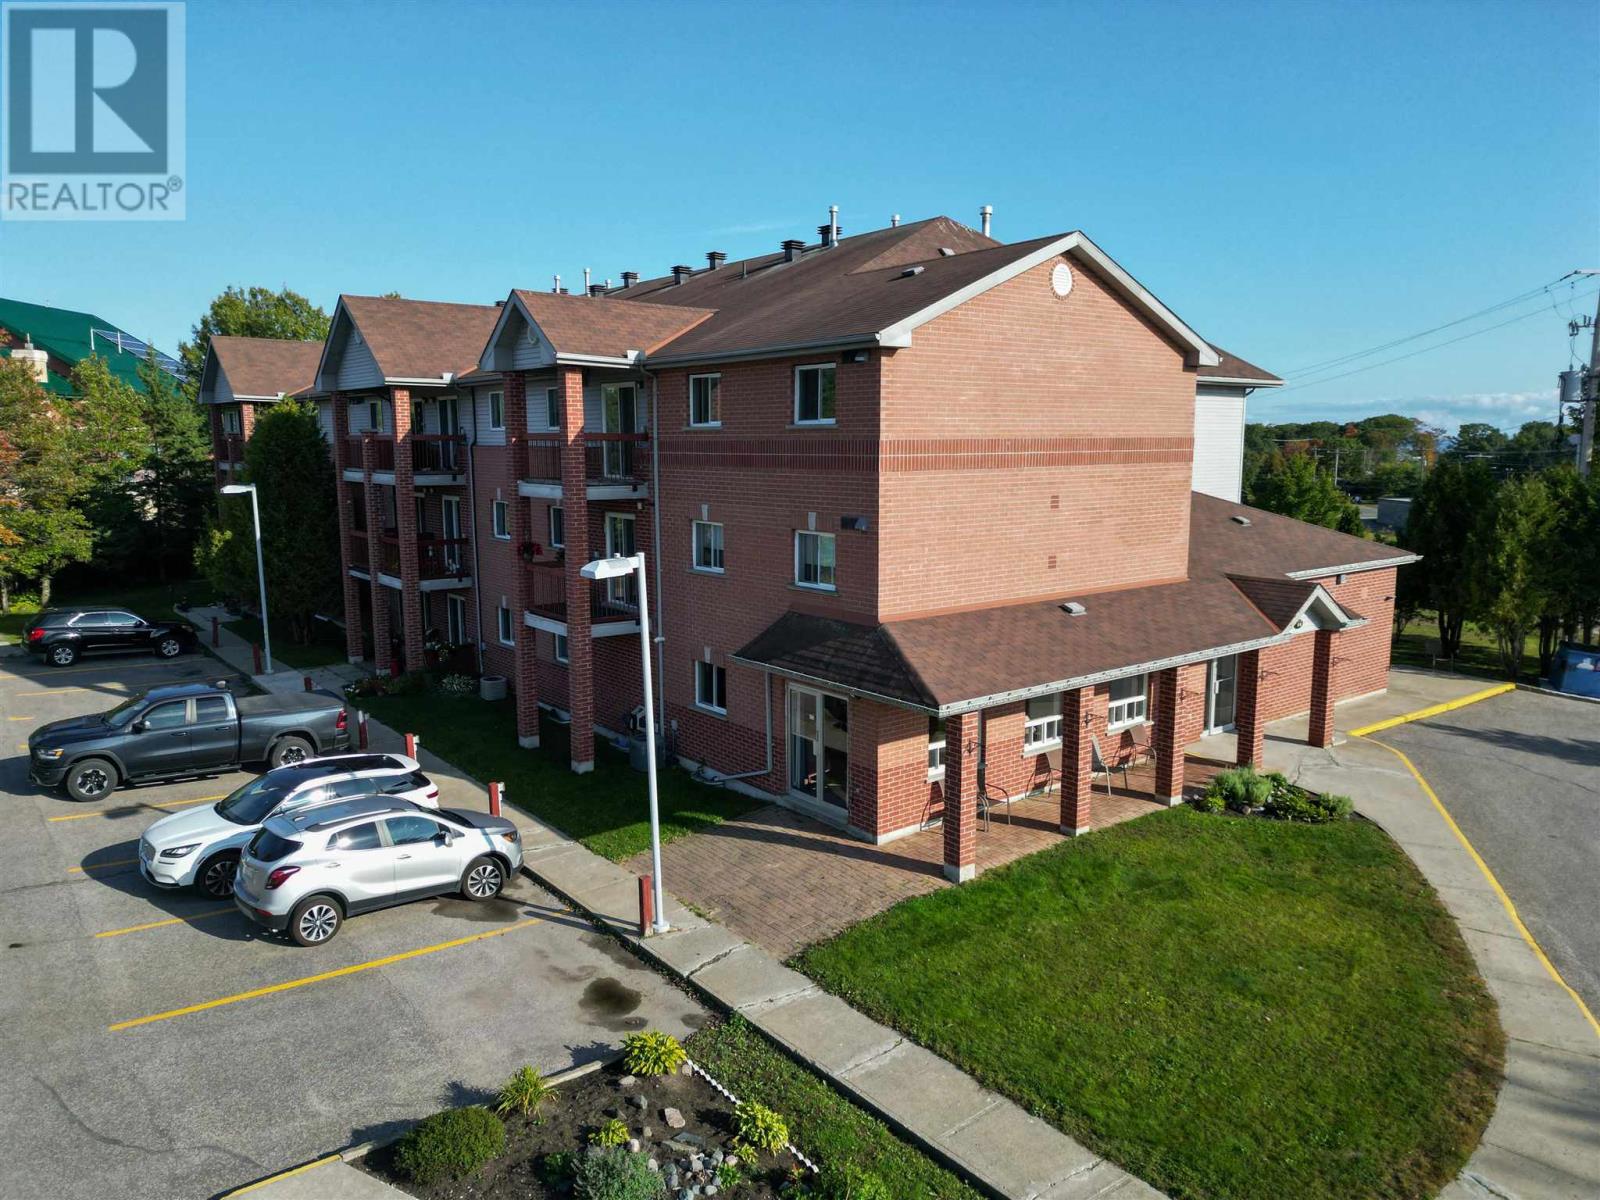
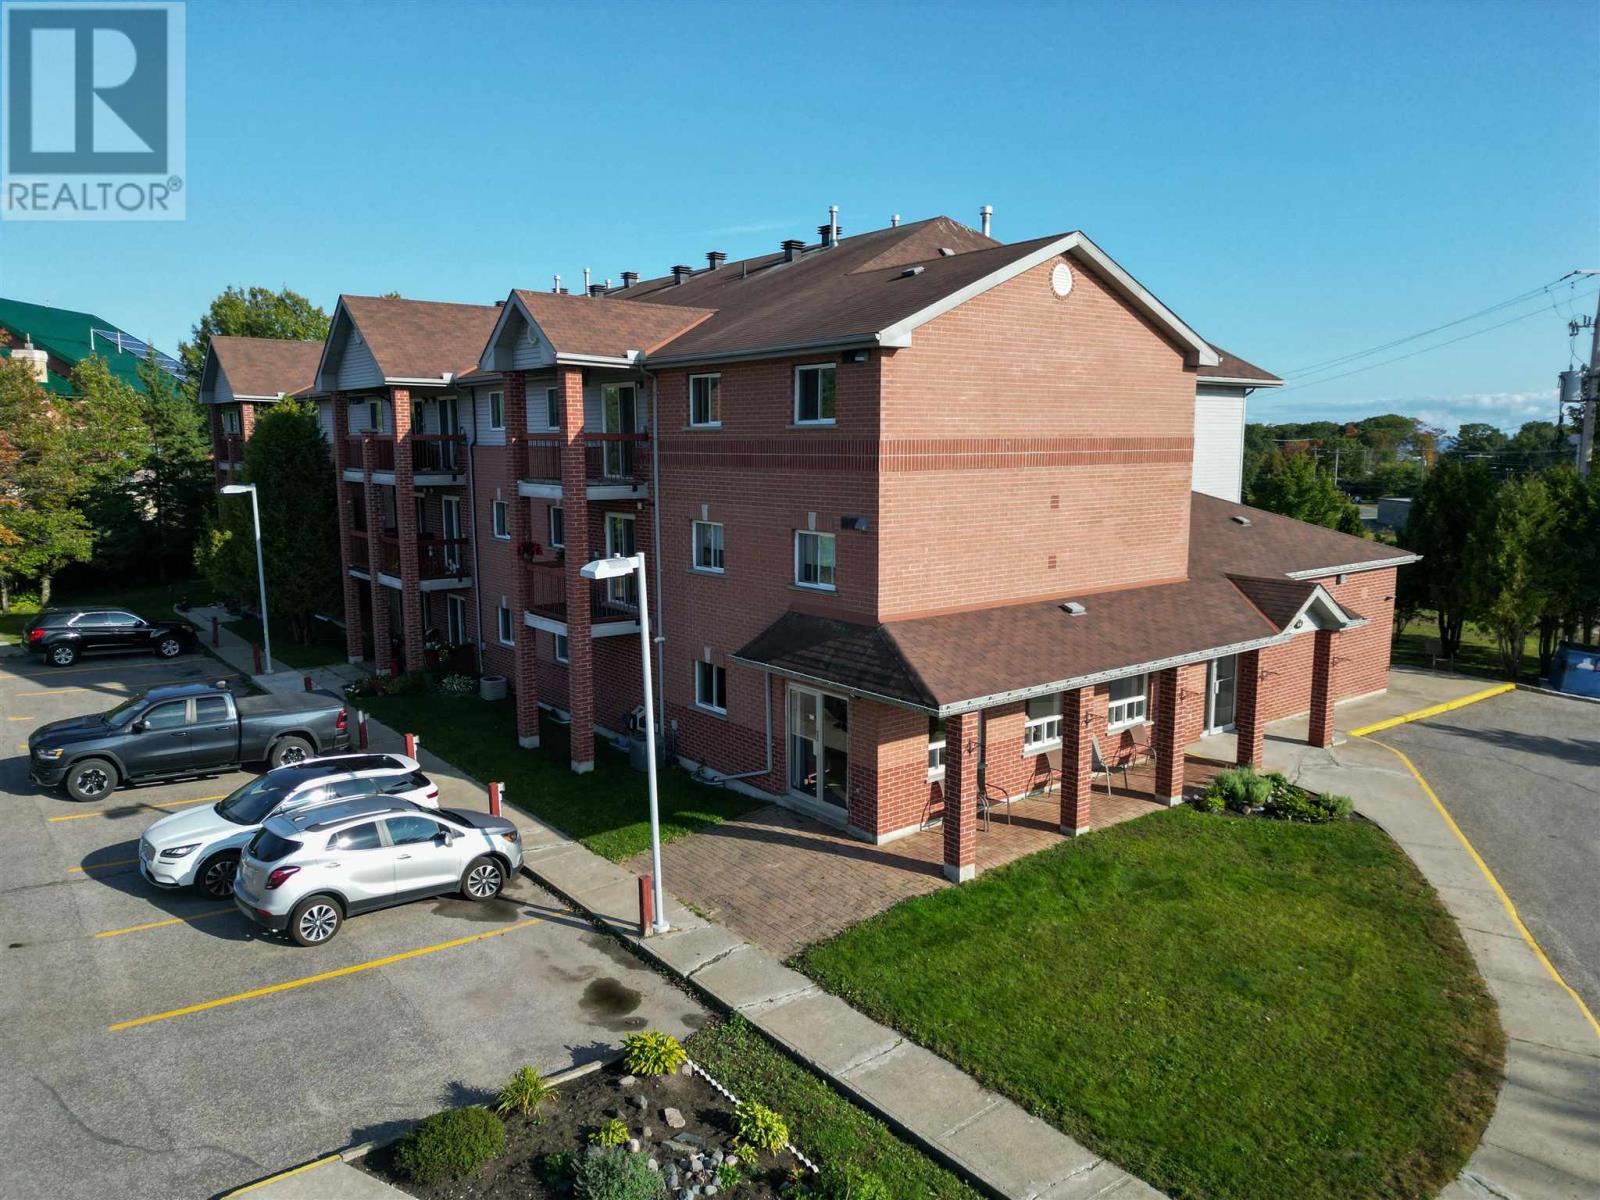
This well-maintained 26-unit apartment complex features 20 spacious two-bedroom suites and 6 one-bedroom suites, originally designed with seniors in mind and offering generous layouts. Each above-grade unit includes a private balcony, with south-facing suites enjoying beautiful views of Lake Huron sunsets. A common room is available for tenant gatherings and special occasions, enhancing the sense of community. The property boasts an excellent rental history with a waiting list. Conveniently located in Blind River, midway between Sault Ste. Marie and Sudbury along the Trans-Canada Highway. The building is within walking distance to grocery stores and the business district. Adding further value, the property includes a detached three-bedroom rental home and a paved parking lot. Carefully maintained by the same owner since construction, this asset is in excellent condition. The complex presents an exceptional investment opportunity, combining a strong tenant base, reliable income, and clear potential for rental growth in a sought-after Northern Ontario market. (id:15069)
This well-maintained 26-unit apartment complex features 20 spacious two-bedroom suites and 6 one-bedroom suites, originally designed with seniors in mind and offering generous layouts. Each above-grade unit includes a private balcony, with south-facing suites enjoying beautiful views of Lake Huron sunsets. A common room is available for tenant gatherings and special occasions, enhancing the sense of community. The property boasts an excellent rental history with a waiting list. Conveniently located in Blind River, midway between Sault Ste. Marie and Sudbury along the Trans-Canada Highway. The building is within walking distance to grocery stores and the business district. Adding further value, the property includes a detached three-bedroom rental home and a paved parking lot. Carefully maintained by the same owner since construction, this asset is in excellent condition. The complex presents an exceptional investment opportunity, combining a strong tenant base, reliable income, and clear potential for rental growth in a sought-after Northern Ontario market. (id:15069)
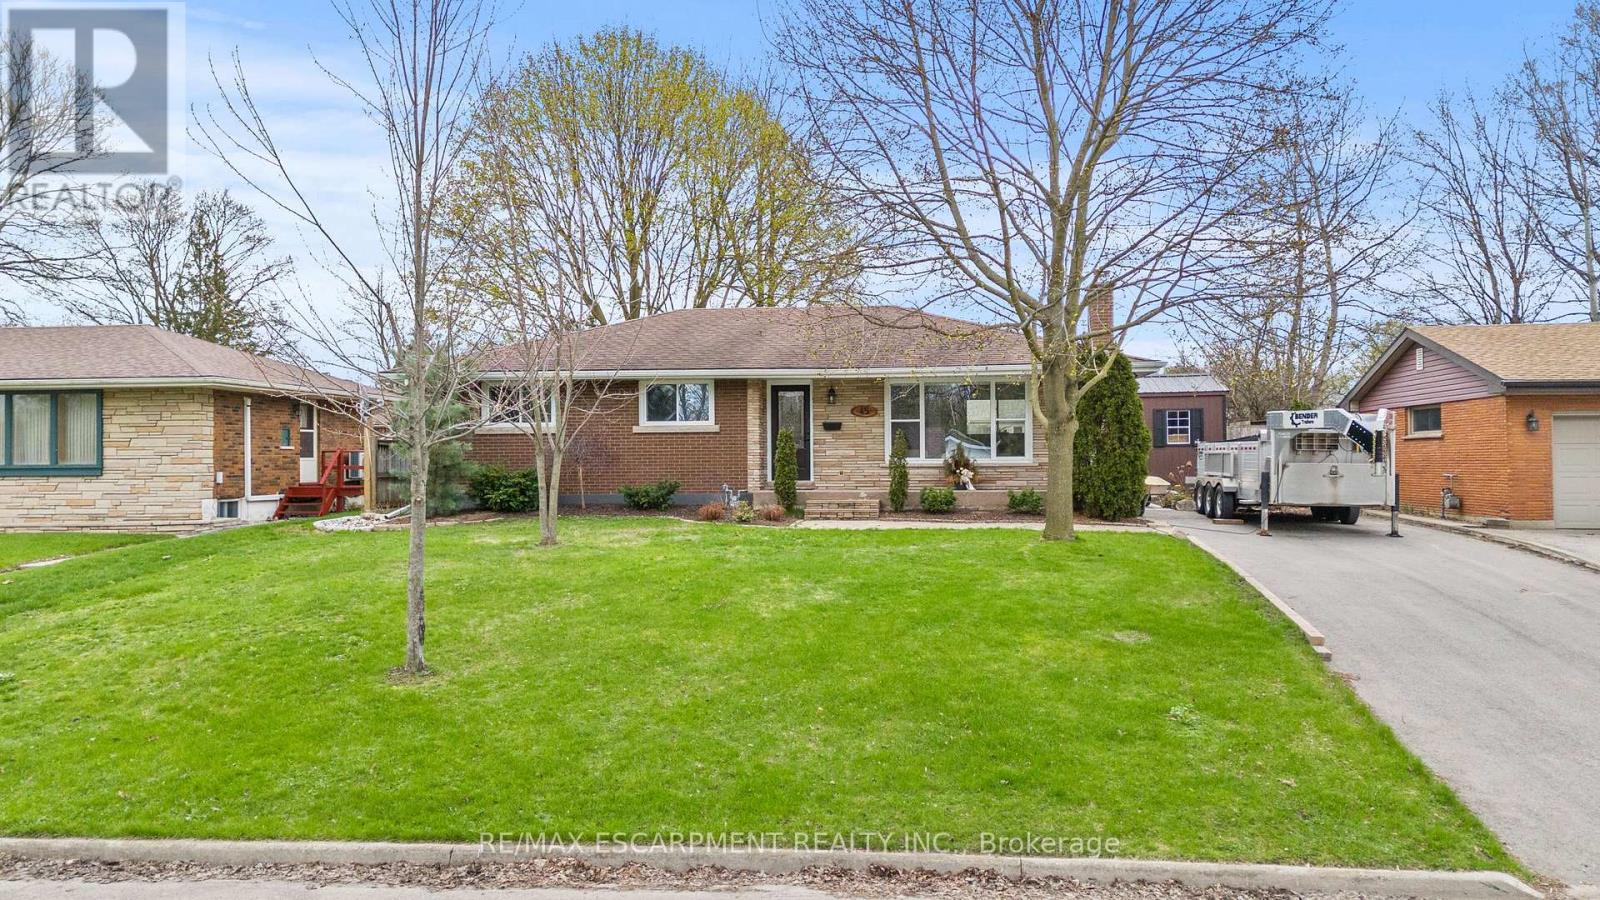
Welcome to Brantford's most desirable neighbourhood with this 3+1 bedroom, 2 bathroom bungalow. Completely turnkey ready with the sleek & stylish open concept kitchen/dining/living area completed with stainless steel appliances (included), quartz counters, fresh vinyl flooring, and new pot lighting throughout. The main floor welcomes three large bedrooms, and a fully updated bathroom with a brand new jacuzzi bathtub and heated flooring. The lower level provides the perfect space for an entertainment room additionally, there is another full bathroom, the laundry room, and bedroom. Make your way outside onto the spacious and private rear deck, overlooking the large backyard. The private paved driveway can hold numerous vehicles and there is plenty of street parking out front. 45 Driftwood Drive is an immaculate turn-key property, with the best neighbours, and the perfect place to call home. (id:15069)
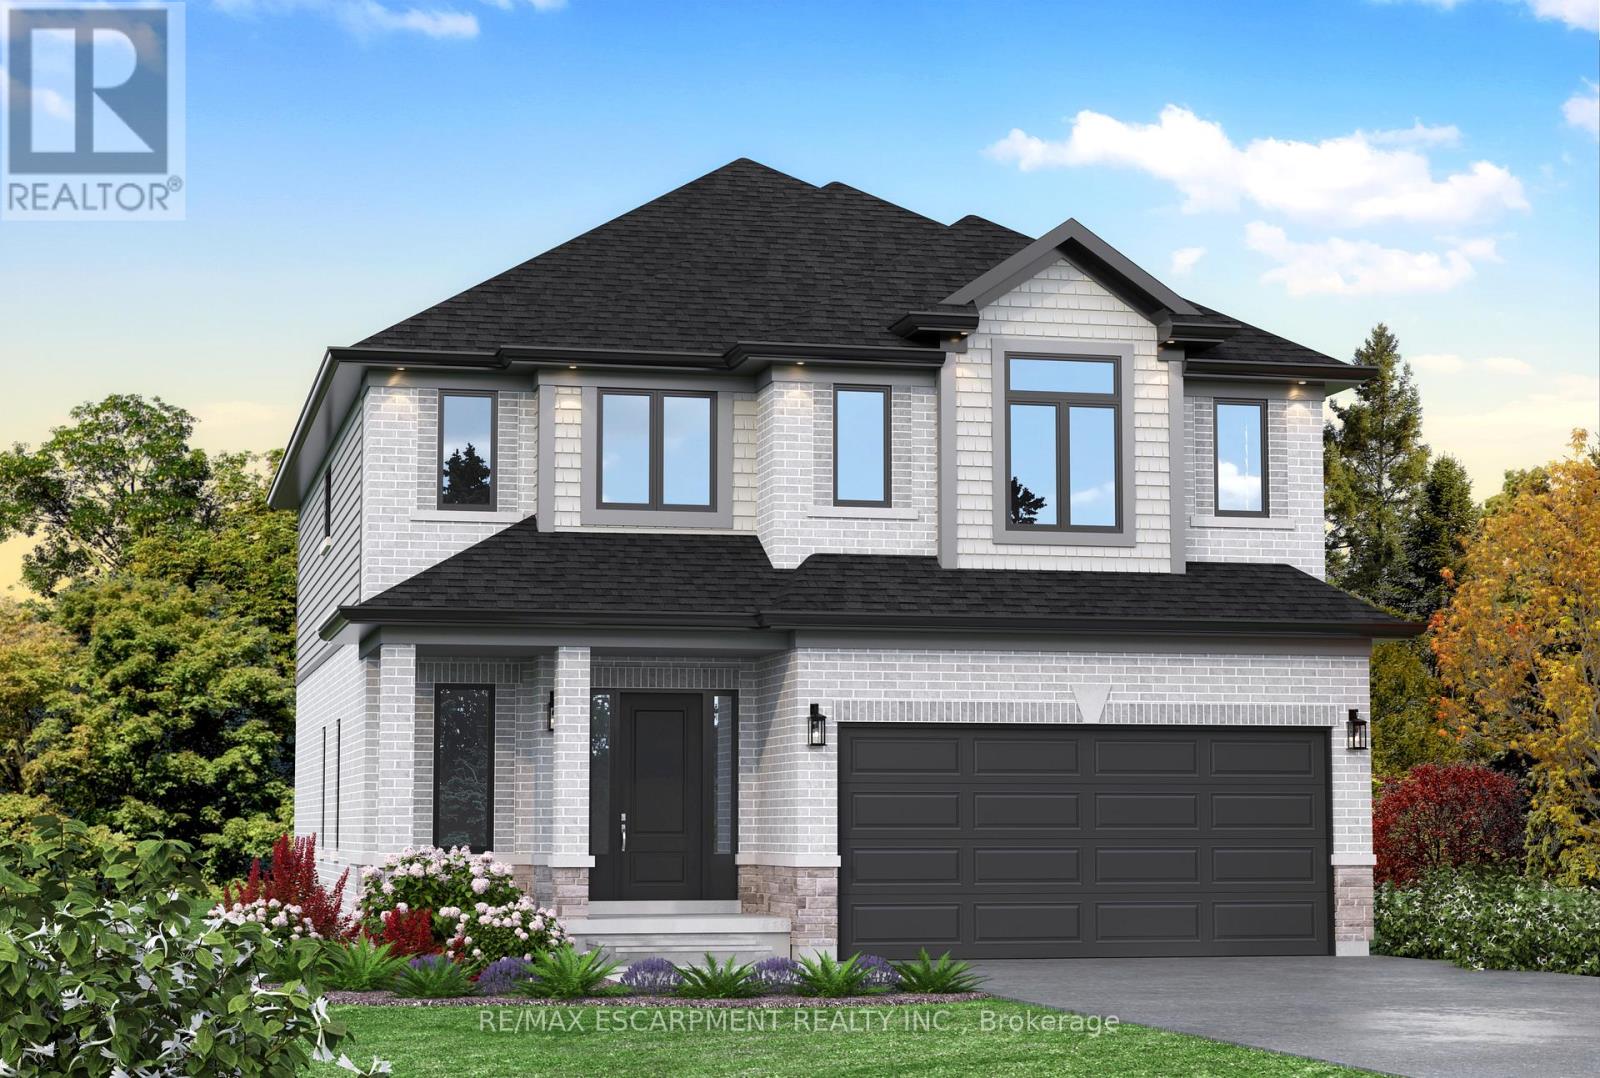
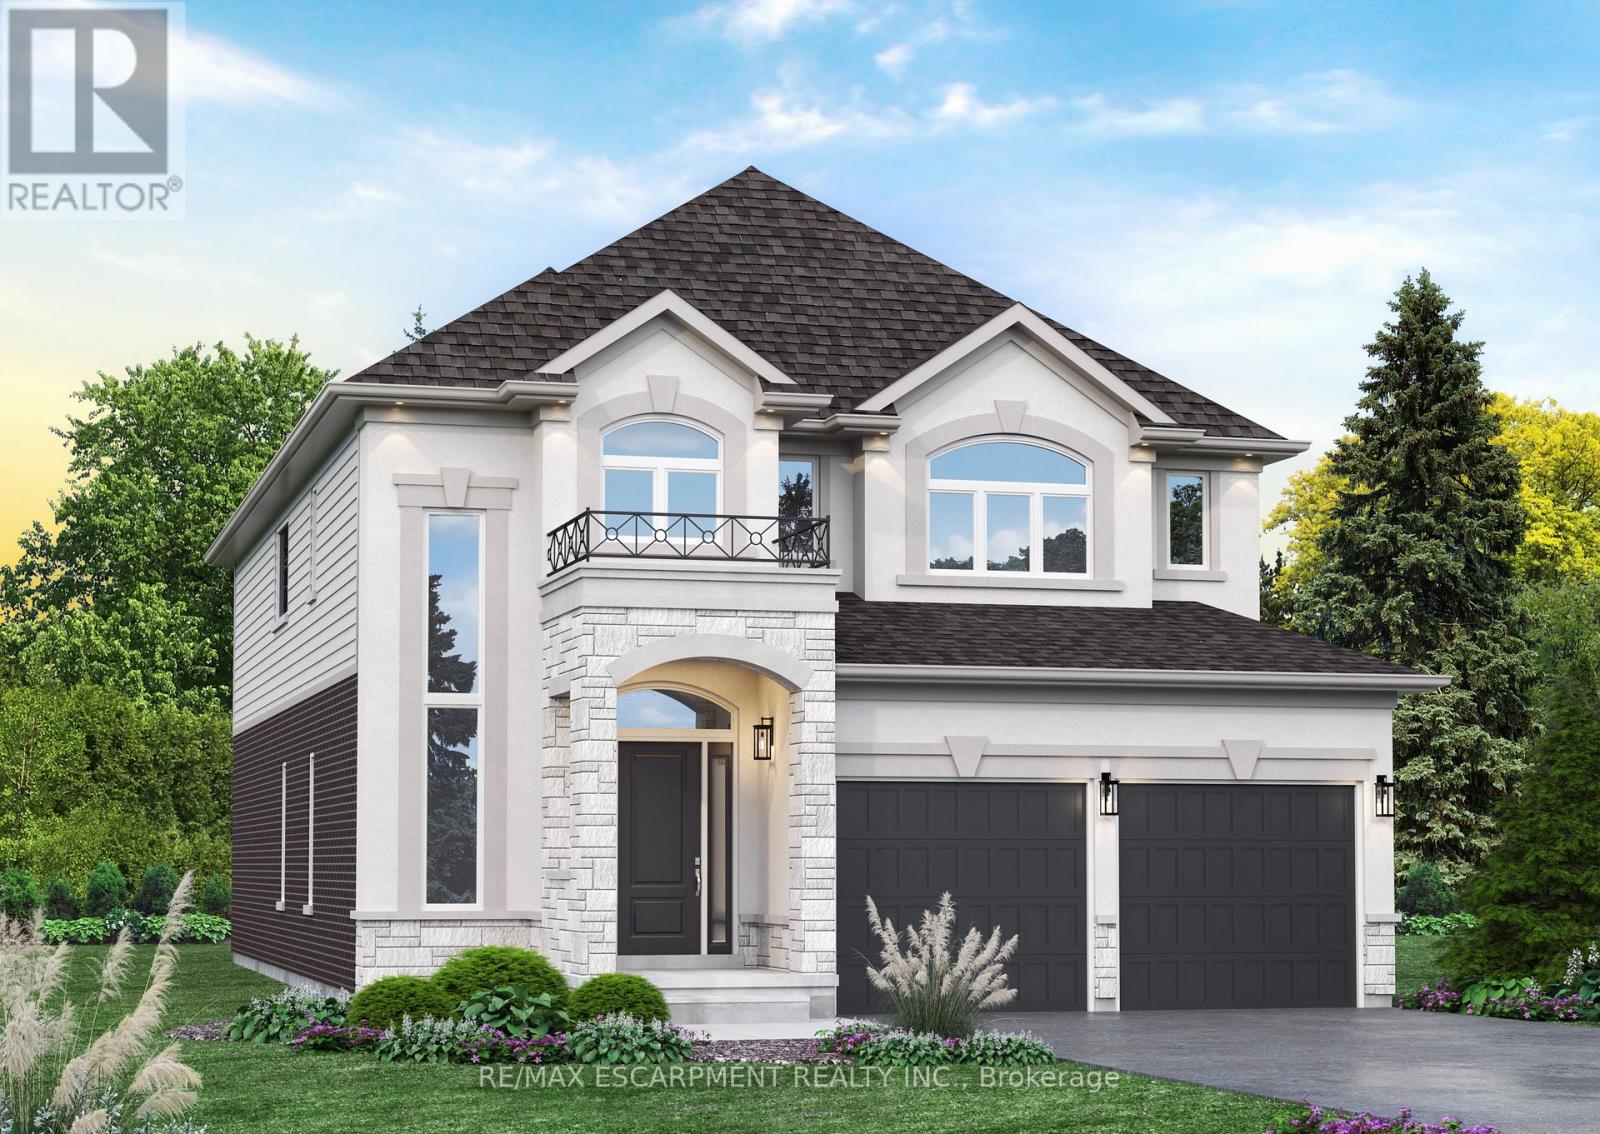
Here's your opportunity to design the perfect home from the ground up! This new build offering provides a truly personalized experience, allowing you to tailor every detail to your unique taste-from floor plans to finishes and everything in between. Enjoy a thoughtfully curated selection of premium features, many of which are considered upgrades with other builders. Picture hardwood flooring throughout the main level, a cozy fireplace, and a stunning gourmet kitchen complete with soft-close cabinetry and elegant quartz countertops. Bathrooms can be customized with double vanities and spa-inspired glass showers, creating a luxurious everyday experience. With multiple spacious lots and a variety of elevation options available, you can choose the ideal setting and design to suit your lifestyle. Select your preferred colours, materials, and finishes to bring your vision to life. Experience the flexibility of building a home that reflects your style, while enjoying high-end finishes that come standard. (id:15069)
Here's your opportunity to design the perfect home from the ground up! This new build offering provides a truly personalized experience, allowing you to tailor every detail to your unique taste-from floor plans to finishes and everything in between. Enjoy a thoughtfully curated selection of premium features, many of which are considered upgrades with other builders. Picture hardwood flooring throughout the main level, a cozy fireplace, and a stunning gourmet kitchen complete with soft-close cabinetry and elegant quartz countertops. Bathrooms can be customized with double vanities and spa-inspired glass showers, creating a luxurious everyday experience. With multiple spacious lots and a variety of elevation options available, you can choose the ideal setting and design to suit your lifestyle. Select your preferred colours, materials, and finishes to bring your vision to life. Experience the flexibility of building a home that reflects your style, while enjoying high-end finishes that come standard. (id:15069)