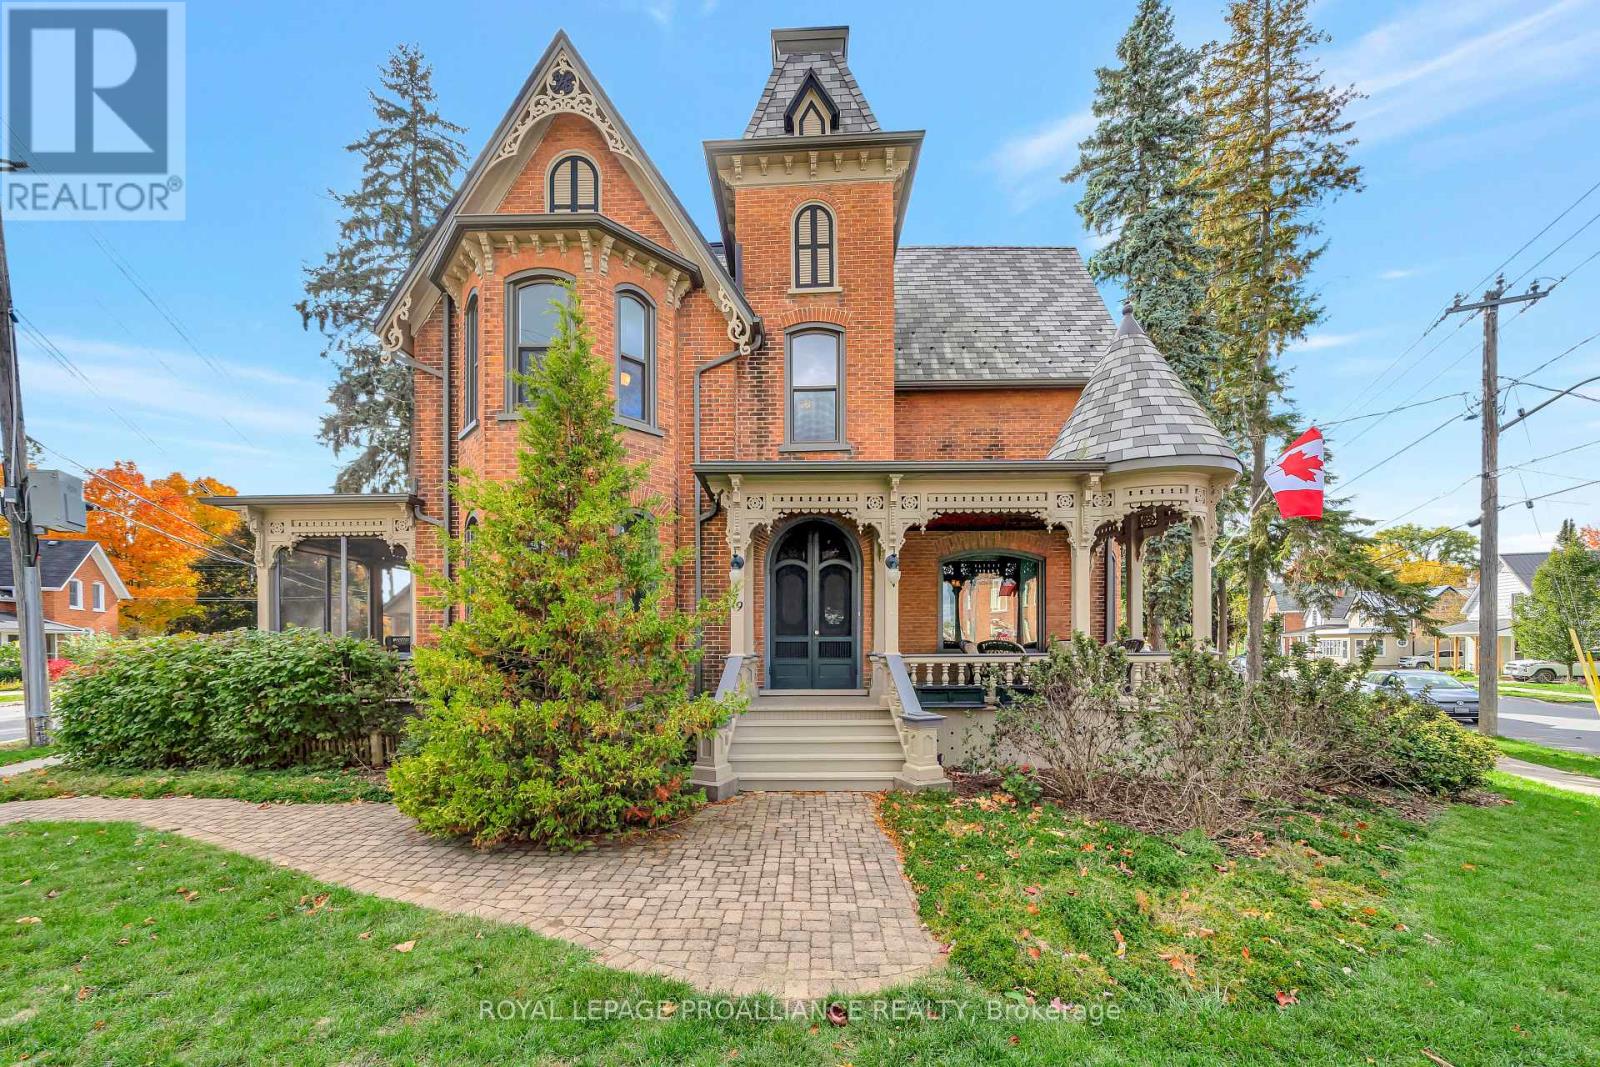
Welcome to 79 West Mary Street, an extraordinary Queen Anne Victorian Masterpiece in the heart of Picton. It was built in 1883 by Picton's first hardware store owner. This is a Victorian story of historical heritage and modern convenience. Notice the high multi pitched roof, turret, intricate brick work, multiple porches and ornate trim. Step inside the cranberry etched glass doors into the grand foyer and experience the classic centre-hall plan featuring 3 bedrooms and 3.5 bathrooms. This historical home boasts original woodwork and hardware, gleaming hardwood floors, a graceful cherry staircase, and an ornate tin ceiling - just a few of the exquisite details of this home's enduring beauty. A large 2 - storey coach house compliments the property offering flexible space for future possibilities. The house is situated on an irregular shaped lot giving privacy and is landscaped with perennials, raised garden beds and mature trees. Perfectly located in the heart of downtown Picton, you'll enjoy easy access to top-tier dining, boutique shopping, and vibrant local culture. The town is home to The Royal Hotel-recently awarded a Michelin Key-and is thriving with new energy, including the rebuild of the local hospital. A rare opportunity to own one of Picton's most admired historic homes. Conde Nast Traveler Magazine has voted Prince Edward County as one of the top places in the world to visit in 2026! (id:15069)
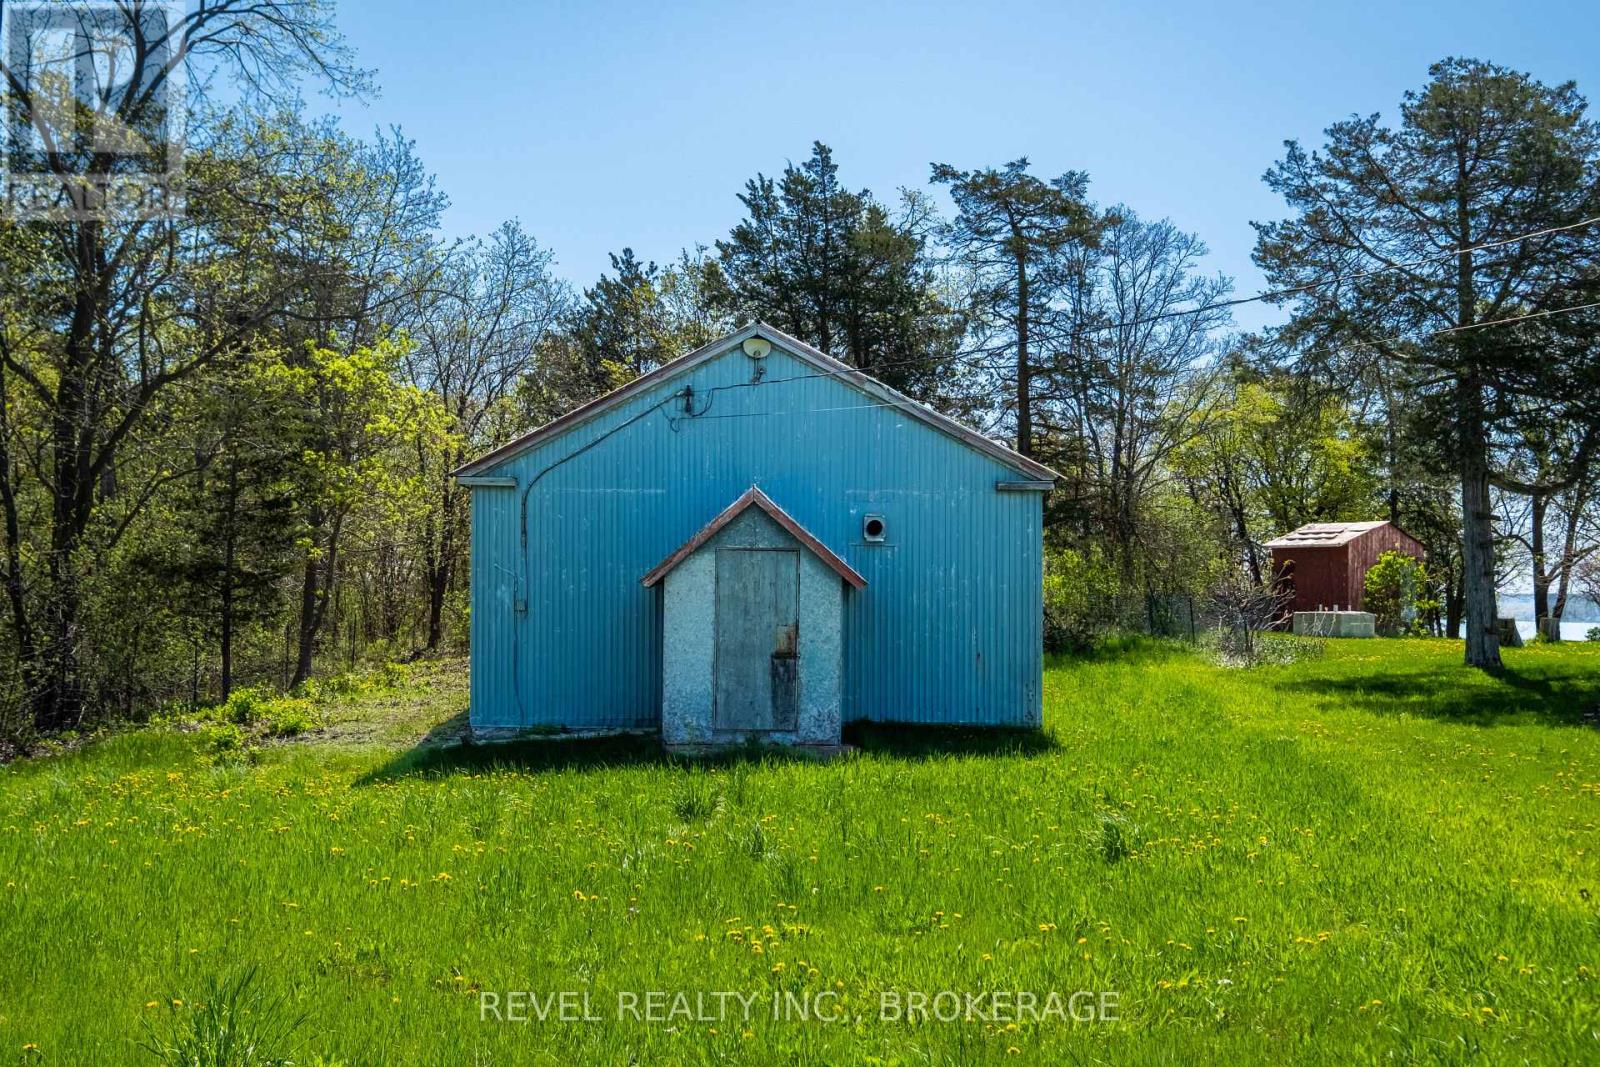
Opportunity Awaits! Looking for an affordable property just minutes from Picton? This charming piece of land features an existing structure, originally built in the early 1900s, offering a great footprint for a cozy new home or a creative restoration project.Ideally located in the heart of Prince Edward County, you'll be just a short drive from renowned wineries, craft breweries, scenic lakes, and all the local charm the area is known for. A septic assessment has already been completed, this property is ready and waiting for the right buyer to bring their vision to life. (id:15069)
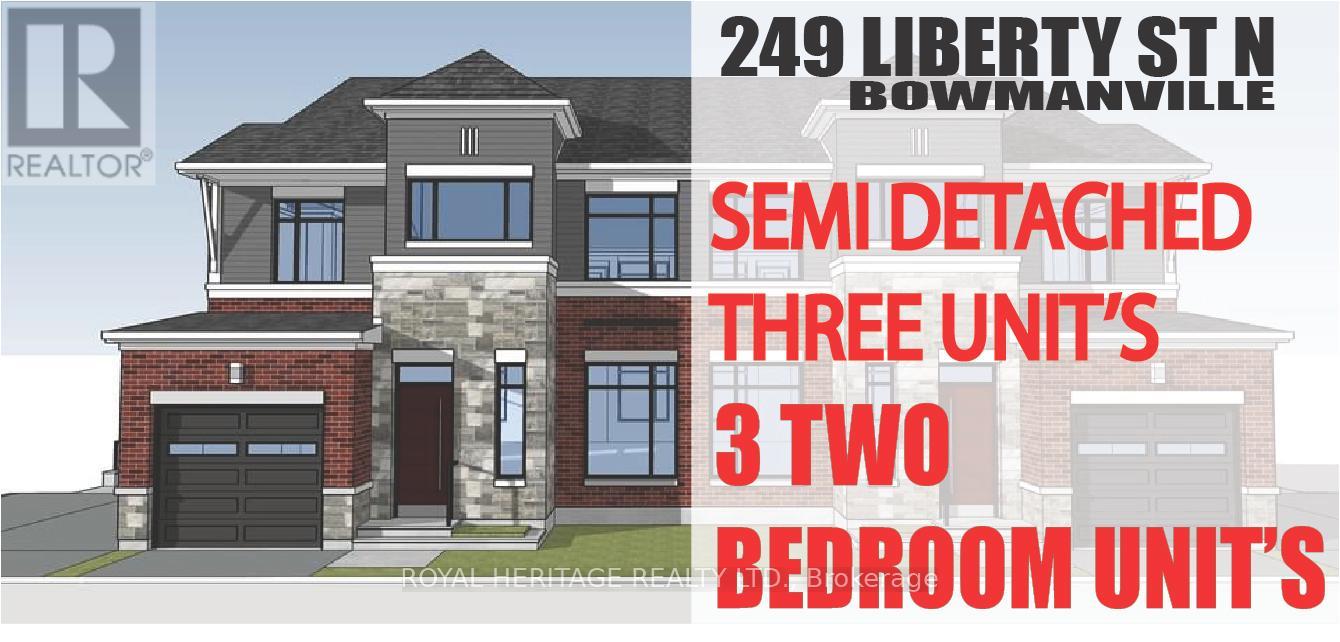
Check out this Brand New Semi-Detached multi-plex! To be completed August 2026. Featuring 3 units. Two, 2 bedroom apartments & a two bedroom detached unit. UNIT 1: Main floor 726 Sq Ft. Two Bedrooms, 4 pc Bath, 2 pc powder room walkout to deck. UNIT 2: Upper 888 Sq Ft Two bedrooms, 4 pc bath walkout to deck. UNIT 3: ADU DETACHED 912 Sq Ft Two Bedrooms, 4 pc bath, 2 pc powder rm walk out to yard. Laundry in every unit. Also features a fully finished basement with walk-out. All utilities metered separately. Taxes to be assessed upon completion. (id:15069)
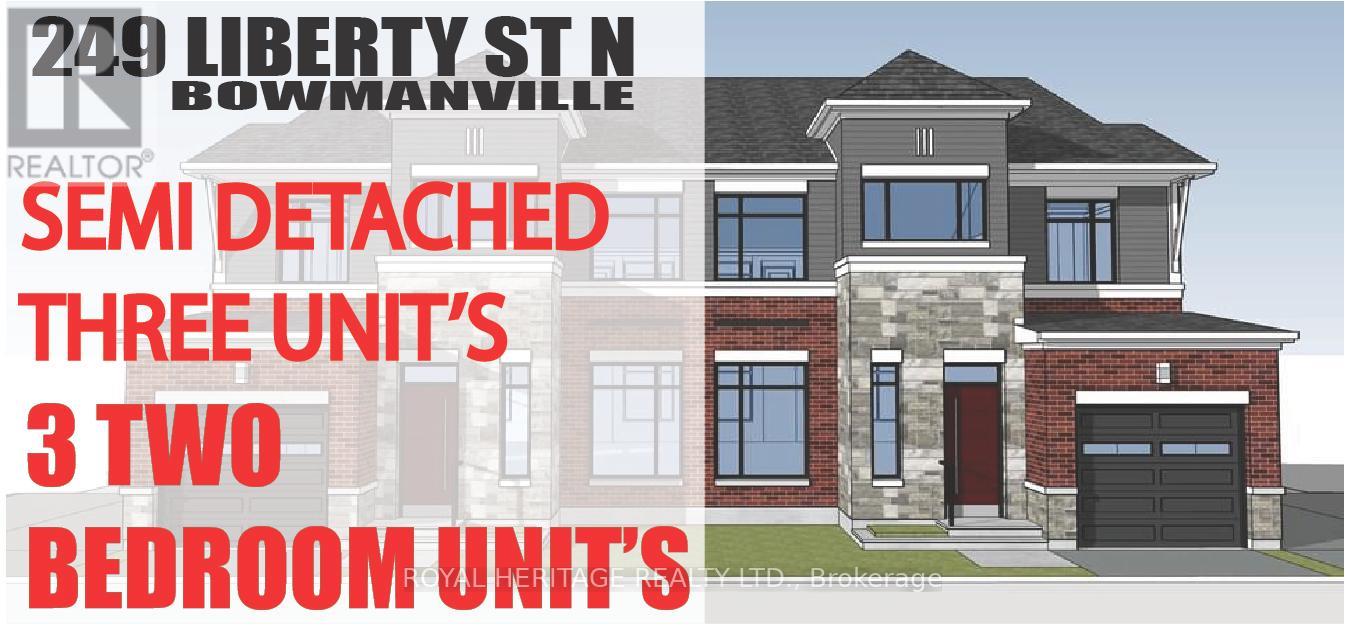
Check out this Brand New Semi-Detached multi-plex! To be completed August 2026. Featuring 3 units. Two, 2 bedroom apartments & a two bedroom detached unit. UNIT 1: Main floor 726 Sq Ft. Two Bedrooms, 4 pc Bath, 2 pc powder room walkout to deck. UNIT 2: Upper 888 Sq Ft Two bedrooms, 4 pc bath walkout to deck. UNIT 3: ADU DETACHED 912 Sq Ft Two Bedrooms, 4 pc bath, 2 pc powder rm walk out to yard. Laundry in every unit. Also features a fully finished basement with walk-out. All utilities metered separately. Taxes to be assessed upon completion. (id:15069)
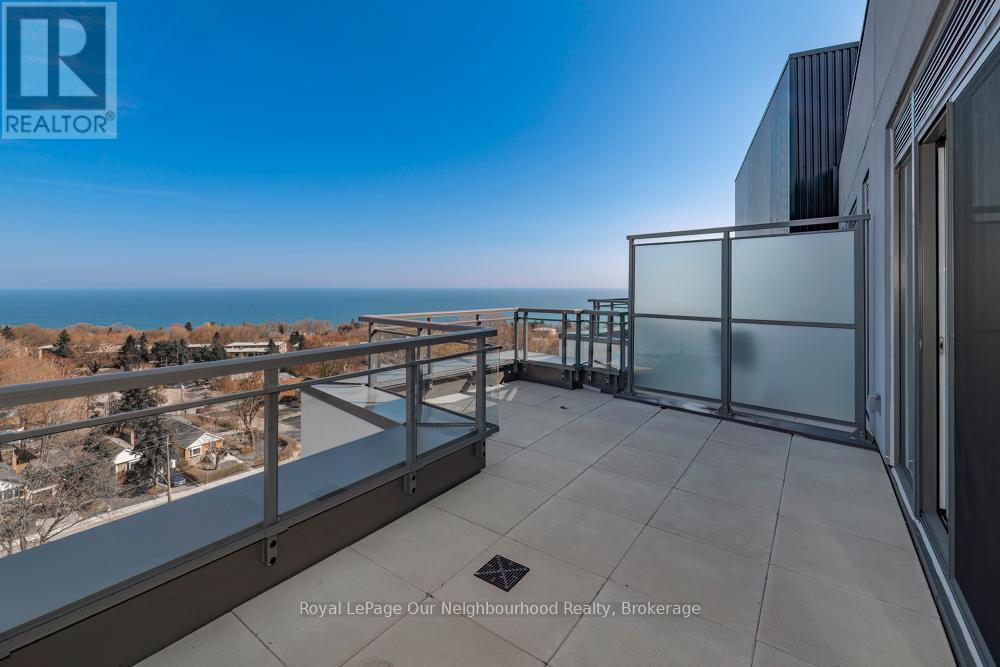
Unique penthouse offering a rare multi-level layout (2 storey) with exceptional separation of space which is ideal for professionals, downsizers, or those working from home. Enjoy a bright, open upper living area that walks out to an impressive 200 sq ft private terrace with beautiful water views-perfect for relaxing or entertaining. Full-service building with 24-hour concierge, gym, media room, rooftop terrace, and dog washing station-though with your own private outdoor space, you may never need to share. This is a fantastic opportunity for buyers looking for something a little different with strong lifestyle appeal. (id:15069)
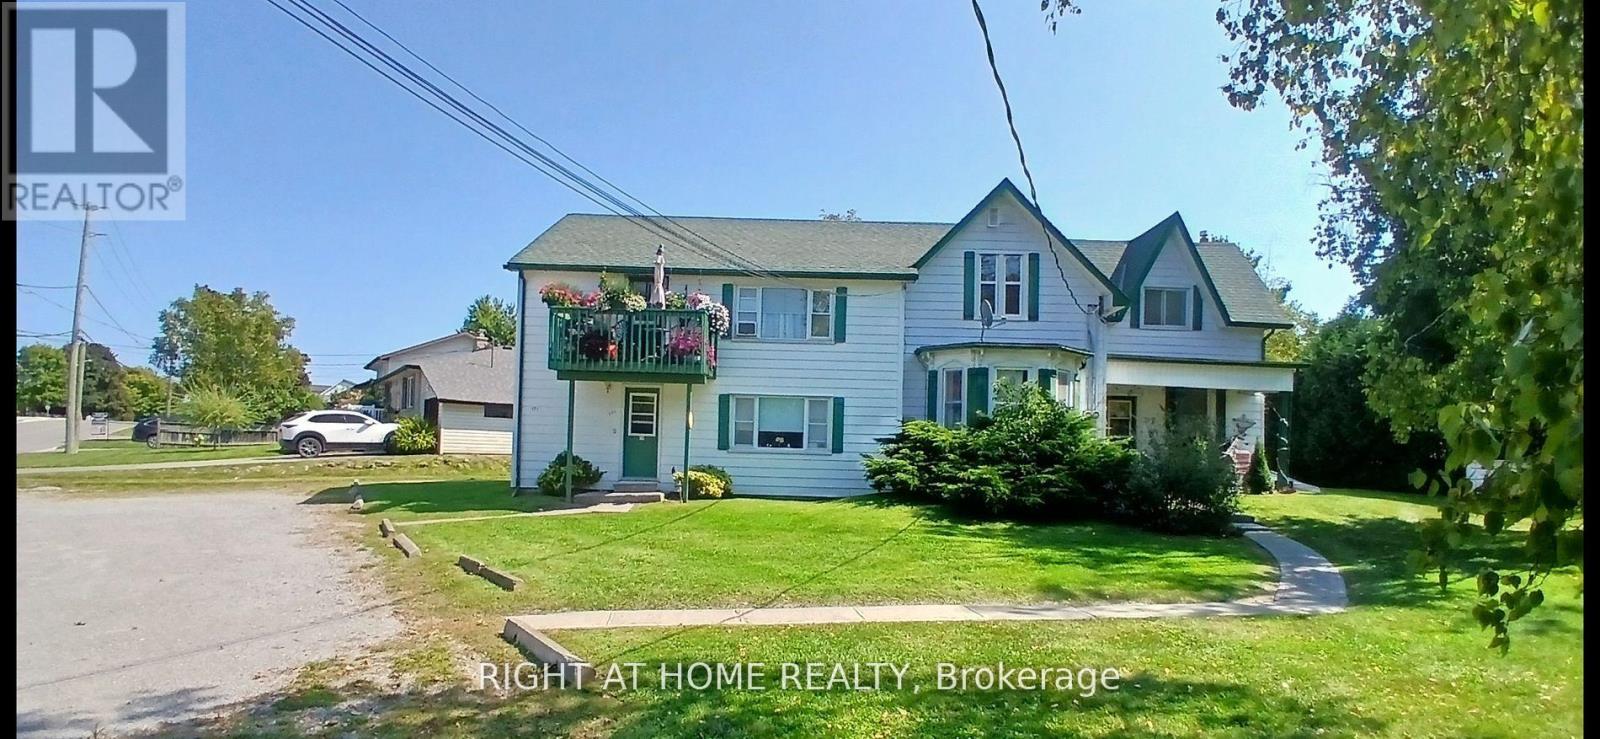
Great investment opportunity!! 5 Units include Apt#1-2 BR 915.00, Apt#2-1 BR $1200.00, Apt#3-1BR $1050.00, Apt# 4-2 BR $1150.00, Apt#5 2BR $915.00. Separate meters, huge double lot for room to expand, large parking area, bus stop at sidewalk, close walk to downtown Port Perry shops, restaurants and Lake Scugog waterfront. (id:15069)
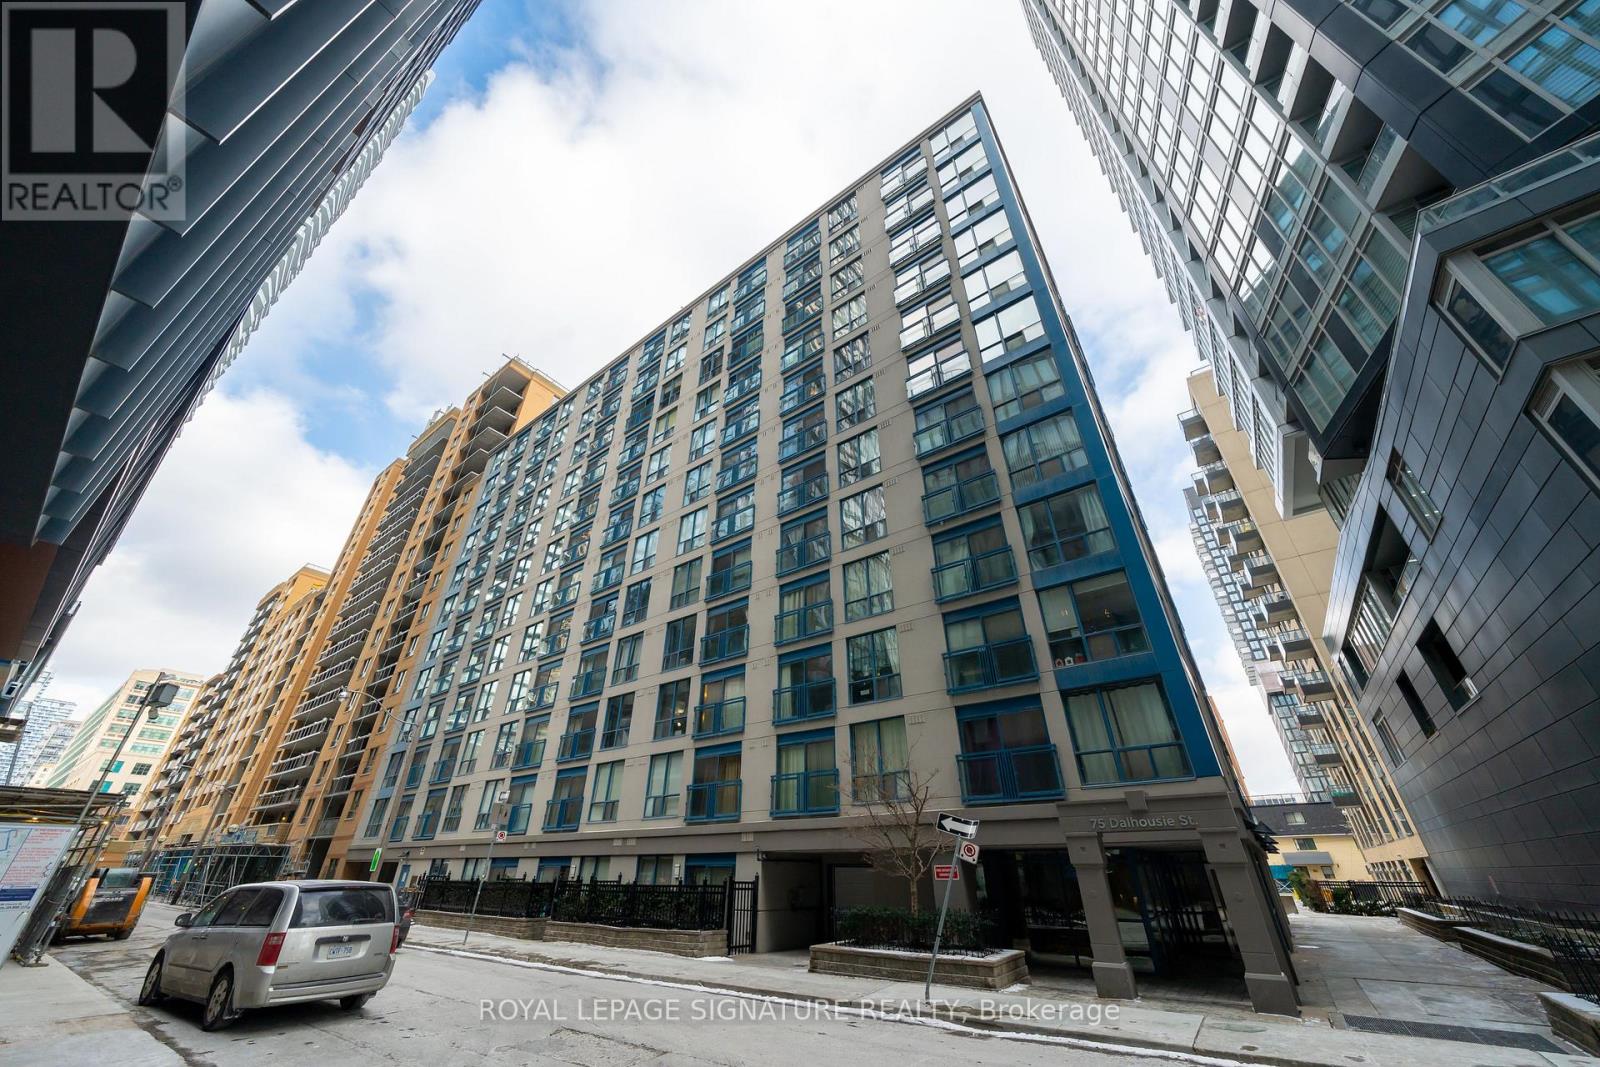
A Rare Find! Renovated, turnkey corner three-bedrooms unit with an underground parking, featuring an open-concept design with distinct dining and living areas.***Cabinets can be painted into white*** This unit offers over 900 sq ft in a prime downtown Toronto location, just steps from TMU, U of T, and the Toronto Eaton Centre. The spacious floor plan is ideal for entertaining and everyday living, with a renovated kitchen featuring quartz countertops, stainless steel appliances, and ample cabinet storage. The upgraded 4-piece bathroom includes a quartz countertop and a modern finish. Floor-to-ceiling windows and a Juliette balcony bring in abundant natural light. Throughout the unit, you'll find generous closet space, a pantry, and well-planned storage. All-inclusive maintenance fees cover AC, heat, hydro, and water, offering exceptional value. One parking spot is included, a rare bonus in this central location. (id:15069)
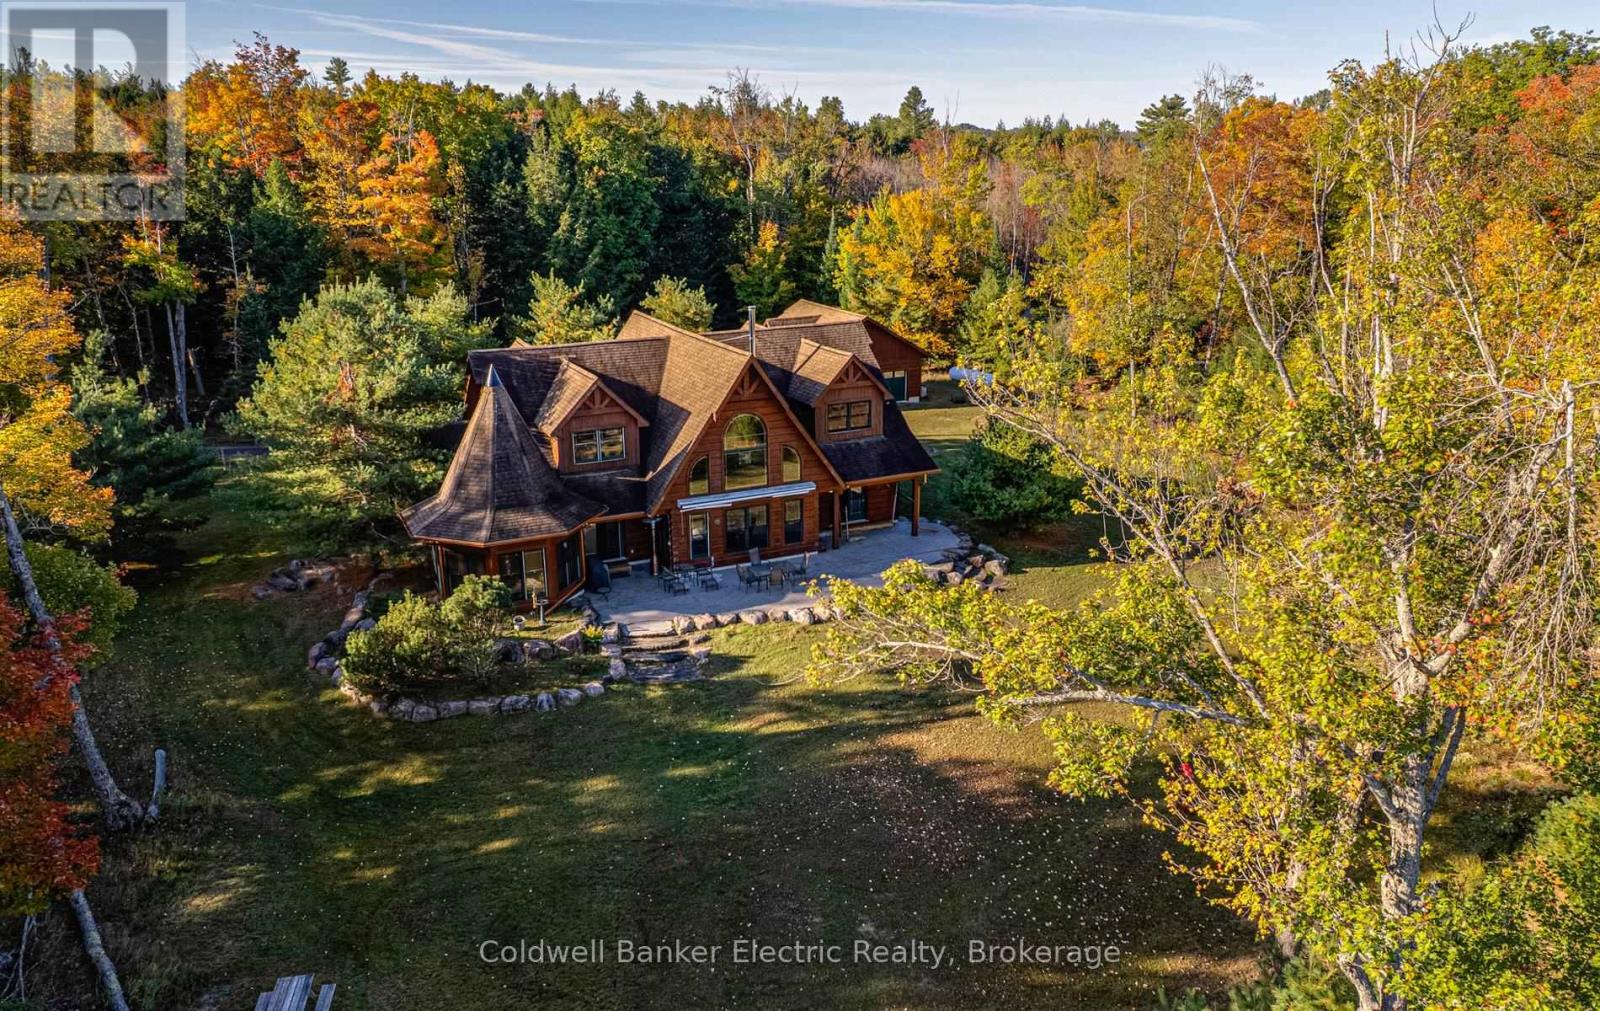
ULTIMATE PRIVACY ON JACK LAKE! With over 3,000 feet of adjacent crown land frontage and 209 feet of privately owned level shoreline, this lodge-inspired True North Log Home sits on more than an acre. Blending rustic charm with refined craftsmanship, it boasts a warm and inviting exterior. 4 bed, 3.5 bath, 2360 sq ft ag finished, year round access, rich wood exterior, soaring peaked rooflines, and oversized windows create a timeless cottage-country charm while flooding the space with natural light and showcasing stunning scenic views. A distinctive turret-style feature brings architectural charm, paired with beautifully landscaped stone borders framed by tall, mature trees. The property strikes a perfect balance of privacy and grandeur, blending luxurious living with the beauty of is majestic surroundings. Every detail contributes to its impressive yet welcoming presence. Designed with care for both daily comfort and hosting guests, this roomy floor plan strikes the perfect balance between open spaces and private areas. The main floor features an impressive Great Room with an expansive cathedral ceiling, in-floor radiant tile throughout, a large functional kitchen with wrap around countertop/bar, and a private primary suite complete with 2 three piece ensuite baths. Upstairs, three bedrooms are connected by an open hallway overlooking the main living space below and share a 3rd three piece bath. The layout flows seamlessly, maximizing natural light while creating inviting spaces perfect for gathering, relaxing and lakeside living. A separate detached garage adds exceptional functionality and storage space, providing ample room for vehicles, recreational equipment, or a potential workshop. Recent upgrades in 2024 include a new high-efficiency boiler and a luxurious new dock. (id:15069)
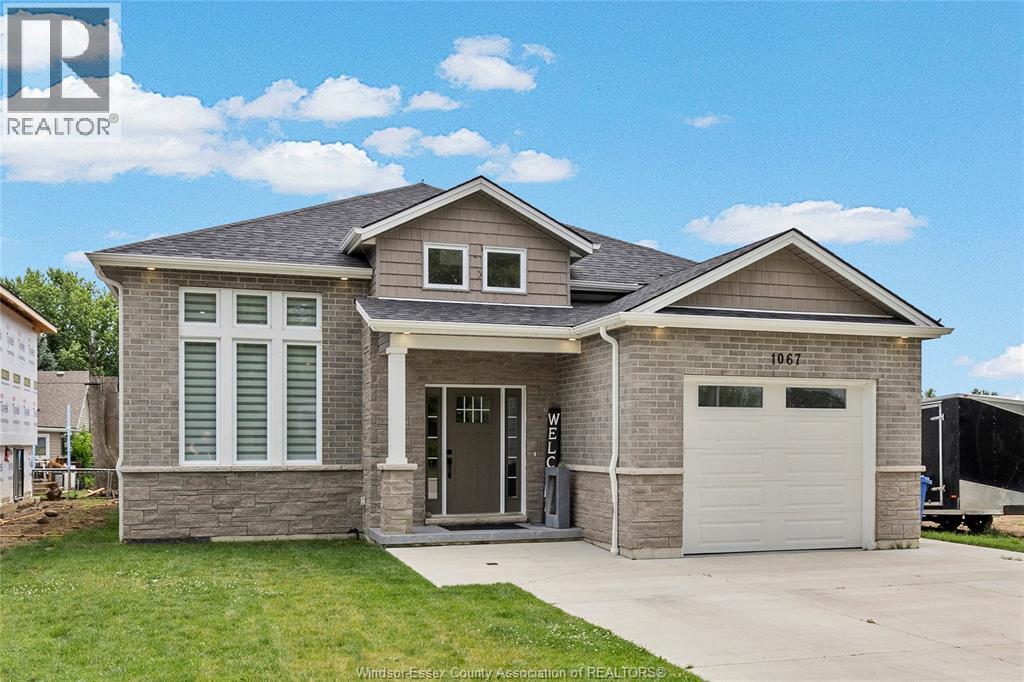
WELCOME TO THIS STUNNING, NEWLY BUILT (2023) HOME OFFERING MODERN STYLE, SMART DESIGN, AND AN UNBEATABLE LOCATION - JUST MINUTES FROM THE BEACH AND KINGS COAST WINERY, ON A QUIET, DESIRABLE STREET. BRIGHT AND SPACIOUS, THE MAIN FLOOR FEATURES TWO BEDROOMS, A SLEEK CHEF-INSPIRED KITCHEN WITH QUARTZ COUNTERTOPS, AND CONVENIENT MAIN-FLOOR LAUNDRY. WITH FOUR BEDROOMS TOTAL - TWO UP AND TWO DOWN - THIS HOME IS IDEAL FOR FAMILIES, GUESTS, OR A HOME OFFICE SETUP. THREE FULL, BEAUTIFULLY FINISHED BATHROOMS PROVIDE COMFORT AND FLEXIBILITY FOR BUSY HOUSEHOLDS. ENJOY TWO SEPARATE LIVING AREAS, INCLUDING A COZY FAMILY FOOM WITH A FIREPLACE - PERFECT FOR RELAXING OR ENTERTAINING. STEP OUTSIDE TO A PARTIALLY FENCED YARD WITH A CHARMING WOODEN PATIO DECK, IDEAL FOR SUMMER GATHERINGS OR QUIET EVENINGS. A ONE CAR GARAGE ADDS EVERYDAY CONVENIENCE AND EXTRA STORAGE. MOVE-IN READY - DON'T MISS YOUR CHANCE TO OWN THIS EXCEPTIONAL HOME! (id:15069)
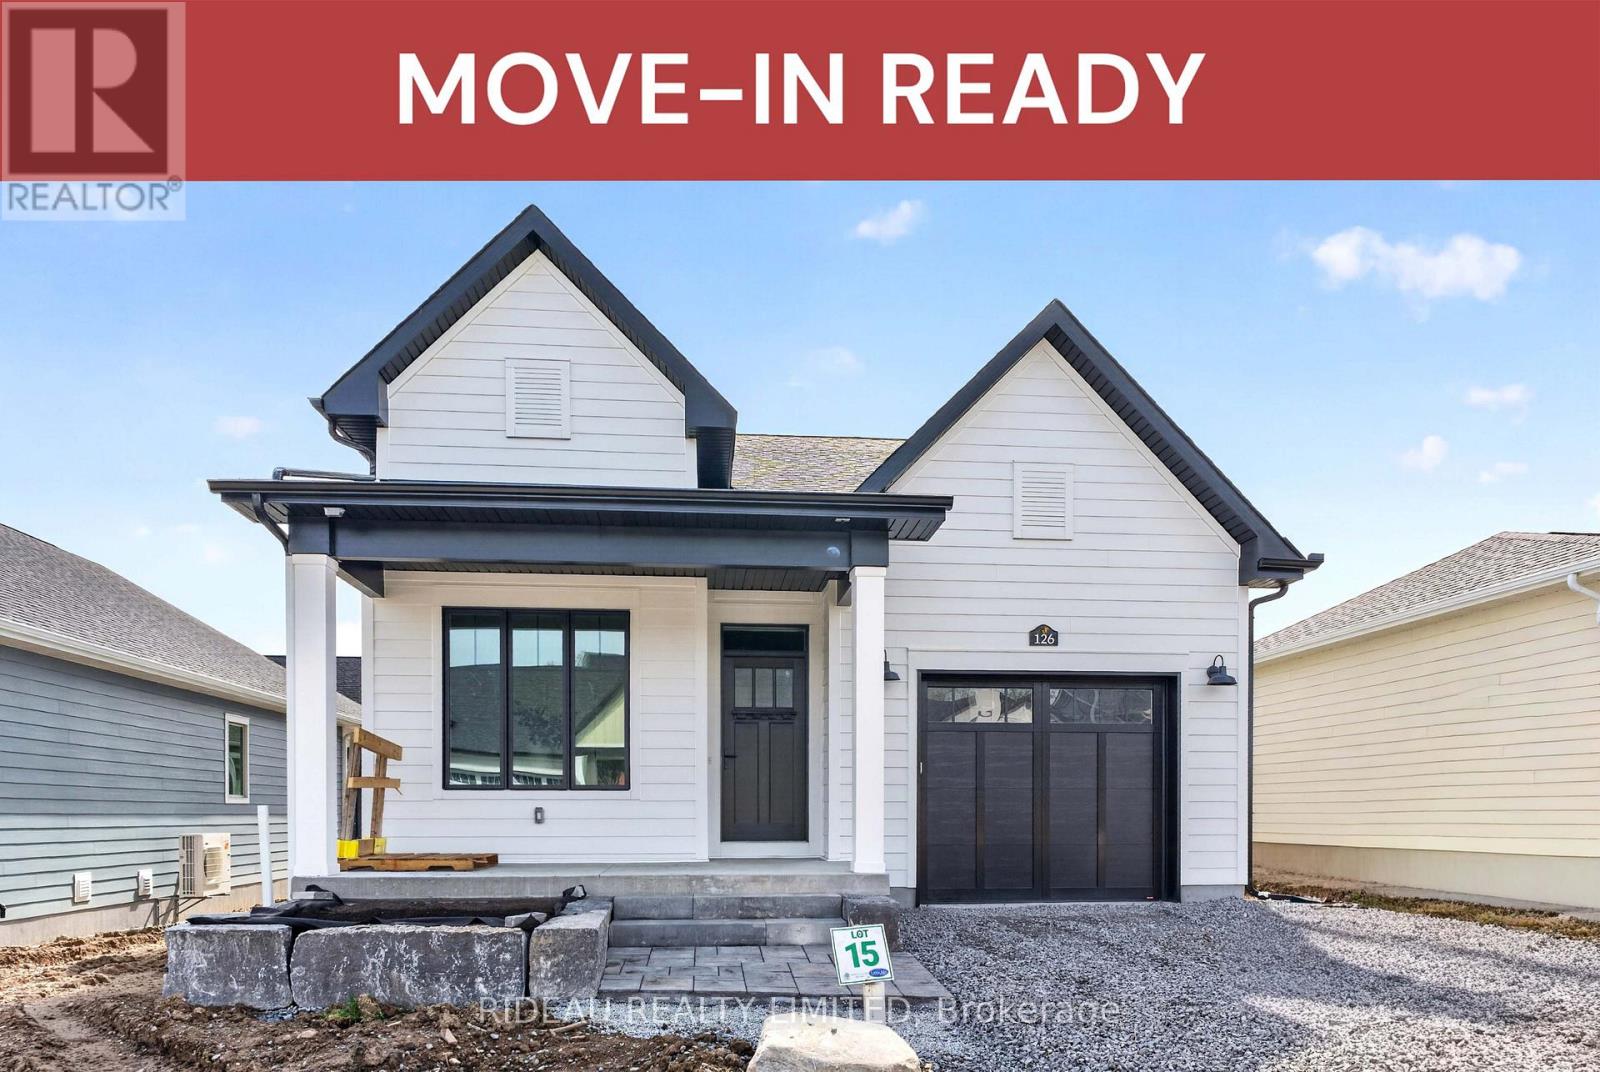
KINGSFORD BUNGALOW - by award winning Land Ark Homes. Move in READY for SPRING 2026. Over $52,000 in FREE UPGRADES. Behold the new Kingsford Bungalow. This 3-bedroom, 3-bath modern home in Westport is designed for comfort, efficiency, and effortless living. Sun-filled windows create a bright, welcoming interior while framing views of the surrounding community. Natural, warm finishes throughout the open-concept layout foster a calm and grounded atmosphere. Fully finished basement. Built with high-performance construction and advanced ventilation, this home delivers year-round comfort, low operating costs, and is ready for future solar integration. Just steps from scenic trails, the Harbour, and Westport's charming village centre. (id:15069)
ONE BEDROOM PLUS DEN AND PARKING, BEAUTIFUL SOUTH VIEW, STEPS TO TRANSIT, EASY ACCESS TO HIGHWAYS, ONE BUS TO SUBWAY, OPEN CONCEPT, UP GRADED BATHROOM, GYM, OUTDOOR CABANA AND BBQ AREA (id:15069)
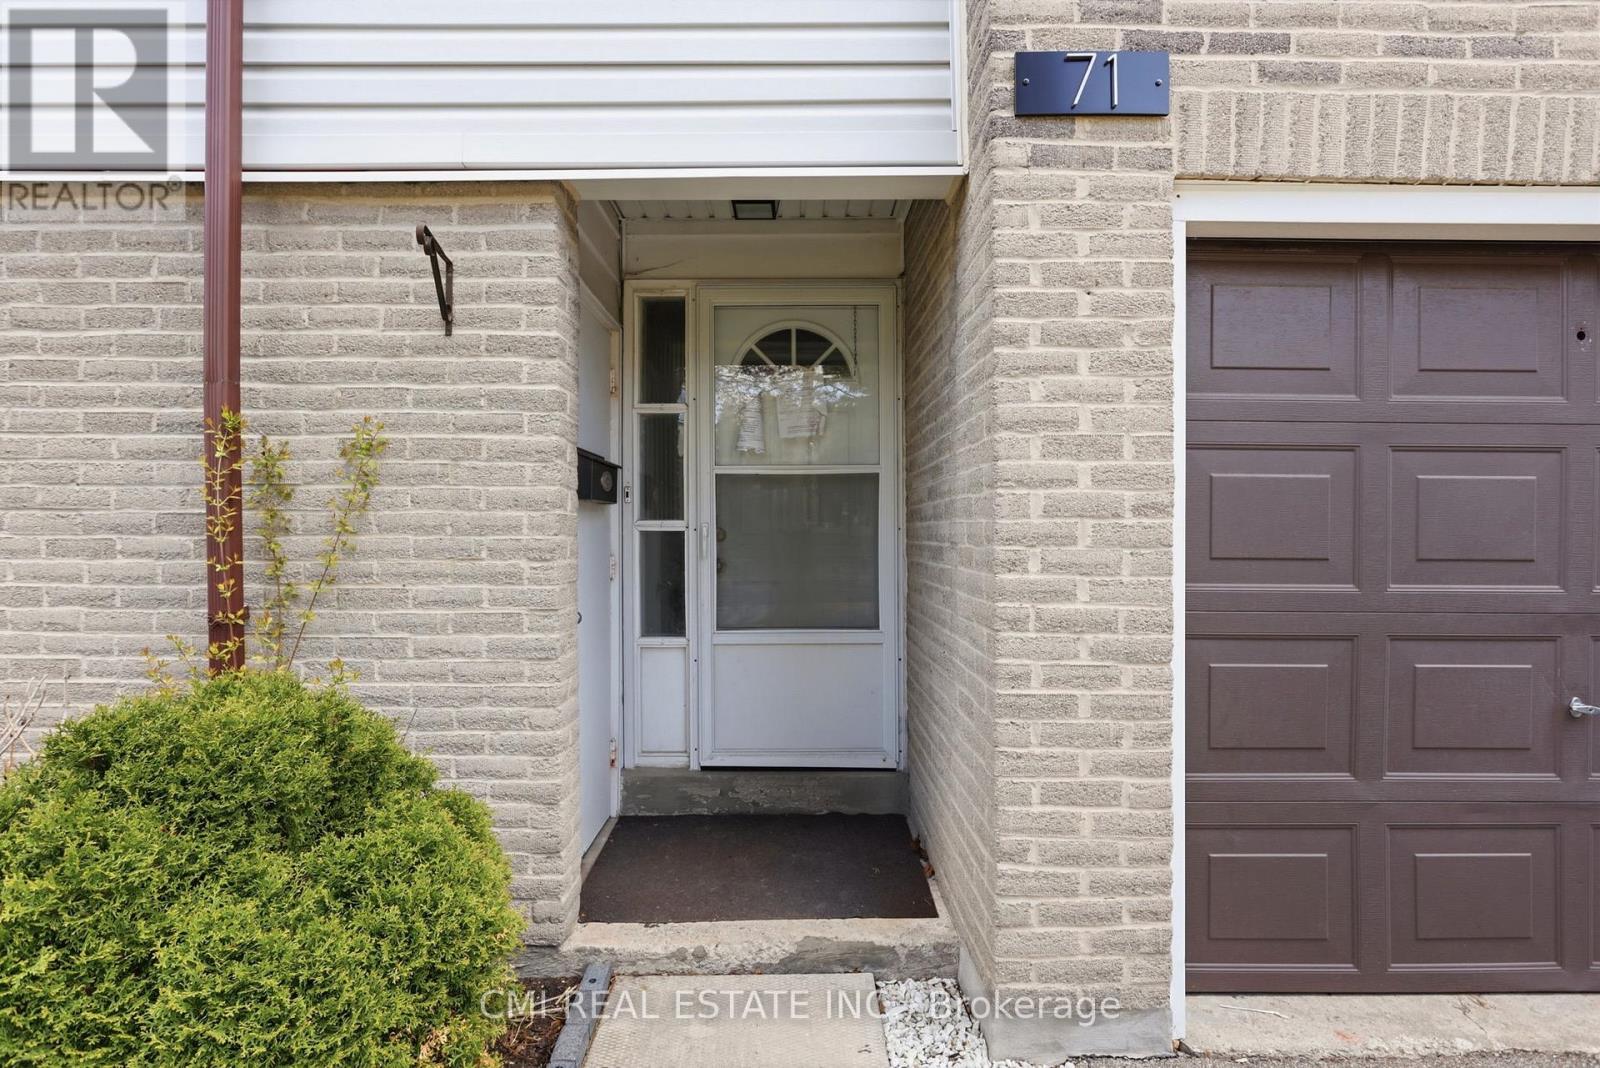
Experience the Best of Clarkson Living! This beautifully maintained 3-bedroom condo townhouse is nestled in one of Mississauga's most desirable lakeside communities. The heart of the home features an expansive living room and a modern, high-end kitchen designed for the home chef. Step outside to your own private, gated backyard-a quiet oasis perfect for summer BBQing and outdoor relaxation. Situated in a peaceful, well-managed complex, you are just minutes from the scenic shores of Lake Ontario, premier schools, and parks. Commuters will love the easy access to the Clarkson GO Station and major highways, all while enjoying a home tucked away from the noise of the city. A rare opportunity in a sought-after location! (id:15069)