
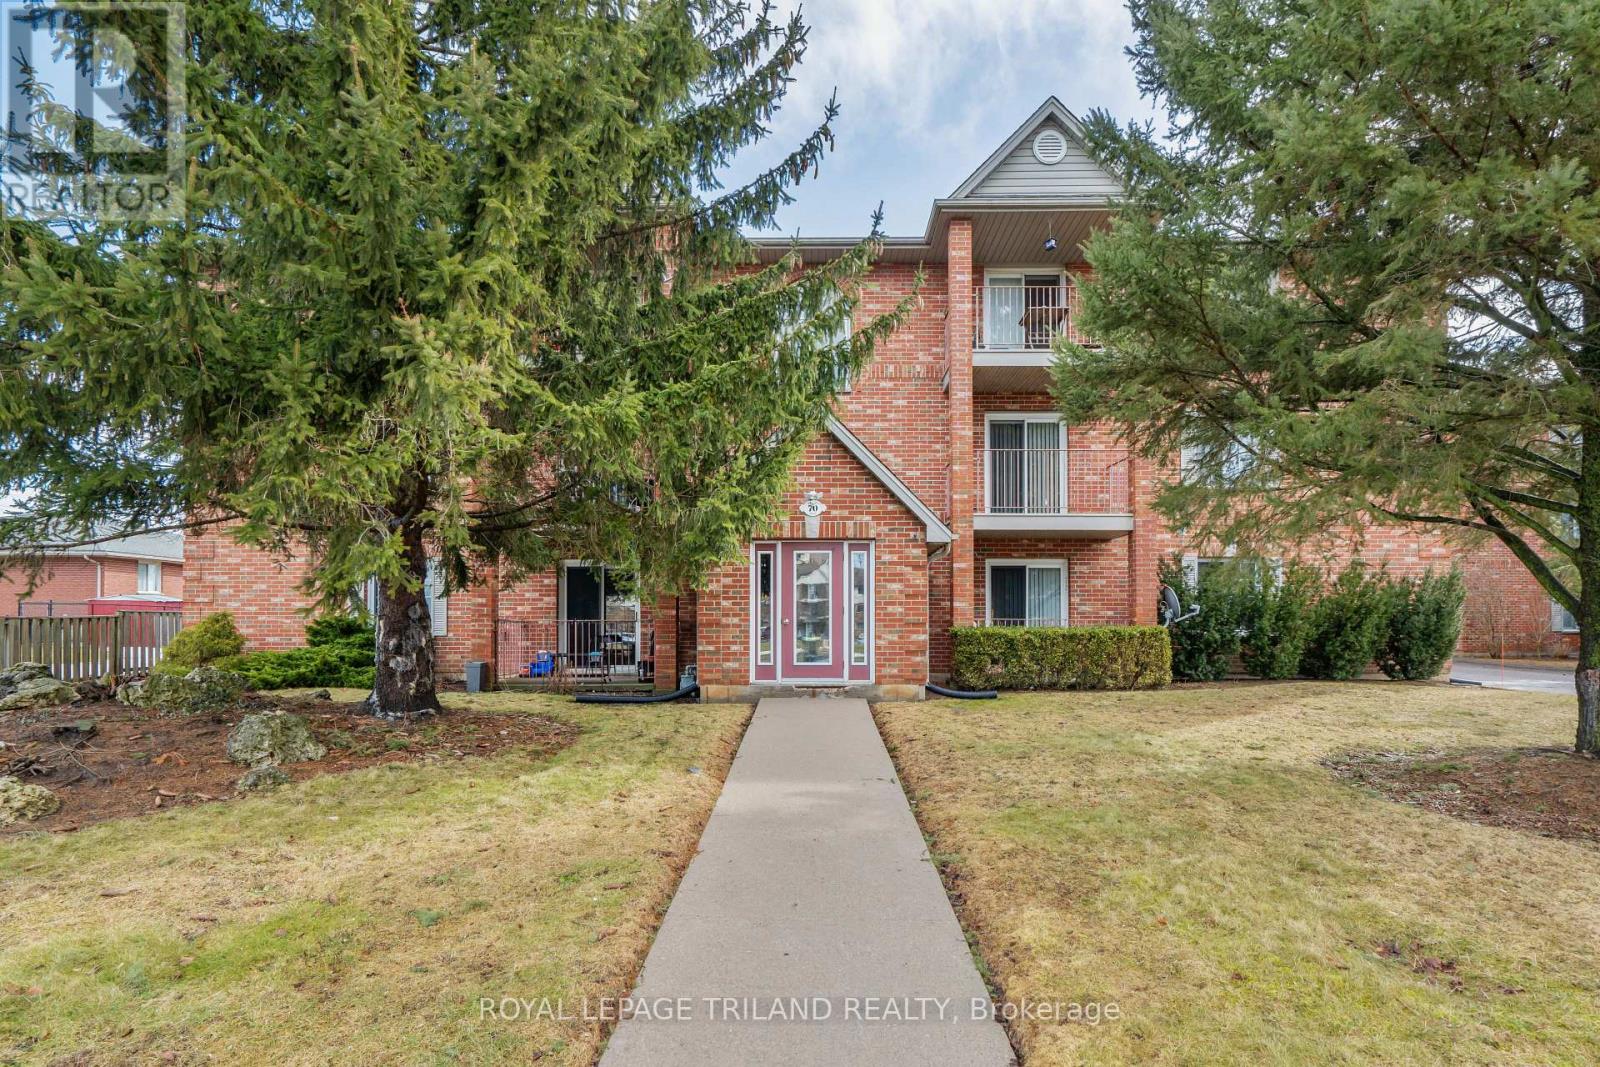
Let's go to Kokomo! This beautiful and spacious condo in the heart of the Kokomo Beach Club community is steps from the Port Stanley Blue Flag beach and charming downtown Port Stanley with a lovely selection of shops and restaurants. This Shore Model (approximately 1,000 - 1,020 sf) is a 2 bedroom, 2 bathroom condo which offers a spacious and well laid out floorplan with a private balcony. Some of the features include a primary with a walk-in closet and ensuite, and open living space off the kitchen. Your home is finished with designer selections including quartz countertops in kitchen, luxury vinyl plank flooring in the living areas, ceramic tile in the bathroom, and more. Each unit has private HVAC controls, in-suite laundry, underground parking, and access to the rooftop patio with lovely views of the Kettle Creek Golf Course. Owners will also enjoy a membership to the Kokomo Beach Club complete with an outdoor pool, gym, yoga studio, and owners lounge, which is located adjacent to the building. Explore the Kokomo community including a pond, park, views of the golf course and 12 acres of protected forest through the walking trail. Mandatory Beach Club membership per house hold is $90 +HST per month. (id:15069)

Great investment property close to downtown with short bus rides to both of Fanshawe College and Western University. Fully tenanted property with total rental income of $3600 per month (upper leased until Nov 2026 - $1450, and main is month to month - $2150) with tenants paying all utilities. Tenants are planning on staying. Fully funded this property has a capitalization rate about 5.5% meaning right from the start it is cash flow positive. Building was cleaned up and renovated in 2023 so very little can be expected in terms of maintenance fees for the next few years. Rents are slightly below market value meaning this building will perform more strongly and be an even better addition to your portfolio as time progresses. This yellow brick home sits on the edge of Woodfield and Old East Village. The main floor has 2 large bedrooms plus a basement with additional room. The upper has 1 bedroom plus den, both with in suite laundry. Property is being sold fully furnished excluding tenants belongings. Parking is at the rear of the building and access is off of Princess. (id:15069)
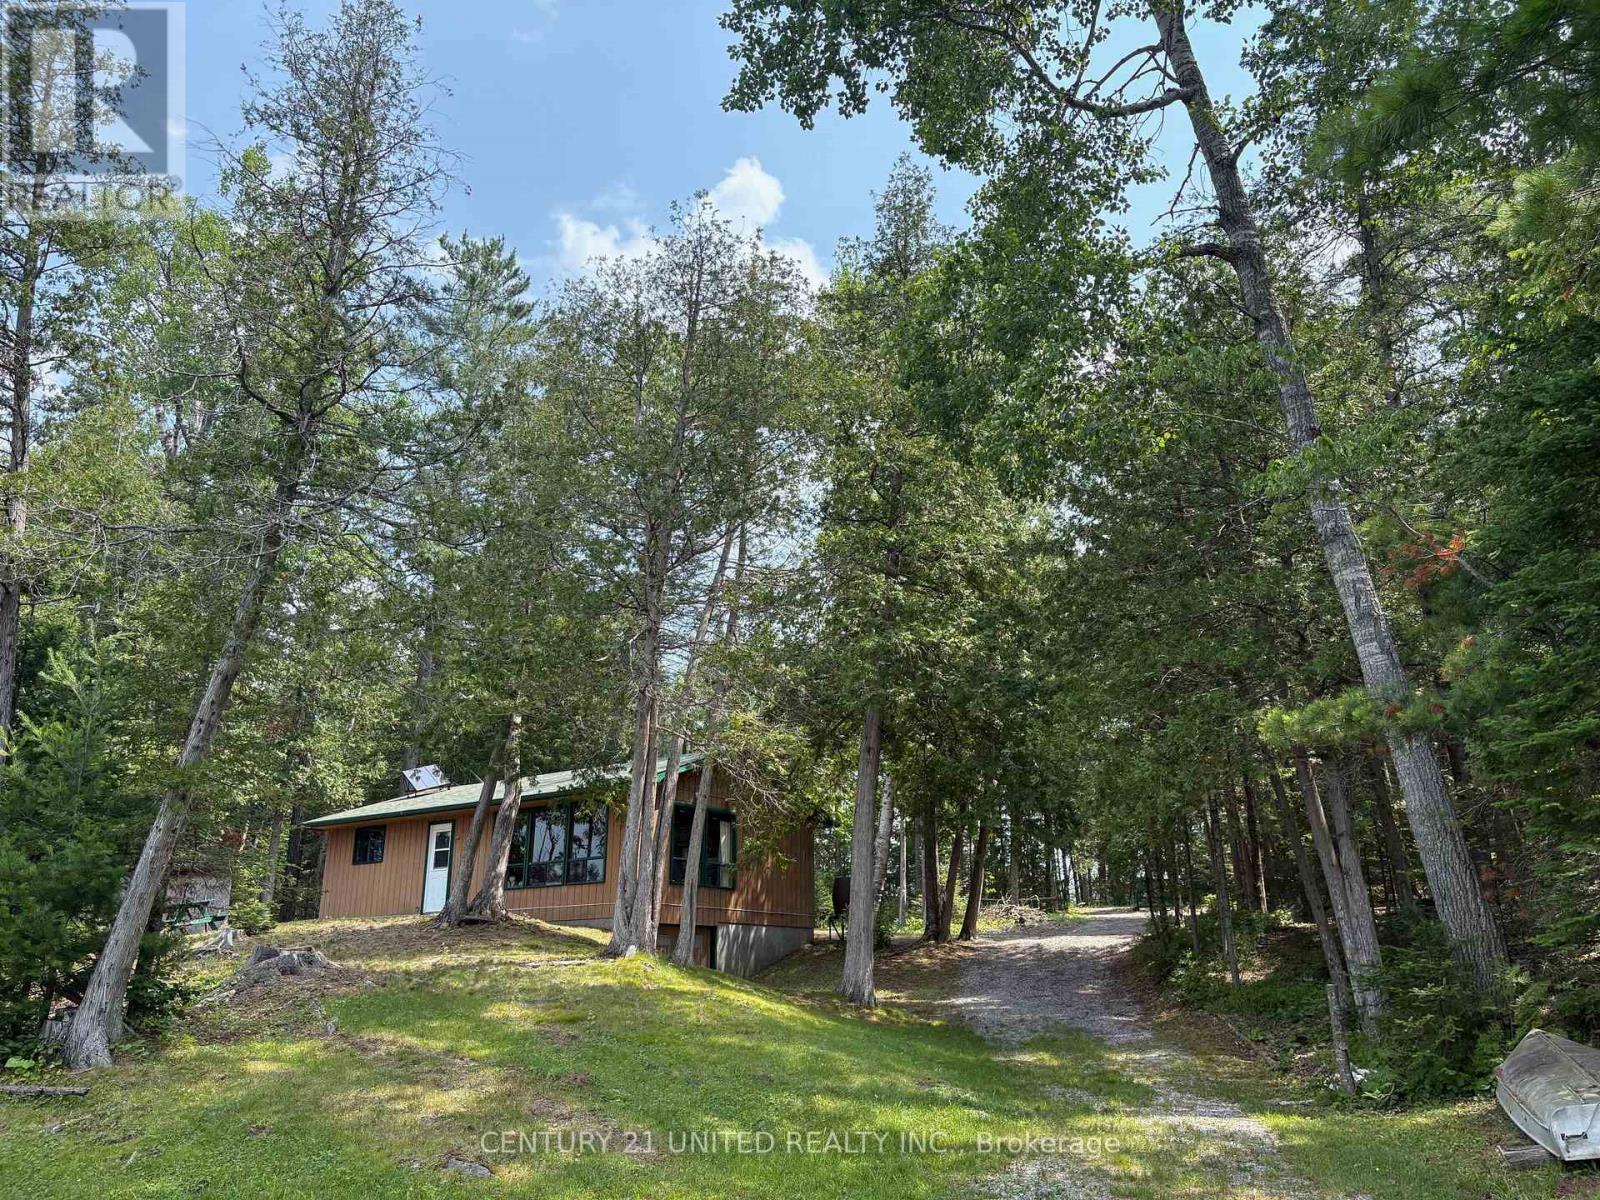
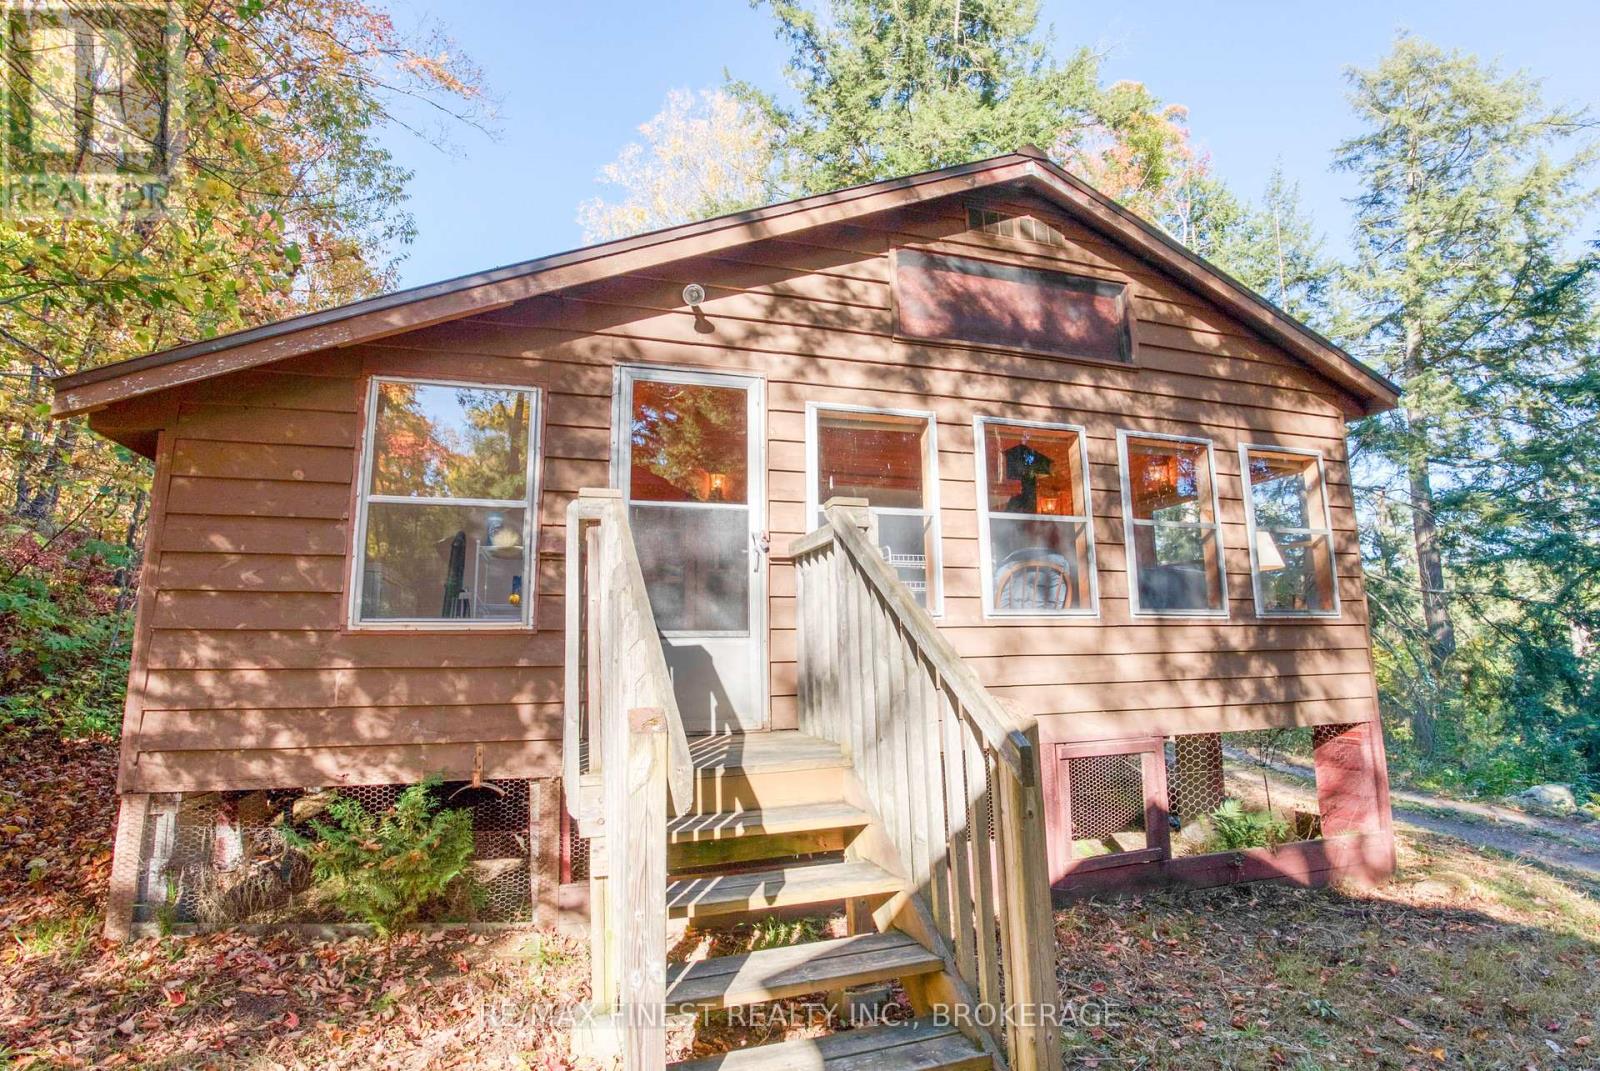
Nature Lovers Retreat on Galloway Lake Off-Grid Cottage on 2 Acres - Escape to peace and privacy on this stunning 2-acre property with western-facing views over beautiful Galloway Lake. This off-grid 3-bedroom cottage is the perfect getaway for nature enthusiasts, anglers, and outdoor adventurers alike. Surrounded by mature trees and wildlife, this serene retreat offers breathtaking sunsets over the water, fantastic fishing right at your doorstep, and direct access to nearby trails for ATVing and snowmobiling. Whether you're looking to unplug and recharge or explore the great outdoors, this property is your ideal basecamp. Located just a short drive from Buckhorn, you're close to local amenities while still enjoying total seclusion. A true hidden gem for those seeking tranquility and a connection to nature. (id:15069)
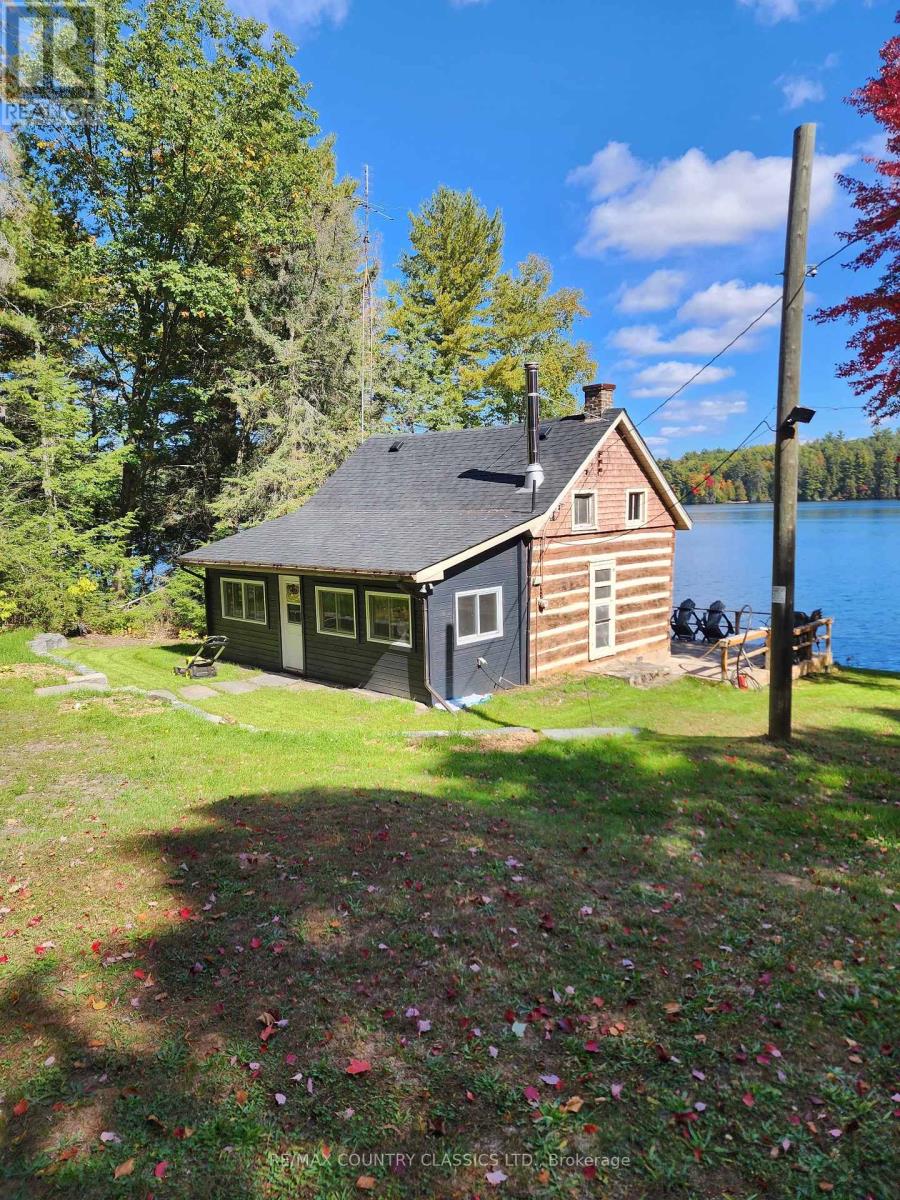
Build your new cottage on this stunning lot or use property as is. Great property with 343' of clean shoreline on Chandos Lake. One bedroom main cottage with new windows and a bunkie for any guests. Gentle entry at the waters edge with hard bottomed sand beach ideal for children. Store your boat in the dry boathouse that is grandfathered in. Pride of ownership is evident. (id:15069)
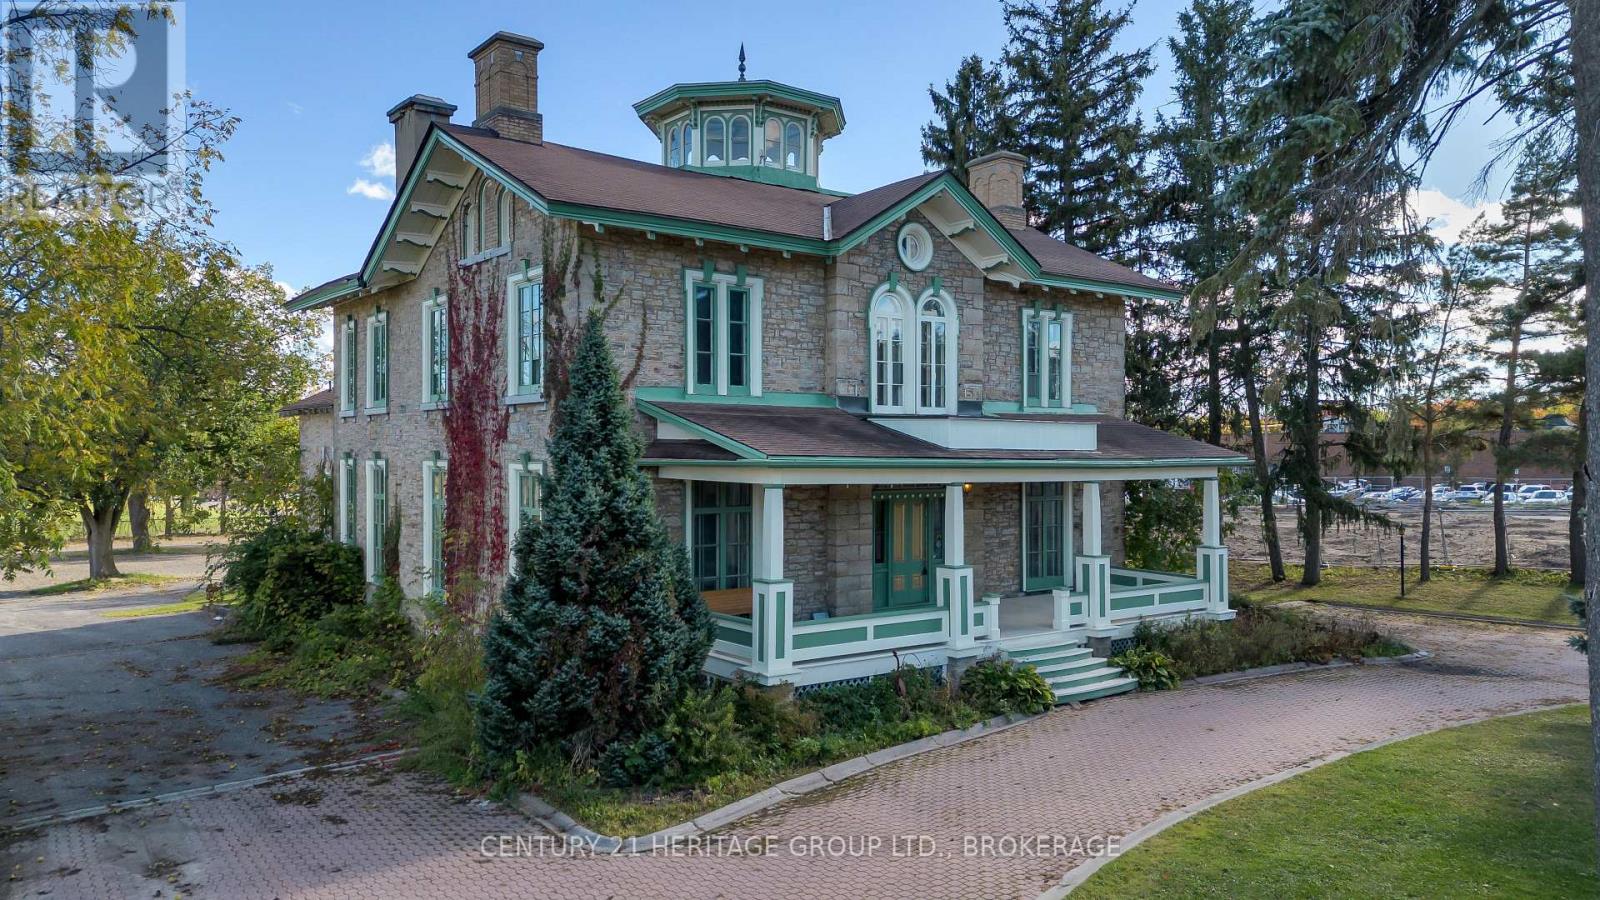
Welcome to 389 King Street, a stunning Victorian landmark in the heart of Gananoque offering timeless character, exceptional flexibility, and incredible investment potential. Situated on a generous half-acre lot, this iconic property features over 4,900 sq. ft. of versatile space just minutes from the 401 corridor between Toronto and Ottawa. Prominently positioned along Gananoque's main corridor, the property offers excellent visibility, accessibility, and zoning that supports both residential and commercial opportunities. Whether you are searching for a unique live/work space, multi-generational home, income-producing property, boutique business location, or future development opportunity, the possibilities here are endless. Rich in historic charm and architectural detail, the expansive layout provides incredible flexibility to restore as a grand single-family residence, reconfigure into multiple units, or create a truly one-of-a-kind investment property. The oversized lot further enhances the long-term potential and rarity of this offering. Ideal for entrepreneurs, investors, creatives, or professionals looking to blend business and lifestyle in an inspiring setting, this property stands out as one of Gananoque's most unique opportunities. With strong curb appeal, exceptional exposure, and endless possibilities, 389 King Street is where history, opportunity, and vision come together in one remarkable property. (id:15069)

Welcome to 19 Montgomery Drive, Wallaceburg! This charming and spacious century home offers timeless character with plenty of potential. Featuring three generously sized bedrooms and one full bathroom, this property is ideal for those seeking space and value. The large kitchen provides ample room for cooking and gathering, with an opportunity to update and make it your own. Currently tenant-occupied, this home presents a great investment opportunity or future family residence. Located in a mature, quiet neighbourhood close to amenities, parks, and schools. A true diamond in the rough, come see the possibilities! (id:15069)
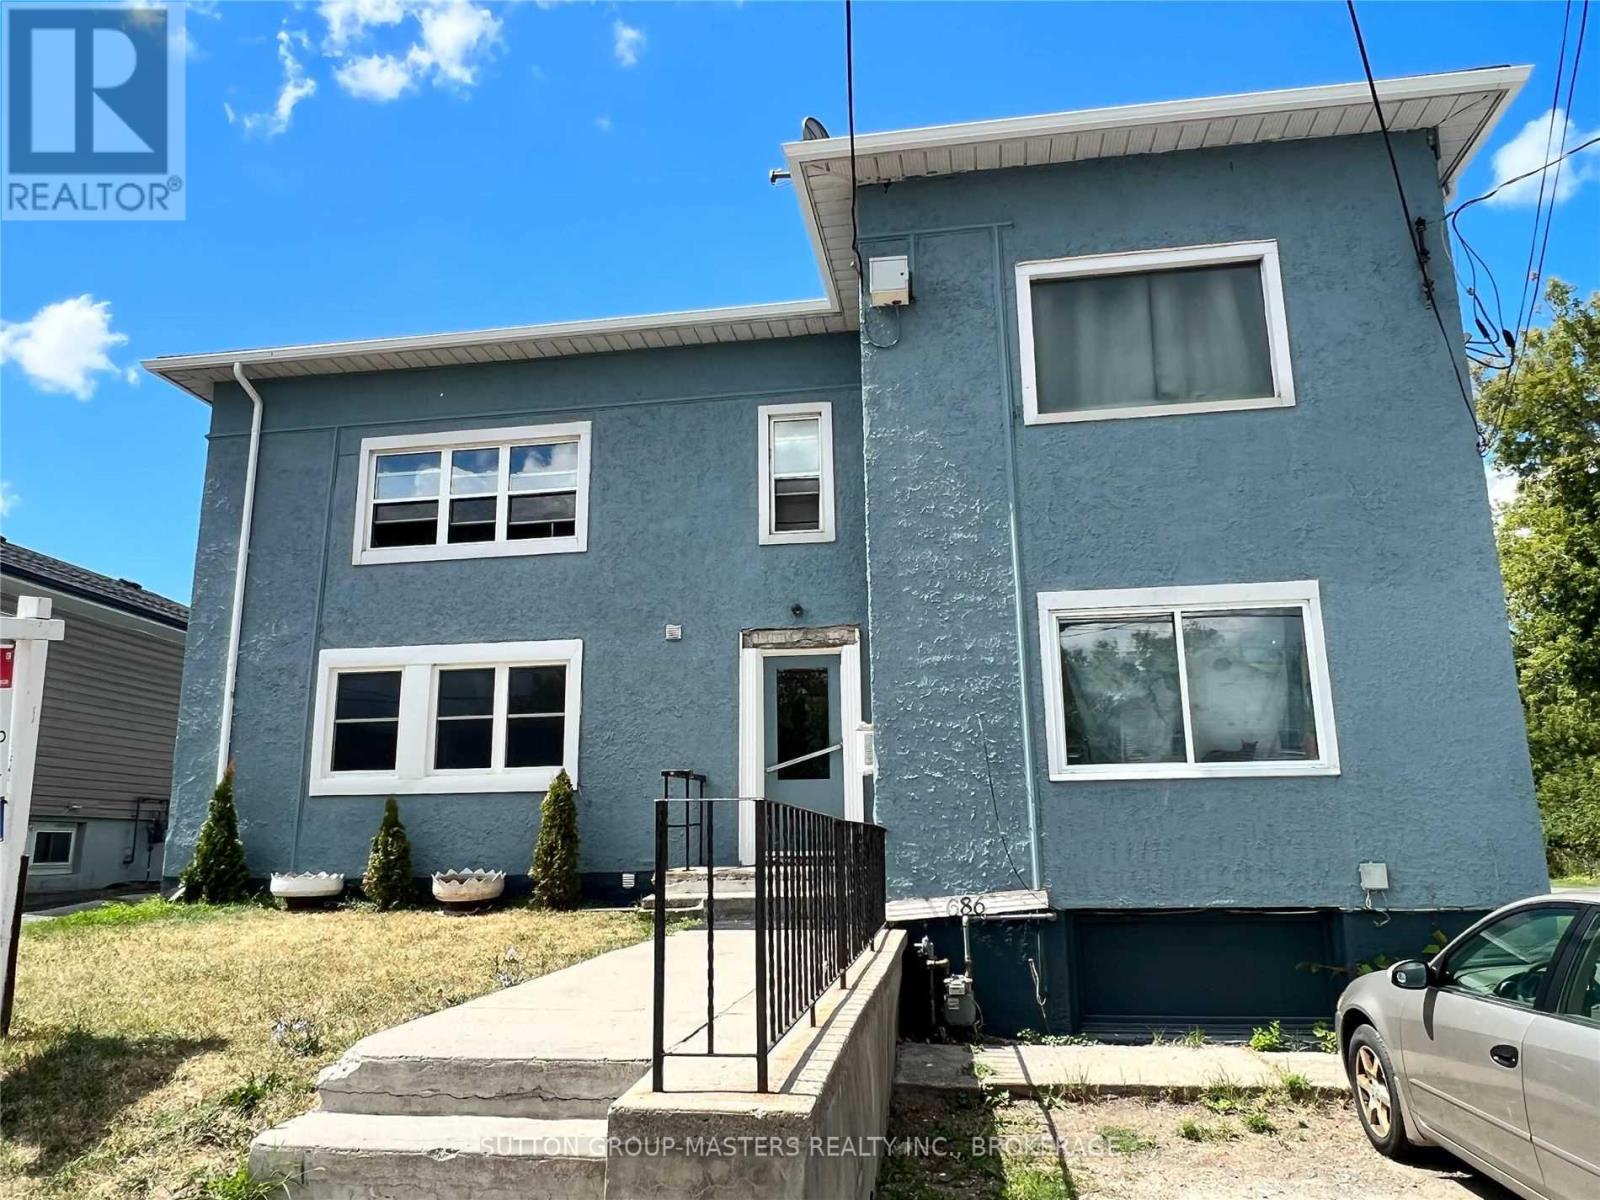
686 Montreal Street is a legal 6-unit apartment building (6-plex) approx: 3,200-4,600 sq ft range (sources vary) 8 bedrooms total. 4 x 1 bedroom apartments and 2 x 2-bedroom apartments. Features: separate hydro meters per unit (tenant-paid utilities) shared laundry (basement). additional garage/workshop structure on site. Roof approx 10 yrs old. Electrical up grade 2 yrs ago. Common forced air furnace. Each tenant pays for their own hot water tank rental. From an investor standpoint: this is a classic Kingston cash-flow asset-older stock, separately metered, low operating complexity. planning / zoning insight (important for your project) from your pre-consult file (d00-139-1015) and city feedback: zoning: mui - mixed use 1 official plan: mixed use. What that means in practice: supports: multi-unit residential. conversions / intensification additional dwelling units (subject to site constraints) (id:15069)
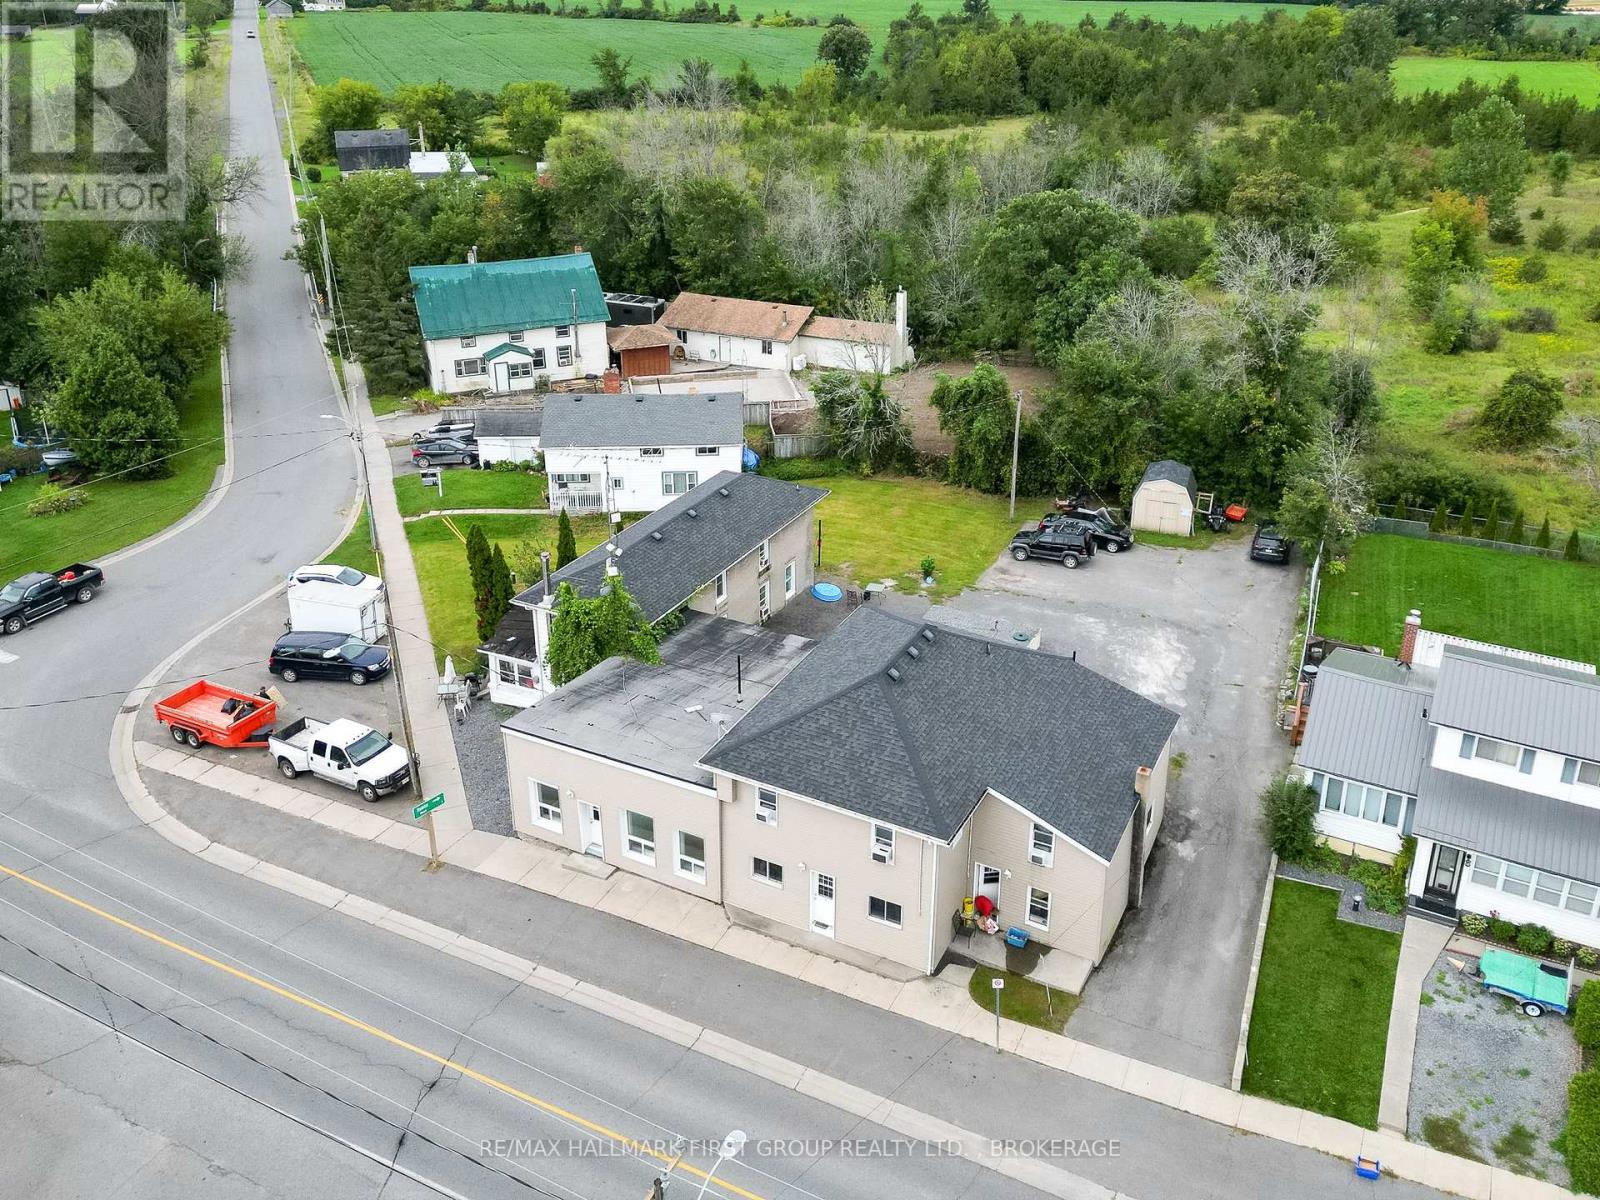
Fully tenanted 5-unit legal non-conforming apartment building generating a strong gross income of $91,380/year with a 10.685% cap rate. Separately metered for hydro with electric baseboard heating and heat pumps as heating sources. Recent upgrades include a newer well producing over 5 PLUS GPM (no trickle system required) and a 10,000-gallon holding tank with approx. $3,550/year in pump-out costs. Select units have seen cosmetic improvements, ensuring tenant satisfaction and reduced maintenance. Located just 10 minutes north of Hwy 401 in the quiet village of Roblin, this low-maintenance rural property offers excellent access to urban centres and is just 2 hours from Toronto or Ottawa. A solid opportunity for investors seeking stable cash flow. Detailed expense sheet available upon request. (id:15069)
Turnkey 3-Season Cottage on Brule Lake Rare opportunity to own a 3-season, 3-bedroom, 1-bathroom cottage on sought-after Brule Lake in North Frontenac Township. Offering approx. 840 sq. ft. of living space, this property includes hydro, septic system, lake water intake, and comes fully furnished and turnkey with all contents included. Two additional outbuildings (10' x 10' and 12' x 20') provide excellent storage or flexible use. Pump house at the waterfront for Lake intake water, with hydro that also doubles as a waterfront storage for fishing equipment and lakeside toys. Dock with crib system. Brule Lake is a pristine, low-density lake spanning 571 hectares with a maximum depth of 185feet. Known for its clear, clean waters and excellent fishing for lake trout, bass, and walleye, Brule is valued for its peace, natural beauty, and dark skies. With only about 85cottages and approximately 75% of the shoreline protected as Crown land, this is a rare and private setting where properties seldom come to market. A unique chance to enjoy cottage living on one of North Frontenac's most treasured lakes. Cottages on Brule Lake are rarely offered for sale, making this a unique chance to join a close-knit community that treasures its natural surroundings. Whether you're looking to fish for lake trout, paddle along towering rock cliffs, or simply unwind on a quiet shoreline, this property provides the perfect setting. (id:15069)
Well-maintained 12-unit apartment building ideally located directly across from Elgin Mall. Select units have been fully updated, featuring granite countertops, stainless steel appliances, dishwashers, and microwave ovens. Each apartment offers a private balcony and is plumbed for in-suite laundry. All units are individually metered for hydro. The property has been well cared for and is in excellent overall condition, making it a solid investment opportunity in a prime, high-visibility location. (id:15069)
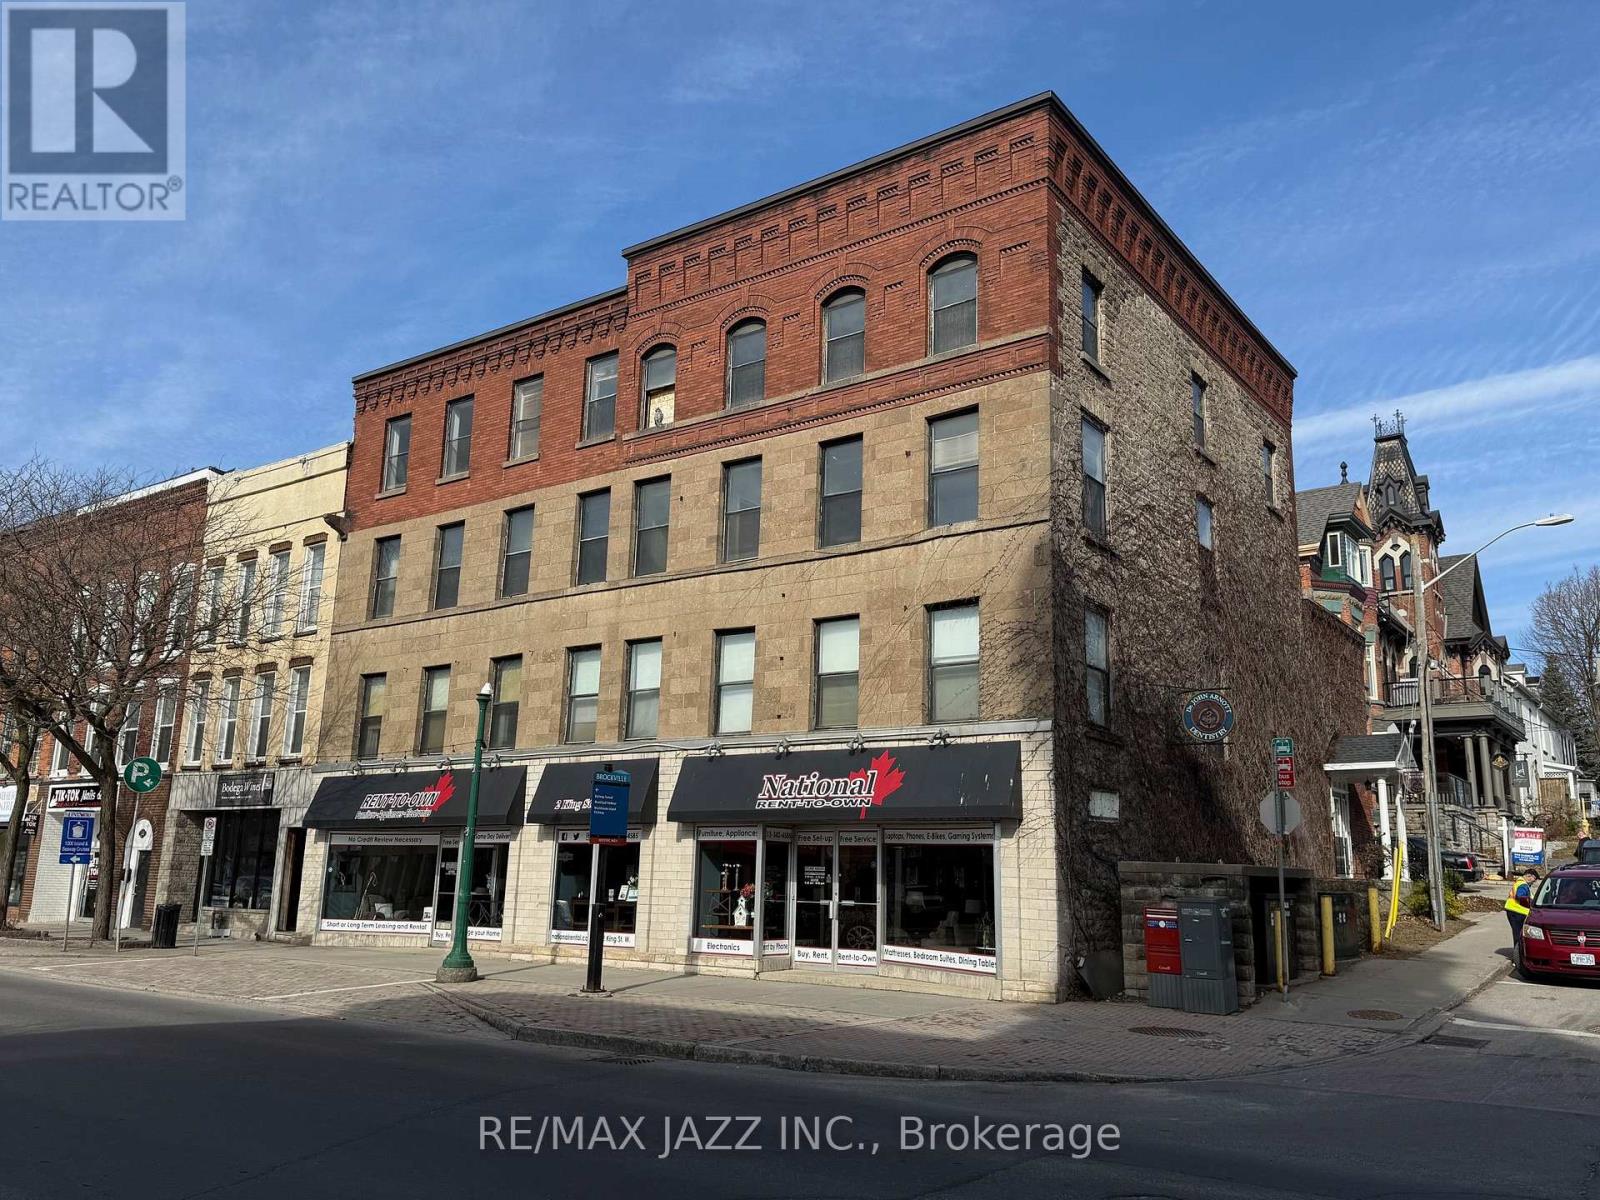
Opportunity to own a piece of Historical Downtown Brockville. 2 King Street West is a stunning four story corner building with incredible direct views to the St. Lawrence River. Main Floor Commercial Space is the anchor of the property with historical apartments in the three floors above. The building is prime for a complete renovation that would breath life back into this piece of history. A complete set of building renovation/construction drawings are available for a transformation into one or two main floor commercial spaces and 13 One Bedroom Apartment units. All of the preconstruction work has been done, with the drawings being almost permit ready. The location could not be better, walking distance to the river and park, as well as all downtown shops and restaurants. Total building space is almost 13,000 sqft with 3800 sqft of commercial space. Currently has a commercial tenant and second floor dental practice providing some income. (id:15069)
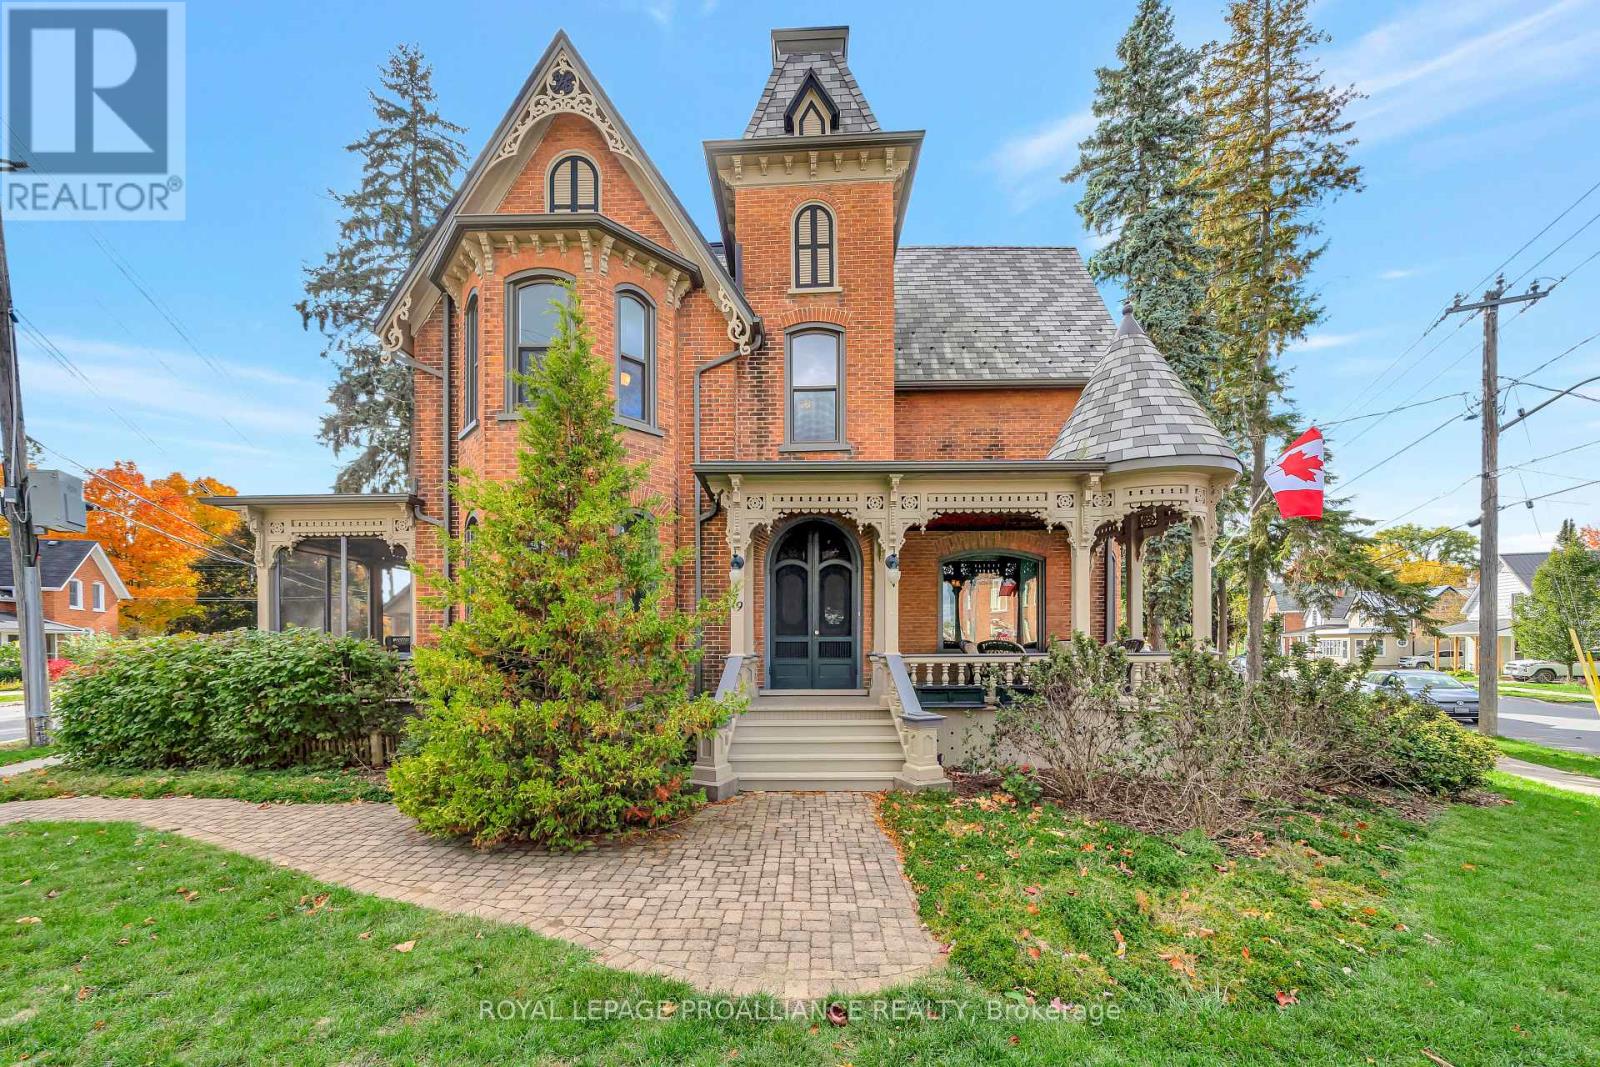
Welcome to 79 West Mary Street, an extraordinary Queen Anne Victorian Masterpiece in the heart of Picton. It was built in 1883 by Picton's first hardware store owner. This is a Victorian story of historical heritage and modern convenience. Notice the high multi pitched roof, turret, intricate brick work, multiple porches and ornate trim. Step inside the cranberry etched glass doors into the grand foyer and experience the classic centre-hall plan featuring 3 bedrooms and 3.5 bathrooms. This historical home boasts original woodwork and hardware, gleaming hardwood floors, a graceful cherry staircase, and an ornate tin ceiling - just a few of the exquisite details of this home's enduring beauty. A large 2 - storey coach house compliments the property offering flexible space for future possibilities. The house is situated on an irregular shaped lot giving privacy and is landscaped with perennials, raised garden beds and mature trees. Perfectly located in the heart of downtown Picton, you'll enjoy easy access to top-tier dining, boutique shopping, and vibrant local culture. The town is home to The Royal Hotel-recently awarded a Michelin Key-and is thriving with new energy, including the rebuild of the local hospital. A rare opportunity to own one of Picton's most admired historic homes. Conde Nast Traveler Magazine has voted Prince Edward County as one of the top places in the world to visit in 2026! (id:15069)