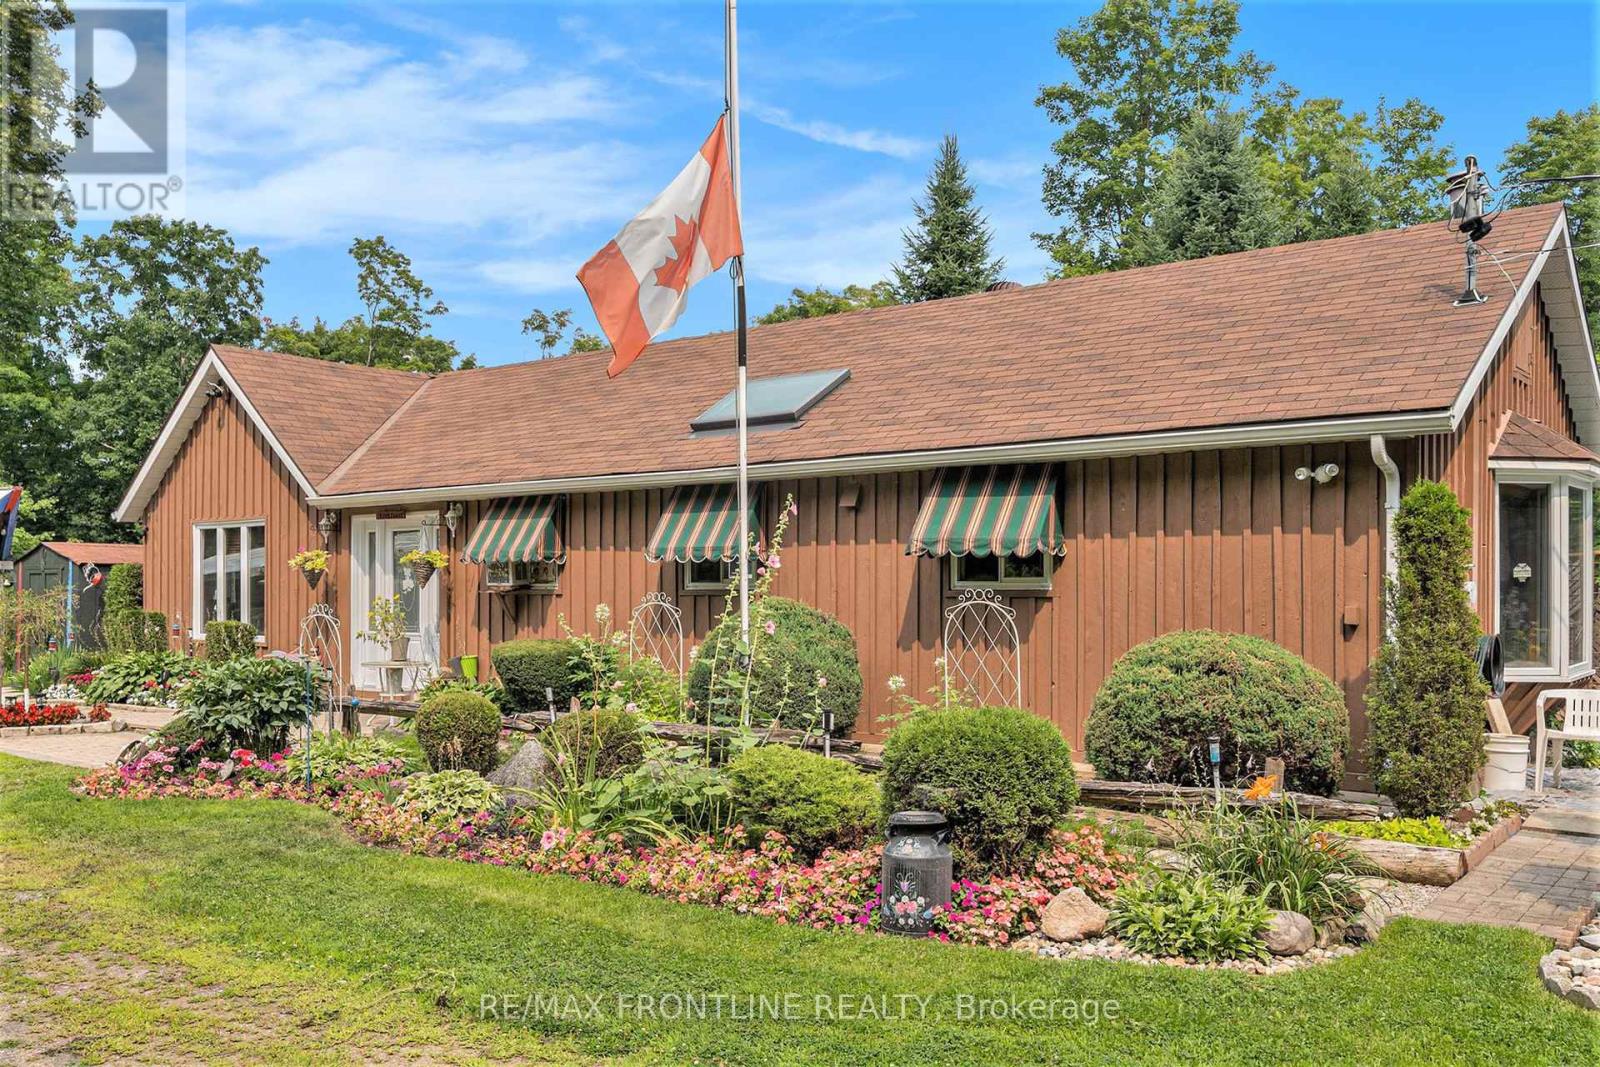
Enjoy a quality lifestyle in the country on this peaceful 6 acre property located about 10 minutes east of Sharbot Lake where you will find a full range of amenities and conveniences. Also, a short distance to Round Lake. This 1 bedroom; 1 bathroom bungalow with board / batten exterior was constructed in a manner that allows for a second storey to be added. The open concept living space with larger windows throughout provides for breath-taking panoramic views of the gardens in summer as well as picturesque 'winter wonderland' scenes in winter. At the heart of the home is the efficient galley kitchen, equipped with a gas stove, skylight, bar-style counter running along the work area and adjacent to the living space. The comfortable primary bedroom includes a convenient office nook for taking care of business. Then stepping outside from the main living area, onto a large deck, enjoy the perfect place for barbequing, gatherings with family and friends or morning coffee where you are surrounded by trees and flowers that provide the perfect haven for wildlife, many bird species and butterflies. Other noteworthy features include front door (2024), a 4-bay outbuilding accommodating 3 parking spaces for vehicles and a tool shed; storage shed; she shed / garden shed; well pump (2024); hot water on demand; water filtration system (est 2020); and dry wood storage area. Annual utilities costs for current owners: propane $600; pellets $800 and hydro $1500. WELCOME HOME TO WHERE NATURE SURROUNDS YOU! (id:15069)
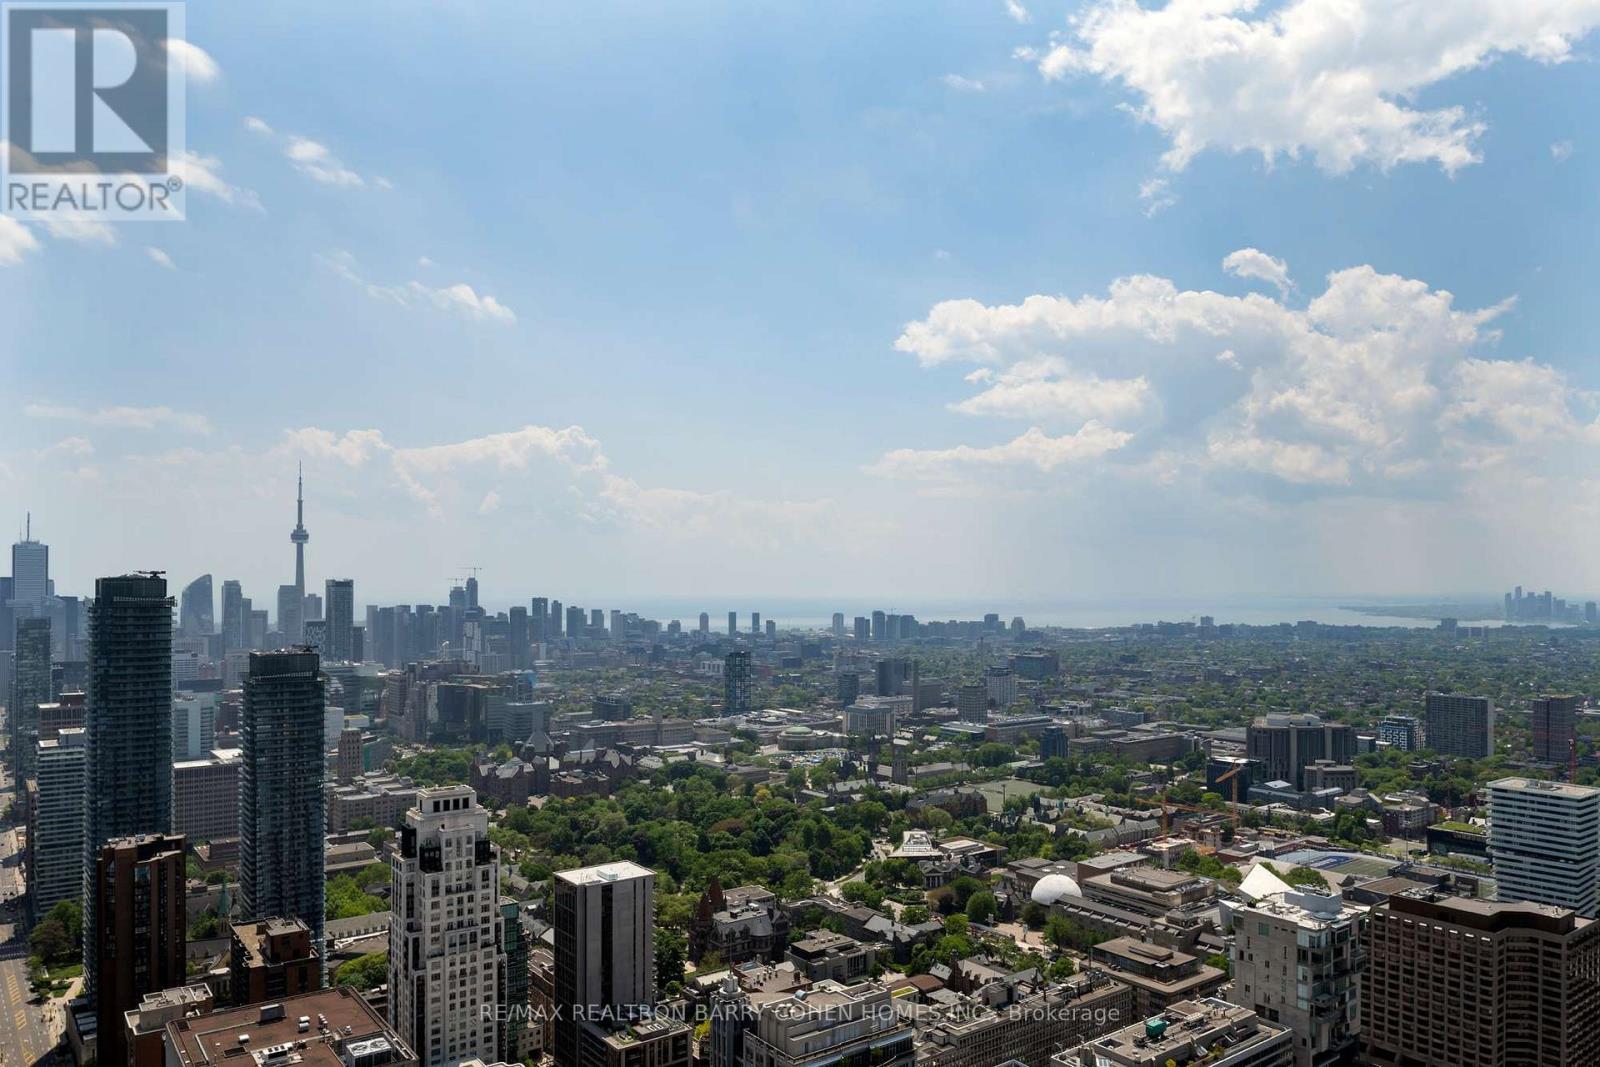
Penthouse Grandeur At The City's Most Iconic Address - Four Seasons Private Residences. Exquisitely Custom Designed And Finished By Its Owner. Spanning Over Half The Building's Floor Plate. 12 Foot High Ceilings. Floor-To-Ceiling Windows Overlooking The Captivating Lake Ontario And CN Tower With Breathtaking South, East And North Views. Two Expansive Private Terraces Perfect For Entertaining And Warm Family Lifestyle. Gourmet Eat-In Kitchen With Large Terrace, Lacanache 87" Gas Range, Custom Brass Hood. Onyx Floors. Granite Countertops. Wine Cellar, 3 Gas Fireplaces With Marble Mantels, Soaring And Domed Ceilings With Custom Plaster Embellishment And Crown Moulding. Custom Wall Panelling Throughout. Fabulous And Full Primary Bedroom Suite With Spa Like Ensuite, Steam And His+Her Closets. Walk-In Wine Room. Two Private Elevators. Extensive List Of Custom Luxe Appointments. In Suite Hotel Dining And Services. Steps To Yorkville, The Residence Shops And City Parks. Truly A Rare Find! **EXTRAS** Lacanache 87" Gas Range W/ D/O, Grill,Griddle & Simmer Plate,Paneled Miele Dw, Miele B/I Coffee Maker,Microwave,2Warming Drawers, B/I Miele Steam & Electrical Oven, 2Paneled Miele F/F Drawers, Double Faber Exhaust, Miele W/D, ELF From Italy (id:15069)
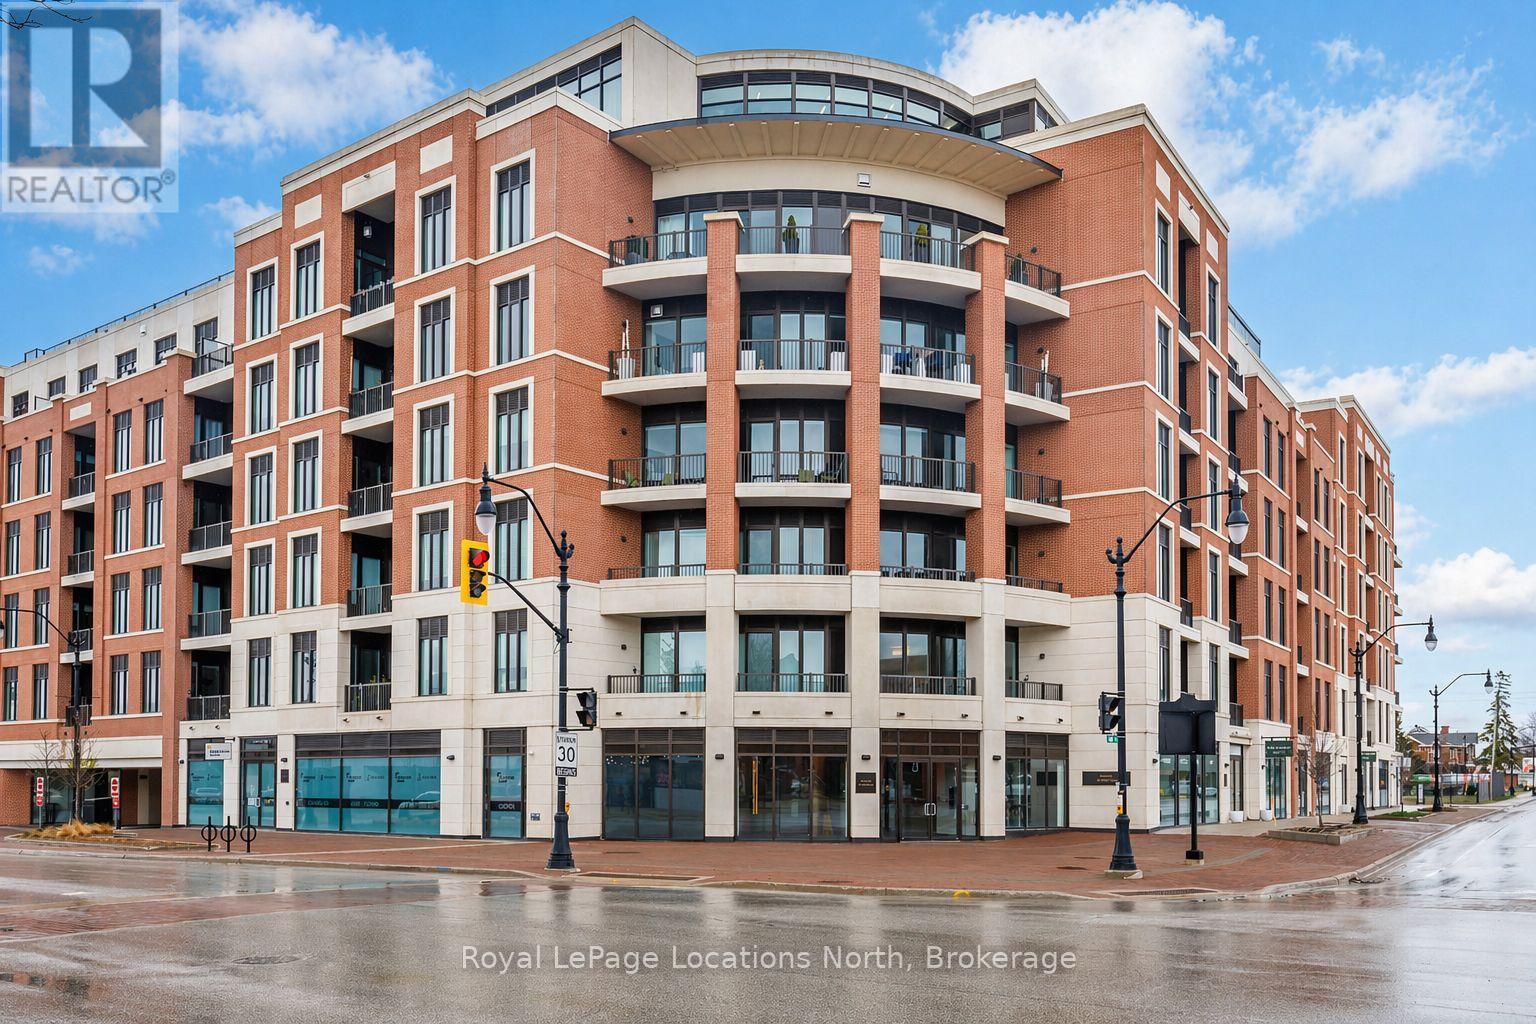
Experience refined, low-maintenance living in The Edward Suite, a beautifully appointed east-facing residence offering approximately 740 sq. ft. of thoughtfully designed space. Located on the third floor, this 1-bedroom plus den, 1-bathroom suite combines comfort, functionality, and modern elegance-ideal for full-time living or a sophisticated weekend retreat.The open-concept layout is enhanced by a private balcony, perfect for enjoying morning sun and tranquil views. Inside, a curated selection of upgrades elevates the suite, including upgraded kitchen cabinetry and bathroom vanity, upgraded interior doors, a dedicated water line for refrigerator, custom window coverings, and a convenient in-suite bike rack accommodating two bicycles.This offering is further distinguished by two underground parking spaces-a rare and highly valuable feature (second space estimated at $85,000)-along with a large exclusive-use storage locker, providing exceptional convenience and storage.Monaco sets a new standard for luxury condominium living in Collingwood. Residents are welcomed through an impressive, elegantly designed lobby and enjoy access to an array of premium amenities. The spectacular rooftop terrace is a true highlight, featuring private BBQ areas, a fire feature, water elements, and al fresco dining spaces-all designed to capture panoramic views of downtown Collingwood, Blue Mountain Resort, and Georgian Bay.A rare opportunity to secure a premium suite in one of Collingwood's most anticipated developments-offering lifestyle, location, and long-term value. (id:15069)
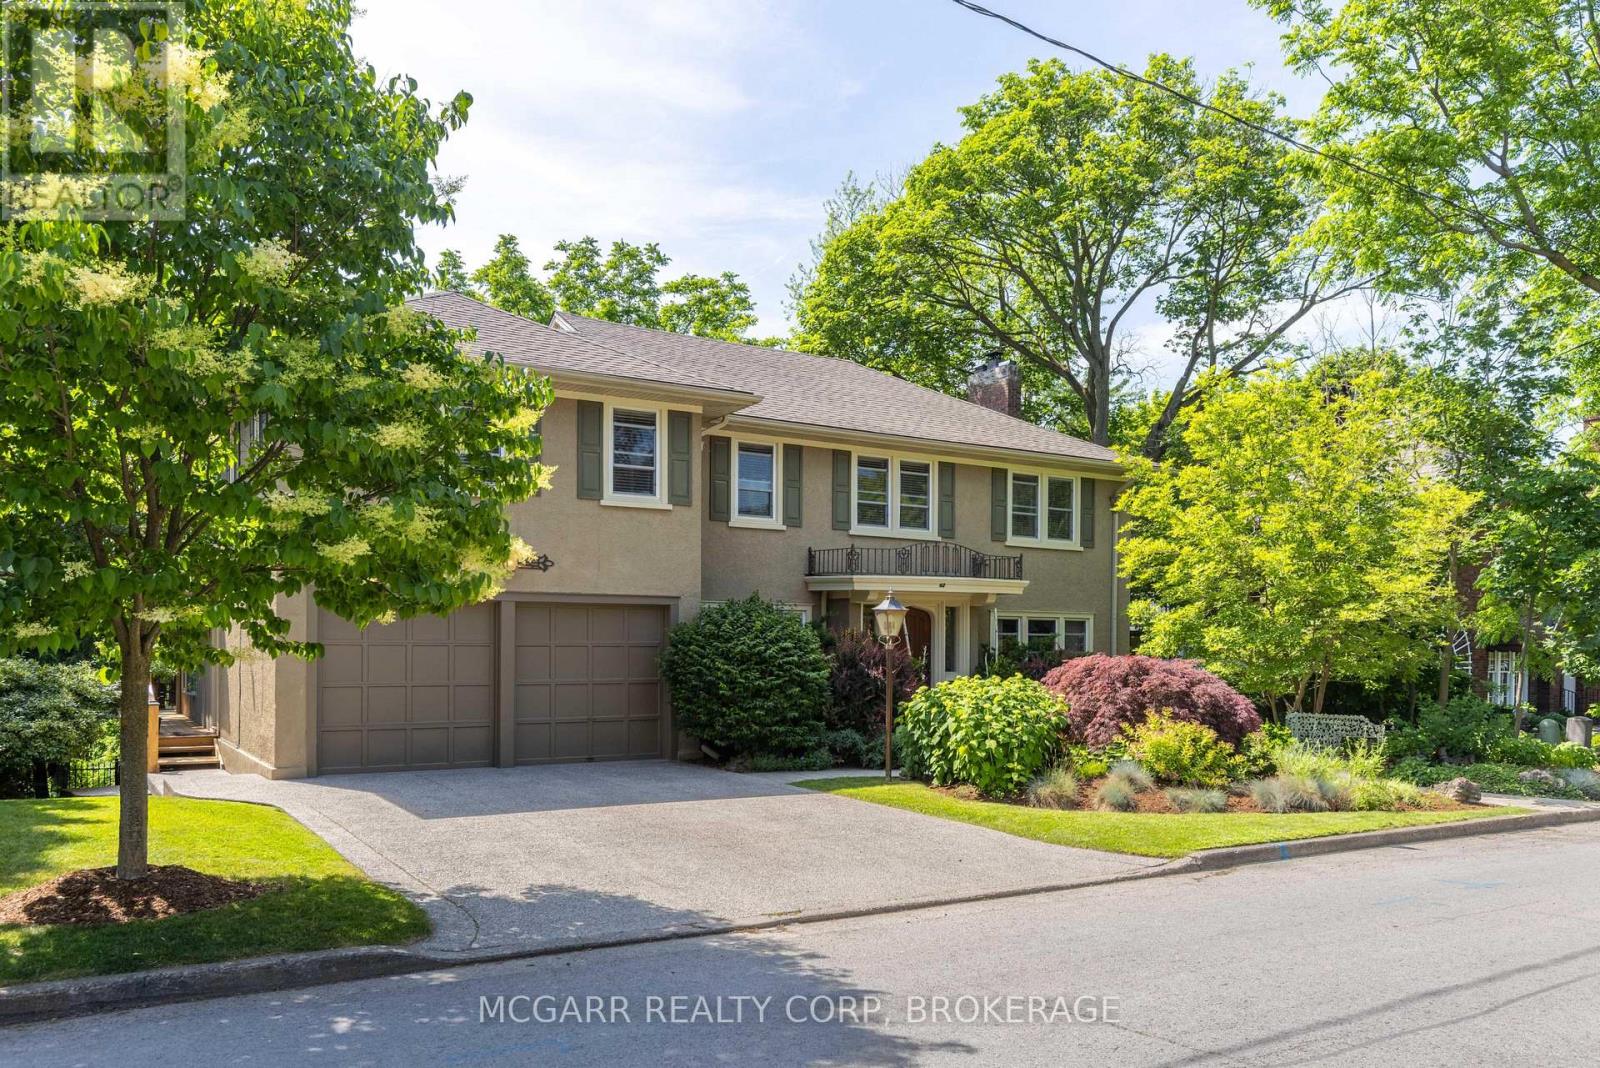
A once-in-a-lifetime opportunity awaits you at 62 Hillcrest Avenue. This coveted street exudes charm, stability, and a very family-friendly neighbourhood. Home #62 has been lovingly enjoyed and maintained but it is time for a new family to discover the joys of this gem. The valley setting gives you the feel and enjoyment of Muskoka right out your door. Hours will be spent on the tree house feel deck, or in the 6-person hot tub or in the solar-heated salt water pool, or in the pool area kitchen with bar and appliances or in the tucked-away gazebo. Back inside enjoy the fireplace in either the formal living room or the added light-filled family room. The Pym & Cooper kitchen with Birchview cabinets, a wow, with slate floor, custom seating island, 2 sinks, Wolf gas stove. Bosch dishwasher, Fisher & Paykel fridge and bar area. A formal dining room, library, and 2 pc complete this level. Two stairways lead you to the upper level with 5 bedrooms, 3 bathrooms, and a laundry room with sink. The primary has a fireplace, stunning window, sitting room and a Pym & Cooper 5pc ensuite with soaker tub, large shower and 2 vanities. The lower level has 2 ground level walkouts, 4pc, office, rec room, workshop and large storage room. Close to everything but with the feel of ahhh a retreat. Come for a viewing and stay for a lifetime. (id:15069)
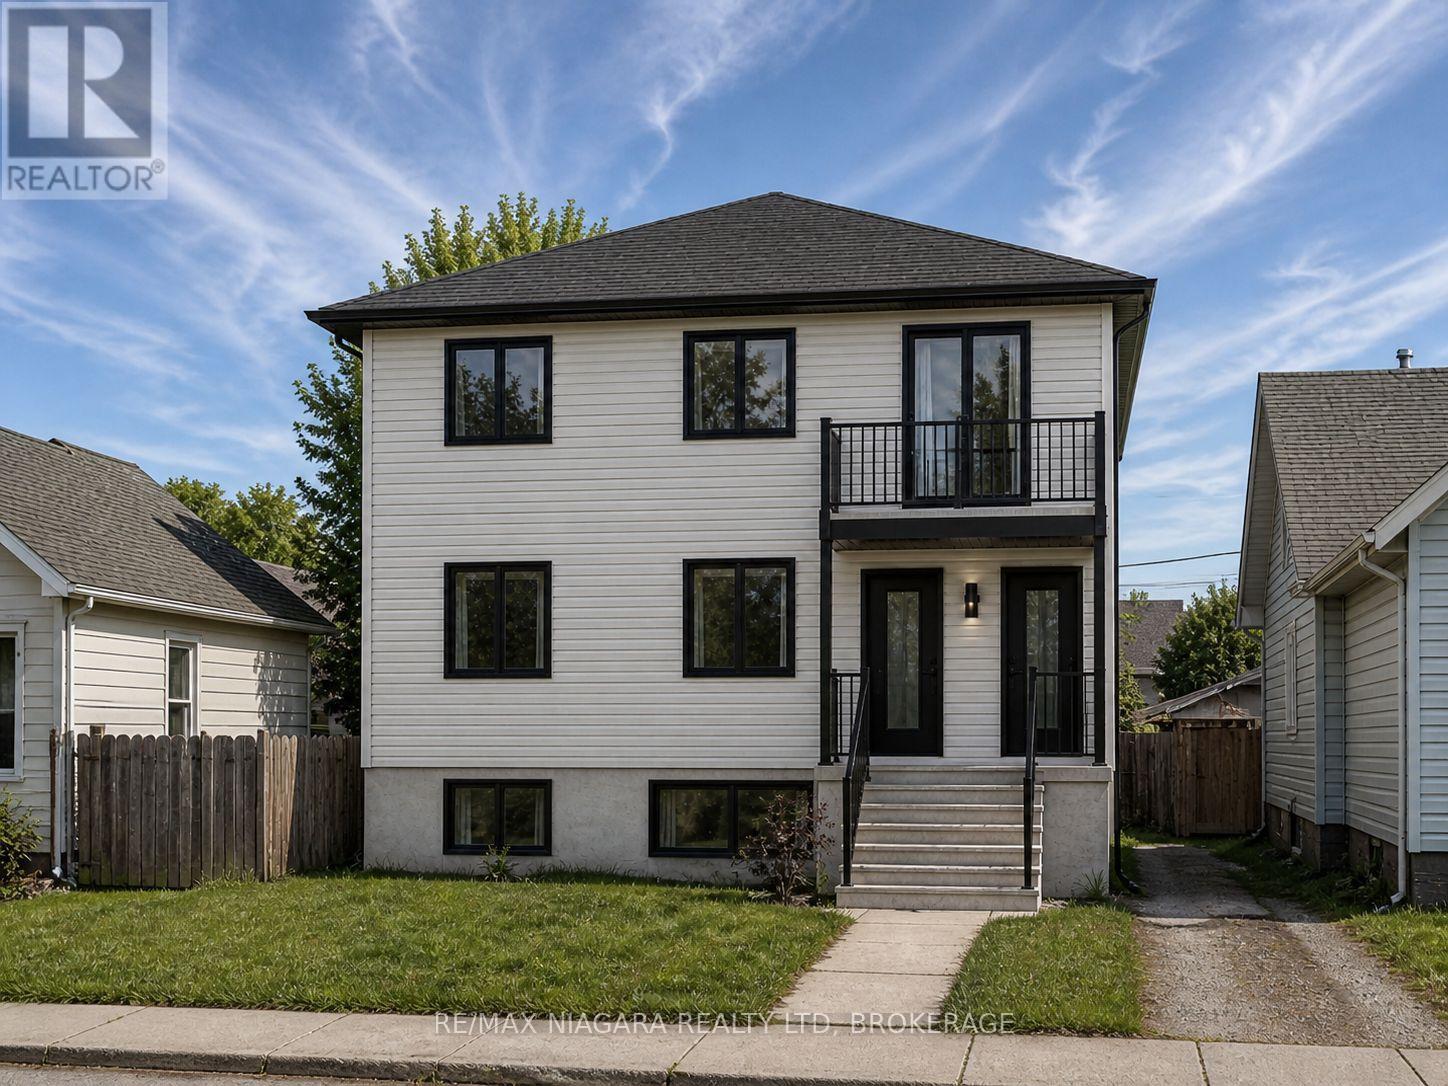
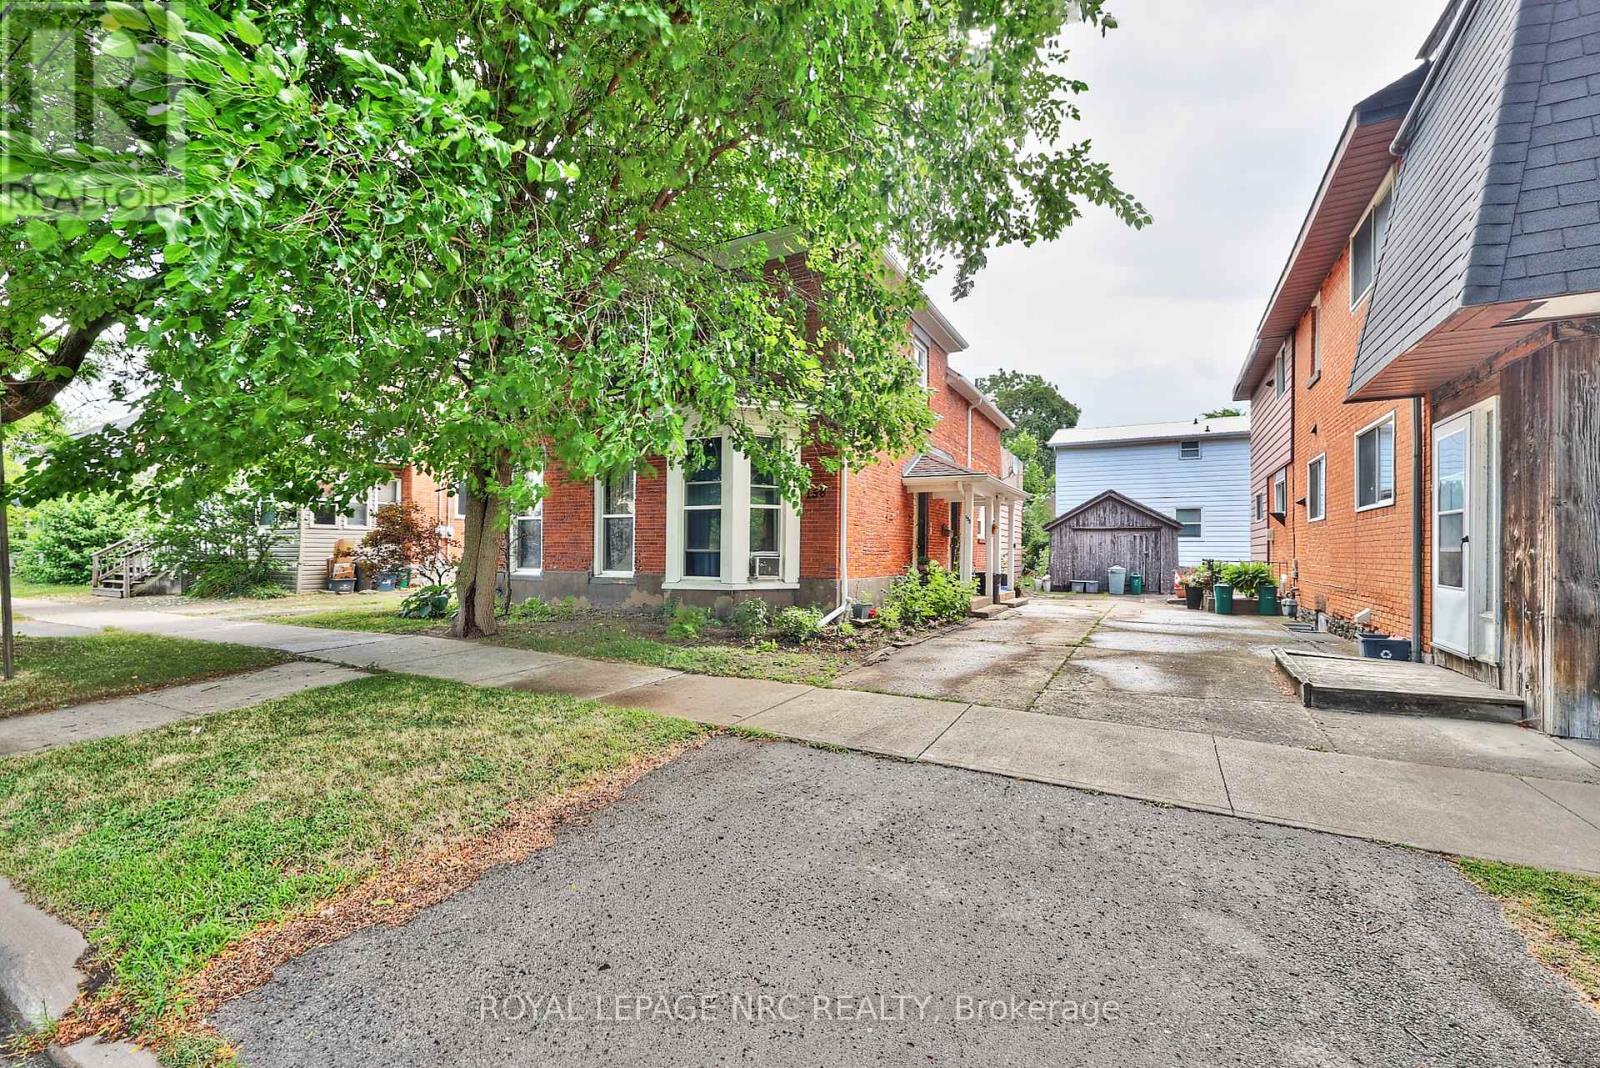
Great investment opportunity in Port Colborne! This property offers a strong head start for investors, builders, or buyers looking to create a duplex income property. With approved drawings, grading plan, an approved building permit, and contractor quote already done for you, the buyer will simply pay the required permit fees and move forward. Located in a growing Niagara market, this is a rare chance to secure a property with excellent rental potential and much of the planning already completed. (id:15069)
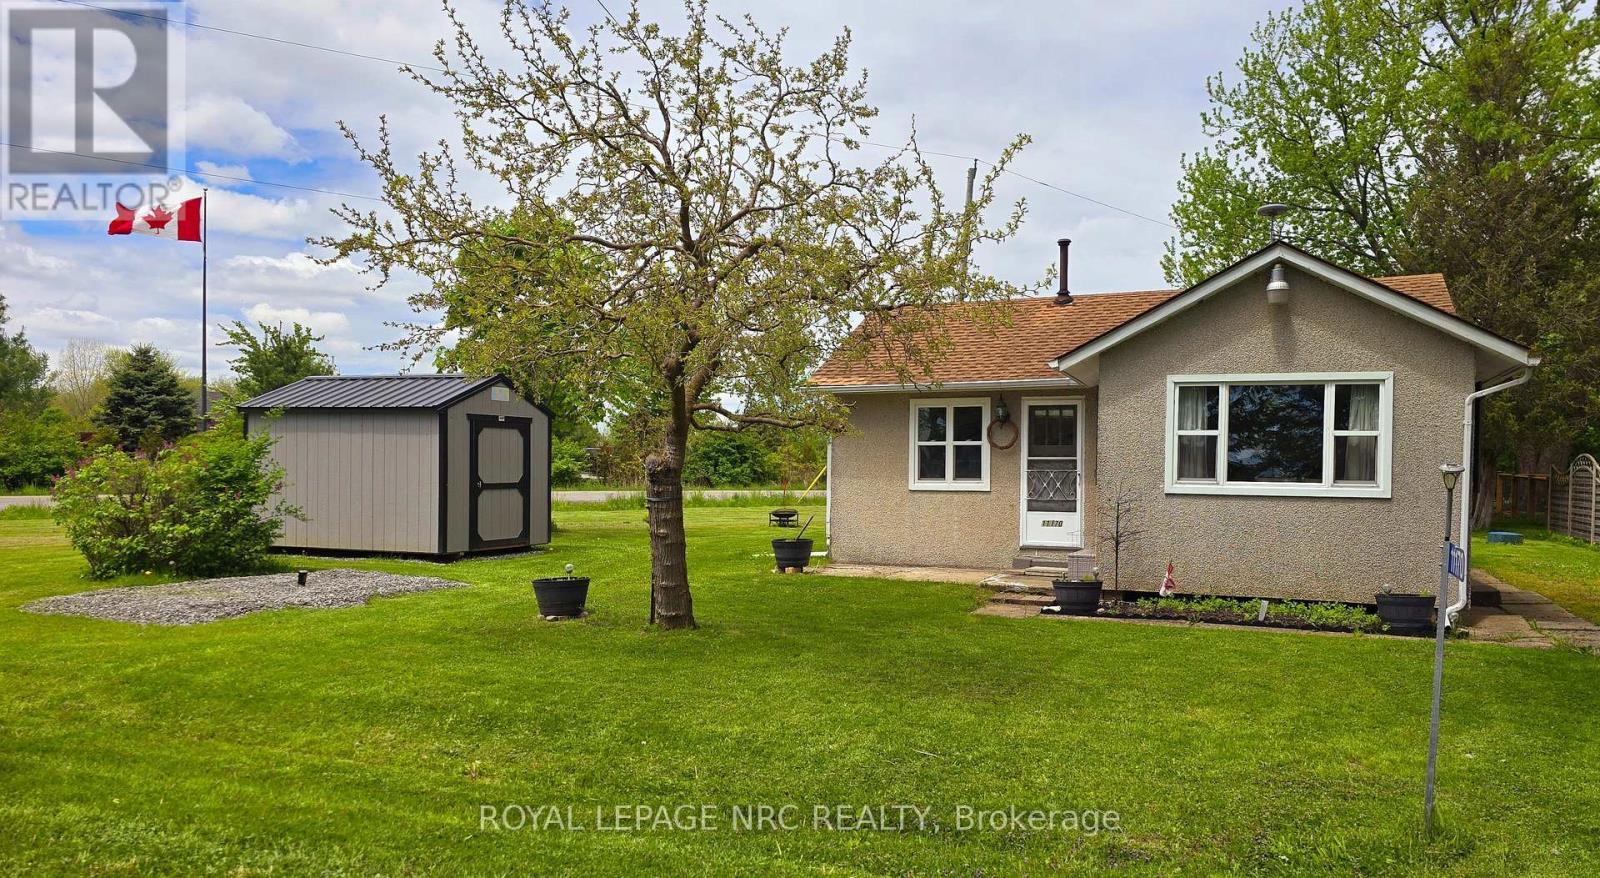
Tucked away in a quiet, private setting just steps from the lake, this cozy 2-bedroom, 1-bath home offers the perfect three-season retreat in Niagara Region. Filled with natural light and a welcoming atmosphere, the home has been refreshed with new flooring throughout, fresh paint (2026), and fresh pain on cabinets with new hardware.(2026) A new shed (2025) adds extra storage and convenience. It's an ideal place to slow down and enjoy simple moments-morning coffee, evening breezes, and days spent by the water. A peaceful escape that feels like home the moment you arrive. Come and check it out. Book a showing today! Taxes calculated using Niagara Property Tax Calculator. (id:15069)
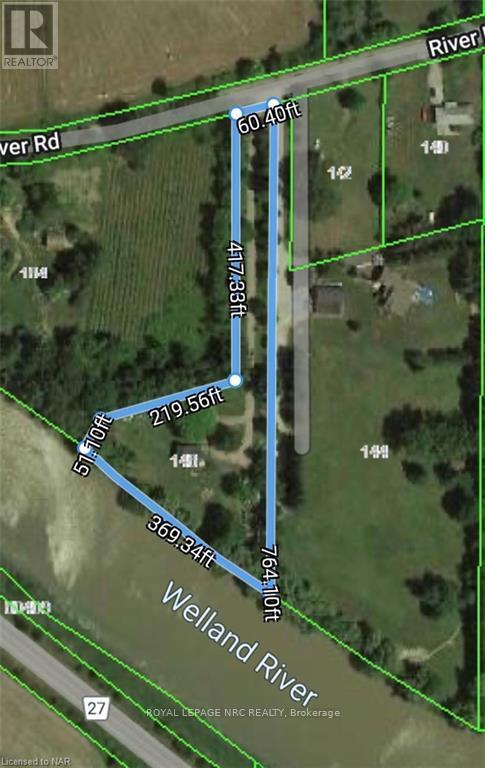
Rare opportunity to build your dream home or addon/renovate the existing 3 bedroom one bathroom home already on the property! This 1.892 acre parcel has 369 feet of unobstructed frontage on the Welland River! Enjoy the superior privacy with an over 417 foot driveway! In your own private oasis imagine the luxury, fun, relaxation, and wildlife you would get to experience daily! The warmth of campfires, the family events, the boating adventures, fishing, and so many other possibilities to enjoy on this one of a kind property! Home does require work to bring it back to its former glory! The home is heated with propane and the water source is a dug well! (id:15069)
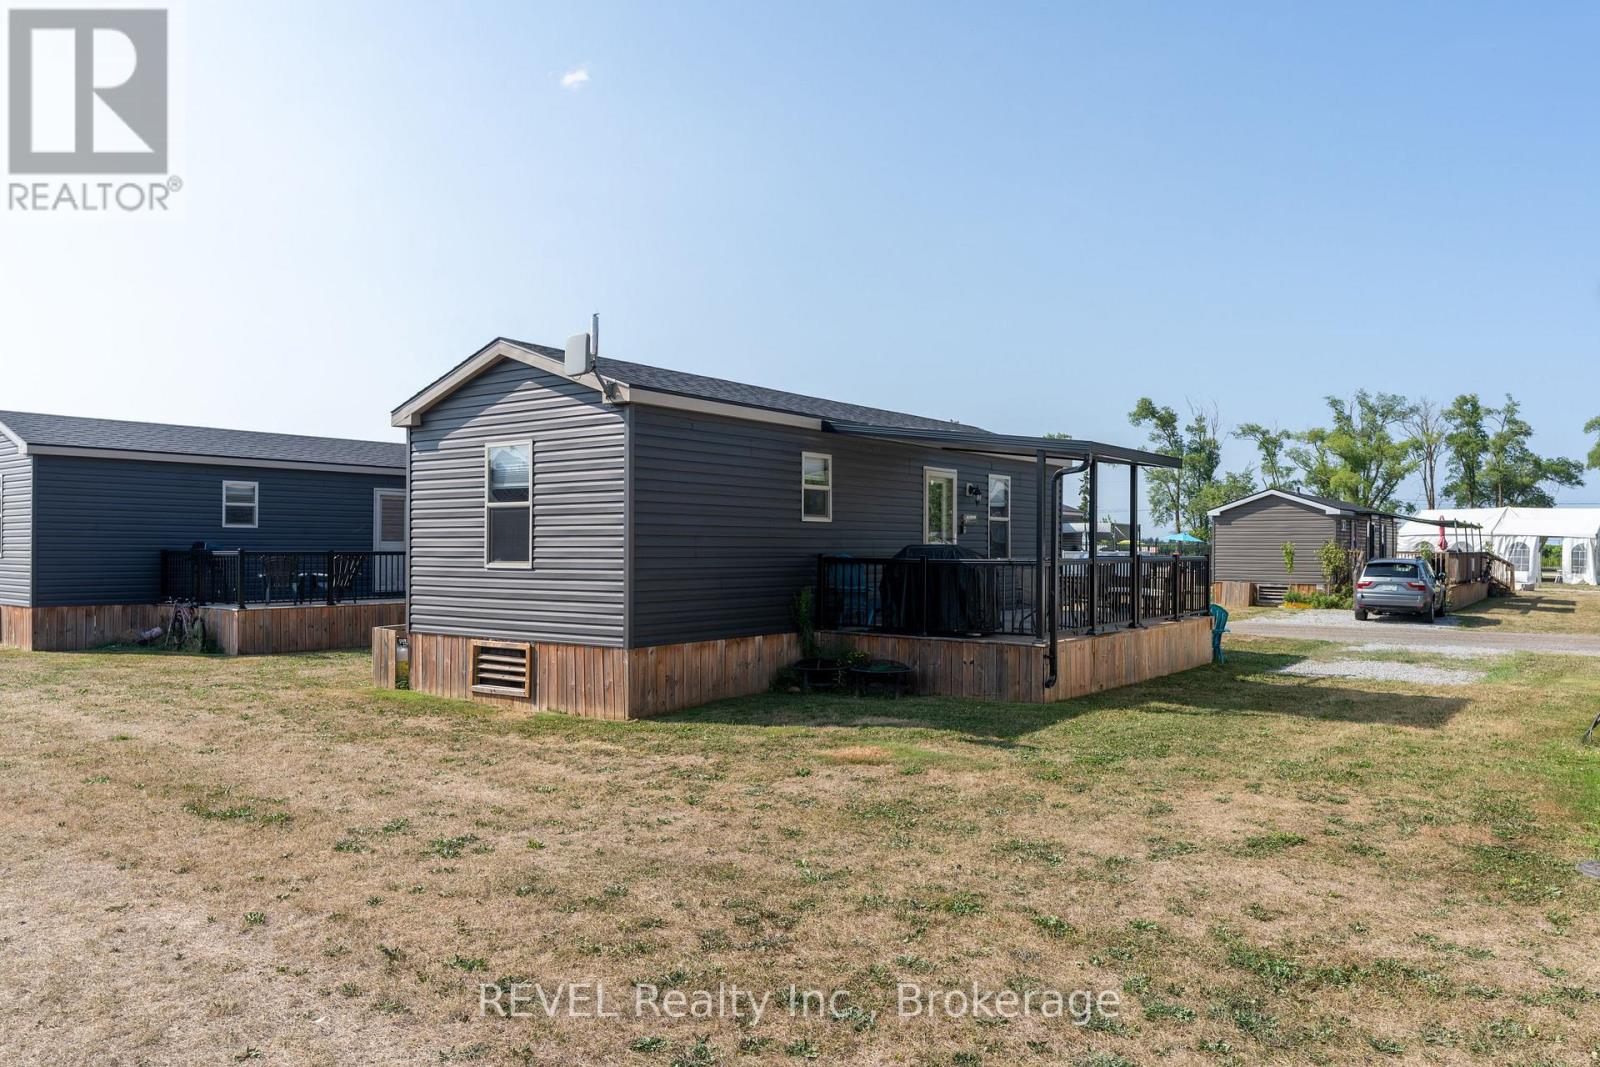
Welcome to 303 Merlot - a 2019 Northlander Waterton offering 440 sq ft of stylish, low-maintenance living in the heart of Niagara's wine country. This fully furnished 3-bedroom, 1-bath cottage features an open-concept layout, spacious primary bedroom with double closet, two bunk rooms, and a bright living area with pull-out sofa. Step outside to a large private deck, generous lot, and ample parking - perfect for summer entertaining.Located just steps to the resort pool and amenities, including a 4,000 sq ft fun pool, outdoor heated pool, multi-sport courts, playground, event pavilion, general store, and laundry facilities. A short walk to the Niagara River, 8 minutes to Niagara Falls, and 10 minutes to Niagara-on-the-Lake. Offered at $69,900. Financing available from $15,700 down and $176/week. Seasonal resort-open May 1-October 31. 2026 annual fees $8690 (hydro, water, septic, landscaping and grass cutting, use of the resort amenities for friends and family, full entertainment program and Airbnb options). (id:15069)
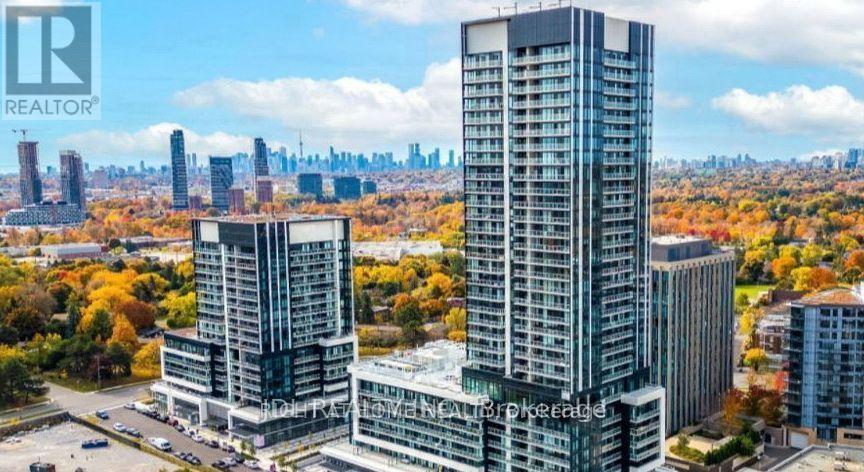
Spacious and bright one Bedroom plus Study Area offering a lot of Sunshine. Walk out to a spectacular large balcony with park, City skyline and CN Tower view. One year old Condo. Steps To the Shops At Don Mills, bars, Restaurants, A few major Banks, Vip Cinemas, Metro Grocery. Ttc On Don Mills, 5 Mins Drive From Dvp/ Hwy 401. (id:15069)
THIS FULLY RENTED BRICK TRIPLEX OFFERS A PERFECT BLEND OF MODERN UPDATES AND STRONG FINANCIAL PERFORMANCE. CENTRALLY LOCATED JUST A SHORT WALK TO MOST AMENITIES AND DOWNTOWN. FEATURES TWO 2 BEDROOM UNITS AND ONE SINGLE BEDROOM. MODERN UPDATES INCLUDE SECOND FLOOR DECK, ROOF, GAS BOILER, HOT WATER ON DEMAND, WINDOWS, SOFFITS, FACIA, EAVES, AND DOWN PIPES. TAKE THE NEXT STEP TOWARDS EXPANDING YOUR REAL ESTATE PORTFOLIO. SEE FINANCIALS IN DOCUMENT SECTION (id:15069)
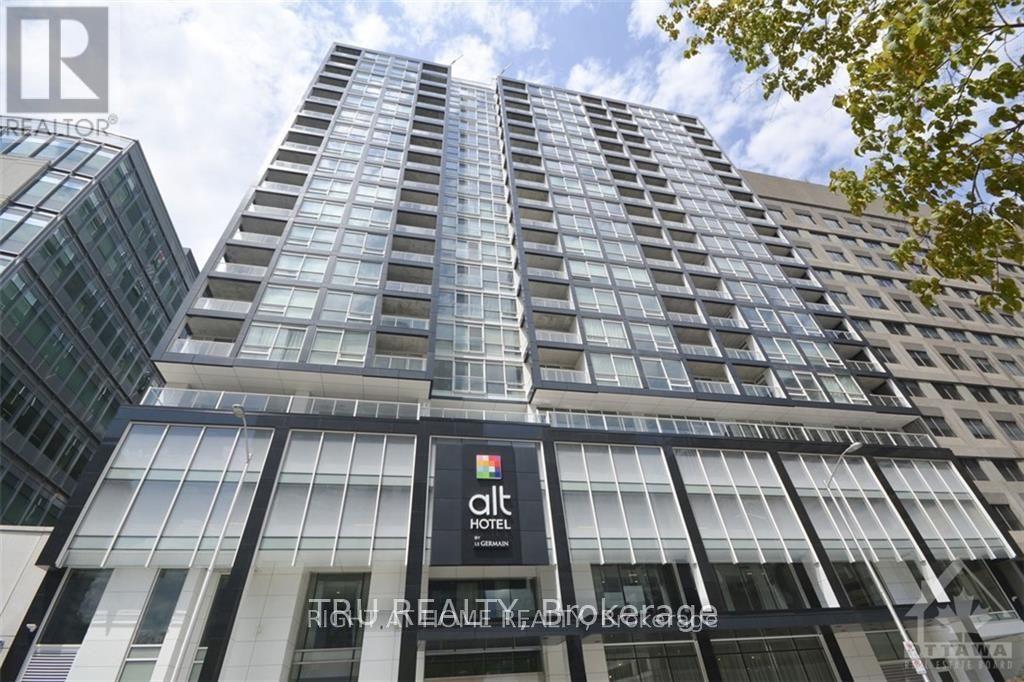
Perched on the 16th floor and located in the heart of Ottawa's downtown financial district! The Slater is a luxury condominium that offers many amenities including a hot tub, private theatre, billiards room, fitness center and club lounge. Great value for the condo fees in this spacious studio. Open concept floor plan 9ft ceiling w/ hardwood floors and floor-to-ceiling windows. The unit is equipped with a modern kitchen w/ quartz counter tops & glass tile backsplash, high-end stainless steel appliances, and in-unit laundry. Glass shower enclosure in the large tiled bathroom. Storage locker and murphy bed included! Located within walking distance to Parliament Hill, LRT, Rideau Centre, Ottawa River, groceries, shopping centers and restaurants. (id:15069)
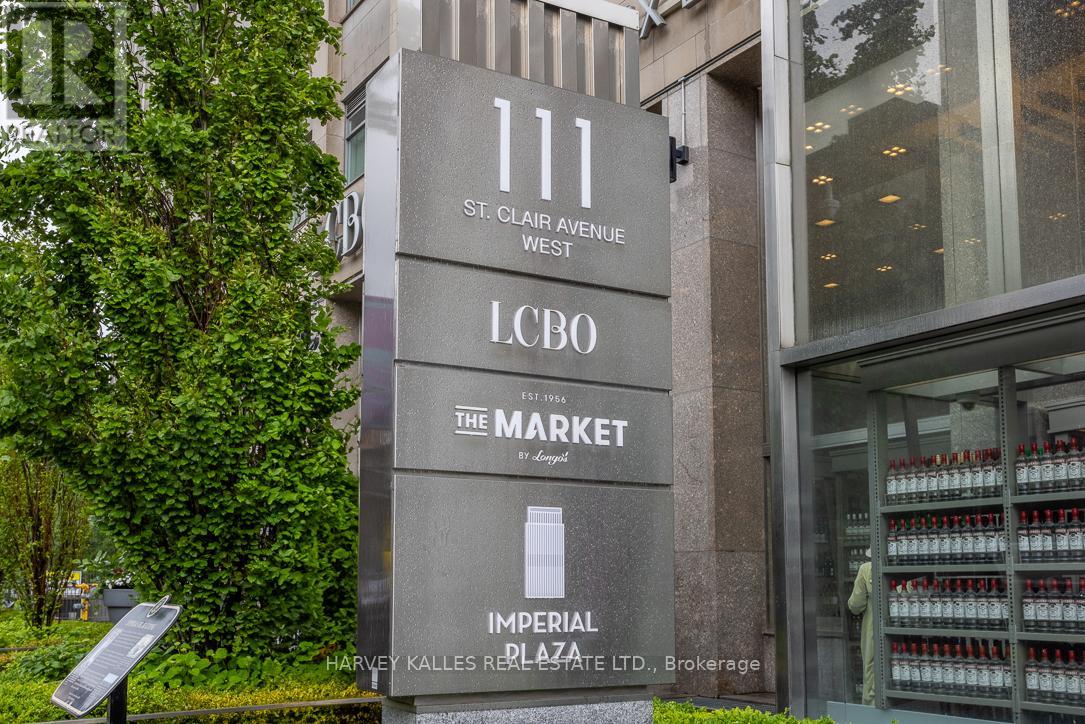
Sophisticated South-Facing Suite with Expansive Terrace at Imperial Plaza. Experience timeless elegance in this fully upgraded residence featuring soaring 10 ft ceilings, rich natural light, and breathtaking skyline views. The chef-inspired kitchen is appointed with Miele appliances, Calacatta marble finishes, and a generous walk-in pantry - perfect for elevated urban living. Located in the iconic Imperial Plaza, this suite offers exclusive access to 20,000 sq ft of world-class amenities including an indoor pool, whirlpool, full gym, golf simulator, squash courts, music and games rooms, and private theatre. Unmatched convenience with direct access to LCBO, Longos, and Starbucks right in the lobby -and steps to TTC, shops, and dining. (id:15069)