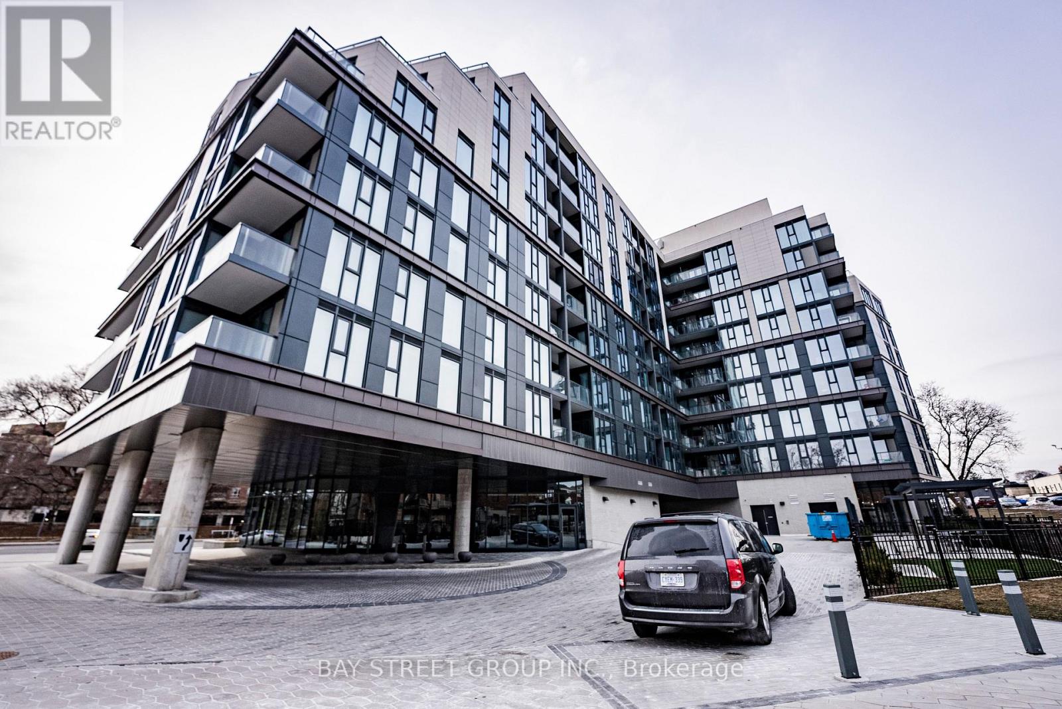
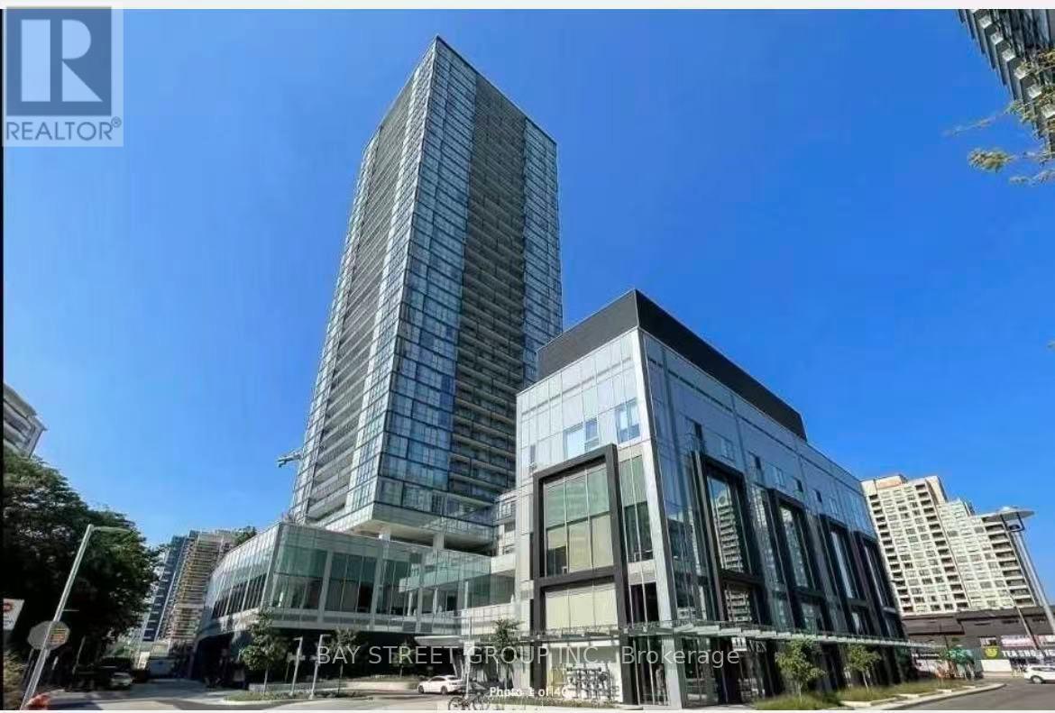
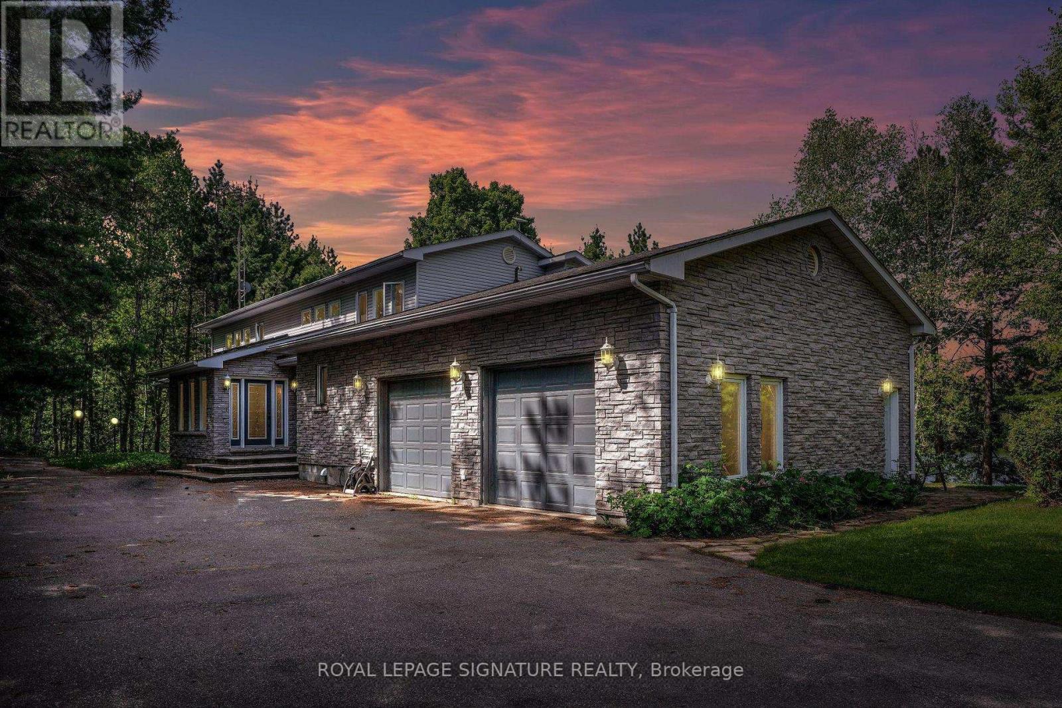
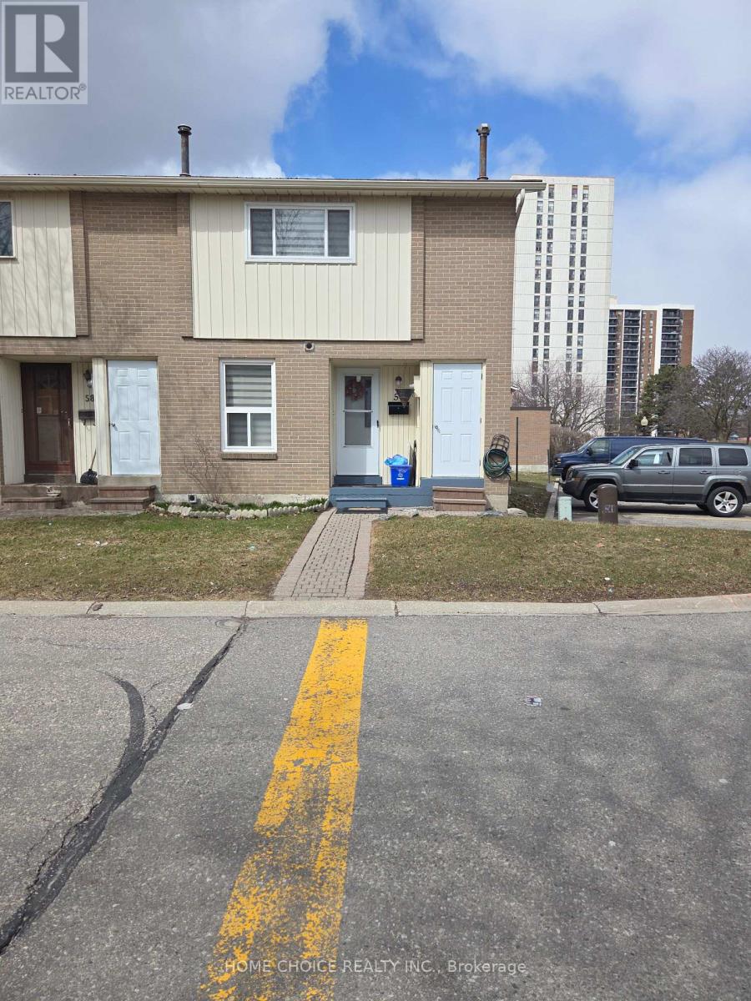
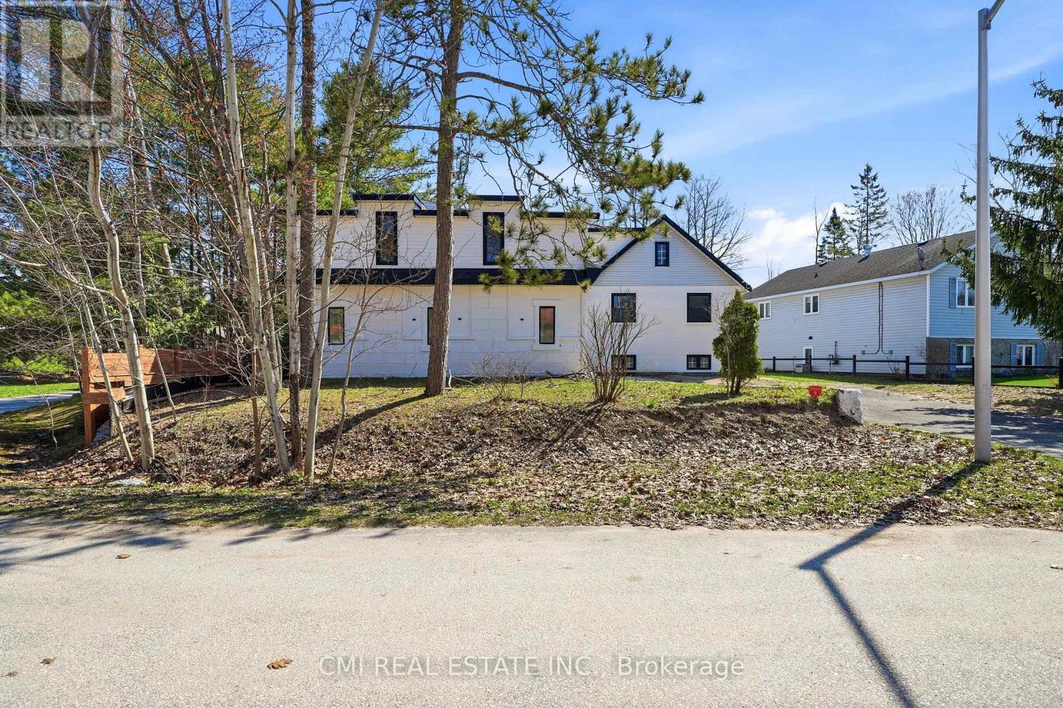
One year new condo by Graywood Developments in the prestigious Lawrence Park neighbourhood! Very quiet unit with functional 1+1 Layout, 559sf + balcony with no wasted space! Den can be used as 2nd bedroom! 9 foot ceiling! Modern kitchen with built-in appliances and quartz countertop, living room featuring floor-to-ceiling window walks out to open balcony with serene North-East park view! Laminate flooring throughout! Bedroom also features floor-to-ceiling window with park view! State-of-the-Art amenities including Visitor Parking, 24 Hour Concierge, Fully Equipped Gym, Yoga Studio, Meeting Room, Kitchenette, Beautiful Library & Games Lounge, and Pet Spa on the ground floor! Plus Rooftop Party lounge With Ravine Terrace & BBQ! Only steps away from Yonge & Lawrence Subway station, Grocery stores like Pusateri's Fine Foods, Metro, Loblaws City Market, and the best selection of private and public schools such as Havergal College, Lawrence Park Collegiate Institute, Glenview Senior P.S. & John Wanless P.S. Minutes Drive to Upper Canada College, Crescent, The Bishop Strachan School, TFS (Canada's International School), St Clements & Hebrew Schools. Proximity to Urban Parks, Walking & Biking Trails, Golf Clubs, Yorkdale Shopping Centre, and Hwy 401. Move-in Ready! (id:15069)
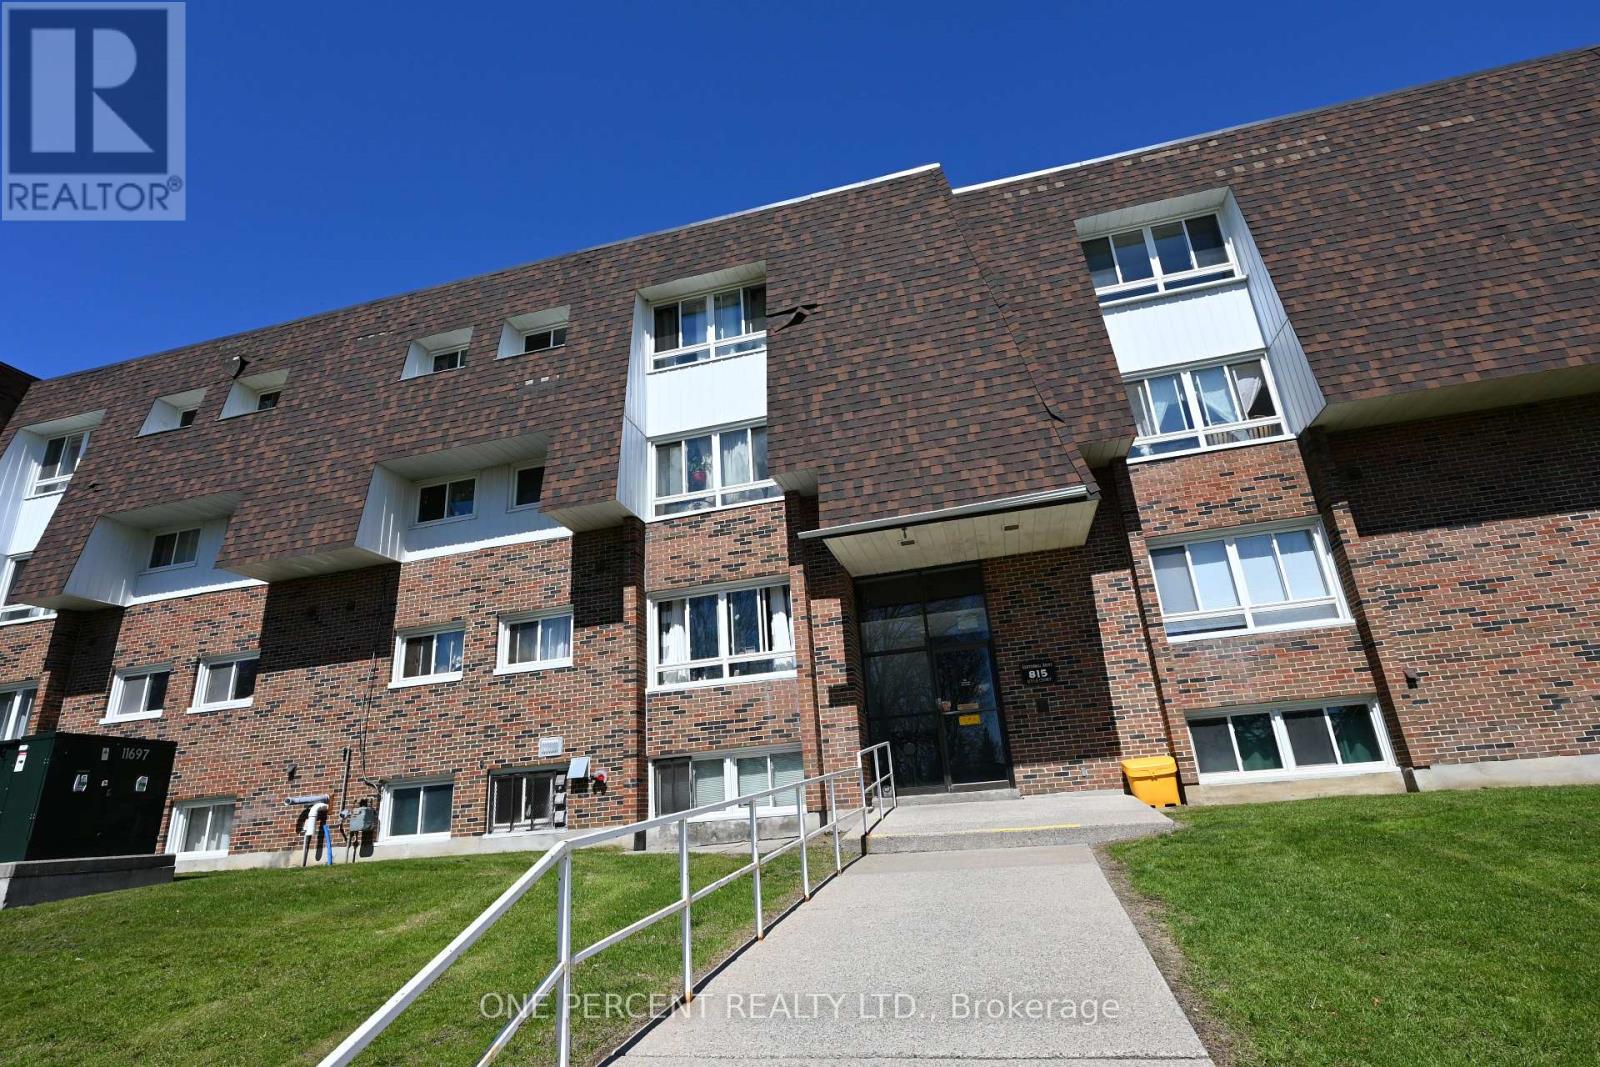
2-bedroom, 1-bathroom unit on the second level. 689 SqFt in size. Walk In Closet. It needs renovation, as the price reflects the condition. The condo fee is $580.82 and includes all utilities: heat, electricity, hot water, water, and building insurance. The unit comes with a surface parking spot. (id:15069)
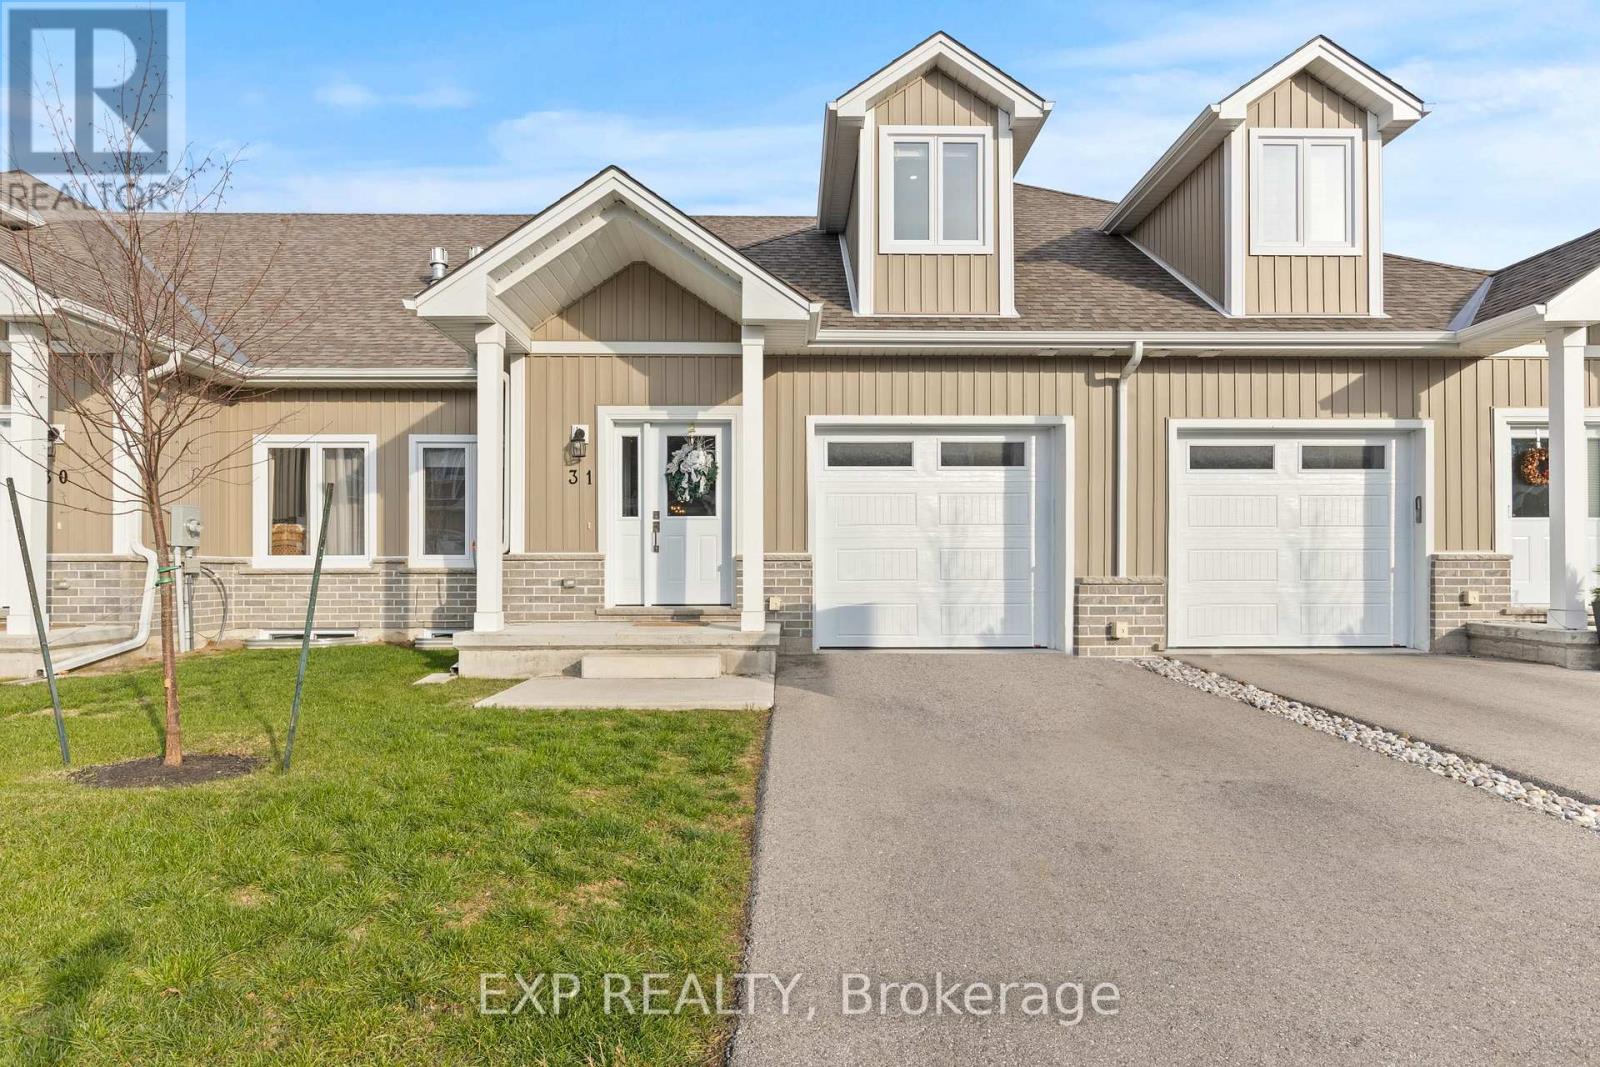
Welcome to this beautifully designed 3-bedroom, 3-bathroom bungaloft, offering the perfect blend of luxury, function, and architectural charm. From the moment you step inside, the soaring vaulted ceilings, expansive windows, and light-toned flooring create a bright, airy atmosphere that flows throughout the home. The main floor features an open-concept layout anchored by a stunning custom shiplap fireplace wall with a designer mantel, adding warmth and modern character to the living space. The chef-inspired kitchen is a true showpiece, offering ceiling-height cabinetry, quartz countertops, an upgraded gas stove, a sleek matching rangehood, subway tile backsplash, and a discreet built-in microwave that keeps the space clean and streamlined. The main-floor primary suite provides a peaceful retreat with soft neutral tones, generous natural light, and a spa-like ensuite-perfect for those seeking true main-floor living. Upstairs, you'll find two additional bedrooms, each offering great space, natural light, and charming architectural detailing. A full bathroom completes the second level, making this layout ideal for families, guests, or anyone seeking separation between living and sleeping spaces. Downstairs, the high-ceiling basement is a standout feature, with full-size windows that bring in exceptional natural light-offering tremendous potential to expand the home's future living space. Whether you envision a recreation area, home gym, studio, or additional finished rooms, the bright lower level provides the perfect canvas. Added conveniences include a 3-piece bathroom rough-in and a sump pump for peace of mind. This home also offers true maintenance-free living. Lawn care, snow removal, and exterior upkeep are all included, allowing you to enjoy a relaxed, turn-key lifestyle year-round. This home is truly move-in ready and beautifully finished with luxury in mind. (id:15069)
Discover the beauty of Hamilton's Corktown with this stunning one-bedroom unit at The Olympia. Enjoy top-notch amenities, including an indoor pool, a fully equipped gym, a steam sauna, and a squash court. Entertain guests in the billiard room or host gatherings in the elegantly appointed party room. Heat, water, and hydro included are included in the maintenance fee making your life much easier not having to think about utilities! (id:15069)
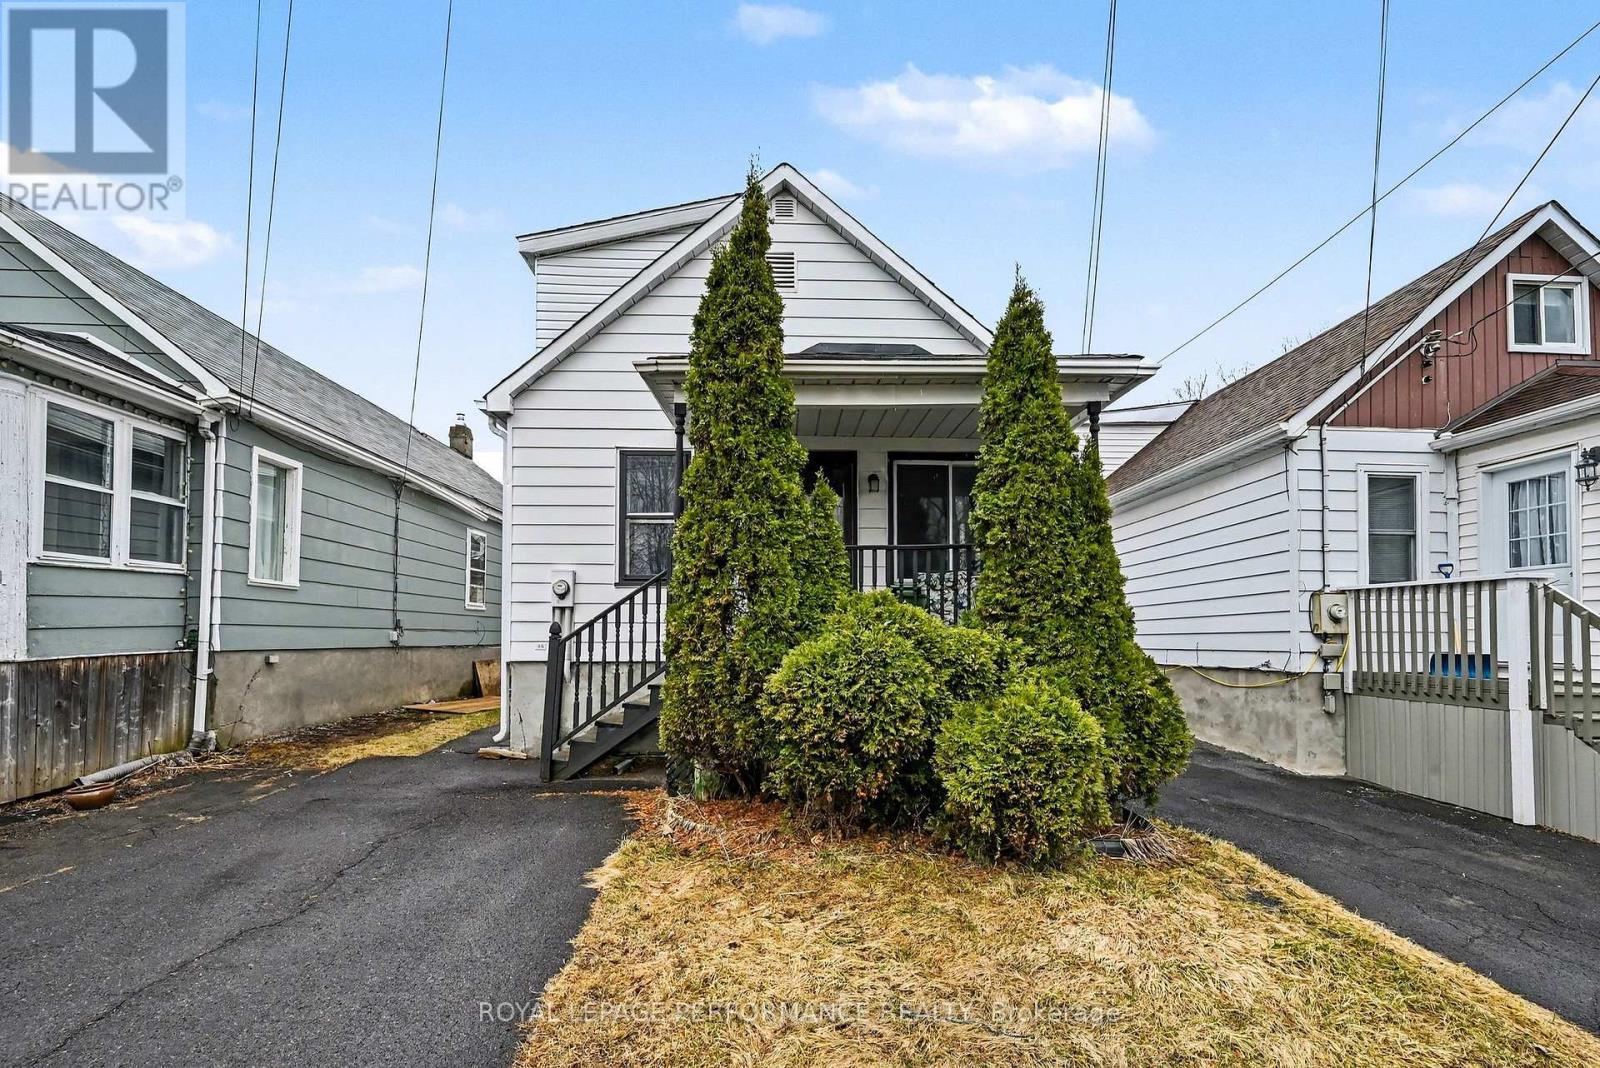
Welcome to this charming and budget-friendly 3-bedroom home, ideally located in a convenient neighbourhood close to everyday amenities. Offering a blend of character and modern updates, this property is a fantastic opportunity to step into homeownership or expand your investment portfolio. The recently updated eat-in kitchen features stylish cabinetry and a contemporary backsplash, creating a bright and functional space for daily living. A spacious living room provides plenty of room to relax and entertain. The main floor also offers a versatile bedroom, a dedicated office/den, and a 4-piece bathroom with a tub/shower combination. Upstairs, you'll find two comfortable bedrooms, both complete with walk-in closets, adding valuable storage space. Additional features include an enclosed porch, a fully fenced yard, natural gas furnace, central A/C, updated electrical panel, and roof shingles replaced in 2016. Currently tenanted at $1,550/month plus utilities, this property offers immediate income potential for investors. A smart move in today's market-whether you're starting out or building your portfolio. *As per Seller direction allow 48 hour irrevocable on offers. (id:15069)
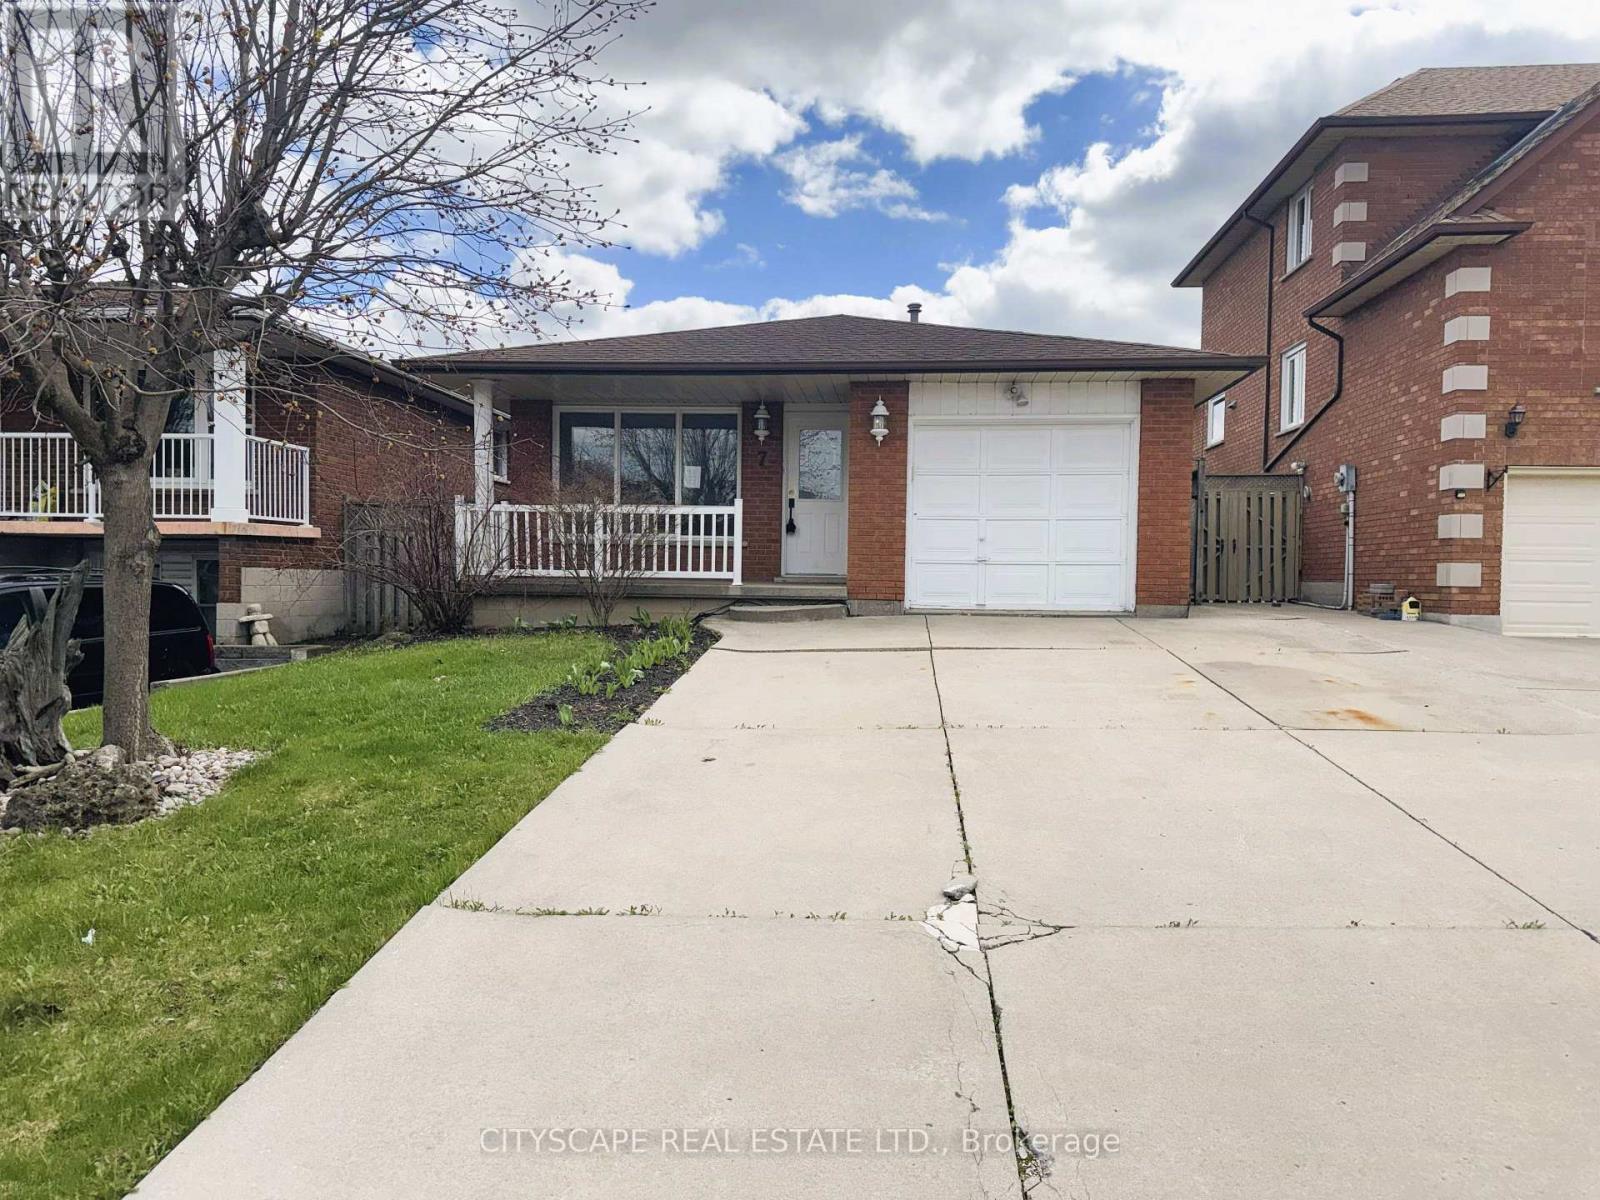
**Beautifully Renovated 4-Level Back Split on a Quiet Court in Quinndale, Hamilton** Located on a peaceful, family-friendly court, this beautifully finished 4-level back split offers a warm and functional layout ideal for modern living. **Bright & Inviting Main-Level Living** The main level features parquet flooring throughout, a welcoming foyer with garage access, and a bright living room overlooking the front yard. The dining area flows seamlessly into the updated kitchen, complete with tile flooring, skylight, pot lights, backsplash, double sink, built-in microwave, and dishwasher - perfect for everyday living and entertaining. **Comfortable Upper-Level Bedrooms**The upper level hosts three well-sized bedrooms filled with natural light, including a spacious primary with ceiling fan and mirrored closet. A clean and functional 4-piece bathroom with tile flooring serves this level. **Spacious Lower & Basement Levels** The lower level offers an expansive family/rec room with large windows, pot lights, parquet flooring, a cozy wood-burning fireplace, and a built-in bar - ideal for gatherings or relaxation. The basement adds further versatility with a bedroom, 3-piece bathroom, laundry/utility room, and additional storage space, making it suitable for guests, a home office, or extended family needs. **Quiet Location with Everyday Convenience** Situated in the desirable Quinndale area of Hamilton, this home is close to schools, parks, shopping, transit, and major roadways. The private landscaped yard, double-wide concrete driveway, and single-car garage complete this move-in-ready offering in a location families love. **A well-maintained, stylish home offering comfort, space, and convenience - ready to be enjoyed** (id:15069)
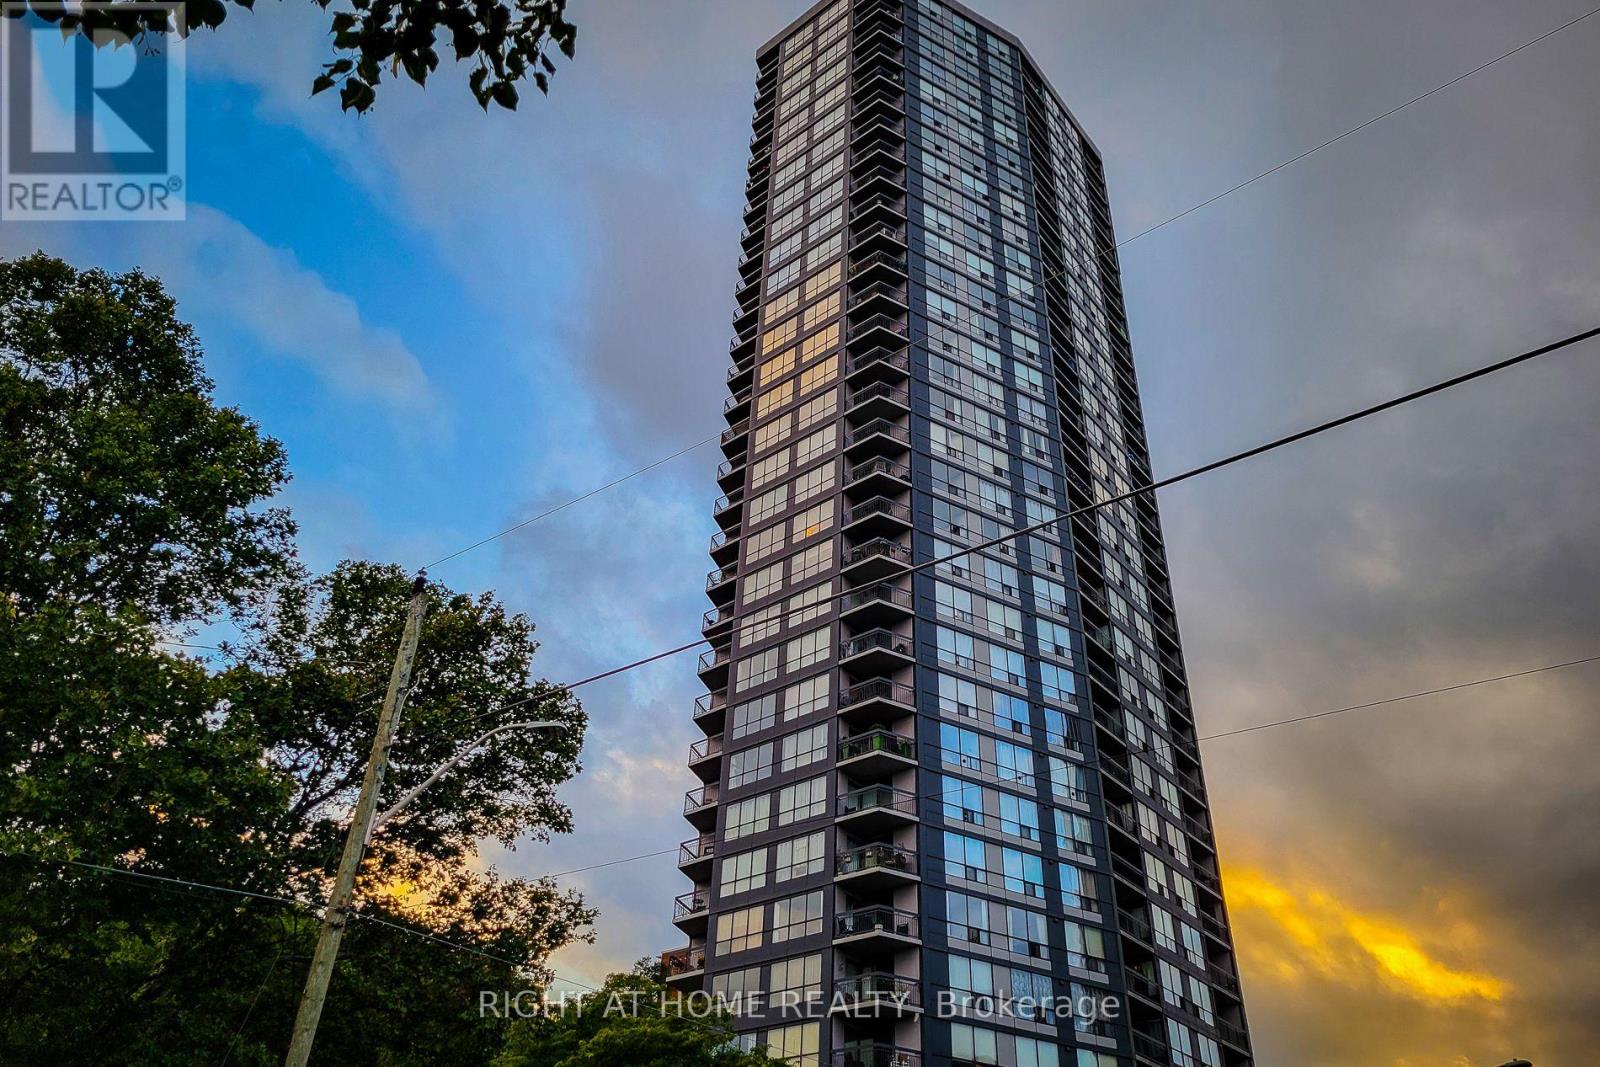
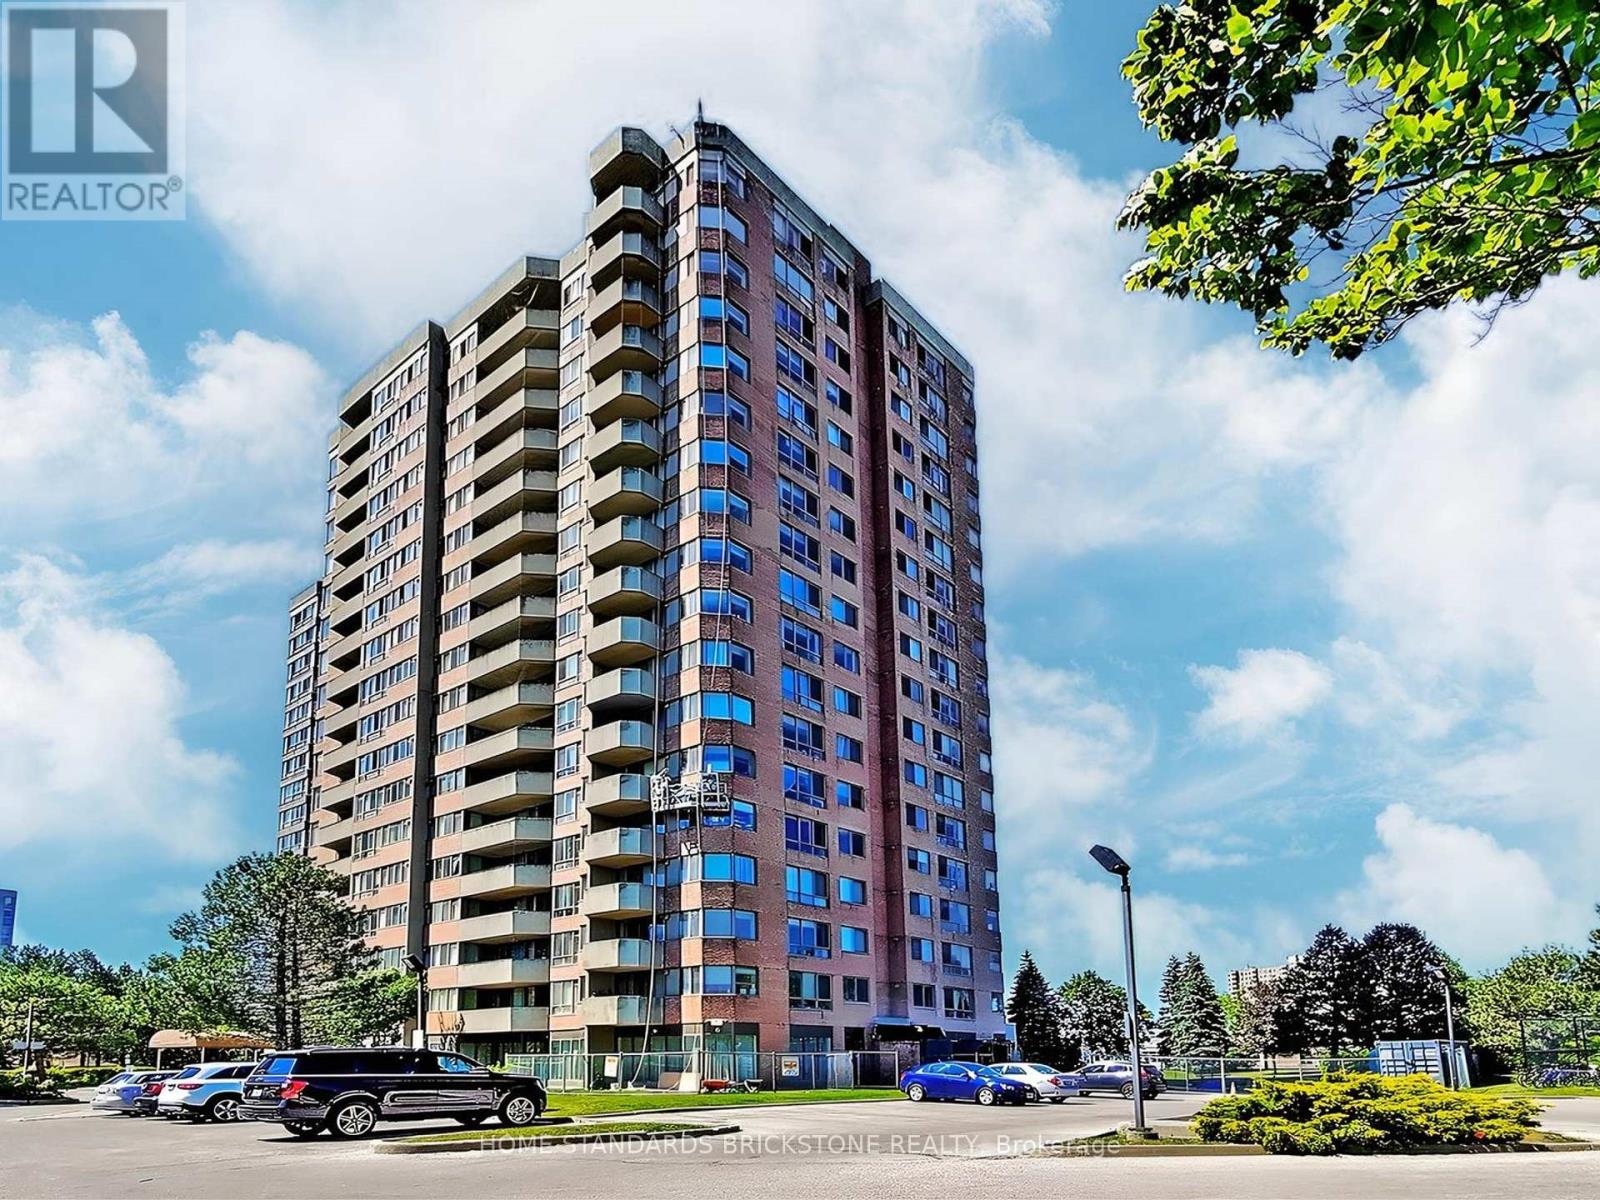
Welcome to Wedgewood Grove by Tridel!!! This BRIGHT and SPACIOUS SOUTH EAST CORNER UNIT offers 1,337 sq. ft. of open-concept living in a well-maintained high-rise condominium. More than 60K$$ upgraded in Bathrooms and Kitchen. Enjoy a spectacular unobstructed view along with a thoughtfully designed layout featuring a large ensuite storage and laundry room, plus a sun-filled solarium.The suite includes two generous bedrooms that perfectly balance comfort and privacy. Located just steps from TTC, schools, restaurants, grocery stores, and Woodside Square Mall, with quick access to Highway 401 for effortless commuting.Building amenities include a fitness centre, sauna, indoor pool, tennis court, and more, ensuring a lifestyle of both convenience and leisure. (id:15069)
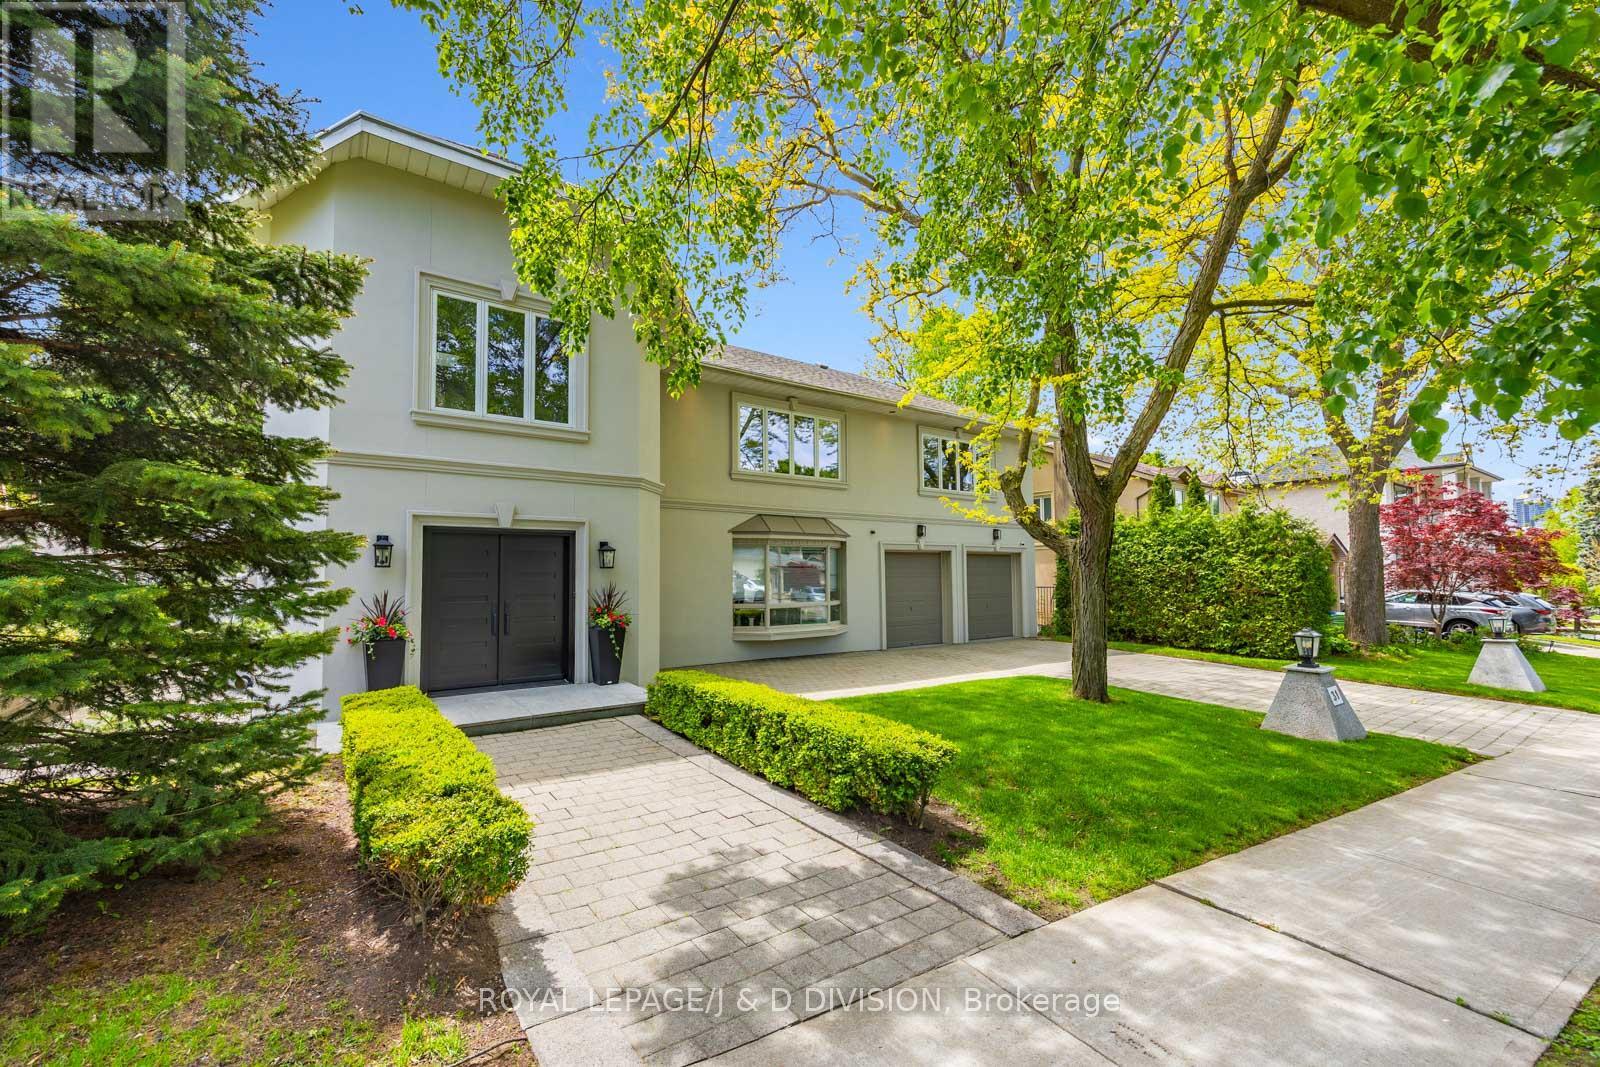
Beautifully situated in Henry Farms on a gorgeous tree-lined street this handsome, spacious family home was rebuilt in 1994 by the present owners. Soaring ceilings with stunning spiral staircase present at front foyer beautifully. 31 George Henry Boulevard offers potential for families with teenagers, or multi-generational families with grandparents wanting separate quarters above grade. The lower level offers 1,300 sq ft of extra living space, the fully fenced back yard is totally private with massive evergreens. Minutes from TTC, shopping, tranquil ravine trails, and great access to highways. Truly a wonderful family home. (id:15069)
Corner unit.This new 2 Bedroom suite is filled with plenty of light, warmth & modern . 9 Ft Ceiling With Floor To Ceiling With Floor To Ceiling Windows.Wonderful amenities including 24-hour concierge, gym, BBQ terrace, party room, guest suites, theatre, billiards sauna/steam rooms, bike storage, visitor parking .on site property management. Prime Yonge Street location with the convenience of direct underground access to TTC Subways & North York Centre. Walk to many top rated restaurants & cafes, shopping, Parks, Trails, Grocery Stores, Schools & more! 1 parking and 1 locker included. (id:15069)
Experience luxury living with this exceptional lakefront property, offering direct access to the pristine waters of Kamaniskeg Lake and the scenic Madawaska River. USE FOR YOURSELF OR AIR BNB! This elegant home features 4 spacious bedrooms and 4 modern bathrooms, providing ample space for family and guests. Wake up to stunning lake views from every room and enjoy the serene beauty of nature from your doorstep. The expansive windows and tall vaulted ceilings create a bright and airy atmosphere, perfect for relaxation and entertainment. Step outside toa private dock, ideal for boating, fishing, and water sports. With its prime location and breathtaking surroundings, this property is a true waterfront paradise. Don't miss the opportunity to own a slice of lakeside heaven! **EXTRA** Enjoy your own WALKOUT lake access.Great for families and pets alike! The home is completely gated for your privacy and is just off of a main for easy access into the town and the road is maintained all year round! SEASON OR YEAR ROUND LIVING! (id:15069)
This charming End Unit - 3 bedroom - 2 full washroom - in one the Prime Locations - Heart of Brampton.. A Very well Kept, Clean and Fully Care for Home is a show of Pride and Ownership. It has a very functional layout with a walk out to your very own private backyard . You love to make your own for both relaxation and recreational. This finish basement with full bathroom, laundry and with convenient storage areas. Located in a peaceful neighborhood and yet close to all the amenities in one of the best local community. Just minutes away from Bramalea City Centre, Park, Shopping, Transit, and many other convenience for daily life expectations today. (id:15069)
The Ultimate Multi-Generational Retreat, Welcome to 42 Fatima Court, a spacious and versatile 6+2 bedroom, 3 full bathroom family home offering the perfect blend of character, comfort, and functionality. Set on an impressive 170-foot deep lot, this unique property is tucked away on a quiet court and features a triple-car garage. With over 3,000 square feet of finished living space, the home extends through a distinctive two-storey wing, making it ideal for large or multi-generational families. A full bathroom on every level and an abundance of rooms provide endless flexibility for bedrooms, home offices, playrooms, or even a private library. The main floor showcases an open-concept layout highlighted by a bright, inviting farmhouse-style kitchen with ample cabinetry, a movable island, and a walkout to a large deck. The fully fenced backyard is an entertainer's dream, offering plenty of space for outdoor enjoyment. The raised basement, accessible by two separate staircases, includes two additional bedrooms, a 3-piece bathroom, a laundry room, and a cozy recreation room, adding even more functional living space. Ideally located close to shopping, the beach, walking trails, and a recreation centre, and just a short drive to Blue Mountain, this home offers an exceptional setting for both family living and leisure. (id:15069)