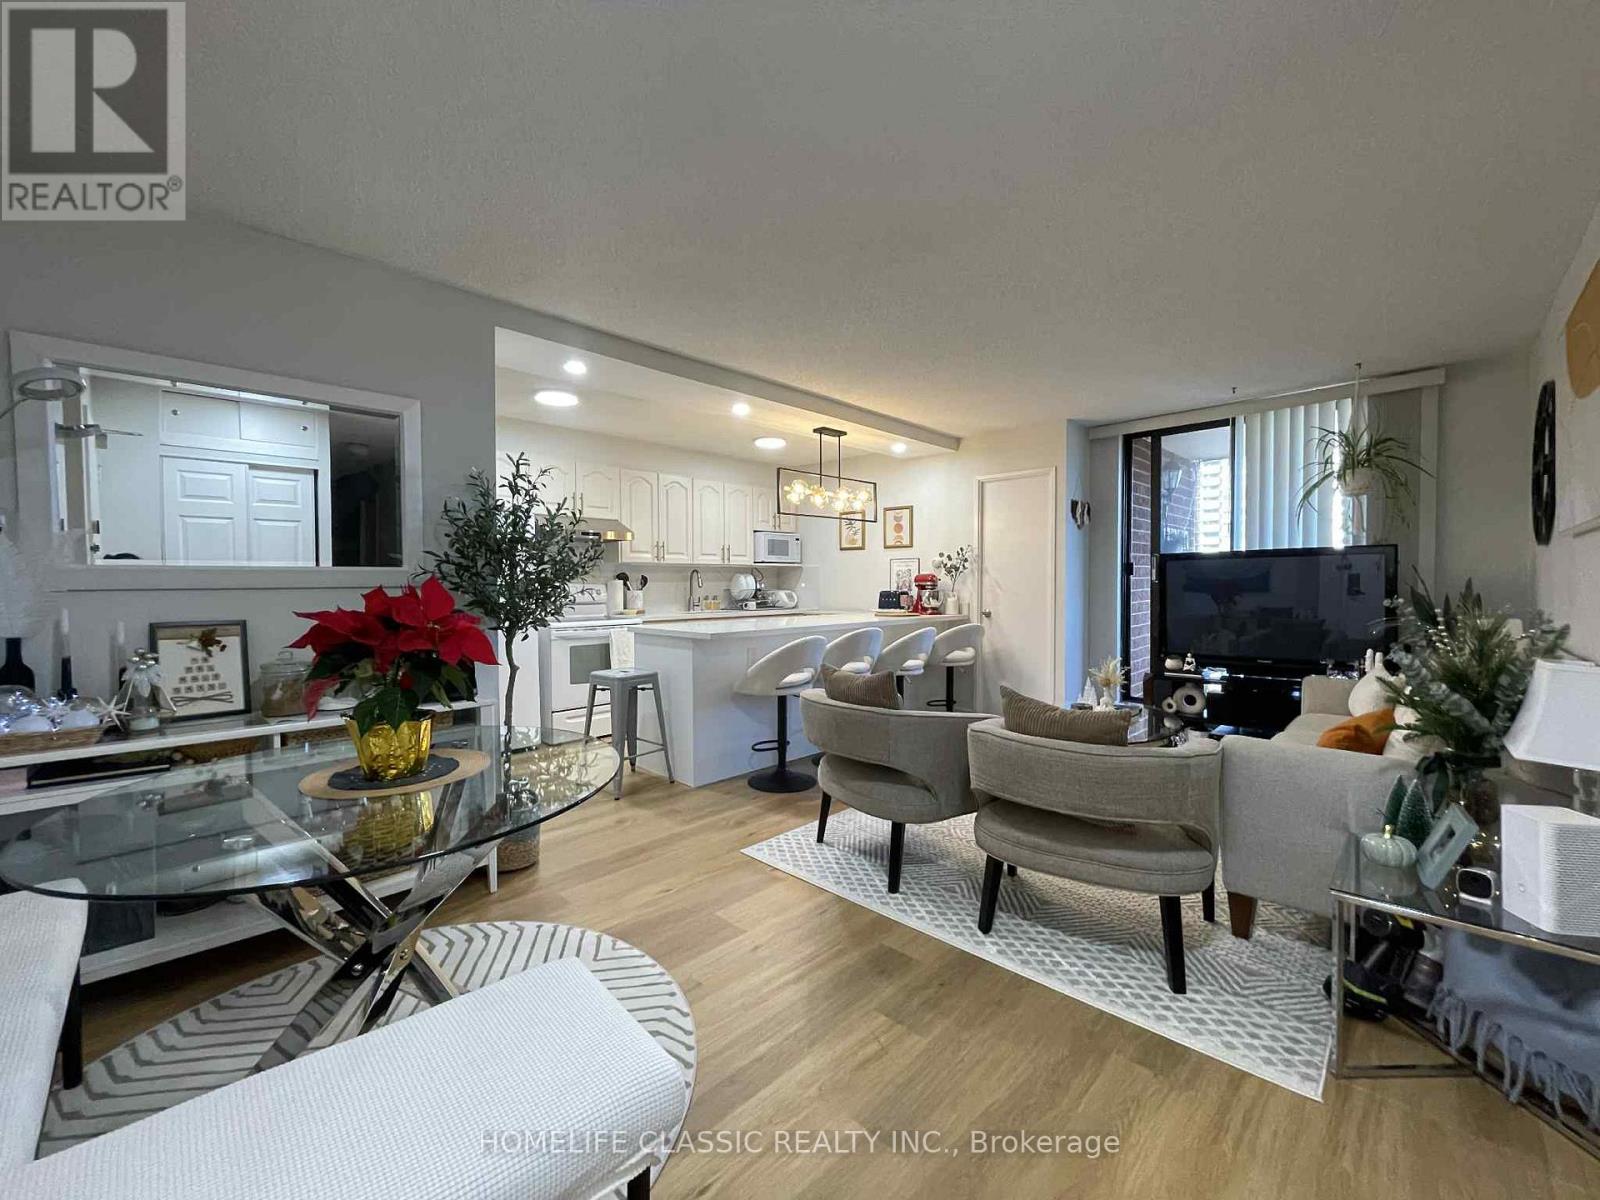
Move in ready! Stunning, well maintained end unit, 3 bedroom, 2 bathrooms, updated open concept kitchen with quartz countertop and backsplash combined with quartz countertop dining with new pendant light. Living room and kitchen lightings are updated. Updated flooring (2024) in kitchen, living room and hallway. Plus built-in shelves in the ensuite storage. Den was converted into 3rd bedroom. Extra enclosed space with built-in desk can be used as an office. Living room walk out to balcony. Building offers outdoor pool, Gym, Party Room, Sauna, Tennis court, Bicycle parking and visitor parking. The building has recently completed garage water proofing project. Conveniently located closed to university of Toronto and Centennial College(Morningside). Few steps to Bus stop with 24 hours bus service, closed to commercial complex (banks, groceries, restaurants, churches, public library, community center and police station, and Morningside park. Few minutes drive to H-way 401 and go train station. (id:15069)

Must See *Location* Rare Opportunity To Live In This Gorgeous Spacious Detached Home, NewlyRenovated all over, Move in Ready Large 3+2 Bedroom, 2+1+1 Bath, Perfect for Growing Family/Investor with interlock frontage near TTC ROUTE #131, Convenient, large Encld Porch, XlargeDeck, BBQ area. Open Concept, Modern style Vinyl Floor Throughout 1-2 fl, Huge Windows InRooms. Fresh Painted, Renovated Kitchen W/New Modern Wifi Appliances, Quartz C/Top, Double Sink, Backsplash & Lots Pot lights. Prim Bdrm W/4Pc Ensuite. Fully Redone Both Stairs. Bsmt W/ GreatPotential income, New W+D 2025, ExtraWidened Driving Way Easy Park 2 Cars! Excellent School! Family Friendly Neighbourhood, Steps To Schools, Parks, Mall, Place Of Worship, Restaurants, Groceries And More. Easy Access To Hwy 401, Ttc & Future LRT Station ROOF 2022, All OVER LED LIGHTS, 2" Vinyl Blind + Rolling Zebra Blinds. MANY UPGRADES to Type, No Disappointments. 1850 S/FT LIVABLE Area, Finished BSMT WITH-2BDR + 1X3, Try Your Best Offer!! (id:15069)
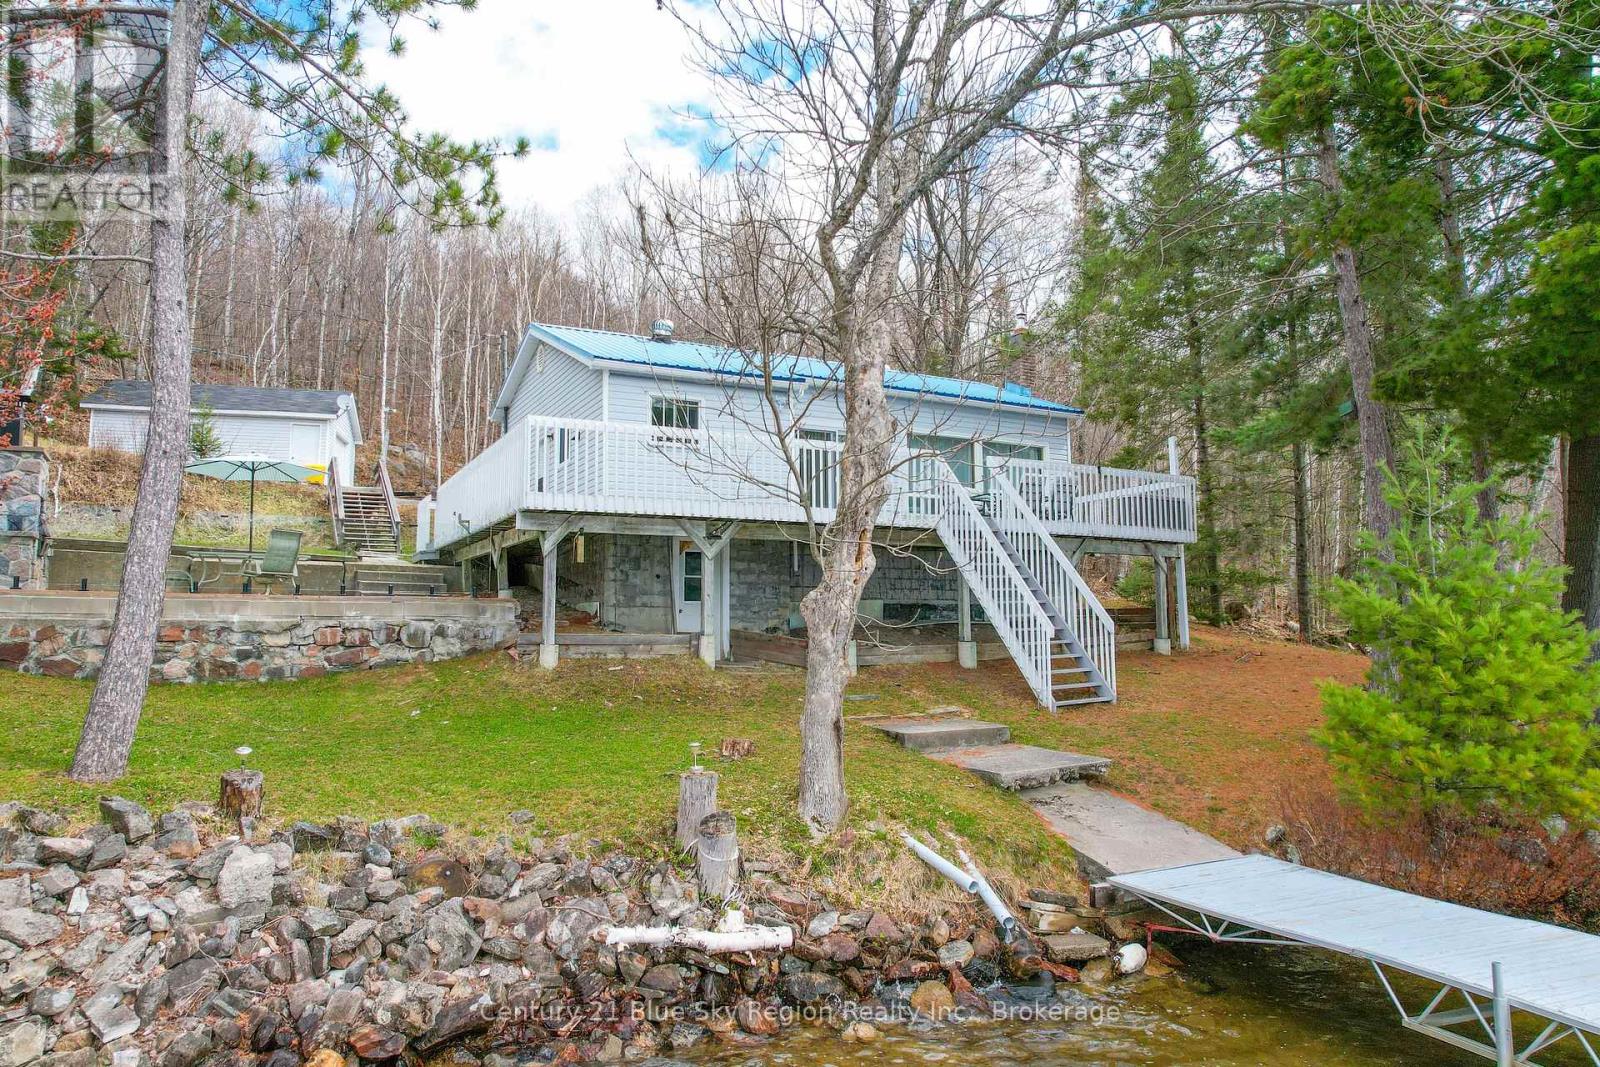
Welcome to your private lakeside retreat on the sparkling shores of Trout Lake, nestled in the highly sought-after Four Mile Bay. Set on a generous south-facing 150 ft x 204 ft lot, this charming, extensively updated 4-season home or cottage offers breathtaking water views perfect for making the most of lakefront living. This inviting 3-bedroom, 1-bathroom home features an open-concept layout where the living room, dining area, and kitchen seamlessly come together-each space thoughtfully positioned to capture stunning views. The cozy propane fireplace tucked amongst the built-in bookcases sets the tone for relaxed afternoons and intimate gatherings. Patio doors lead to expansive tiered decking (24'x11' & 17'x11'), creating the perfect setting for morning coffee, evening sunsets, and effortless outdoor entertaining. Inside, a cozy propane fireplace tucked amongst the built-in bookcases sets the tone for relaxed afternoons and intimate gatherings. Whether you're hosting family and friends or enjoying a quiet escape, this home offers the perfect balance of comfort and charm. Step outside and discover a true outdoor oasis. Enjoy the convenience of a detached 16' x 23' garage, an 11' x 8' sauna for year-round relaxation, and a beautifully designed 17' x 24' patio area complete with a stone BBQ-ideal for summer cookouts. A 6' x 32' dock invites you to fully embrace lake life, from swimming and boating to peaceful days of fishing. Bordering Crown land, this property offers added privacy and a natural backdrop that enhances the tranquil setting. A partial basement provides additional storage or the opportunity to create a workshop space. This exceptional waterfront property is ready to welcome its new owners, just in time to enjoy the summer season and experience the very best of lakeside living. (id:15069)
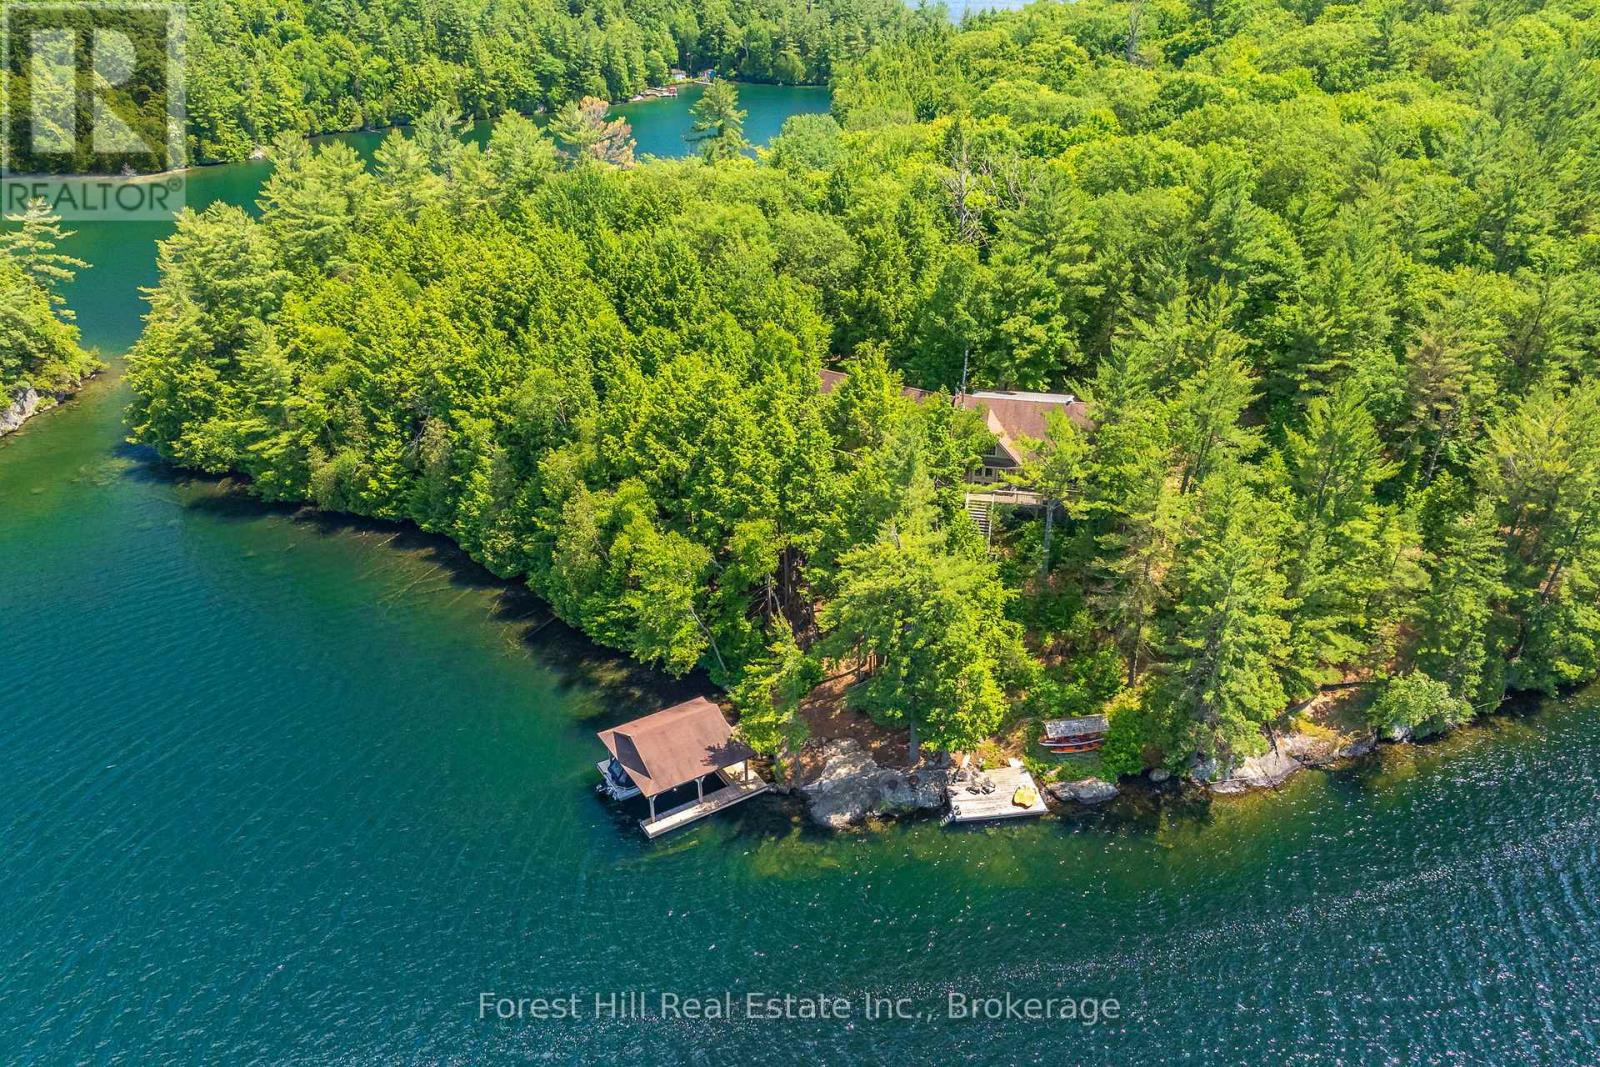
This place is special.Huge vaulted ceilings, so much cottage charm - the kind that feels nostalgic the second you walk in, like you've been coming here your whole life. Three bedrooms, two with their own ensuite, a third full bath with main floor laundry and I swear, the sweetest sun porch you've ever seen.It actually has everything you need.The living room is anchored by a fireplace, and the whole property sits on a small point of land that makes it feel completely private. It's a short walk down to the water - and somehow that makes arriving at the lake feel like a little moment every time.Parry Sound is just down the road for groceries and amenities. But honestly, once you're here, you won't be thinking about that. (id:15069)
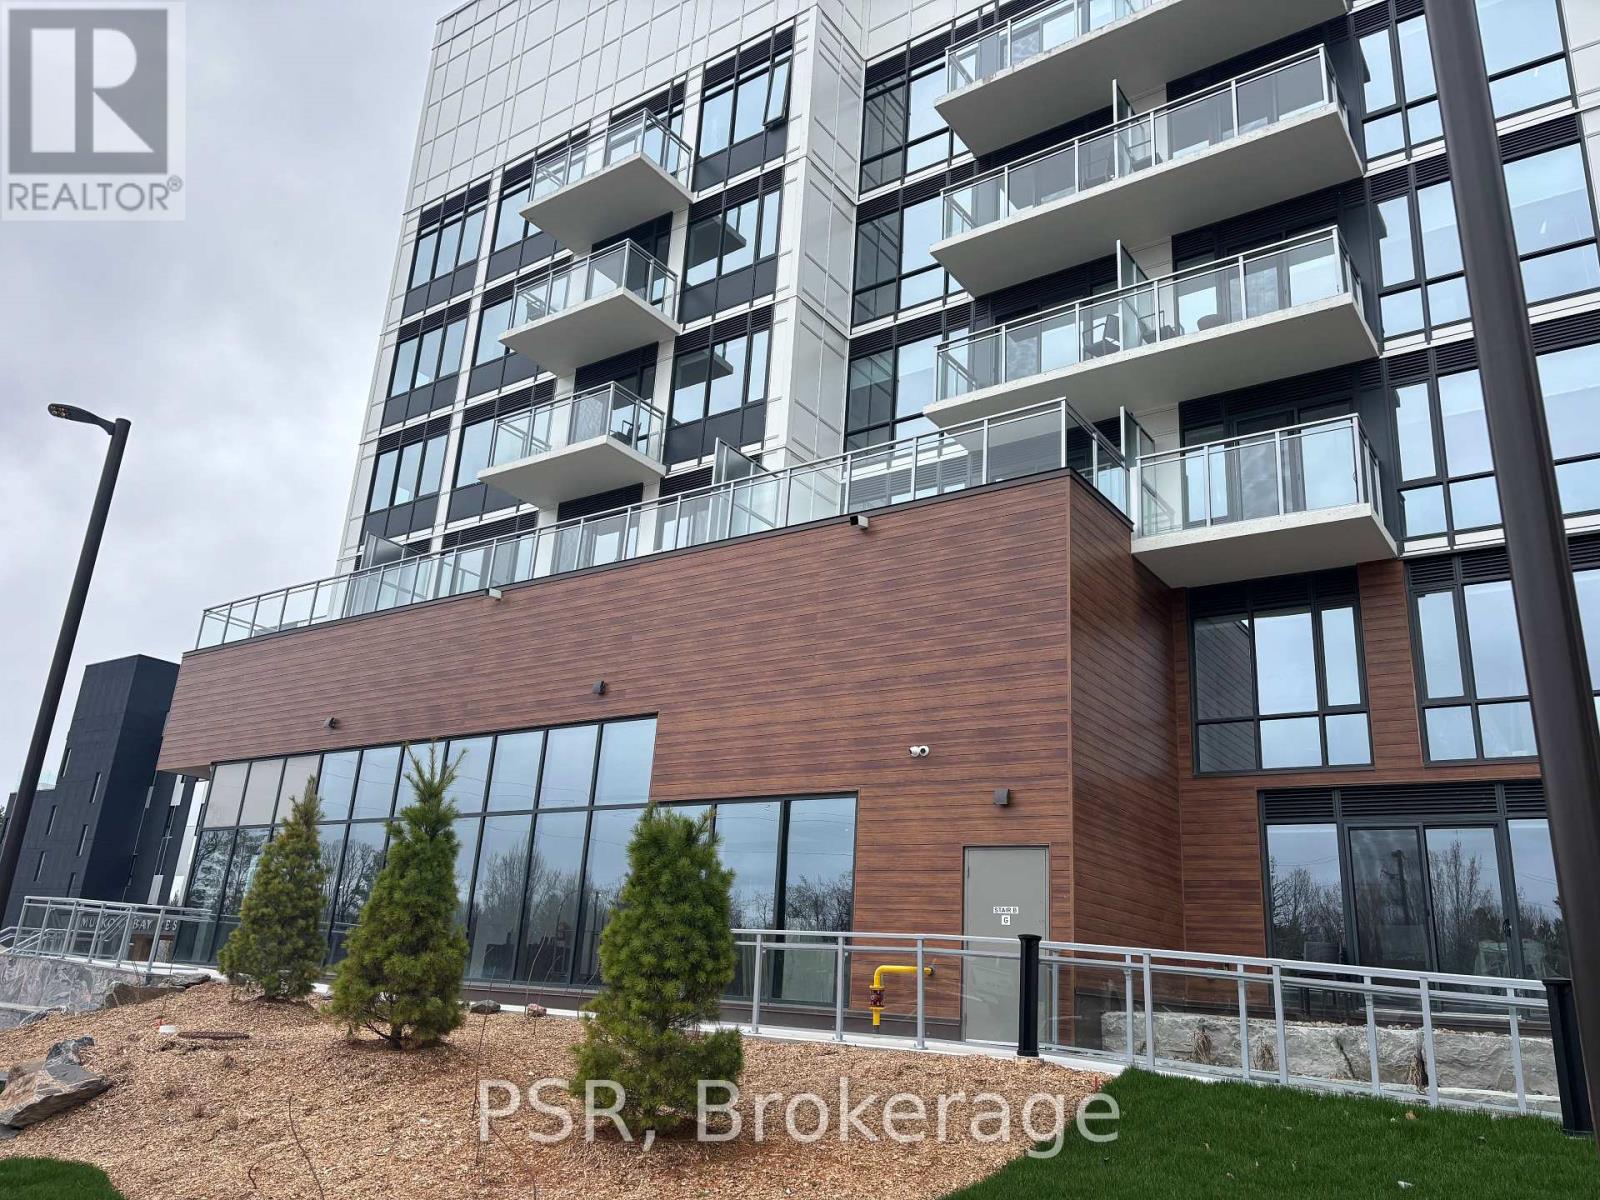
Welcome to the Penthouse Level - Spacious Golf Course Living at Muskoka Bay Resort. Discover an exceptional opportunity to own one of the most coveted addresses at the prestigious Muskoka Bay Resort. This generously sized penthouse-level fully furnished,one-bedroom-plus-den condo offers sweeping views over the lush forest of the acclaimed Muskoka Bay Golf Club, delivering a front-row seat to one of Muskoka's most spectacular landscapes - every single day.The thoughtfully designed layout sets this unit apart. The additional den provides valuable flexible space - perfectly suited as a home office, guest room, or private retreat - making this one of the most versatile floor plans in the building. Premium finishes and an abundance of natural light complete the picture of refined Muskoka living.High above it all, the exclusive rooftop Sky Bar awaits - a one-of-a-kind destination featuring a resort-style pool and restaurant at one of the highest points in all of Muskoka. Breathtaking panoramic views, stunning sunsets, and an unmatched social atmosphere are yours to enjoy year-round.As a resident, you'll have full access to Muskoka Bay Resort's world-class amenities - championship golf, the Clifftop Clubhouse, infinity pool, fitness centre, spa, tennis courts, and exceptional dining. And when you're away, the Resort's professionally managed rental program offers a seamless way to generate income and offset the costs of ownership.Penthouse living. Peaceful views. Resort amenities. This is Muskoka at its finest. (id:15069)
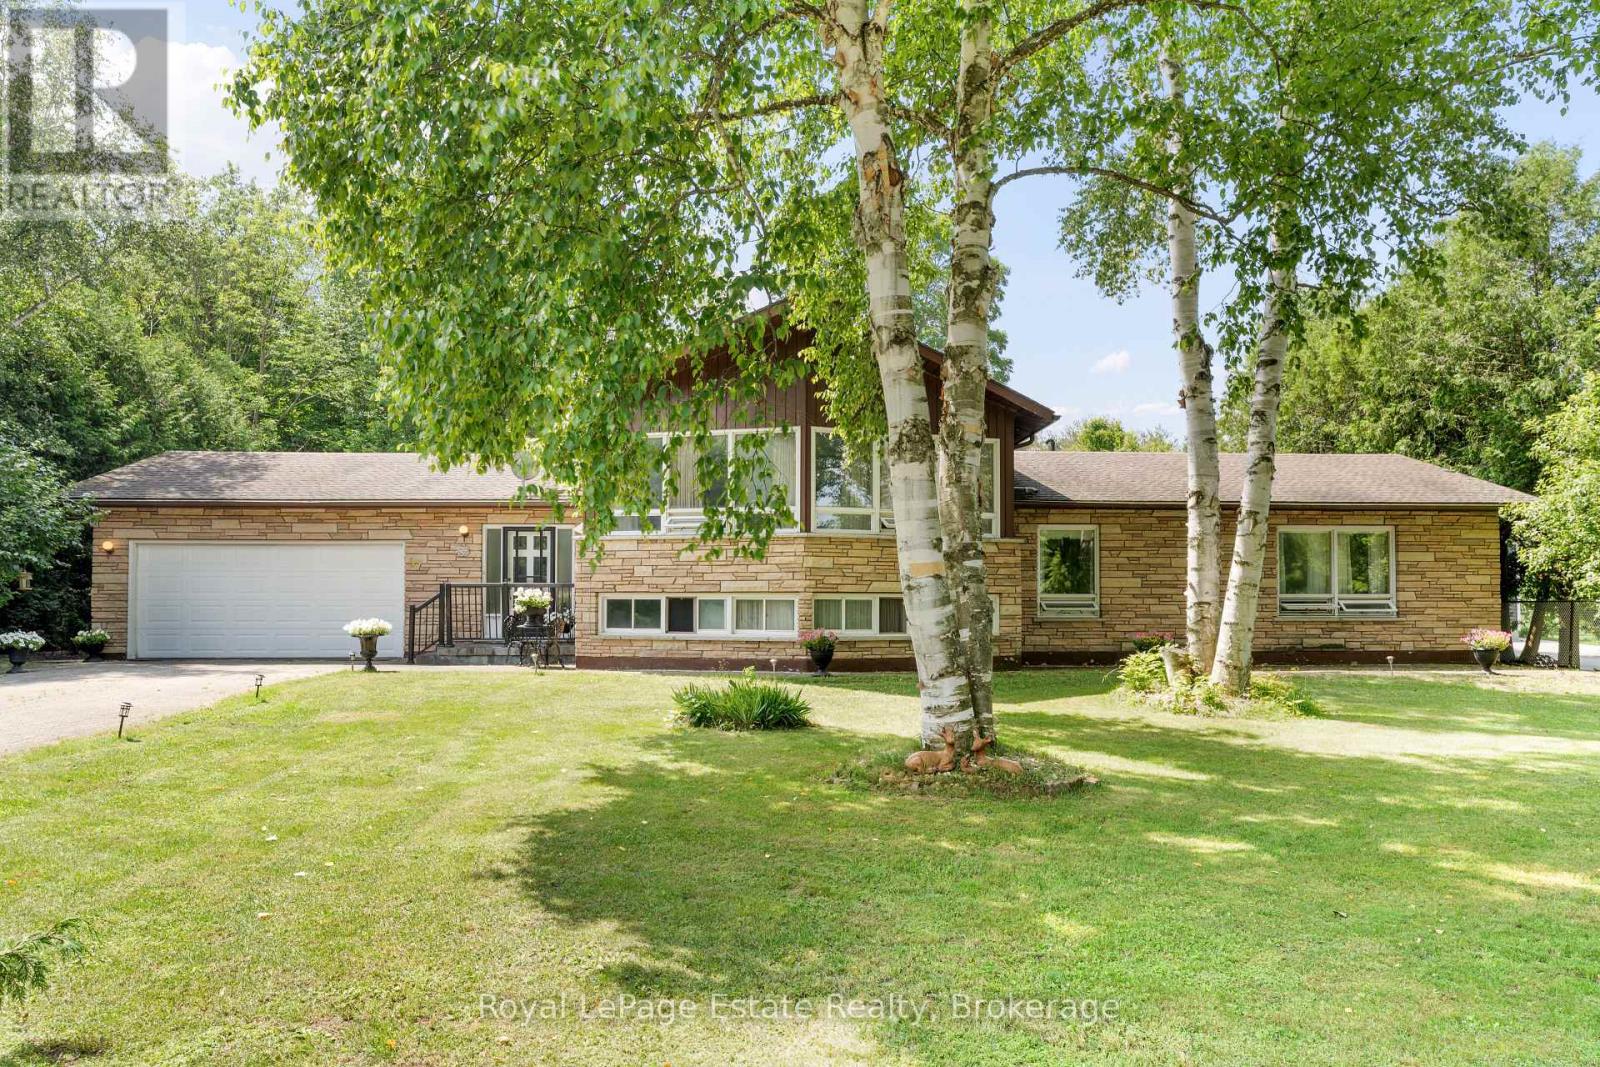
Bring your vision to this 4-bedroom, 3.5-bathroom Sauble Beach residence offering a generous footprint to serve your household needs. Located on an established residential street near the Sauble River, this home is designed for the buyer who prioritizes square footage, a tranquil neighbourhood, and the opportunity to build equity. With over 2,600 square feet of finished living space, the layout may be a good fit for multi-generational living, a large family, those who work from home and/or entertainers.The unique design offers distinct, well-separated living areas that provide both privacy and function. The lower level features a fourth bedroom, full bath, and a comfortable recreation room with walk-up access to the backyard, making it an ideal candidate for an in-law suite or secondary living area. The practicalities are all here, including a double car garage with an ample driveway and a location on a convenient school bus route. You are just a short drive from the shore of Lake Huron, the vibrant downtown core, and local trails. This is a great opportunity to invest in a property where you can create the home you've always wanted. (id:15069)
Immaculate 2-Bedroom Cottage on Big Caribou Lake. Nestled on a beautifully treed 1+ acre lot with exceptional privacy, this property boasts 189 feet of owned waterfront. It features a dry boathouse, complete with sleeping quarters above, offering extra accommodation for guests. You'll appreciate the convenience of your own boat launch area, docking, and a swim-out platform at a depth of approximately 35ft. Enjoy breathtaking views from the cottage or bask in the sun on the deck at the waterfront. With Crown land across the lake, you'll have uninterrupted natural vistas. This fully insulated cottage offers the comfort of woodstove heating and the potential for year-round use with just a few modifications. The property includes a septic system and a drilled well (owners currently source their water from the lake). A woodshed, an outhouse, a storge shed and an additional shed/workshop are also located on site. The parking area is generous. This gem is being offered turnkey and also includes a boat with motor, lawn equipment, and many tools. Located in an unorganized township, this serene retreat is approximately 10 minutes from Port Loring, providing convenient access to amenities. Don't miss this unique opportunity to own a slice of paradise on Big Caribou Lake. (id:15069)
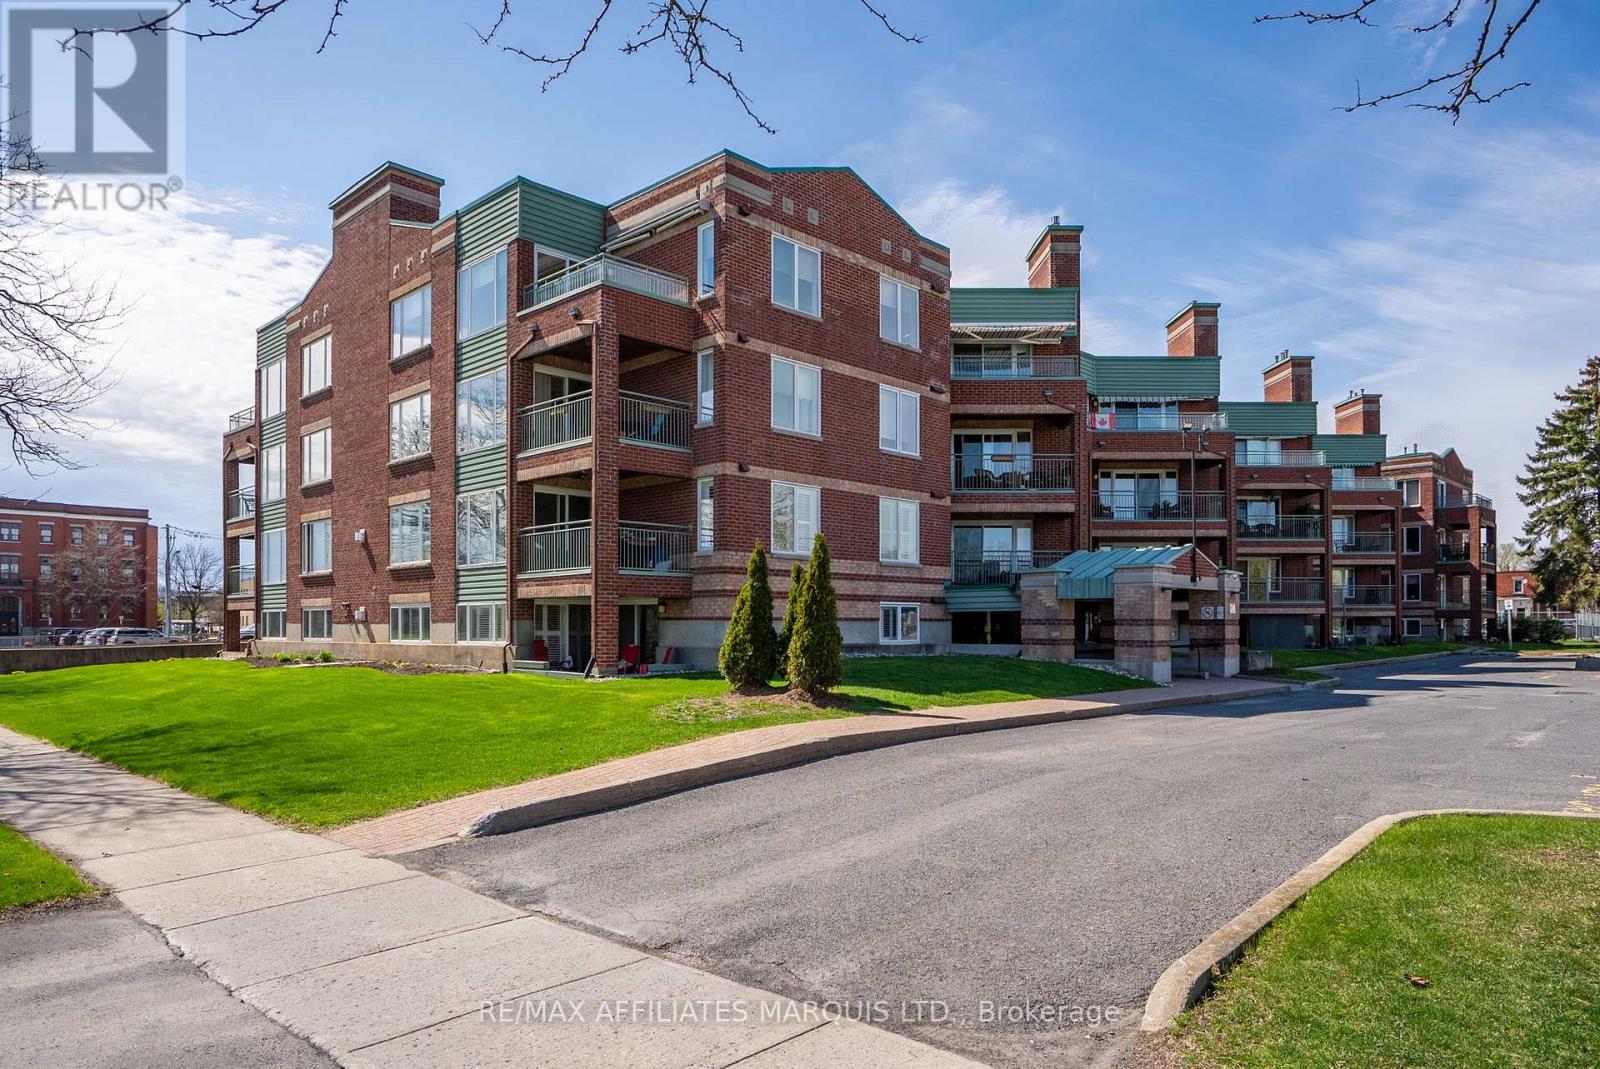
Welcome to this beautifully appointed 4th-floor condominium offering 2 bedrooms and 2 bathrooms in a prime waterfront location. The galley kitchen is well designed with lots of cabinetry, a pantry, breakfast bar, and includes the fridge and stove, while the adjoining dining area with hardwood floors provides plenty of space for everyday meals or entertaining. The bright living room also features hardwood floors along with a natural gas fireplace for added warmth and comfort, with patio doors leading to a private balcony complete with an electric awning and southwesterly views of Lamoureux Park and the Cornwall waterfront. The primary bedroom includes an ensuite bathroom with a walk-in shower, while the main 4-piece bathroom offers a tub. In-unit washer and dryer add everyday convenience, and this unit also comes with exclusive indoor parking, a separate storage locker, and access to a wash bay in the garage. Centrally located near walking and bike paths, shopping, dining, schools, and public transit, this condo offers an ideal blend of comfort, lifestyle, and convenience. Condo fees include: Water, CAC, Building Insurance, Common Elements and the natural gas used for the fireplace. Parking Spot #42 Locker #8. Please allow 24hr irrevocable on all Offers. (id:15069)
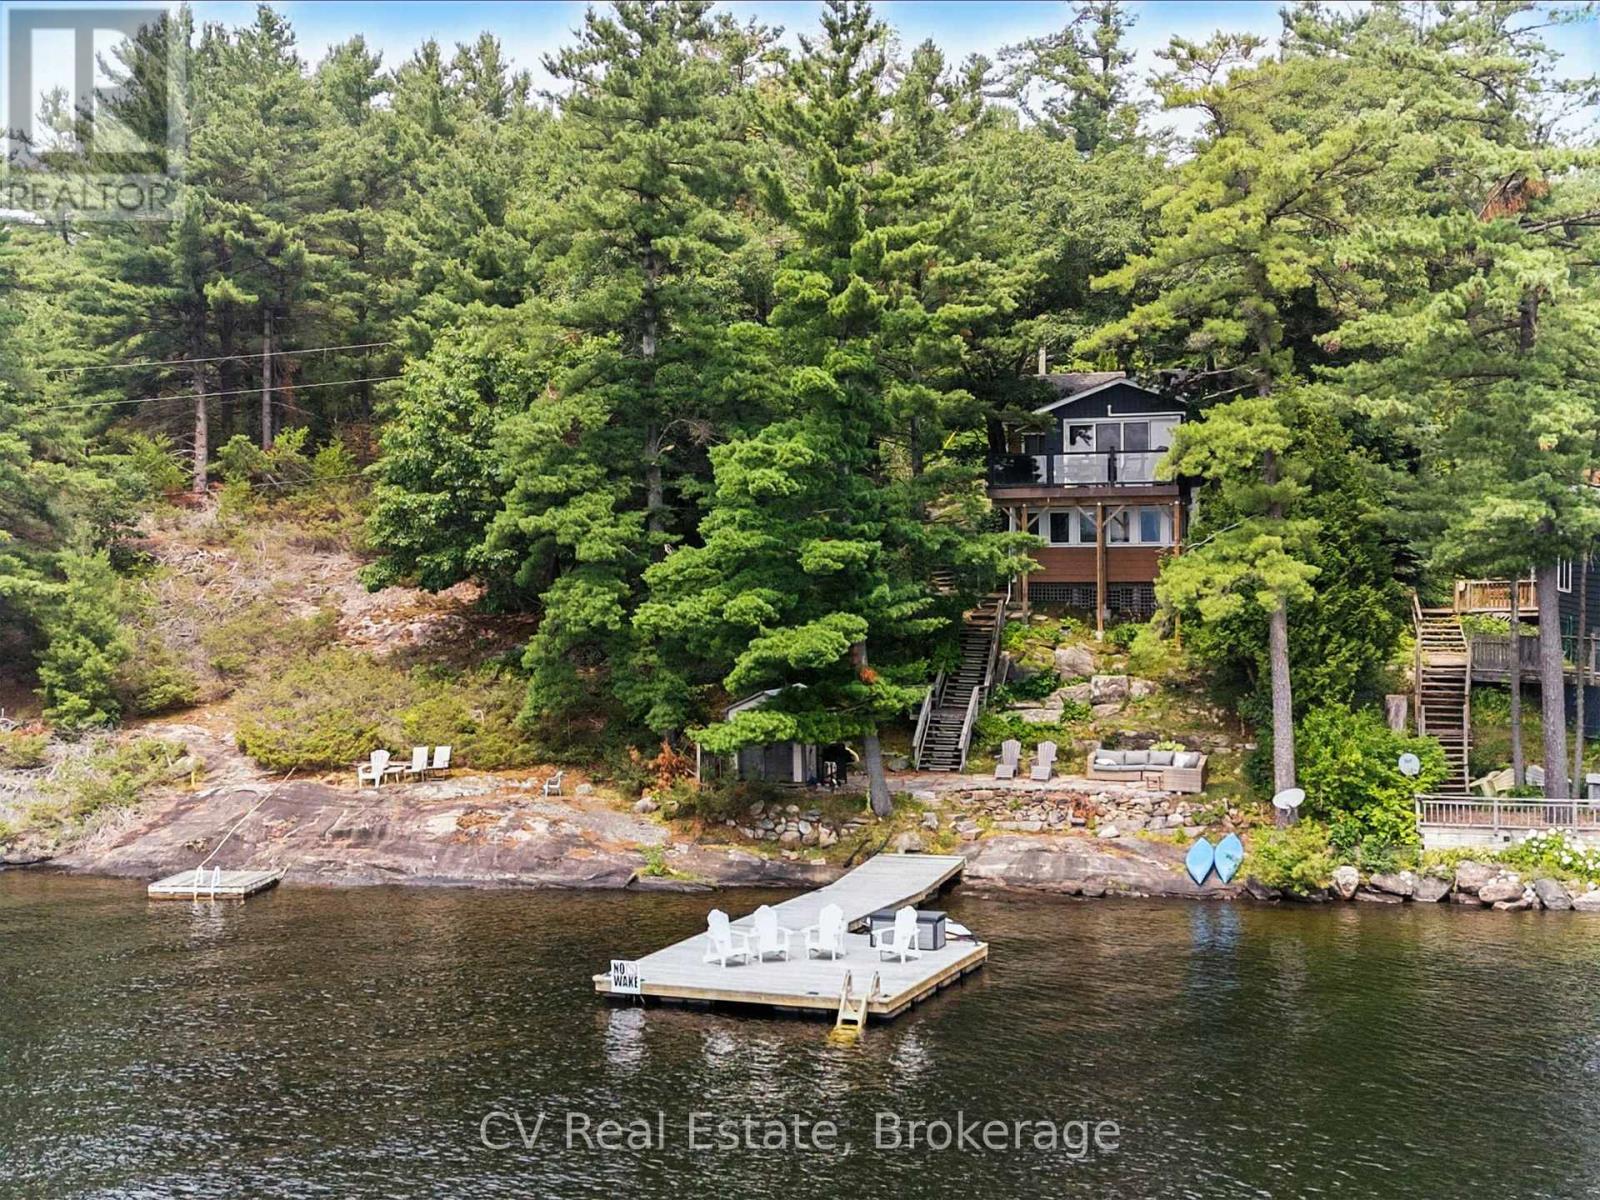
Experience year-round lakeside living with this stunning cottage home on Lake Muskoka, one of Ontario's most sought-after waterfront locations. Featured on HGTV's Love It Or List It with prime southwest exposure, this property offers breathtaking views from both the upper and lower levels, creating an exceptional setting for life by the lake. Just minutes from town, this meticulously upgraded home exudes warmth and charm, with a spacious and inviting atmosphere perfect for relaxing or entertaining. Inside, you'll find rich wood accents, vaulted ceilings, and large windows that flood the space with natural light. The living room features panoramic lake views and a striking stone fireplace-an ideal place to unwind. The renovated kitchen offers high-end appliances, sleek countertops, and ample storage, blending modern convenience with rustic elegance. The spacious primary bedroom is a true retreat, accessed through a sliding barn door that adds character to the space. Wake up to serene lake views right outside your window for a peaceful start to each day. Additional bedrooms provide plenty of space for guests, allowing everyone to enjoy the magic of Muskoka. Outside, take in the beauty of Muskoka with an oversized dock, a stone patio at the water's edge, and a sauna for ultimate relaxation. With ample parking for family and friends, this exceptional property combines modern luxury with timeless cottage appeal. Don't miss this opportunity to own a piece of paradise on one of Canada's most exclusive lakes. (id:15069)
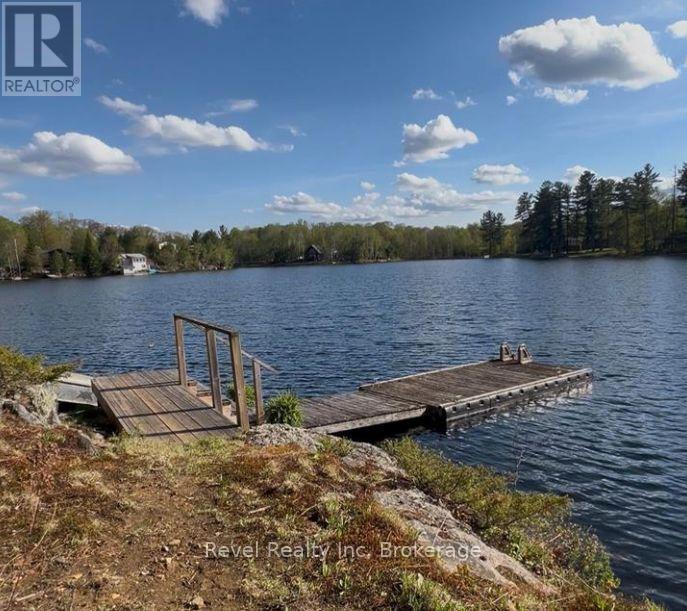
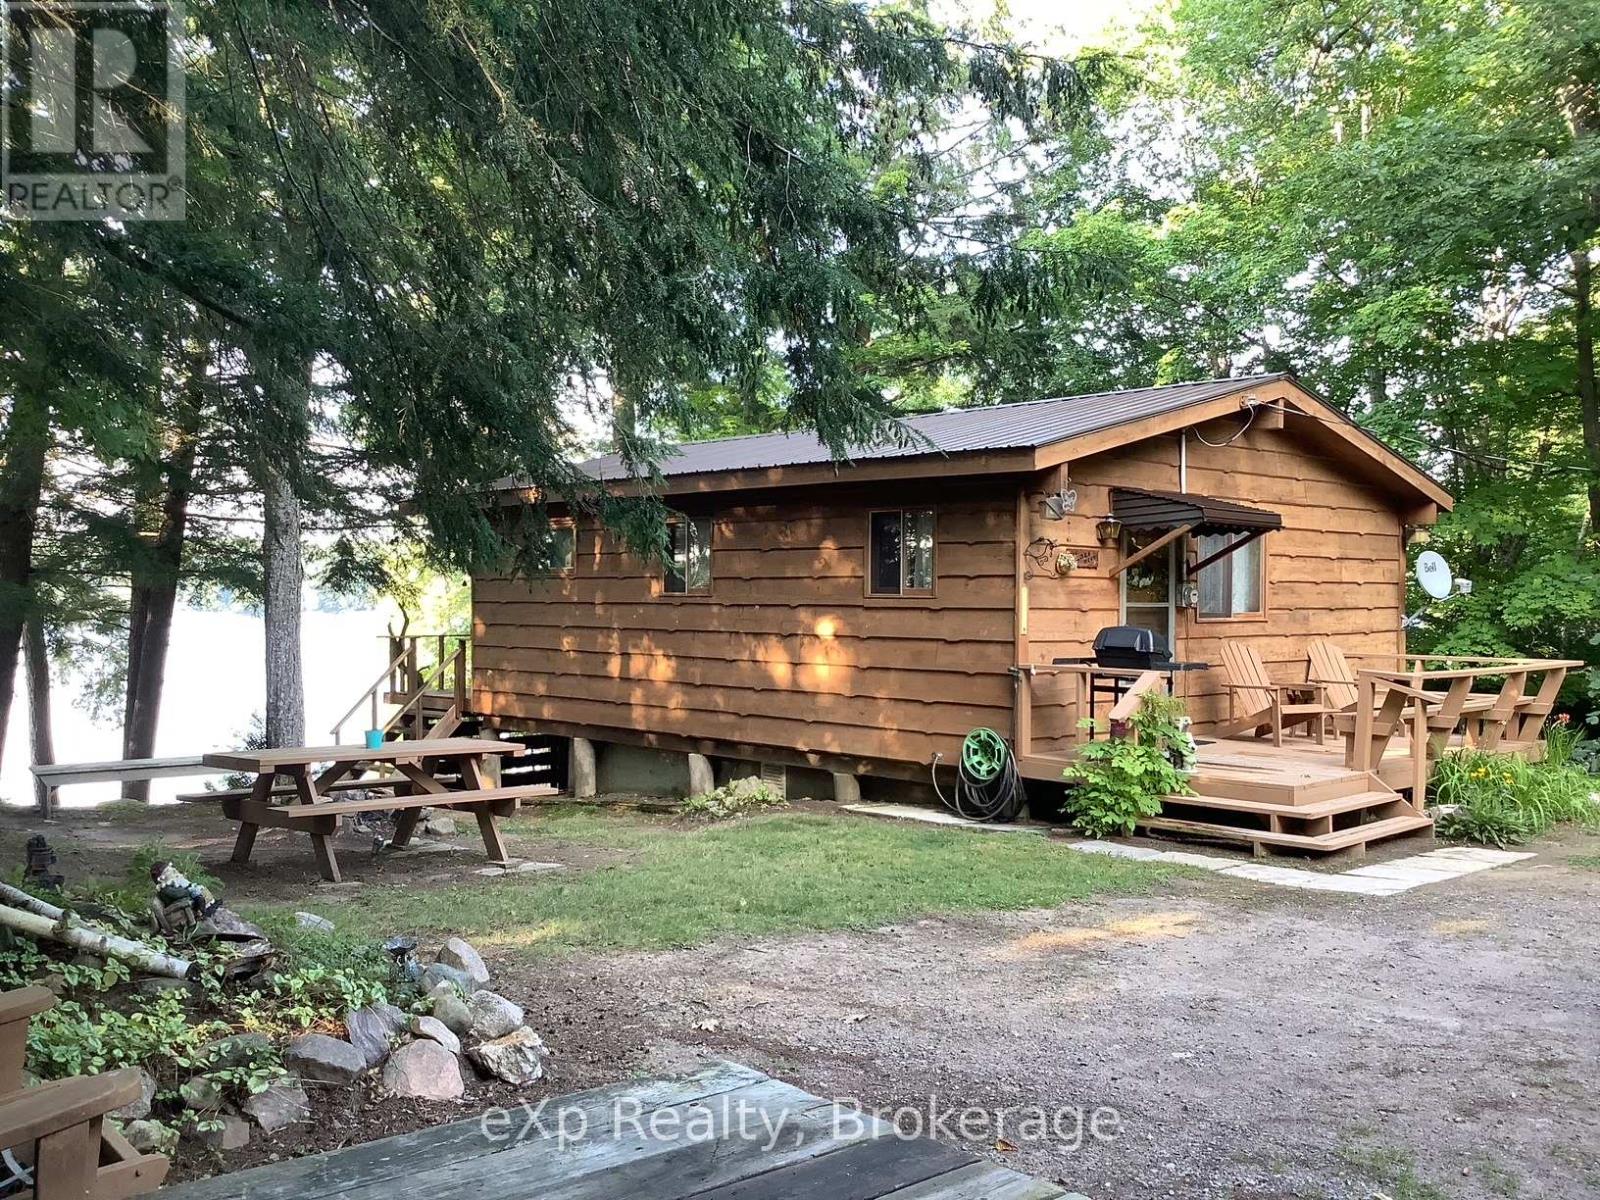
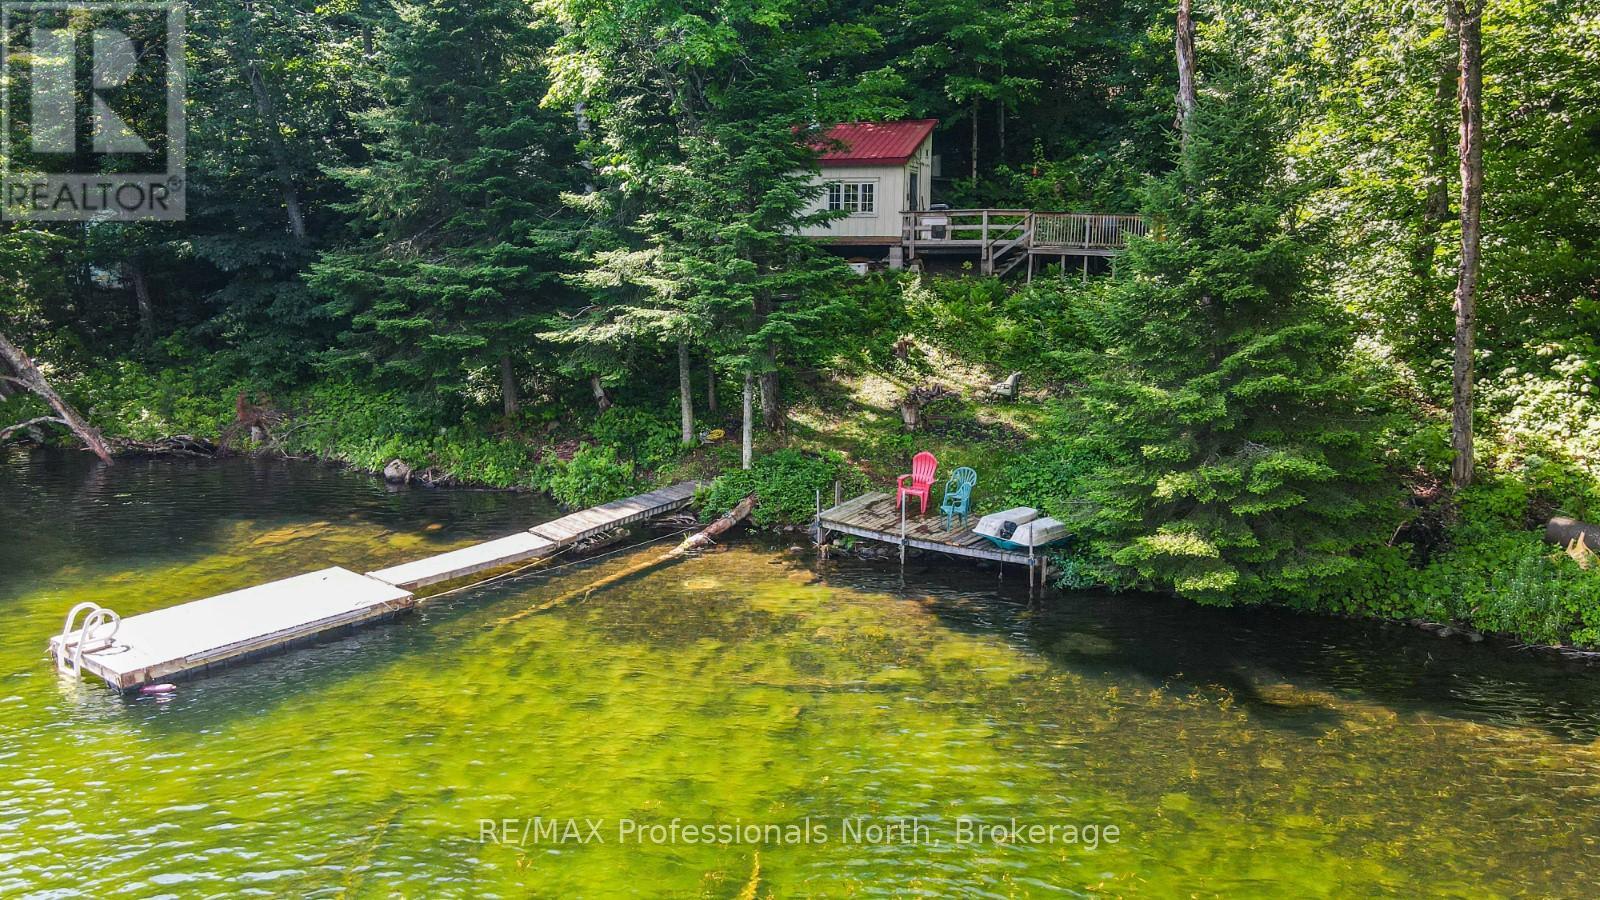
Discover this rustic cabin nestled in the woods along the tranquil shores of Long Lake. With 109 feet of private waterfront, this one-bedroom cabin offers a serene escape and beautiful views of the lake. Long Lake is part of a two-lake chain with Miskawbi Lake, known for excellent lake trout fishing and a public boat launch. The lot is very private, and the shoreline opposite the property is undeveloped forest. The cabin is off-grid, featuring a wood stove that adds to its cozy and inviting atmosphere. Swimming is great off the dock, perfect for enjoying the lake's natural beauty. Long Lake is an ideal location for canoeing, kayaking, boating, and fishing, providing endless outdoor activities right at your doorstep. Escape the hustle and bustle of everyday life in this peaceful sanctuary. Located just 20 minutes from the village of Haliburton, you have easy access to all essentials, including restaurants, shopping, a hospital, and more. This property combines the best of both worlds - a serene, rustic setting with the convenience of nearby amenities. (id:15069)
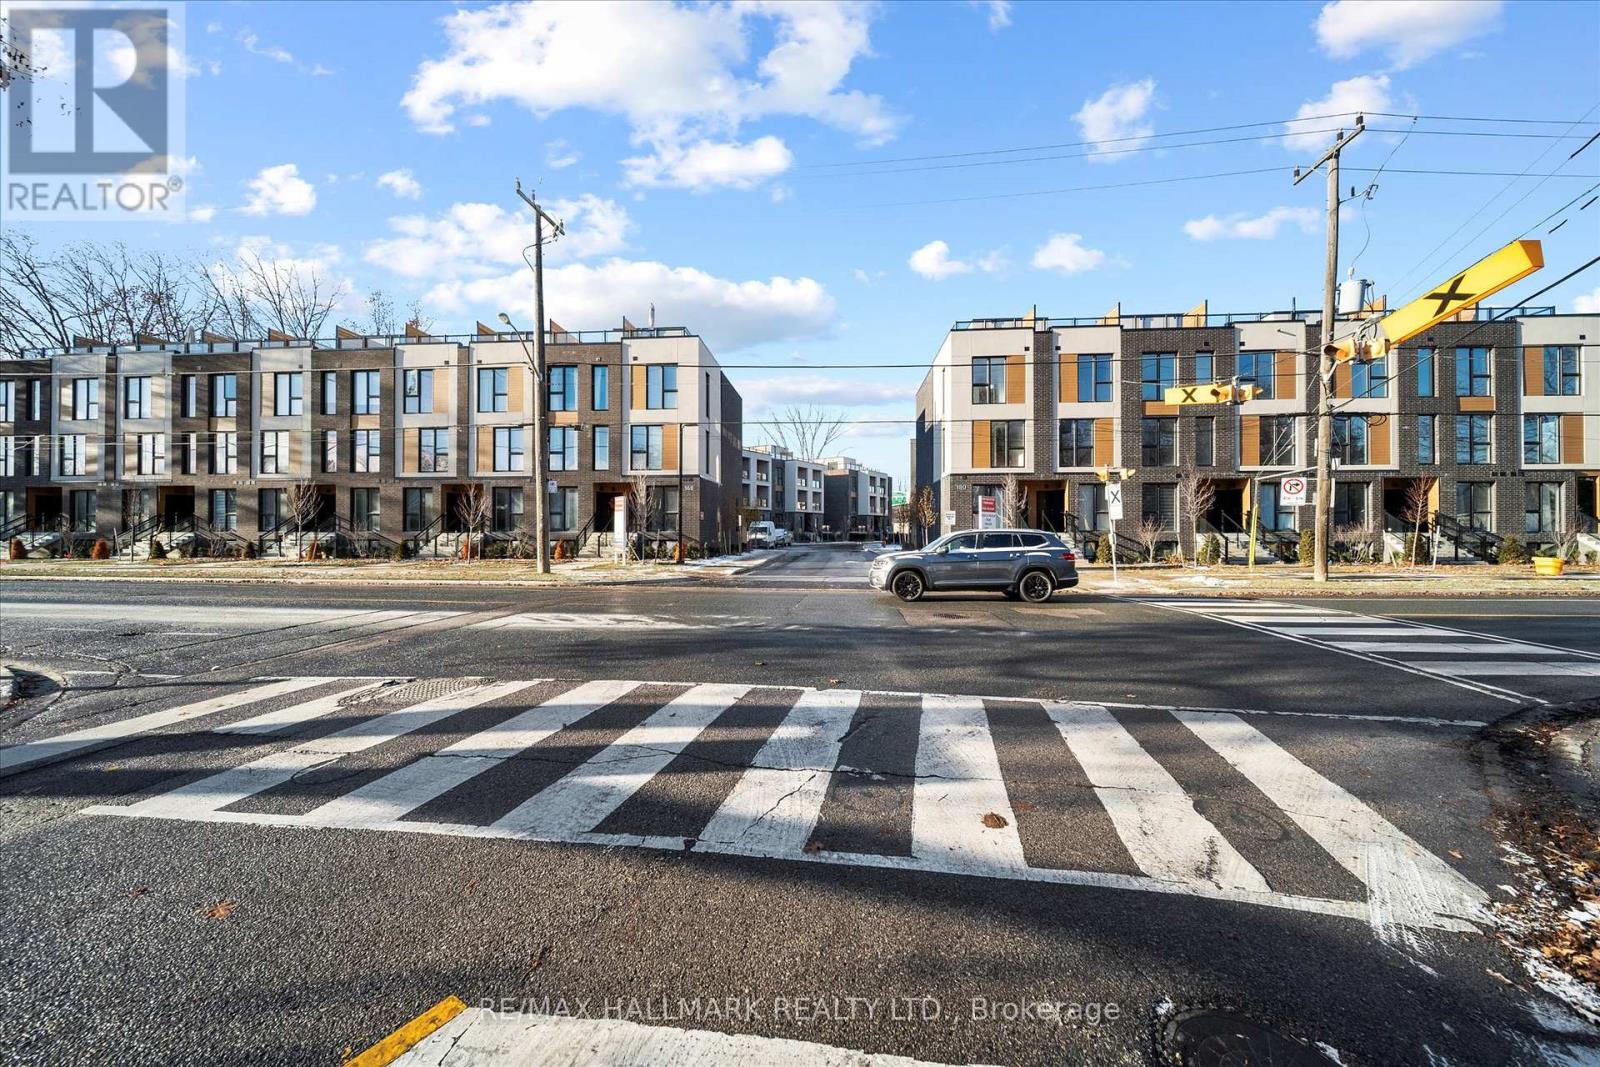
Introducing a sleek and modern 3 bed + 2 bath two storey town at the highly anticipated Clonmore Urban Towns, complete with parking and a spacious, open-concept layout. Boasting 1326 square feet of modern interior living space and a generous 323-square-foot rooftop terrace, it's designed for indoor-outdoor living-perfect for quiet mornings, evening downtime, or hosting friends and family. Inside, you'll find clean contemporary finishes, nine-foot ceilings, high-performance wide-plank flooring, and a stylish kitchen equipped with a never-used stainless steel appliance package, quartz counters, and a functional breakfast bar. Set in Toronto's Upper Beaches/Cliffside and Birchcliffe community, this location adds a whole new layer of possibility to your lifestyle. Transit is a breeze with quick access to major TTC bus routes, nearby GO stations, and convenient connections to the Warden subway. You're minutes from beaches, parks, boutique cafés, and local shops that give the area its relaxed yet vibrant energy. Whether you're starting your day with a lakeside walk, commuting seamlessly across the city, or exploring neighbourhood restaurants and markets, living here offers a balance of calm coastal living and urban convenience that's hard to beat. (id:15069)
Welcome to beautiful Robert's island on spectacular Skeleton lake. Skeleton lake is known for it's crystal clear water, rugged dramatic shorelines, fantastic for sailing and kayaking. This "Strickland" built four bedroom cottage exudes warmth and character. The spacious open concept floor plan is designed for entertaining, a grand loft for the pool table or media room, gorgeous super sharp new custom kitchen, enjoy the natural environs from the wonderful oversized muskoka room. At the shore you will find an impressive timber frame boat port, enjoy fantastic summer sunsets on the lounge swim dock with fabulous granite rock out cropping. Stroll down the meandering path to a special sitting dock to enjoy the sunrise with your morning coffee . Over 500 feet of shoreline, 2.6 acres of beautifully forested lands ensure your privacy. Island living provides a wonderful different lifestyle feeling one can only experience. A must see! (id:15069)