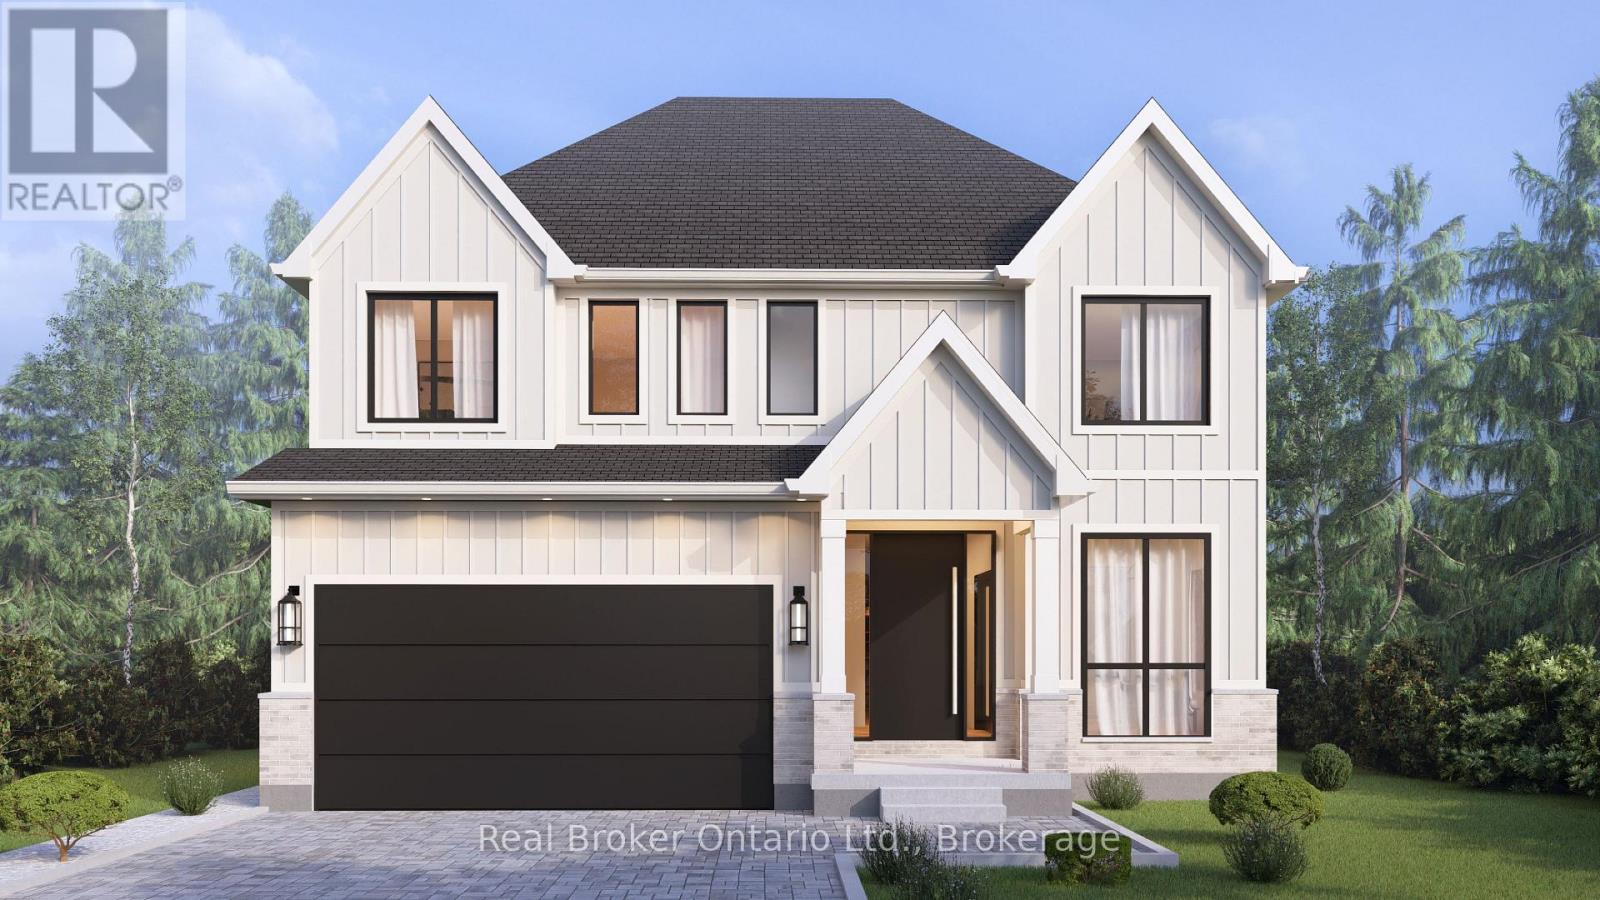
A modern farmhouse masterpiece in The Arlington Phase IV - Paris, Ontario's most sought-after new community. The Daisy delivers curated luxury across two floors, built for growing families who refuse to compromise. The main level welcomes you through a sunken mudroom and opens into a dedicated den/office, powder room, and a showpiece great room where a grand family space with electric fireplace flows into an elegant dining area and a spectacular kitchen with oversized island and walk-in pantry - designed to host holidays, weeknight chaos, and everything in between. Upstairs, four true bedrooms - including a palatial primary suite with spa ensuite and private walk-in, plus a junior suite with its own ensuite - are served by a full laundry room with walk-in linen. Three full baths up, powder down. Covered front porch, double garage, and Carnaby's Premium Quality build standard: best materials, most trusted trades, never compromised. Minutes to Grand River trails, downtown cobblestone charm, top schools, and the Brantford GO. (id:15069)
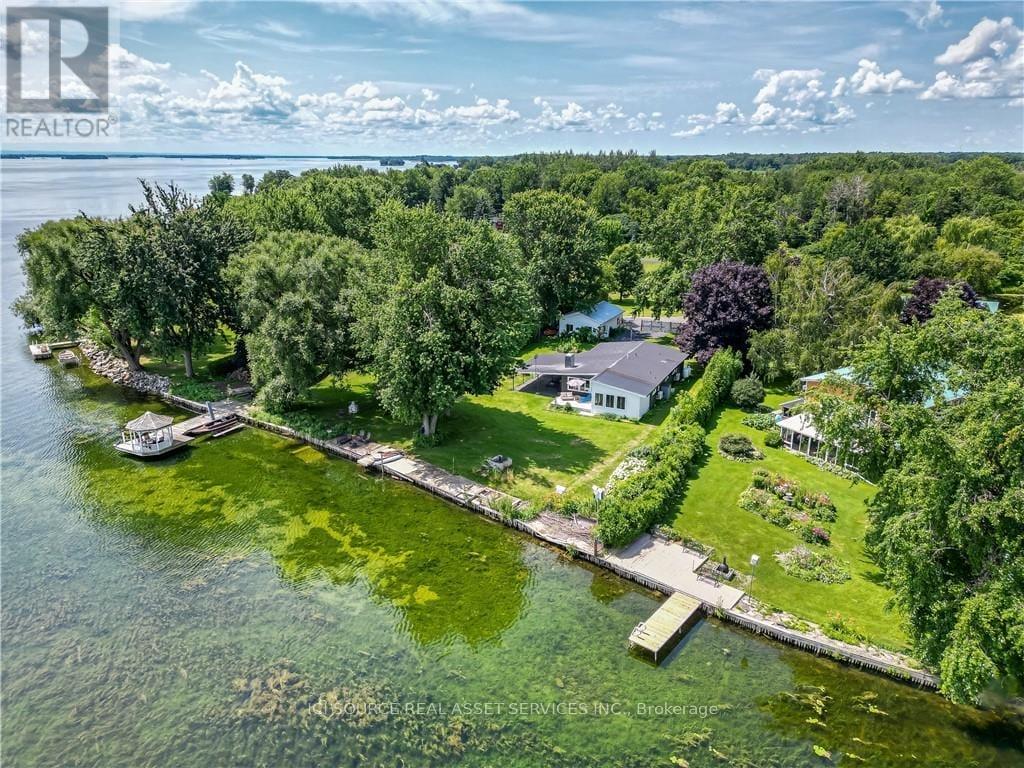
Live your waterfront dream in this updated 3 bedroom home at the end of a quiet cul de sac, 1 hour from downtown Montreal, 90 mins from Ottawa. The perfect remote work retreat. Panoramic views of Lac St. Francis and the Adirondack mountain chain from your indoor and outdoor living spaces. Featuring several upgrades. Enter through the carport into the large, bright living area with cathedral ceilings and wall-to-wall water views. Gas fireplace. Gourmet kitchen with a leathered granite island made for entertaining. Six-burner gas stove. Counter-depth fridge. Primary bedroom with 4pc ensuite and jet soaker tub. Second bedroom fits queen or king bed with room to spare. Laundry, guest washroom and water system hidden in hallway that leads to a second living/family room with separate front-door entrance, 3rd bedroom and second bathroom. This wing of the surprisingly spacious home could be a master bedroom getaway, or a guest / in-law suite with income potential. Other notable improvements: heat pump heating/air con, foam spray insulation, HWT on demand, water tx system, flood prevention french drain with auto-pump system from crawl space to the lake. Outside features new composite deck for boat docking and waterside seating and a cedar privacy hedge, planted at the front by the current owner to provide a wall between the front yard and guest parking. A storage shed detached large garage/workshop with high ceilings offer further room for expansion. The possibilities are endless in this private lot. *For Additional Property Details Click The Brochure Icon Below* (id:15069)
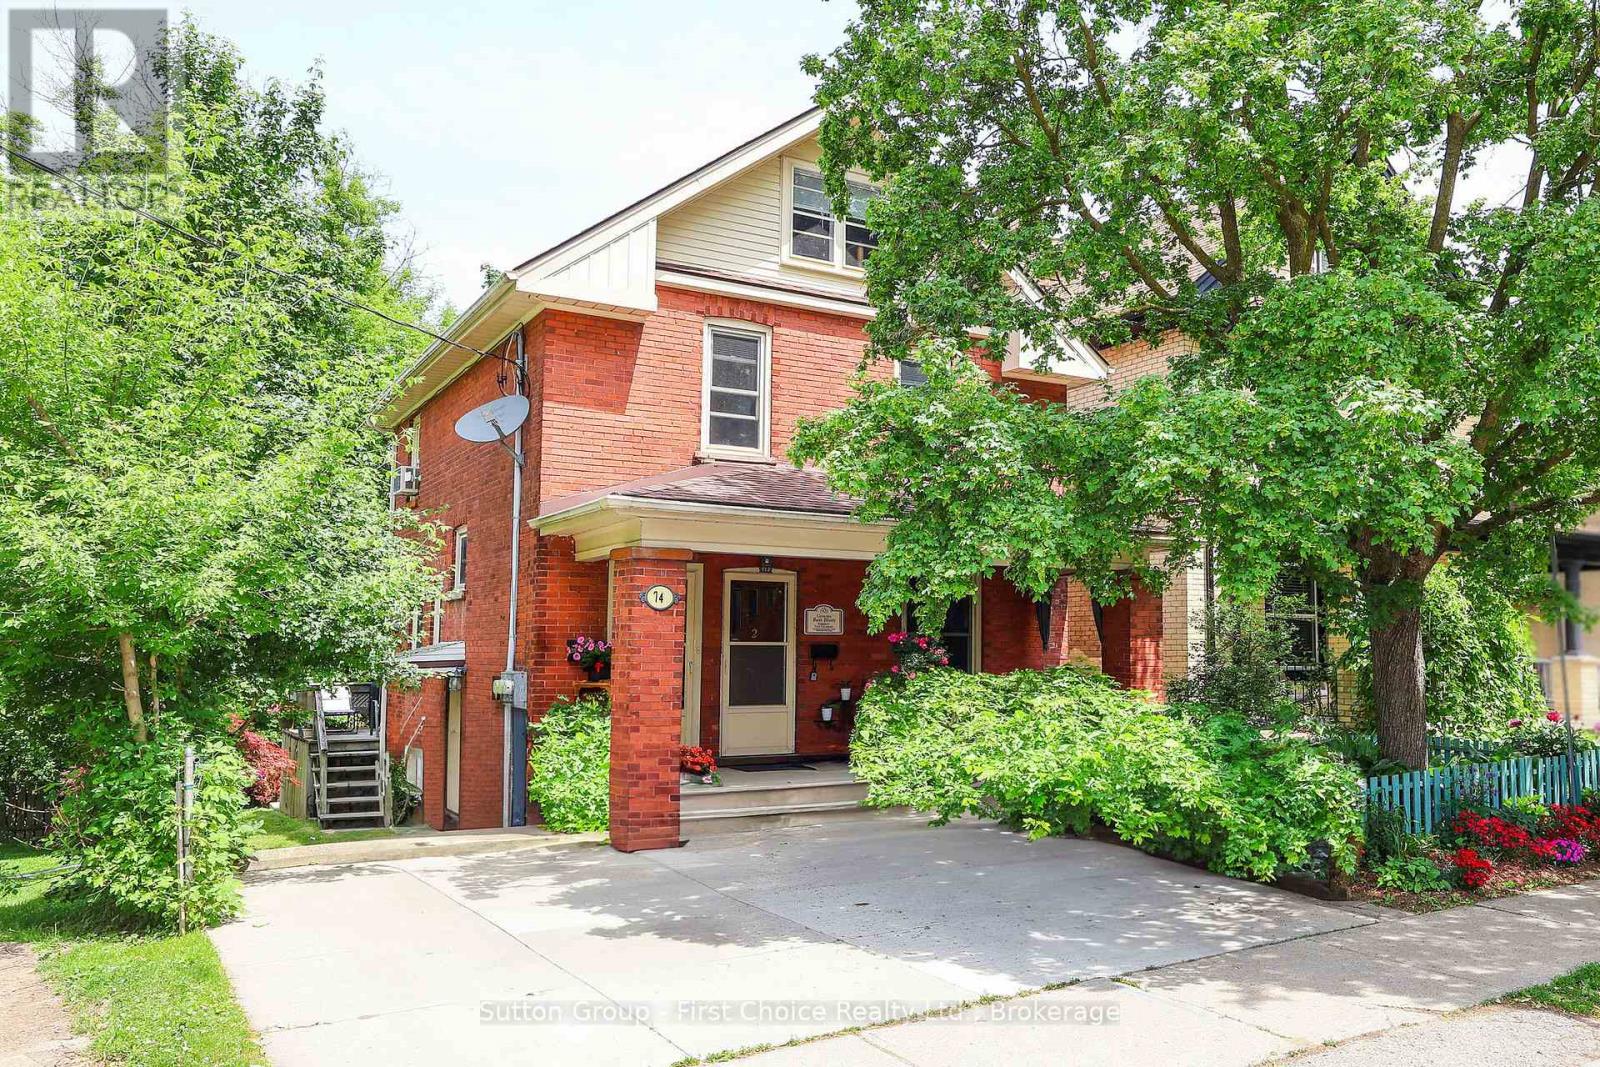
A Prime Triplex Investment Opportunity blocks from the Heart of Downtown Stratford. Each of the three units have separate hydro and water meters and utilities are paid by tenants. Main Floor Unit (Renovated 2020): 1 Bedroom, 3-piece bath, upgraded flooring, fresh paint, and a modern kitchen with quartz countertops, living room and bonus or second bedroom and private deck. Second Floor Unit: 2 Bedrooms, bright sunroom, 4-piece bath, kitchen, and private entrance to front porch. Basement Unit (Rebuilt & Renovated 2018/2019): 1 Bedroom plus multipurpose room (bedroom/office/etc), quartz countertops in kitchen, newer washer & dryer, fridge, and stove (2022), walkout to the backyard and patio. Each suite is thoughtfully designed for privacy, and the entire property has been meticulously maintained. The condition of both the house and grounds reflects pride of ownership and stellar tenants. Situated in one of Stratford's most desirable neighbourhoods steps from theatres, shops, cafes, schools, parks, restaurants, public transit, and only minutes away from the hospital and major highways. Investment Properties in this location and condition are rarely available. Book a private showing today! (id:15069)
Experience the perfect blend of luxury and convenience in this stunning 1-bedroom, 1-bathroomcondo located in one of Oakville's most prestigious and sought-after communities. Whether you're a first-time buyer, a healthcare professional, or a savvy investor, this property offers an unparalleled lifestyle. Thoughtfully designed open-concept layout with high-end finishes. Nestled in a quiet, upscale neighborhood, Minutes from the Oakville Trafalgar Memorial Hospital and major medical office buildings. Few minutes to Highways 407 and 403 to get across the GTA with ease. Close proximity to GO Transit for a stress-free commute. Close by shopping, trendy cafes, manicured parks, and dining. (id:15069)
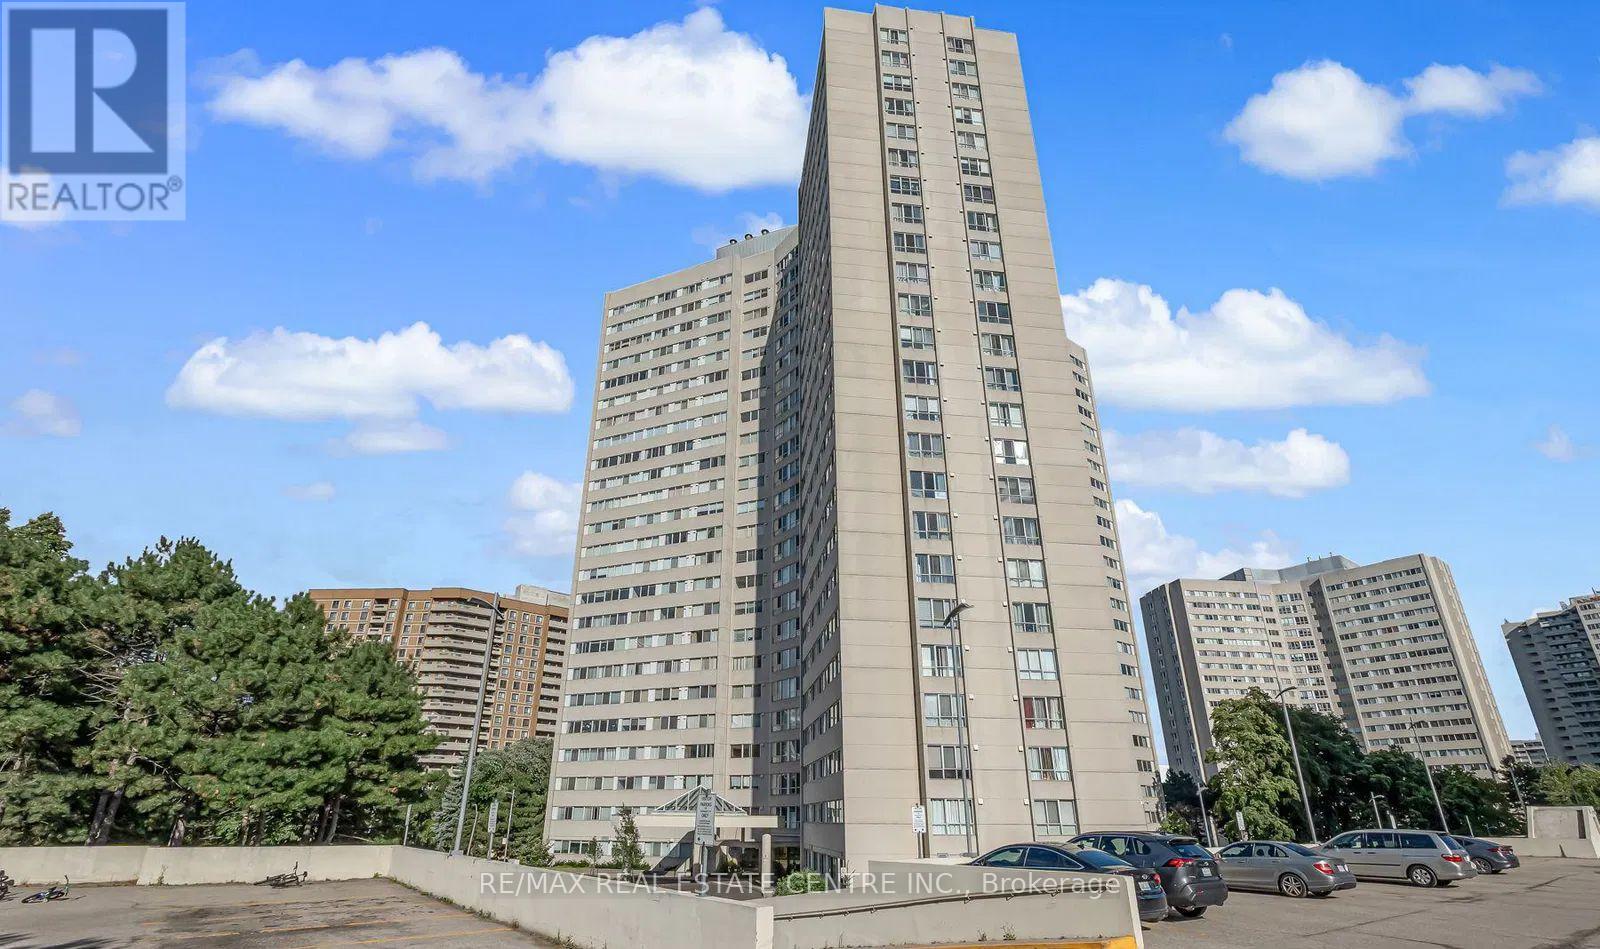
Welcome to this spacious and bright 2+1 bedroom condo in a well-maintained and highly sought-after building near Square One! With approximately 1,195 sq ft of functional living space, this unit features a generous living and dining area, recently renovated flooring and kitchen cabinets, and a well-equipped kitchen with full-size appliances. The large primary bedroom includes a 3-piece ensuite and walk-in closet, while the versatile den can comfortably be used as a third bedroom or home office. Enjoy the convenience of ensuite laundry and the comfort of a move-in ready home. Located within walking distance to transit, parks, schools, and shopping, with easy access to Hwy 403, 410, and the QEW. Building amenities include concierge, gym, indoor pool, party room, and more. Includes one parking space and a locker. Don't miss this opportunity! (id:15069)
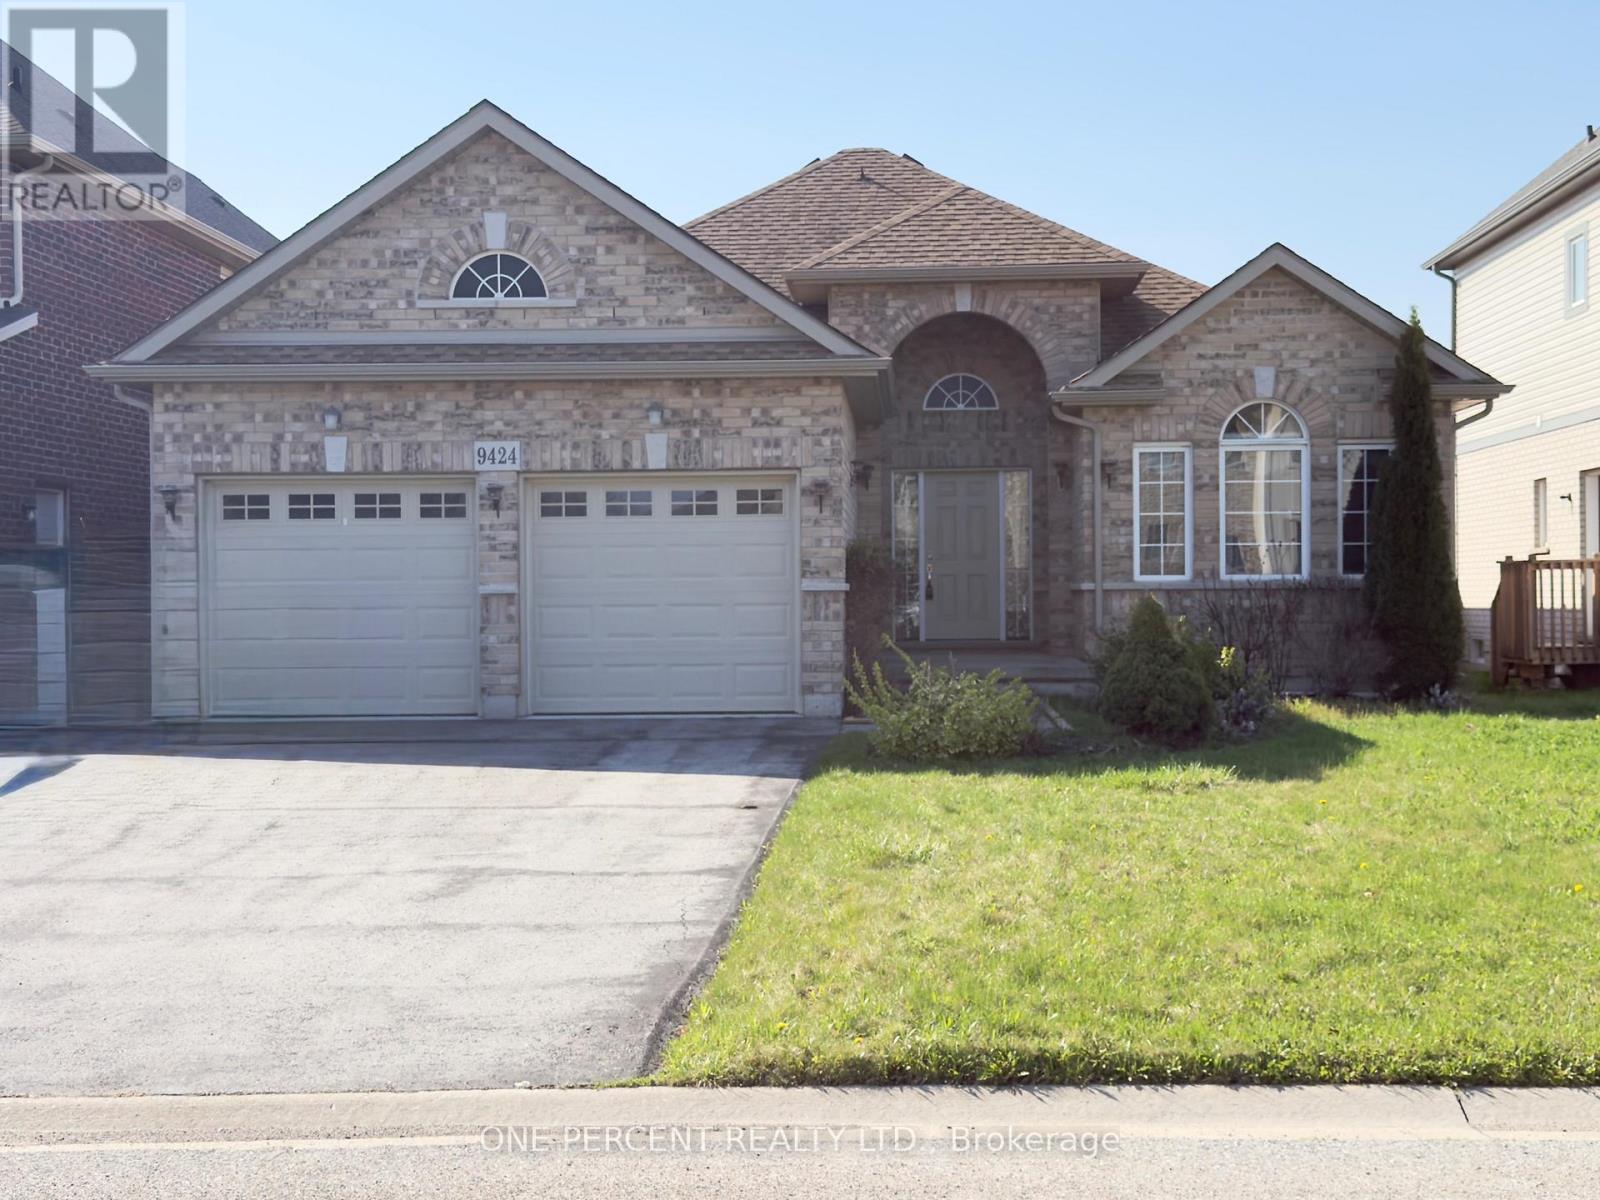
Charming and modern three bedroom bungalow, less than 10 years old, open-concept living with plenty of natural light. The spacious kitchen features contemporary cabinetry, stainless appliances, and a large island ideal for family gatherings. The primary suite includes a walk -in closet and a private ensuite bathroom. Two additional bedrooms provide flexibility for guests or a home office. Enjoy a landscaped yard and a patio, perfect for relaxing or entertaining. Located in a quiet, family friendly neighbourhood close to parks, schools, and local amenities, this move-in ready home blends comfort with convenience. (id:15069)
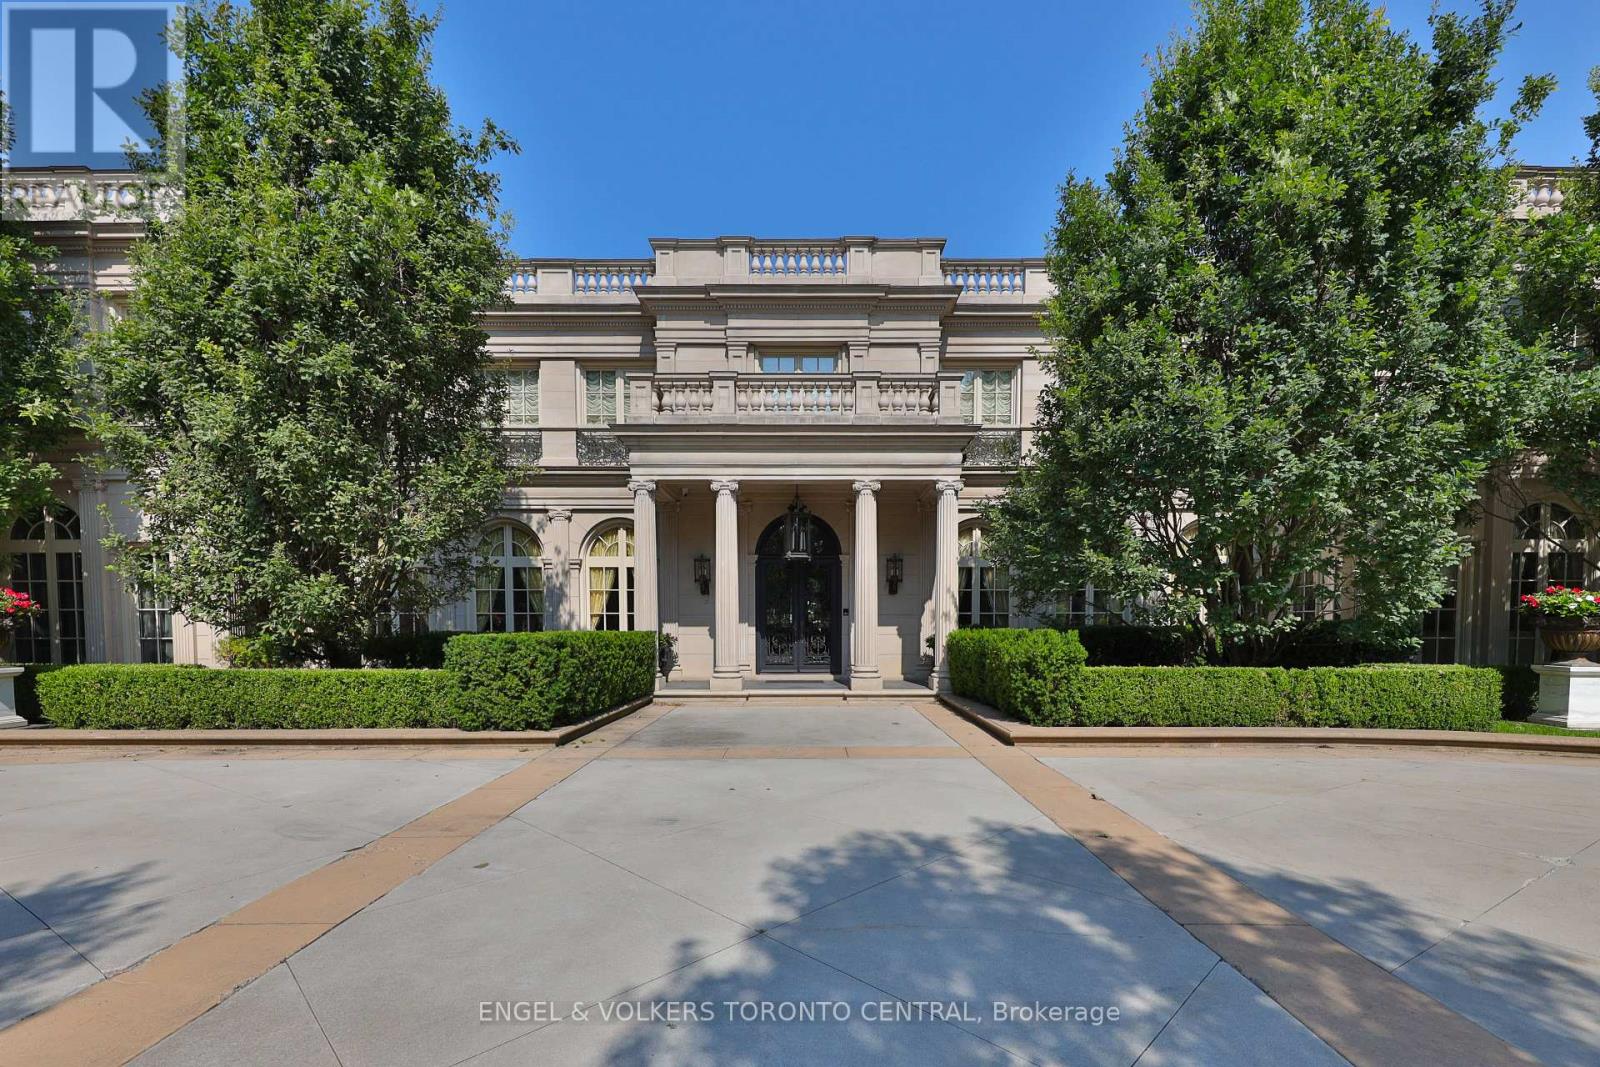
Welcome to 489 Lakeshore Road East, a truly exceptional estate crafted by the renowned Ferris Rafauli, nestled in the prestigious enclave of southeast Oakville along the serene shores of Lake Ontario. This rare one-acre property boasts a remarkable 18,000+ square foot steel-frame home, meticulously designed to showcase unparalleled craftsmanship and timeless elegance. Every detail of this exquisite residence speaks to a dedication to luxury living, from its concrete structure to its five bedrooms and eight baths, eight fireplaces, three kitchens, and elevator for seamless access to all levels. Indulge in the ultimate relaxation with amenities such as an indoor pool, built-in spa, dry sauna, and cabana with a full kitchen. The property also features a four-car garage, 600-amp electrical service, in-floor heating, and cutting-edge building operation systems, all complemented by award-winning landscaping that surrounds this magnificent estate. For the discerning buyer seeking the epitome of luxury living, 489 Lakeshore Road East offers an unparalleled opportunity to experience a lifestyle of opulence and refinement. (id:15069)
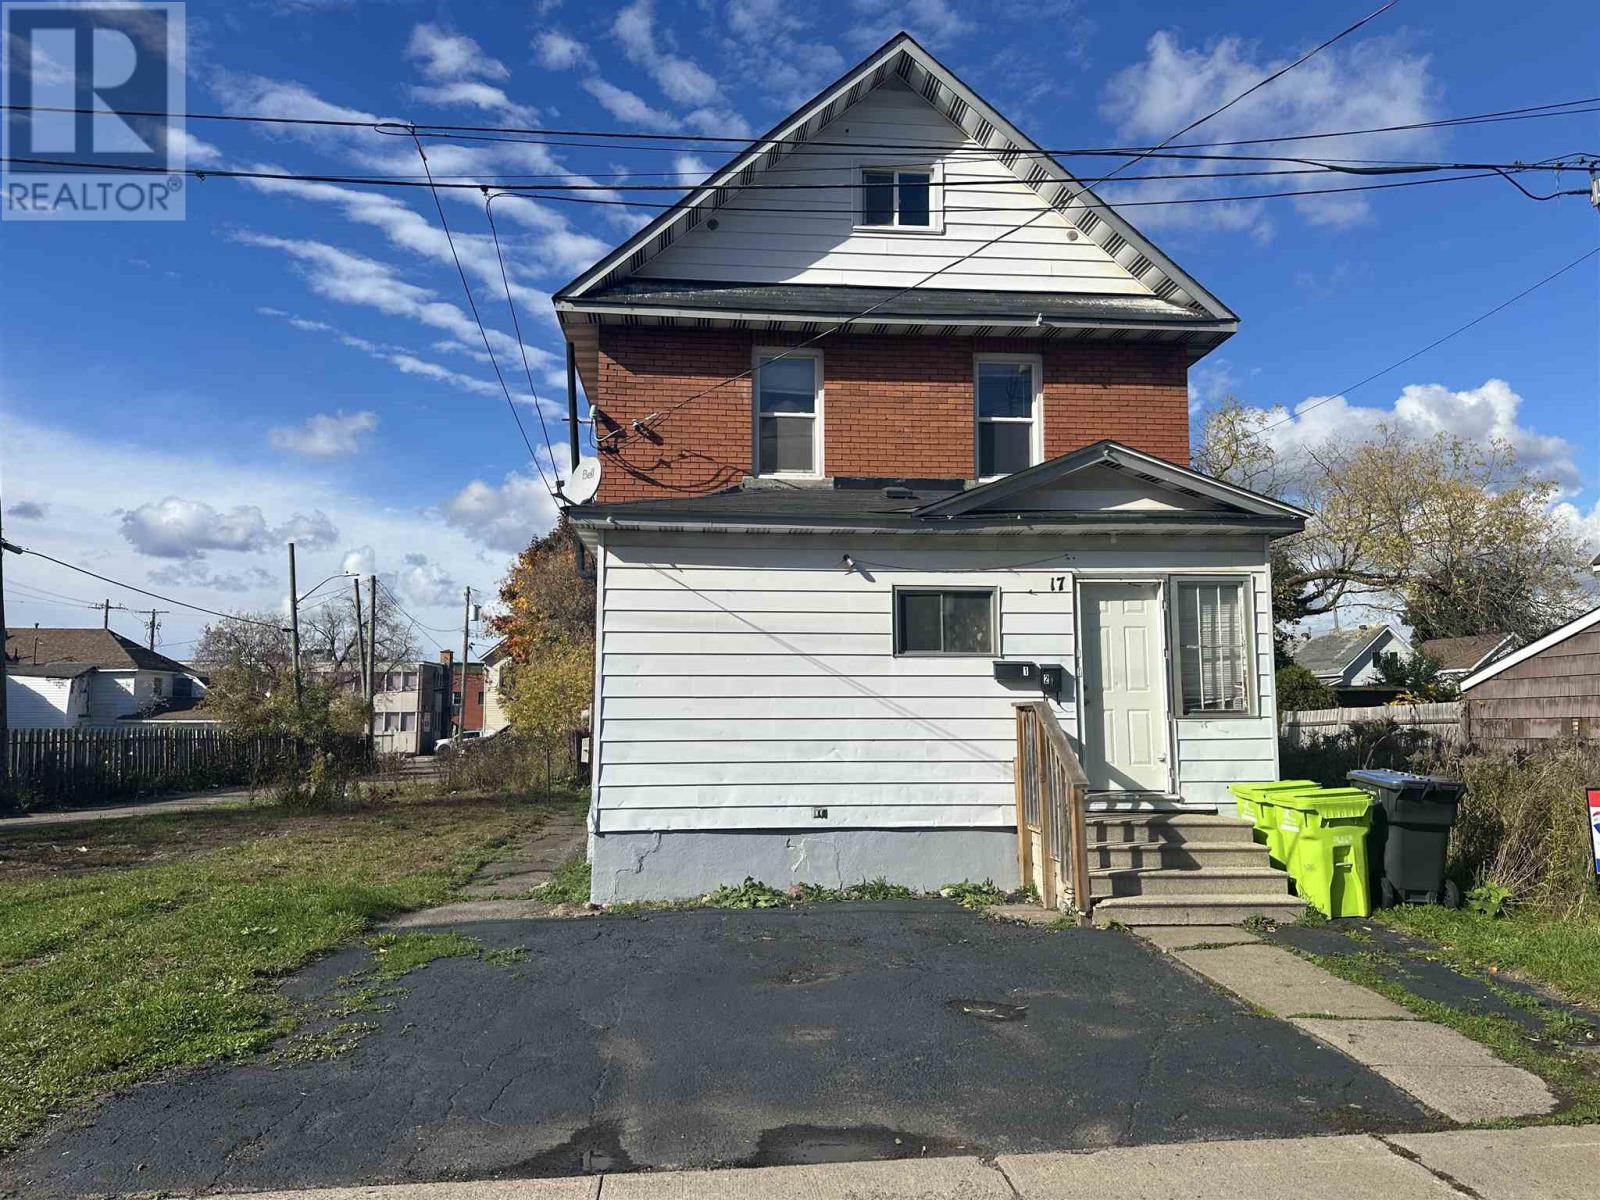
Opportunity Knocks at 17 Abbott! This duplex's upper unit is now vacant, giving you the option to live upstairs and collect rental income from the long-term tenant downstairs, or set your own rent upstairs for immediate returns. Located in a convenient downtown area, offering easy access to public transportation and minutes from shops, restaurants, schools, and other amenities. With a shared front entrance, the setup is both practical and functional. The main floor unit features 1 bed/1 bath plus quick access to the backyard. Upper unit offers 3 beds/1 bath, making it ideal for a growing family or tenants seeking extra space. Laundry hookups are available in the basement, adding further value and convenience. Don’t miss this solid investment opportunity, call today to book your showing! (id:15069)
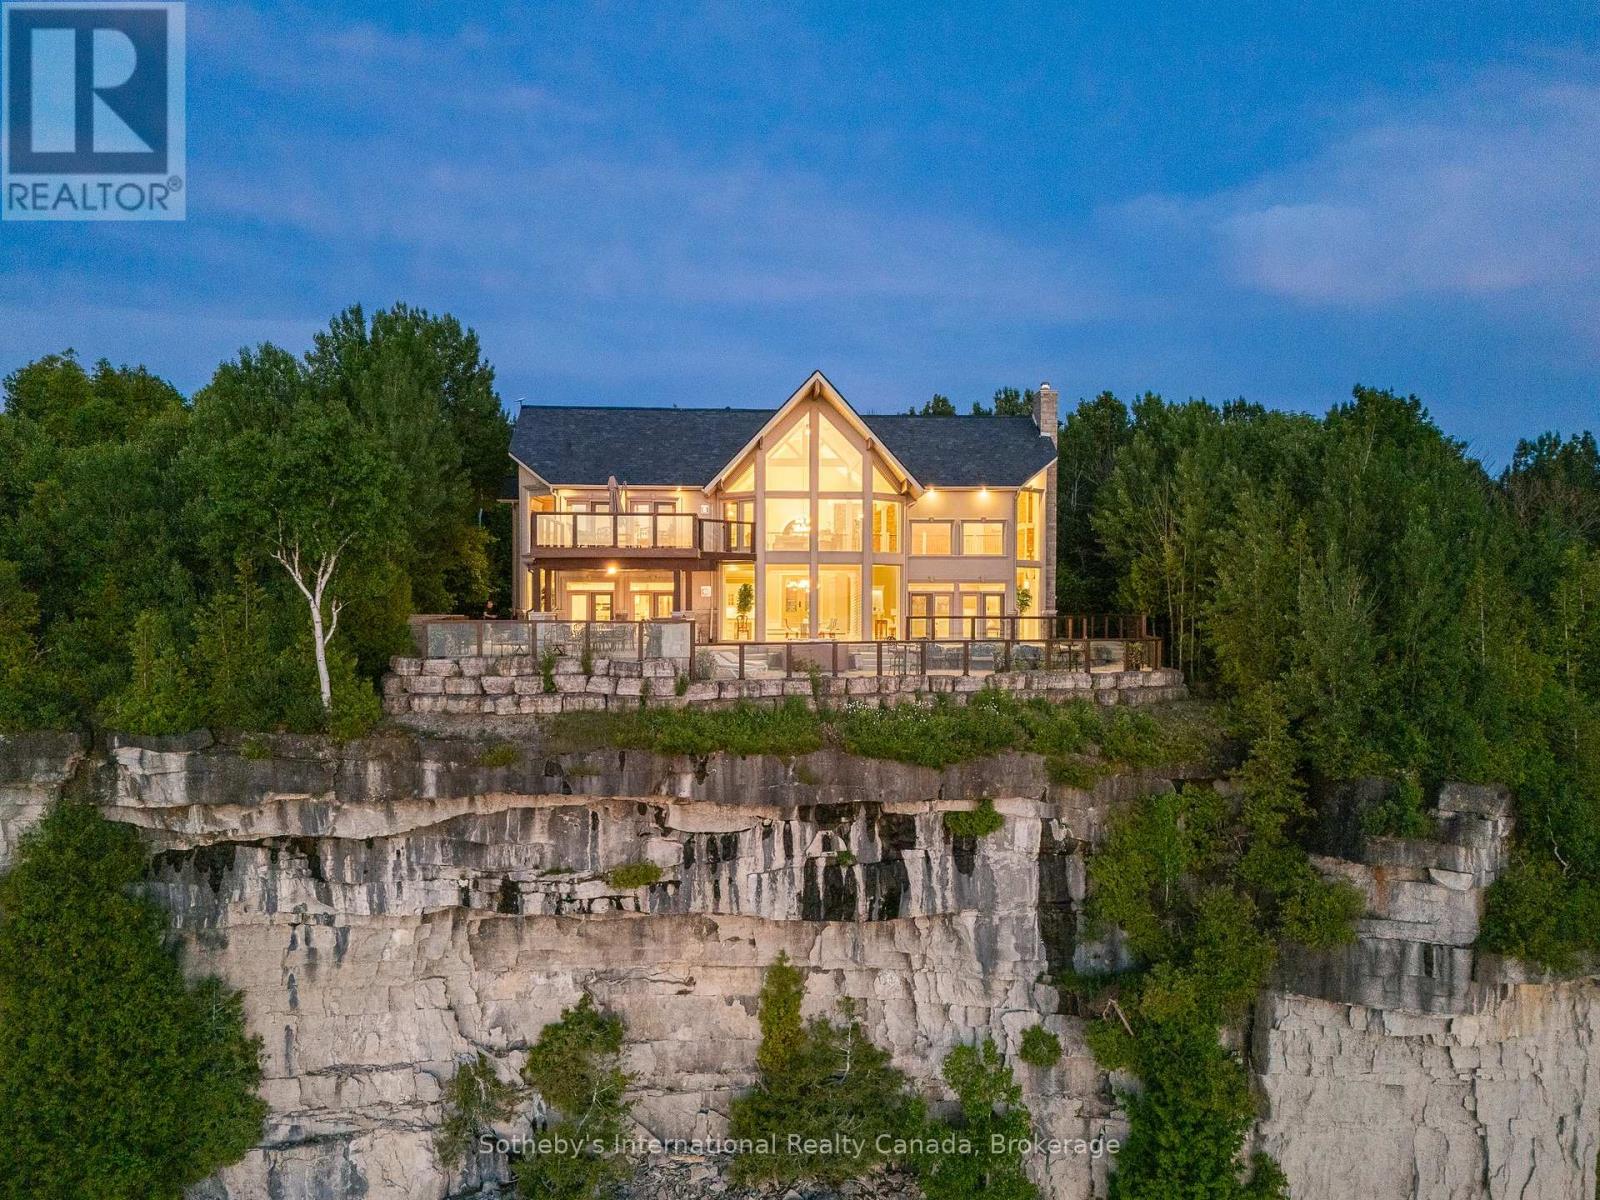
The Peninsula Perch is a 6,418 sq ft cliffside masterpiece perched 300 ft above the turquoise waters of Georgian Bay, offering nearly 4 km of uninterrupted northwest-facing views and world-class sunsets over Whippoorwill Bay. This architectural feat, features R45 ICF construction from foundation to trusses, topped with a timeless slate roof and a concrete driveway leading to a triple-car garage with heated floors and EV charger rough-in. Inside, the great room boasts soaring 33-ft ceilings anchored by solid marble pillars and a grand fireplace with a custom marble mantle, while the mezzanine sitting area and primary bedroom balcony offer a front-row seat to the escarpment. The professional chef's kitchen is equipped with a large island induction cooktop with a pop-up air vent, a walk-in pantry, four Sub-Zero fridge/freezer units, two dishwashers, and an ice maker. Designed for comfort and efficiency, the home features radiant heated floors throughout and the convenience of primary bedroom laundry. Complete privacy with an acre to the left of protected association land and 13 acres to the right of Crown land. Street access to the Bruce trail.The outdoor living space is a maintenance-free oasis with a covered porch, large hot tub, and high-end AstroTurf grounds, all situated in a designated Dark Sky community just 30 minutes from the 5,000-ft runway at Wiarton Keppel International Airport. (id:15069)
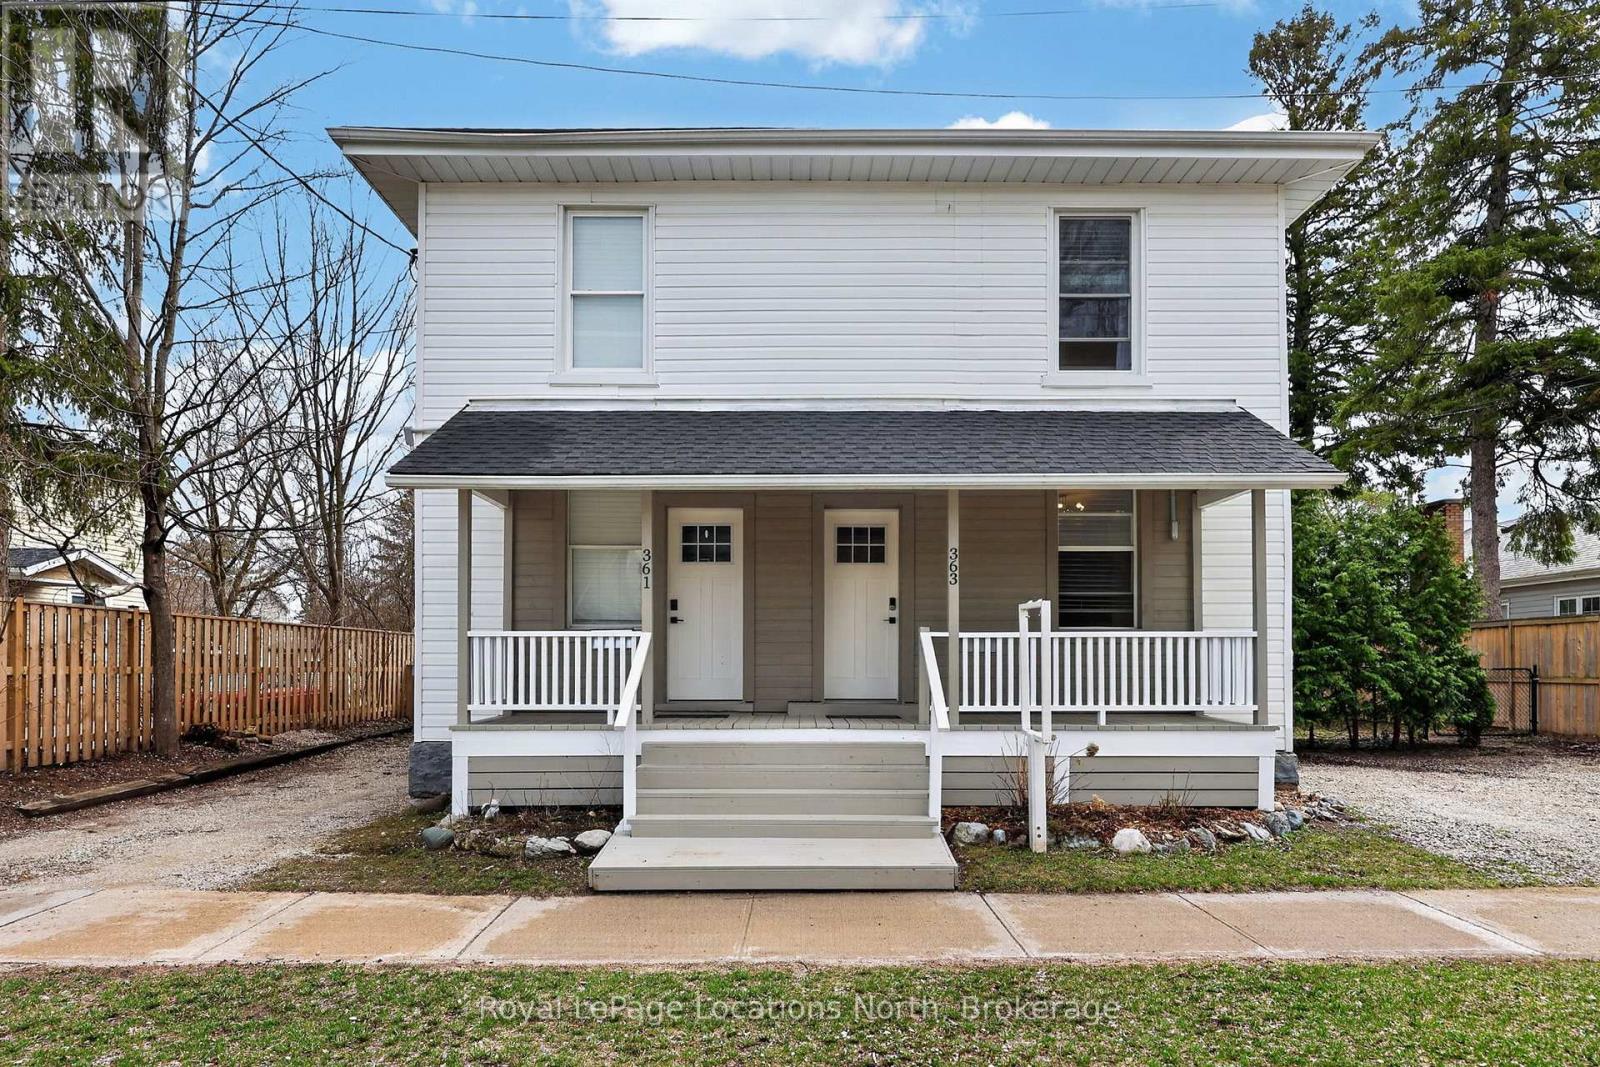
363 & 361 Cedar is an exceptional opportunity, right in the heart of Collingwood. This beautifully renovated duplex lives more like two semi-detached homes, offering flexibility for investors, multi-generational living, or those looking to offset their mortgage with rental income. Set on a generous 70 x 165 ft lot, each 2 bedroom, 2 bathroom unit enjoys its own private, fully fenced yard, creating two distinct and functional living spaces. The units are both bright and open on the main floor and walk out to their respective private backyard each with a Napoleon barbecue, outdoor patio sets, and large fenced in yards. Fantastic Collingwood location with a 15 minute walk to downtown, with vibrant shops, restaurants, galleries, farmers market, and year round events. 15 minute walk to the waterfront, and 5 minutes to one of Collingwood's top elementary schools, along with aquatic centre, baseball diamonds, skate park, and dog park. A short drive connects you to Blue Mountain Village, private ski clubs, golf courses. Some of the region's best mountain, road, and gravel cycling is right outside your door. The property also presents future upside. With the potential for severance (subject to town approvals and servicing requirements), there is an opportunity here for those looking to add value over time. Whether you're seeking strong income potential or a versatile property in a prime lifestyle location, this is a rare offering in today's market. 361 Cedar (Left Side) is currently tenanted with a reliable long-term tenant paying $2,400/month + hydro & gas, providing immediate, stable income. 363 Cedar (Right Side) is vacant and ready for occupancy, previously rented for $2,600/month + hydro & gas, offering strong income potential or the option to move in and enjoy. (id:15069)
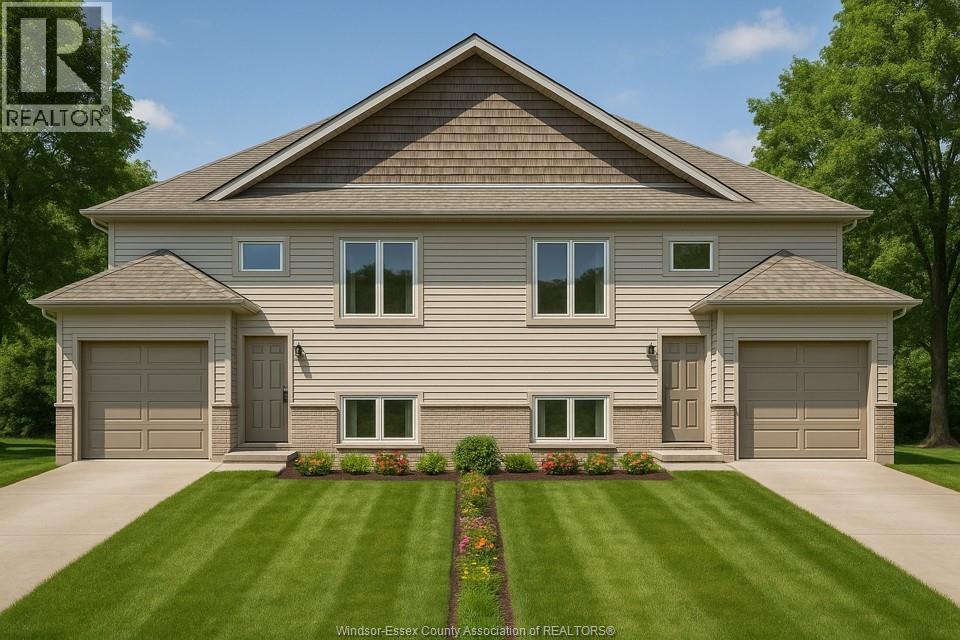
Introducing Tamam Gardens Twin Villas - Modern Raised Ranch Living! Welcome to these brand new twin villas featuring a sleek raised ranch design with 2 bedrooms and 2 FULL baths. Thoughtfully designed with a modern open-concept layout, these homes offer bright living spaces perfect for today's lifestyle. Located in a newly developed community close to walking trails, shopping, dining, and entertainment, you'll enjoy the best of convenience and comfort. An excellent opportunity at a great affordable price-perfect for first-time buyers, downsizers, or investors. Contact me today to customize your home. All interior options are your choice. List price reflects full HST savings based on qualification under current and proposed 2026 Ontario tax relief. (id:15069)
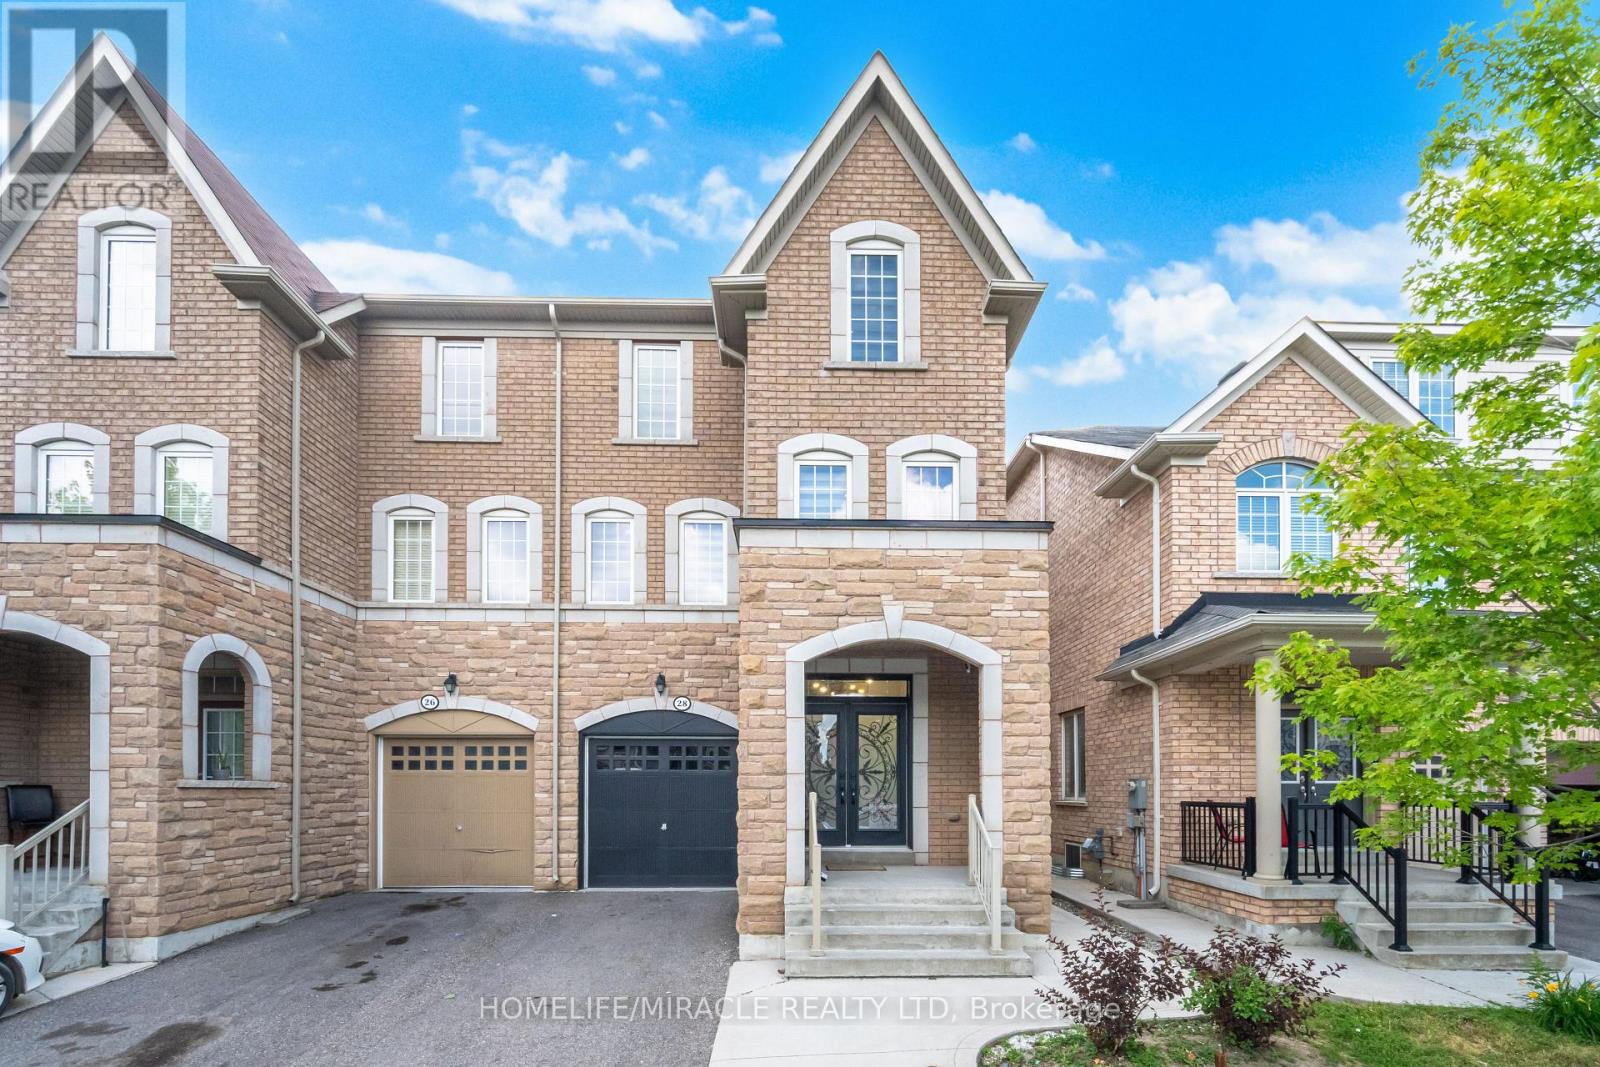
A Rare Gem! 2,857 Sq. Ft. of Modern Elegance. This beautifully upgraded semi-detached home feels like a detached property. Enjoy nine-foot ceilings, pot lights, and elegant oak staircases. The chefs kitchen features quartz countertops, a sleek serving counter, stainless steel appliances, and oversized windows. With 5 bedrooms, 4 baths, and 3 walk-in closets, this home offers both space and functionality. A versatile loft can be used as a study, playroom, or gym. The master bedroom includes a walk-in closet, a spa-like ensuite with a jacuzzi and glass shower, plus the convenience of second-floor laundry. A self-contained one-bedroom basement apartment with a private entrance and in-suite laundry adds rental potential. Located just minutes from highways, Trinity Common Mall, transit, top schools, and dining this home is upgraded to perfection! (id:15069)