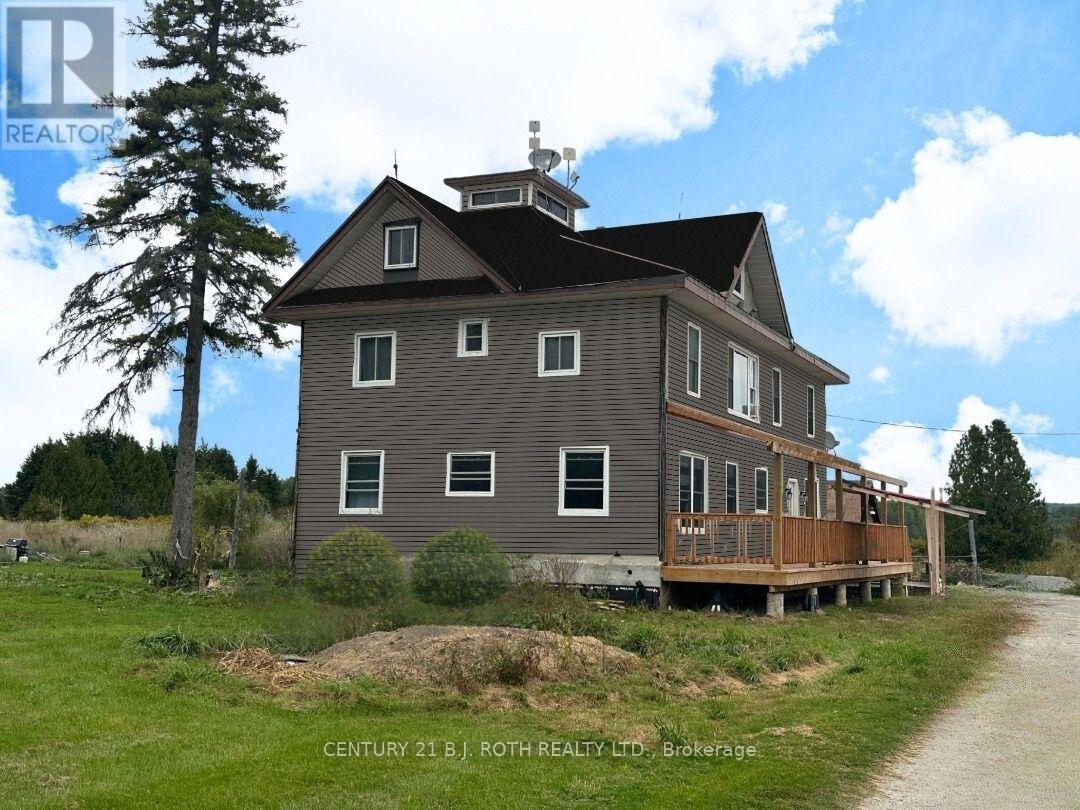
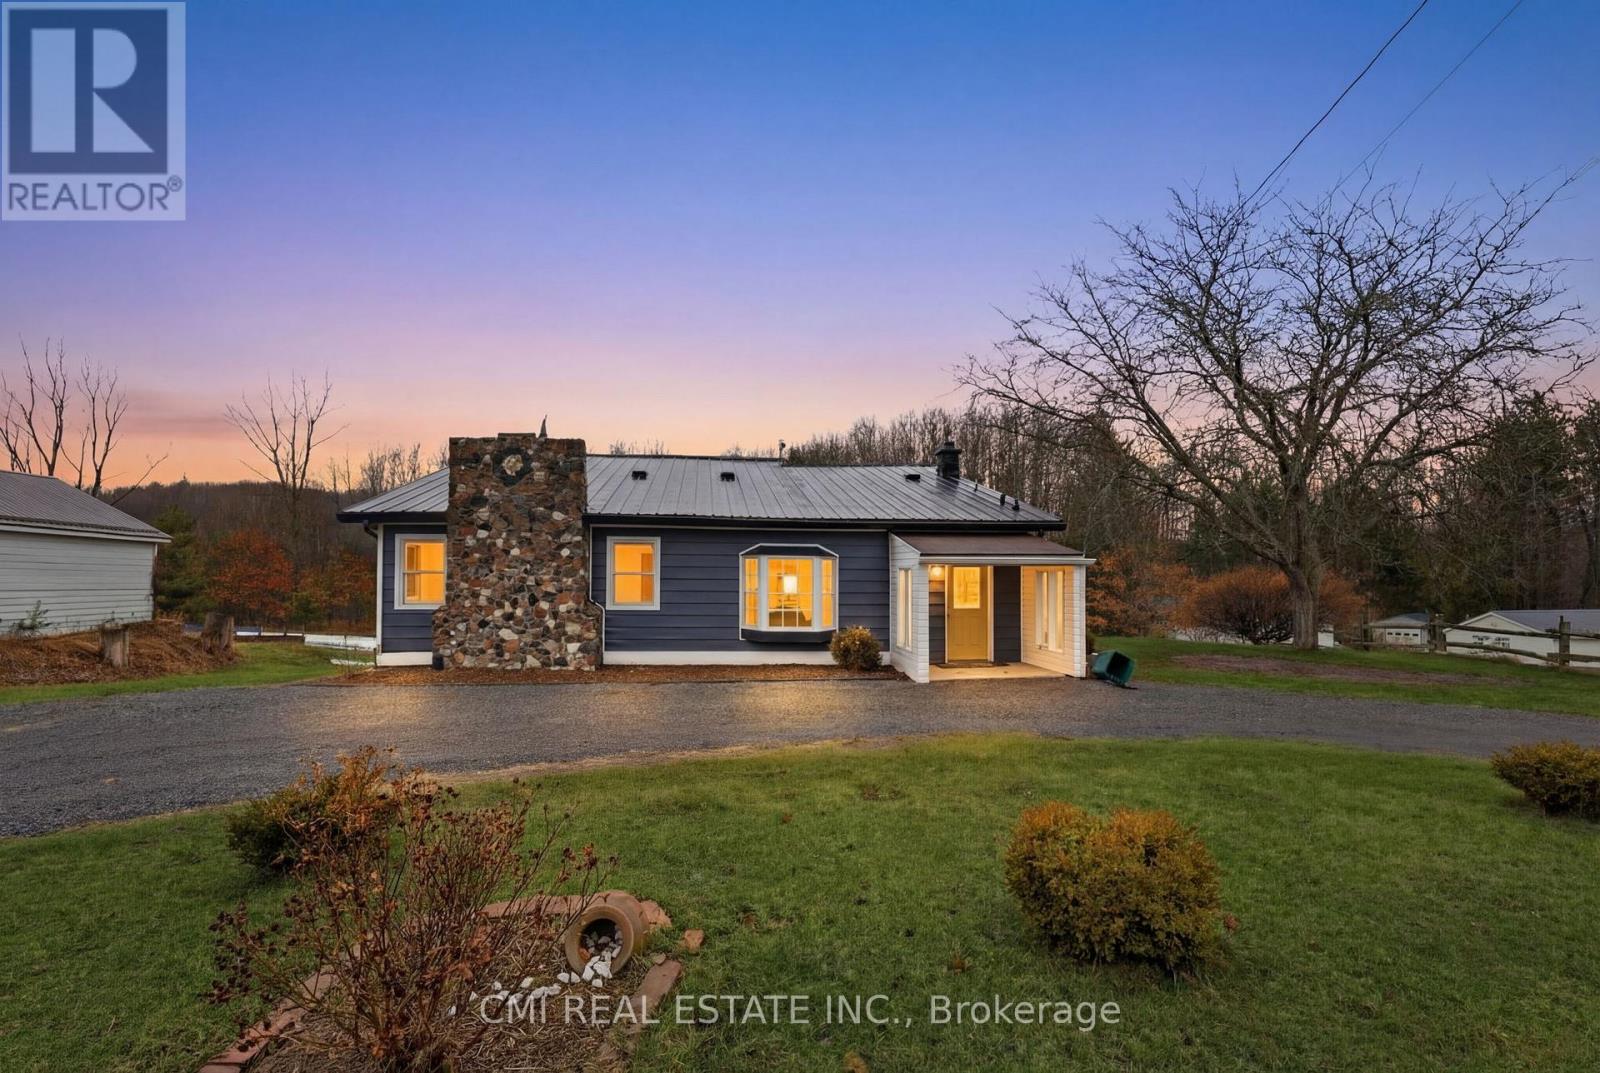
This property offers so much, so quit clicking for a moment to see if this opportunity on 2.6 acres and only 10 minutes to beautiful Mount St. Louis Moonstone will work for you! So much space in the country to get away from it all. This is a newly severed property so final details in address are pending. The exterior photo has been digitally updated to show the new siding being installed. (id:15069)
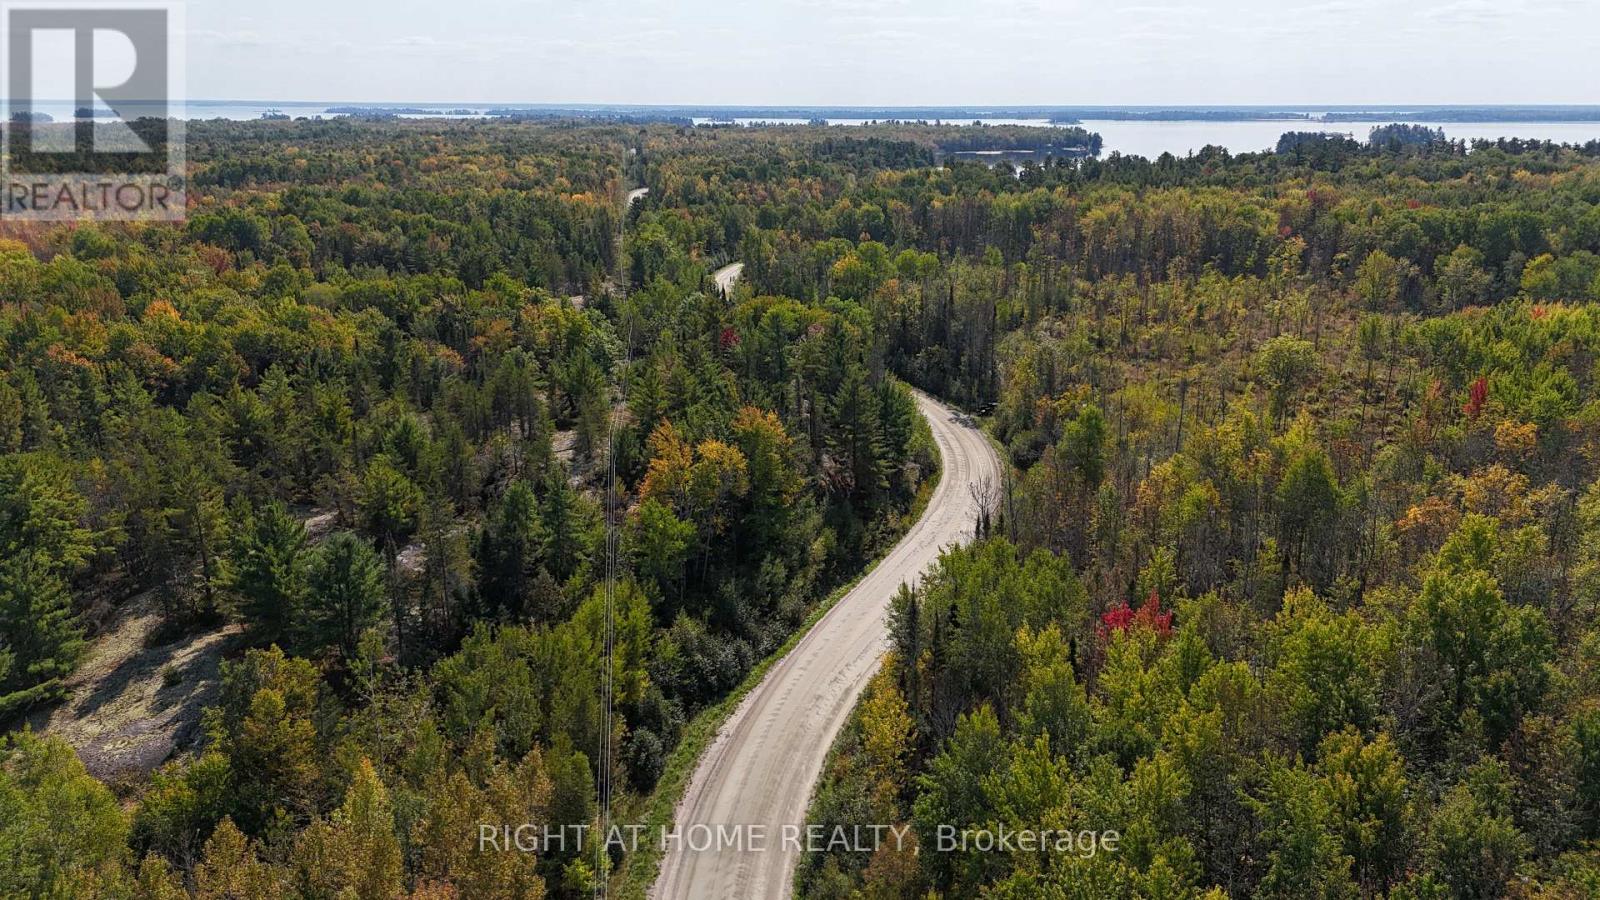
This hardwood-treed 80-acre property is zoned RU, which permits residential, agricultural and equestrian uses. It is divided by Leplage Road. A portion of the west side is used as a woodlot and features three driveways, one being circular and leading 200 feet toward a rise overlooking a valley. This would make a stunning building site with possible views of Lake Nipissing. The east side, also treed, features a rock face in the southerly portion and Provincially Significant Wetlands on the far easterly portion. It, too, is served with three driveways. The property offers several building sites on both sides of Laplage Road. Hydro is on the road. Severance may be possible. To the south is Pake's Trailer Park on Collins Bay, Lake Nipissing, and to the north are Verner farm fields. The property offers significant privacy. It must be seen to be appreciated. (id:15069)
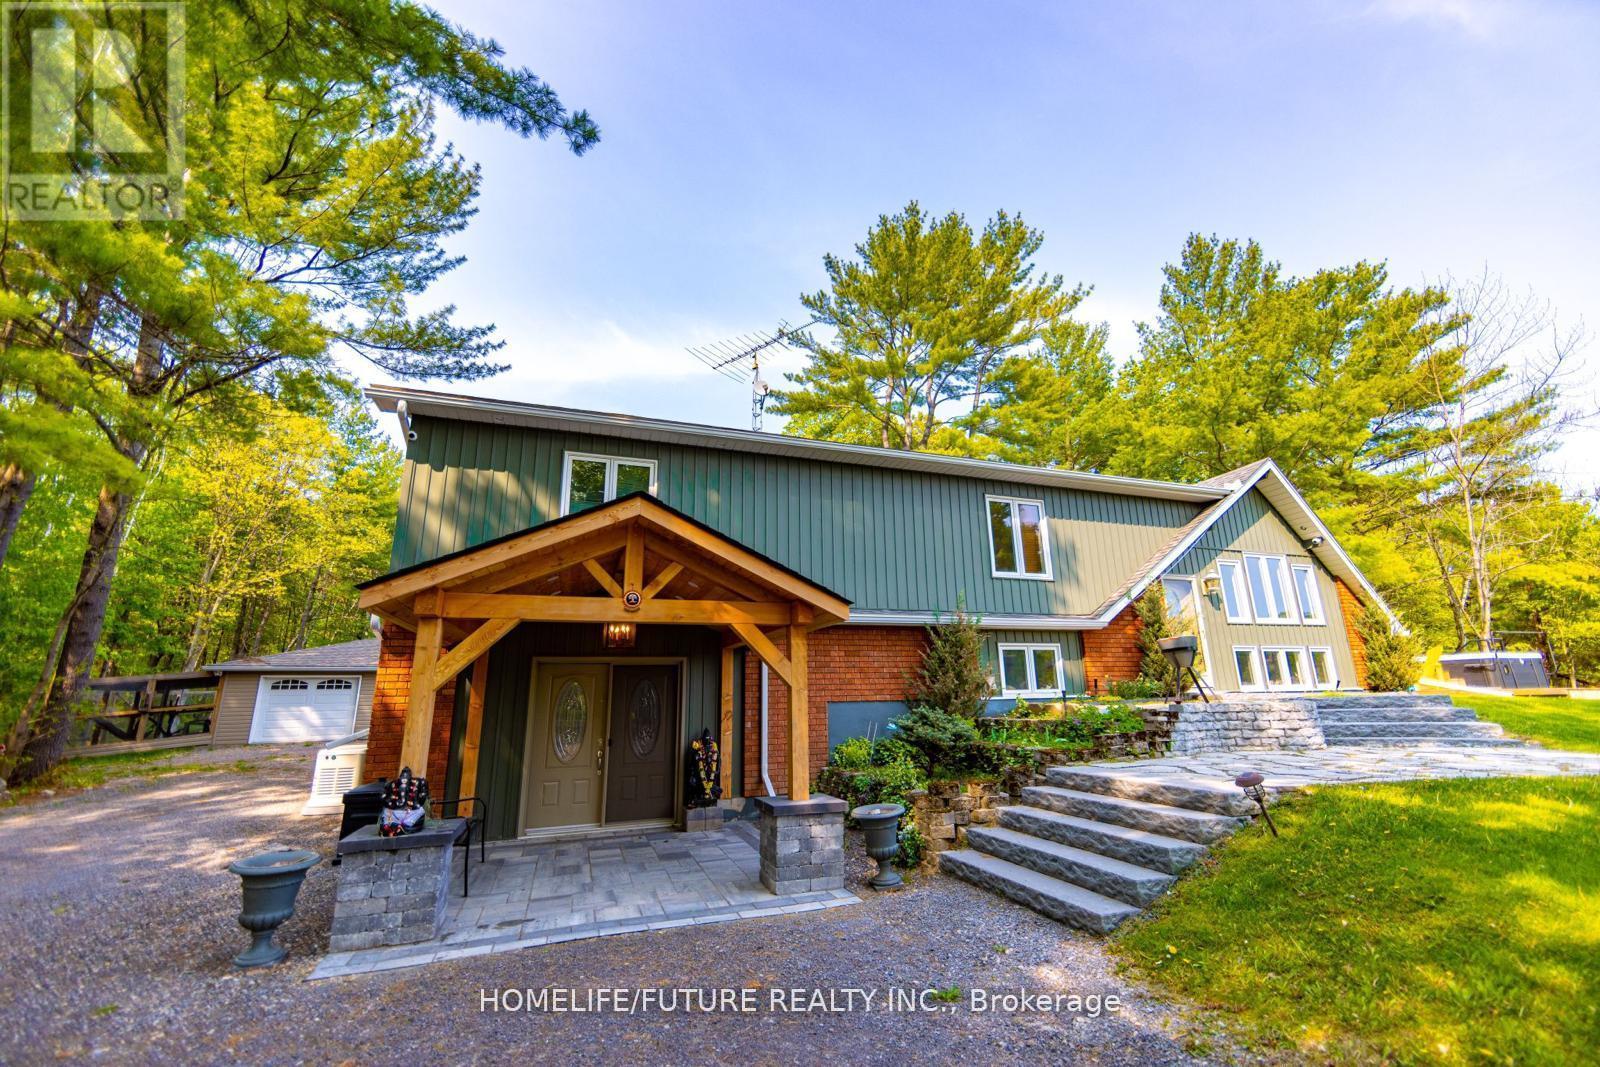
Stunning 4 Season Home Sitting On Just Under 3 Acres. Seller Renovated It For His Family Owns Use. Stunning Entry Way With A Massive Wall Mounted Wine Rack. Hot Tub Outside, Koi Fish Pond, Chicken/bird Pen, Concrete Pad For Basketball And A Little Under 3 Acres Of And Makes This Property Perfect For Indoor And Outdoor Enjoyment. Furniture Can Be Included At A Cost. This Property Has Too Many Features To List, The Best Way To Enjoy It Is Book A Showing! Bring The Kids Out When You Visit This House, You Wont Be Disappointed. (id:15069)
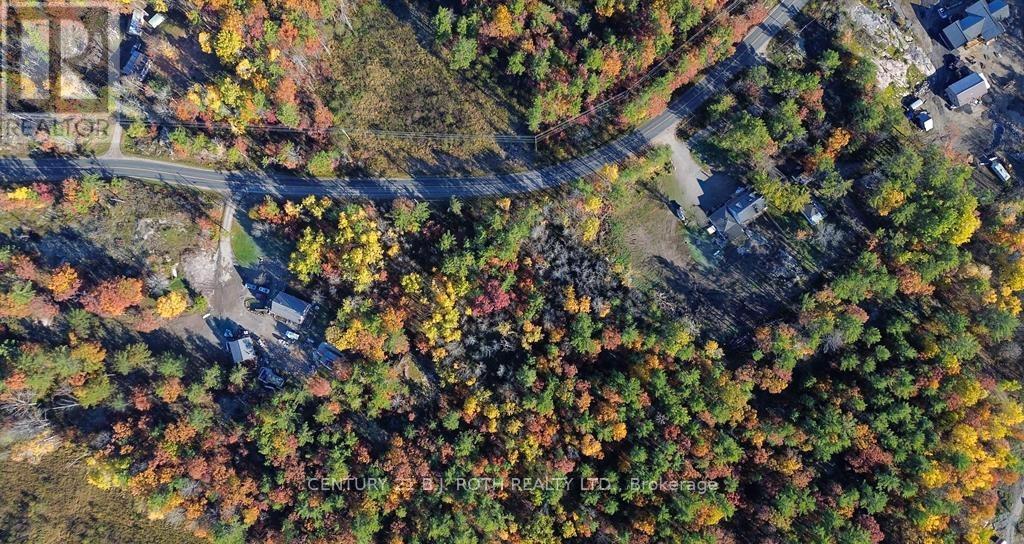
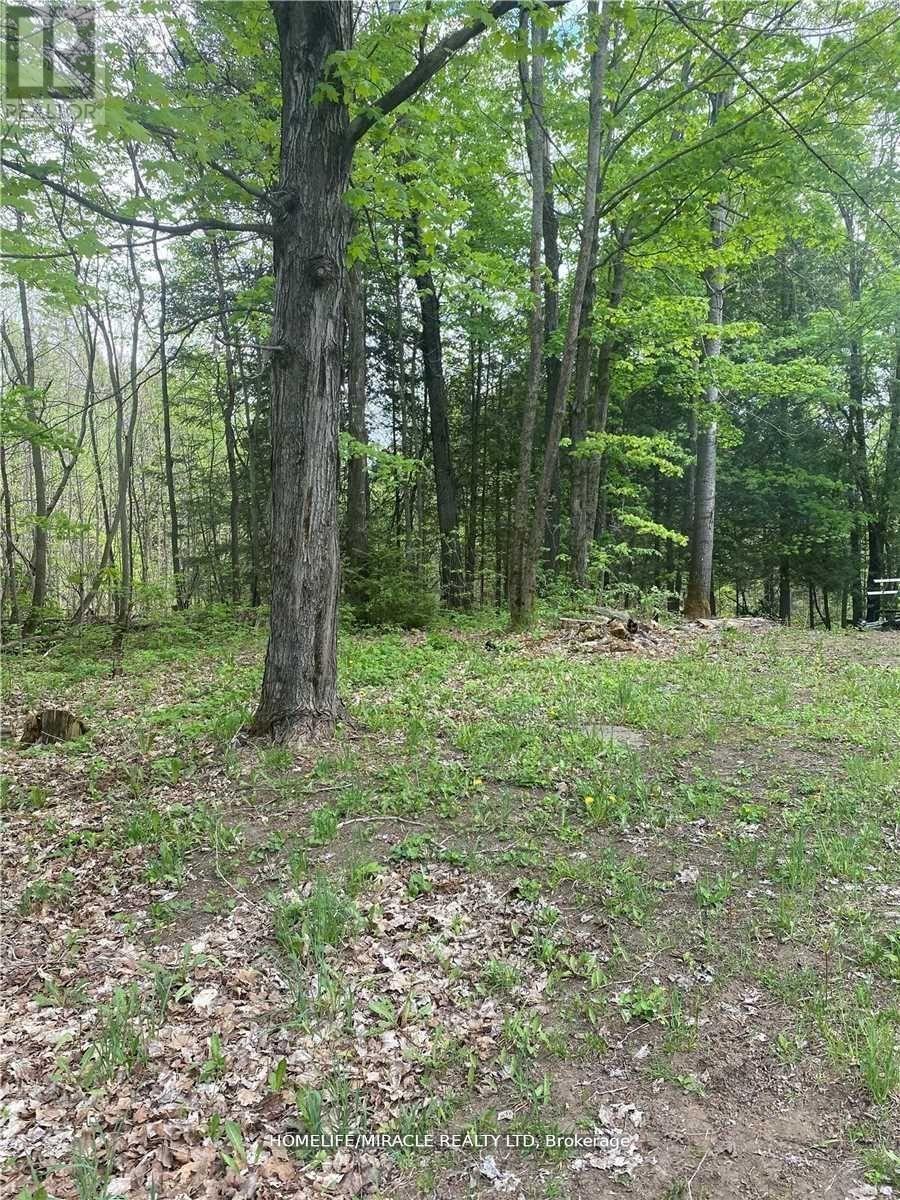
Own a prime piece of Muskoka land near the stunning shores of Georgian Bay. This vacant property offers a rare opportunity to build a dream cottage, private retreat, or investment property surrounded by nature, tranquility, and scenic beauty.Located near Honey Harbour and waterfront access, the property provides easy access to boating, fishing, hiking, and year-round outdoor recreation. Enjoy the perfect balance of privacy and convenience in one of Ontario's most desirable cottage destinations (id:15069)
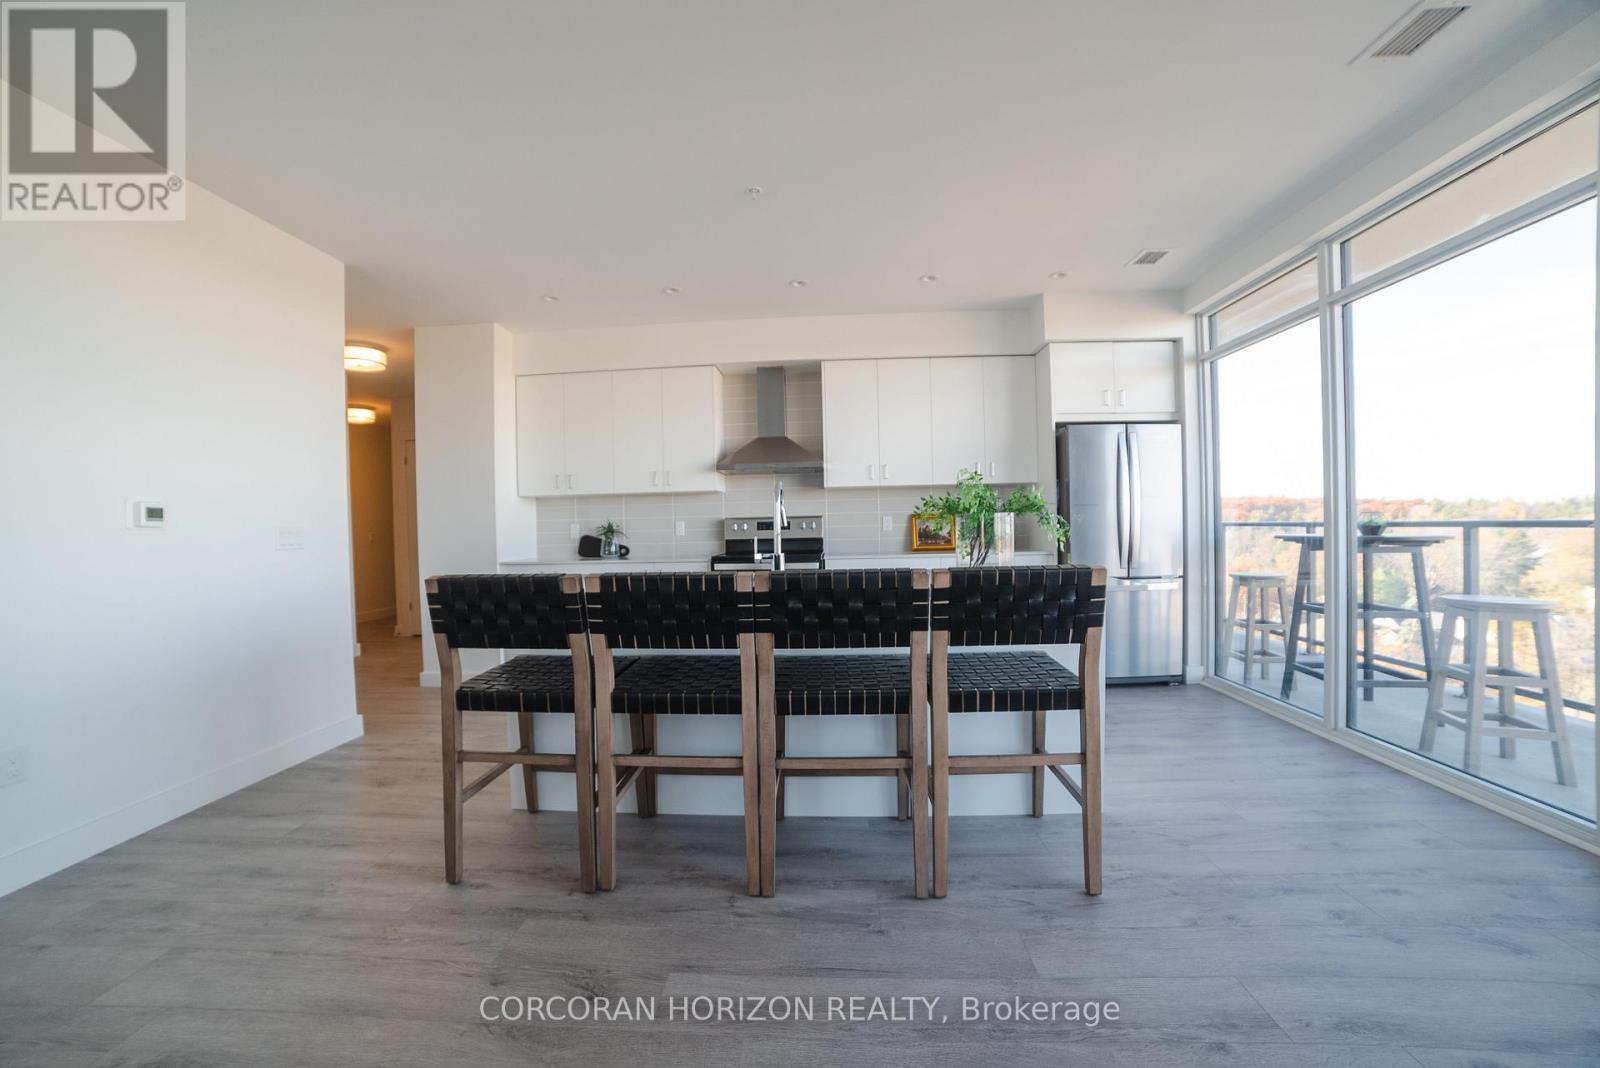
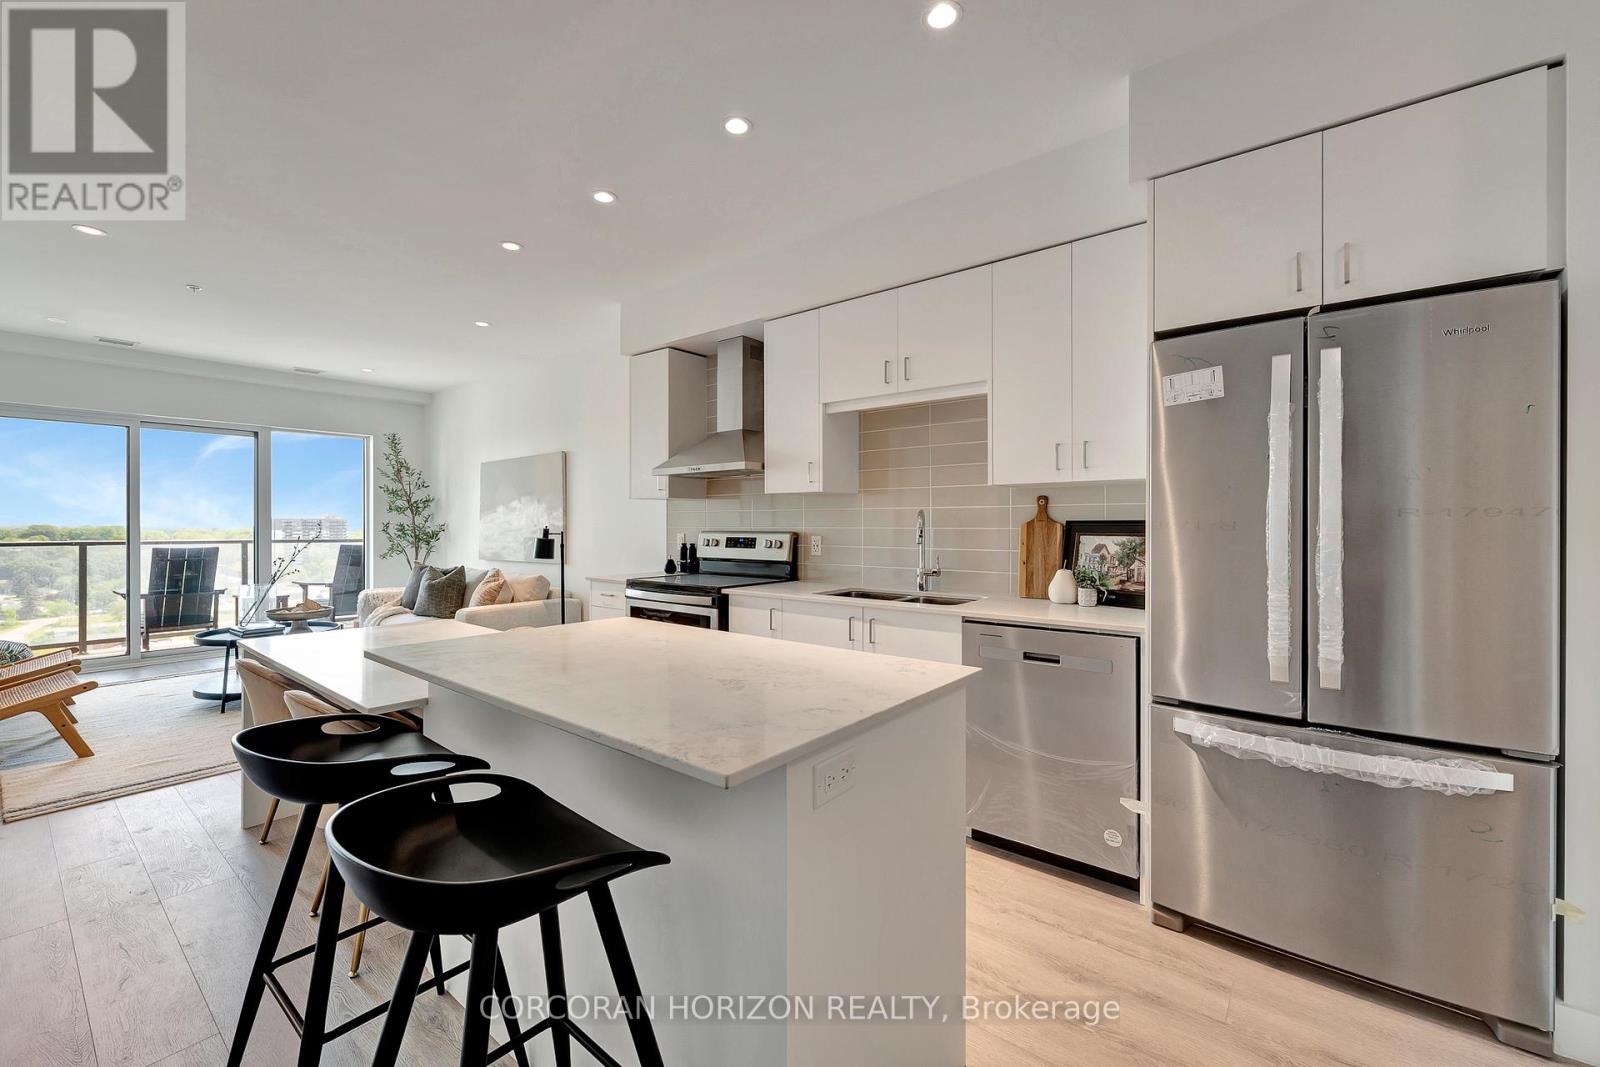
Located in the heart of historic downtown Galt, this beautiful condo is part of the vibrant Gaslight District-a new center for residential, commercial, retail, dining, art, and culture. Here, life, work, and leisure come together to create an unparalleled living experience. This impressive unit has nine-foot painted ceilings, wide-plank light flooring, and premium finishes throughout. The spacious kitchen features modern cabinetry with designer hardware, quartz countertops, a tile backsplash, an oversized island with an under-mount sink and gooseneck faucet, and stainless steel appliances. The open-concept design flows seamlessly from the kitchen into a generous living and dining area, ideal for entertaining. Floor-to-ceiling windows and access to a large balcony let natural light flood the space. The primary suite offers his & her closets, glass doors leading to the balcony, and a luxurious four-piece ensuite with dual sinks and a walk-in shower. A second bedroom with floor-to-ceiling windows, a four-piece bath with a tub and shower combo, and in-suite laundry complete this premium unit. This condo also includes one owned parking space for your convenience. Residents enjoy access to an array of amenities, including a welcoming lobby with seating, secure video-monitored entry, a fitness area with a spacious yoga and Pilates studio, a games room with billiards, ping-pong, and a large TV, a catering kitchen, a private dining room, and a cozy library. The lounge opens onto a spacious outdoor terrace overlooking Gaslight Square, featuring multiple seating areas, pergolas, fire pits, and a BBQ area for outdoor relaxation. (id:15069)
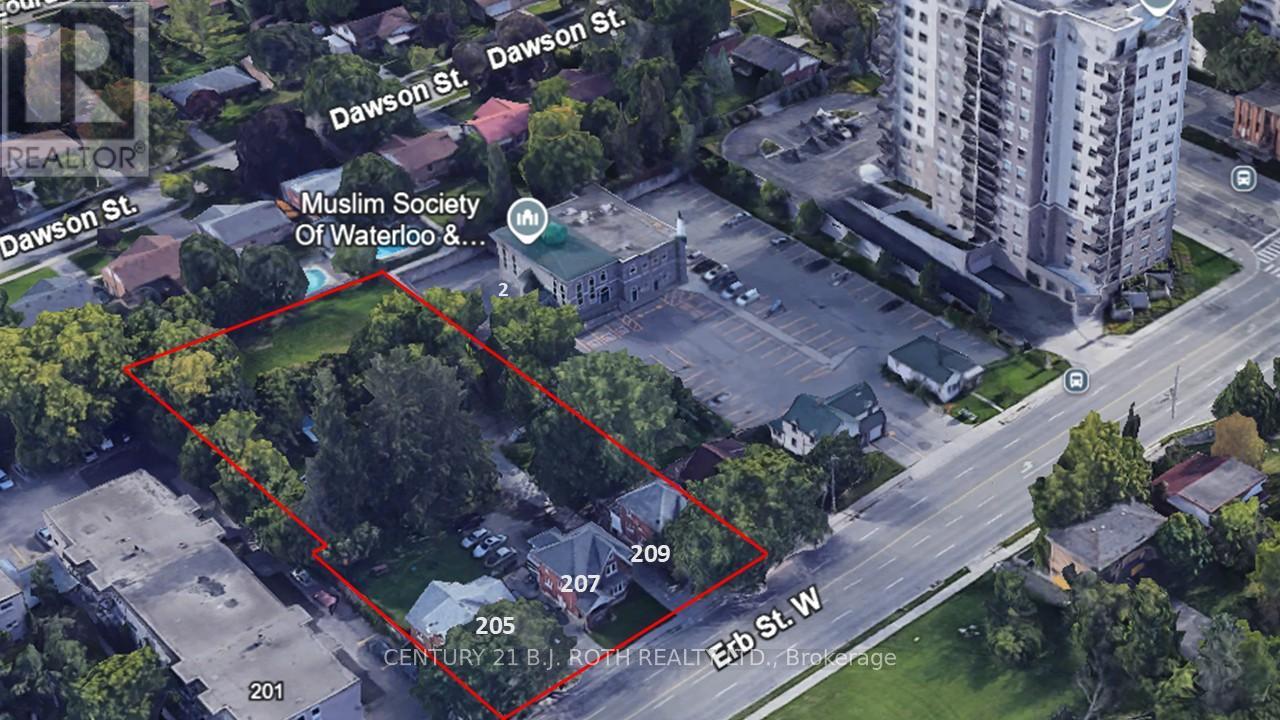
This land assembly, totaling 0.86 acres, presents a compelling development potential opportunity with 3 existing income-generating properties situated in the heart of Waterloos energetic uptown core. In 2024, a development concept was brought forward to the City of Waterloo, outlining a 12-story residential apartment building with 129 units. The plan includes 17 parking spaces located at grade behind the building, complemented by additional underground parking whose quantity has yet to be specified. The project adheres to the area's zoning regulations and complies with both the Official Plan and applicable Zoning By-Laws, including matching the scale and height of surrounding developments. This prime location lies within one of Waterloos most desirable neighborhoods and falls inside the Willis Way Protected Major Transit Station Area (PMTSA), where minimum parking requirements are waived under Bill 185. The vision for the residential development centers around connected urban living, offering future residents immediate access to restaurants, boutiques, entertainment, and cultural attractions. With nearby schools, green spaces, institutions, and modern infrastructure enhancements, this site is exceptionally well-positioned to benefit from long-term growth, sustained demand, and increasing value. The seller and their representative make no guarantees about the property's future use or development potential regardless of any of the favorable information noted. The buyer is fully responsible for investigating all current and future matters related to the property and future development. Image of the 12 story building in the listing is merely a virtual rendering to help give some perspective on what may be possible. (id:15069)
Modern and refined, this 2-bedroom, 2-bathroom condo offers 1,007 sq ft of well-designed living space in Cambridge's highly sought-after Gaslight District - the city's premier hub for dining, entertainment, and culture. The bright, open-concept layout features 9-foot ceilings, a contemporary kitchen, and expansive windows that fill the space with natural light. The primary bedroom includes a walk-in closet, while in-suite laundry adds everyday convenience. Enjoy a generous private balcony, accessible from both the living room and bedroom, showcasing panoramic views of the Grand River, Gaslight Square, and the surrounding cityscape. This unit also includes an underground parking space. Residents of Gaslight Condos have access to an exceptional array of amenities, including a state-of-the-art fitness centre, games room, study and library area, and an outdoor terrace with pergolas, fire pits, and BBQ areas overlooking the vibrant square below. Ideally located in one of Cambridge's most dynamic communities, this condo offers a perfect balance of modern comfort and urban living. (id:15069)
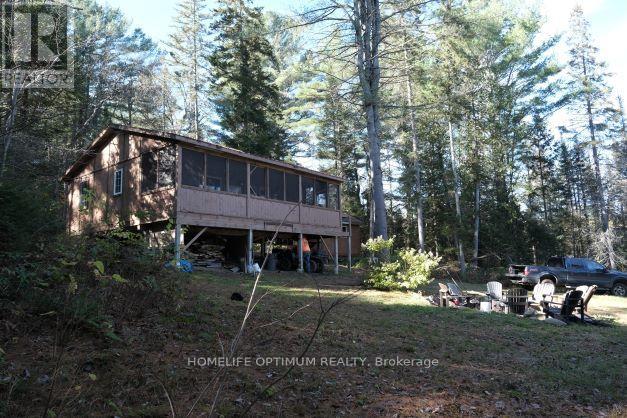
If you're looking for a unique recreational property surrounded by nature, this one offers beautiful forest and marsh views, abundant wildlife, and easy access to hunting and fishing - all within approximately 2 hours of the GTA. Located in Brunel Township within the Town of Huntsville, Muskoka District, the nearest community is Port Sydney. The property is a total of 102 acres and it features a rustic 4-bedroom raised cabin with approximately 600 sq ft of living space. The main living area combines the kitchen and living room, complete with a wood-burning stove for added charm and warmth. The kitchen includes ample cabinet space, a four-burner propane stove, and a sink.Two bedrooms are located on either side of the main living space. The insulated cabin is finished in plywood throughout, giving it a warm, classic cottage feel. A fully enclosed front porch adds approximately 290 sq. ft. of additional living space, perfect for relaxing and enjoying the peaceful surroundings. The property also includes a separate 190 sq. ft. bunkie equipped with a bunk bed, single bed, and its own propane heater, making it comfortable even during the colder winter months. ** This is a linked property.** (id:15069)
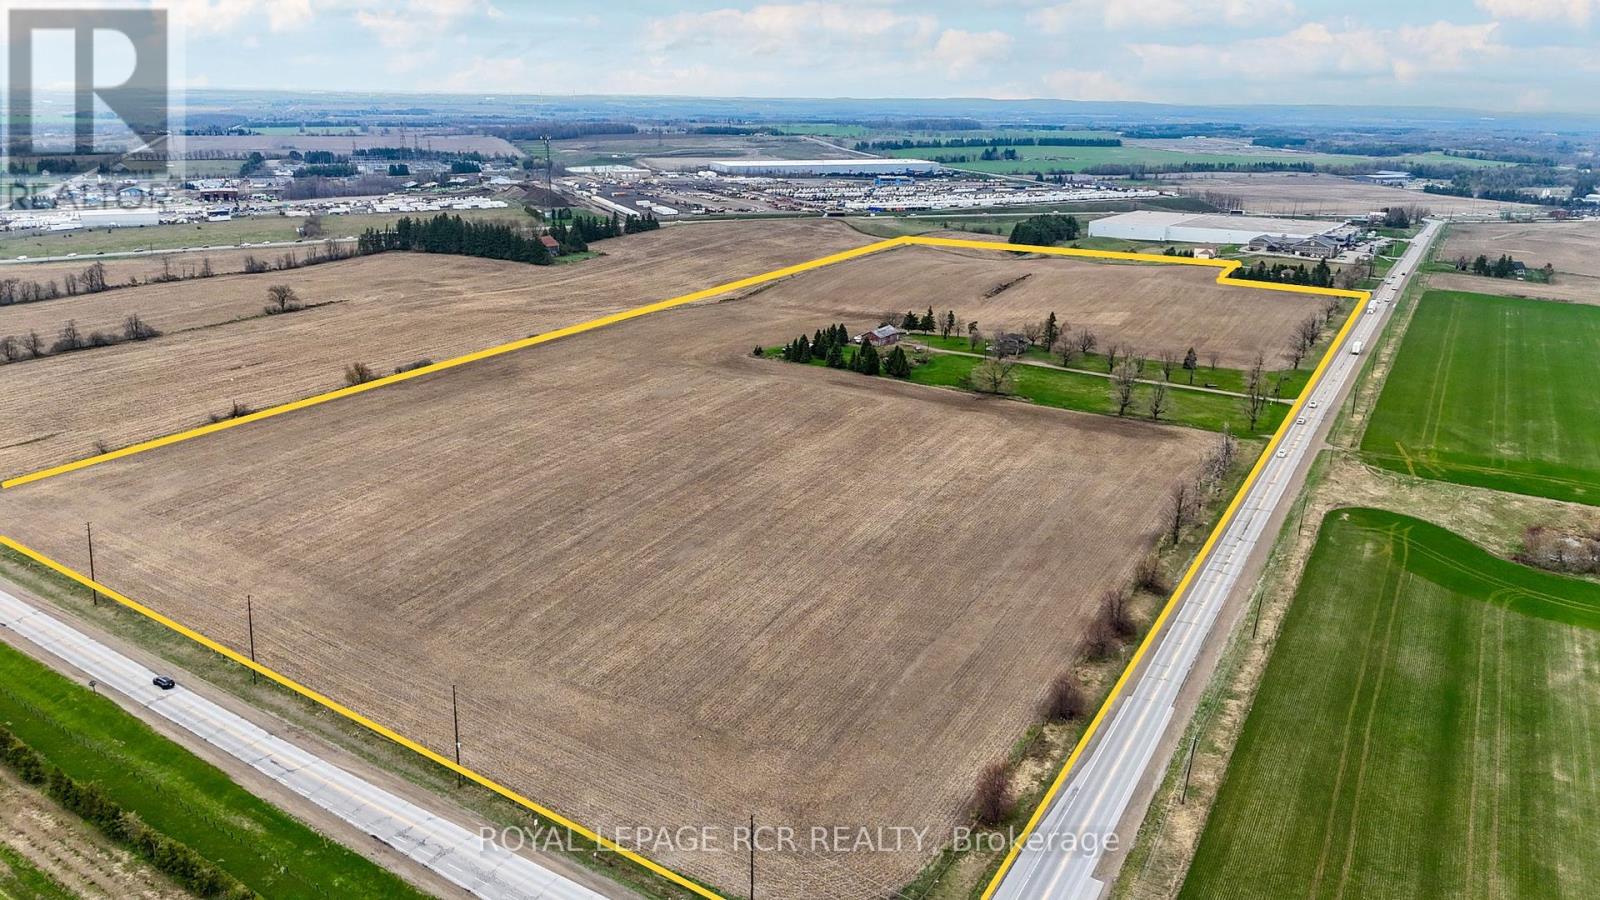
Exceptional opportunity to acquire approximately 49 acres of strategically located Business Park land in the growing Township of East Garafraxa. Prominently positioned on a high-exposure arterial corridor with valuable corner lot frontage, this property offers exceptional visibility, accessibility and long-term development potential. Zoned Business Park -Holding BP (H), this rare parcel offers outstanding potential for industrial, commercial, employment, logistics, warehousing, manufacturing and a variety of permitted business park uses. Ideally situated along County Road 3 and County Rd 11 with convenient access to major transportation corridors including Highway 109, Highway 10 and Highway 9, this property offers excellent connectivity to the GTA, Orangeville, Brampton, Vaughan and surrounding markets. Located within an emerging employment and industrial corridor surrounded by ongoing growth and development while being just minutes from residential subdivisions and amenities. Large land holdings with Business Park zoning are increasingly difficult to find, making this a rare opportunity for developers, investors, end-users and land bankers seeking long-term upside in a rapidly evolving area. The property includes a tenanted two-storey residence currently occupied on a month-to-month basis, providing interim income potential, along with agricultural crop income generated through a separate farming arrangement. The property offers substantial frontage/exposure and an attractive setting with a balance of open land and natural features. Please do not walk the property without an appointment. (id:15069)
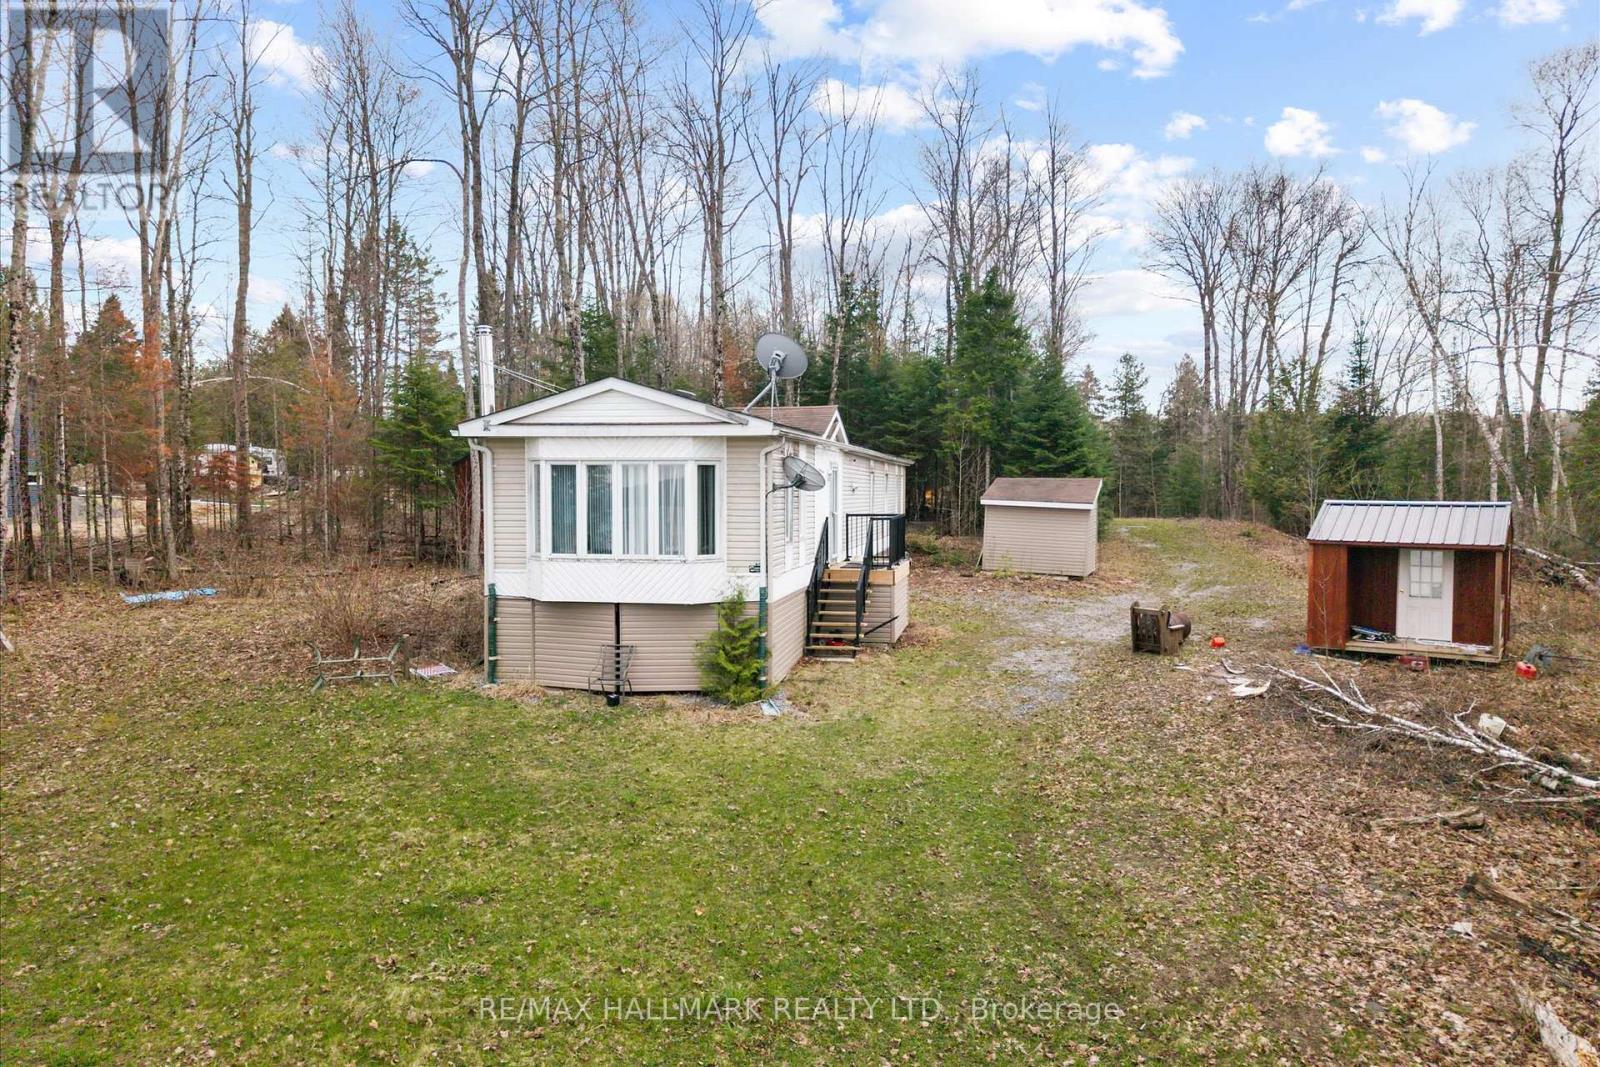
Rare opportunity to own waterfront property in the heart of North Kawartha on beautiful Clydesdale Lake. Set on approximately 2.2 acres with an impressive 344 x 281 ft lot, this unique property offers the perfect escape into cottage country living. A winterized modular home sits on the property featuring 2 bedrooms, 1 bathroom, a family-sized kitchen, and a cozy wood-burning stove-ideal for weekend retreats, seasonal enjoyment, or future vision and redevelopment possibilities. Just a short stroll brings you to approximately 460 feet of waterfront and your private boat dock, where long summer days are spent swimming, kayaking, paddleboarding, fishing, and cruising the peaceful waters of Clydesdale Lake. Known for its quiet natural beauty, calm waters, and incredible privacy, the lake offers the quintessential Kawartha lifestyle-morning coffees by the dock, sunset bonfires, endless starry skies, and unforgettable family weekends. In the winter months, enjoy snowmobiling, skating, ice fishing, snowshoeing, and nearby trails that transform the area into a true four-season playground. Located in the sought-after North Kawartha region near Highway 620 and Fire Route 203, you are surrounded by stunning forests, hiking trails, provincial parks, and endless outdoor adventure, while still being within reach of nearby communities, marinas, shops, and amenities. Whether you are searching for a seasonal getaway, a year-round escape, or an opportunity to create your dream waterfront retreat, this property offers a lifestyle that is increasingly rare to find. (id:15069)
A handyman's opportunity in the gateway to Haliburton conveniently located near lakes, snowmobile trails, and ATV routes. This 2-bedroom bungalow requires repairs and is being sold in "as is" condition with no warranties or representations. The property features a block foundation and steel roof, offering excellent renovation potential. Off-grid property with no well; sewage system status is unknown. An ideal retreat for nature and wildlife enthusiasts, with a groomed snowmobile trail located adjacent to the driveway. Vacant and easy to show. (id:15069)
ENDLESS POSSIBILITY IN QUINTE WEST! Nestled on over an acre of serene countryside, 364 Fish and Game Club Rd offers a rare chance to secure a versatile, large-scale home at an exceptional value. Designed with flexibility in mind, the floor plan features a private main-floor primary suite-perfect for aging in place or multi-generational living. The heart of the home is an expansive, functional kitchen built for hosting large family gatherings. For the hobbyist or entrepreneur, the property boasts an oversized garage/workshop with high-clearance doors, ideal for trades or a home-based business. With an unfinished walkout basement serving as a blank canvas for future equity, this home isn't just about its current state-it's about the incredible long-term value you can create on your own timeline. Secure your space, privacy, and future today! (id:15069)