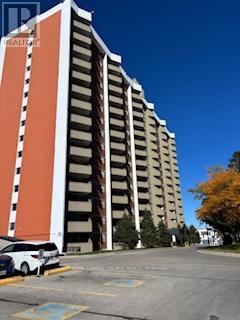
This immaculate, fully updated one-bedroom unit on the 12th floor is truly stunning. Facing west, it offers beautiful sunset views that you can enjoy while having an evening coffee of barbecuing on the balcony. The entire condo has been professionally renovated. The brand-new white kitchen features quartz countertops and all new appliances. The bathroom now includes a Schluter walk-in shower with glass doors, a modern vanity, mirror, lighting and toilet. In the living room, a built-in wall unit neatly holds your TV and electronics. Large closets throughout the condo have new mirrored sliding doors, including a spacious storage closet. All flooring, trim and doors have been replaced, custom-made window blinds and stunning light fixtures add a finishing touch. The neighbourhood provides every amenity you could want - shopping malls, schools (including a Fanshawe campus), restaurants, parks, a community centre and the new Bus Rapid Transport system that is currently under construction. Located just five minutes from HWY 401 and ten minutes from the hospital. The Unit includes one assigned underground parking spot with self service car wash with surface parking available for your guests or an extra vehicle. Heat, hydro and water are included in your condo fee. This is a well-run condo complex with an onsite office and security. (id:15069)
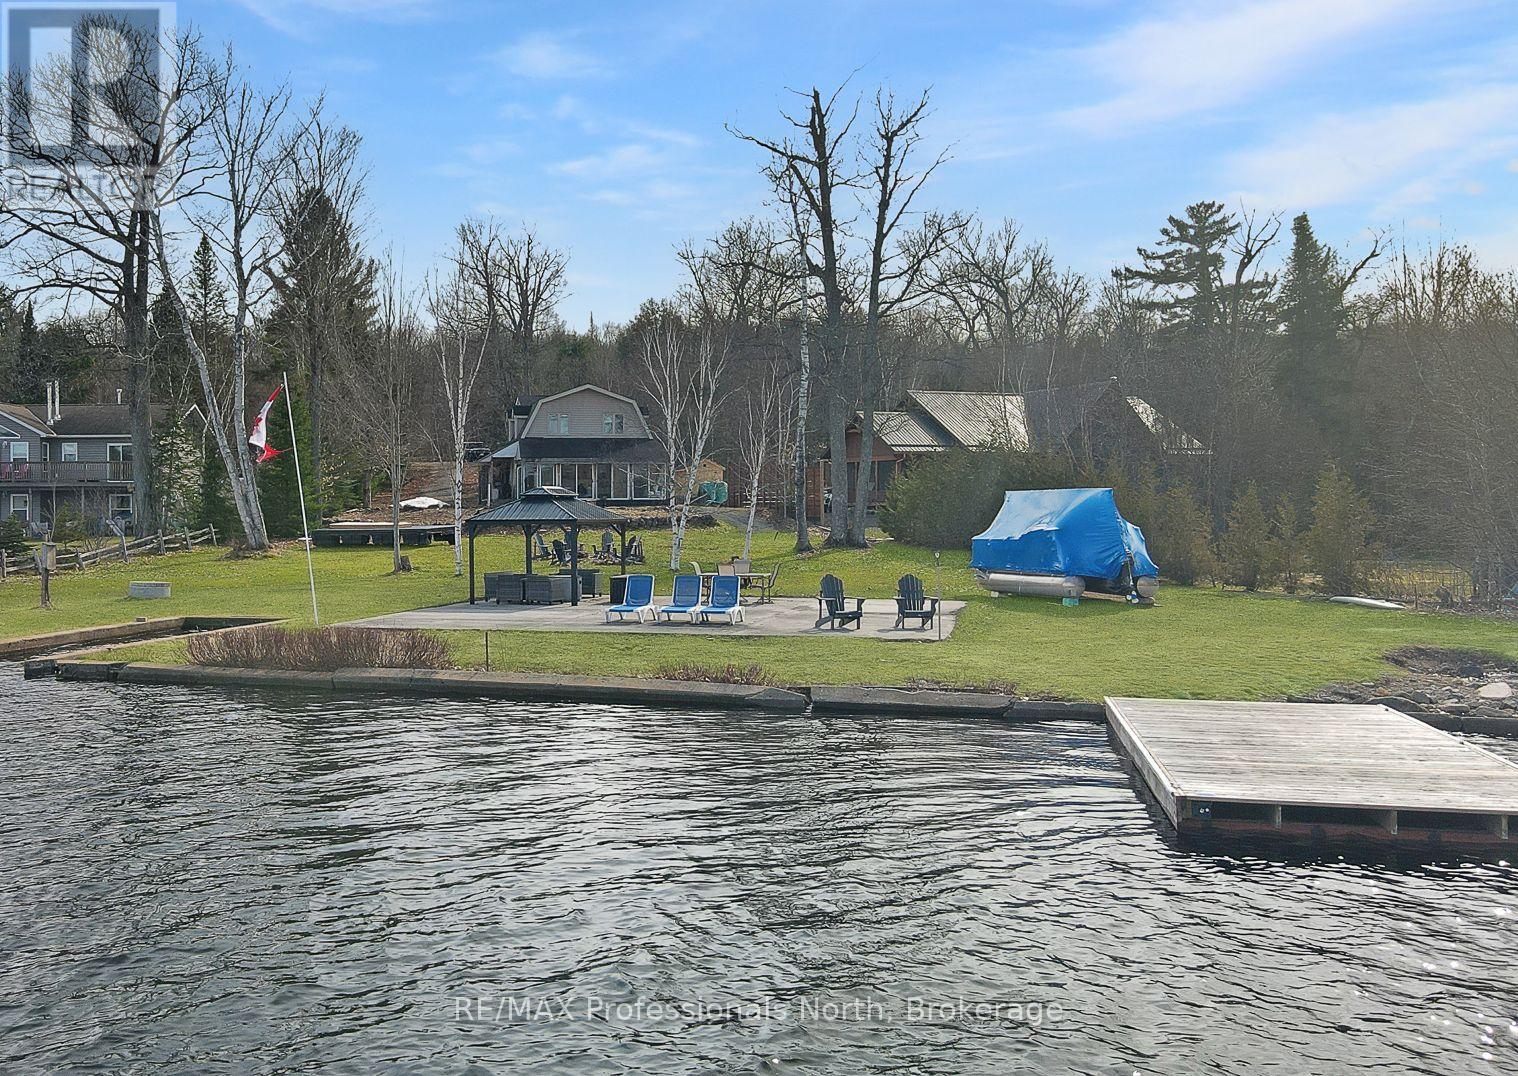
This classic waterfront cottage on sought-after Halls Lake, offers 160 feet of clean, deep frontage on one of the area's most beloved lakes. The lot itself is a standout: flat, generous, and genuinely usable - the kind of lakefront property that's increasingly hard to find. The cottage is thoughtfully positioned to maximize your connection to the water without sacrificing privacy. A sun-drenched lakeside sunroom anchors the home's best feature - sweeping water views that shift beautifully throughout the day. Inside, the open-concept living, dining, and kitchen layout flows naturally, equally suited to slow Sunday mornings and weekend gatherings with a full crowd. Sleeping quarters are tucked upstairs, offering separation and calm. Above the garage, a bonus living space adds real versatility - think guest suite, games room, or a quiet retreat for whoever needs one most. Practical touches make this property as livable as it is lovable: lake water servicing the home year-round, a convenient boat launch right at your shoreline, and just a 5-minute drive to local dining and amenities. Whether you're looking for a full-time lakeside lifestyle or a seasonal escape to return to year after year - this is the one. Halls Lake is calling. (id:15069)
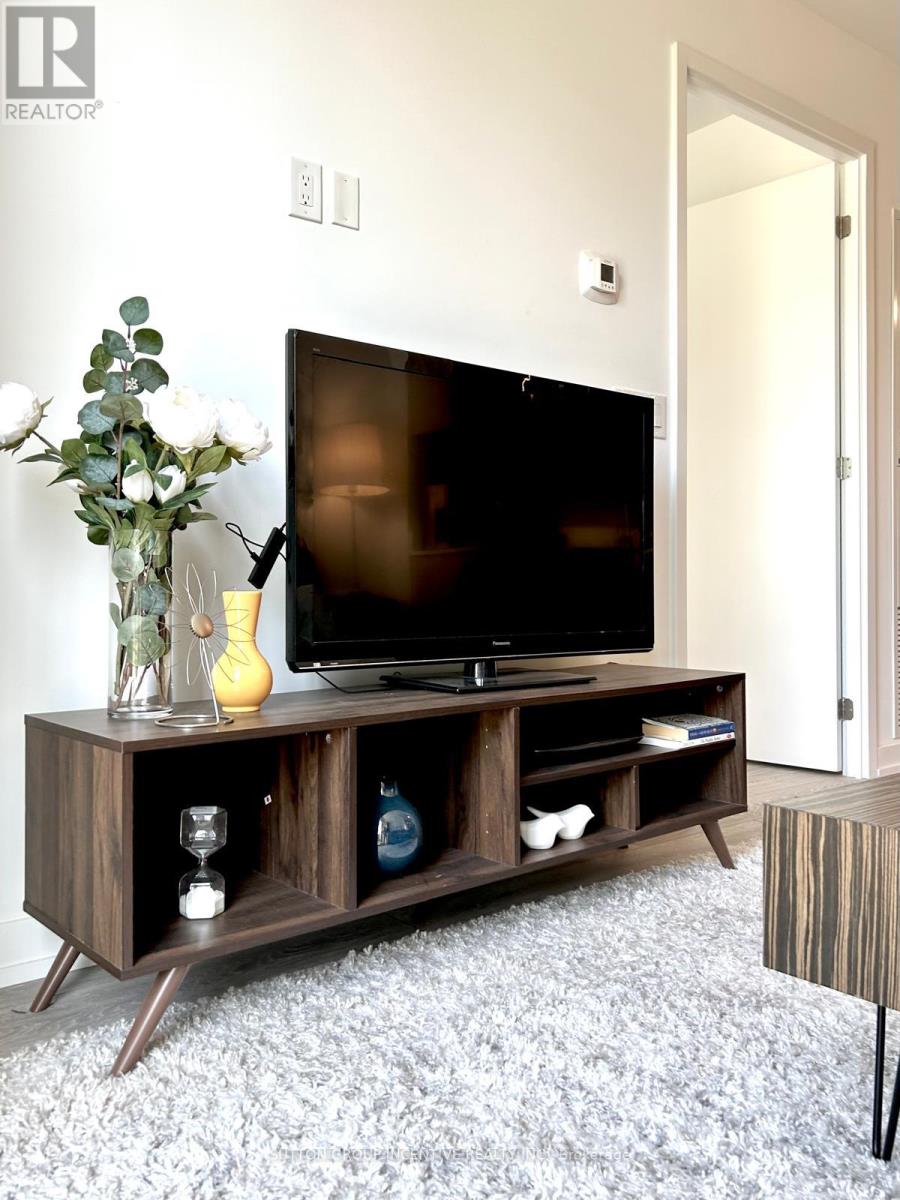
Spacious, FULLY FURNISHED never lived in 1+1 condo in a great area of Downsview, close to parks, transit, hwy. Close to York university. - a modern and vibrant community in the heart of North York at Keele St & Hwy 401. This bright and spacious 1+1 BR, 1 WR ground-floor suite offers a rare private outdoor terrace with direct access to the landscaped courtyard, creating a seamless indoor-outdoor living experience that makes the space feel even larger. With north-facing windows, high ceilings, and an open-concept layout, this unit is ideal for comfortable city living or investment. Designed with accessibility in mind, this suite features wider doors and barrier-free access. The den is perfect as a home office, study, or guest room. A modern kitchen with SS/appliances, DW, stone counters, and ample cabinetry makes cooking a pleasure, while in-suite laundry adds convenience. Fully furnished with tasteful, move-in ready décor-everything you need to start living right away. This unit includes 1 underground parking space + locker for excellent storage and security. The Keeley offers exceptional amenities: 24-hr concierge, co-working lounges, library, media-room, party/dining room with kitchen, fitness centre, and a stunning rooftop terrace with lounge areas, kitchen, and BBQs - perfect for entertaining or relaxing. Unbeatable location: across from Scotiabank Pond, The Hangar, Rogers Stadium, soccer fields, and off-leash dog park. Steps to TTC, GO Station, York University, Centennial College campuses, and minutes to Hwy 401/400/407, and Yorkdale Mall. A rare opportunity to own a modern ground-level condo with private outdoor space leading to a courtyard in a prime North York location. Don't miss this turnkey urban home! (id:15069)
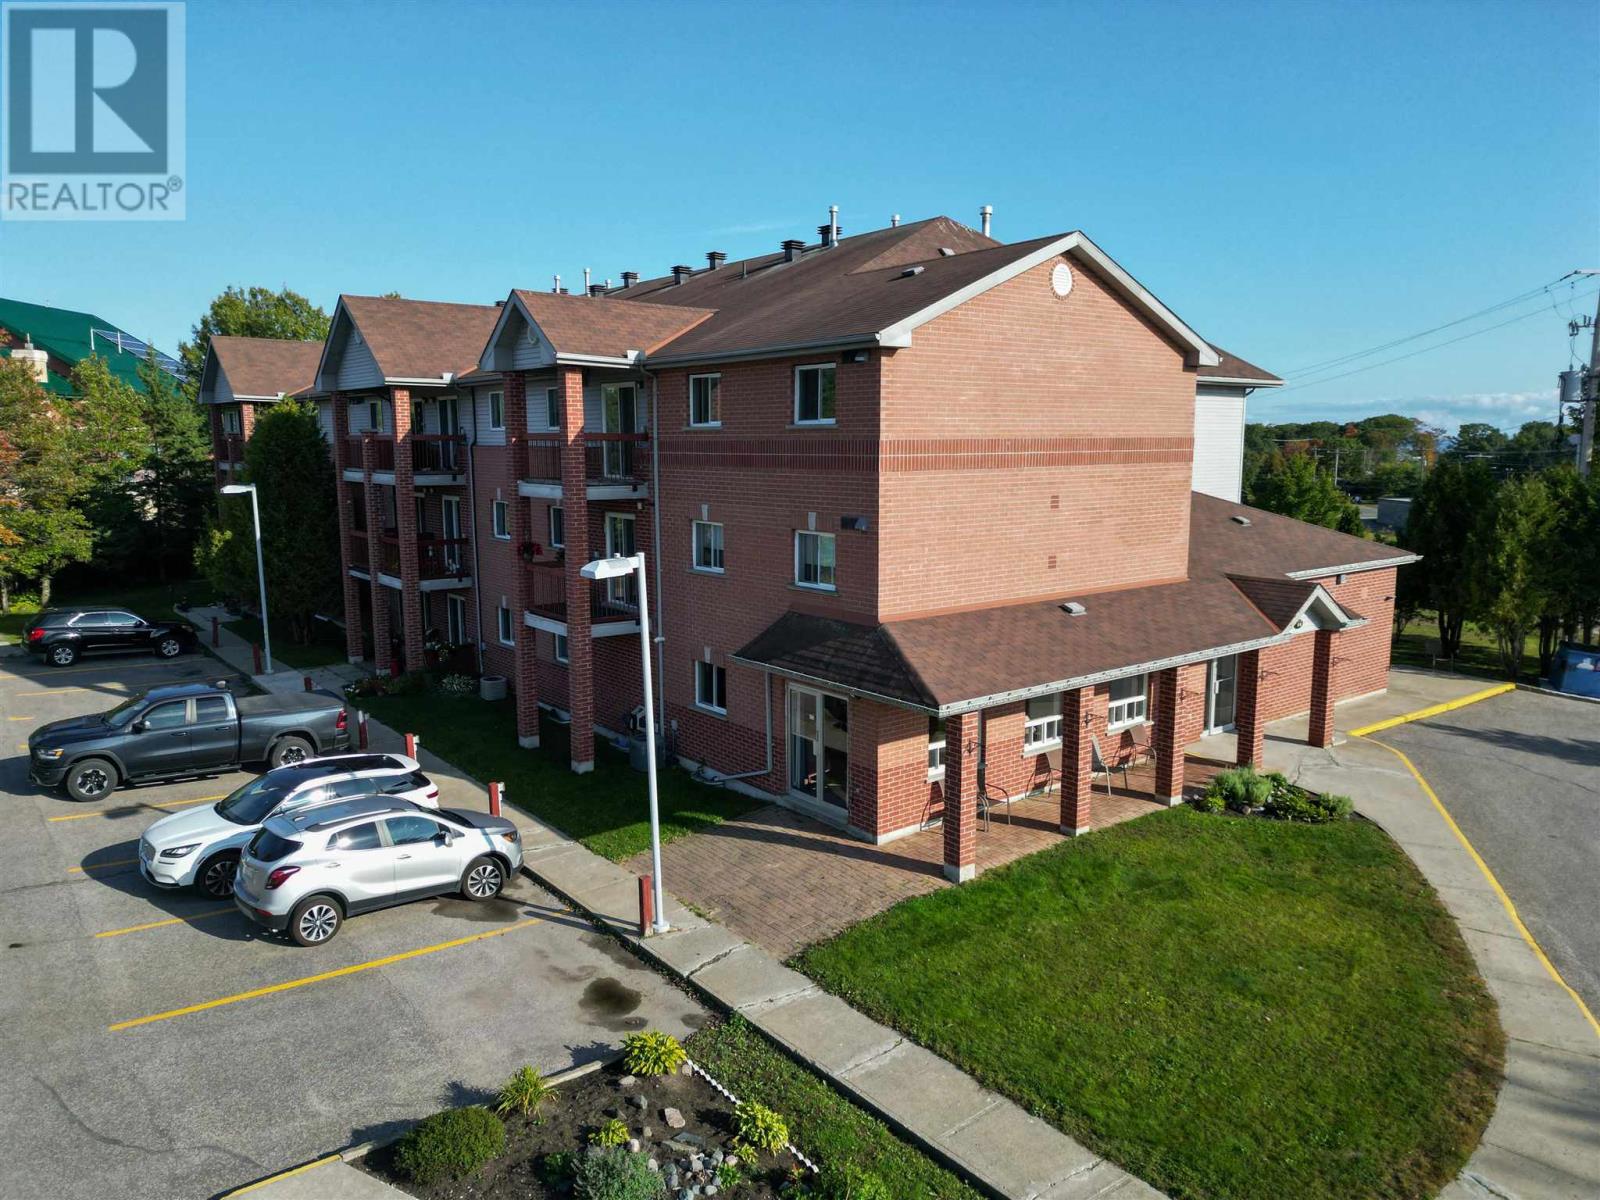
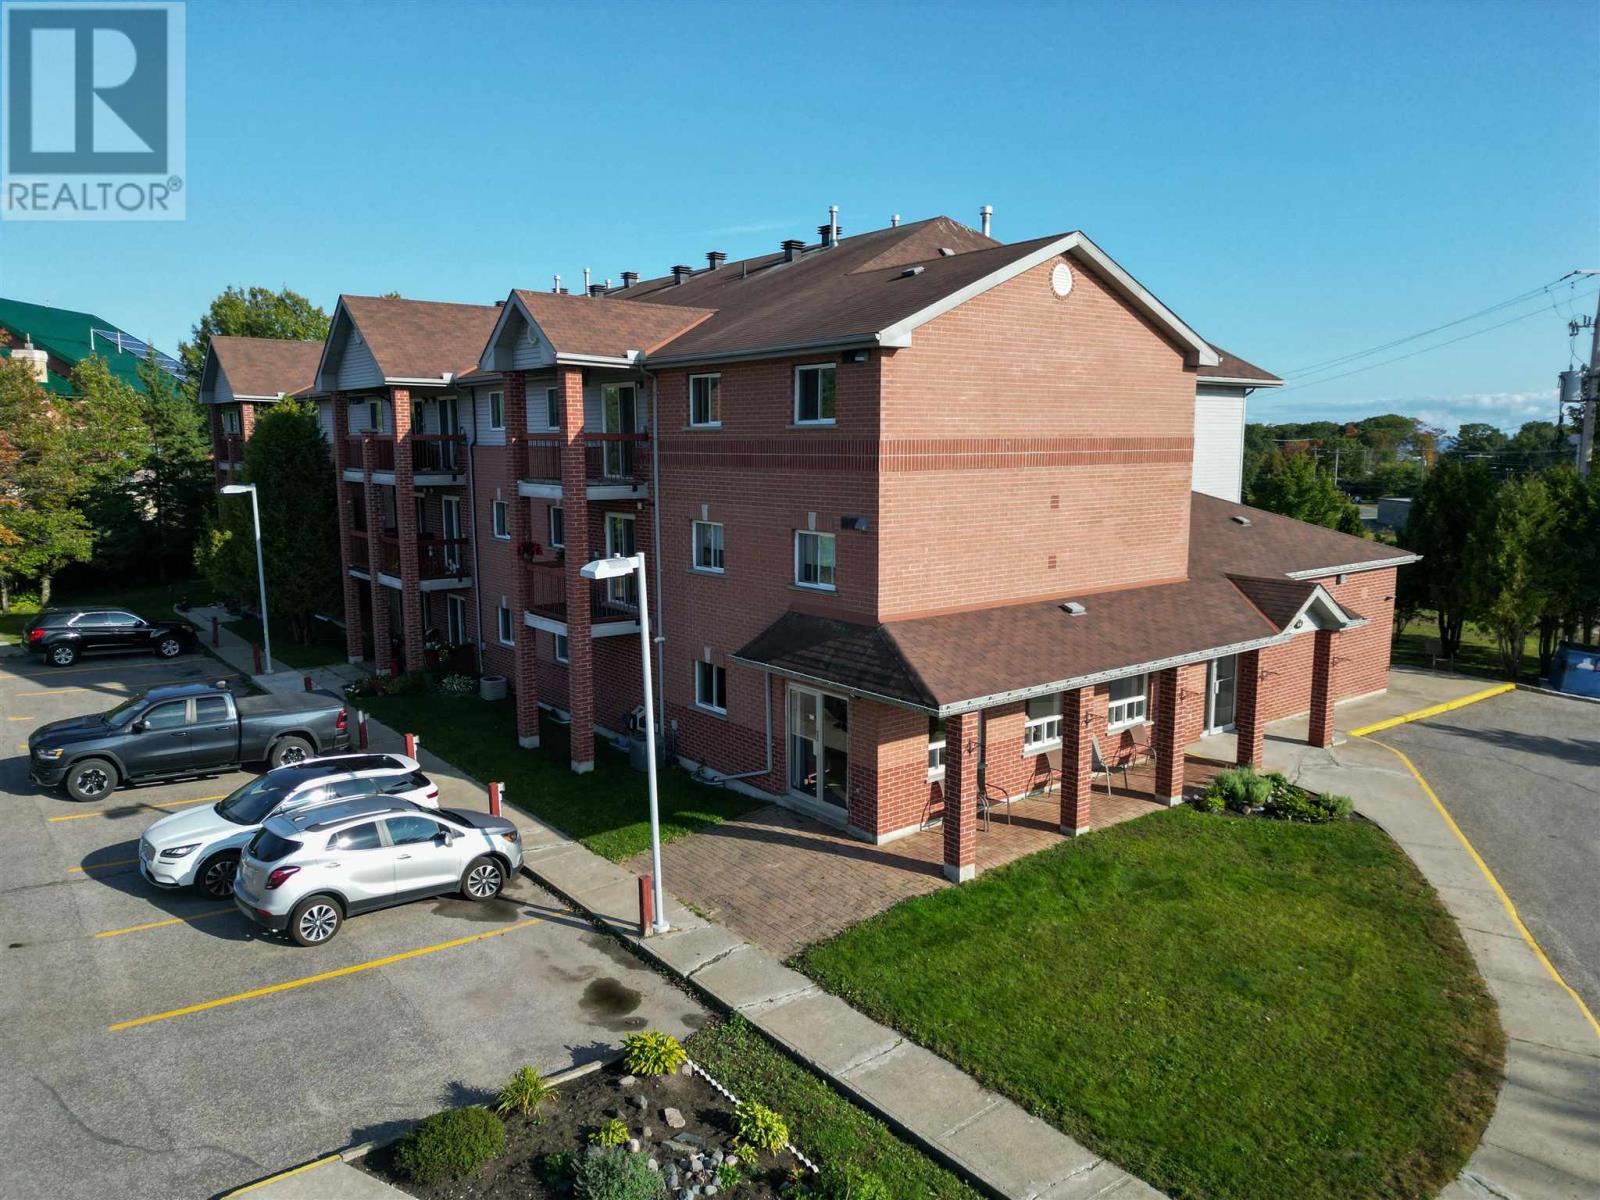
This well-maintained 26-unit apartment complex features 20 spacious two-bedroom suites and 6 one-bedroom suites, originally designed with seniors in mind and offering generous layouts. Each above-grade unit includes a private balcony, with south-facing suites enjoying beautiful views of Lake Huron sunsets. A common room is available for tenant gatherings and special occasions, enhancing the sense of community. The property boasts an excellent rental history with a waiting list. Conveniently located in Blind River, midway between Sault Ste. Marie and Sudbury along the Trans-Canada Highway. The building is within walking distance to grocery stores and the business district. Adding further value, the property includes a detached three-bedroom rental home and a paved parking lot. Carefully maintained by the same owner since construction, this asset is in excellent condition. The complex presents an exceptional investment opportunity, combining a strong tenant base, reliable income, and clear potential for rental growth in a sought-after Northern Ontario market. (id:15069)
This well-maintained 26-unit apartment complex features 20 spacious two-bedroom suites and 6 one-bedroom suites, originally designed with seniors in mind and offering generous layouts. Each above-grade unit includes a private balcony, with south-facing suites enjoying beautiful views of Lake Huron sunsets. A common room is available for tenant gatherings and special occasions, enhancing the sense of community. The property boasts an excellent rental history with a waiting list. Conveniently located in Blind River, midway between Sault Ste. Marie and Sudbury along the Trans-Canada Highway. The building is within walking distance to grocery stores and the business district. Adding further value, the property includes a detached three-bedroom rental home and a paved parking lot. Carefully maintained by the same owner since construction, this asset is in excellent condition. The complex presents an exceptional investment opportunity, combining a strong tenant base, reliable income, and clear potential for rental growth in a sought-after Northern Ontario market. (id:15069)
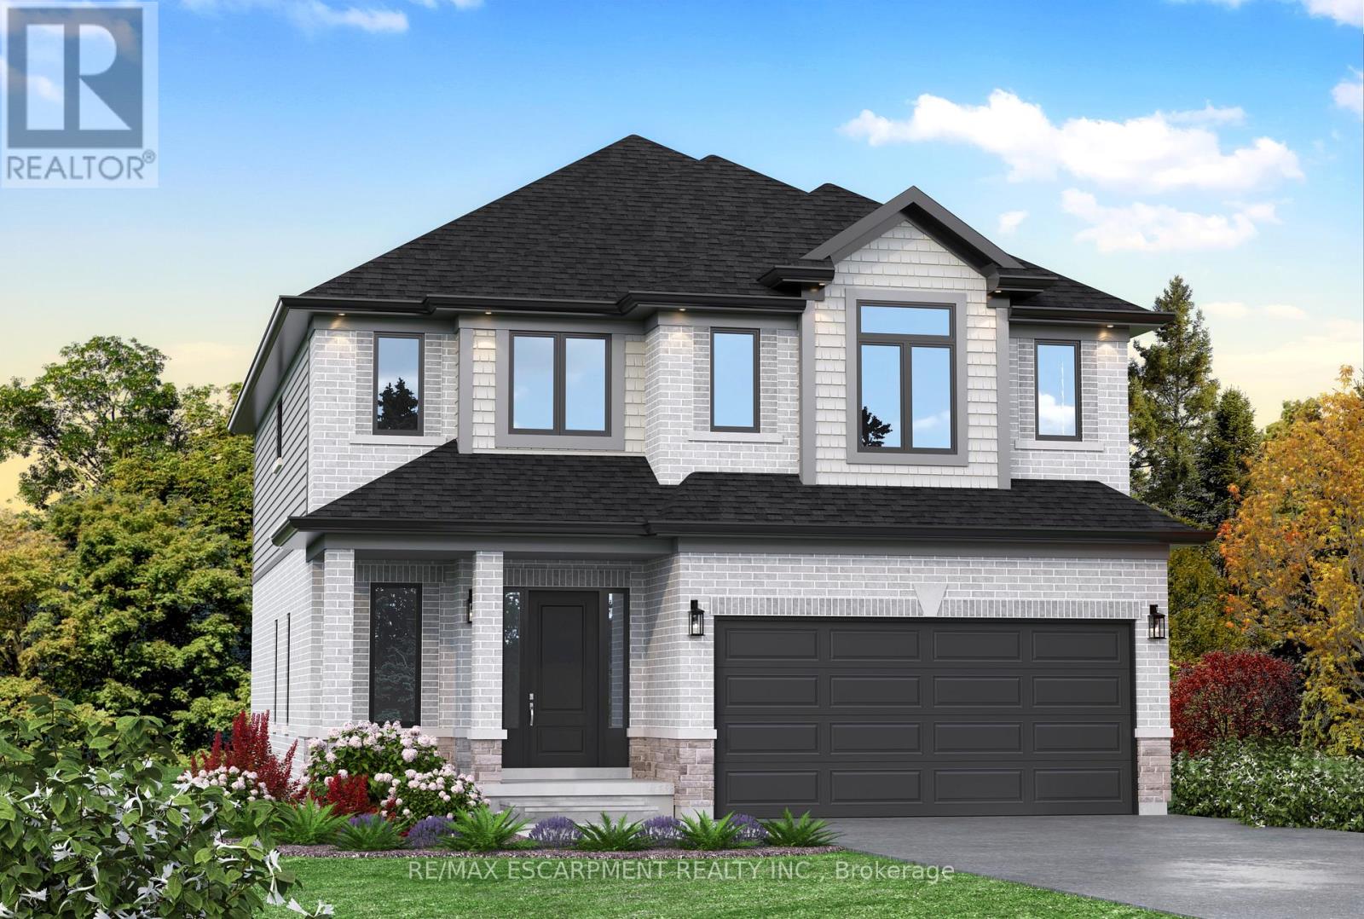
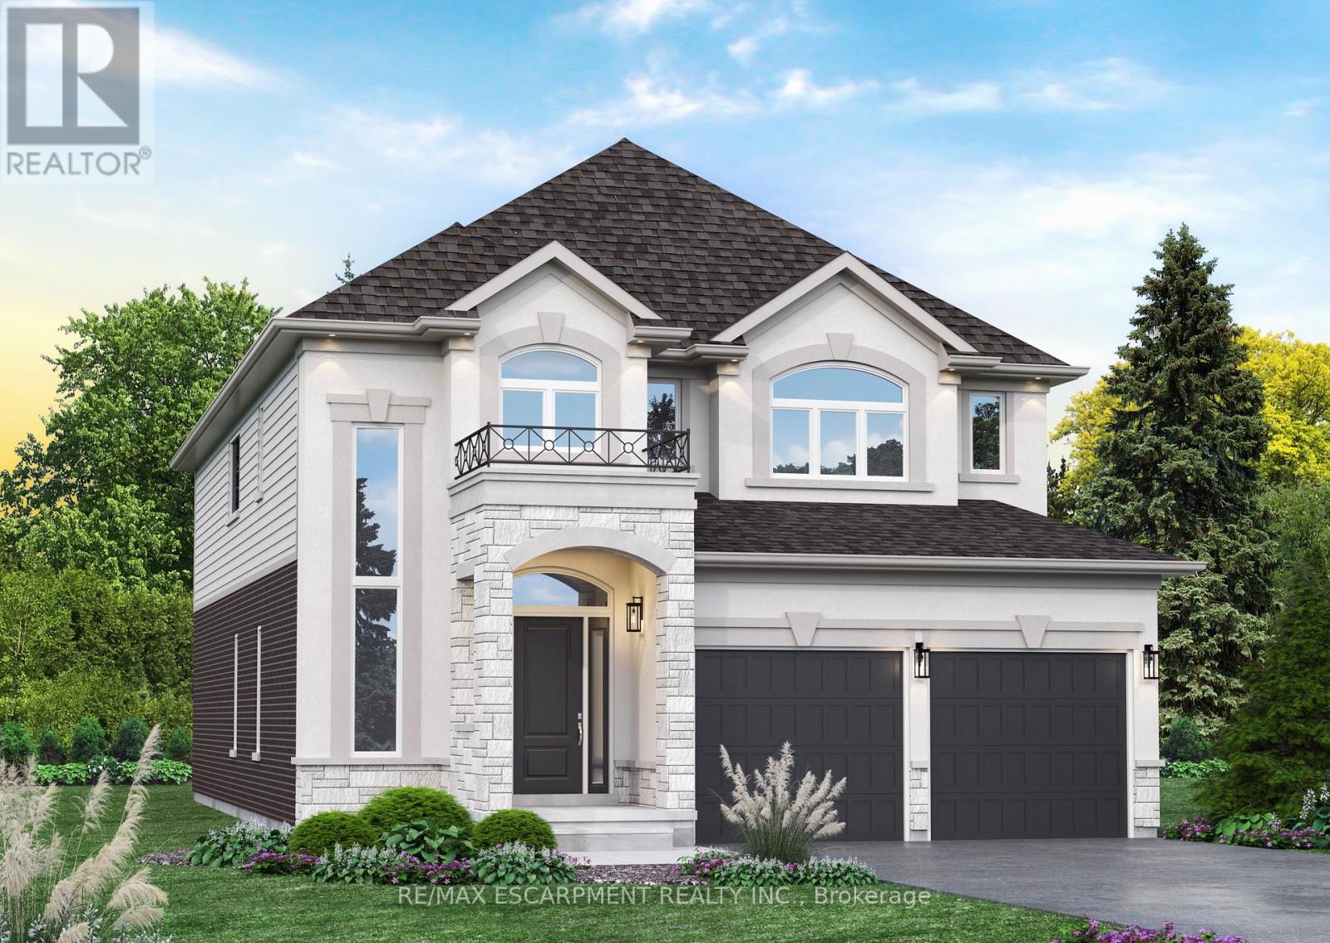
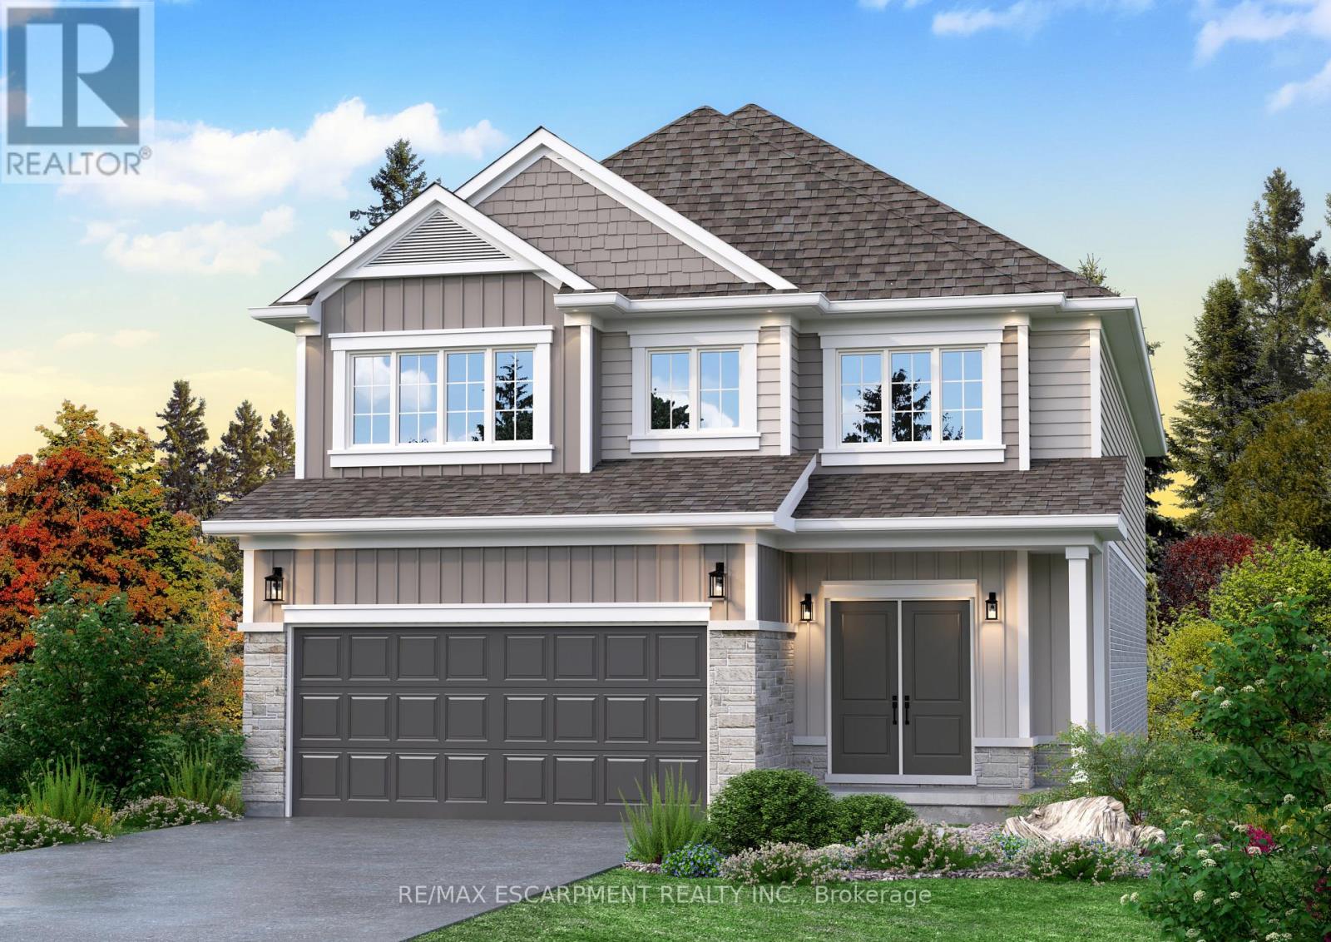
Here's your opportunity to design the perfect home from the ground up! This new build offering provides a truly personalized experience, allowing you to tailor every detail to your unique taste-from floor plans to finishes and everything in between. Enjoy a thoughtfully curated selection of premium features, many of which are considered upgrades with other builders. Picture hardwood flooring throughout the main level, a cozy fireplace, and a stunning gourmet kitchen complete with soft-close cabinetry and elegant quartz countertops. Bathrooms can be customized with double vanities and spa-inspired glass showers, creating a luxurious everyday experience. With multiple spacious lots and a variety of elevation options available, you can choose the ideal setting and design to suit your lifestyle. Select your preferred colours, materials, and finishes to bring your vision to life. Experience the flexibility of building a home that reflects your style, while enjoying high-end finishes that come standard. (id:15069)
Here's your opportunity to design the perfect home from the ground up! This new build offering provides a truly personalized experience, allowing you to tailor every detail to your unique taste-from floor plans to finishes and everything in between. Enjoy a thoughtfully curated selection of premium features, many of which are considered upgrades with other builders. Picture hardwood flooring throughout the main level, a cozy fireplace, and a stunning gourmet kitchen complete with soft-close cabinetry and elegant quartz countertops. Bathrooms can be customized with double vanities and spa-inspired glass showers, creating a luxurious everyday experience. With multiple spacious lots and a variety of elevation options available, you can choose the ideal setting and design to suit your lifestyle. Select your preferred colours, materials, and finishes to bring your vision to life. Experience the flexibility of building a home that reflects your style, while enjoying high-end finishes that come standard. (id:15069)
Here's your opportunity to design the perfect home from the ground up! This new build offering provides a truly personalized experience, allowing you to tailor every detail to your unique taste-from floor plans to finishes and everything in between. Enjoy a thoughtfully curated selection of premium features, many of which are considered upgrades with other builders. Picture hardwood flooring throughout the main level, a cozy fireplace, and a stunning gourmet kitchen complete with soft-close cabinetry and elegant quartz countertops. Bathrooms can be customized with double vanities and spa-inspired glass showers, creating a luxurious everyday experience. With multiple spacious lots and a variety of elevation options available, you can choose the ideal setting and design to suit your lifestyle. Select your preferred colours, materials, and finishes to bring your vision to life. Experience the flexibility of building a home that reflects your style, while enjoying high-end finishes that come standard. (id:15069)
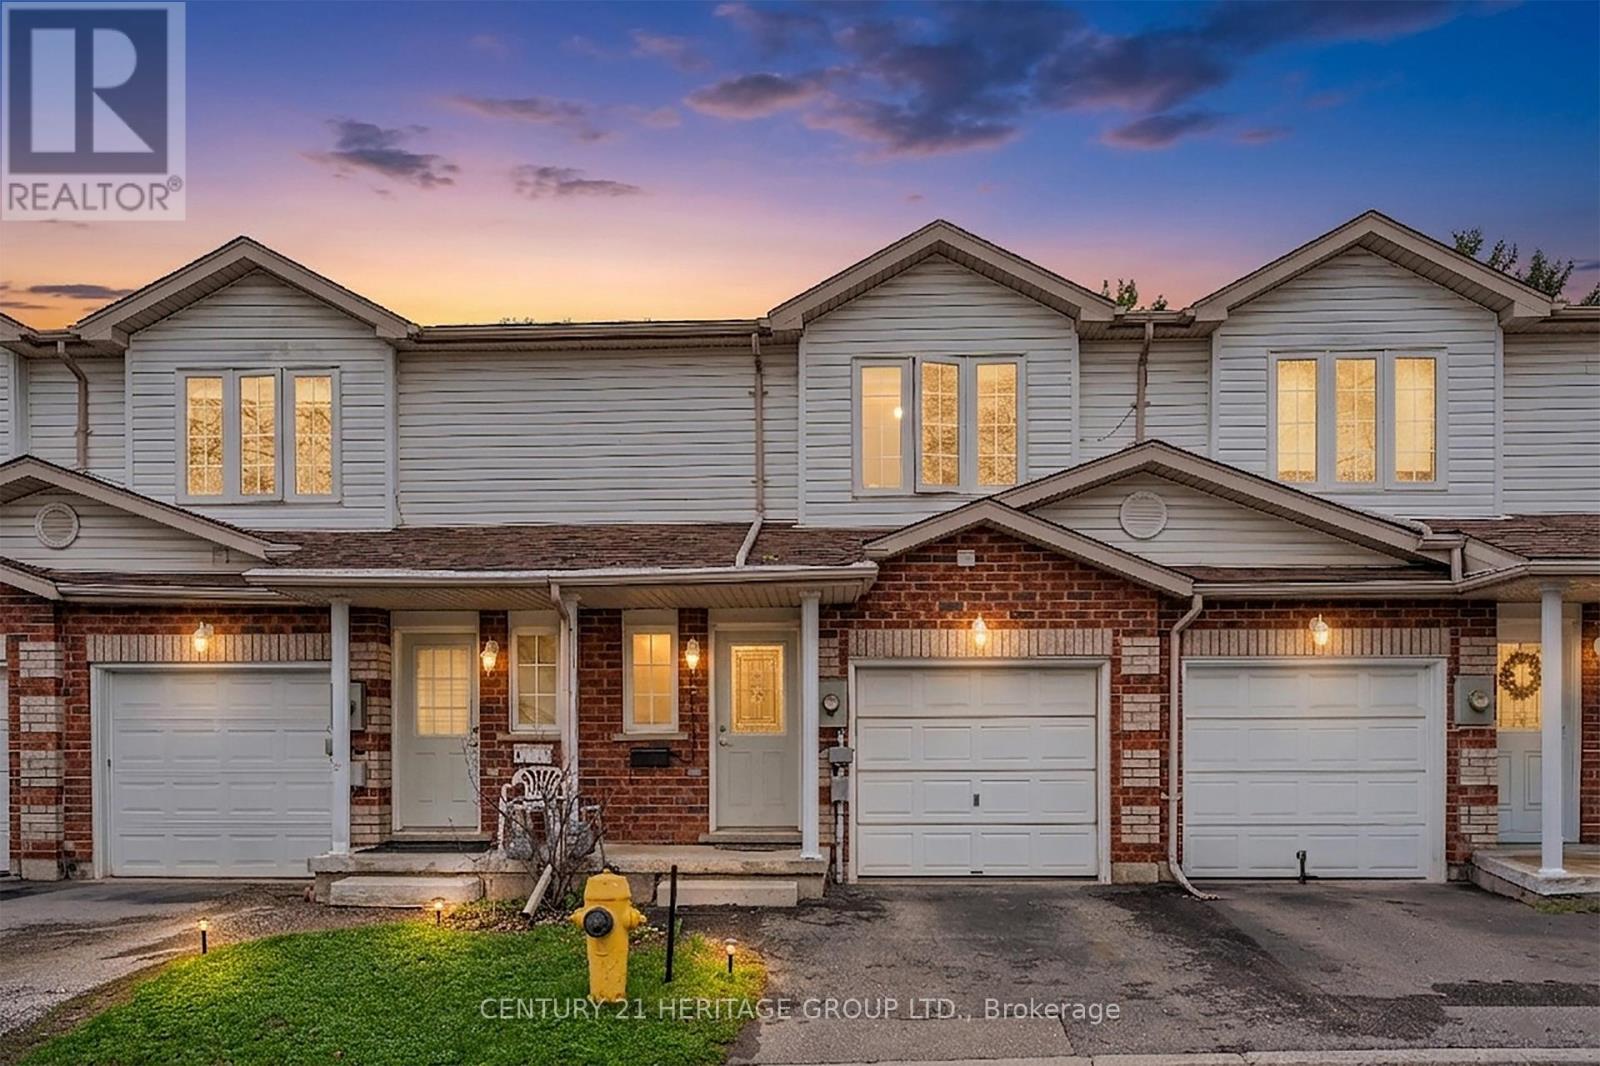
This 3 bedroom home is completely renovated and move-in ready! Stunning townhome just under 1300 sq ft. Well-designed, provides plenty of rooms for families to enjoy their lives together. Offers bright and spacious living and dining perfect for entertaining or relaxing with family. Open concept layout includes a modern kitchen with a breakfast bar, new updated granite stone counter top (2026) and new stainless steel appliances. Two great sized bathrooms newly renovated (2026) and good portion of the basement is finished. Single car garage includes a separate entrance to inside the home, adding convenience. Second floor offers 3 great sized bedrooms with new flooring (2026) and fresh paint. Maintenance fee $160. House has ice melting cables on the roof installation to melt snow as well as refreshed insulation in the attic for comfort and safety. (id:15069)
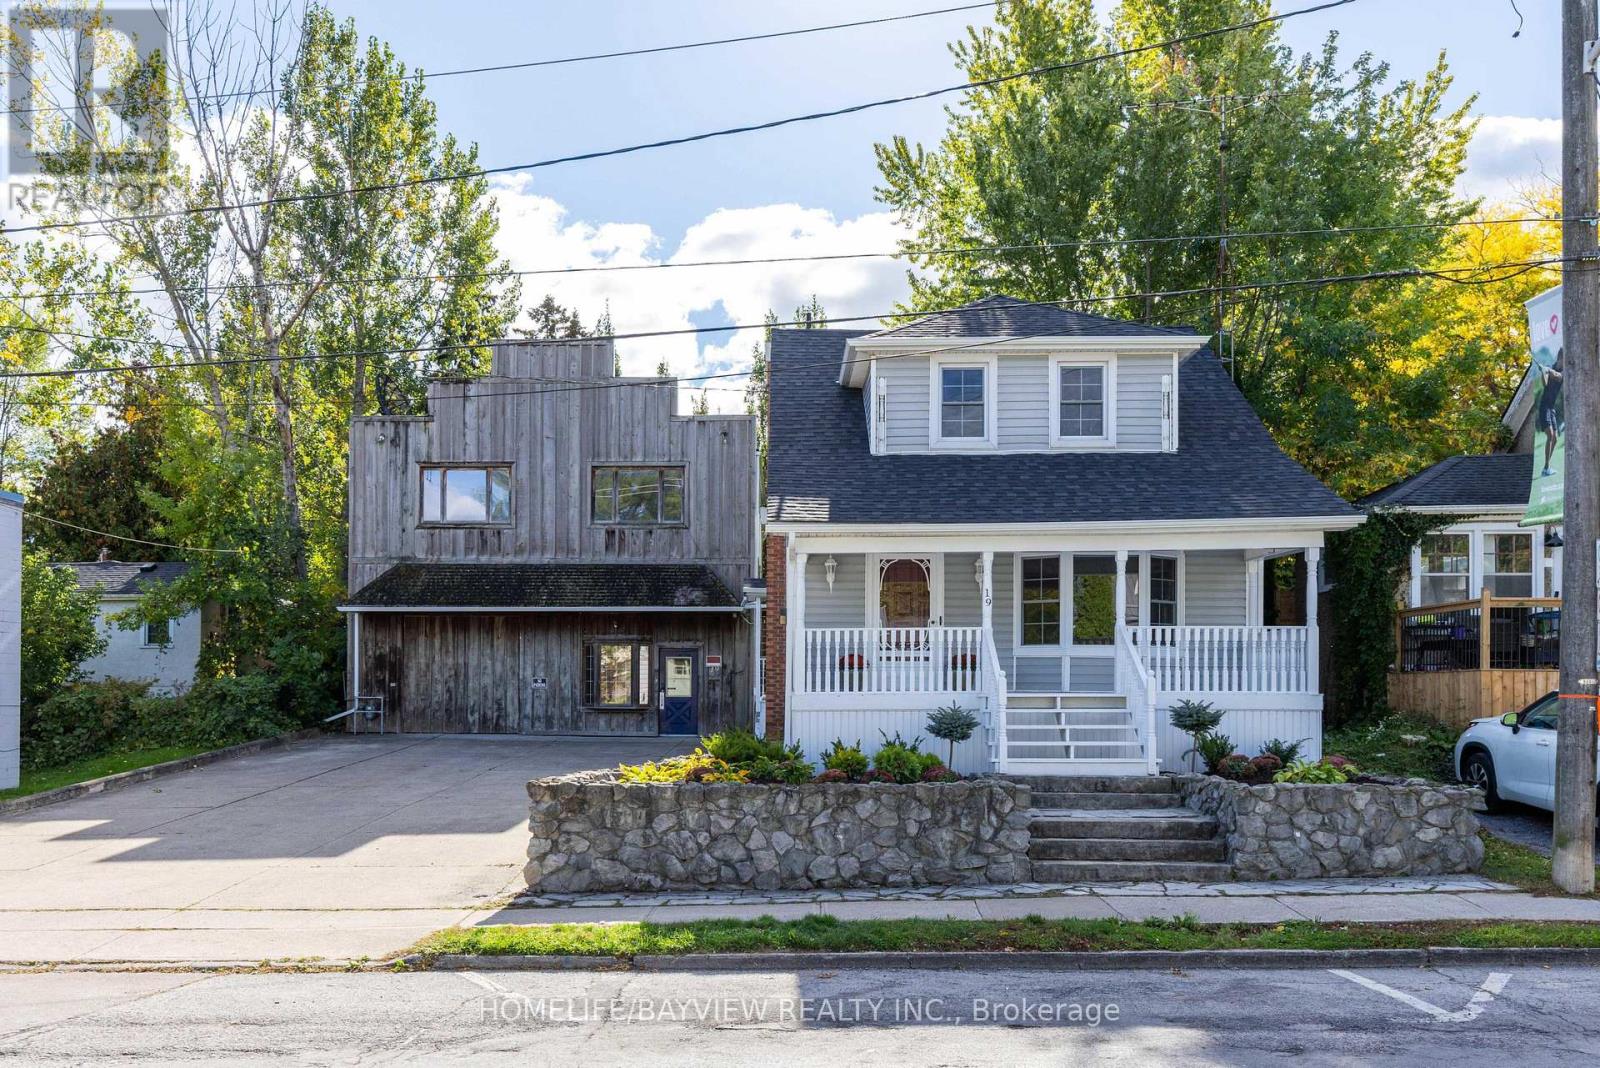
Welcome to this lovely home that's been completely renovated. New luxury vinyl floors, painted, renovated kitchen with quartz counters & stainless steel appliances and renovated bathrooms. 3 bedroom, 2 full baths. Lovely porch out front. In the heart of Port Dalhousie. The entire property is zoned C1 which allows the buyer the flexibility of use with both buildings. Lots of opportunities for living, working and/or rental. Shed behind house. 5 parking spaces. Steps to shopping and boardwalk. New roof Nov 2025, New furnace Nov 2025. (id:15069)
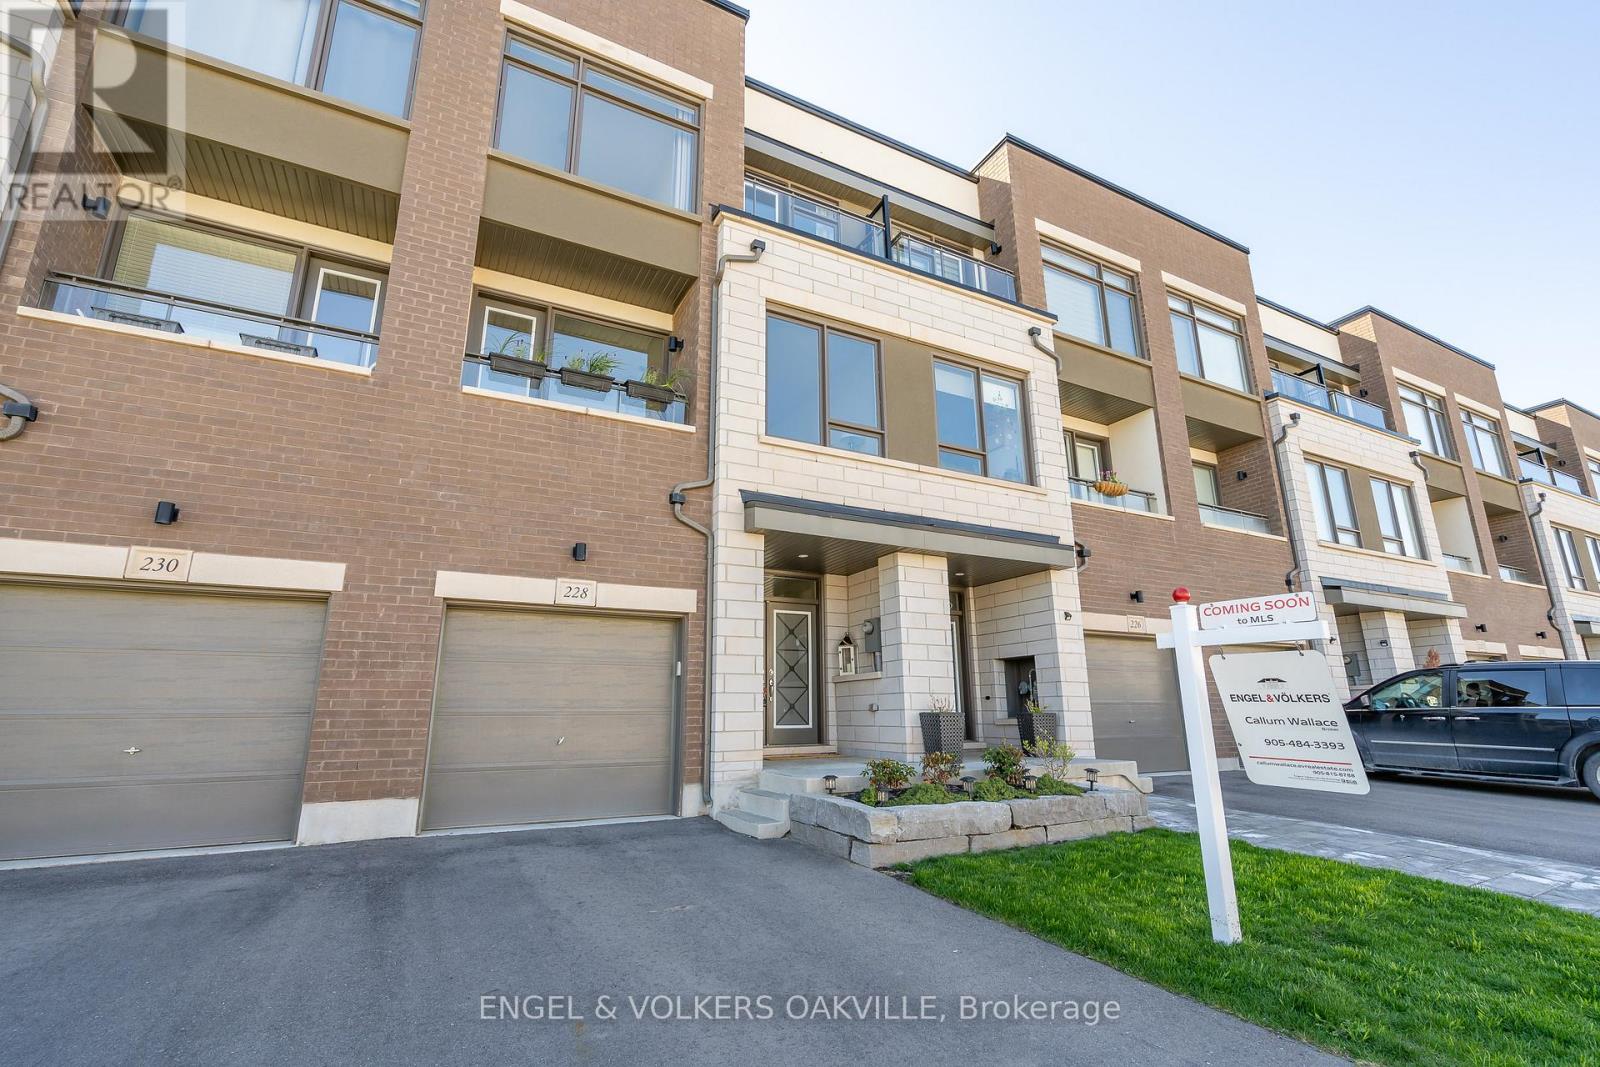
Bright and Luxurious 3 Bedroom 2+2 Bath, 2210 sq.ft. townhouse in Trafalgar Landing! This Townhome has been updated throughout; Including high-end theatre room with a massive 120inch screen and projector system, worth over 15k (included). Open concept modern kitchen with Island. S/S appliances. W/O to deck from the dining room. Wide plank wood laminate flooring throughout. A GORGEOUS entertainers Back Yard! (Closed currently for winter). Huge windows on both sides. 9foot ceilings throughout. Large Master Bedroom with Beautiful Ensuite Bathroom & Walk-in Closet. Upper-level Laundry. Walking distance to shopping, restaurants, services & the new Trafalgar Transit Hub. Only a short drive to the Oakville GO Train Station. (id:15069)
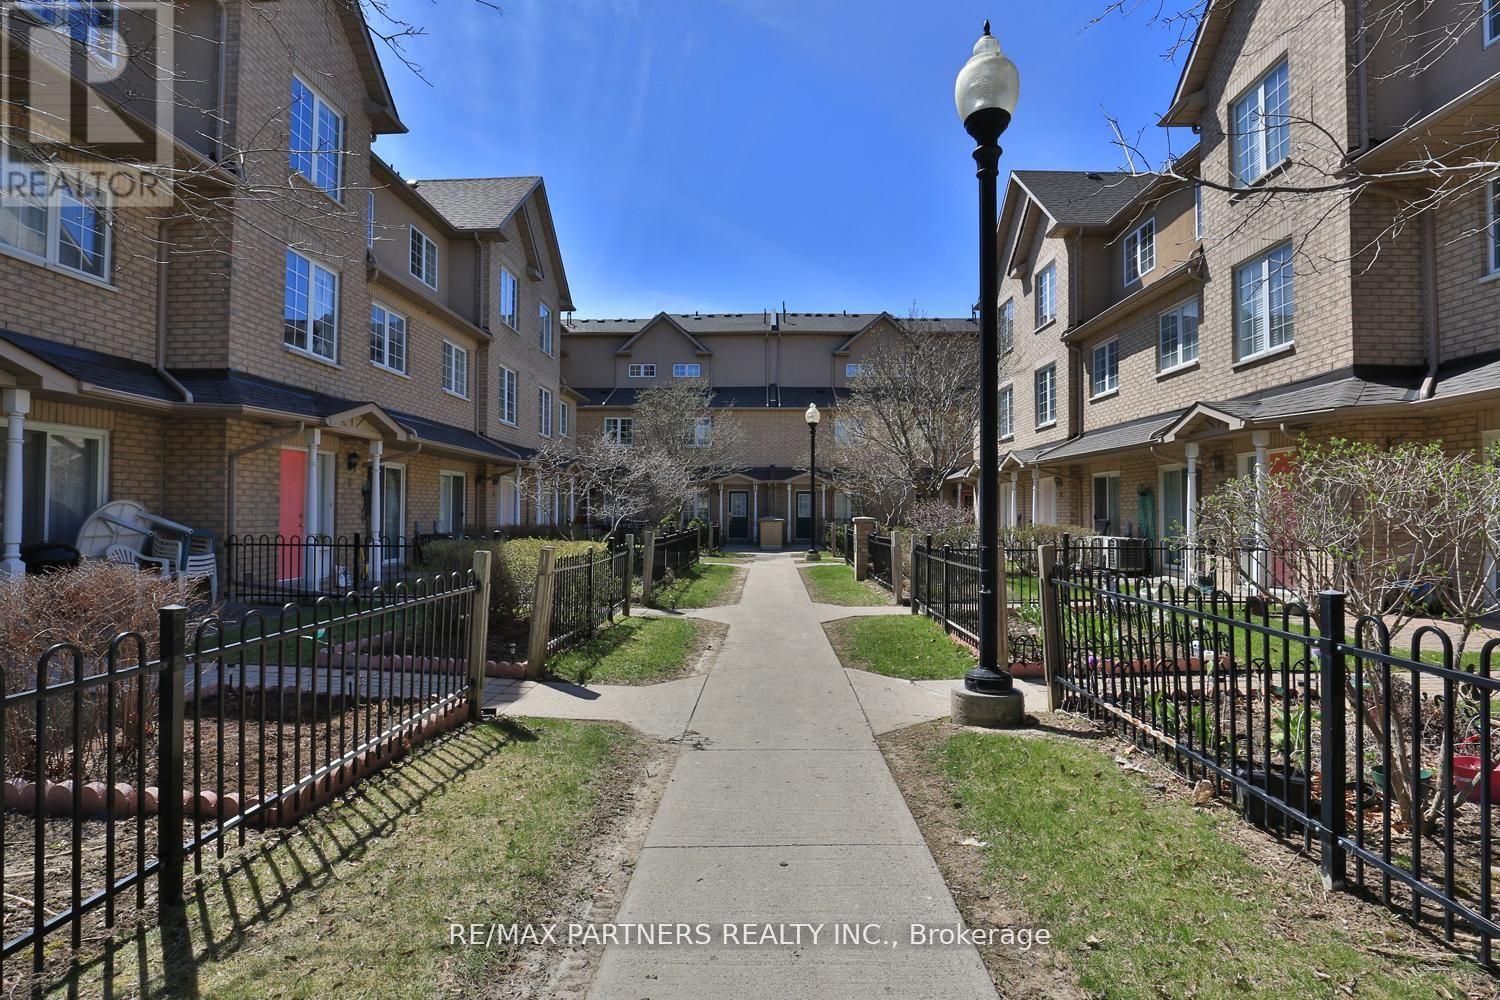
Bright And Spacious Townhome In The Highly Desirable Unionville Community. Featuring A Functional Multi-Level Layout With Generous Living And Dining Areas And Large Windows That Fill The Home With Natural Light. The Upper Level Offers Spacious Bedrooms and Vinyl Flooring, Including A Primary Retreat With A Bay Window, Walk-In Closet, And Ensuite. The Finished Lower Level Provides Additional Living Space With Direct Access To Two Underground Parking Spots. Located In The Top-Ranked Unionville High School District And Close To Parks, Shopping, Restaurants, Markham Civic Centre, Transit, And Main Street Unionville. A Great Opportunity In A Prime Markham Location. (id:15069)