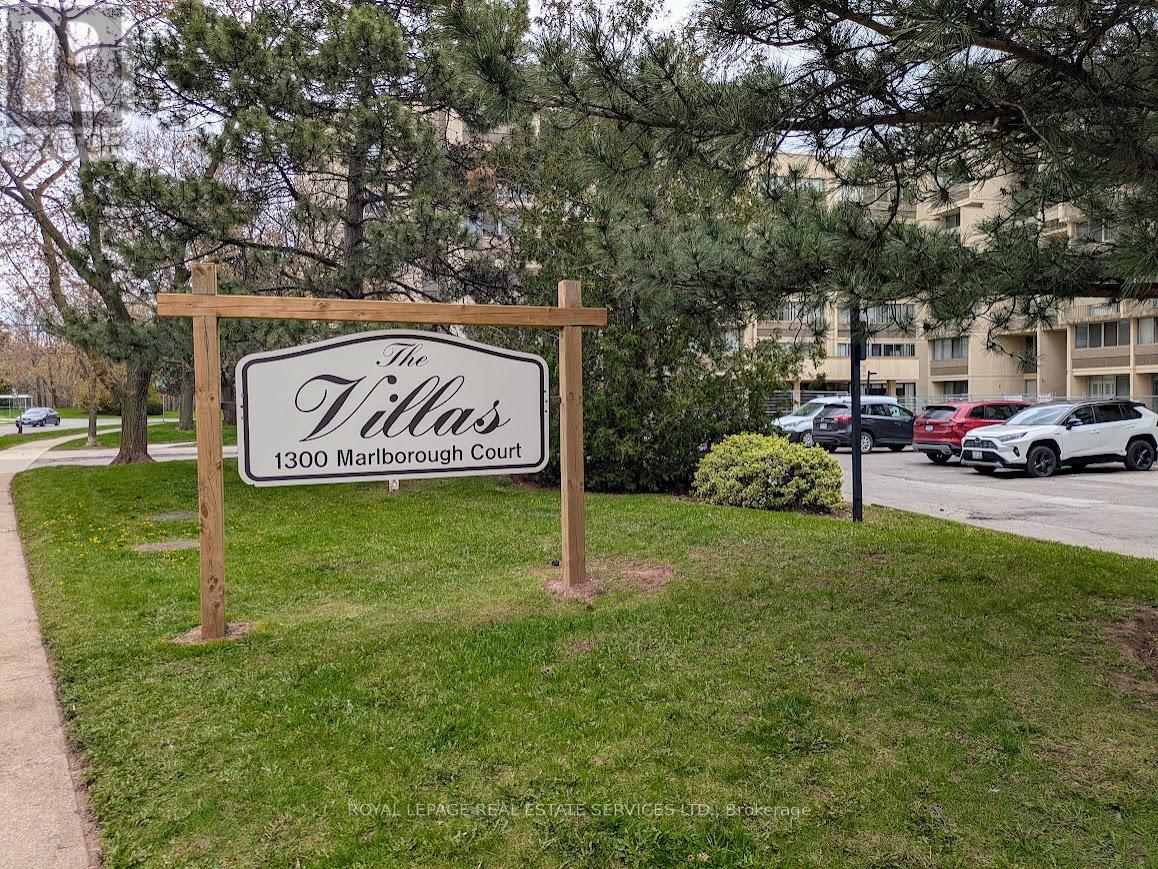
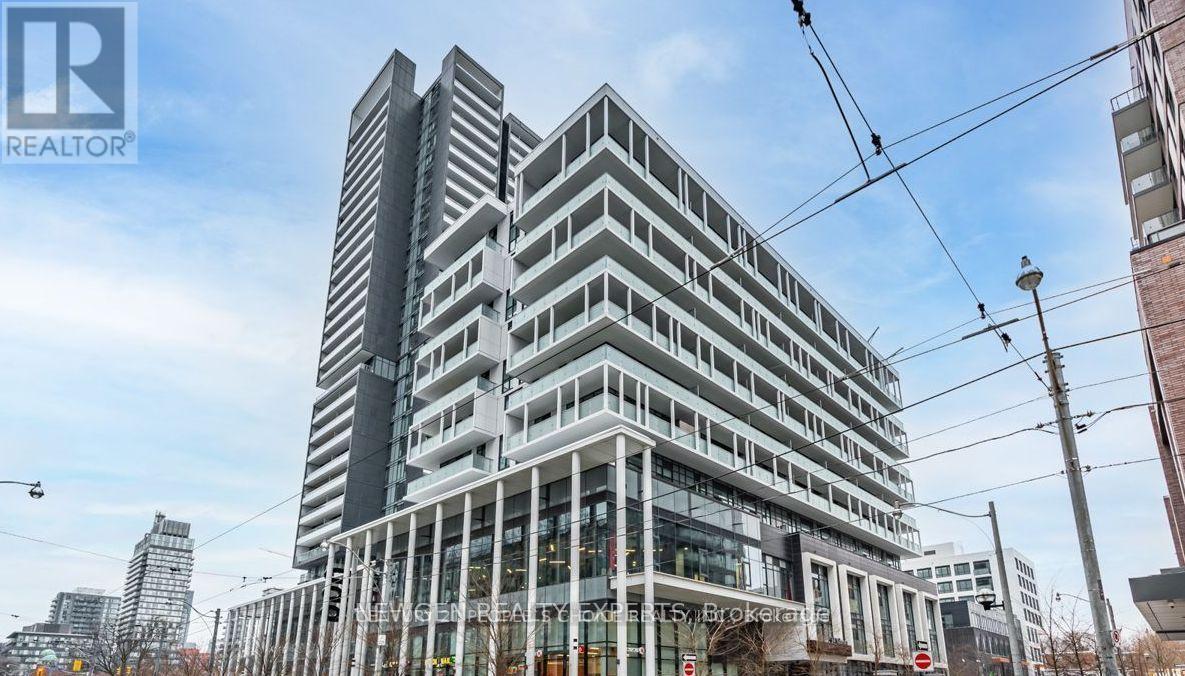
Take advantage of this great opportunity to own a 1,170 sq. ft. 3-bedroom, 2-storey apartment located in the heart of Oakville. The main floor features spacious living and dining rooms, each with a balcony-perfect for enjoying your morning coffee or relaxing after a long day at work. The open-concept kitchen has a family-sized storage pantry. On the second floor, you'll find three large bedrooms along with a 4-piece bathroom. The apartment includes one underground parking space and an additional exclusive parking spot available upon request (xtra fee), as well as an oversized locker for extra storage. Residents can enjoy various building amenities, including a party room, fitness center, sauna, and common laundry facilities. This apartment is ideally situated just steps away from Morrison Valley Trail, Oakville Place, shops, restaurants, schools, and public transit. Additionally, it offers easy access to Highway 403/QEW, Sheridan College, and Oakville GO. (id:15069)
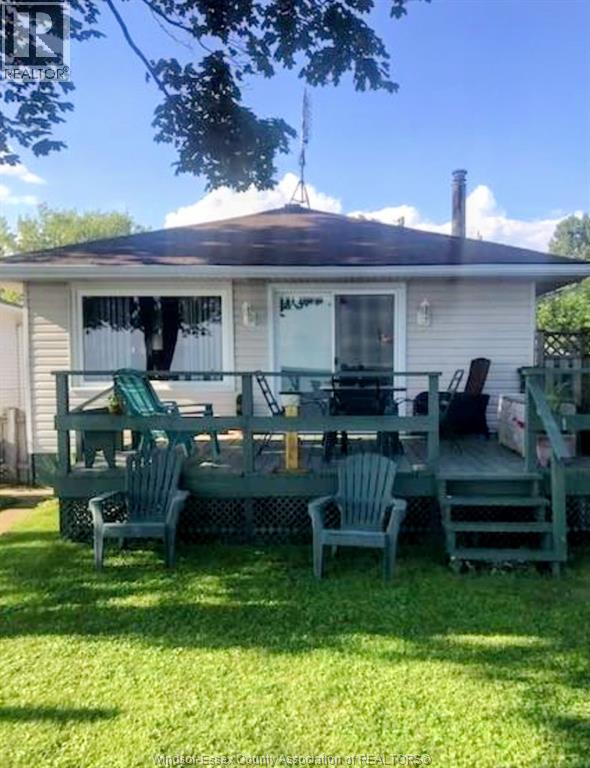
MOON GLISTENING OFF THE LAKE, SPECTACULAR SUNSETS. ENJOYING A GLASS ON YOUR OWN SANDY BEACH IN FRONT OF YOUR OWN WATERFRONT HOME OVER LAKE ERIE IN COLCHESTER. PRIME WINE COUNTRY. CAN LAUNCH YOUR BOAT 6 MINUTE DRIVE. THIS 2-BED, 1-BATH, 800 SQUARE FEET HOME IS IN TURN-KEY CONDITION. ENJOY IT AS YOUR HOME OR COTTAGE AND GENERATE INCOME BY USING IT AS AN AIR B&B. FOR YOUR PRIVATE SHOWING CALL L/S. FOR MORE INFO GO TO REALTOR® WEBSITE. (id:15069)
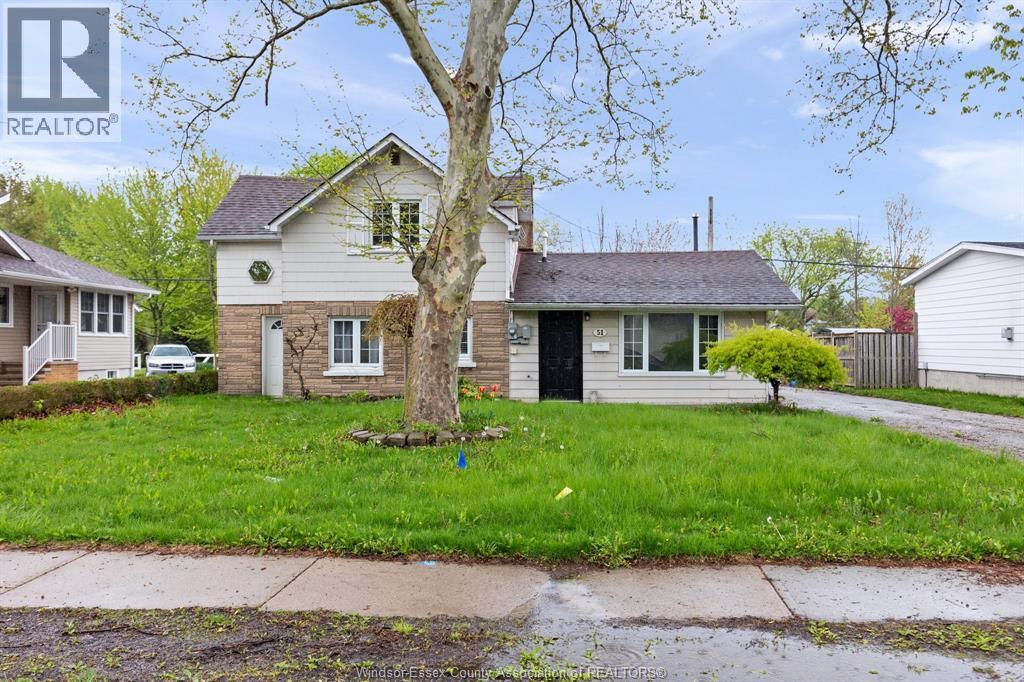
Welcome to this spacious and affordable family home in beautiful Amherstburg! Offering 3-4 bdrms, 1.5 baths, immediate possession, and excellent value at just $459,900, this move-in ready property is also available for lease at $2,500 + utilities. Perfect for first-time buyers, growing families, or investors looking for flexibility and space. Main flr features multiple large living/family areas, bright kitchen w/ great storage, separate dining area, oversized laundry/mud room, and convenient 2 pc bath. Additional main flr room and separate entrance potential make an ideal office, guest room, private primary suite, or possible in-law setup. Upstairs offers 3 good sized bdrms and spacious 4 pc bath. Situated on a generous fenced lot w/ private patio, storage shed, and large paved side drive with parking for several vehicles. Close to schools, parks, shopping, restaurants, waterfront attractions, and everyday conveniences. All appliances included for added value. Affordable homes with this much flexibility are hard to find. Immediate possession available so you can move right in or secure quality tenants quickly. (id:15069)
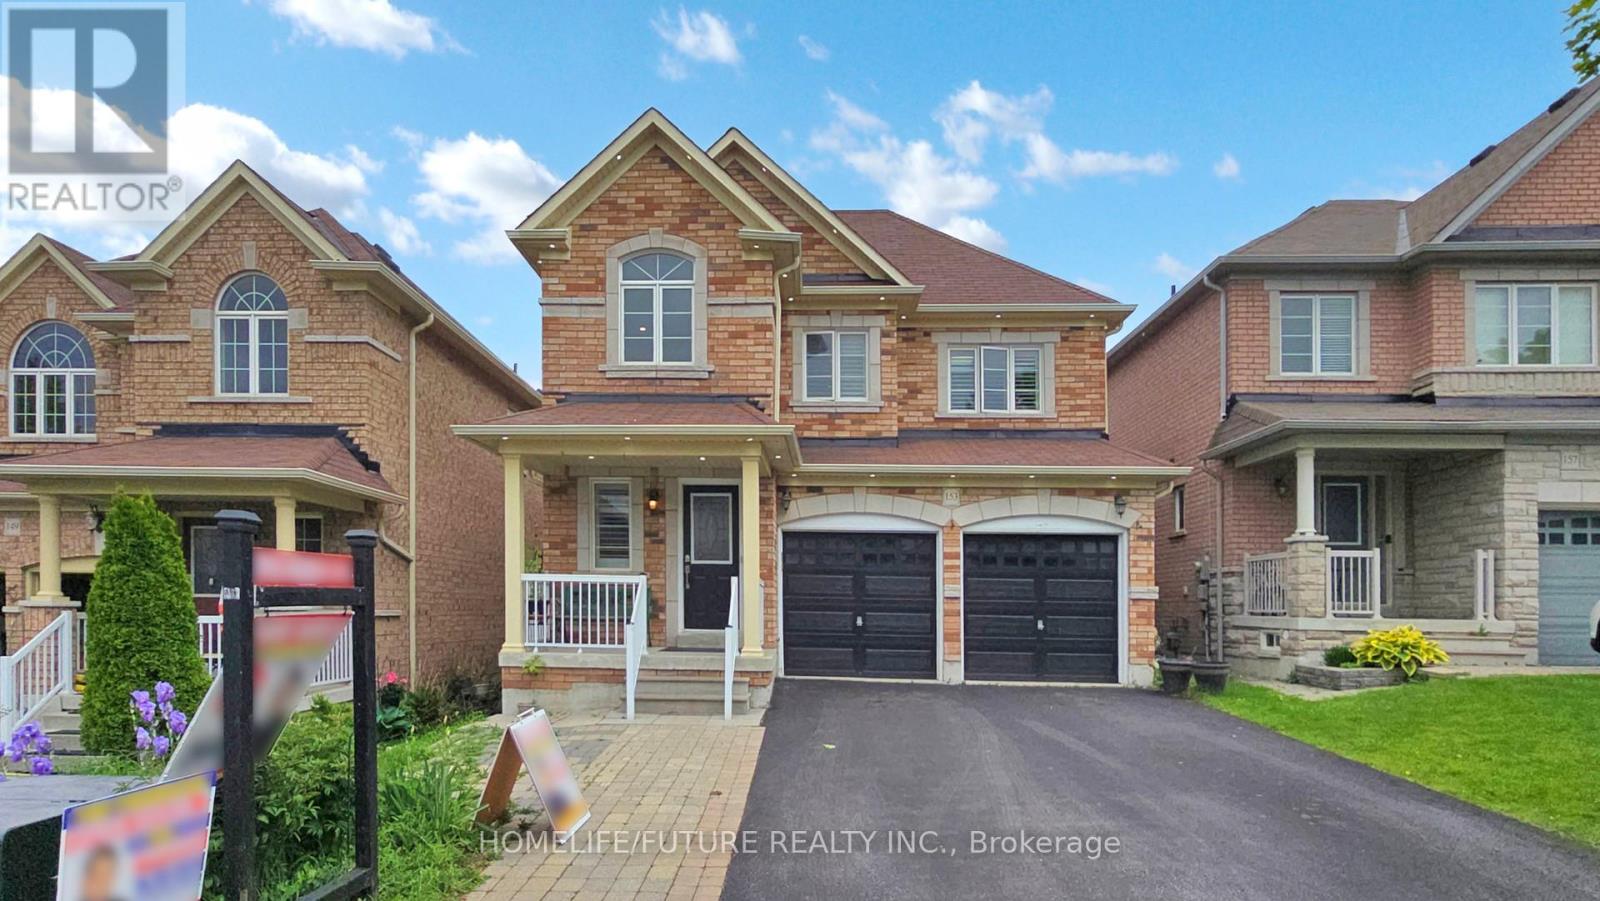
Welcome To 153 Jonas Millway A Stunning Family Home In The Heart Of Stouffville!This Beautifully Maintained 2-Storey Detached Home Offers Over 2,600 Sq Ft Of Elegant LivingSpace Above Grade, Complete With A Finished Basement And A Spacious Double-Car Garage. NestledIn A Quiet, Family-Friendly Neighborhood, This Property Is Perfect For Those Seeking BothComfort And Convenience.Step Into The Upgraded Kitchen Featuring Sleek Quartz Countertops, Perfect For Both EverydayLiving And Entertaining. The Inviting Family Room Showcases A Cozy Fireplace, Creating A WarmAnd Welcoming Atmosphere.Located Just Minutes From Top-Rated Schools (Barbara Reid Public School & Stouffville DistrictSecondary School), Hospitals, The GO Station, Shopping, Dining, The Community Centre, Library,And Major HighwaysThis Home Truly Offers The Best Of Modern Suburban Living.Dont Miss Your Chance To Make This Exceptional Home Yours! (id:15069)
Boutique Luxury Penthouse Suite with unobstructed views of the iconic CN Tower at DuEast Boutique Condos by Daniels Corporation, located in the heart of Regent Park - one of Toronto's most vibrant and award-winning revitalized communities.1-bedroom + den suite with 1 locker included offers 654 sq ft (Includes Balcony) of designed open-concept living, featuring soaring 10-foot ceilings exclusive to penthouse level, custom made blinds, modern laminate flooring, stone countertops, and stylish cabinetry with contemporary lighting throughout. Enjoy unobstructed views of the iconic CN Tower from your private balcony. Access to premium, hotel-inspired amenities including a 24-hour concierge, state-of-the-art fitness and yoga studio, co-working space with complimentary Wi-Fi, business centre, media and games rooms, and an elegant party room with veranda overlooking Dundas Street. The building also features a rooftop terrace with BBQ area, children's play area, pet wash station, bike storage, guest suites, and visitor parking. TTC streetcar access right at your doorstep and just minutes to the DVP and QEW, this home offers the perfect blend of style, comfort, and connectivity.Live where luxury meets convenience. Boutique living at its finest!! (id:15069)
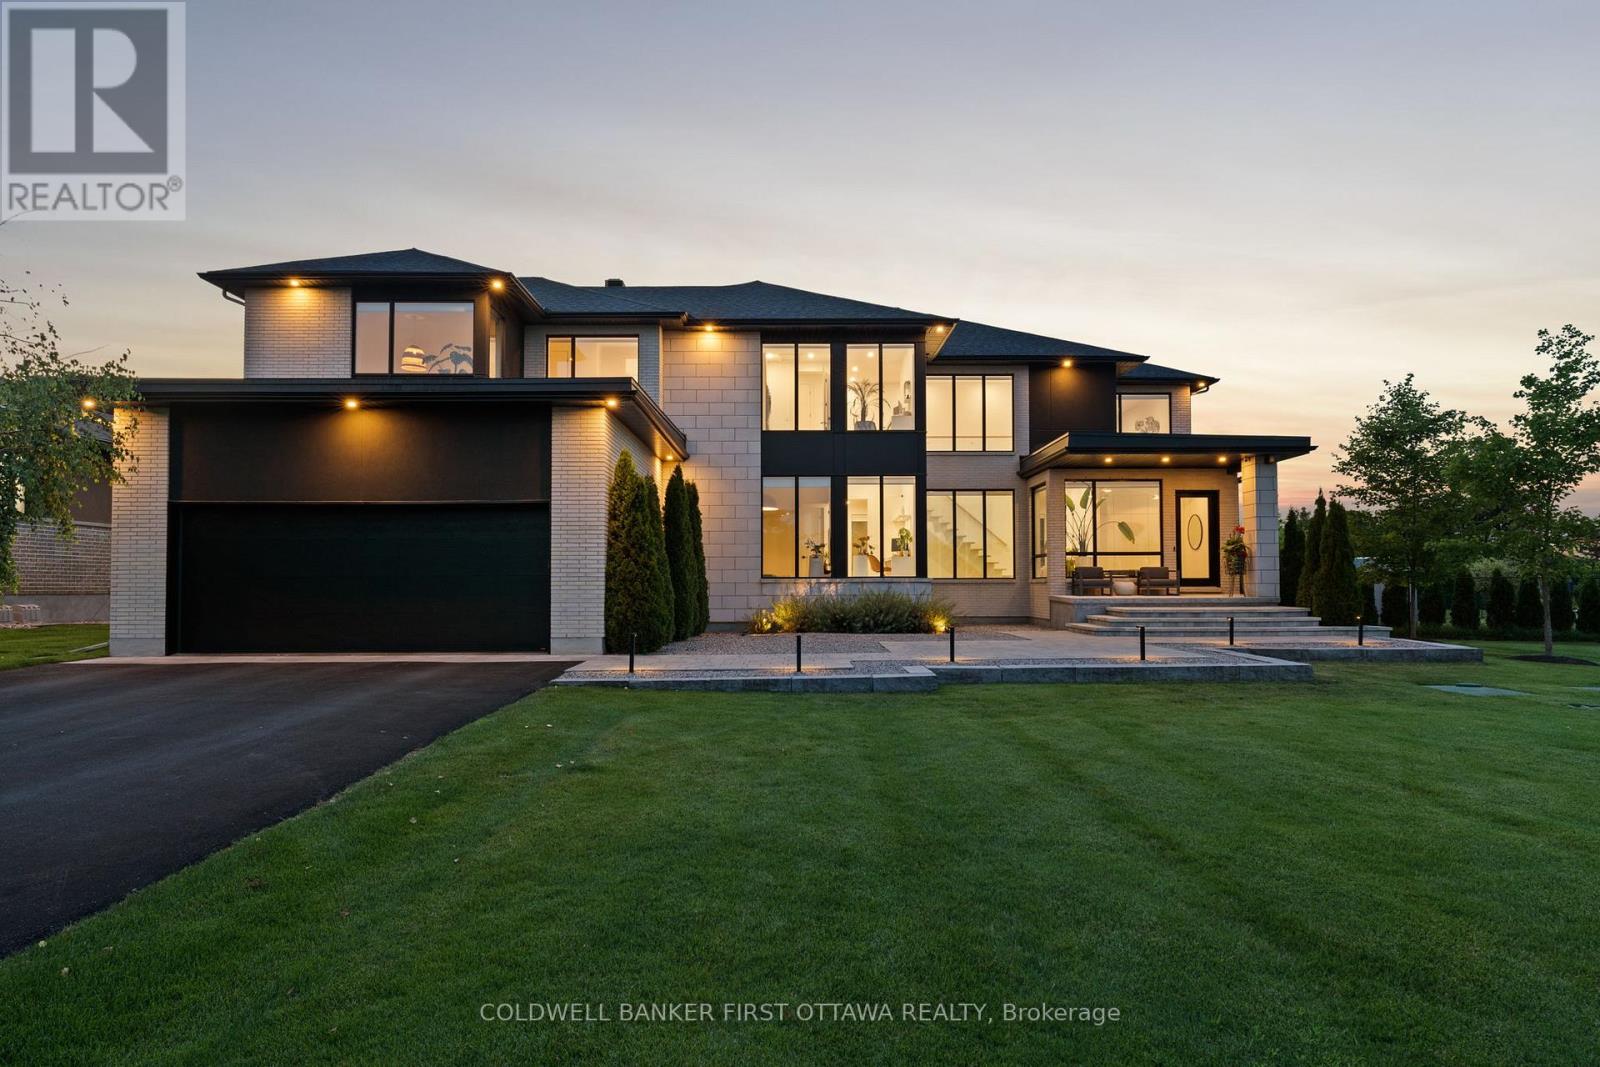
This is not a home, this is not a house, this is a lifestyle. One of the most impressive residences in exclusive Maple Creek Estates offers 5000+sf of refined spaces inside and outside built to live and entertain. Not a single detail overlooked across 5 bedrooms and 6 bathrooms all dressed in hand crafted, custom materials. A fabulous main floor is flooded with natural sunlight and offers 2 dens, a formal foyer, a mudroom and is highlighted by a stunning kitchen with panelled appliances and walk in butler's pantry with 2nd fridge and sink! Upstairs, find a versatile loft space, laundry room and 4 bedrooms, each with it's own private ensuite, including an inviting owner's suite with his & her closets and a magazine quality ensuite. The finished lower level offers a 5th bedroom, full bathroom and rec room with fireplace plus a large home gym area. Your summers will never be the same as you enjoy the inground pool, hot tub, .6+ acre fenced lot and the covered Lanai that will forever change how you live! 500+ sf of 4 season indoor/outdoor living space featuring automated screens and offering a sitting area with TV & gas fireplace, dining area and custom built outdoor kitchen with fridge, grill, storage and 3 keg taps! Multiple zoned Sonos sound system, pool table, shuffle board, 4k cameras, dual ACs and furnaces, landscape lighting, 3 car heated garage, irrigation system, custom everything....make an investment in real estate and lifestyle. (id:15069)
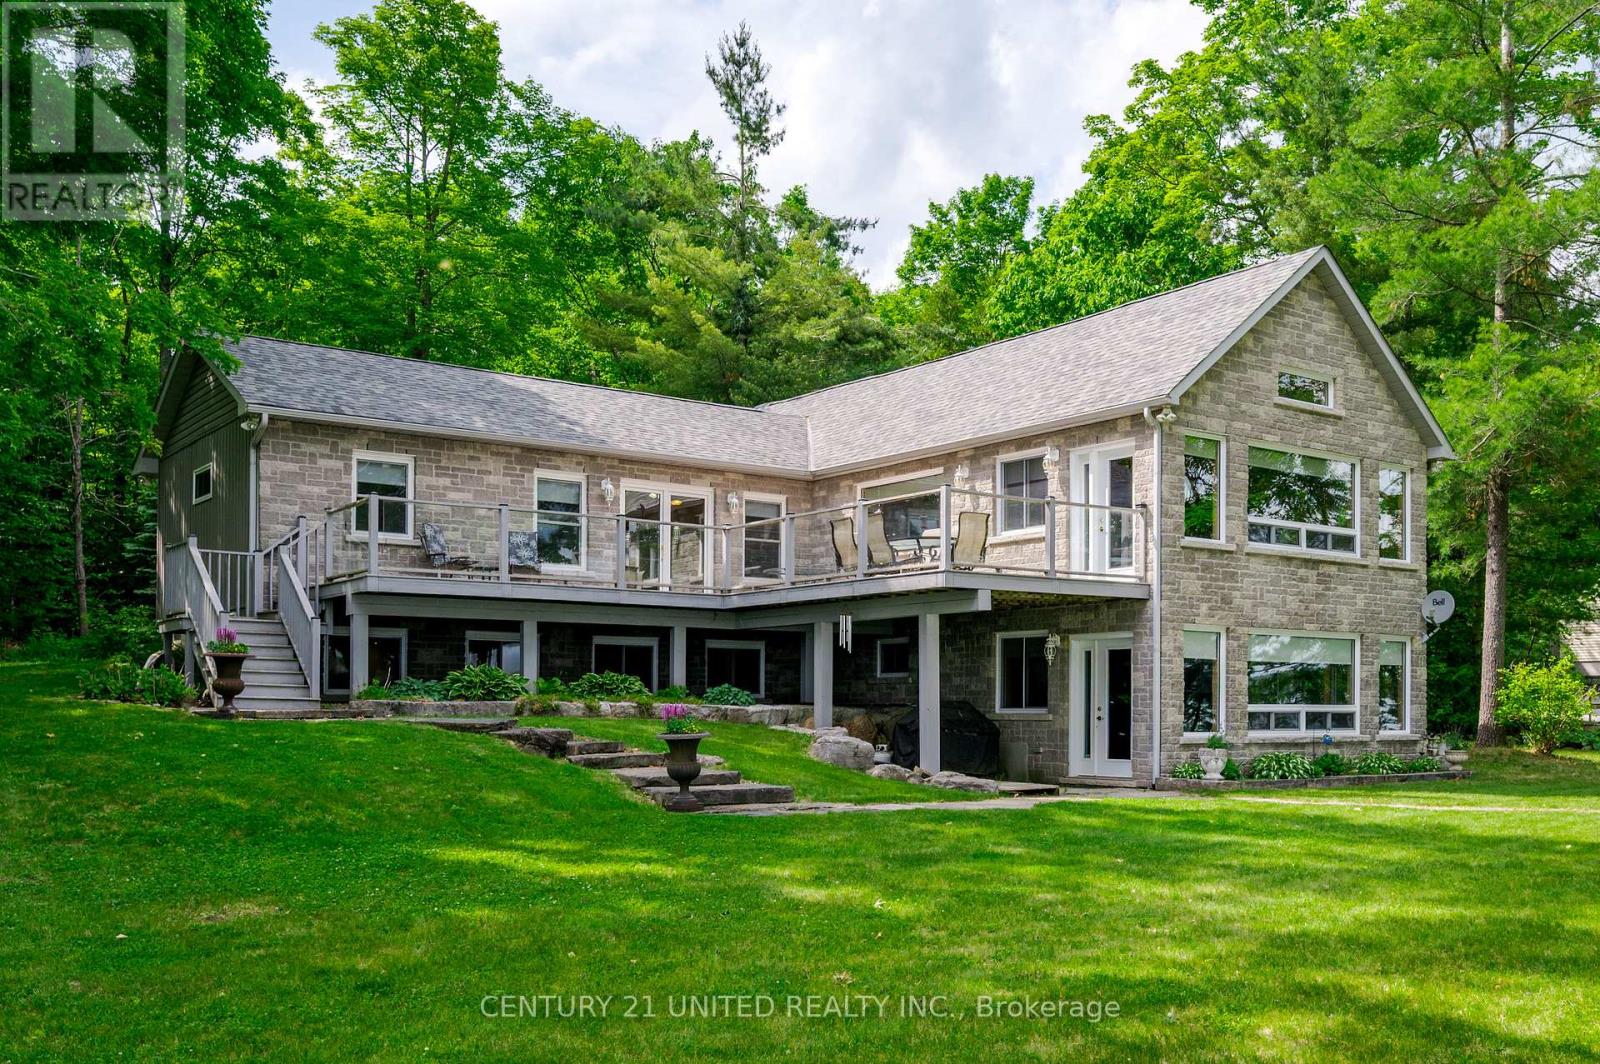
This property is located on one of the premier lakes in the Kawarthas, only 7 minutes from Lakefield and 20 minutes from Peterborough. Being on the Trent system waterway allows for limitless boating. Rare, that the opportunity arises to own such a private location on a dead end road with 200 feet of pristine waterfront. This slightly sloping lot is perfect for the walkout at ground level from the large family room to beautiful level waterfront with expansive views of the lake. Waterfront has great walk-in hard bottom for swimming and plenty of depth for your multi-use watercrafts. Home is in first rate condition and shows pride of ownership. The main floor is open concept kitchen, dining room and living room with vaulted ceilings of natural wood, pot lighting, hardwood and tile flooring and many large windows overlooking the lake. Walkout from living room to large wraparound deck with stairs to beautiful yard and waterfront. Also on main floor is den with walkout to deck, 2 baths, laundry, primary bedroom with walk-in closet and ensuite. Staircase leads down to a huge family room with radiant heat flooring, exceptional windows overlooking water and walkout to waterfront. Lower level also includes 3 piece bath, 2 large bedrooms, utility and storage rooms. Easy access by water or road for golfing, restaurants, shopping and many other activities in the surround area. (id:15069)
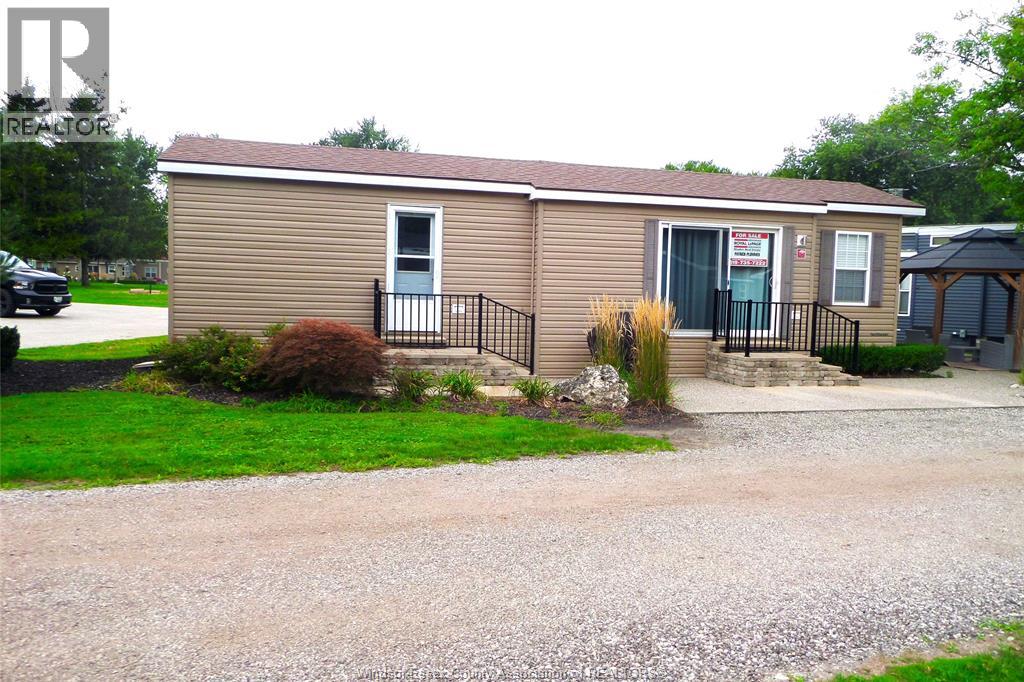
Beautiful 2 bdrm seasonal home at Rochester Place Resort. 2021 unit fully furnished with appliances and furniture. Nothing to do but move in for the season and enjoy looking over the 16th hole. Walking distance to the amenities like the boat dock, swimming pool, restaurant and golf course. Seasonal site fee of $6110 + Tax includes: Hydro, water, sewer, site garbage pick up and grass cutting. This is a seasonal unit NOT YEAR ROUND! This is one of the bigger units and priced for movement. (id:15069)
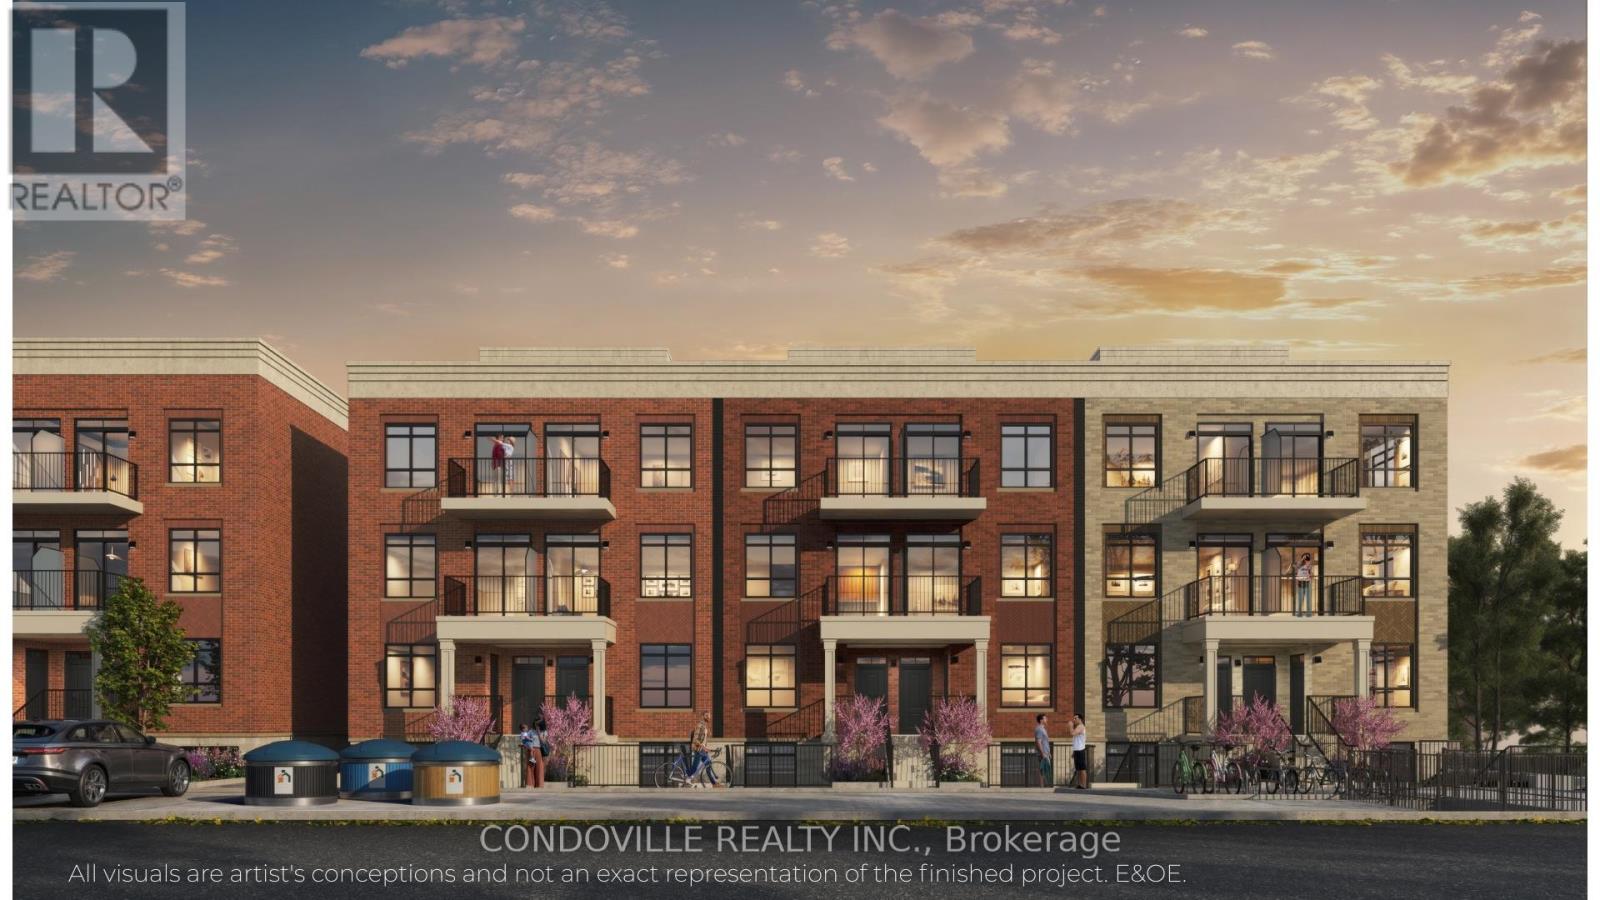
Welcome to Warbler Place Urban Village, a newly launched, master-planned community in the heart of Welland, steps to Seaway Mall with shopping, dining, and everyday essentials at your doorstep.This "Authenticity" floor plan offers a well-designed 2-bedroom, 2-bathroom layout with approximately 922 sq ft of interior space, providing the ideal balance of functionality and comfort for end-users and investors alike. The open-concept design features a spacious living and dining area, complemented by a modern kitchen and thoughtfully separated bedrooms for added privacy. The kitchen includes quartz countertops, contemporary cabinetry, and a full appliance package. Interior finishes feature 9-foot ceilings, luxury vinyl flooring, and energy-efficient windows, creating a bright and modern living environment. The unit also includes in-suite laundry and ample storage, supporting a low-maintenance lifestyle.Designed for everyday living, the Authenticity model is ideal for families, professionals, or investors seeking a versatile and efficient layout within a growing community. Underground parking available for purchase at $19,900. Surface parking available for purchase at $10,900. Warbler Place offers a range of thoughtfully designed floor plans to suit different lifestyles and budgets. Visit the sales gallery located inside Seaway Mall to learn more and explore available units. Book your appointment today! Please note: virtual renderings are artist's conceptions. E&OE. (id:15069)
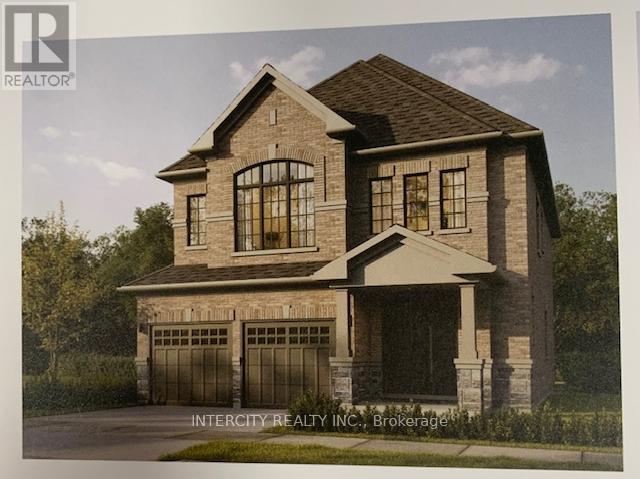
Welcome to this stunning, 38' detached Colston Elevation "A" model offering 2559 sqft of beautifully finished spaces and double car garage. Boasting 4 spacious washrooms. Smooth Ceilings Throughout. The main floor welcomes you with a spacious family room, perfect for gatherings. The gourmet kitchen is a chef's dream, equipped stone countertops, flush breakfast bar island, with stainless steel appliance, sleek ceramic backsplash and walkout to private backyard, expanding your living space to the outdoors. Walk-in from garage door entrance into ceramic tiled mudroom. The primary bedroom is a true retreat, featuring a generous walk-in closet and luxurious 5pc ensuite complete with frameless glass shower and freestanding bathtub for ultimate relaxation. The additional 3. bedrooms are bright, spacious and offer direct access to bathroom, ideal for family or guests. Don't miss this exceptional opportunity to own a thoughtfully designed and meticulously finished home that combines comfort, style & functionality. * Price Exclusive of HST. The referenced federal and Ontario temporary enhanced GST/HST rebate measures are proposed and not yet in effect. The availability of the applicable rebate depends on enactment of the necessary legislation by the Government of Canada and/or the Government of Ontario. The availability, eligibility criteria, rebate amounts, application forms, and timing will be determined by legislation and by administrative guidance issued by the applicable authorities. Any price or incentive that references or assumes the temporary enhanced GST/HST rebate (including "net of rebate" pricing) is conditional on the applicable legislation being enacted as anticipated and on the purchaser's eligibility. If the legislation is not enacted, is enacted with different terms or timing, or the purchaser is ineligible, any assumed rebate will not apply, and the purchaser may be responsible for the full purchase price without the benefit of any such rebates. (id:15069)
Welcome to this stunning, 32' Detached Columbus Elevation "A" Model offering 1,923 sq. ft. of beautifully finished spaces. Boasting 3 spacious bedrooms and 3 washrooms. The 9' Main and 2nd Floors feature smooth ceilings. The Elegant hardwood floors on the main complemented by the stained oak veneer stairs add warmth and character leading to 2nd Floor Landing.The main floor welcomes you with a spacious Great room, perfect for gatherings. The gourmet kitchen is a chef's dream, equipped Stone Countertops, Flush Breakfast Bar Island, with stainless steel appliance, sleek ceramic backsplash and walkout to Private backyard, expanding your living space to the outdoors. The primary bedroom is a true retreat, featuring a generous walk-in closet and luxurious 5-piece ensuite complete with frameless glass shower and free-standing bathtub for ultimate relaxation. Don't miss this exceptional opportunity to own a thoughtfully designed and meticulously finished home that combines comfort, style and functionality.* Price Exclusive of HST. The referenced federal and Ontario temporary enhanced GST/HST rebate measure are proposed and not yet in effect. The availability of the applicable rebate depends on enactment of the necessary legislation by the Government of Canada and/or the Government of Ontario. The availability, eligibility criteria, rebate amounts, application forms, and timing will be determined by legislation and by administrative guidance issued by the applicable authorities. Any price or incentive that references or assumes the temporary enhanced GST/HST rebate (including "net of rebate" pricing) is conditional on the applicable legislation being enacted as anticipated and on the purchaser's eligibility. If the legislation is not enacted, is enacted with different terms or timing, or the purchaser is ineligible, any assumed rebate will not apply, and the purchaser may be responsible for the full purchase price without the benefit of any such rebates. (id:15069)
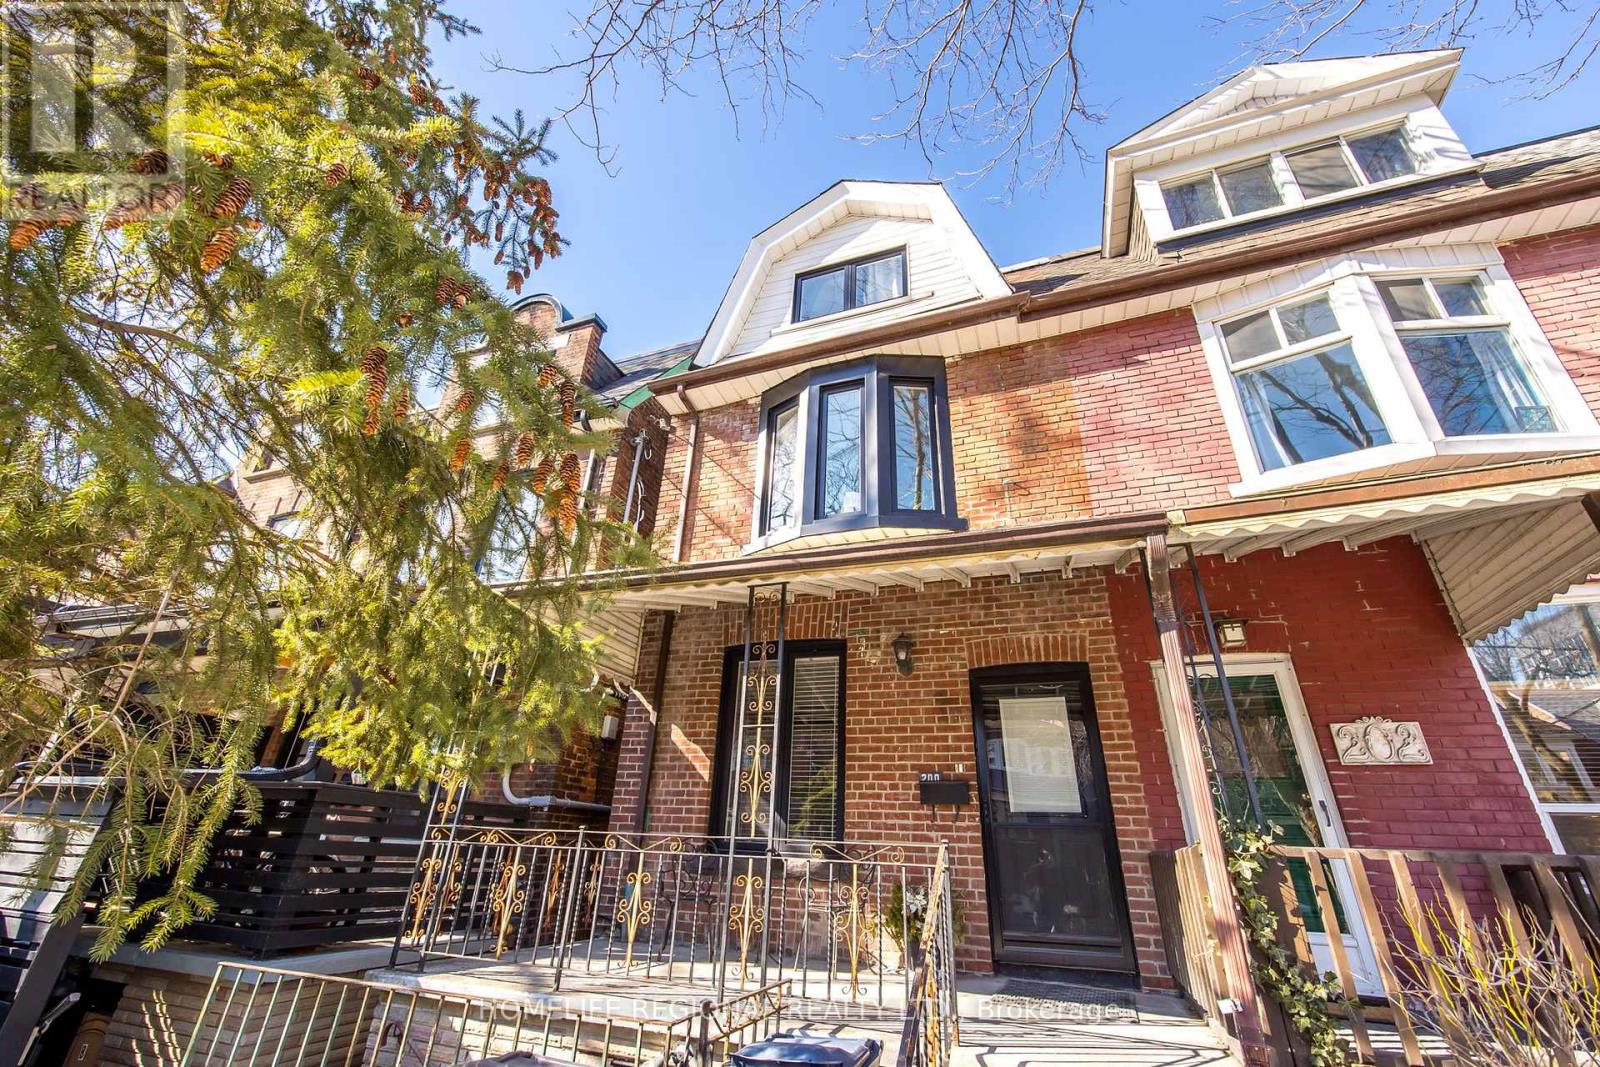
Don't miss this tastefully updated 2.5-storey property in one of Toronto's most sought-after neighbourhoods. An excellent opportunity for investors, this turnkey income-generating home features three well-maintained units, each offering modern finishes and strong rental appeal. Upper Unit (2nd & 3rd Floors): A spacious 3-bedroom, 1-bathroom suite showcasing updated flooring, durable laminate throughout, and a ductless A/C system for year-round comfort. Main Floor Unit: Bright and inviting, this open-concept space features a generous eat-in kitchen, an updated bathroom, ductless A/C and direct access to a private backyard.Basement Unit: A self-contained 1-bedroom suite complete with ceramic flooring, ductless A/C, and a separate front entrance-ideal for added income or extended family. HWT (2026). Garage & Laneway Access: A detached garage at the rear offers valuable laneway access, presenting additional income potential or flexible personal use.Fully tenanted with excellent AAA+ occupants who must be assumed. A rare opportunity to secure a solid, income-producing asset in a high-demand location-act quickly! (id:15069)