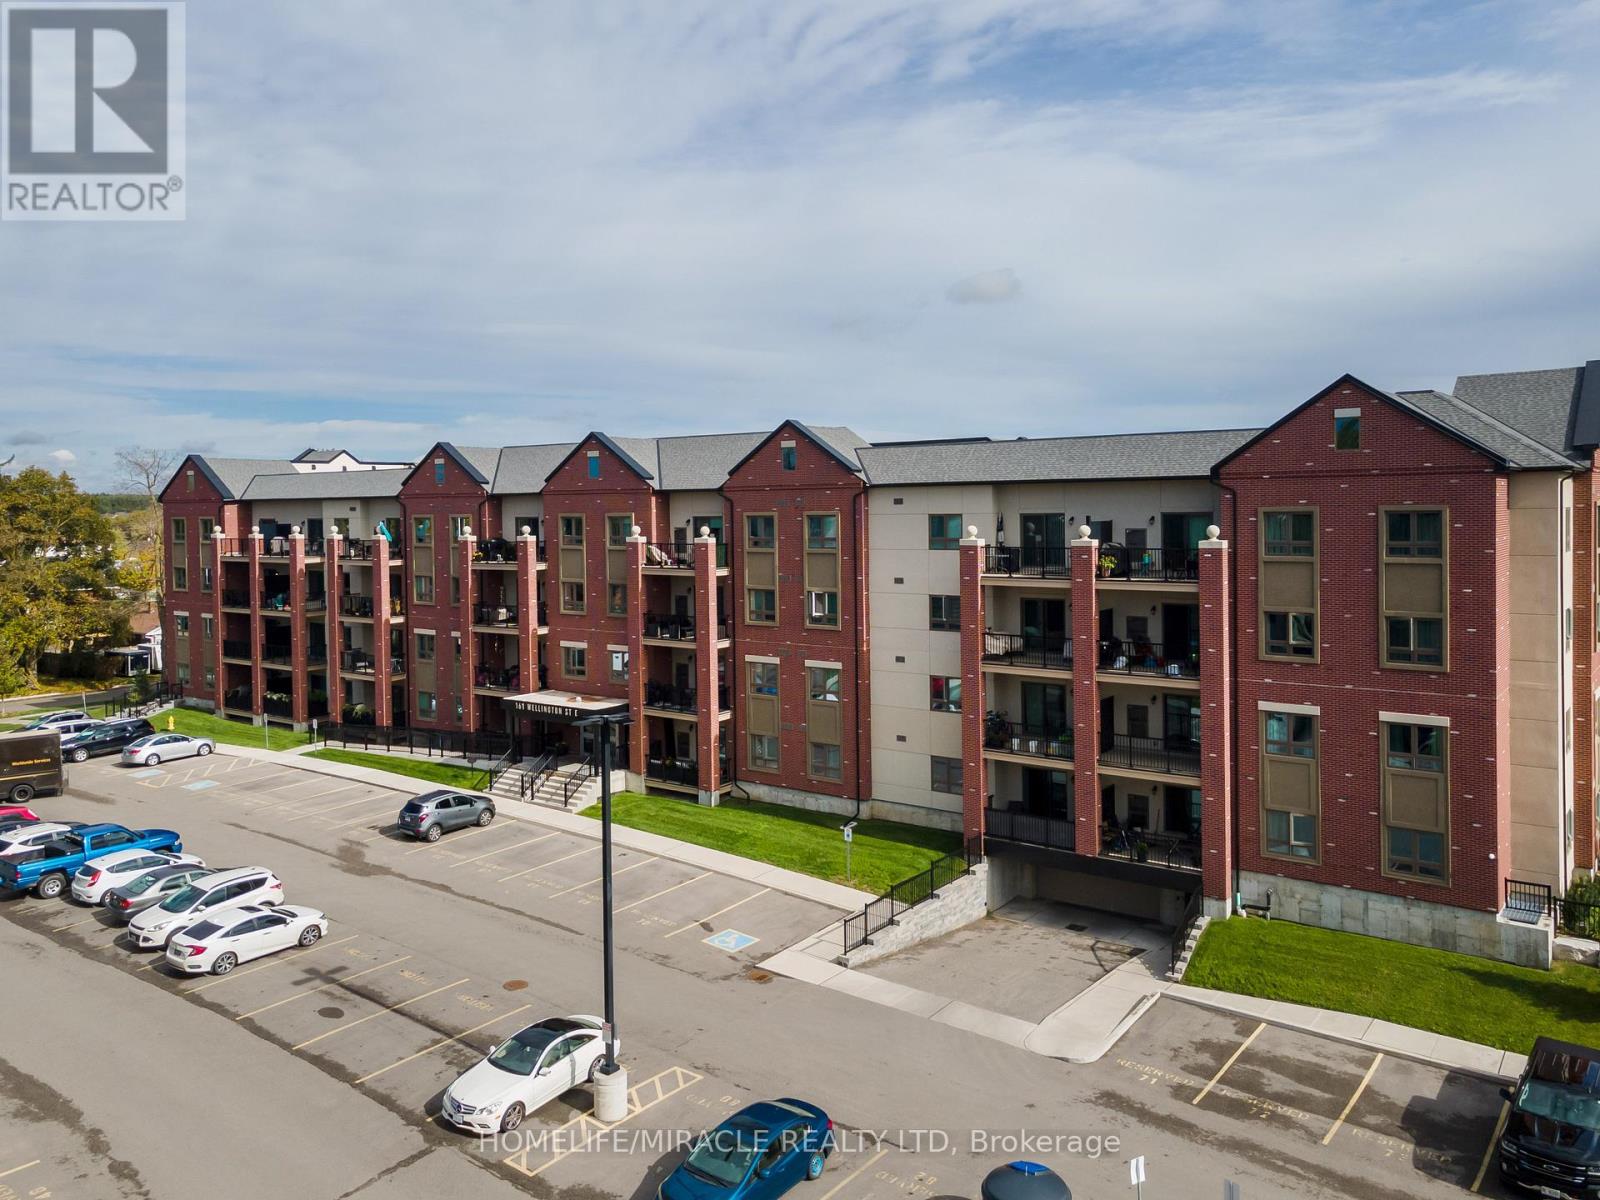
Welcome to this beautifully designed one bedroom, one bathroom condo offering modern comfort in a highly desirable Alliston location. Featuring a bright open layout with seamless flow between the kitchen and living space, this unit is perfect for both everyday living and entertaining. The kitchen is highlighted by a generous granite island that provides ample prep space and casual seating. Enjoy the added convenience of in-suite laundry, surface parking, and a private balcony ideal for relaxing outdoors. Situated just minutes from Highway 89 and Highway 50 for easy commuting, and within walking distance to downtown Alliston's shops, restaurants, parks, and everyday amenities including Walmart and major retailers, this condo offers the perfect balance of accessibility and lifestyle. An excellent opportunity for first-time buyers, downsizers, or investors looking to own in a prime location. (id:15069)
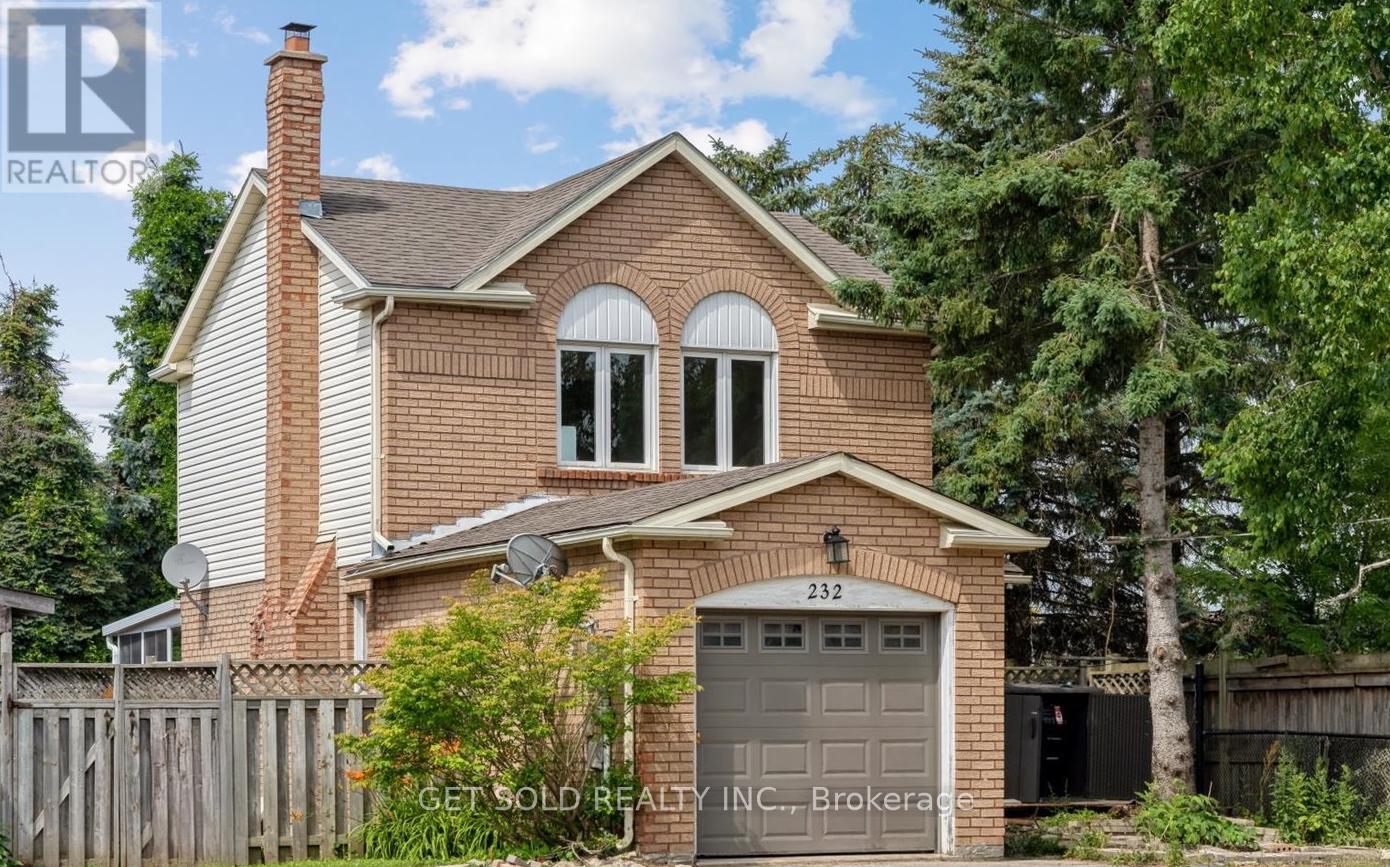
Attention all first time home buyers, small families, and investors alike! Welcome to 232 Kozlov St, a corner-style turnkey gem in Barrie's desirable West Bayfield. Be the first to occupy this beautifully renovated 2-storey detached home which offers the perfect blend of modern upgrades and functional design. Situated on a quiet residential street, this 3-bedroom, 1-bathroom home boasts a freshly updated interior top to bottom, featuring brand new flooring, paint, lighting, and a sleek designer kitchen with quartz countertops and stainless steel appliances along with optimal storage space. The spacious layout offers a sun filled living room with an elegant wood burning fireplace, creating the perfect space to relax or entertain. Step outside and be wowed by the $30,000 worth of brand new landscaping all around that completely transforms the curb appeal and backyard. Enjoy the large, private yard with a spacious sunroom patio and fresh greenery ideal for summer gatherings and serene evenings outdoors. The second level offers three well sized bedrooms, including a generous primary with a walk-in closet, and a stylish 4-piece bathroom. The finished basement adds valuable living space, perfect for a recreation room, office, or gym. Located minutes from schools, parks, shopping, and transit, this move-in-ready home is a must see. Don't miss this opportunity to own a truly turnkey property with no detail overlooked. (id:15069)
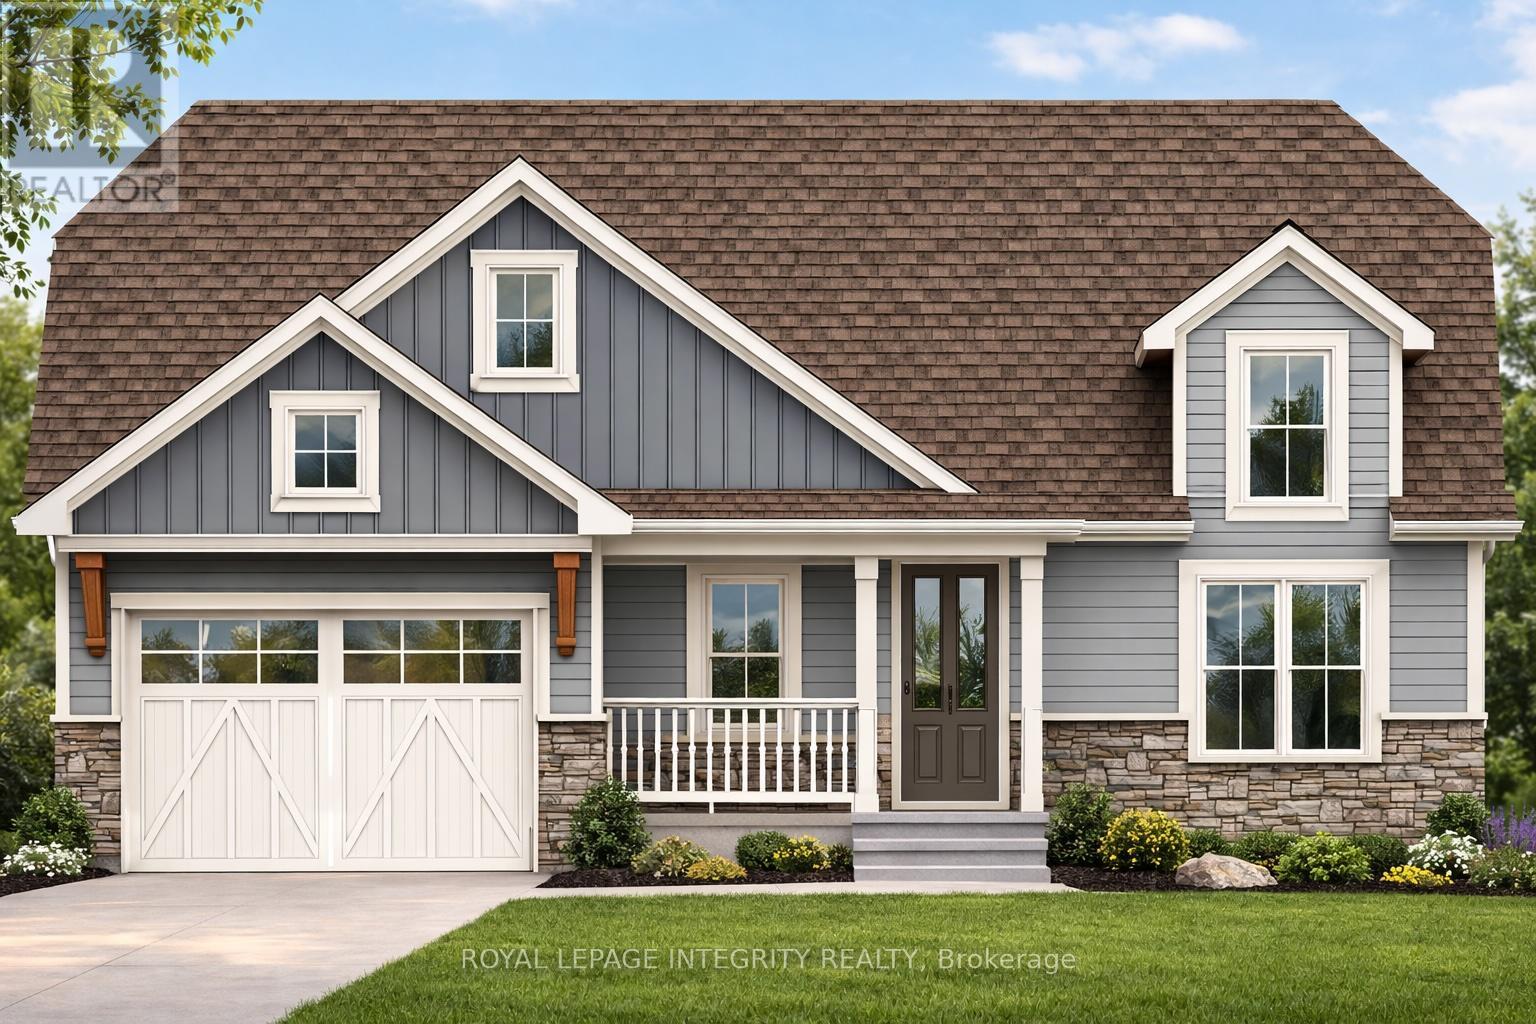
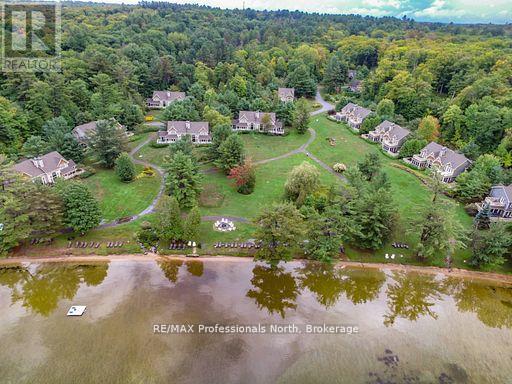
Welcome to your dream lakeside retreat-a stunning, brand-new to be built, custom bungalow overlooking the pristine waters of Upper Rideau Lake. This rare offering provides a unique opportunity to secure a premium build with the chance to collaborate on select interior finishes to perfectly match your personal style. The main level features an elegant open-concept layout with rich hardwood flooring, a built-in coffee bar for effortless mornings, and 2 walk-outs capturing breathtaking lake views from nearly every angle. Experience additional luxury in the fully finished walk-out basement, complete with high-end luxury vinyl flooring and seamless access to a tranquil backyard. Located minutes from the charming village of Westport, you'll enjoy boutique shopping, dining, and a vibrant community immersed in the beauty of the Rideau Lakes. Whether a full-time residence or a seasonal getaway, this home blends modern craftsmanship with the best of lakeside living. Monthly HOA fees of $60 cover private road maintenance, snow removal, common area grass cutting, and insurance. Finishing and landscaping will be completed prior to occupancy. Includes a 7-year Tarion Warranty and Pre-Delivery Inspection. NEW GOV TAX REBATE will be applied on closing for qualified buyers. Buyers will save Tens of Thousands on closing if they qualify for the rebate. Don't delay, call today to discuss this opportunity. (id:15069)
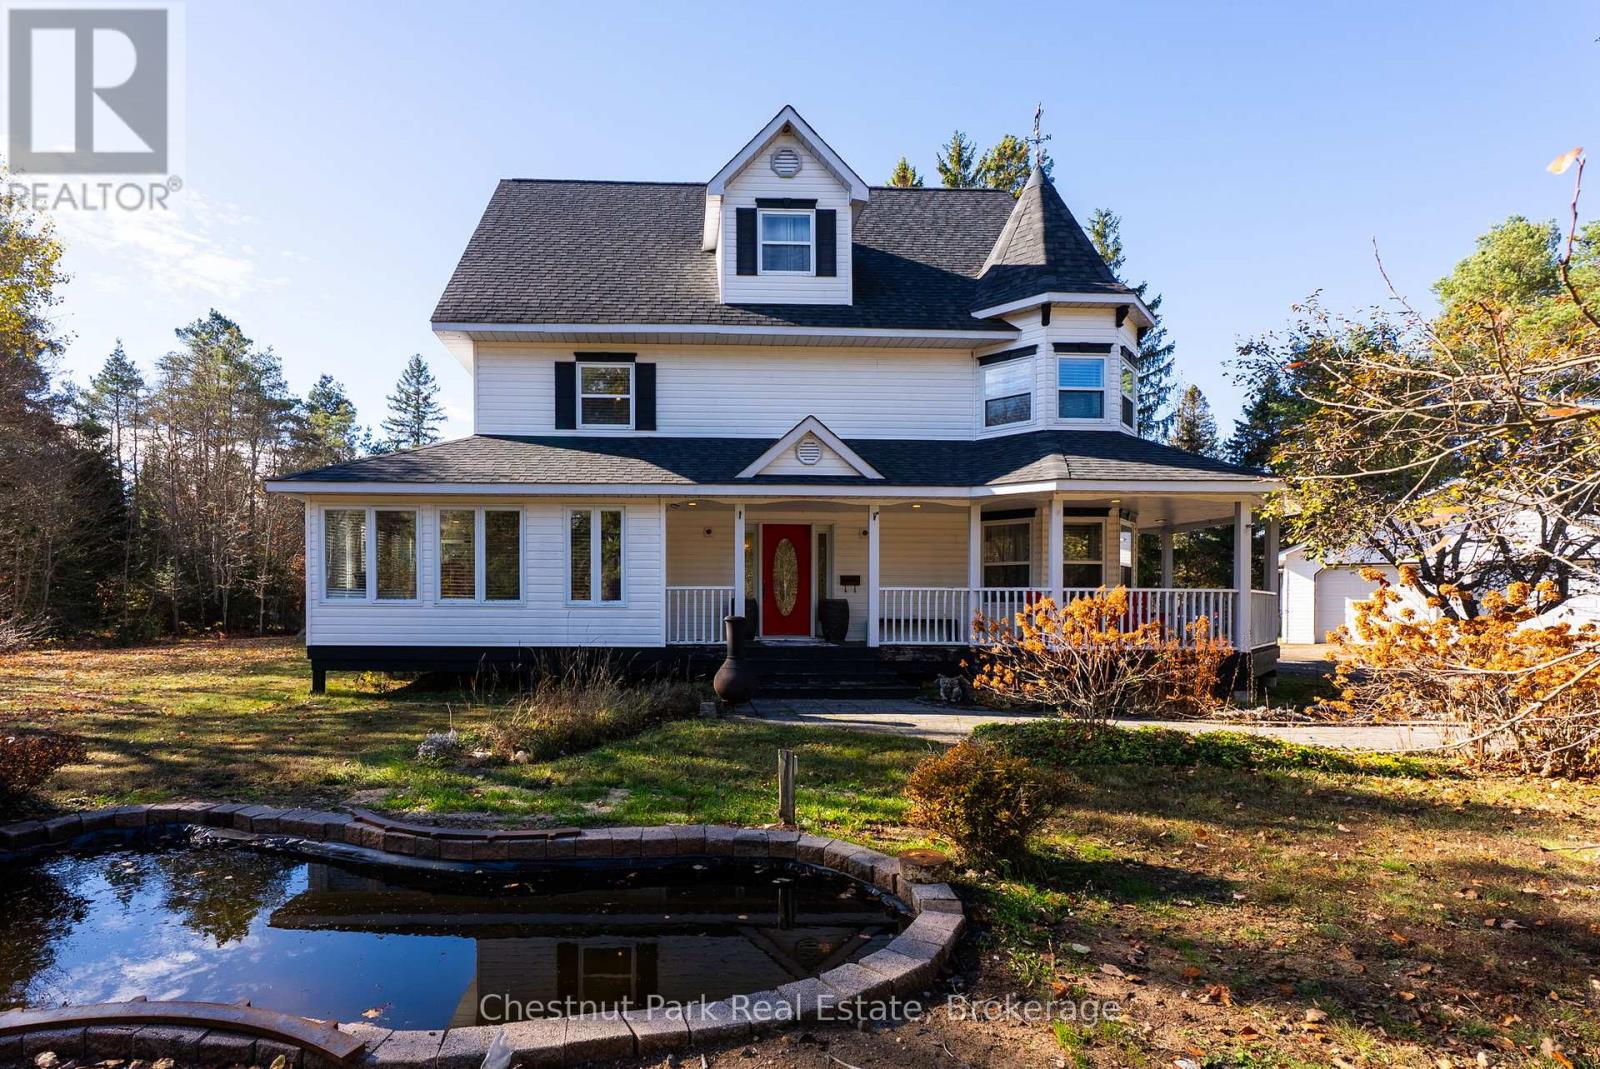
Privately set among mature trees on a level 1.33-acre lot just minutes from Huntsville, this spacious home offers over 4,200 sq. ft. of finished living space designed for comfort and flexibility. The main level features a custom kitchen with granite countertops, pantry, matching hutch with seating, cozy living area with electric fireplace, bright sunroom overlooking the backyard, and convenient 2-piece bath.Upstairs, the primary suite includes a sitting area, walk-in closet, and ensuite with jetted tub and separate shower, along with an additional bedroom and custom laundry room. The finished third level offers versatile space for a bedroom, office, studio, or playroom.The lower level includes a large recreation room with natural light, custom cabinetry, and extra hobby/storage space. Outside, enjoy the wrap-around lit porch, fire pit, above-ground pool, landscaped grounds, mature evergreens, fruit trees, grape vines, and blueberry bush.Recent updates include shingles and eavestroughs (2023), owned hot water tank, oil forced-air heating with humidifier, and more. A peaceful country setting with quick access to town amenities. (id:15069)
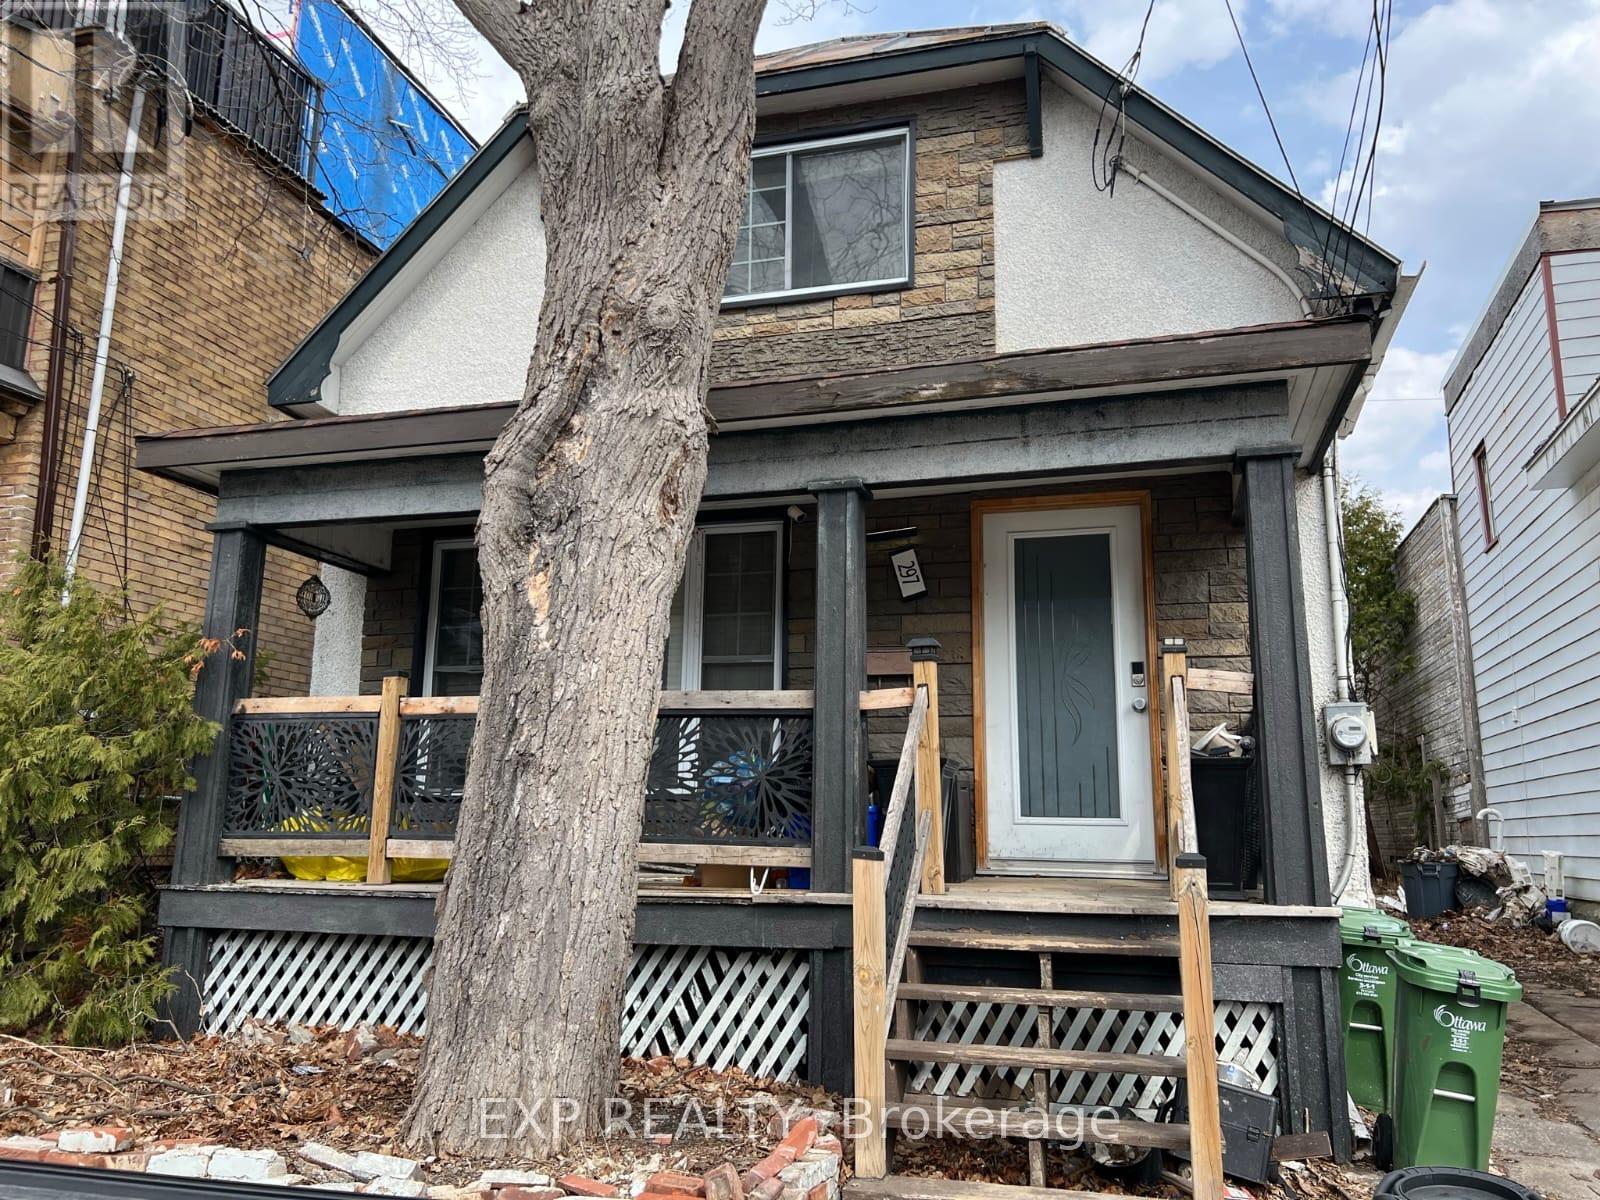
Attention investors and developers - this is your opportunity. Detached 2-storey home in Vanier on a 31 x 96 ft lot with frontage on Cyr Avenue and rear access to Cody Avenue - a dual street exposure that significantly expands development potential. Steps from Montreal Road and minutes to downtown Ottawa. The property features an open concept main floor, two bedrooms, full bath, and private backyard with ample parking. Sold as-is, where-is. Buyer to conduct their own due diligence. No representations or warranties. (id:15069)
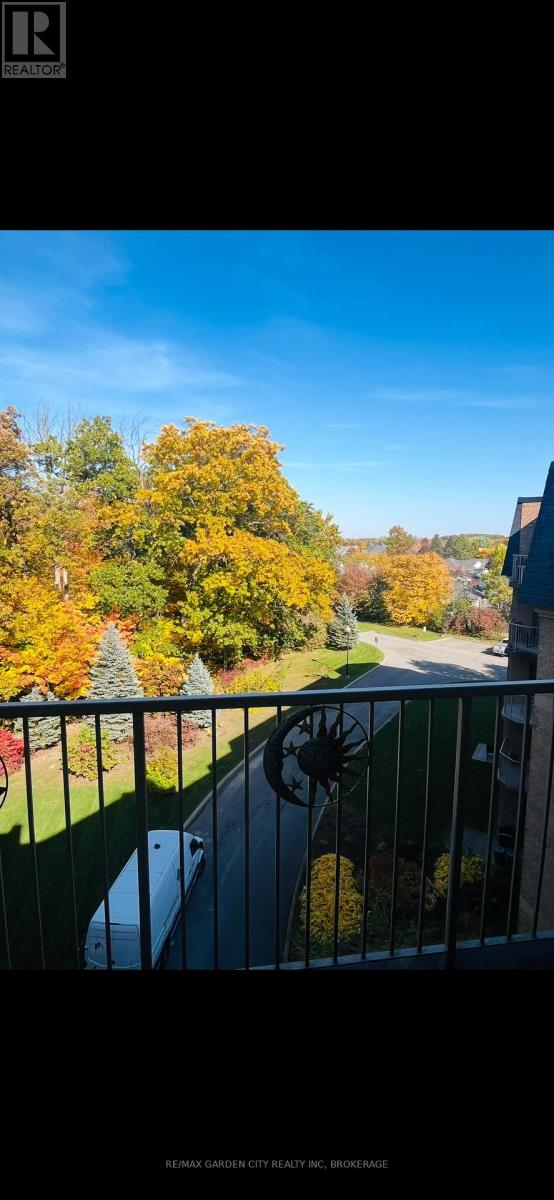
Welcome to this One Bedroom PENTHOUSE suite with views of the natural green belt forest in one of the most beautiful and sought after condo buildings in Niagara Falls - Mansions of Forest Glen! This unit features updated kitchen with quartz counter tops, updated bathroom, paint, appliances, and flooring all done in 2023. Balcony doors off both the bedroom and the living room. In-suite stacked Laundry for convenience. The Bedroom features a Walk In Closet. The building has amenities of concierge, underground parking, indoor pool, sauna, hot tub, fitness room, BBQ area, outdoor patio, and guest suites. This is your chance to be a part of the Mount Carmel Community. (id:15069)
Welcome to Sandfield II, a premier semi-detached villa in the heart of Muskoka, offering fractional ownership of a meticulously maintained, all-inclusive retreat with breathtaking views of Lake Joseph. This 3-bedroom, 4-bathroom, 2-storey villa is one of the closest to the waters edge, perfectly positioned for maximum lakefront enjoyment.Inside, youll find a beautifully appointed open-concept space complete with a dramatic floor-to-ceiling Muskoka stone fireplace, a bright and spacious Muskoka Room, and extensive windows that capture the stunning natural surroundings. The villa includes a generous private deck and upper balcony, perfect for quiet mornings or evening entertaining.For ease of access, a main floor bedroom and bath accommodate guests with mobility needs. And with two propane fireplaces, cozy evenings are guaranteed, even during shoulder-season stays.Your fractional investment includes: A private boat slip, all utilities (cable, internet, hydro, sewer, water), weekly turnover cleanings, exclusive storage locker, Year-round use across 5 rotating weeks annually. Ownership comes with a fixed prime week every year - you'll always enjoy the first week of September, including the coveted long weekend. Resort Amenities:Tennis & basketball courts, Clubhouse & gym, Spa & movie room, Fire pit, playground & water taxi, Sports complex with kayak rentals, Ample guest and visitor parking. Located just minutes from Port Carling, the heart of Muskoka, this PET-FREE villa is your turn-key escape. Simply pack your bag and groceries the rest is taken care of. Enjoy all the luxury of Muskoka living without the year-round maintenance. This is not just a vacation home it's a smart way to own a slice of Ontario's most prestigious lakefront, for a fraction of the cost. Note: Property taxes and maintenance fees are collected bi-annually. (id:15069)
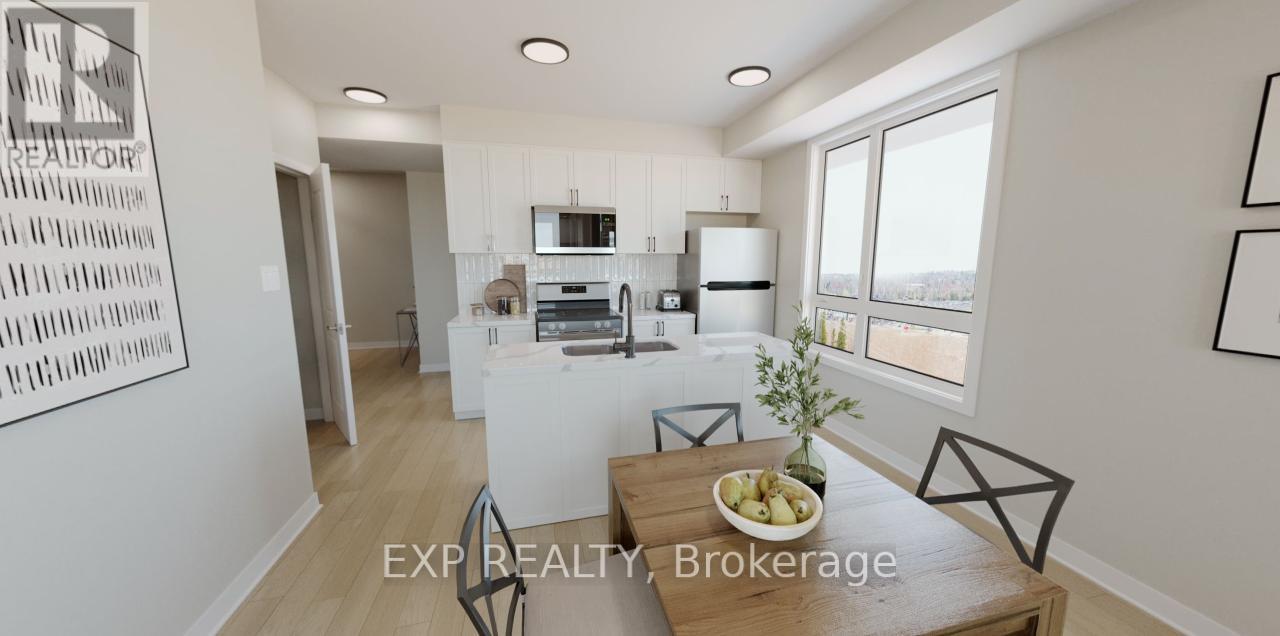
THIS HOME QUALIFIES FOR THE HST NEW HOUSING REBATE!! Welcome to this spacious pre-construction 2-bedroom condo offering plenty of natural light and large, dedicated living spaces throughout. This thoughtfully designed corner unit features 2 spacious bedrooms, including a primary suite with walk-in closet and private 3-piece ensuite, plus a guest 4-piece bathroom. The open-concept kitchen includes an island, quartz countertops, stainless steel appliances, and soft-close cabinetry, with room for a dining table and a bright living area that leads to a private balcony.Additional highlights include LVT flooring throughout, convenient in-unit laundry/utility room with stacked washer and dryer, 1 underground parking space, and elevator access. The hot water tank is rented, while all other mechanical equipment is owned. Construction is estimated to begin September 2026, with anticipated occupancy in August 2028. (id:15069)
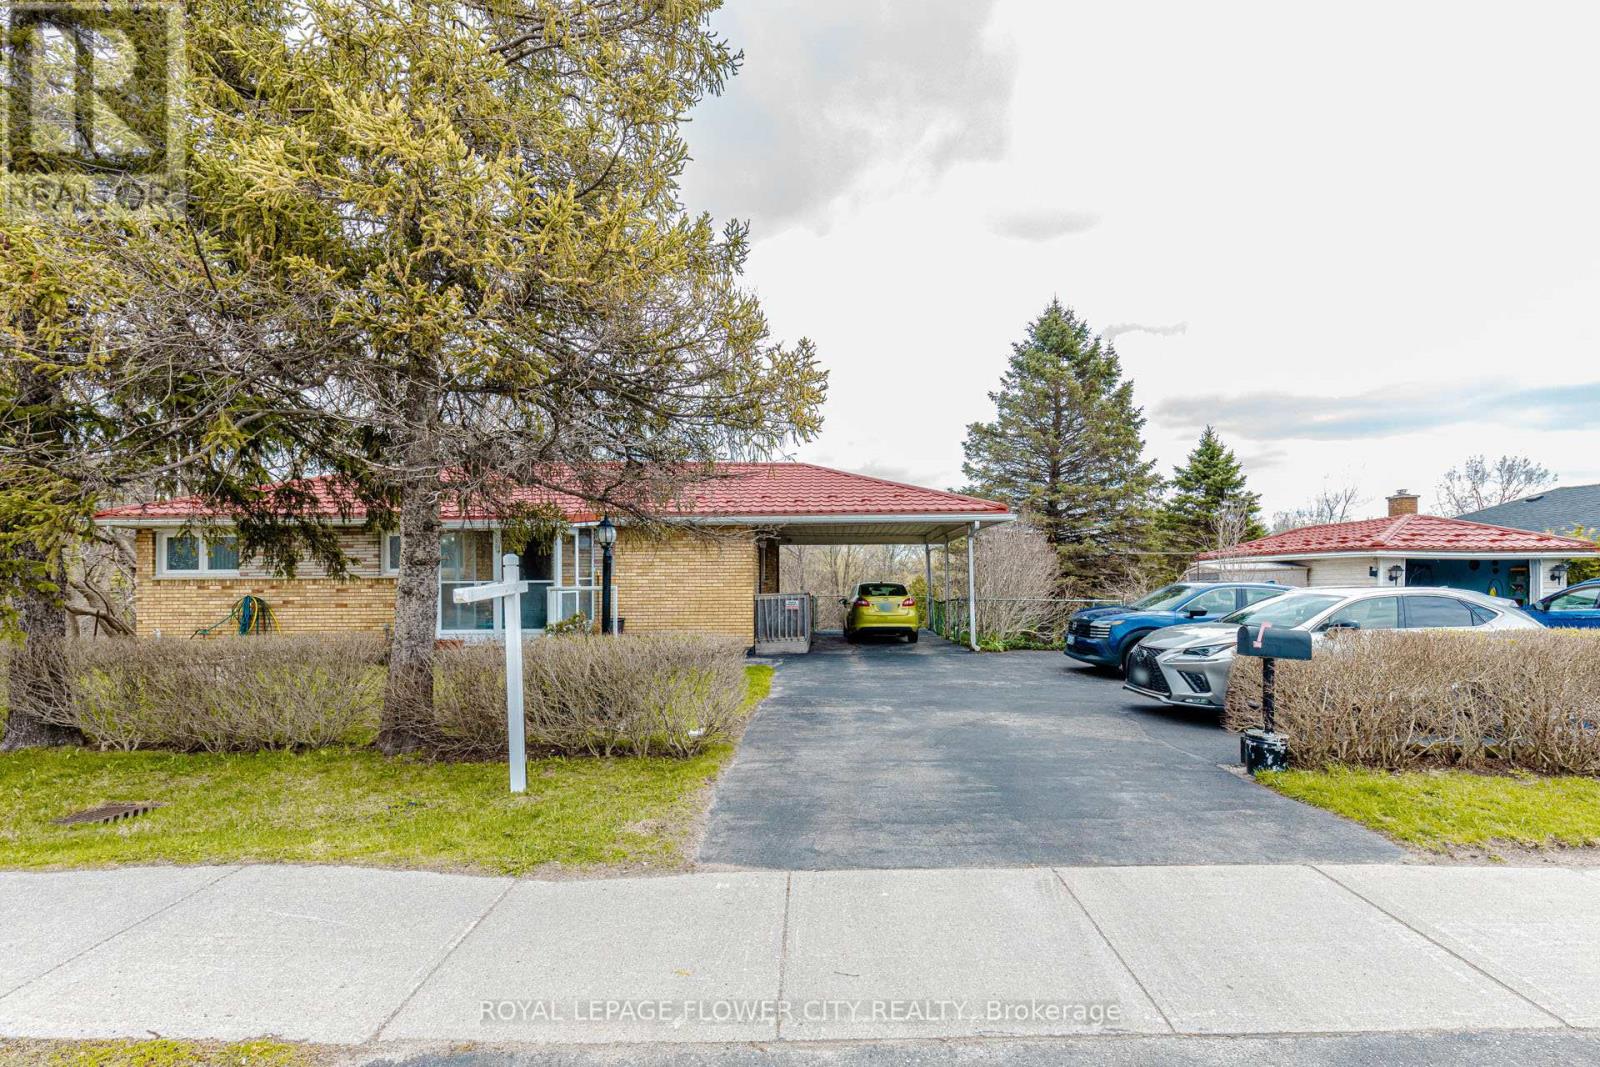
Welcome to 1433 Fanshawe Park Rd E in the heart of London-a rare income-generating opportunity in a prime location! This spacious home features 2+1 bedrooms with walkout basement, offering incredible flexibility for multi-generational living or rental potential. The fully finished basement with separate entrance makes it ideal for a secondary unit setup or student rental. Enjoy a functional layout with bright living spaces, generously sized bedrooms, and plenty of room for tenants or extended family. They have big driveway to enter and exit plus additional parking adds even more value for multiple occupants. Step outside to a peaceful backyard backing onto a scenic pond, providing privacy and a beautiful natural setting-something rarely found in the city !Located directly on Fanshawe Park Road East with a bus stop right at your doorstep, this property offers unbeatable convenience-especially for students and commuters. Just minutes to Fanshawe College, shopping, parks, and all major amenities. Rare .75 acres comer site at Major Intersection (Highbury Ave N & Fanshawe Park Rd E) within a Primary Transit area. Surrounding lands have been recently rezoning from low density R1 to higher density residential(R5/R6/R8), supporting stacked townhomes, mid rise, and the apartment developments. Located in a rapidly intensifying corridor aligned with the City's growth and density objectives, offering excellent long term redevelopment potential for builders and Developers (subject to municipal approvals) (id:15069)
OFFER ANY TIME!!! Welcome to Amazing Home for Sale 3+1 Bedrooms and 4 Bathrooms. This meticulously maintained home is move-in ready The custom kitchen boasts quartz counters, a large island, stainless steel appliances, and custom cabinetry. Flooring enhances both the main and second floors. The Primary Bedroom features a newly built ensuite washroom that comes with a glass shower door and a modern shower. The finished basement includes an electric fireplace and a Potential Separate entrance to the basement, a feature wall with built-in shelves, and ample space for relaxation. Home is equipped with security system cameras and a touchpad key lock. Step outside to enjoy a private backyard with a deck, shed, and gas BBQ hookup. Driveway: With no sidewalk, the driveway accommodates parking for 4 cars. Walking distance to Transit /Plaza. Located in an AAA-rated school area, 5 minutes to Hwy 401 !!!! 4 Public & 4 Catholic schools serve this home. Of these, 8 have catchments. There are 2 private schools nearby.8 sports fields, 5 basketball courts and 7 other facilities are within a 20-minute walk of this home. Street transit stop less than a 1 min walk away. Rail transit stop less than 6 km away. ** This is a linked property.** (id:15069)
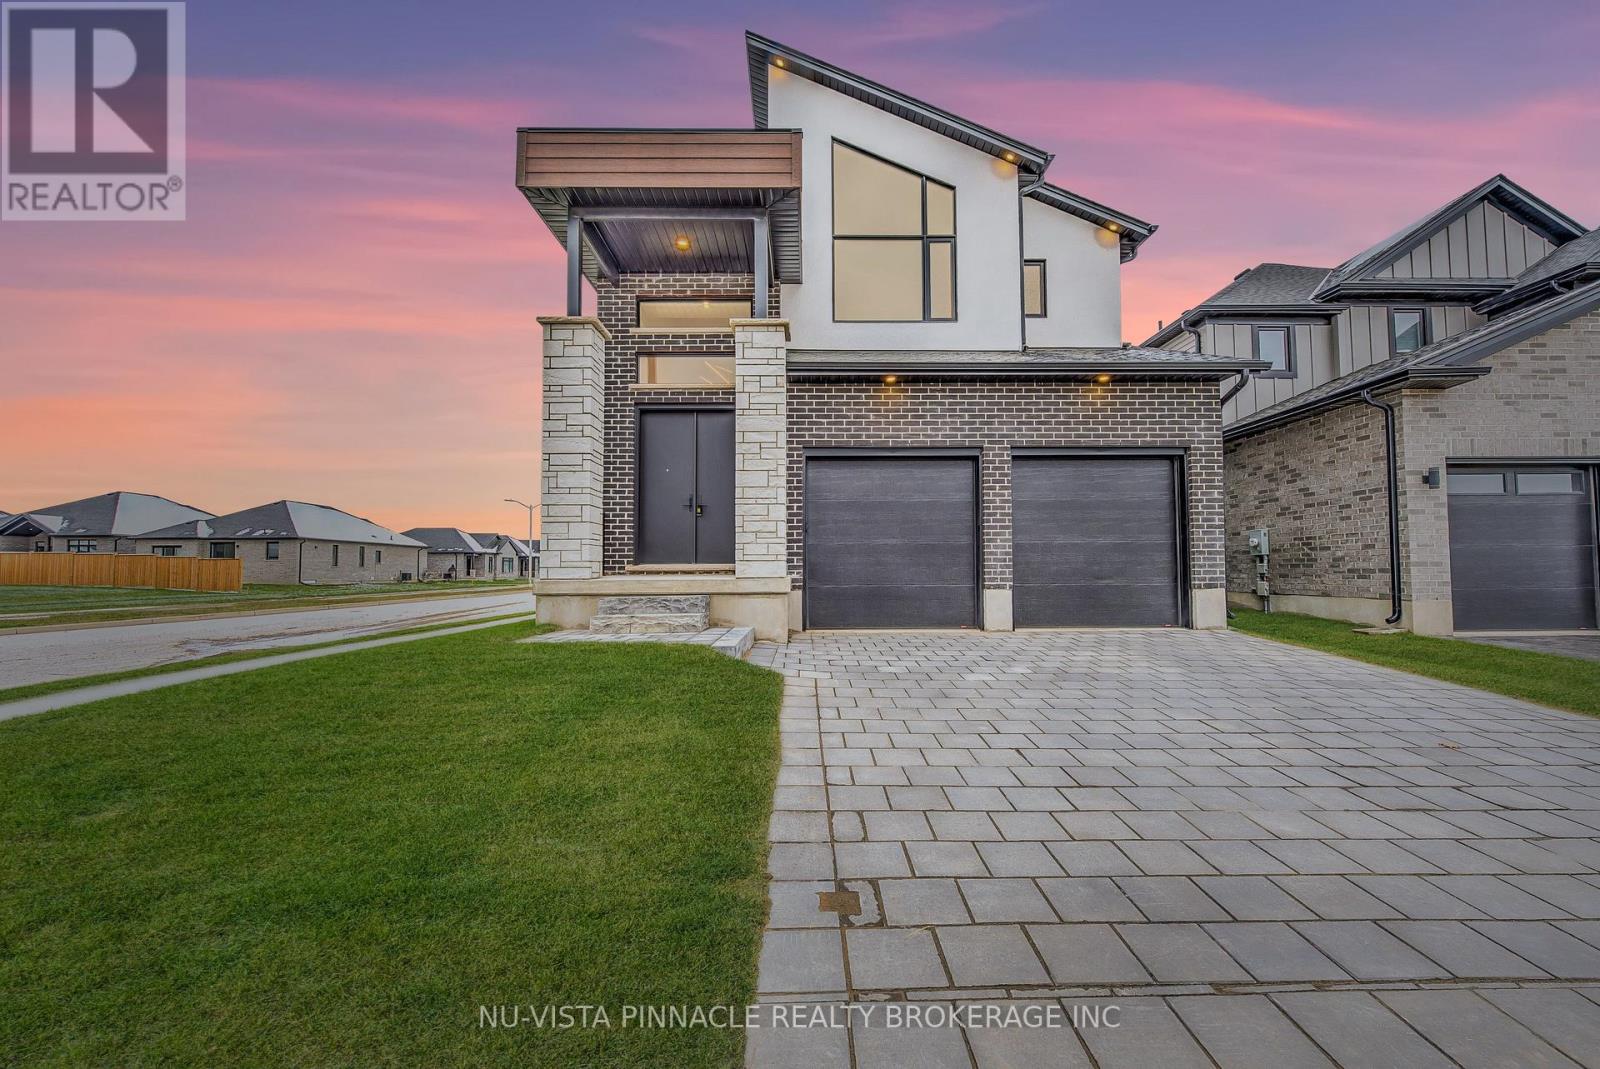
NET ZERO HOME! Run by Solar Go GREEN!! Welcome to 260 Crestview Drive in Kilworth, Ontario. The Harmony Model is a two Storey approx. 2294 sq ft, 4-bedroom, 3.5-bathroom home with an open concept floor plan in the highly desired Kilworth Heights West subdivision. The beautifully presented main floor features: a gorgeous gas fireplace with feature wall that dominates the great room area, a classic custom kitchen with quartz countertops and a large dining room perfect for entertaining. The front foyer has a sweeping staircase leading up to the second floor. The master bedroom has a luxury ensuite complete with a stand along soaker tub, huge Walk-in closet with a custom closet organizer designed by Nieman Market Design. Three secondary bedrooms and plenty of bathrooms for the family. This is the perfect home to build family traditions and long-lasting memories! Book your showing today! This price includes the new HST rebate reduction in the price. (id:15069)
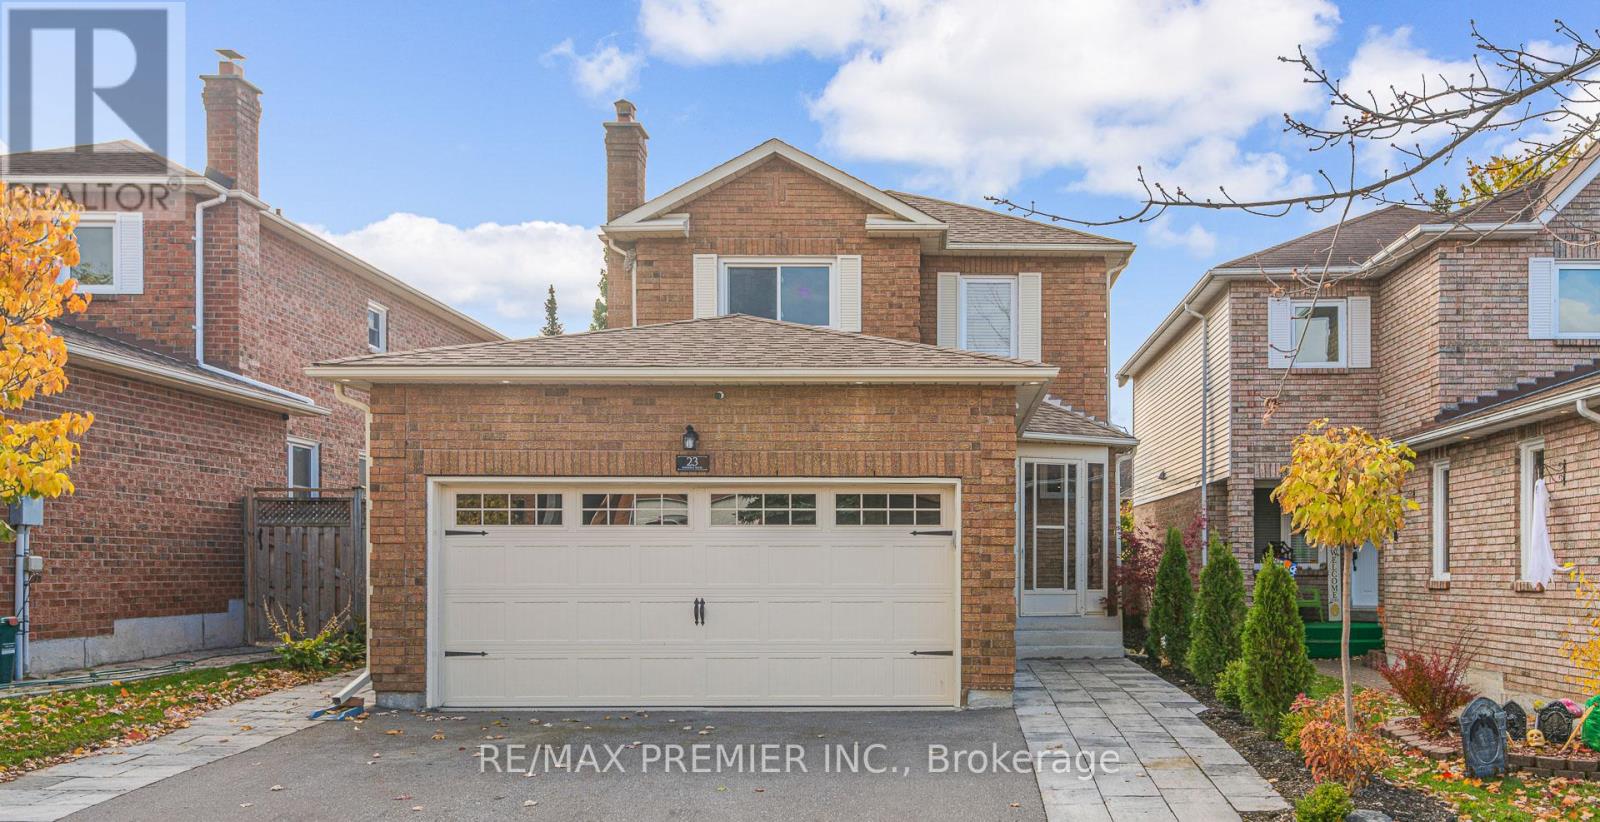
Welcome To 23 Sunbird Blvd., A Beautifully Renovated Detached Home In A Sought-After, Family-Friendly Community Just Minutes From Lake Simcoe, Parks, And Schools. This 3+1 Bedroom, 4 Washroom Home Offers Stylish, Move-In Ready Living With A Functional Layout Ideal For Everyday Living And Entertaining. Featuring A Premium Kitchen With New Appliances, Updated Designer Bathrooms, And Rich Hickory Flooring Throughout, The Home Blends Warmth With Modern Finishes. Enjoy The Added Comfort Of An Insulated Front Entrance, A Double Car Garage, And A Fully Fenced Backyard Complete With A Patio And Rear Shed. With Three Finished Levels Of Thoughtfully Upgraded Living Space, This Home Delivers The Perfect Balance Of Comfort, Function, And Contemporary Design. (id:15069)