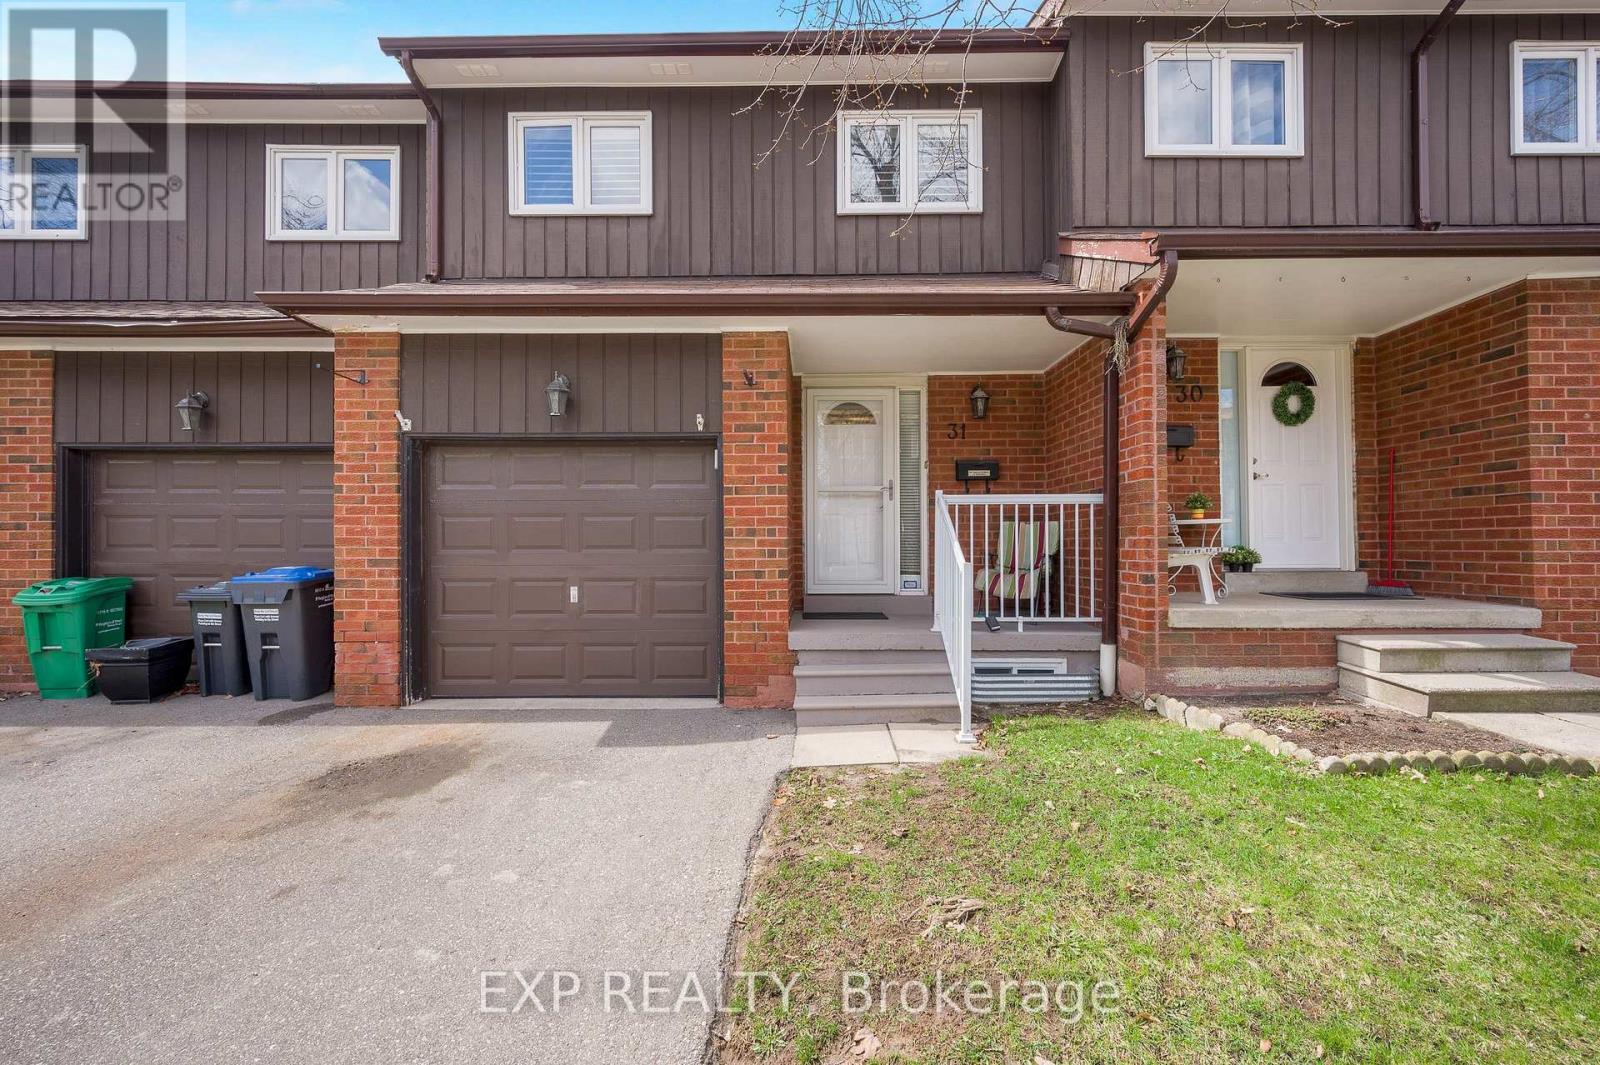
Stunning and rarely offered 4-bedroom townhome in the highly desirable Applewood Hills! Bright, spacious, and beautifully maintained, this homeoffers an oversized main floor and seamless open-concept living and dining area. Perfect for entertaining, enjoy a walkout to your private deck and backyard-ideal for summer BBQs and family gatherings. The updated kitchen features sleek stainless steel appliances, while the main floor powder room has been tastefully refreshed. California shutters throughout add a touch of elegance and privacy. Upstairs, you'll find four generously sized bedrooms-perfect for growing families or creating dedicated work-from-home spaces.The fully finished basement offers a versatile rec room for movie nights, a playroom, or home office, plus a convenient cold room with built-in shelving for extra storage.Nestled in a quiet, well-maintained complex, this home is just steps to schools, shopping, and transit, and minutes to Square One, parks, trails, and major highways (QEW, 403, 401, 407). A perfect blend of space, style, and location-ideal for first-time buyers or those looking for more space. Don't miss this exceptional opportunity to call Applewood Hills home! (id:15069)
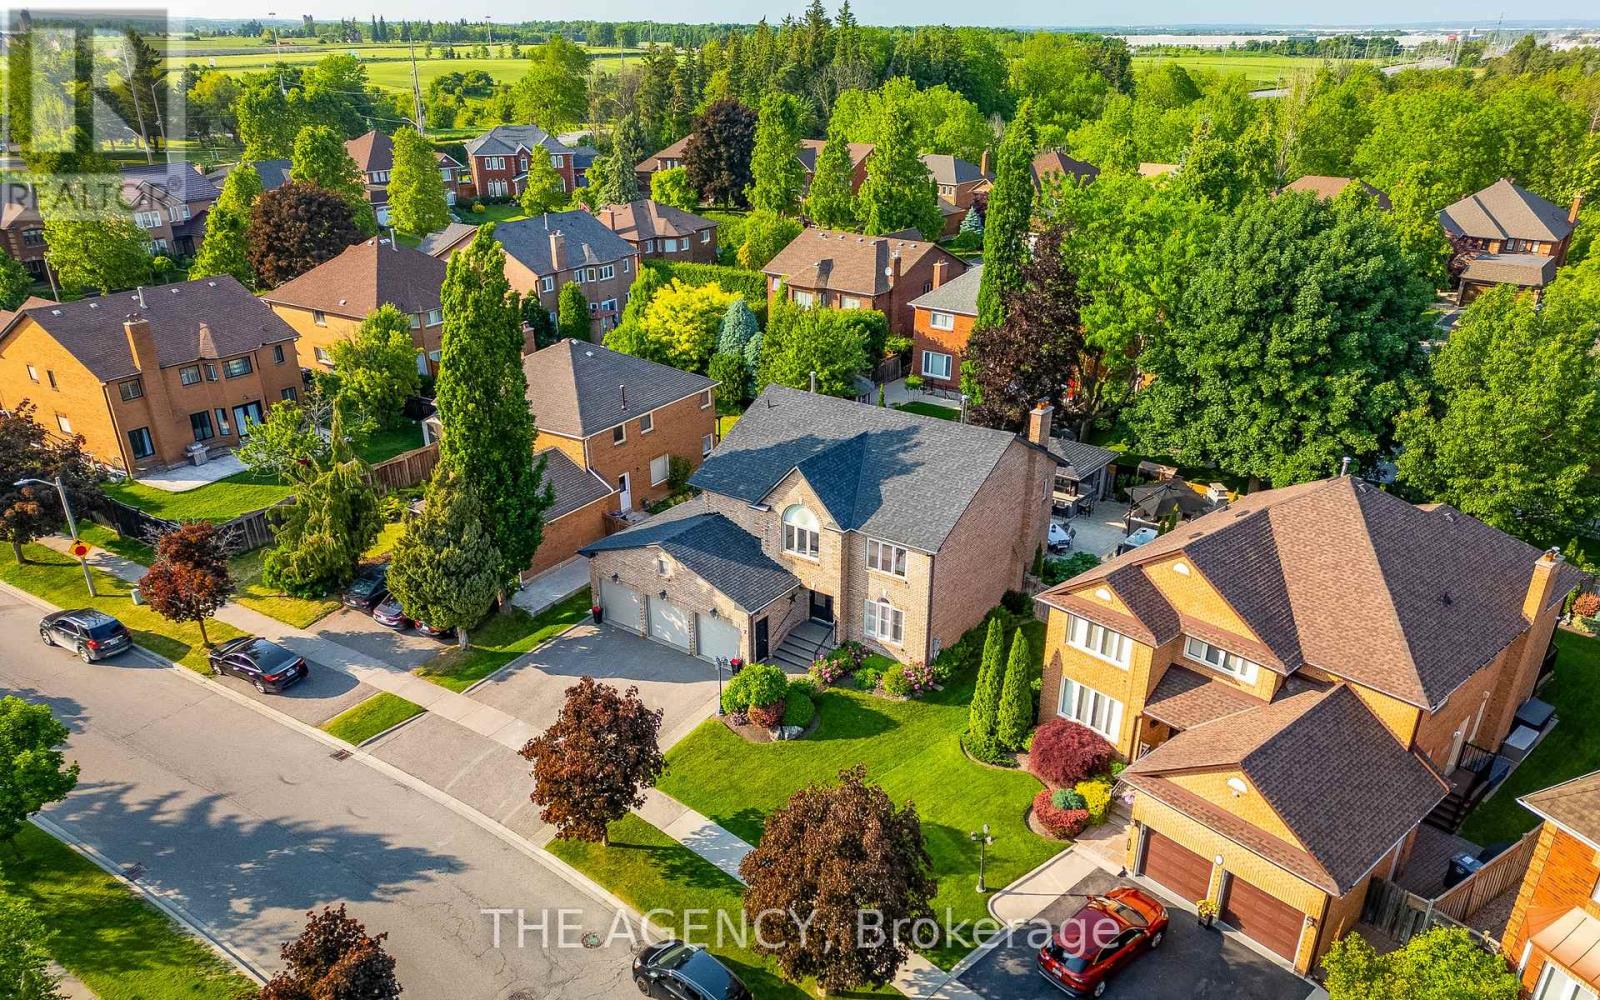
Welcome to this exceptional executive home in the prestigious Snelgrove community, With luxury upgrades and an incredible resort-style backyard. This stunning 4+2 bedroom, 5-bathroom home offers a bright open-concept design filled with natural light and thoughtfully curated finishes throughout. The custom gourmet kitchen features premium appliances, granite countertops, and elegant cabinetry, seamlessly flowing into the spacious family room with designer built-ins, illuminated shelving, and a cozy gas fireplace-perfect for both everyday living and entertaining. A refined formal living room with tray ceilings overlooks the beautifully landscaped backyard, while the functional laundry room includes custom cabinetry and convenient side entrance access. Upstairs, the luxurious primary suite offers a private retreat with its own fireplace, a spa-inspired 5-piece ensuite with freestanding tub and glass shower, and a custom walk-in closet. Three additional generously sized bedrooms provide ideal space for family living. The professionally finished basement is designed for entertaining, featuring rich maple paneling, a stylish wet bar with beer taps, built-in double fridge/freezer, surround sound, and two additional rooms ideal for a home office, guest suite, or nanny quarters. Custom storage, cold cellar, and a charming walk-in children's dollhouse complete this remarkable space. Step outside to your private backyard oasis with over $250,000 in professional landscaping, including golf course-quality turf, irrigation system, saltwater pool with waterfall and flame pots, hot tub, wood-burning pizza oven, and a grand outdoor fireplace. The covered cabana features a granite bar, built-in kitchen and grill, beer taps, powder room, and lounge area-perfect for unforgettable gatherings. (id:15069)
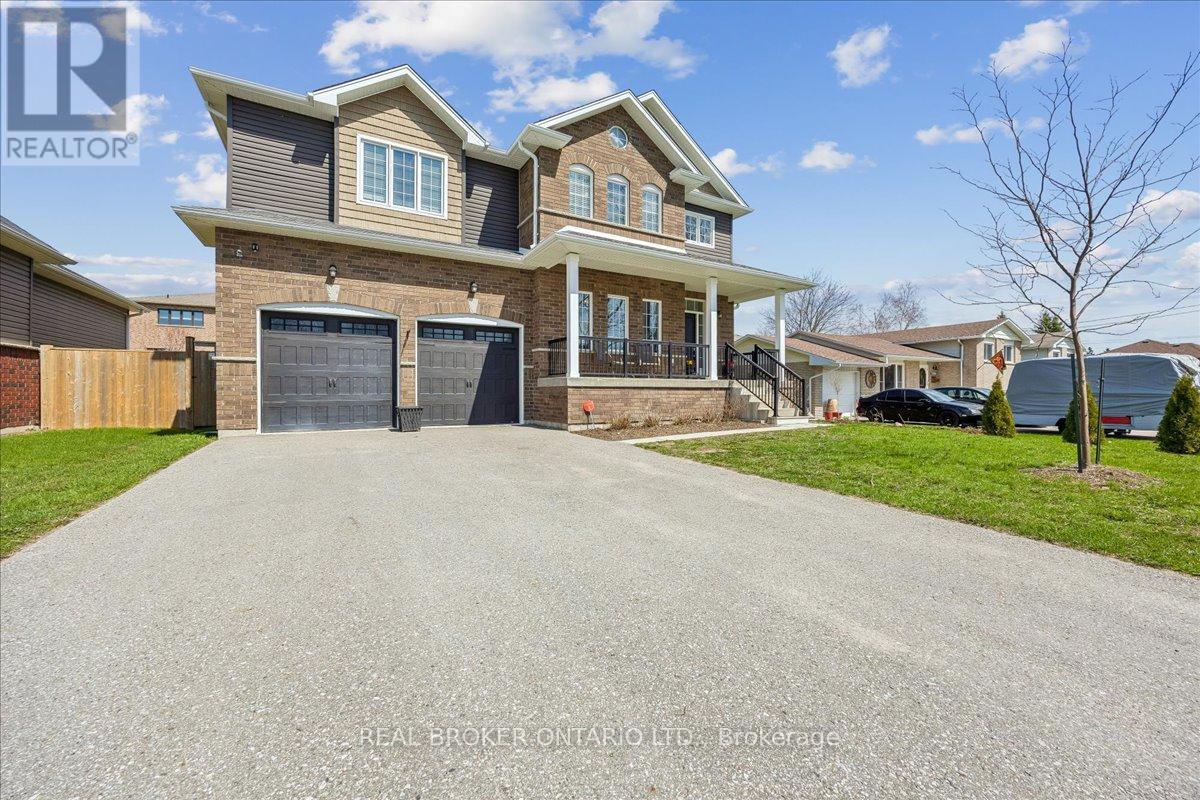
Welcome to your next move in Stayner where upgraded living meets everyday comfort. This beautifully finished home offers a bright open-concept main floor with 9' ceilings, rich hardwood flooring, and a stunning gas fireplace anchoring the living space. The kitchen is designed to impress, featuring quartz countertops, stainless steel appliances, subway tile backsplash, a large island, crown molding, and upgraded oversized tile that flows through the main areas. Upstairs you will find the spacious primary suite offering two closets, and stunning upgraded ensuite, while the 3 other bedrooms provide cozy comfort. The upper level is complete with hardwood flooring throughout the hallways and bedroom level laundry for your convenience. The basement is full of potential with oversized windows and a bathroom rough-in, ready for your finishing touches. Step outside to your private backyard retreat complete with a massive 16 X 30 deck, hot tub, and cedar gazebo, perfect for entertaining or unwinding. This is the kind of home that checks every box, stylish, functional, and move-in ready. (id:15069)
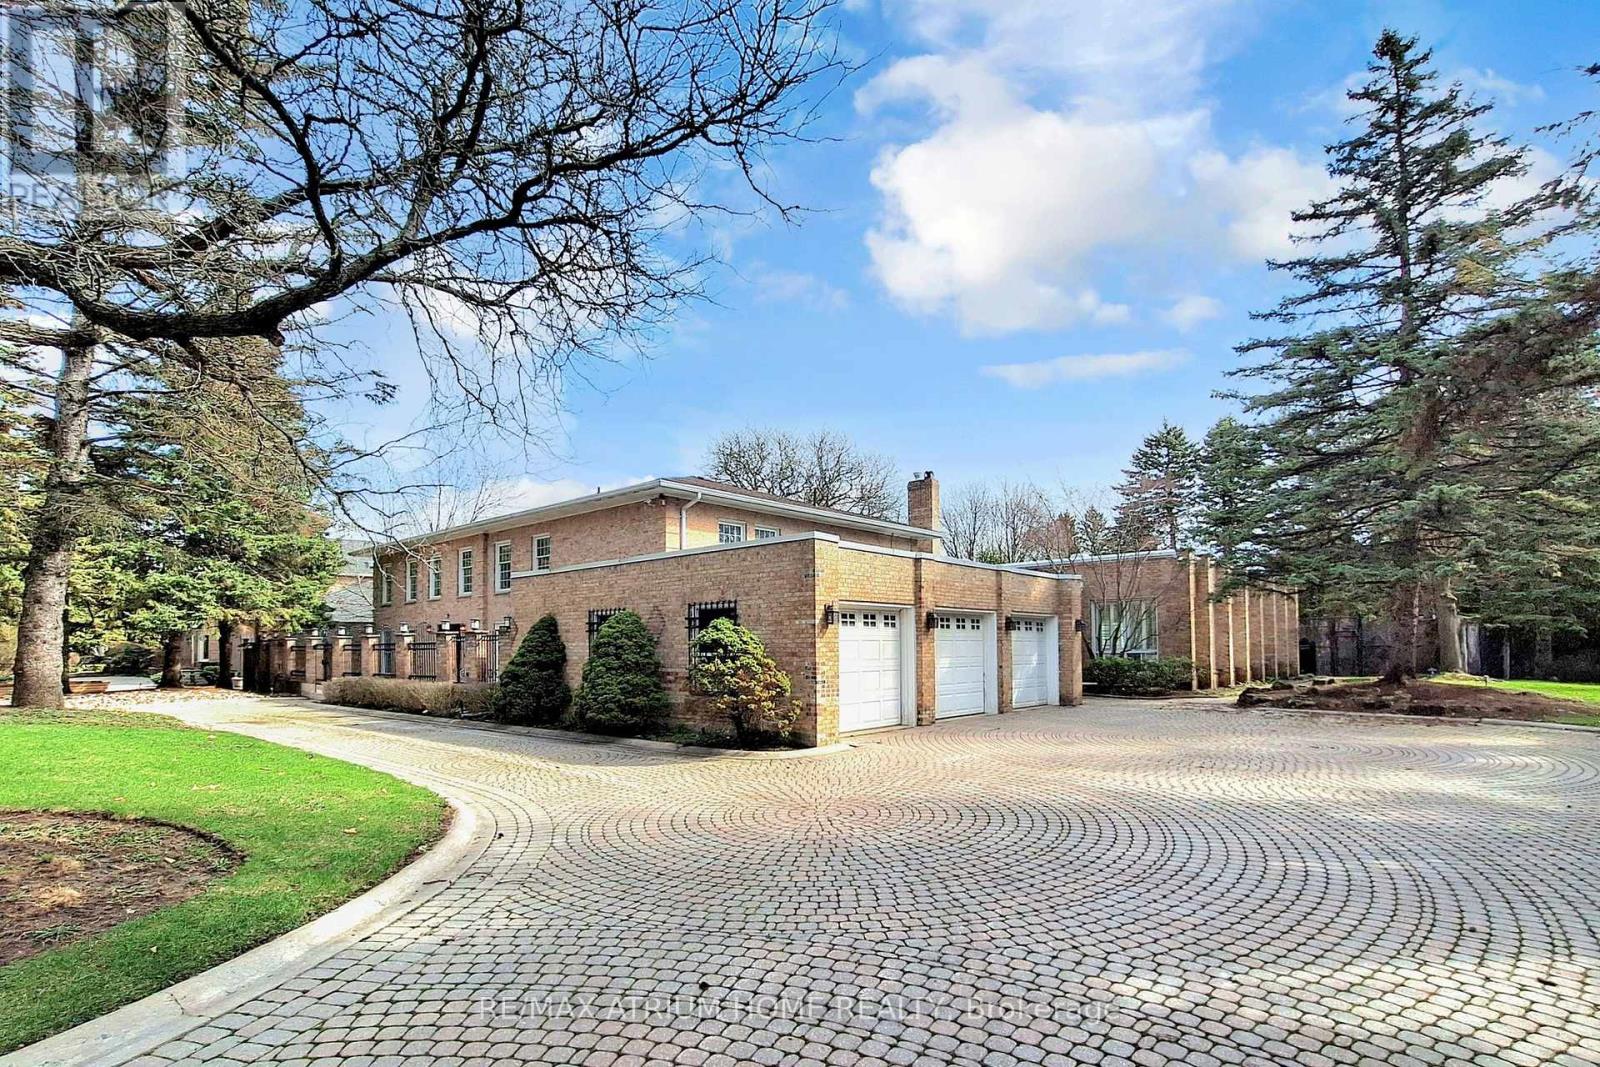
Exceptional opportunity in prestigious Bayview Glen! Situated on a rare premium lot approximately 136 x 195 ft (over 26,000 sq ft), this expansive property offers endless potential for luxury living, renovation, or future custom build. The residence features a unique indoor swimming pool, perfect for year-round enjoyment and entertaining, along with a private backyard basketball court ideal for recreation and family fun. Surrounded by multi-million dollar estates on a highly sought-after street, this is a true land-value opportunity in one of Markham's most desirable neighborhoods. (id:15069)
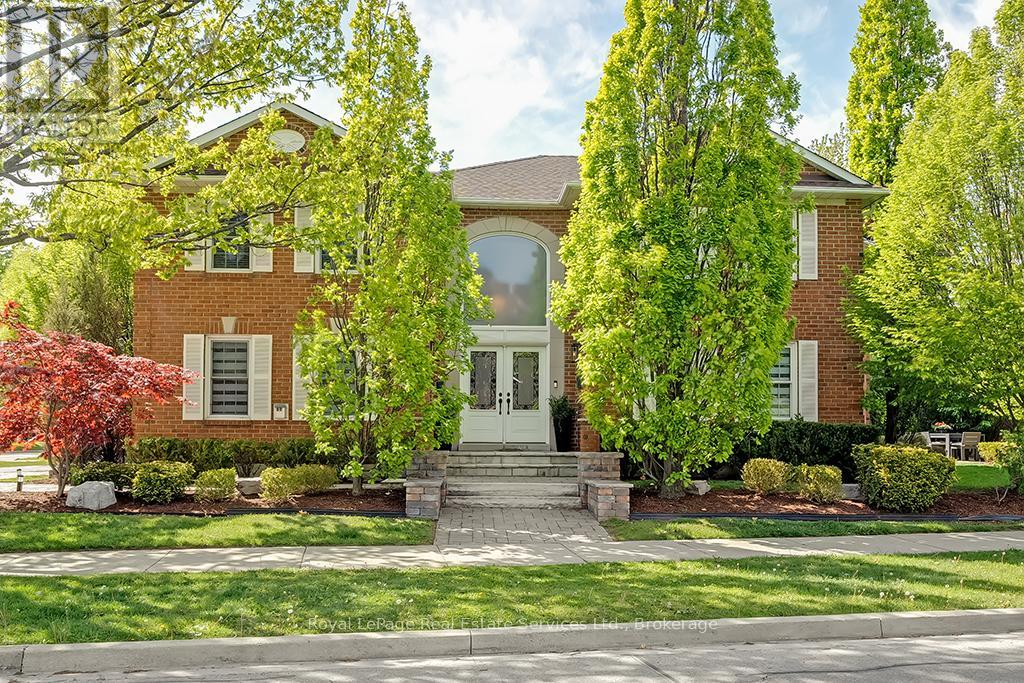
Recently upgraded Beautiful Executive Colonial Residence offering over 4,600 sq ft total of refined living space on a stunning corner lot. Meticulously maintained & thoughtfully updated, this home blends timeless elegance with everyday comfort. Step into the grand foyer with soaring 16-foot ceilings and make an unforgettable first impression.The main lvl showcases expansive principal rooms, including a formal living rm with a cozy gas f/p and a sophisticated dining rm large enough to seat a table for 8 w/direct access to the renovated kitchen.The kitchen is a true showpiece, featuring custom white cabinetry, quartz counters & backsplash,breakfast bar, & high-end stainless steel appliances.The adjoining breakfast area walks out to the backyard patio-perfect for entertaining. Relax in the spacious great room with a wood-burning f/p & an oversized window that fills the space with natural light. The main flr also offers a private home office, a renovated powder room, and a convenient laundry room with access to the double garage.Upstairs,retreat to the luxurious primary suite w/ double-door entry, dual walk-in closets&a spa-inspired 5-piece ensuite w/heated flrs,glass-enclosed shower, double vanity,luxury b/i dressing table& a soaker tub. Three additional generously sized bdrms and a reno'd 4-piece bath complete the upper lvl. The finished bsmt offers excellent in-law potential, feat a large rec rm with gas f/p a full second kitchen, an exercise rm, spacious fifth bdrm, a 4-piece bath. Enjoy beautifully landscaped front and backyards with interlocking stone walkways, a large patio, & lush green space ideal for relaxing or entertaining. Ideally located directly across from Valleybrook Park, offering scenic walking trails,playground,splash pad,tennis &pickle ball courts.It's also a short distance from a rec centre, library, shopping, & one of Ontario's top-ranked high schools. Exceptional opportunity to own a distinguished home in a highly sought-after neighbourhood! (id:15069)
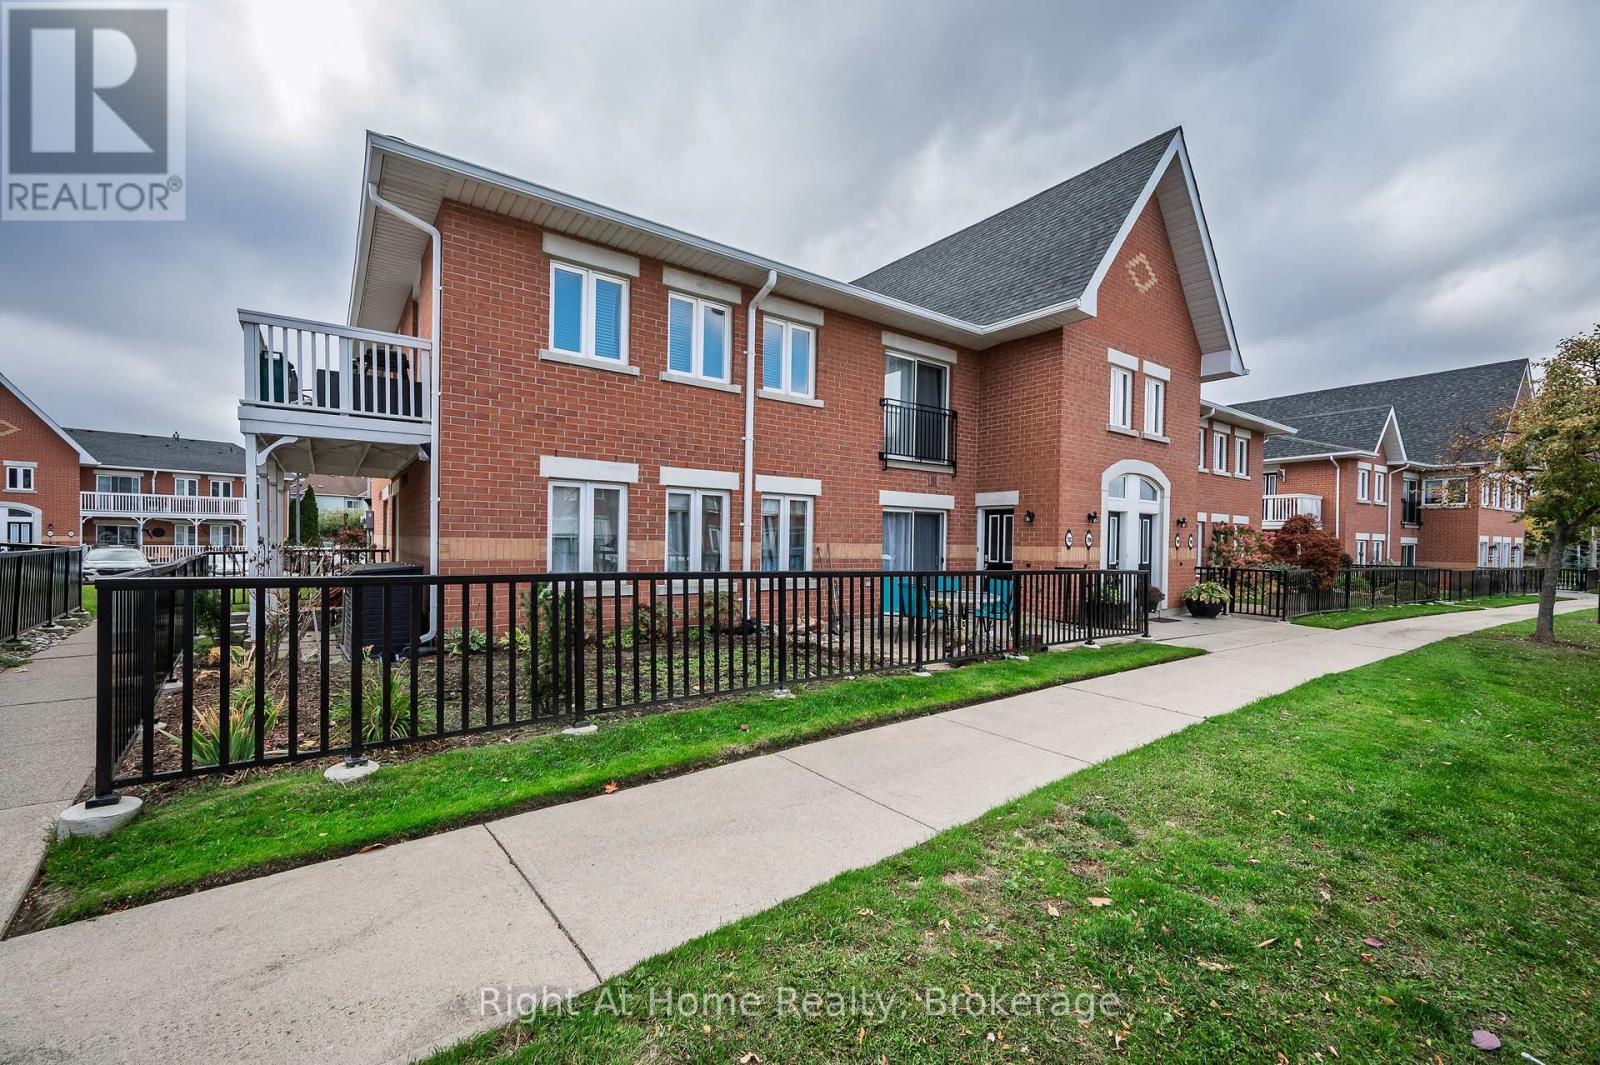
Welcome to this Spacious 3 bedroom, 2 bath condo apartment in the heart of Burlington. Step into a bright, open-concept living area that seamlessly blends the living, dining, and kitchen spaces. 4pc ensuite bath in primary bedroom, large balcony, ensuite laundry, 1 parking and additional on street parking. This great location places you within walking distance to everything you need: shopping, restaurants, parks, and scenic trails. Plus, with quick access to the QEW your commute has never been easier. (id:15069)
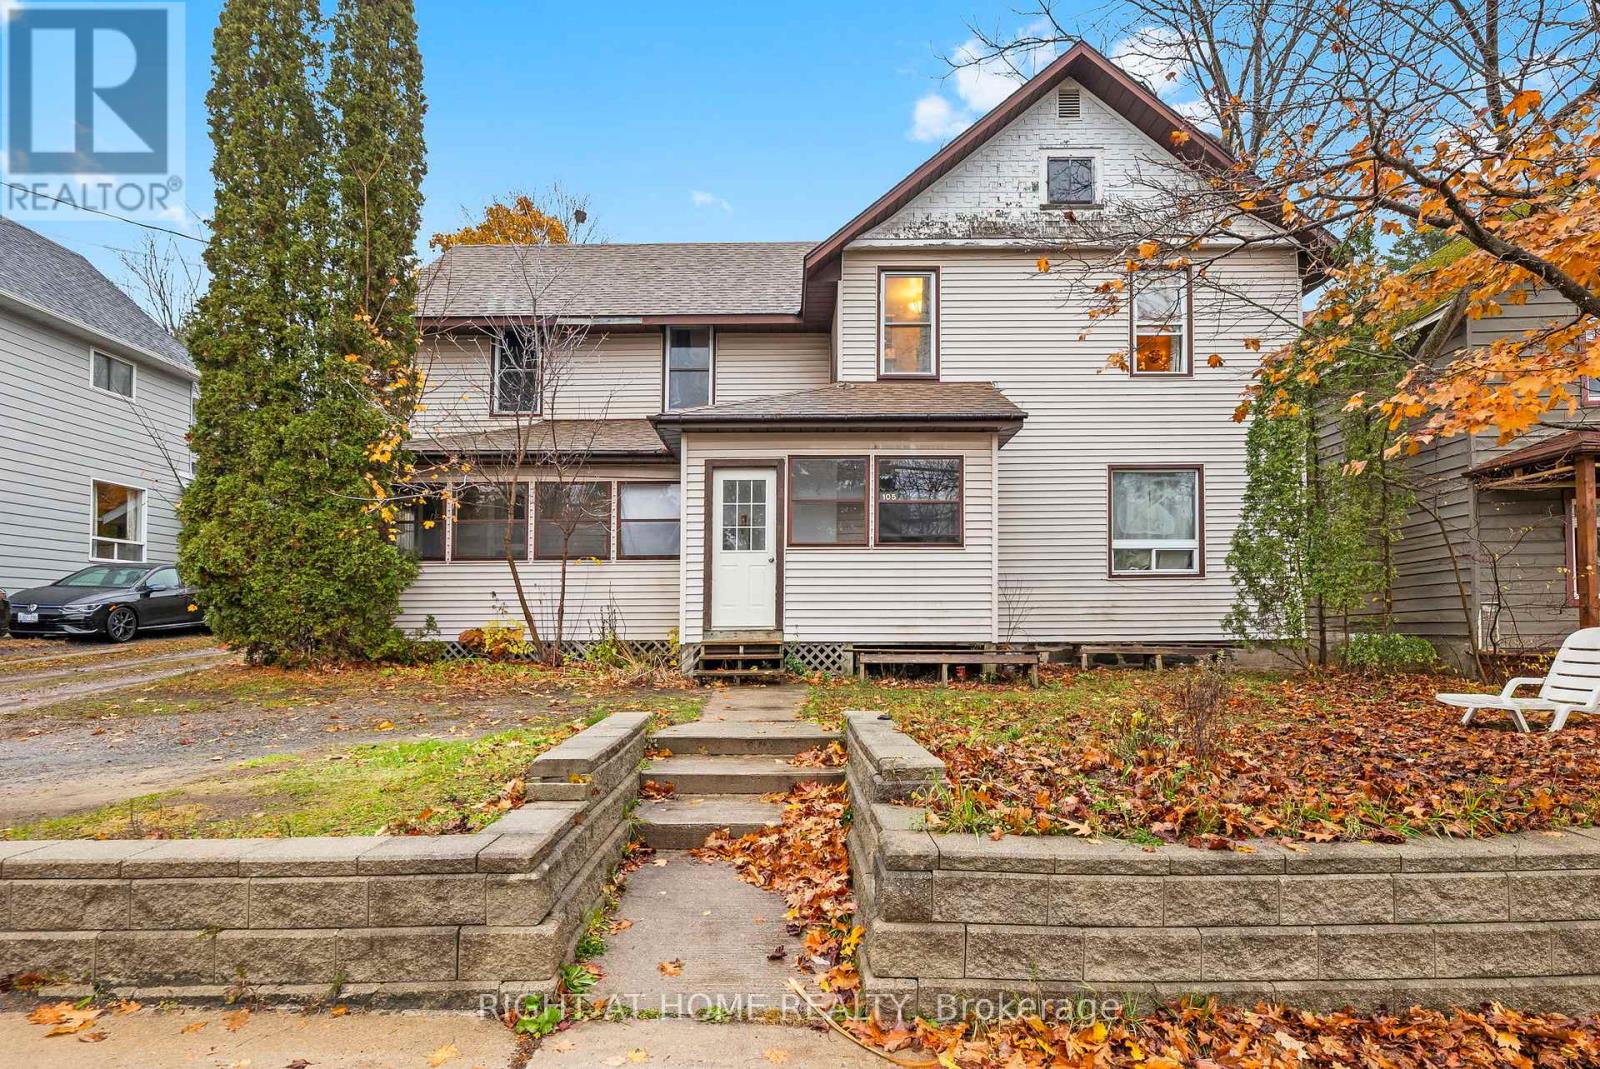
Investors, check this out! Welcome to 105 Gibson Street, a solid 4-plex investment chance right in the heart of Parry Sound, one of Canada's fastest-growing communities. This fully rented property includes four self-contained units - two 1-bedroom suites, one 2-bedroom suite with laundry, and one studio apartment - all currently on month-to-month leases.Each unit has separate hydro meters, so tenants handle their own utility costs, while the landlord pays for water and sewage. Floor plans with room sizes are included in the attachments.With steady cash flow, reliable tenants, and a spot in a growing market, this property is a great option for investors wanting to add a turnkey, income-generating asset to their portfolio. (id:15069)
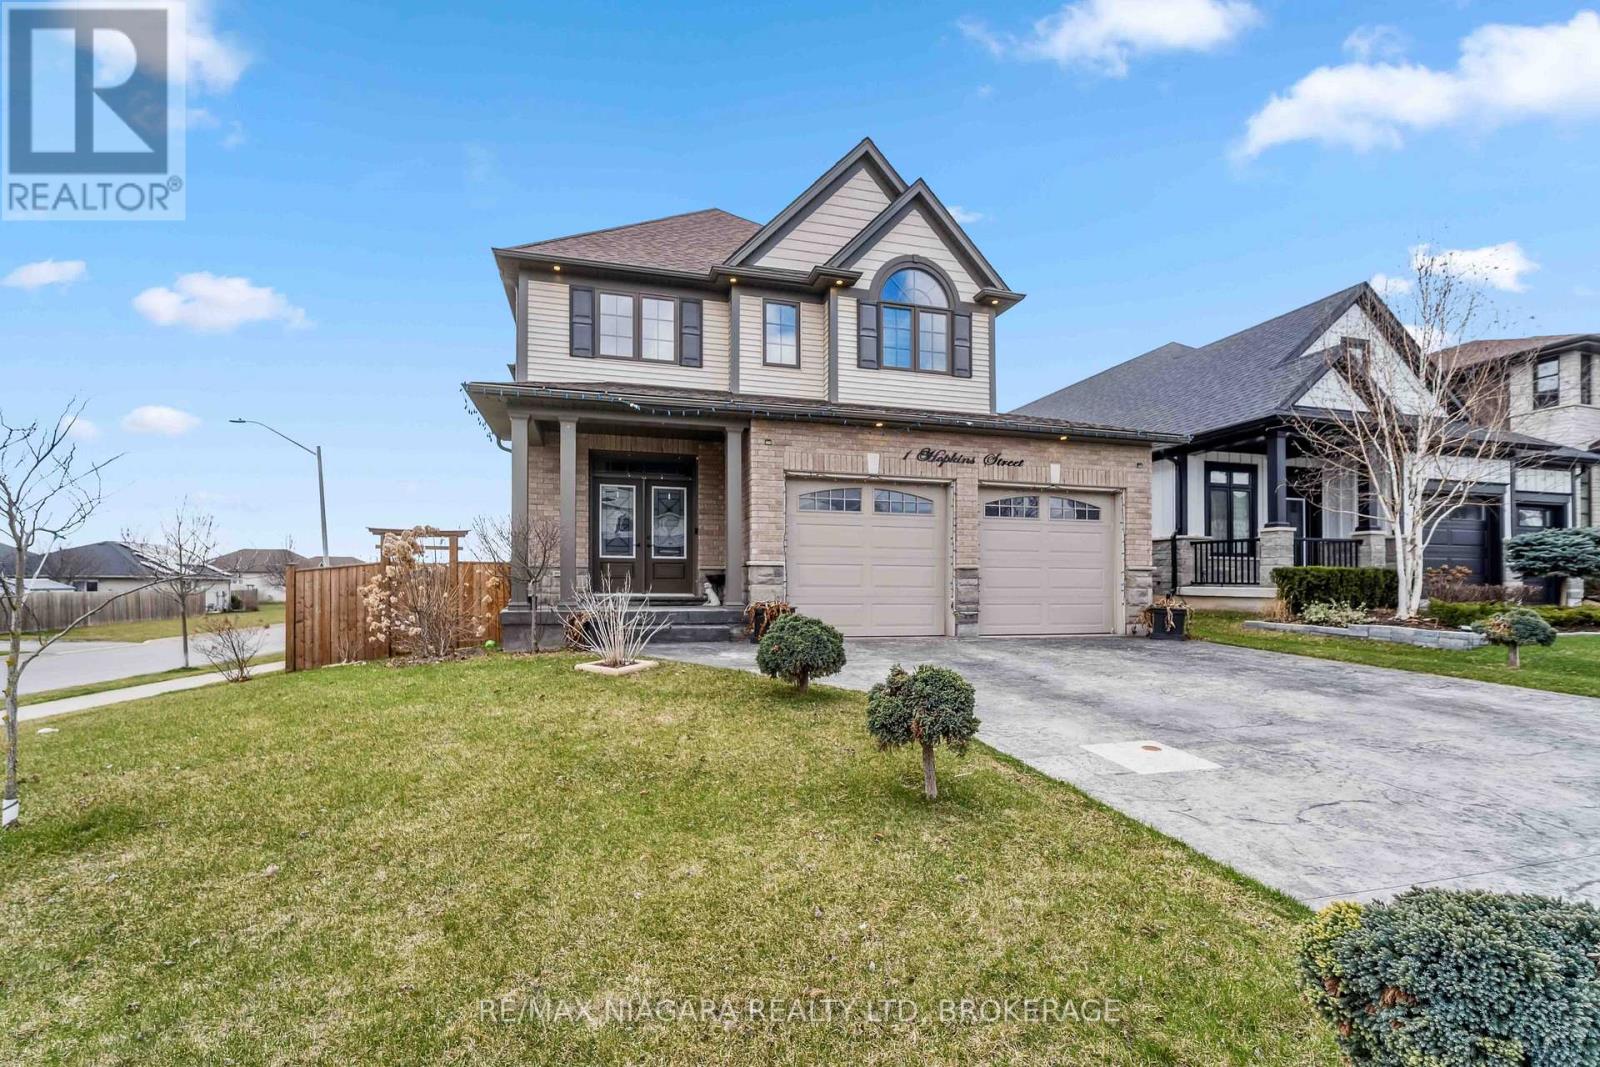
Absolutely Stunning Executive 2 Storey Home Built By Award Winning Rinaldi Homes and Loaded with Builder Upgrades Throughout! This is a perfect turn-key home for a large family or Multi-generational living. Featuring 9 ft Ceilings, 4 spacious Bedrooms, 2 of which have full ensuite bathrooms and 4 Bathrooms throughout. Functional open concept floorplan extensively upgraded throughout and incredible curb appeal. Upon entry you will feel the instant wow-factor in the grand foyer greeted by the soaring wood staircase, stunning tiles and hand scraped hardwood floors. This is the Perfect layout for the entertainer. Family room with natural gas fireplace, Open Living room to Dining room to bright large eat-in kitchen with quartz counters, island and window surround with walkout to raised covered patio and large private fenced yard. Second level features Oversized Primary Bedroom Retreat with large sitting area, spacious walk-in closet and full 5-PC ensuite with soaker tub, double vanity and separate shower. Secondary suite features 3-PC ensuite. 2 additional large bedrooms and 4-PC bath. Lower level unspoiled with potential for future recreation room and additional bedrooms and has a finished 3-PC Bath. Quiet family oriented location, close to Parks, Highway, Shopping and all amenities. Flexible closing available, book your tour today! (id:15069)
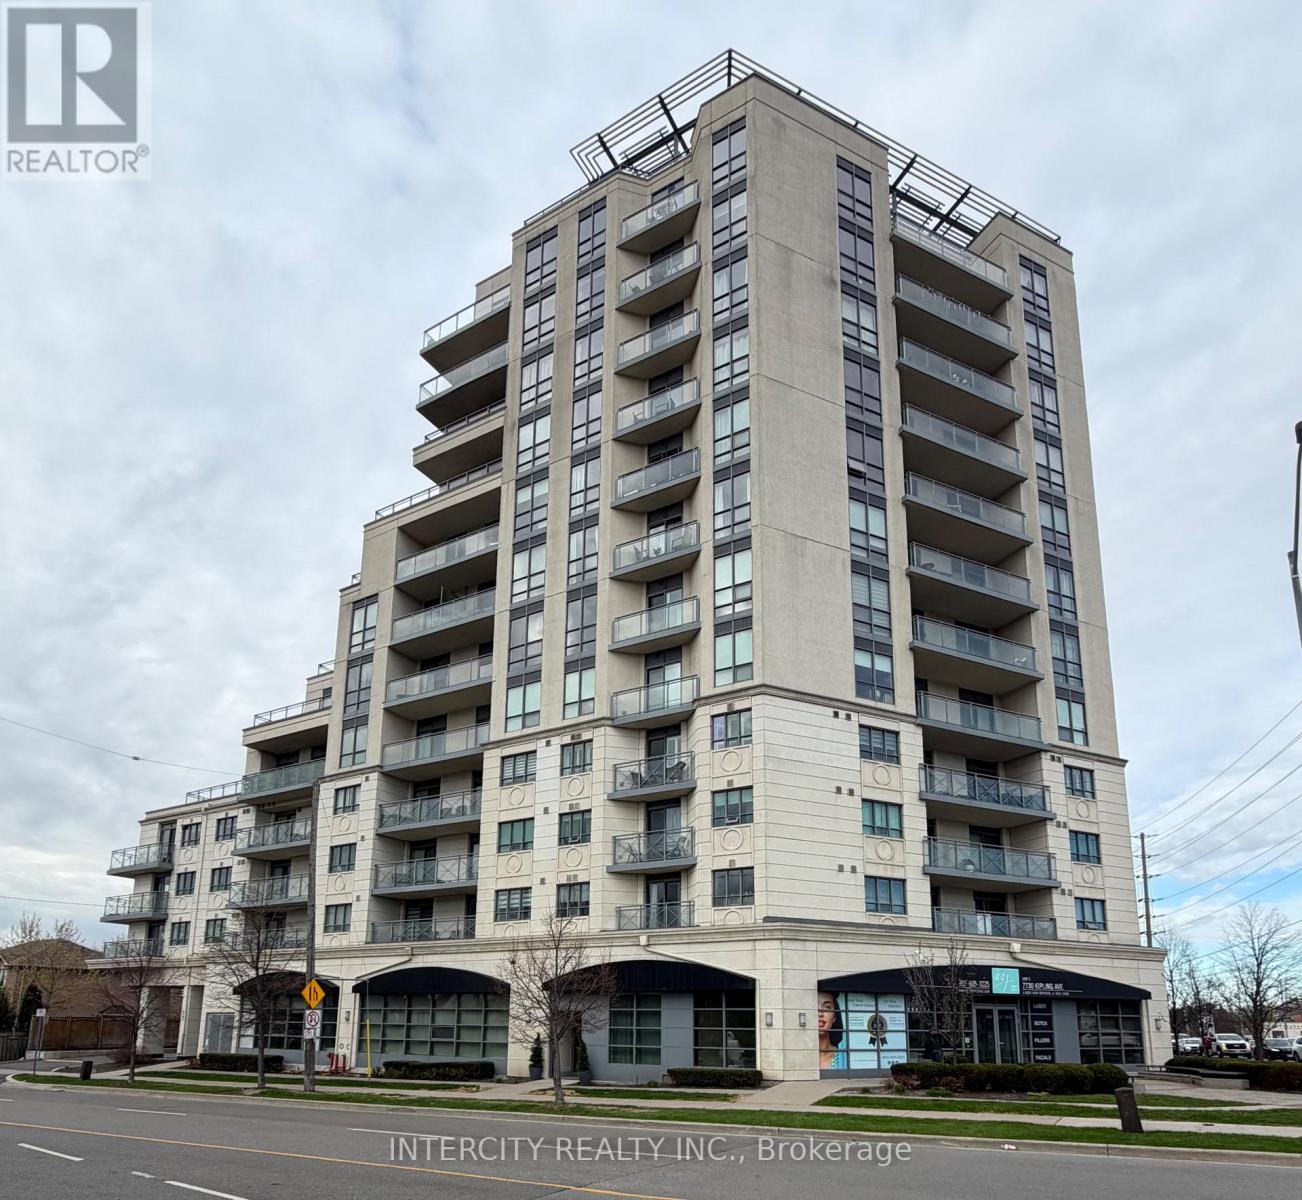
Bright and spacious southwest-facing corner suite in the desirable Vaughan Grove neighbourhood! This well-appointed 2-bedroom, 2 full bathroom condo offers an airy open-concept layout with large windows that fill the pace with natural light and showcase impressive panoramic views of the city. Freshly painted in contemporary tones, the unit features a functional kitchen with stainless steel appliances and plenty of storage, seamlessly connected to the living and dining areas, ideal for everyday living and hosting. The standout wrap-around balcony extends for living space outdoors, offering a perfect spot to relax and take in the skyline. Thoughtfully updated throughout, the home includes a brand new LG washer and dryer, upgraded toilets, and new fixtures that add a modern touch. The primary ensuite is enhanced with a built-in bidet, elevating everyday comfort. The primary bedroom includes its own full ensuite and is large enough to fit a king sized bed, while the second bedroom provides flexibility for guests, a home office, or additional living space. Additional highlights, include ensuite laundry, one underground parking space and a storage locker. Enjoy access to a range of building amenities including a fitness centre, party room, and a beautifully maintained rooftop terrace with BBQ area. Conveniently located near parks, schools, transit, and shopping. A great opportunity to own a bright corner unit with excellent views and practical living space in a growing Vaughan Community! (id:15069)
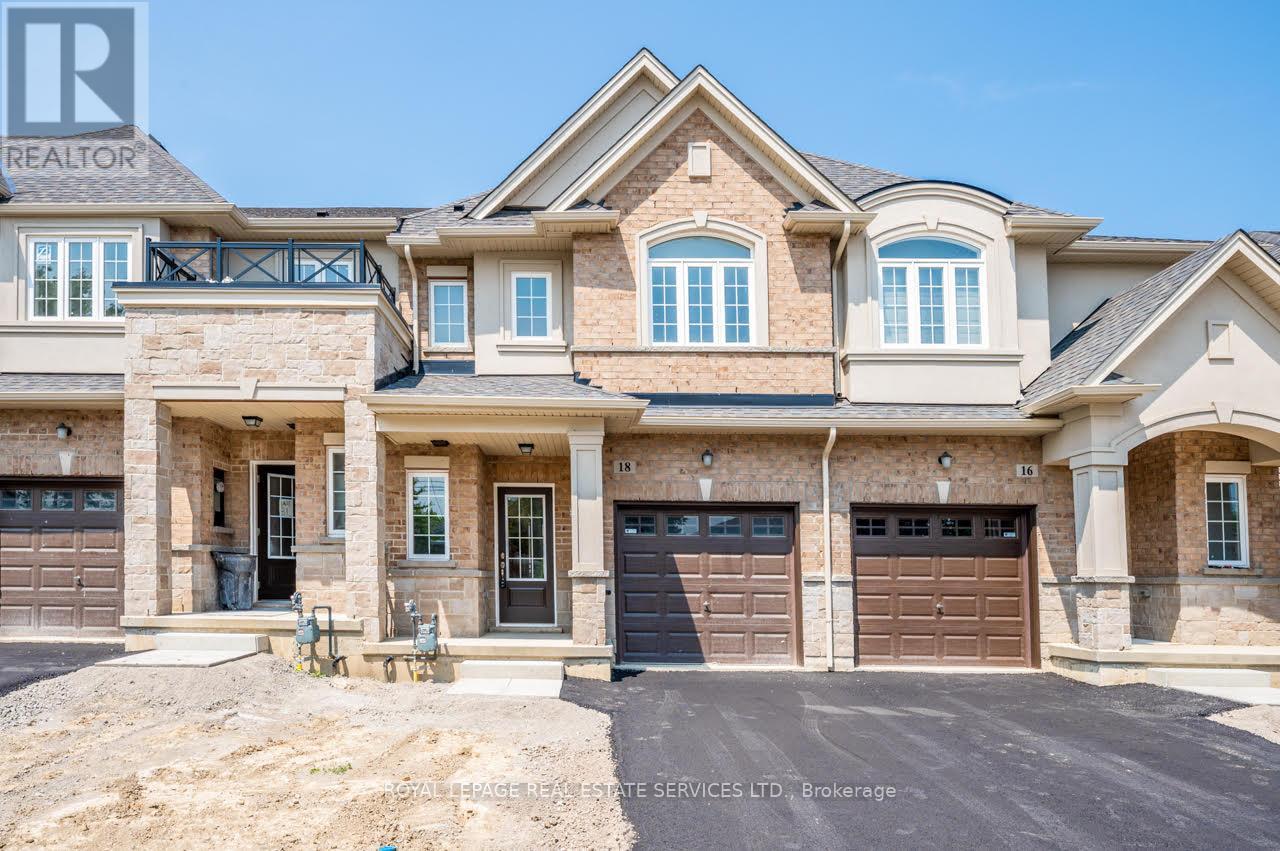
Never lived in brand new Townhouse offering a bright open concept, with modern finishes and a thoughtfully planned layout ideal for today's lifestyle. This home features fresh finishes and the appeal of never-before-lived-in comfort, making it an excellent choice for first-time buyers, down sizers, or savvy investors. The main floor features a spacious, sun-filled living and dining area highlighted by a large walkout window to backyard and original hardwood flooring. This home offers three comfortable bedrooms; two full washrooms on second floor and a powder room (half-bath) on main floor. Located in sought-after Inch Park on the Hamilton Mountain, close to Concession Street amenities, Juravinski Hospital, schools, parks, public transit, and mountain access. Enjoy nearby walking trails & convenient access to the escarpment stairs; perfect for outdoor enthusiasts. This is an assignment sale. (id:15069)
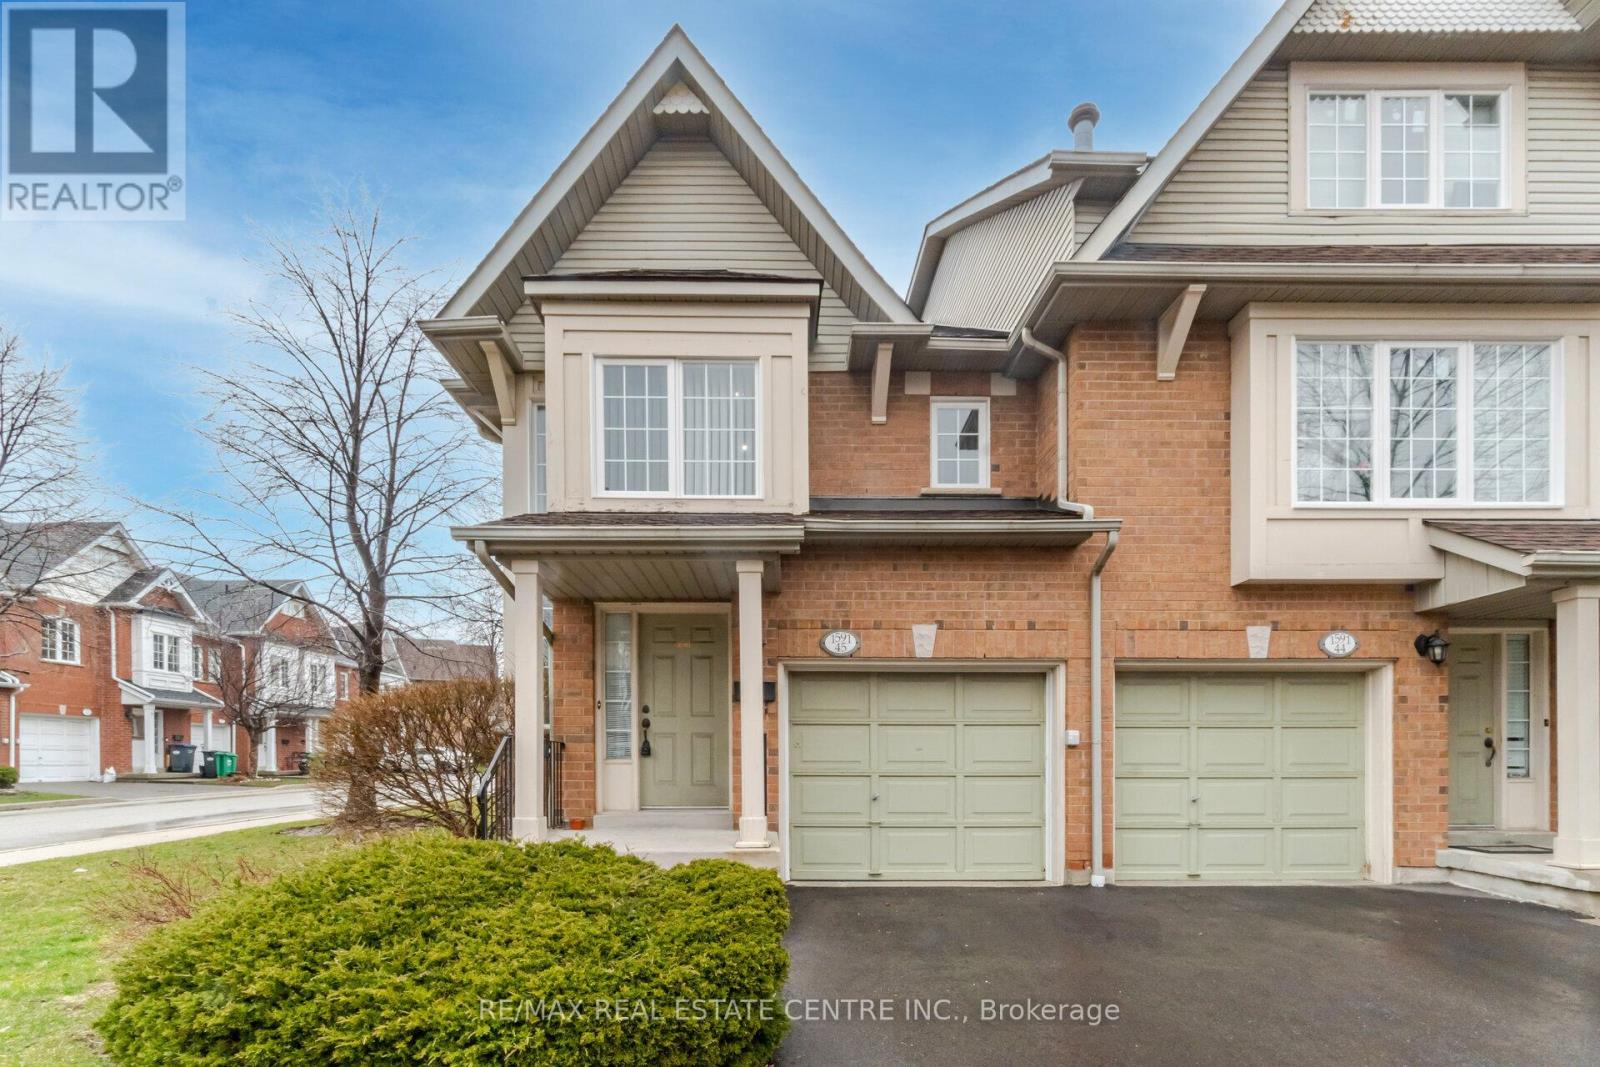
Immaculate and bright corner unit townhouse in the highly desirable East Credit community! This inviting home features 3 generously sized bedrooms filled with natural light, creating a warm and comfortable living space. Enjoy a functional layout with a cozy breakfast area that walks out to a private backyard-perfect for morning coffee or weekend entertaining. Tastefully updated with new laminate flooring (2021), modern pot lights, upgraded washrooms, new windows (2021), and a new driveway (2021). The finished basement offers a versatile recreation space ideal for family time or a home office. Conveniently located close to schools, parks, supermarkets, public transit, GO Station, Square One Shopping Centre, and major highways. A perfect blend of comfort, style, and location-book your showing today! Pictures are only for Reference. (id:15069)
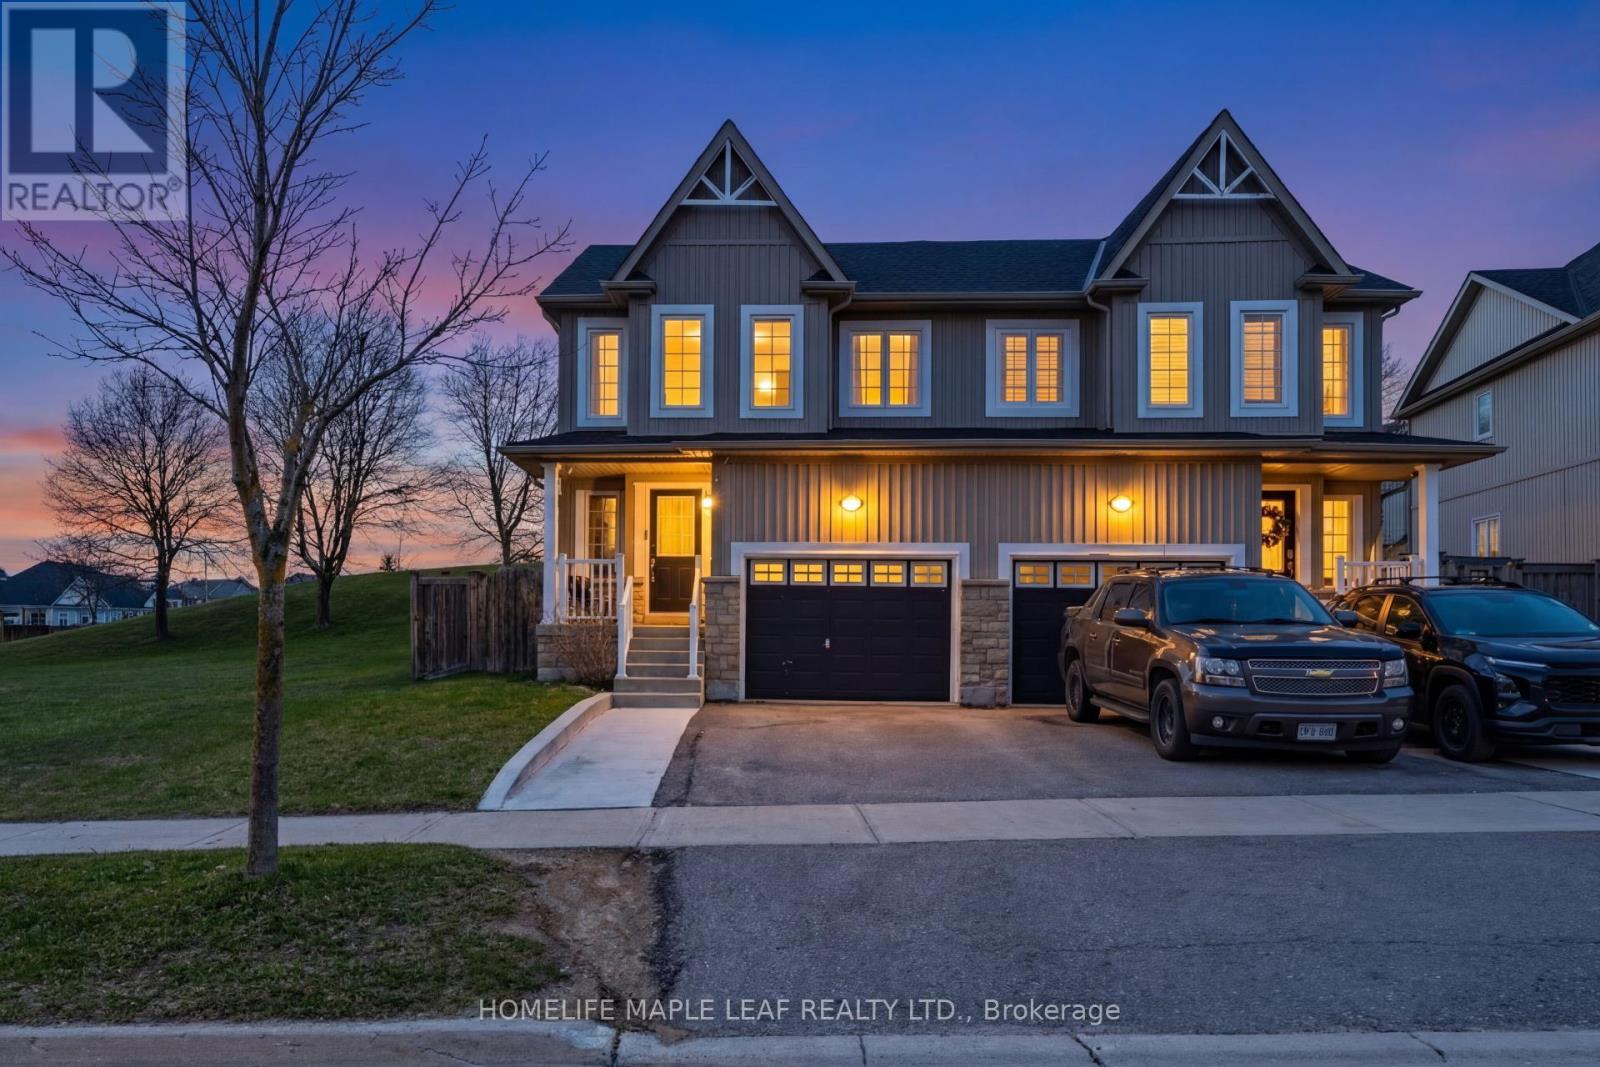
Welcome to 420 Orvis Crescent, a beautifully maintained move-in ready home set in a peaceful, open area of Shelburne, perfect for families seeking comfort, space, and privacy. This charming property offers a thoughtfully designed layout where the neat and functional kitchen seamlessly flows into the bright living and dining areas, creating an inviting space for both everyday living and entertaining. Step out from the main living area onto a spacious deck overlooking a private backyard with no neighbors behind-just serene greenspace, giving you the perfect setting for relaxing evenings or weekend gatherings. The home features three generously sized bedrooms and three well-appointed washrooms, providing ample space for growing families. The fully finished basement adds even more living space with a large recreation area ideal for a home theatre, playroom, or gym, along with an additional 3-piece washroom for added convenience. Located within walking distance to excellent schools, parks, and recreation facilities, this home offers the perfect blend of comfort, convenience, and lifestyle. A fantastic opportunity to own a well-cared-for home in one of Shelburne's most desirable family-friendly neighborhoods. (id:15069)