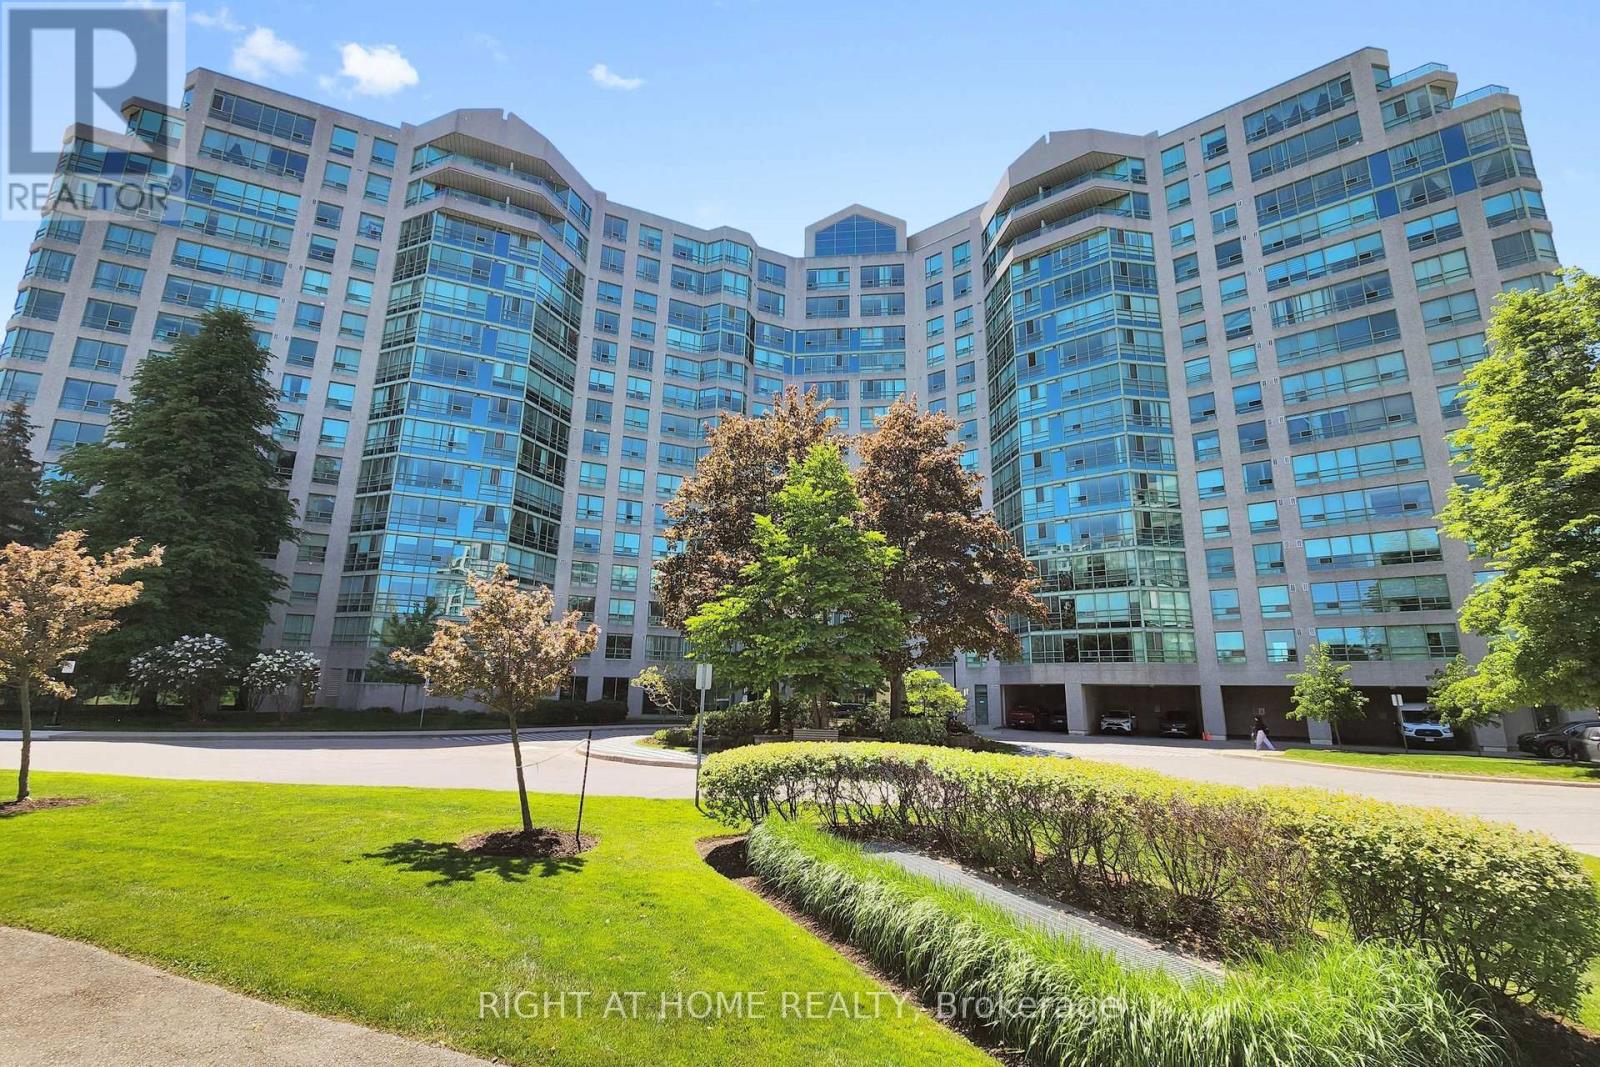
Welcome to the Prestigious Landmark One - Thornhill Condo! This Light Filled Suite Offers a Perfect Blend of Luxury and Comfort, Panoramic Views W/Two Spacious Bedrooms, Each Featuring Its Own Newly Renovated Bathroom *The Master Bedroom Boasts a Large Walk-in Closet and Additional Storage, Providing Ample Space for All Your Belongings.*Newly Renovated Kitchen with Granite Countertops and Ceramic Tiles *The Expansive Living and Dining Area is Perfect for Entertaining and Leads to a Bright Solarium, Offering a Serene Space Filled with Natural Light *Large Windows Throughout the Unit Provides a Beautiful Clear View, Creating a Bright and Airy Atmosphere. Residents of the Landmark of Thornhill Condos enjoy a Wealth of Amenities, incl. Exercise Room, Outdoor Tennis Courts, Indoor Pool, Party Room, Guest Suites, and a 24-hour Concierge Service *Close to St. Robert Catholic School Area *Step To Supermarket And Plaza *Don't Miss This Opportunity to Live in One of Thornhills Most Sought-After Addresses. (id:15069)
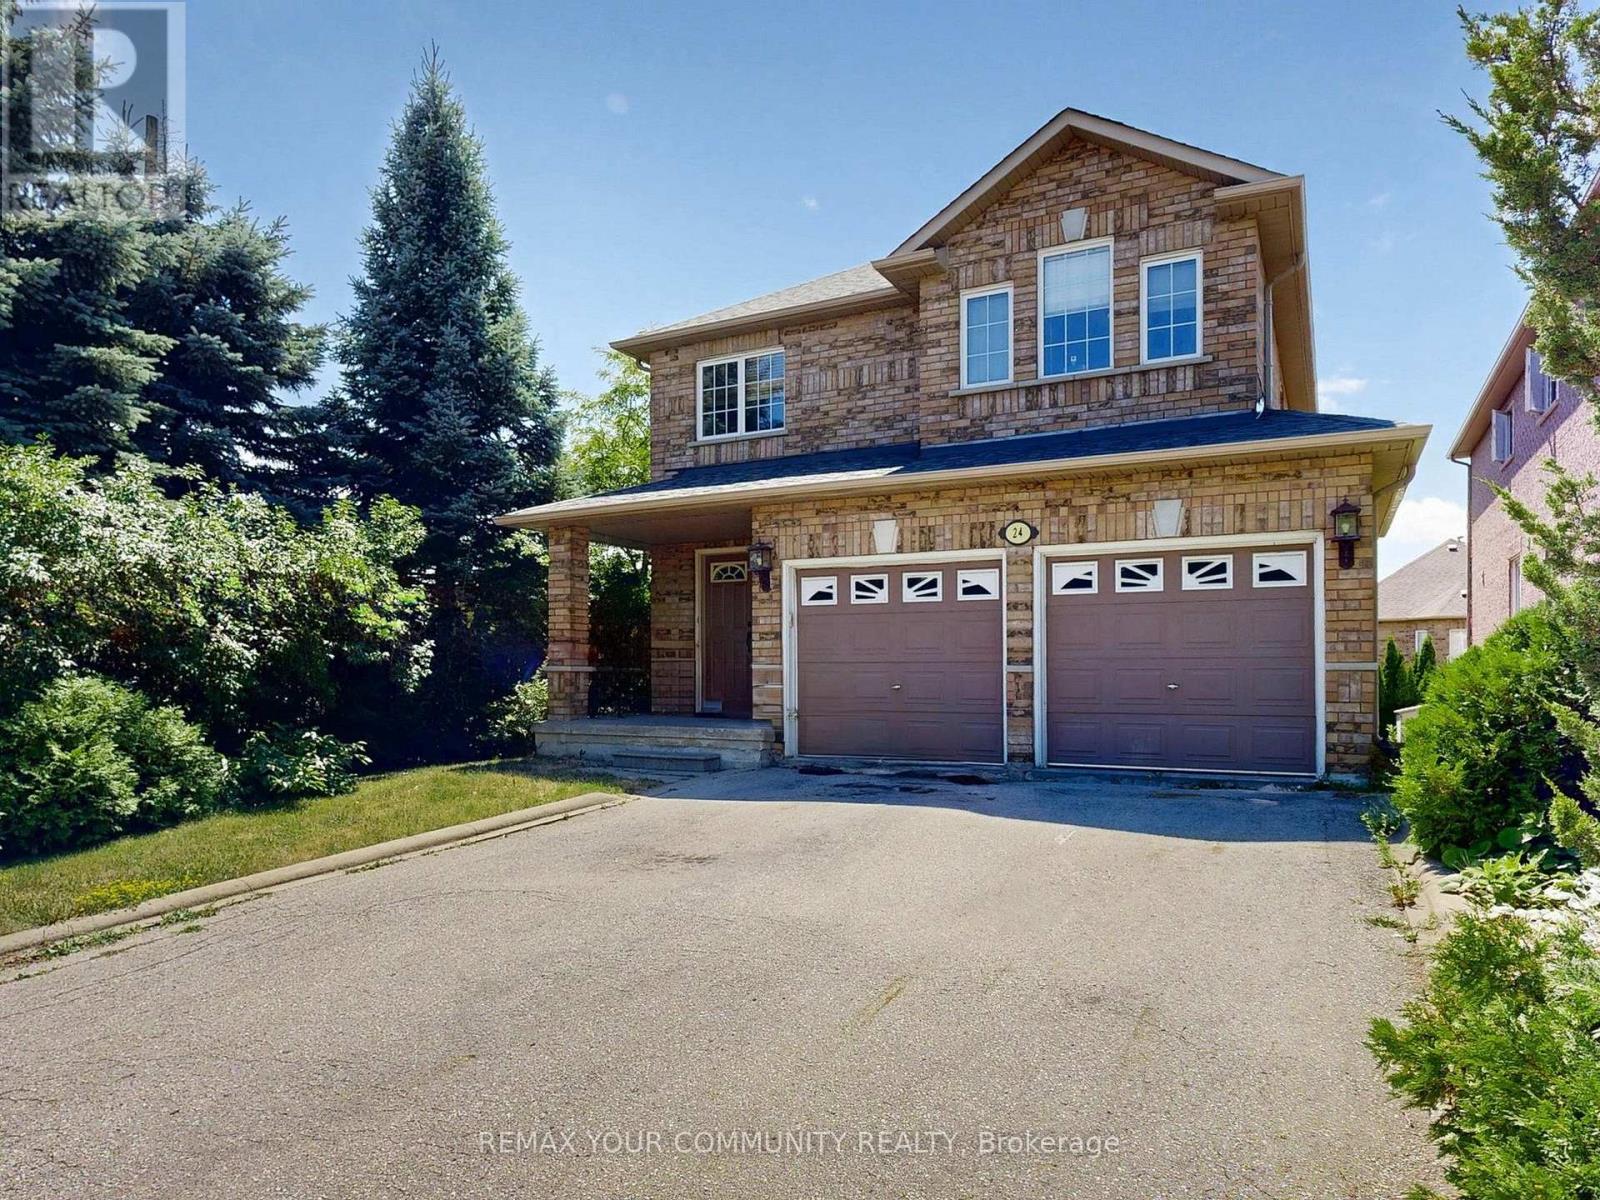
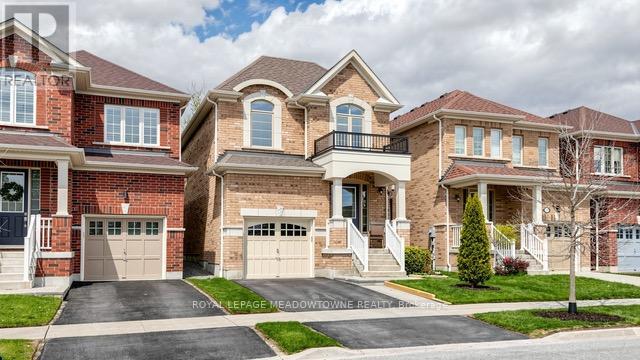
Sonoma Heights Beauty over 2500 Sq.Ft. Beautiful Walk-Out Basement Lot. Detached Brick 2 Storey 4 Bedroom with altered main floor open concept. Extra Large Family Kitchen with extra cabinets and Breakfast Counter. Granite Counters, Stainless Steel Appliances, Fireplace, Very Spacious Layout with many upgrades. Easy to convert the basement to an apartment with a separate entrance. (id:15069)
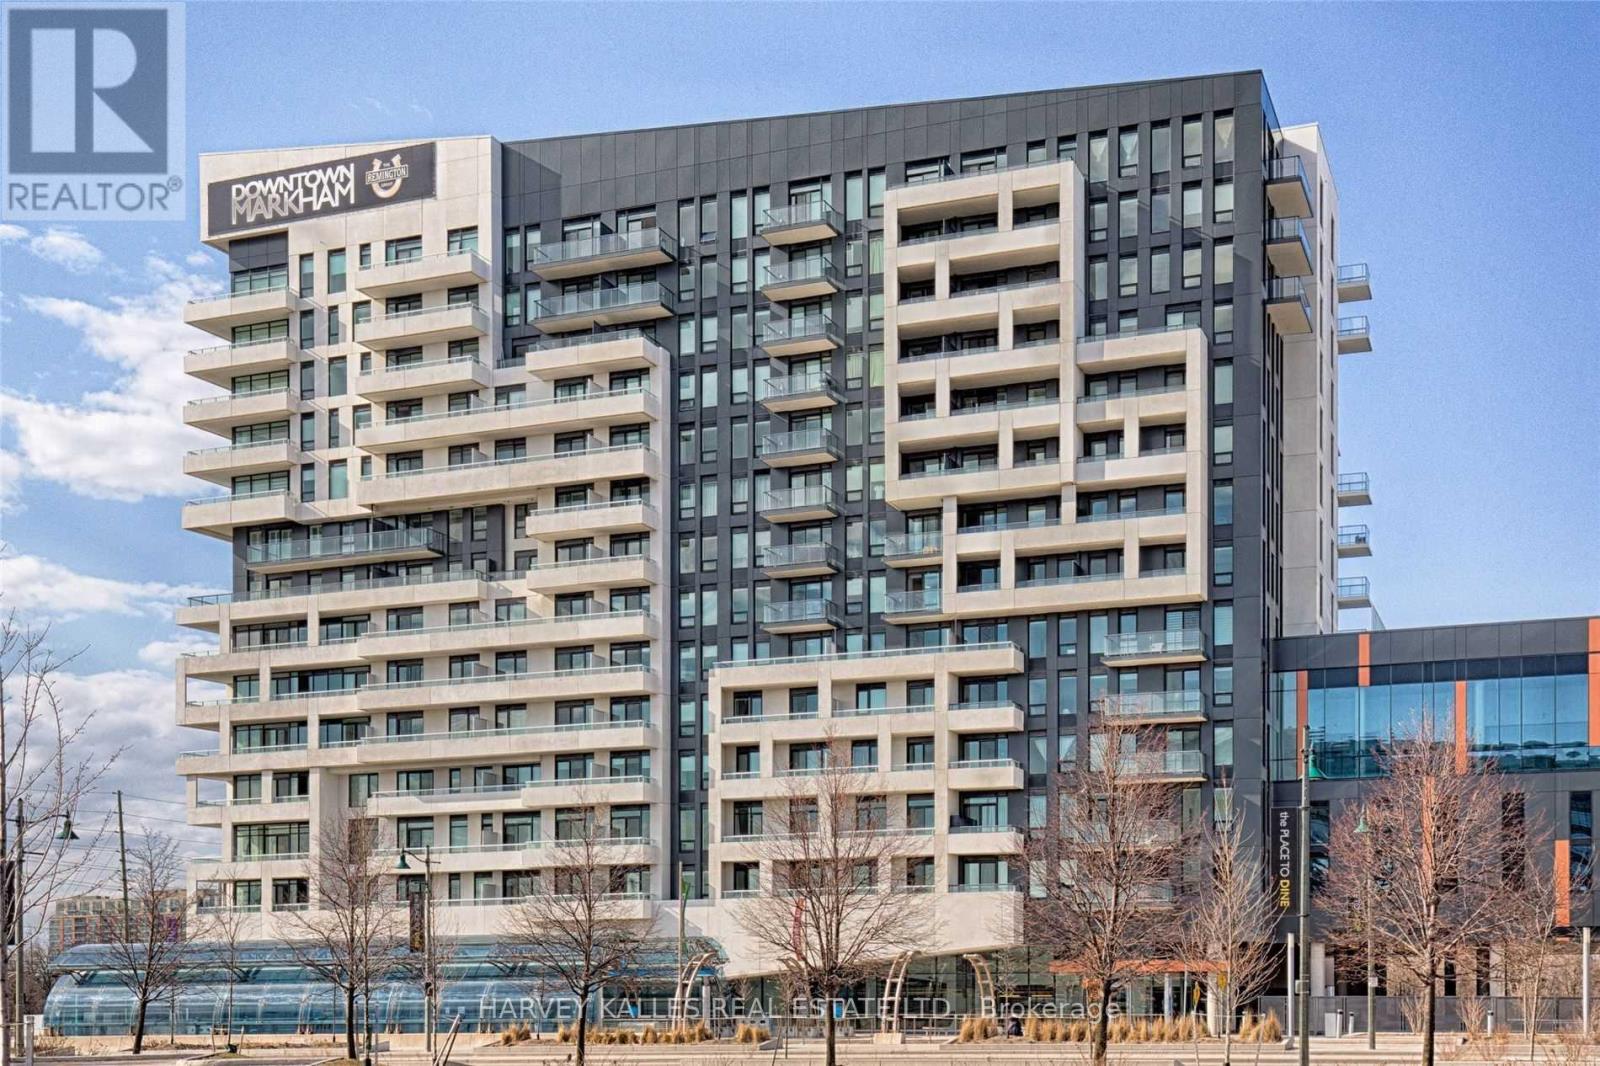
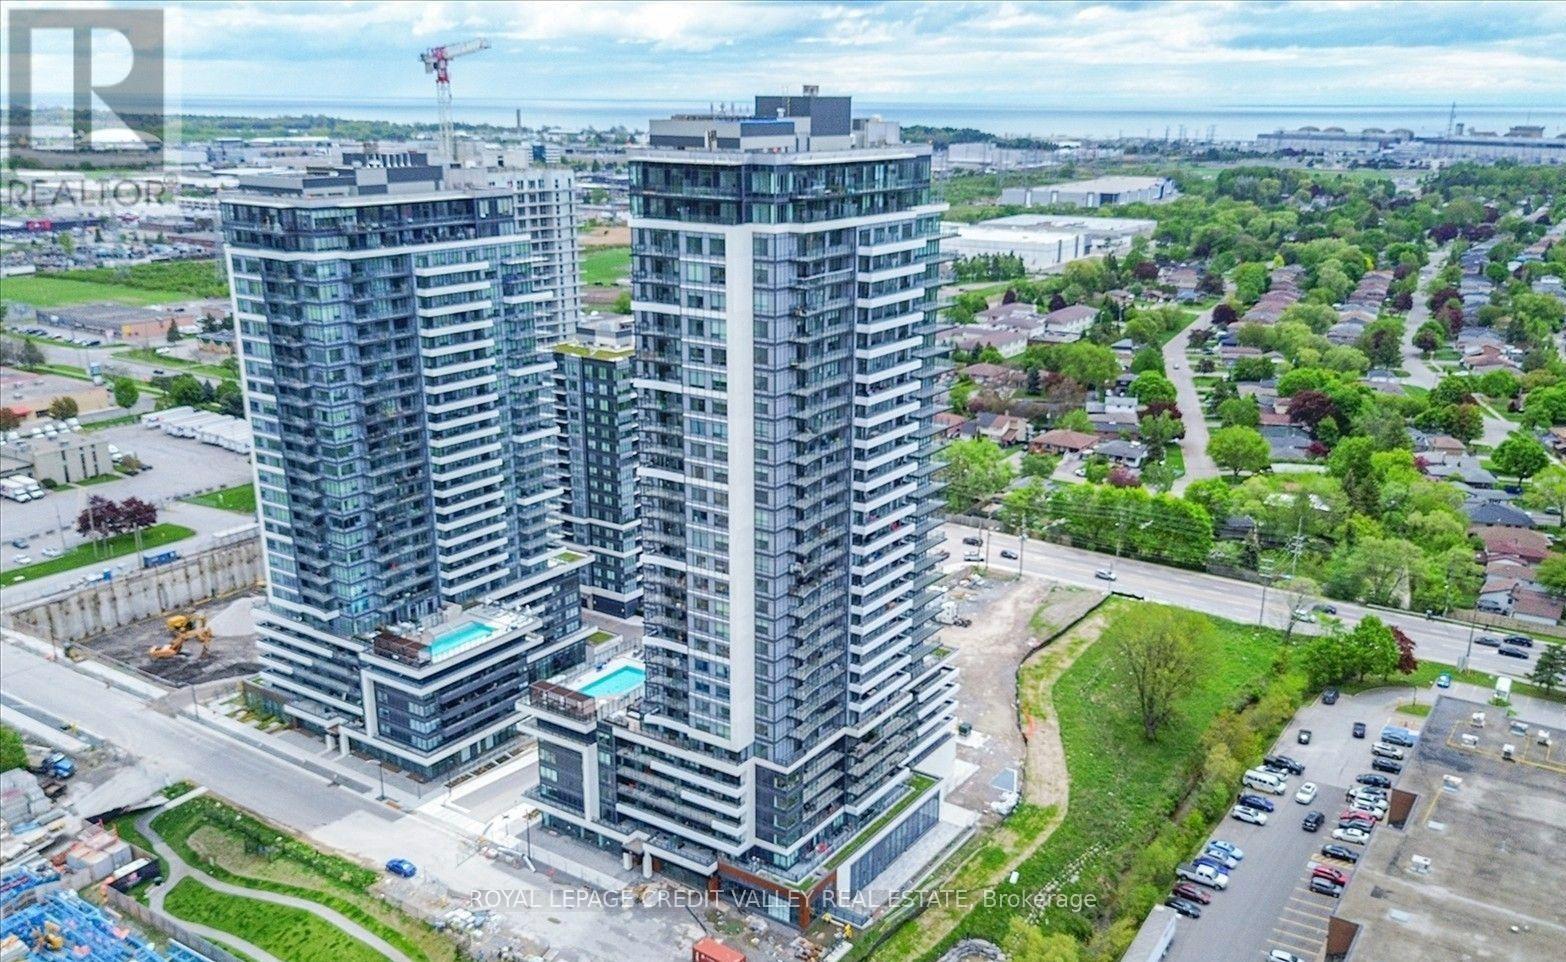
Ph Level , Stunning "York Condos" In The Heart Of Downtown Markham. Functional Layout! Spacious 2 Bedroom + Den with french door , Den Can Be Used As 3rd Bedrm / Office, 2 Full Baths, Huge Balcony W/Unobstructed View facing to park, 9' Ceiling, Contemporary Laminate Flr Thru-Out, Customized Appl, Quartz Countertop In Kit, Mbr W/W-I Closet, 42.8' X 5.5' Balcony. Close To All Amenities, Viva At Doorstep, Mins To Cinemas, Shops, Schools. Seeing Is Believing. Don't Miss This Gem. Hurry B4 It's Too Lat (id:15069)
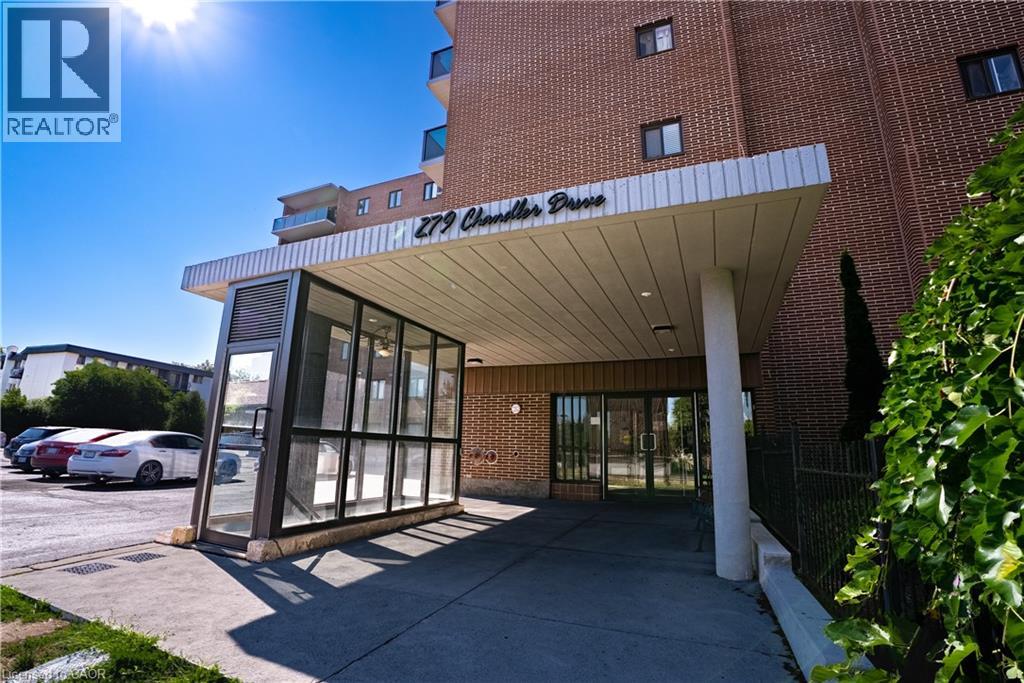
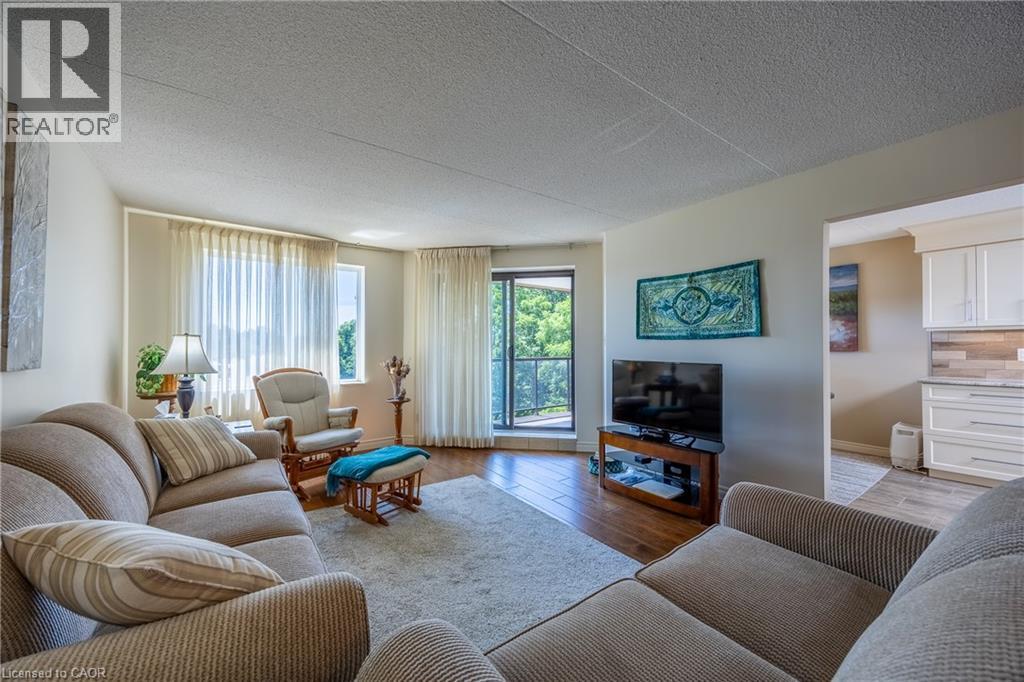
Welcome to Unit 203 at 279 Chandler Drive, a bright and spacious 2-bedroom condo in Kitchener’s convenient Laurentian Hills neighbourhood. Offering approximately 814 sq ft of well-designed living space, this second-level unit features a generous living room, separate dining area, and an efficient kitchen layout—perfect for first-time buyers, downsizers, or investors. Step outside to your private terrace and enjoy fresh air and outdoor relaxation. The building includes elevator access, a sauna, common laundry, and secure underground parking with one assigned space. Condo fees conveniently cover heat, hydro, water, building insurance, parking, and common elements, helping simplify monthly budgeting. Solid brick construction and a well-managed building add long-term peace of mind. Located close to shopping, schools, parks, trails, public transit, and with quick access to major highways, this home offers excellent value in a central, commuter-friendly location. (id:15069)
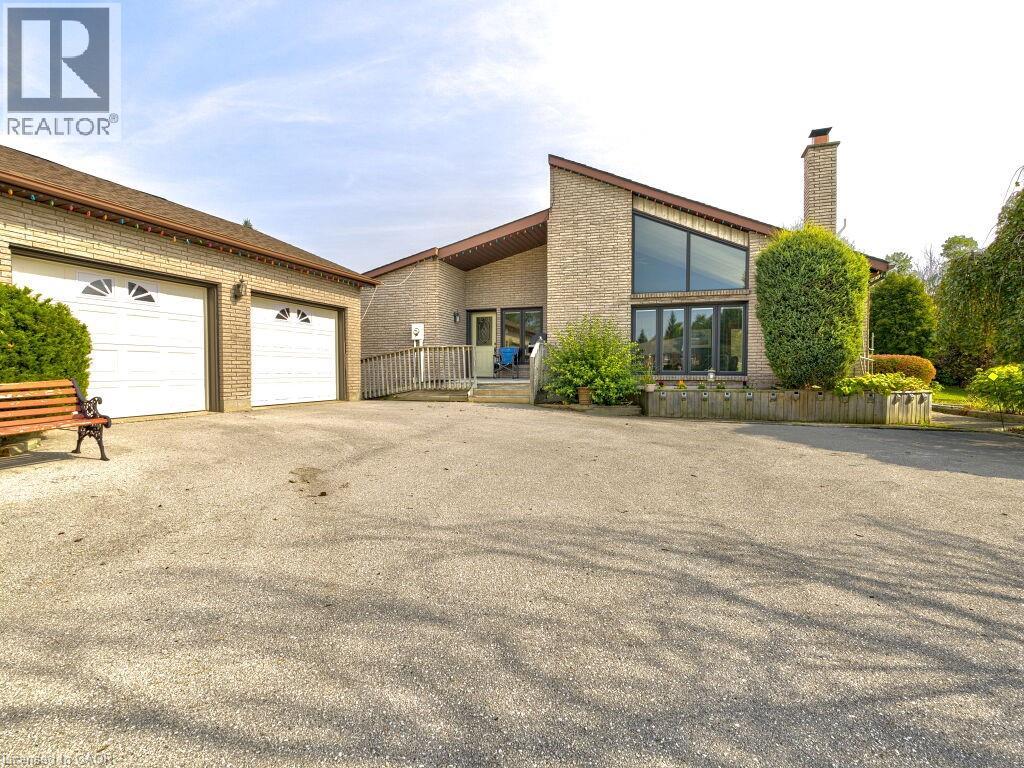
Welcome to Brookville Estates Country Living in Style! Nestled atop a scenic hill, this beautifully designed ranch-style bungalow offers a perfect blend of comfort, convenience, and luxury. Welcome to a home where living is easy, with a custom-built, fully wheelchair-accessible design that ensures every detail has been thoughtfully crafted for accessibility and ease of living. Built with exceptional craftsmanship by Gary Robertson Construction, this home exemplifies quality and durability. Expansive windows throughout allow natural light to flood every room, while providing breathtaking panoramic views of the surrounding countryside. Whether youre relaxing inside or enjoying the view from the top of the hill, every moment here feels serene and connected to nature. This 3-bedroom, 2 full baths, home features an open kitchen with a breakfast area, perfect for casual dining. The sunken living room, complete with a cozy wood fireplace, is ideal for relaxing with family or entertaining guests. A formal dining room and a den offer even more space for gatherings and quiet moments alike. The new owner will have the exciting opportunity to add their personal finishing touches to make this home truly their own. The unfinished basement presents potential for additional living space or storage. A spacious 2-car detached garage offers plenty of room for vehicles and storage needs. Discover the charm and functionality of Brookville Estates where your dream home awaits. (id:15069)
Top-floor updated Condo Unit, rare opportunity in the Mill Pond Condo Complex! This unique unit features an updated kitchen with custom soft-close cabinets, underneath lighting, granite countertops and a large skylight that fills the space with natural light. Engineered hickory hardwood and high end finishes throughout the unit. Lots of space with the potential for three bedrooms, a living room and a family room, and room for entertaining around a large dining table. The large primary bedroom is complete with a walk-in closet and an ensuite that features a walk-in shower with glass, tile and stone finishings. Windows looking to the South and West provide plenty of natural light. Two walk-out balconies! Family room has a river-rock accented electric fireplace which leads to the West balcony overlooking the pond and creek (feels like you're in the country) and the living/dining room leads out to the South Balcony. The two guest bedrooms: one is currently used as an office and the other as an art studio. In-suite laundry in the utility room. Two exclusive parking spaces located right in front of main entrance - very short walk! Don’t miss out, book your showing today! (id:15069)
Welcome to 126 Bridlewood Blvd, Whitby - a beautifully maintained detached home offering comfort, style, and an exceptional location. This stunning 4+1 bedroom, 3+1 bathroom premium home backs onto serene green space, providing privacy and peaceful views in a highly sought-after, family-friendly neighbourhood. Thoughtfully designed with a functional and spacious layout, this home is perfect for both everyday living and entertaining. Featuring immaculate hardwood floors, a modern kitchen with stainless steel appliances and granite countertops, and thousands spent on quality upgrades throughout, every detail has been carefully maintained. The fully finished basement adds valuable living space with an additional bedroom and bathroom- ideal for guests, extended family, or a home office. Enjoy quiet suburban living just minutes from transit, schools, parks, and all essential amenities. A true turnkey opportunity-just move in and make it your own. (id:15069)
Perfect for first-time home buyers, downsizers, or investors! This charming 3-bedroom, 1-bathroom home offers a functional layout and hardwood flooring throughout. Situated in one of Oshawa's well-established neighborhoods, you'll enjoy the convenience of being close to schools, parks, shopping, public transit, and Highway 401. Whether you're looking to get into the housing market, add to your investment portfolio, or put your own personal touches on a home with great potential, this is an excellent opportunity to build equity and make it your own. Affordable, full of potential, and ready for its next chapter. Some updates include; kitchen and most windows are vinyl. (id:15069)
Spacious one bedroom suite in the prestigious Universal City 2 Towers! Lovely open concept suite with modern finishes and a very functional design. Contemporary kitchen with beautiful quartz countertops, stainless steel appliances, and lots of storage. Large bedroom with a generous closet. Upgraded laminate floors throughout. Heaps of natural sunlight from windows. Wonderful west views. Entertain friends on an oversized balcony while enjoying the sunset and lake views. Great location minutes to Pickering GO Station (28 minutes to Union Station); Pickering Town Center; New D LIVE Casino, Dining, Hotel, Retail, Entertainment, Studio District; steps to Frenchman's Bay and Marina; Pickering Marina; Waterfront Trails; close to Rouge Valley Hospital; grocery stores; restaurants; and MORE. (id:15069)
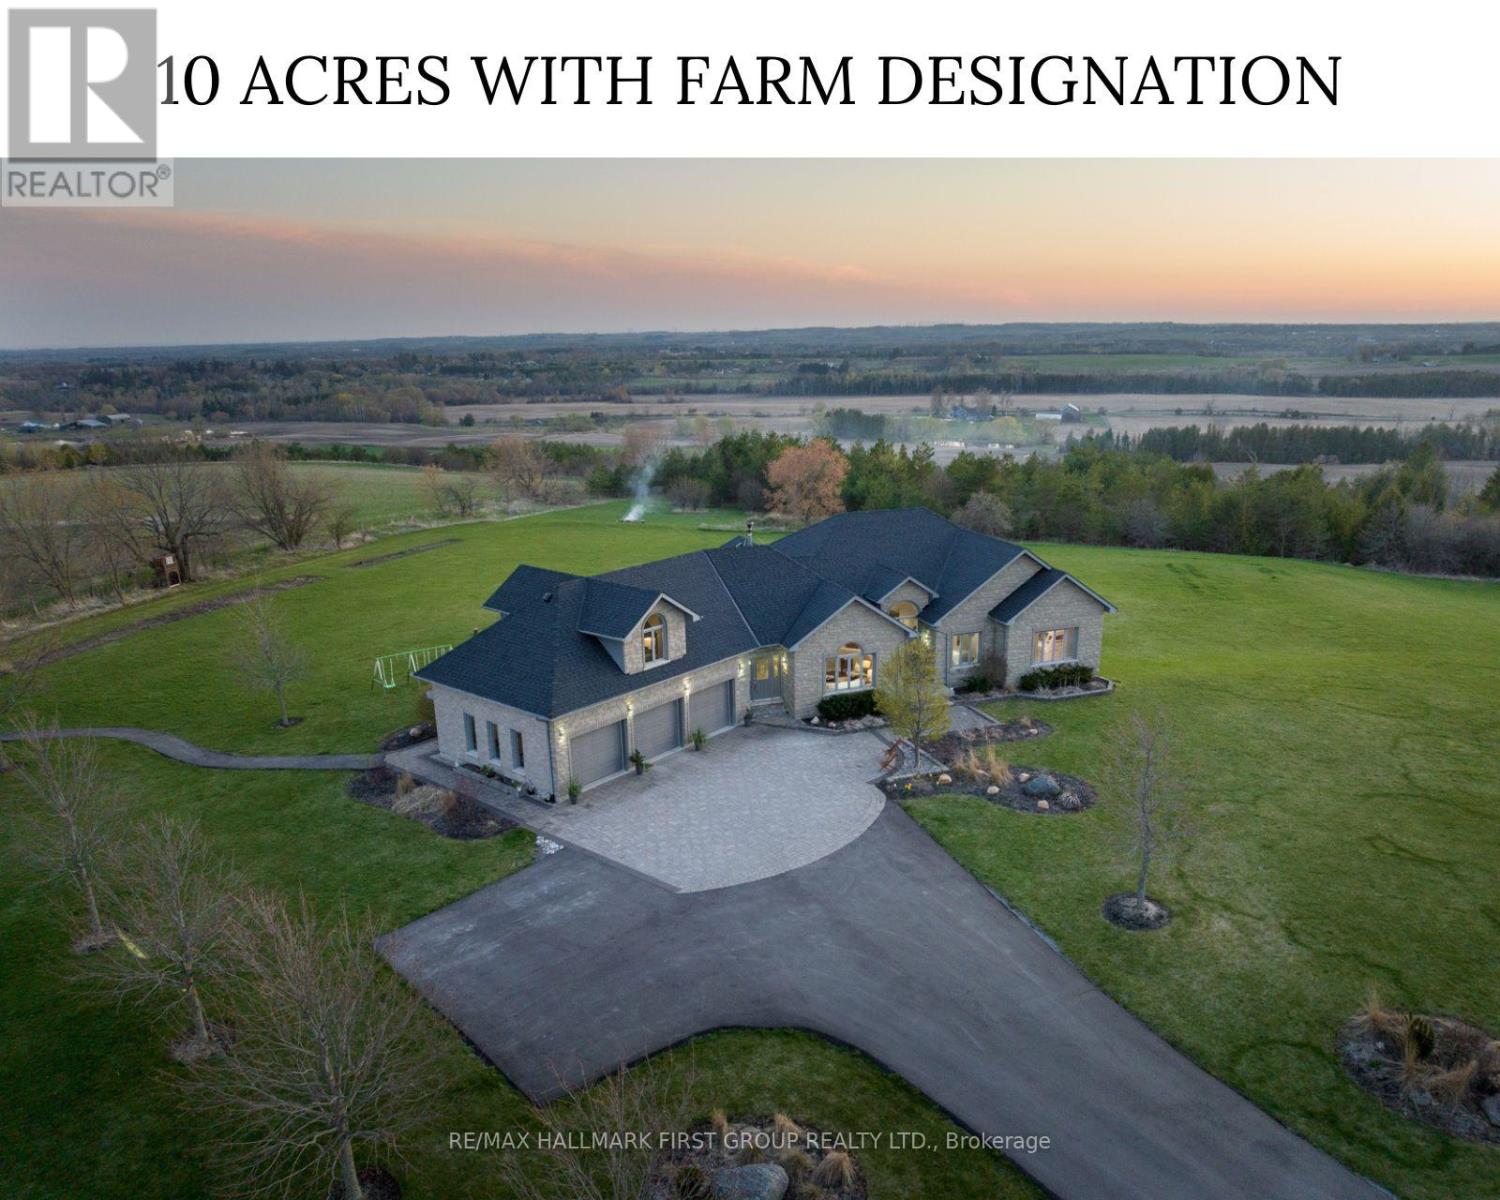
Welcome to the picturesque 7472 Aked Rd. - a masterfully designed Peter Keuning custom built bungalow situated on 10 mesmerizing acres w/ unobstructed panoramic Lake Ontario views that mimic the Swiss Alps and the rolling Tuscany countryside, this architecturally designed bungalow w/exquisite finishings is not to be missed. With over 6,000 sq ft of finished living space including a finished walk-out lower level & your very own finished upper level loft w/hardwood floors & pot lights, this rare offering exudes exceptional quality & taste. Experience resort-like seasonal activities at your doorstep, including: hiking, 4-wheeling, snowshoeing, tobogganing, snowmobiling, and much more! Your property also boasts personal ATV/snowmobile trail access to a forested area. The 1,000 sq ft. outbuilding is complete w/heat, hydro & water. 35 minutes to the DVP over 418/401 toll-free and less than 30 mins to 404 over 407. 45 Mins to Toronto Pearson Airport. Low Property Taxes Reflect Farm Designation. Extensive Hardscaping/Asphalt/Interlocking. Exquisite Celestial & Terrestrial Views Night & Day. See Feature Sheet for More! Seller offering a $20,000 credit on closing, allowing Buyers the flexibility to complete upgrades or customizations to suit their personal style and vision. (id:15069)
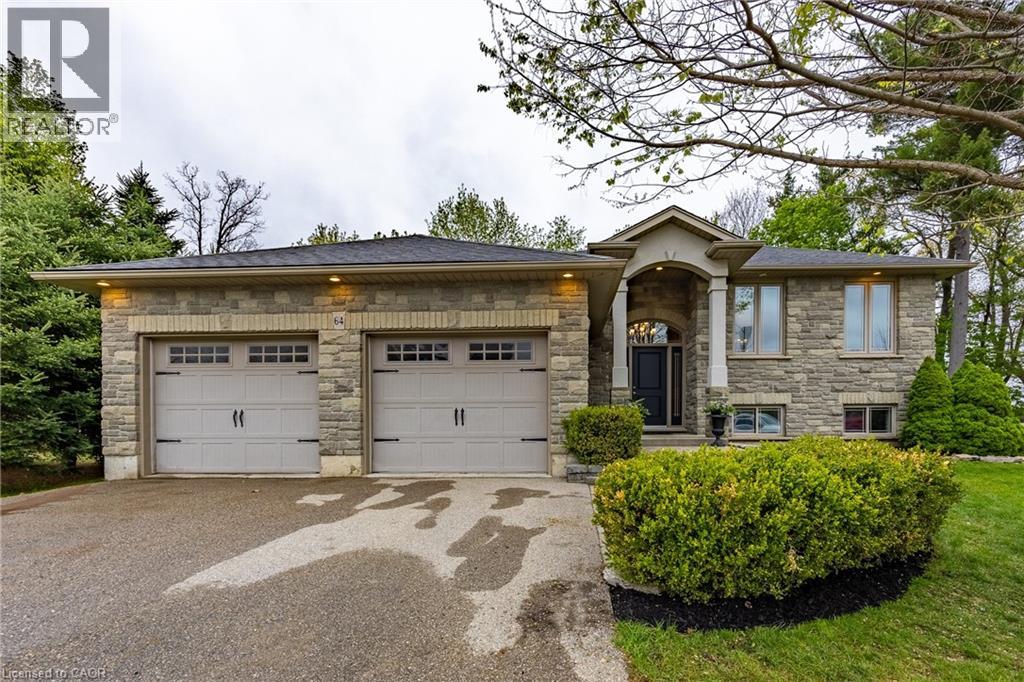
Nestled on a premium treed lot backing onto peaceful farmers’ fields, this beautifully designed raised bungalow offers the perfect blend of privacy, space, and modern family living. Located in a quiet cul-de-sac, this home features an inviting open-concept layout including kitchen, dining and living area with soaring cathedral ceilings that create a bright and airy atmosphere. The main level offers 3 spacious bedrooms and 2 full bathrooms, including a private primary ensuite, along with a large welcoming foyer ideal for busy family life. The kitchen walks out to an impressive multi-level deck overlooking the expansive backyard — perfect for entertaining, relaxing, or enjoying the tranquil country views. The fully finished lower level provides exceptional additional living space with a large rec room, 4th bedroom, 3rd full bathroom, and oversized laundry area, making it ideal for guests, teenagers, or extended family. Surrounded by nature yet tucked away in a family-friendly cul-de-sac, this home combines comfort, functionality, and a highly desirable setting. (id:15069)
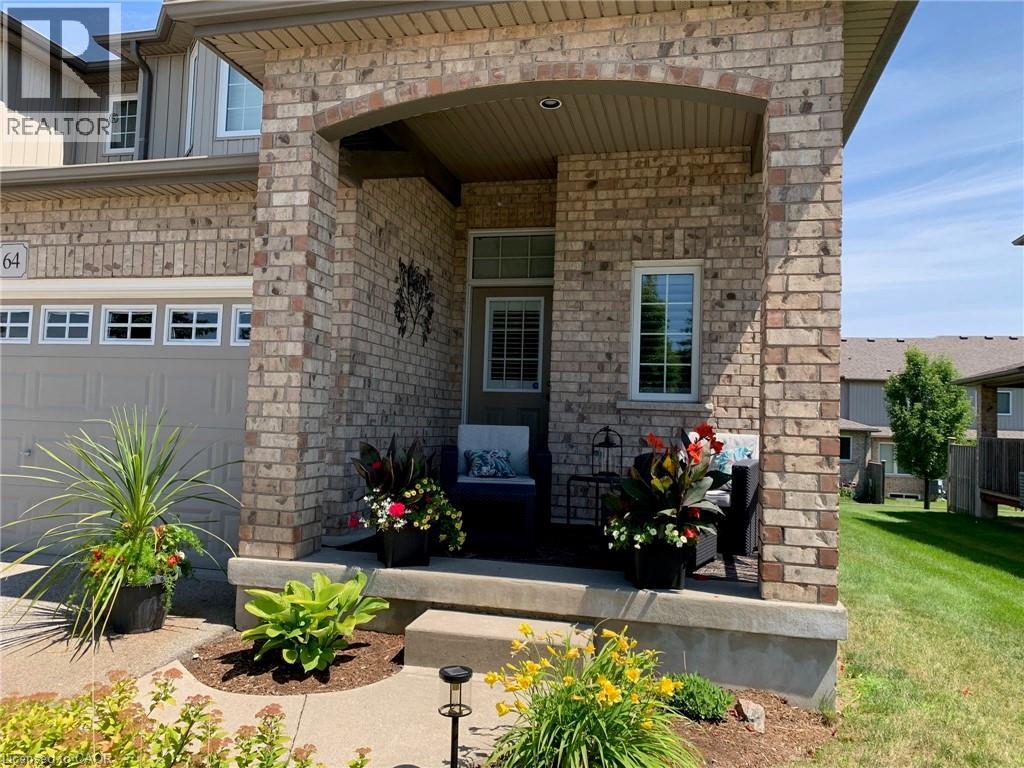
Impeccable, exquisitely designed and decorated is the only way to describe this amazing executive condo. Professionally landscaped and nestled in the quiet village of Breslau. This stunning home offers prime access as it’s situated within minutes of the 401, Guelph, Kitchener, and Cambridge. Enjoy the tranquillity of the neighbourhood walking trails and proximity to local parks and recreation center. This highly sought-after Nantucket end unit is the largest in its class at 1790 sq.ft finished with loads of updates. The gorgeous open concept kitchen and great room offer plenty of natural light, which leads to the covered deck, making year-round barbequing a breeze! Full double car garage with double drive-way allows for 4 car parking. The large master bedroom features a large walk-in closet and a beautiful ensuite, along with a second bedroom, which also features a walk-in closet. The cozy upstairs loft creates an extra space to hold an office or a second family room. Downstairs is sure to please with the newly finished recroom with a cozy fireplace, a spacious additional room, a bright, big open laundry room and a 3-piece bathroom. This unit is stunning with low condo fees on exceptionally maintained property and will be sure not to last long (id:15069)