Welcome to a beautifully reimagined Leslieville home where thoughtful design meets effortless city living. Extensively renovated from the studs, this home offers a bright, functional layout with stylish finishes throughout. The contemporary kitchen flows seamlessly into the dining area, while the separate living room opens through oversized glass doors to a private backyard retreat.Wide-plank Moncer flooring, custom built-ins, spa-inspired bathrooms, and sun-filled bedrooms add warmth and character throughout. A finished basement provides additional living space and ample storage.Step outside to enjoy the private deck, gas BBQ connection, and a heated storage shed with electricity that can also be used as a workshop-an exceptional bonus for a city home.All of this in the heart of Leslieville, just steps from neighbourhood cafés, restaurants, shops, groceries, and convenient transit. Move-in ready, beautifully finished, and designed for modern Toronto living. (id:15069)
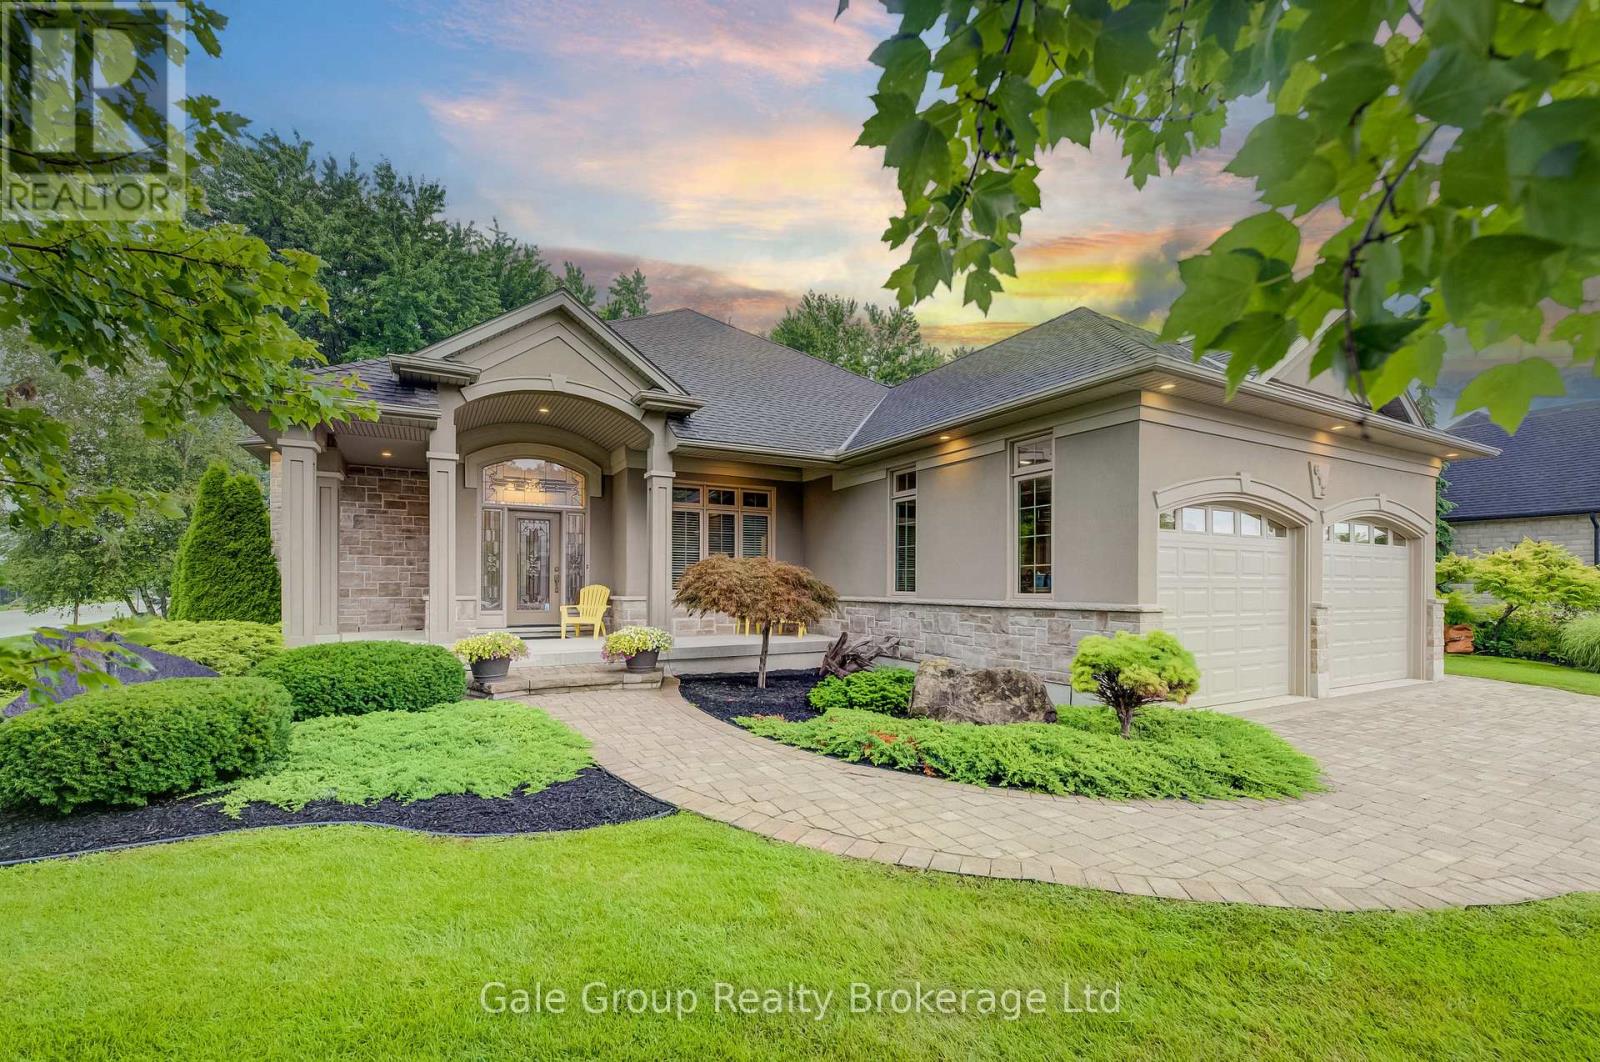
Distinguished living, breathtaking curb appeal, and a rare opportunity to live in one of Woodstock's most sought-after locations define 612 Lakeview Drive, a custom-built premium Heritage Building home offering over 4,200 sq. ft. of total finished living space. Manicured landscaping, Haliburton granite stone, stucco accents, and an oversized heated double garage set an exceptional tone before you step foot into the grand foyer featuring tile flooring, arched entries, and rich hardwood flowing into your formal dining room, dedicated executive office, and beyond. Highlighting the main level are soaring 10' and 12' ceilings that enhance scale and natural light throughout. The main floor layout offers a sun-drenched open-concept living room complete with a custom-built slider providing views into your wooded backyard. The large gourmet kitchen boasts custom solid wood cabinetry, a center island with tailor-fitted appliances, granite countertops, a spacious breakfast nook, and a walk-in pantry. The main-floor primary suite features a 5-piece ensuite complete with a dual vanity, shower, deep soaking tub, and a massive walk-in closet. The main level also includes a second bedroom, full 4-piece bath, and dedicated laundry room. Below, the expansive open-concept lower level features a fully finished family room with large windows, a second gas fireplace, an additional bedroom, a 3-piece bath, and still over 1400+ square feet of extensive storage or workshop area. Outside, your private backyard oasis features a covered rear patio, dramatic Haliburton granite steps, a custom flagstone terrace, and lush gardens, all kept pristine by a 12-zone irrigation system and framed by a dense canopy of mature trees with direct access to Hickson Trail just steps away. Your window to elegance has officially opened. See you soon! (id:15069)
Looking for easy, low-maintenance living without giving up space? This well-maintained 3-bedroom, 3-bathroom condo on Nova Scotia Court offers just that. This home offers the convenience of being close to Woodstock Hospital, Fanshawe College, the Reeves Community Complex, shopping, parks, restaurants, and having quick access to Highway 401. Inside, you'll find a bright, functional layout with two gas fireplaces, one on the main floor and another in the finished walkout basement. The lower-level family room provides plenty of space to relax or entertain and walks out to the patio and backyard. Upstairs, the new composite deck is the perfect spot to enjoy your morning coffee or unwind in the evening. Several updates have already been taken care of, including the furnace, central air conditioning, composite deck, carpeting, and fresh paint, so you can simply move in and make yourself at home. The second bedroom has convenient walkthrough access to a full bathroom, making it a comfortable space for guests or family. With three full bathrooms, generous living space, and immediate possession available, this home is a great option whether you're downsizing, buying your first condo, or looking for a home that's easy to lock up and leave. Immediate possession available. Come see everything this great property has to offer. (id:15069)
Welcome to this Beautifully Renovated Detached Home on a Premium Ravine Lot in the Sought-after Blue Grass Meadows Community. The Spacious, Private Backyard Offers Peaceful Wooded Views and Direct Gated Access to the Adjacent Trail; an Ideal Setting for Relaxing, Entertaining and Enjoying Nature. Inside, the Home Features Four Generously Sized Bedrooms Upstairs, Including a Primary Bedroom with a Private Ensuite. The Newly Renovated Kitchen Showcases Quartz Countertops, a Waterfall Island, Abundant Cabinetry and Stainless Steel Appliances. Bright and Spacious Living and Dining Areas Flow into a Welcoming Family Room with a Gas Fireplace and Walkout to the Deck. The Bathrooms have also been Fully Renovated with Modern Finishes. The Finished Walkout Basement adds Valuable Living Space and Offers Excellent Potential for an in-law Suite. A Permanently Installed Whole-home Standby Generator Provides Added Peace of Mind During Power Outages. Conveniently located Near Parks, Schools, Shopping Mall and Public Transit, with Easy Access to Thickson Road and Dundas Street East. Minutes to Highways 401 and407. (id:15069)
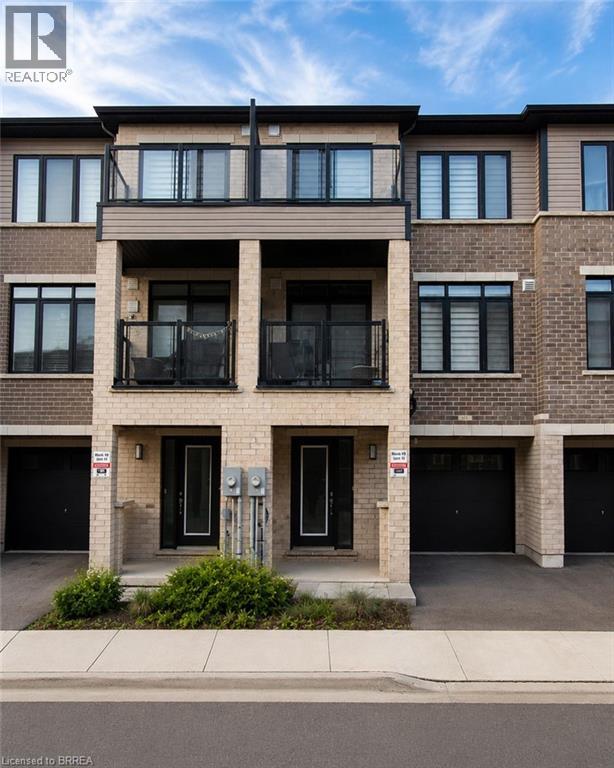
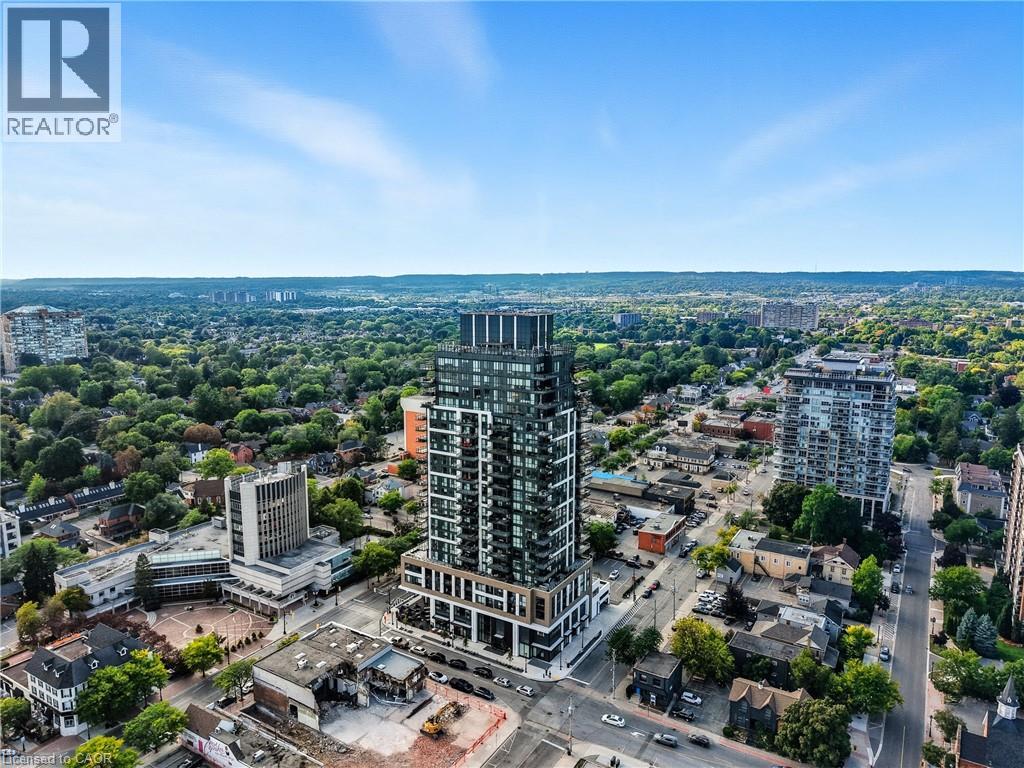
Welcome home to 913-585 Colborne Street E in Brantford. This modern 3-storey townhome offers 1,395 sq ft, 2 bedrooms, 2.5 bathrooms and a single car garage. The welcoming foyer features ample closet space and inside access to the garage. The open concept main floor offers a bright kitchen, breakfast area and living room with sliding patio doors leading to a front-facing balcony. A 2-piece powder room completes the main level. The third level offers 2 bedrooms, including a spacious primary bedroom with a walk-in closet, private balcony and 4-piece ensuite. A second 4-piece bathroom, bedroom level laundry and a linen closet complete the upper floor. Conveniently located close to shopping, parks, schools and everyday amenities, this low-maintenance townhome offers comfortable living in a desirable Brantford neighbourhood. (id:15069)
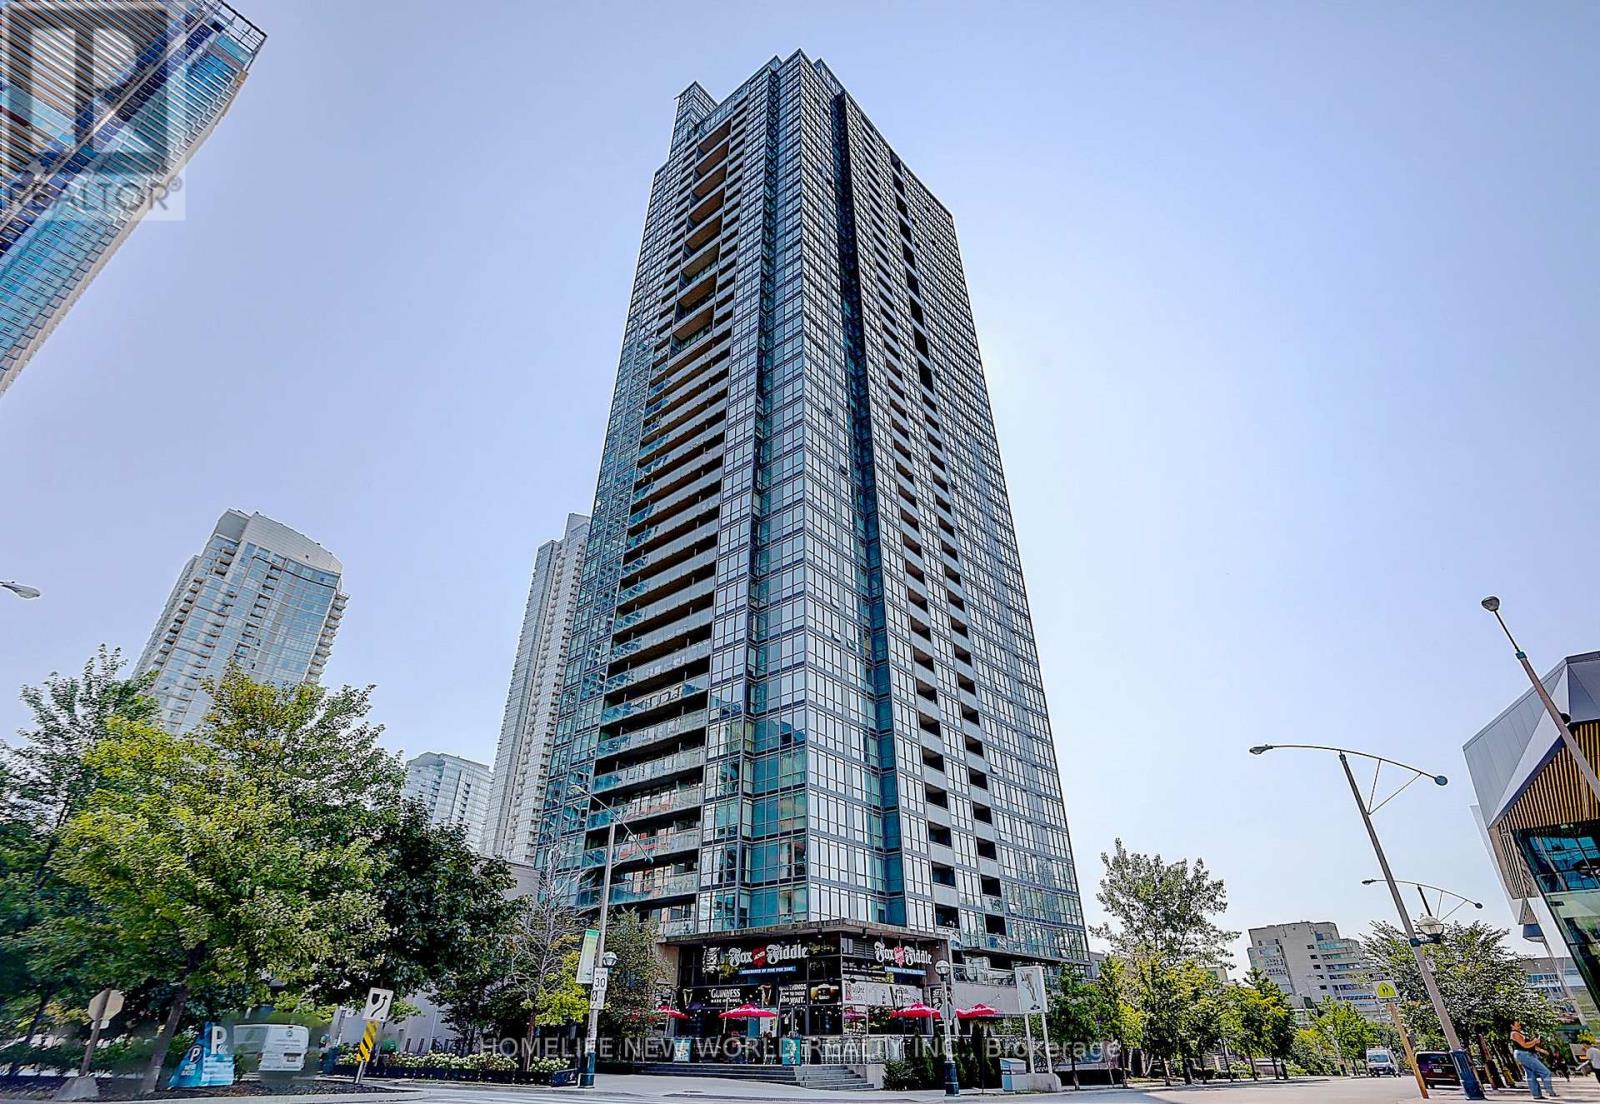
Welcome to this stunning one-bedroom corner suite at 33 Charles Street West, offering bright, open-concept living in one of Toronto's most coveted downtown addresses includes One Parking space and a locker included-just steps to Yonge & Bloor. This L-shaped wraparound layout features 9-foot ceilings, floor-to-ceiling windows, and a spacious balcony that floods the suite with natural light while showcasing sleek, modern finishes throughout. The contemporary kitchen is fully equipped with stainless steel appliances, granite countertops, a custom backsplash, and ample cabinetry-perfect for everyday living and entertaining. The generous living and dining area extends to the full-length balcony, ideal for morning coffee or evening relaxation. The bedroom includes a large double closet and direct balcony access, while the four-piece bathroom is tastefully finished. Offered fully furnished for immediate occupancy if desired, this suite also includes one parking space and one locker. Residents enjoy 24-hour concierge service and premium amenities including an outdoor pool, fully equipped gym, guest suites, and a rooftop garden. Pet-friendly and exceptionally located within walking distance to Yorkville, the University of Toronto, world-class shopping, dining, and transit-this is downtown living at its finest. (id:15069)
Beautifully maintained 1+1 bedroom condo in the heart of downtown Toronto Freshly painted and featuring laminate flooring throughoutThe open-concept kitchen is equipped with brand-new appliances: including fridge, stove, B/I dishwasher and B/I microwave Enjoy premium building amenities: including a 24-hour concierge, indoor pool, gym, party room, and visitor parking An excellent opportunity for first-time buyers, professionals, or investors seeking a stylish, turnkey home in one of Toronto's most desirable locations. (id:15069)
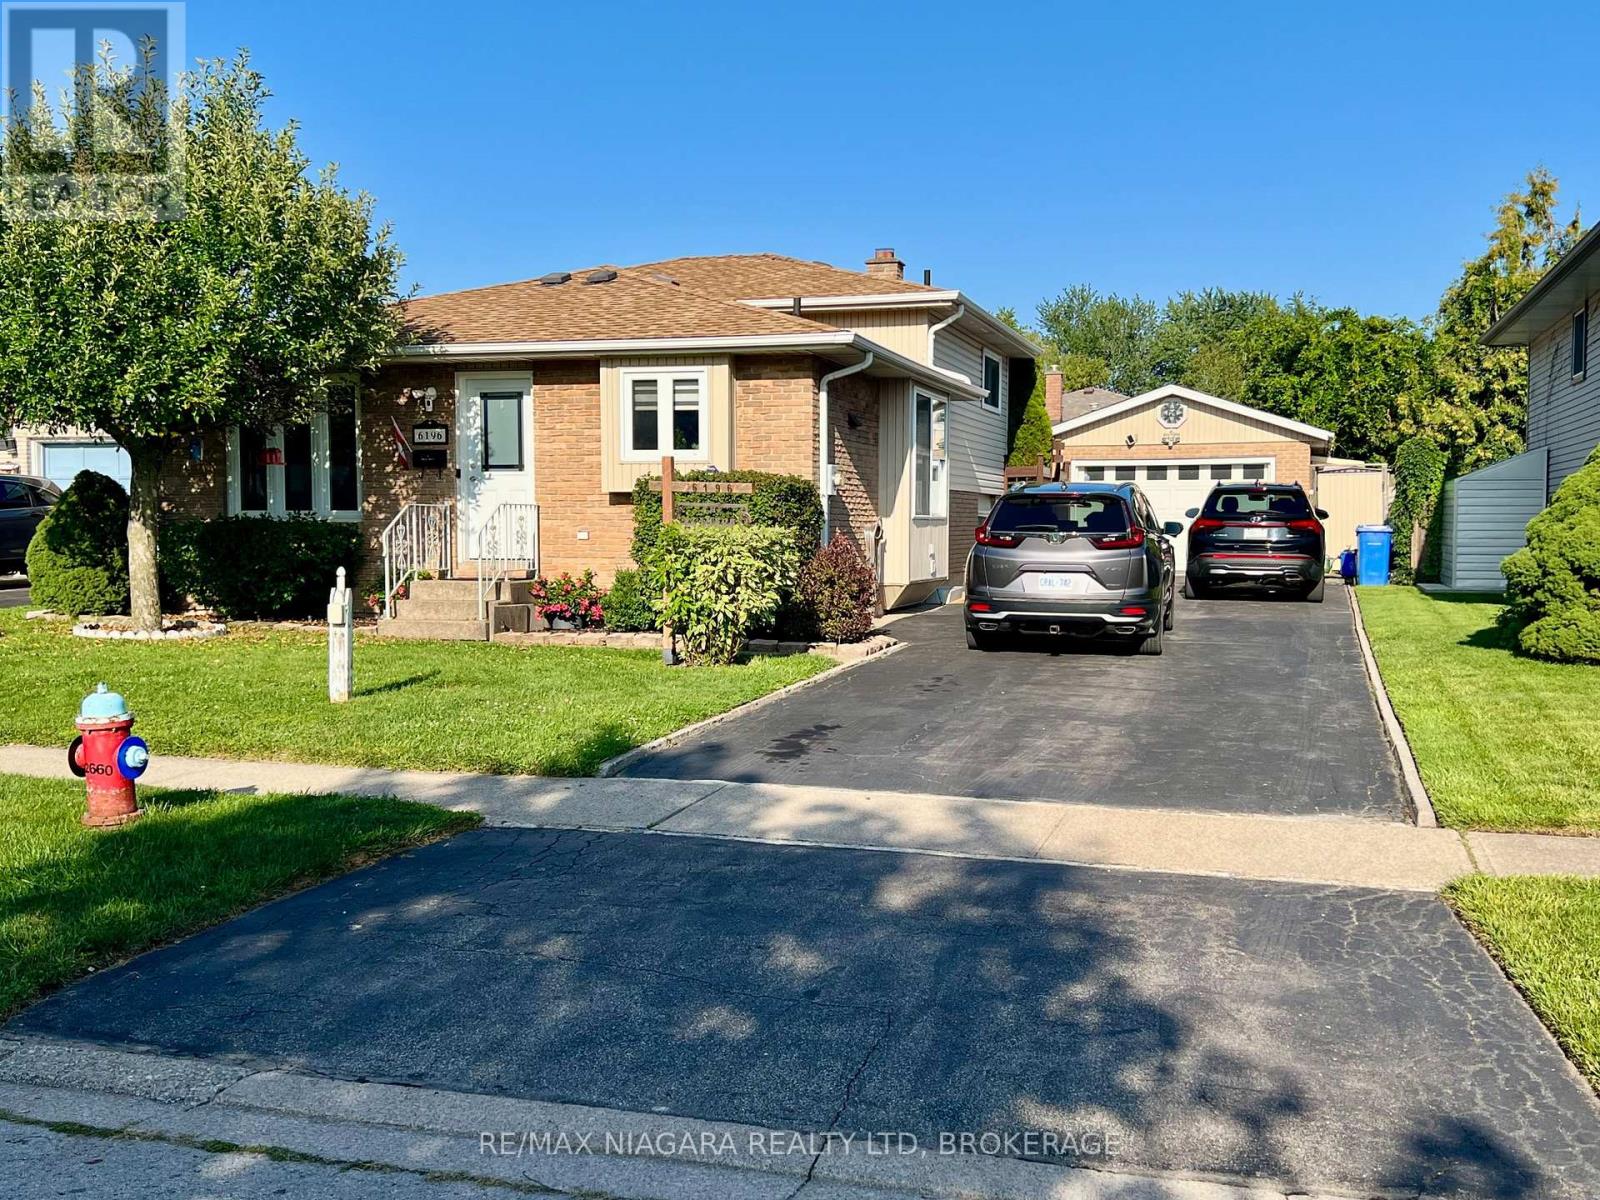
Welcome Home. From the moment you step inside this charming west-end backsplit, you will feel the warmth of a house that has been truly loved. It is not just a property; it is a canvas for your future, filled with quiet corners, sun-drenched rooms, and an unmistakable feeling of comfort. Featuring Five Bedrooms and Convenient Three Bathrooms plus Sunken Living Room. Spacious Eat in Kitchen with extra cabinets and pantry and built in window seat - is wide open to the Rec Room below! Great for entertaining or raising a family! Easy Maintenance Lot with Private Backyard Space and Gazebo is ready for quiet morning coffee or summer BBQs and an Oversized 1.5 Detached Garage/workshop is efficiently built for car lovers and creators providing an insulated, storage or hobby space with Gas Space Heater. Lovingly maintained and cared for this home has great vibes and lots of updates too! Great Neighbours, nice setbacks and a quiet, low traffic street within walking distance to our newest catholic and private grade and high schools, parks, trails, shopping and Community Center - Wonderful West End Niagara Falls has a lot to offer - Growing Families and Retirees, Empty Nesters and Investors all love the West End! Tucked into a quiet, family-friendly, ultra low traffic neighbourhood, this sweet split level home blends warmth, character, and endless hobby potential, just waiting for its next chapter to unfold. Note Sunken LR now has Dining Funiture but can also become your spacious Living Room. Additional Bedroom photos to follow and Lots of Storage Space not featured in photos. Seller replaced roof shingles 2020 (id:15069)
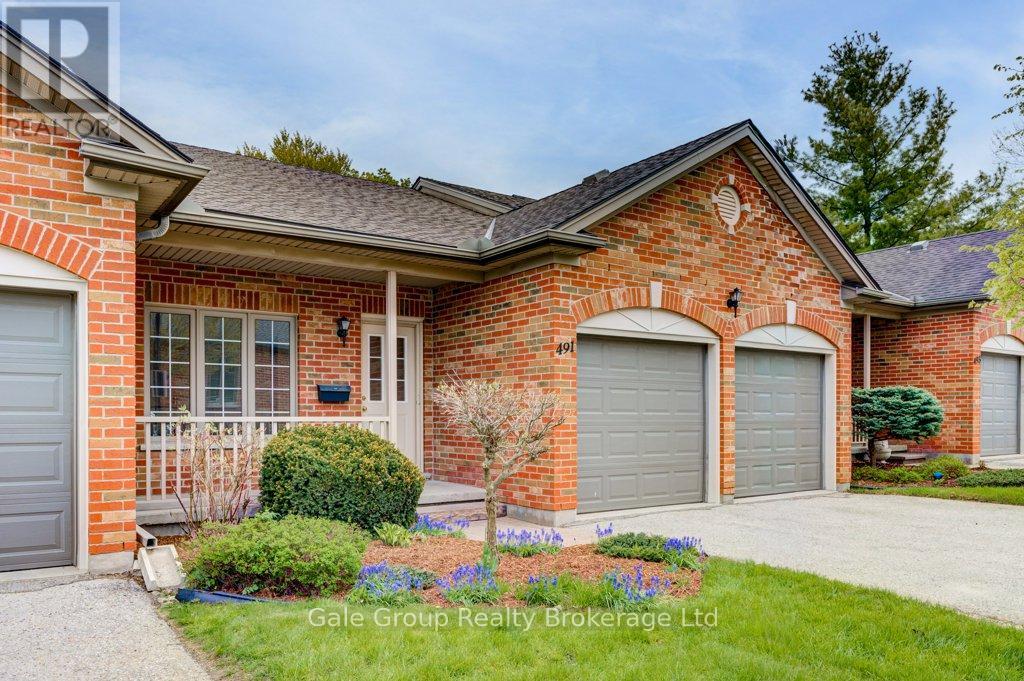
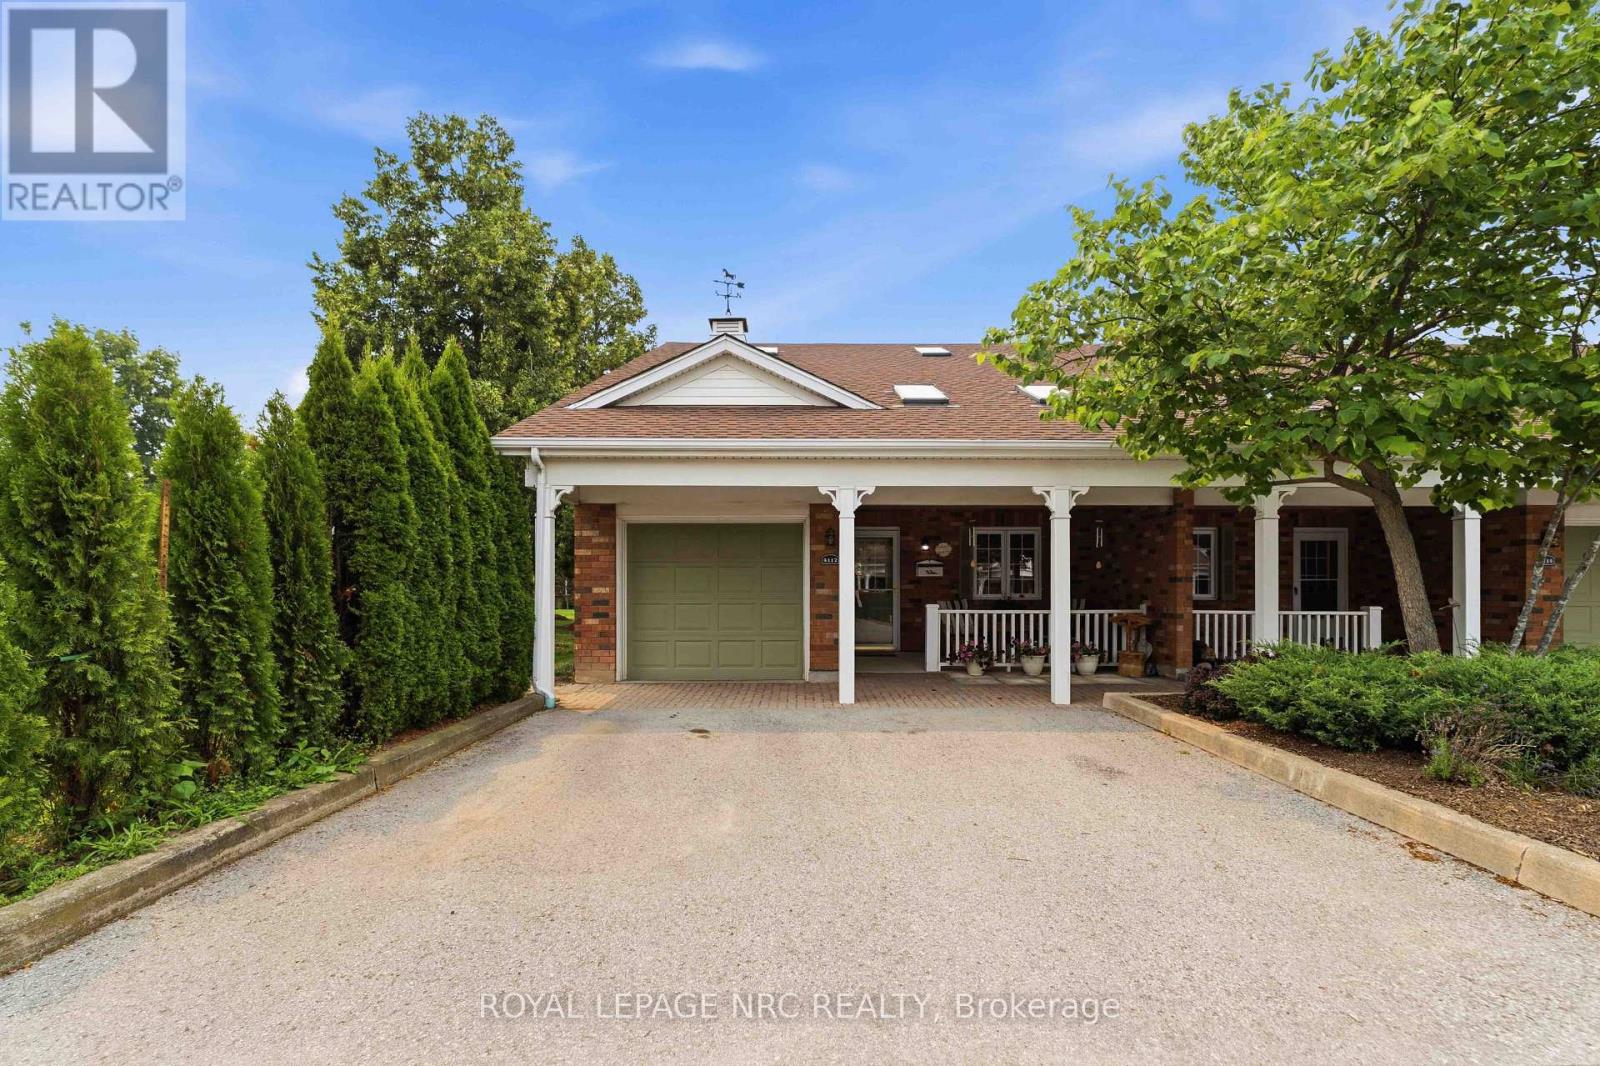
Located on a desirable corner lot in a quiet cul-de-sac setting in Heritage Village, this bungaloft condo townhome is surrounded by mature trees and offers a lovely backyard setting. The main floor features a large kitchen with plenty of cabinetry and counter space including a breakfast bar, a convenient laundry closet and easy access to the attached garage. The combined living and dining room highlights a vaulted ceiling, skylights and gas fireplace. Sliding door from the dining area leads to the rear deck with retractable awning, a great place to BBQ and enjoy the outdoors! The main-floor primary bedroom and full bathroom provide everything you need for day-to-day living all on one floor. Upstairs the loft level includes a second bedroom with double closets, a bathroom with shower plus an adjoining area that offers flexible living space for a TV room, hobby area or office. The unfinished lower level provides good storage and potential for future finishing. Parking includes an attached garage plus two parking spaces conveniently located outside the front door. Enjoy an easy walk to the mailboxes and Heritage Village's exclusive Clubhouse where the monthly fee of $70. provides access to a heated saltwater pool, gym, saunas and a full calendar of social activities and events. Located in Vineland, the heart of Niagara's wine country, you'll be close to vineyards, fruit stands, conservation areas, parks and great restaurants with quick access to the QEW for travel throughout Niagara and beyond. Come discover Heritage Village and your new home in sunny Vineland today! (id:15069)
Stunning Lower Penthouse in South Burlington's Waterfront Community A rare offering - this 3-bedroom, 3-bathroom lower penthouse combines sophistication, convenience, and unparalleled views. Featuring 1,681 sq.ft. of interior living space, a 288sq.ft. private terrace, and 2 underground parking spaces, this residence sets a new standard for luxury condo living in Burlington. Inside, soaring 10' ceilings and floor-to-ceiling windows fill the home with natural light while framing breathtaking views of Lake Ontario, downtown Burlington, and the Toronto skyline. The open-concept layout is perfect for both daily living and entertaining, with seamless flow between living, dining, and kitchen spaces. The chef-inspired kitchen is fitted with premium Monogram appliances, custom cabinetry, and quartz countertops, delivering both function and elegance. A spacious primary suite offers a spa-like ensuite and ample storage, while two additional bedrooms provide flexibility for guests, a home office, or hobbies. Each of the three bathrooms is finished with modern designer touches. Step outside to your private 288 sq.ft. terrace - the perfect space for morning coffee, evening cocktails, or simply taking in endless water and skyline views. This exclusive residence also includes two underground parking spaces, providing convenience and security rarely found in condo living. Residents enjoy access to an impressive array of resort-style amenities, including a roof top terrace with fire pits and gardens, an indoor pool, fitness center, yoga studio, games and entertainment lounges, and full concierge services. Located in the heart of South Burlington, you are just steps to Spencer Smith Park, the Burlington Pier, waterfront trails, boutique shopping, restaurants, cafes, and cultural attractions. Easy access to GO Transit and major highways makes commuting seamless. Experience penthouse living on Burlington's waterfront - where every detail is designed for those who expect more. (id:15069)
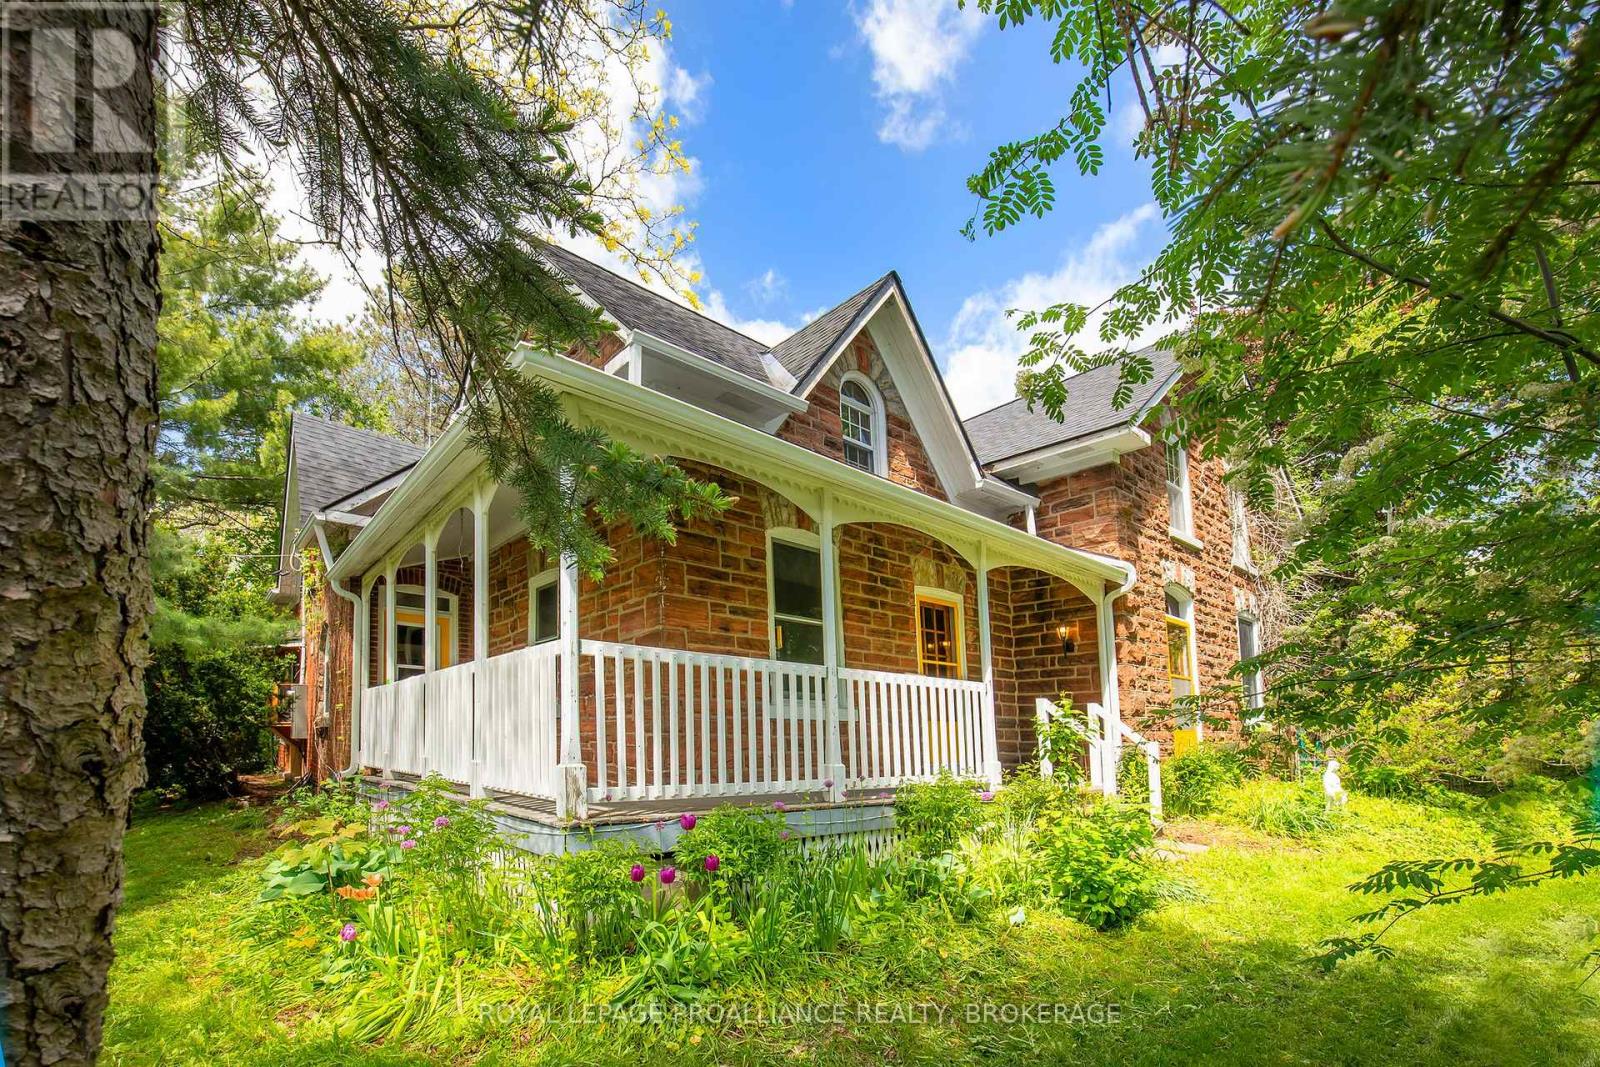
This property offers the perfect blend of rural charm, modern convenience, and exceptional space, all just minutes north of Highway 401.Set on approximately 35+ acres, this inviting century stone farmhouse combines timeless character with thoughtful updates, creating a warm and welcoming atmosphere throughout. Featuring five spacious bedrooms and 2.5 bathrooms, the home boasts large principal rooms designed for comfortable family living and effortless entertaining. A tasteful mix of old and new highlights the property's unique appeal, preserving the character and craftsmanship of the original farmhouse while incorporating select renovations and modern amenities. Whether hosting family gatherings, holiday celebrations, or casual get-togethers, the home's generous layout provides plenty of room for guests to relax and enjoy. Outside, the expansive acreage offers privacy, open space, and endless possibilities for recreation, hobby farming, or simply enjoying the countryside. A large detached garage provides excellent storage for vehicles, recreational equipment, tools, and all your outdoor toys. Additional features include natural gas service and a backup electricity generator, providing convenience and peace of mind year-round. This is a rare opportunity to own a charming country estate that perfectly balances historic character, modern functionality, and exceptional outdoor space in a highly accessible location. This home is now ready for new owners and new memories! (id:15069)
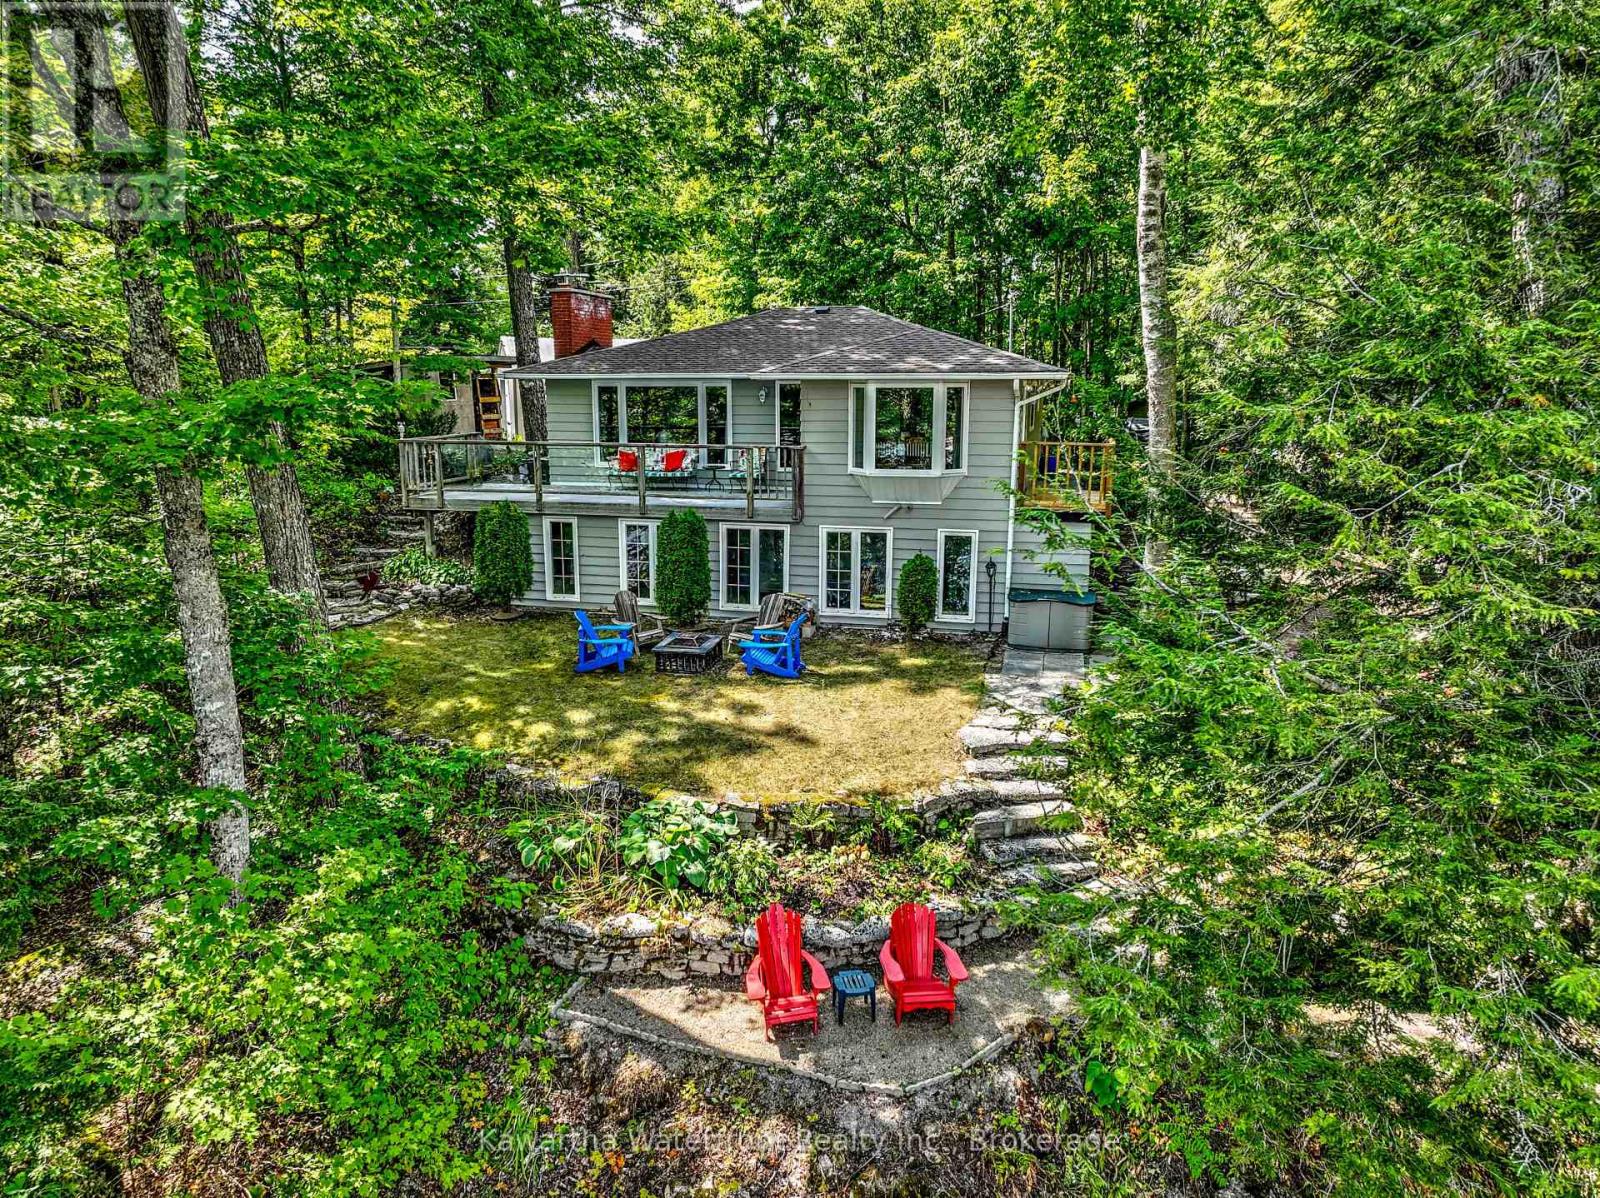
Escape the city and discover the peaceful waterfront lifestyle you've been searching for, just two hours from the GTA. Nestled on Birch Point on sought-after Shadow Lake, this beautifully renovated four-season retreat offers exceptional privacy, elevated lake views, and 80 feet of waterfront in one of the Kawarthas' most desirable locations. The bright open-concept kitchen, dining, and living areas are designed to maximize the stunning views, with expansive windows filling the home with natural light. Sliding doors lead to an elevated deck surrounded by mature trees, creating the perfect setting to enjoy your morning coffee or unwind after a day on the lake. A cozy wood-burning fireplace insert adds warmth and charm, while forced-air propane heating ensures year-round comfort. The garden path leads you down to 80 feet of sandy shoreline that gradually transitions to excellent deep water off the dock, ideal for swimming, boating, fishing, and lakeside relaxation. Thoughtfully updated throughout, the home is move-in ready with a new roof (2023), attic insulation (2023), professionally painted interior and exterior (2025), professionally installed laminate flooring (2025), and a rebuilt side deck (2025). The lower level offers lots of flexibility with spray-foam insulation, laundry, workshop space, utility access, and a bright storage room with windows that could become a recreation room, studio, fitness space, or additional guest accommodations. Completing the property is an impressive 30' x 30' steel garage with a chain hoist, providing exceptional space for vehicles, boats, recreational equipment, and all your waterfront essentials. Whether you're searching for a peaceful year-round residence or a turnkey weekend escape, this exceptional Shadow Lake property offers the perfect balance of privacy, comfort, and classic Kawartha waterfront living. (id:15069)