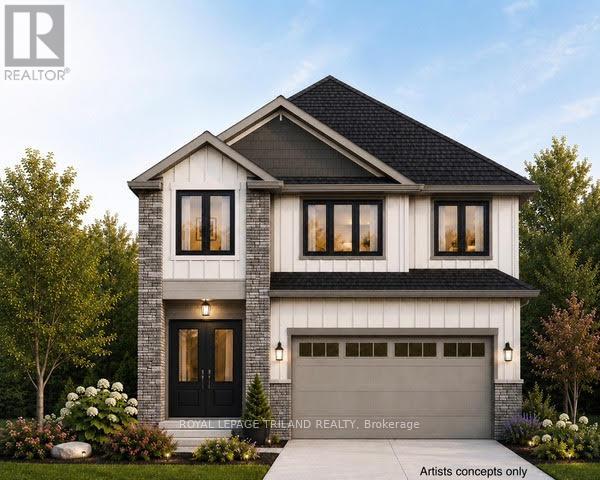
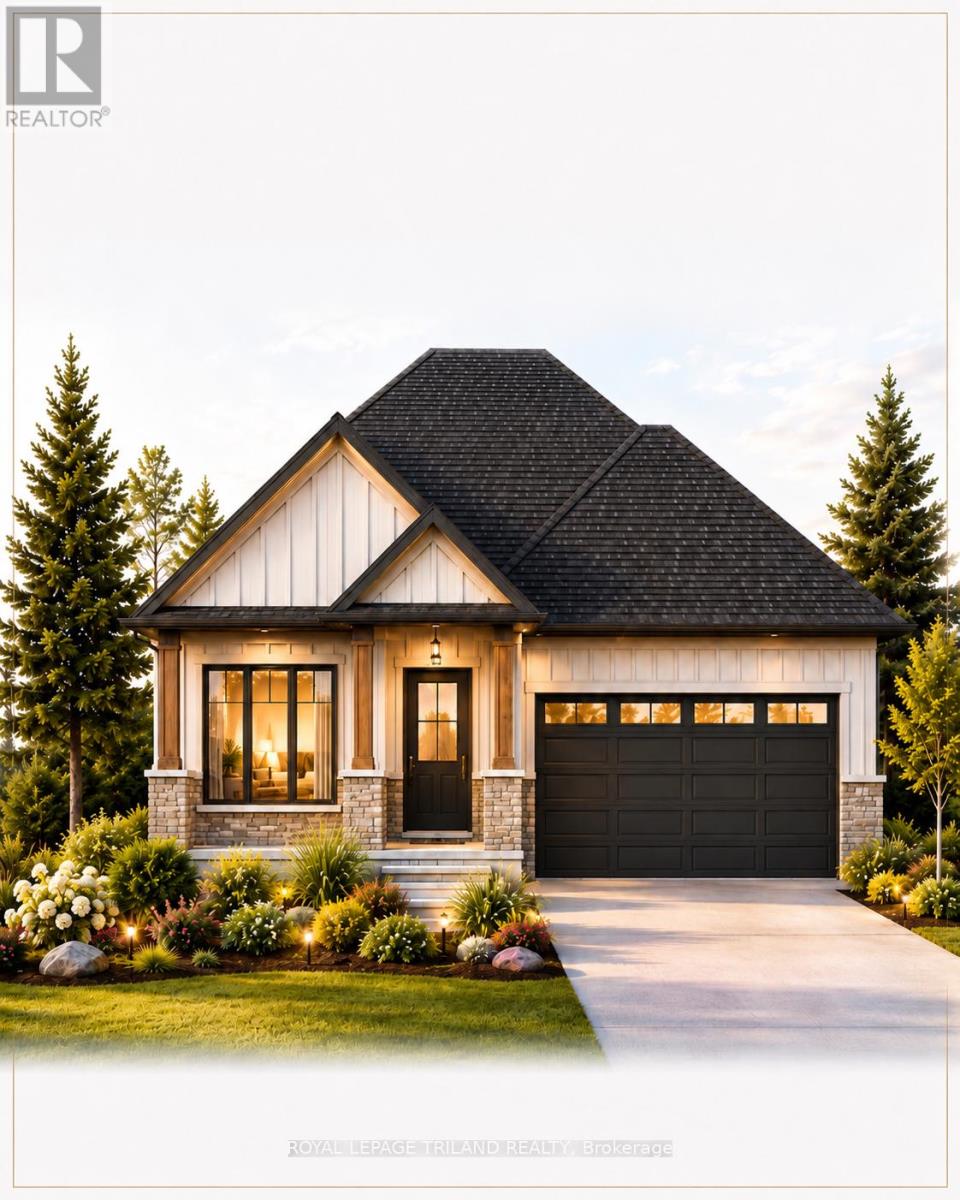
TO BE BUILT -in SOUGHT AFTER "LIBERTY CROSSING" NEW MODEL known as the" DEER RIDGE 1V ELEVATION B" -2203 SQ FT of Quality Finishes inside and out! - Open Concept main floor-GREAT 2 STRY DESIGN! -Kitchen features a Walk-in Pantry or Optional Butlers Pantry- Spacious Breakfast area leading out to a Wonderful COVERED PATIO AREA- Choice of Granite or Quartz Countertops- Customized Kitchen with Premium Cabinetry- **Note** - 3 FULL baths on 2nd Level ( TWO ENSUITES) Hardwood Floors throughout Main Level-" Great SOUTH Location!!- Close to Several Popular Amenities! Easy Access to the 401 & 402! Experience the Difference and Quality Built by: WILLOW BRIDGE HOMES - *** PLS.NOTE: PRICE REFLECTS HST REBATE Several other lots and plans to choose from. (id:15069)
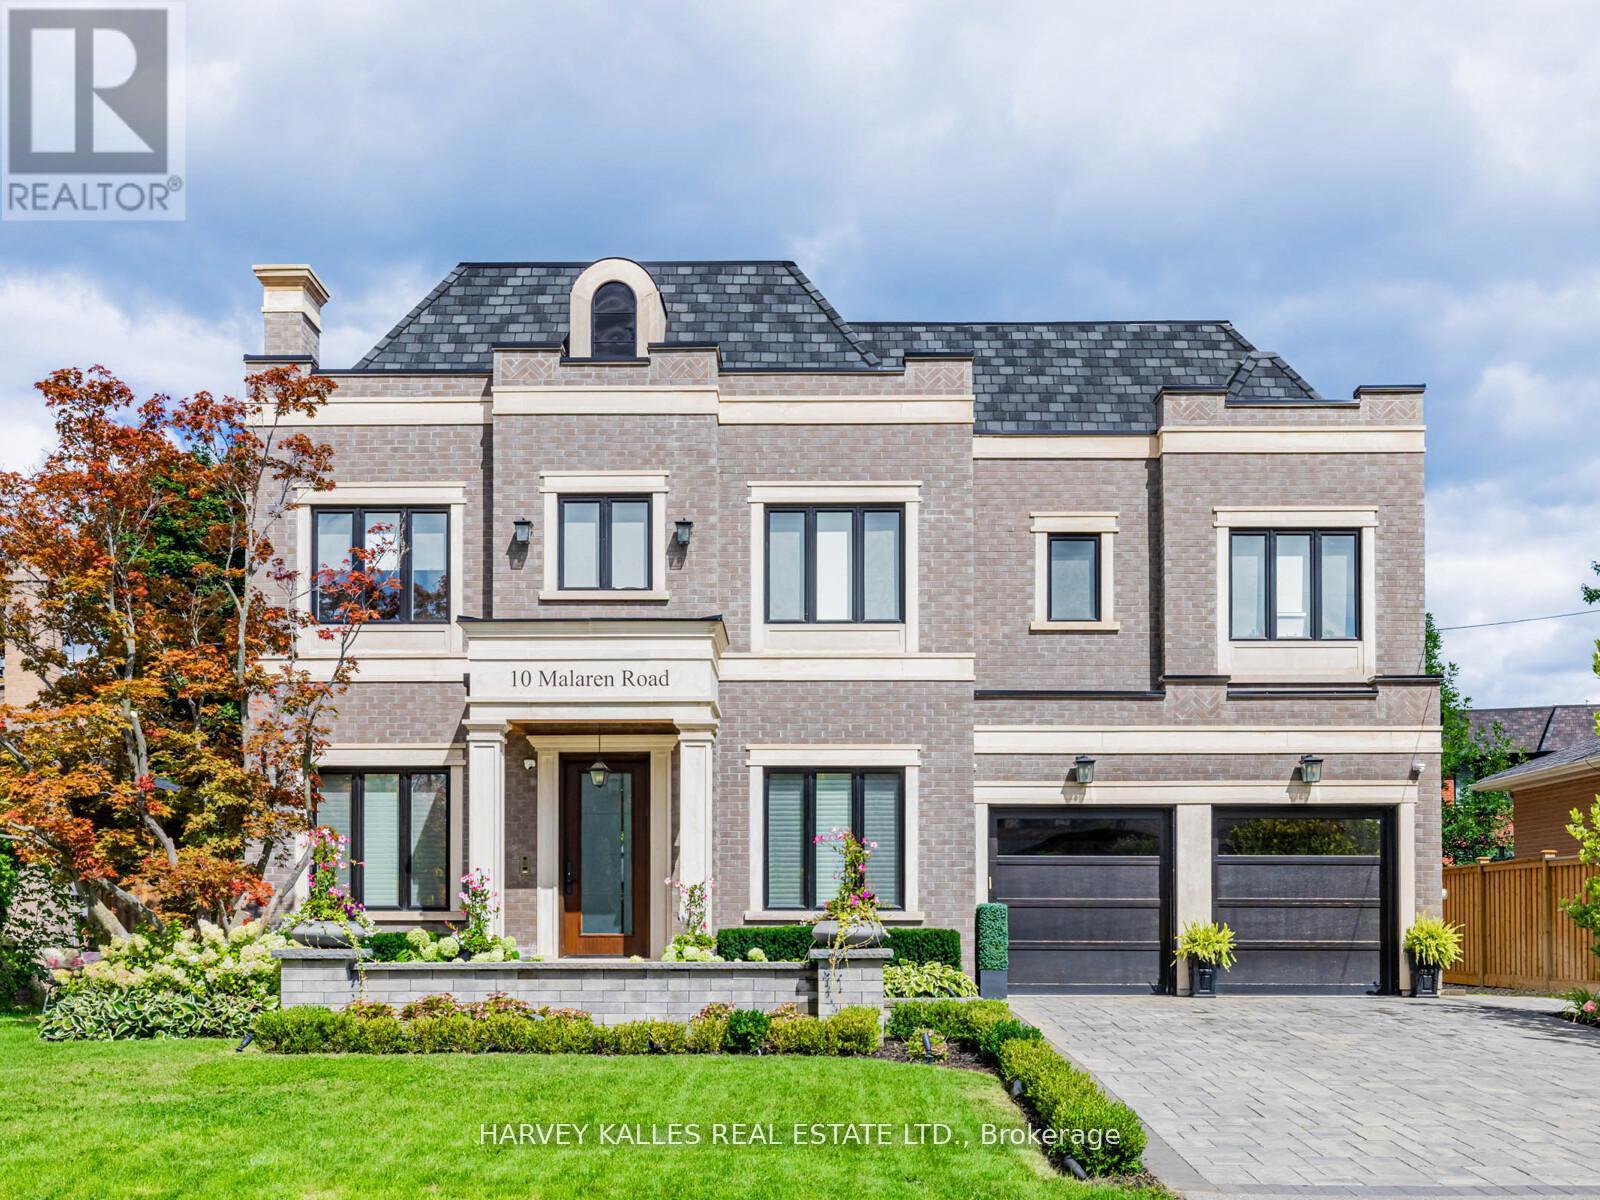
Unparalleled Architecture, Design, & Workmanship In This Luxurious New Custom Built Estate Home. Only The Highest Quality Imported Materials Used. This 4+1 Bed, 6 Bath Home Features Gotham Hand Scraped Hardwood Floors, Imported Tiles From Italy. Gourmet Chef's Irpinia Kitchen With Custom cabinetry, Top Of The Line Stainless Steel/panelled Thermador Appliances. Porcelain Backsplash, Large Quartz waterfall Island, Modern Wood Cabinetry, Built In Double Oven, Built In Espresso Machine. Book Match Stone Feature Wall, coffered ceilings thr/out, 2 gas fireplaces (LR-cast stone & FR- book match porcelain floor to ceiling) Open concept family room with custom shelving, b/i speakers throughout, 3 IPADS to control smart house, main floor mudroom, 2nd floor laundry rm, feature wall treatment in DR, stairwells & East bedroom, Elevator, Generator, Custom industrial glass/stainless steel gym doors for the perfect home gym, Recreation Room with heated flooring, custom wet bar w/DW & bar fridge surround sound theatre quality sound/experience, plenty of storage facility, professional landscaping on entire property with artificial turf in the backyard, Top of the line security system w/multiple cameras and extra security bars/bolt locks, (Elevator & generator-yearly maintenance service), I/G fiberglass pool serviced by professional pool company on a weekly/yearly basis. Led Lit Coffered Ceilings, Crown Molding And Pot Lights. Custom Staircase w/Glass/ Metal Railings. Huge Primary suite W/ Large his/her W/I Closet, With A 7-Piece Spa Like Ensuite w/heated floors, large free standing soaker tub, glass enclosed/wall to wall porcelain wet steam shower, glass/stainless steel/wood floating staircase, Fully Finished L/level W/Walk Up & 4 pc bath, $100K Full Home Automation/Smart System. Control all features of your home from App. *Entire lower level w/heated floor. (id:15069)
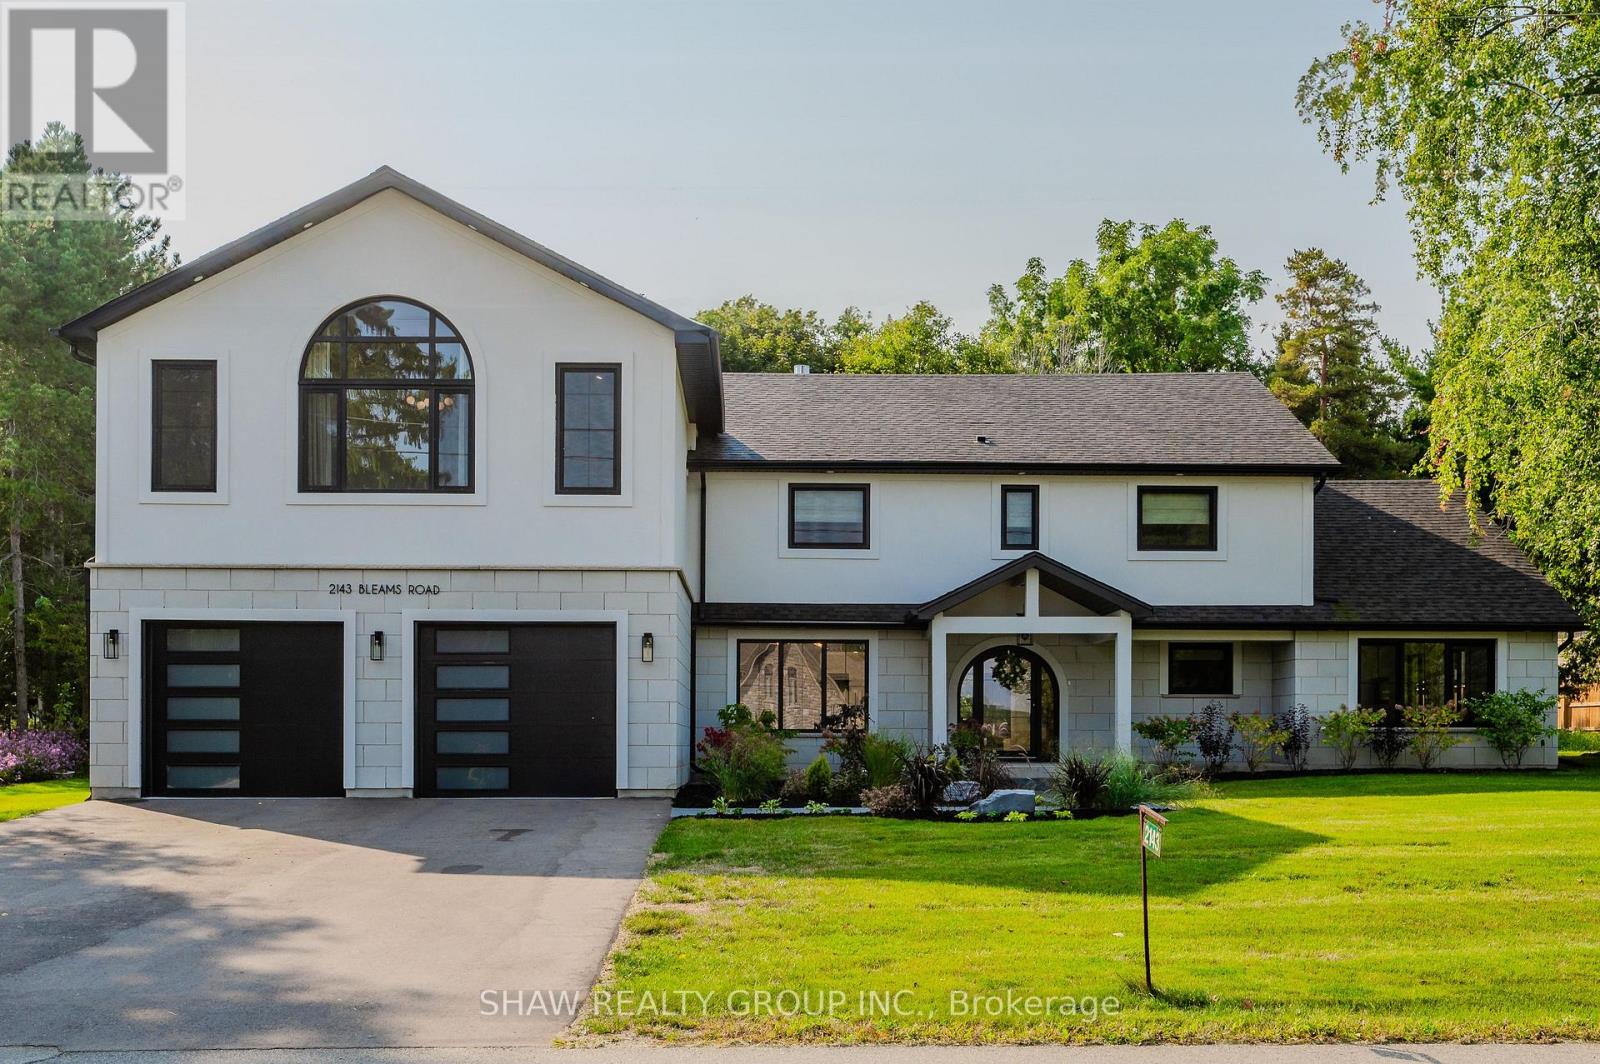
Welcome to a newly constructed luxury estate with over 6,500 sq ft of professionally designed space on a rare 107 146 ft private lot, minutes from Kitchener-Waterloo. Built in 2023 and curated by Lush Designs, this architectural residence blends timeless European-inspired design with modern family functionality - delivering a level of craftsmanship and scale rarely available in the region. From the moment you enter, soaring ceilings, expansive sightlines, and oversized triple-glazed European windows create an atmosphere of light, openness, and luxury. The main level is designed for both elegant entertaining and everyday living, featuring a grand open-concept layout anchored by a striking double-sided Roman clay fireplace connecting the living and dining spaces. The chef's kitchen is a showpiece, complete with custom white oak cabinets, a 10-ft double waterfall porcelain island, paneled high-end appliances, walk-in prep pantry, and a designer range - seamlessly blending beauty with performance. Upstairs, the home offers a spacious and thoughtfully designed second level with five large bedrooms, each with ensuite access, a luxurious primary retreat featuring cathedral ceilings, fireplace, spa-like ensuite, and a generous walk-in closet. A bonus flex living area provides space for a family lounge, home gym, or office. The fully finished lower level adds over 1,600 sq ft of additional space, including a media zone, wet bar, guest area, and flexible recreation spaces - ideal for multi-generational living/entertaining. Set on a premium lot with a long private driveway, double garage, and room for outdoor amenities such as a pool or cabana, this property offers a combination of estate-style privacy with unmatched proximity to urban conveniences, minutes from Highway 7/8, shopping, universities, and Waterloo's tech hub. A truly exceptional offering for buyers seeking space, design excellence, and long-term value in one of the region's most desirable locations. (id:15069)
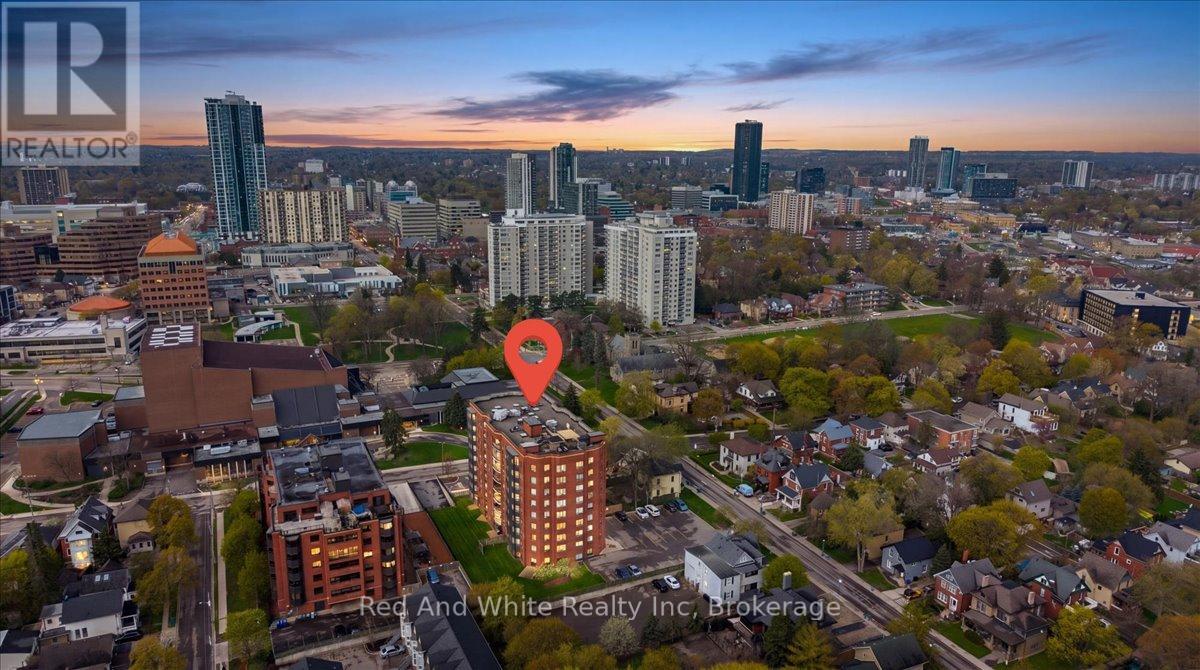
Bright, spacious, and exceptionally maintained, this inviting 1-bedroom condo offers comfort, convenience, and lifestyle in the heart of the city. With controlled entry it is perfect for a young professional, downsizer, the open-concept living and dining area creates an airy, functional space ideal for everyday living or entertaining. The generous bedroom features a large walk-in closet, while the in-suite laundry room includes full-sized Whirlpool washer and dryer for added ease. The beautifully updated kitchen offers a fresh, welcoming feel and features Whirlpool appliances including a full-size stove with convection oven, microwave, refrigerator, Maytag dishwasher, and drinking water filtration system. Additional highlights include an owned water heater, water softener, and one underground parking space. Located directly across from Centre In The Square and close to the public library, parks, shopping, transit, VIA Rail station, and expressway access, this home places everything within reach. Lovingly cared for by a long-time owner and occupied only 6-8 weeks per year, this pristine, move-in ready condo is a rare opportunity in a prime location. (id:15069)
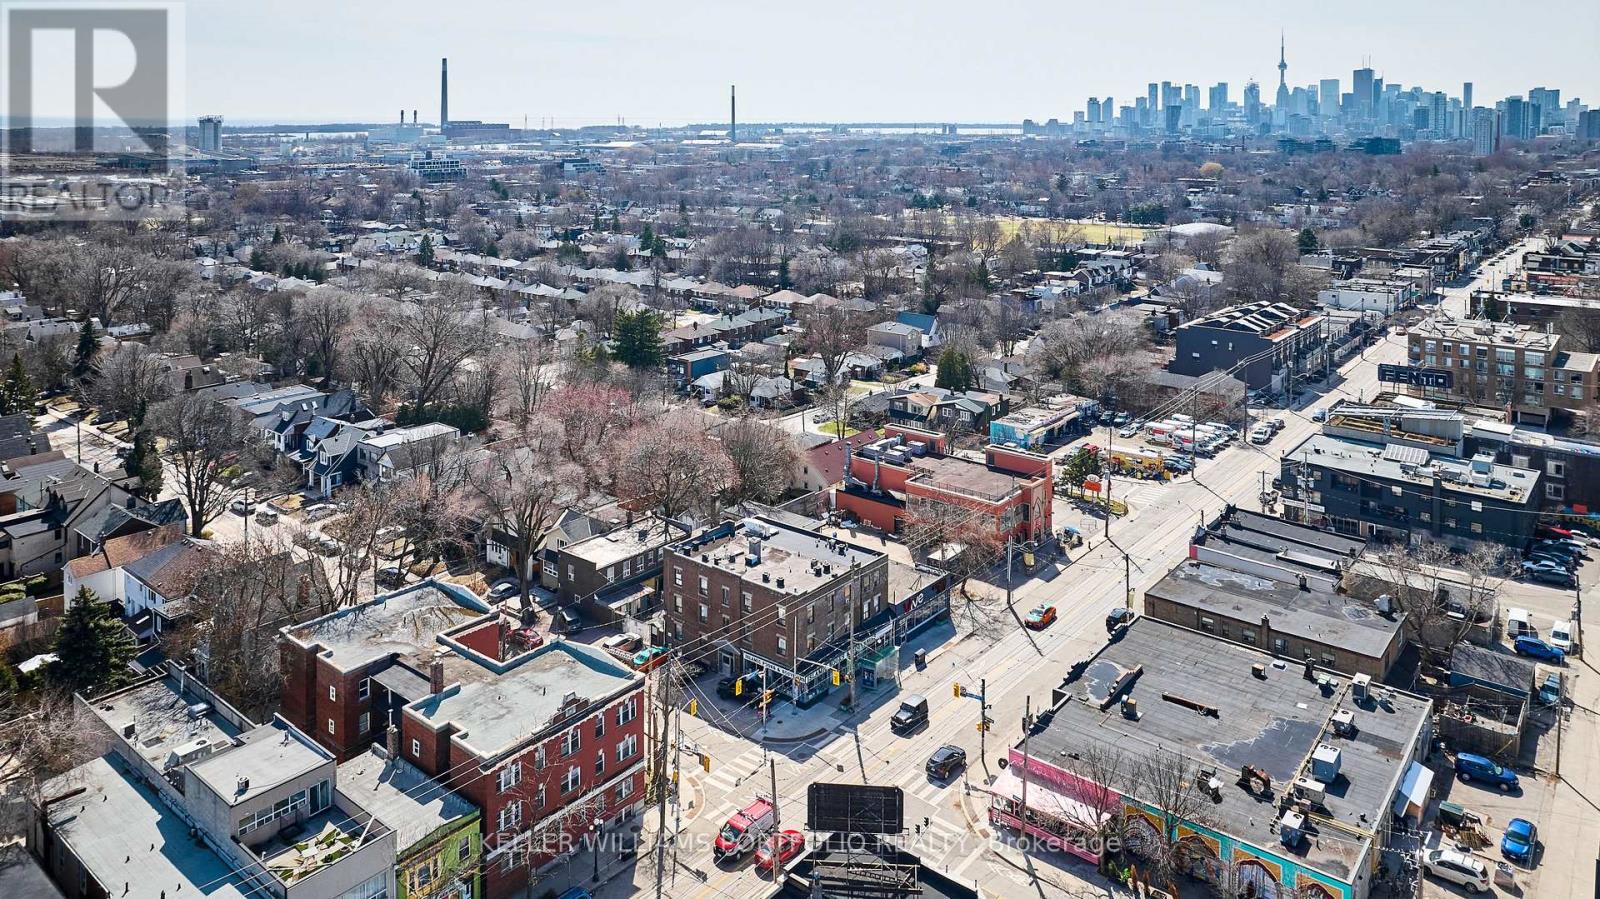
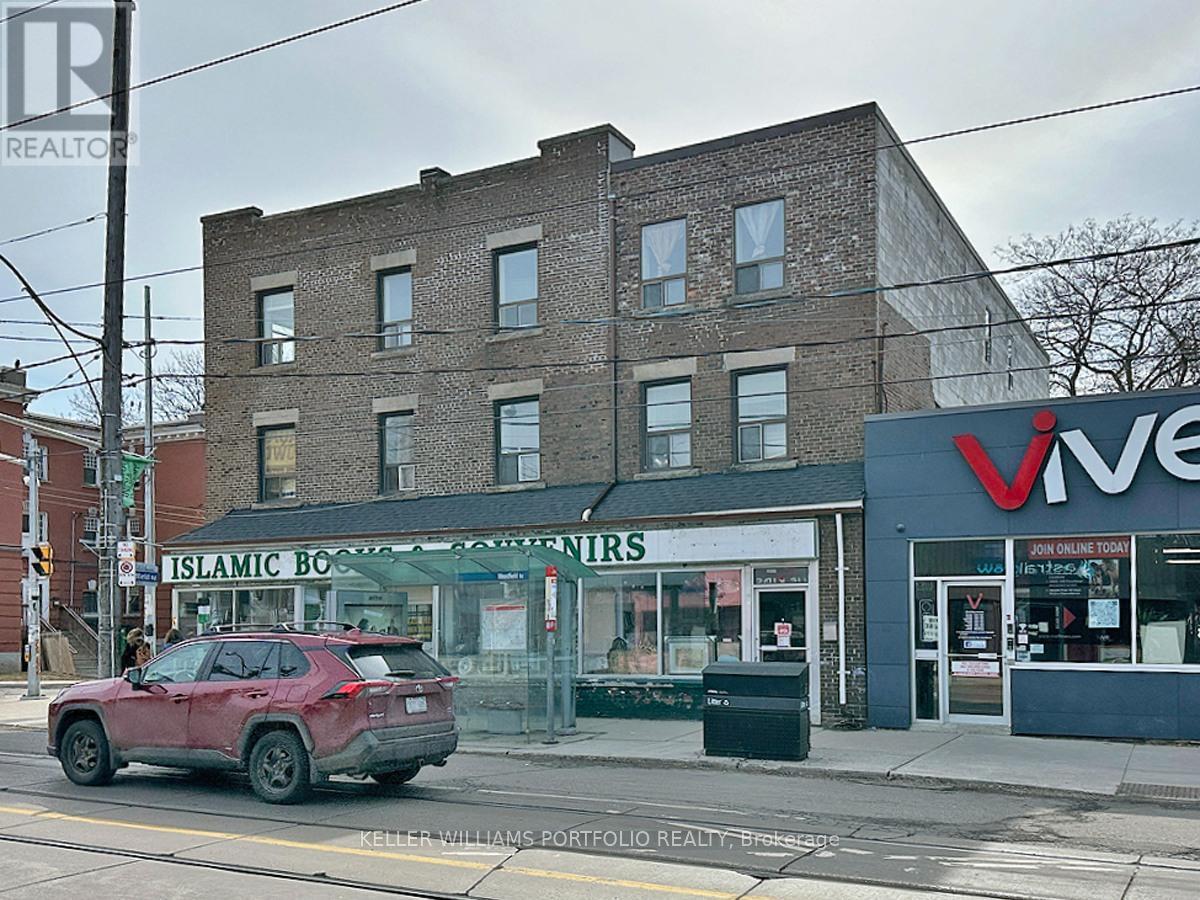
Live in one of the units or Live/Work in the same building or Rent all. Excellent investment opportunity with a cap rate of 5.5%! 20 Residential Units with a mix of 4 x Studios, 11 x 1 Bedroom, 5 x 2 Bedrooms units and a commercial store with lease ending end of 2026. Currently 3 vacant units (2x1BR, 1x2BR) allowing for possible renovations to attract a higher rent. Great mix for income stability and potential for value and rental appreciation - see attached for Property Proforma. Currently self managed (proforma shown with a property management company) with a cleaning/maintenance person. Mostly month to month tenancies. This area is part of the Greenwood-Coxwell and Leslieville neighbourhoods, known for their vibrant and trendy atmosphere. Popular high demand area due to a high Walk score of 93, a Transit score for 73, and a Bike Score of 79. Allows easy access to run errands and daily living with great transit to the downtown core if needed. The neighbourhood is packed with boutique shops, gourmet restaurants, and lively cafes, making it a hotspot for food lovers and shoppers. Residents enjoy easy access to parks and beaches, offering great outdoor spaces for relaxation and recreation. The area has a mix of historic charm and modern conveniences, making it a desirable place to live. Close to many schools in the area providing a mix of academic, technical, and arts-focused programs. See attached floor plans - not exactly as shown as some kitchens may have been altered. Major renovation and new addition done in 2012 with permits. See upgrades/updates on attached document. (id:15069)
Live in one of the units or Live/Work in the same building or Rent all. Excellent investment opportunity with a cap rate of 5.5%! 20 Residential Units with a mix of 4 x Studios, 11 x 1 Bedroom, 5 x 2 Bedrooms units and a commercial store with lease ending end of 2026. Currently 3 vacant units (2x1BR, 1x2BR) allowing for possible renovations to attract a higher rent. Great mix for income stability and potential for value and rental appreciation - see attached for Property Proforma. Currently self managed (proforma shown with a property management company) with a cleaning/maintenance person. Mostly month to month tenancies. This area is part of the Greenwood-Coxwell and Leslieville neighbourhoods, known for their vibrant and trendy atmosphere. Popular high demand area due to a high Walk score of 93, a Transit score for 73, and a Bike Score of 79. Allows easy access to run errands and daily living with great transit to the downtown core if needed. The neighbourhood is packed with boutique shops, gourmet restaurants, and lively cafes, making it a hotspot for food lovers and shoppers. Residents enjoy easy access to parks and beaches, offering great outdoor spaces for relaxation and recreation. The area has a mix of historic charm and modern conveniences, making it a desirable place to live. Close to many schools in the area providing a mix of academic, technical, and arts-focused programs. See attached floor plans - not exactly as shown as some kitchens may have been altered. Major renovation and new addition done in 2012 with permits. See upgrades/updates on attached document. (id:15069)
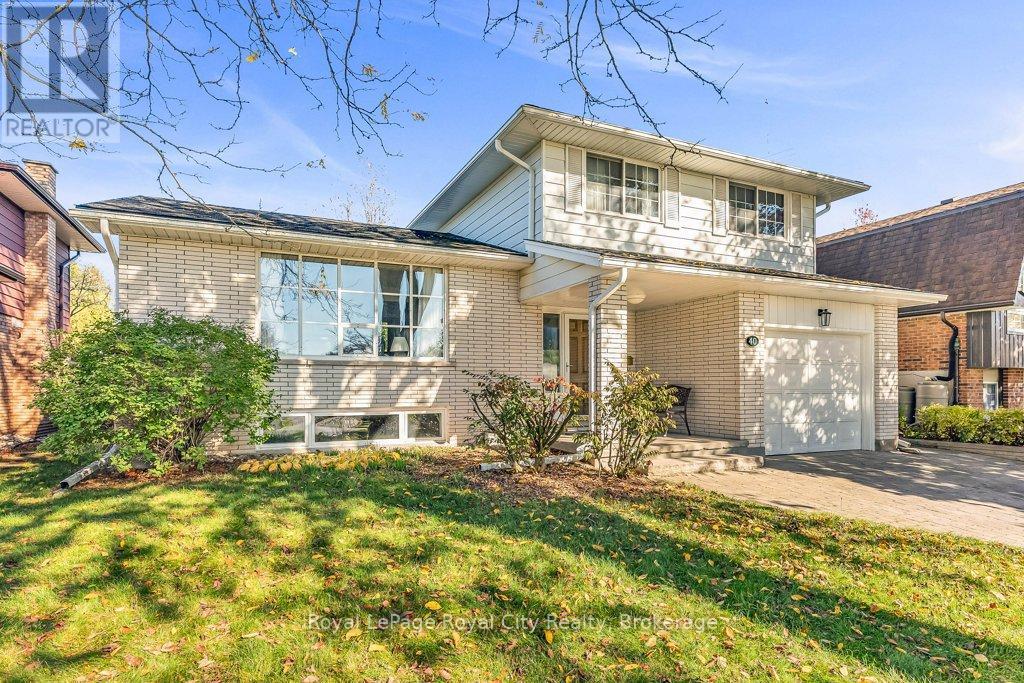
Location, Space, and Charm in South Guelph! Set in one of Guelph's most established neighbourhoods, this spacious 1,780 sq. ft. side-split is the perfect family home. Built by Brombal Homes ~ that is a sign of the highest quality build! It is all Plaster Construction and offers 3 large bedrooms and 3 bathrooms in a bright, open-concept layout filled with natural light. The main floor is inviting, featuring hardwood floors and a living room that flows seamlessly into the dining area. The dining room, leads through patio doors to a sunny deck-ideal for entertaining. The kitchen boasts granite counters, wood cabinets, and stainless steel appliances & island. Down a few steps, the cozy family room features a classic wood-burning fireplace and a sliding door leading to the private, fenced backyard-perfect for kids and pets. The thoughtfully finished basement extends your living space with a Rec room and a flexible bonus room (ideal for a home office or potential 4th bedroom). Surrounded by mature trees on a quiet street, this home is just steps from schools, Preservation Park and scenic trails. It combines comfort and convenience, with the University of Guelph, Stone Road Mall, and easy access to the 401 only minutes away. (id:15069)
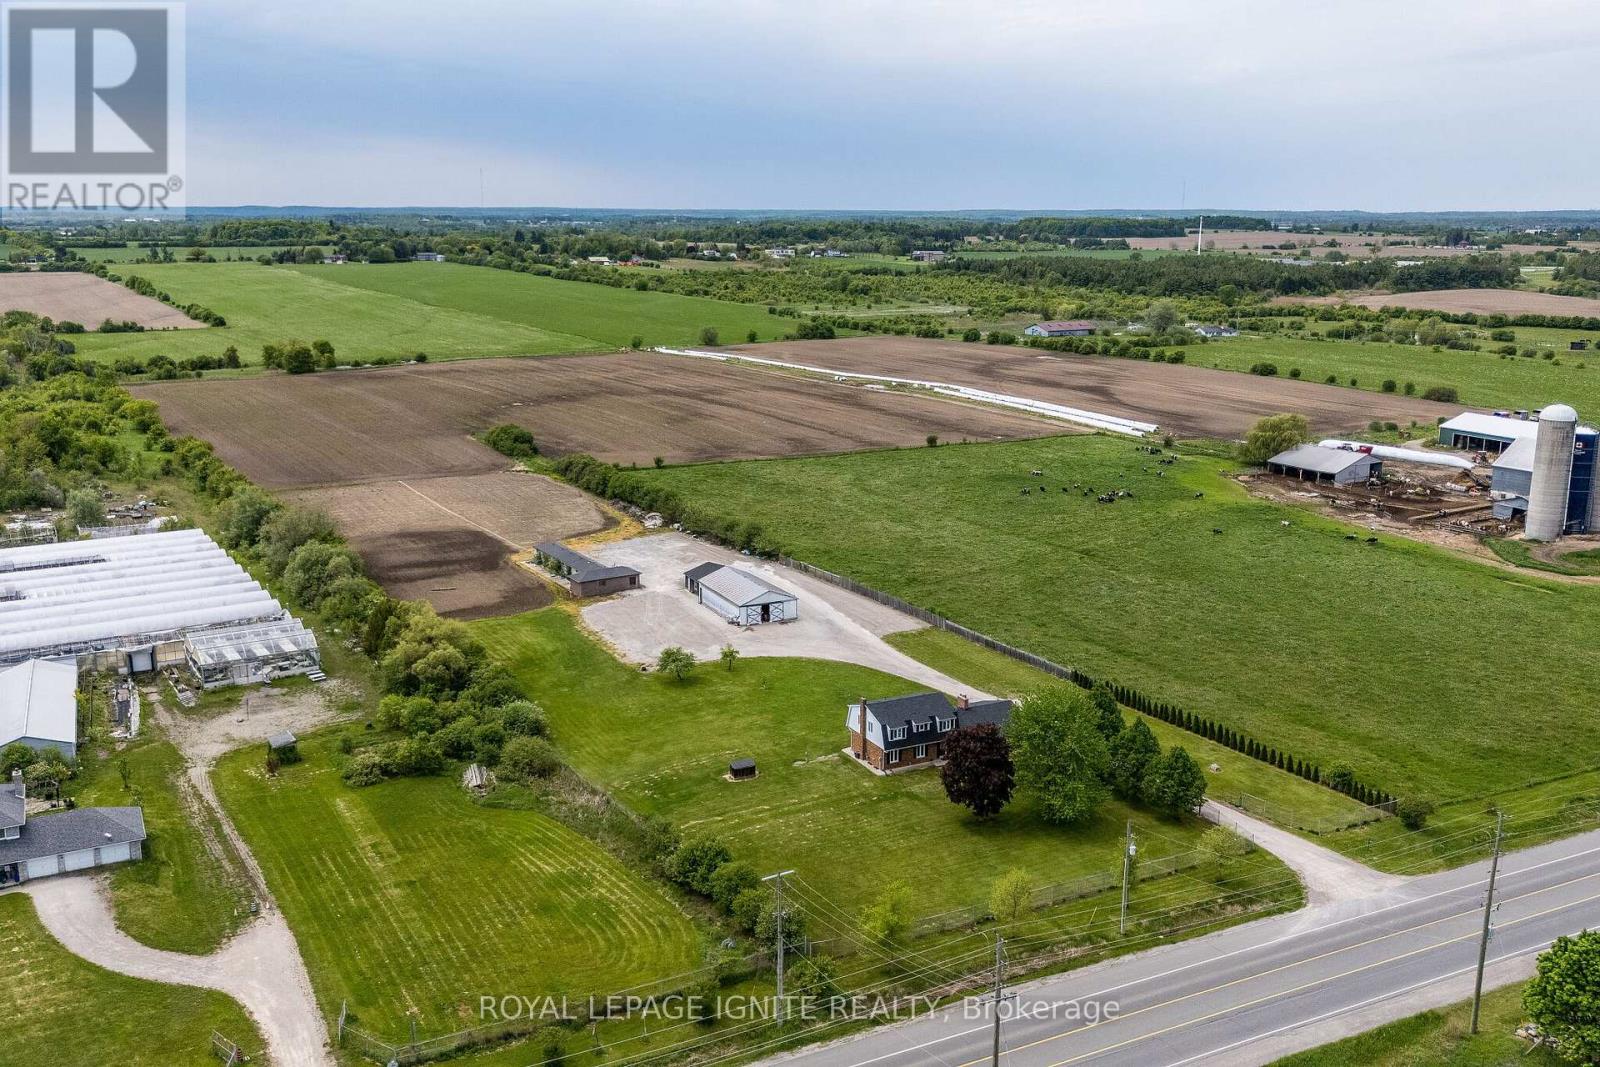
Opportunity knocks with this massive 11.87-acre estate, a rare and strategic land holding that perfectly bridges the gap between a serene rural retreat and a high-growth urban corridor. This sprawling property offers an unparalleled sense of space and privacy, yet it is positioned for immense future prosperity just minutes from the essential arteries of Highways 401 and 407. The upcoming Highway 413 development is set to further revolutionize the area's connectivity, placing this estate at the epicenter of one of the Region's most anticipated infrastructure expansions. Whether you envision a grand family sanctuary defined by its refined finishes and vast acreage or a high-potential investment in a rapidly developing district, this property delivers on every front. Beyond its natural beauty and quietude, the estate provides effortless access to modern conveniences, including major shopping hubs and the new Business Centre Costco located just a stone's throw away. This unique blend of massive scale and "city-close" accessibility makes it a premier acquisition for the forward-thinking buyers. With its significant acreage and proximity to the province's future transit backbone, this property represents a sophisticated lifestyle choice and a blue-chip investment in the path of progress. Experience the luxury of unmatched space and the security of a location destined for long-term growth and style. (id:15069)
Prime 2 Acre Building Lot In King For Sale! Rare Opportunity For Custom Builder Or To Build Your Dream Home. Current Home was Rentable But Requires Improvement, 3 Bedroom Home. Potential for severance into 2 - 70 ft lots. Land Value Only!! (id:15069)
Discover this fantastic opportunity - ideal for first-time buyers or investors alike! This beautifully maintained semi-detached raised bungalow features a bright and functional main floor with a spacious living room, dining area, eat-in kitchen, and a cozy den. Enjoy three generous bedrooms offering comfort and natural light throughout. The lower level is a true highlight - a versatile walk-out basement apartment complete with its own living area, kitchen, dining space, two bedrooms, a full bath, and separate laundry. Perfect for rental income or extended family living! Step outside to a large backyard, perfect for entertaining or relaxing after a long day. Situated within walking distance to top-rated schools, Seneca College, parks, and shopping, plus quick access to Hwy 404 - this home combines comfort, convenience, and value. Don't miss your chance to call this one home! (id:15069)
TO BE BUILT-in SOUGHT AFTER "LIBERTY CROSSING" NEW MODEL known as the" MAPLECREST-1732 SQ FT situated on a PREMIUM WALK-OUT LOT BACKING ONTO TREES! Quality Finishes inside and out! - Great 2 Bedroom ONE FLOOR DESIGN- DESIRABLE MAIN FLOOR DEN-Kitchen features a corner Walk-in Pantry Spacious Breakfast area with patio doors overlooking the TREES! PRIVACY +++ - PRIMARY BEDROOM FEATURES a 5PC Ensuite with separate shower & soaker tub Choice of Granite or Quartz Countertops- Customized Kitchen with Premium Cabinetry- Hardwood Floors throughout Main Level- Unfinished Lower Level WALK OUT awaiting your creativity! " Great SOUTH Location!!- Close to Several Popular Amenities! Easy Access to the 401 & 402! Experience the Difference and Quality Built by: WILLOW BRIDGE HOMES - *** PLS.NOTE: PRICE REFLECTS HST REBATE Several other lots and plans to choose from. (id:15069)