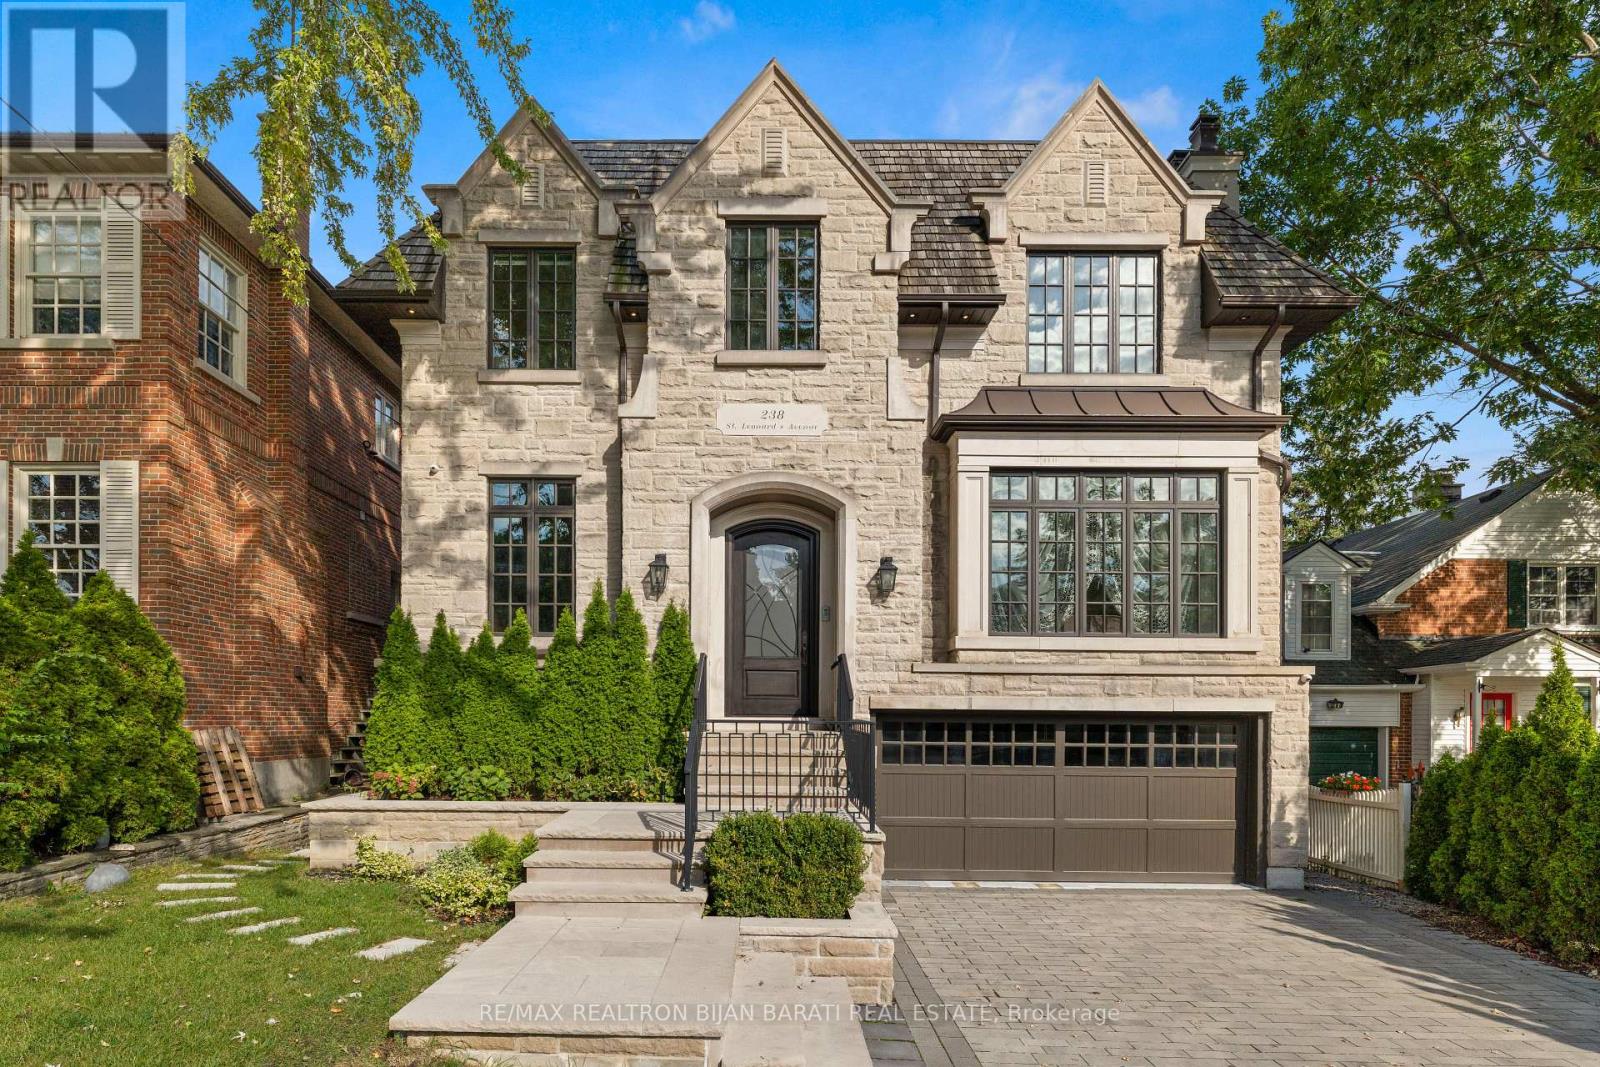
Sophisticated Custom Home Built in 2016 in The Heart Of Upscale Lawrence Park Area with ~ 5,800 Sq.Ft Of Living Space, Features 10 Feet Ceilings Throughout, 11 Feet In Master, And 26 Feet From The Main Central Hall To Skylight! The Limestone Facade, Cedar Shake Roof, and Meticulous Craftsmanship.The Elegant Living & Dining Area Features A Gas Fireplace, Designer Bordered Hardwood, Panelled Walls, Coffered Ceilings, Led Potlights, Wall Sconce Lighting, Modern Mouldings & Built-In Speakers! The Chef-Inspired Kitchen Features A Huge Breakfast Area With Walk-Out To Balcony, Beautiful Island, Quartz Countertops & Backsplash, State-Of-The-Art Miele Appliances, Coffered Ceilings, Wall Pantry & Built-In Desk! The Remarkable Family Room Features A Gas Fireplace With Magnificent Stone Mantel, Built-In Shelves, Vaulted Ceilings, LED Potlights& Hardwood Floors! The Master Bedroom Is A Retreat: A 7-Pc Ensuite With Heated Floors & Gas Fireplace, Boudoir Walk-In Closet, Coffered Ceilings With Ropelight, Built-In Speakers! All Upstairs Bedrooms Have Own Exquisite Ensuites, Closets, Hardwood Floors & LED Potlights! Dramatic 1st & 2nd Floor Hallway with Full Wall Panelled, Decorative Niches & Wall Sconces. Basement Includes Large Recreation Room With A Gas Fireplace, Heated Floors, Beautiful Wet Bar, Coffered Ceiling, Walk-Out To Large Patio and A Pool Sized Backyard! Theatre Room With Built-In Speakers, Projector & Display, Panelled Walls, Wall Sconce & Rope Lighting! 5th Bedroom With Built-In Closet & 4 Pc Bath! Side Entrance Allows For Converting the Basement To A Separate Unit! Walking Distance To TTC, Parks, Top-Rated Schools, Shops, Restaurants, And Eateries. **Three Car Garages (2+1Tandem) with Integrated Garage Cabinetry, Brand New Epoxy Flooring & Electric Car Charger Plug! Heated Floor: Basement, Master Ensuite and Main Hallway! *R/I Heated Driveway* (id:15069)
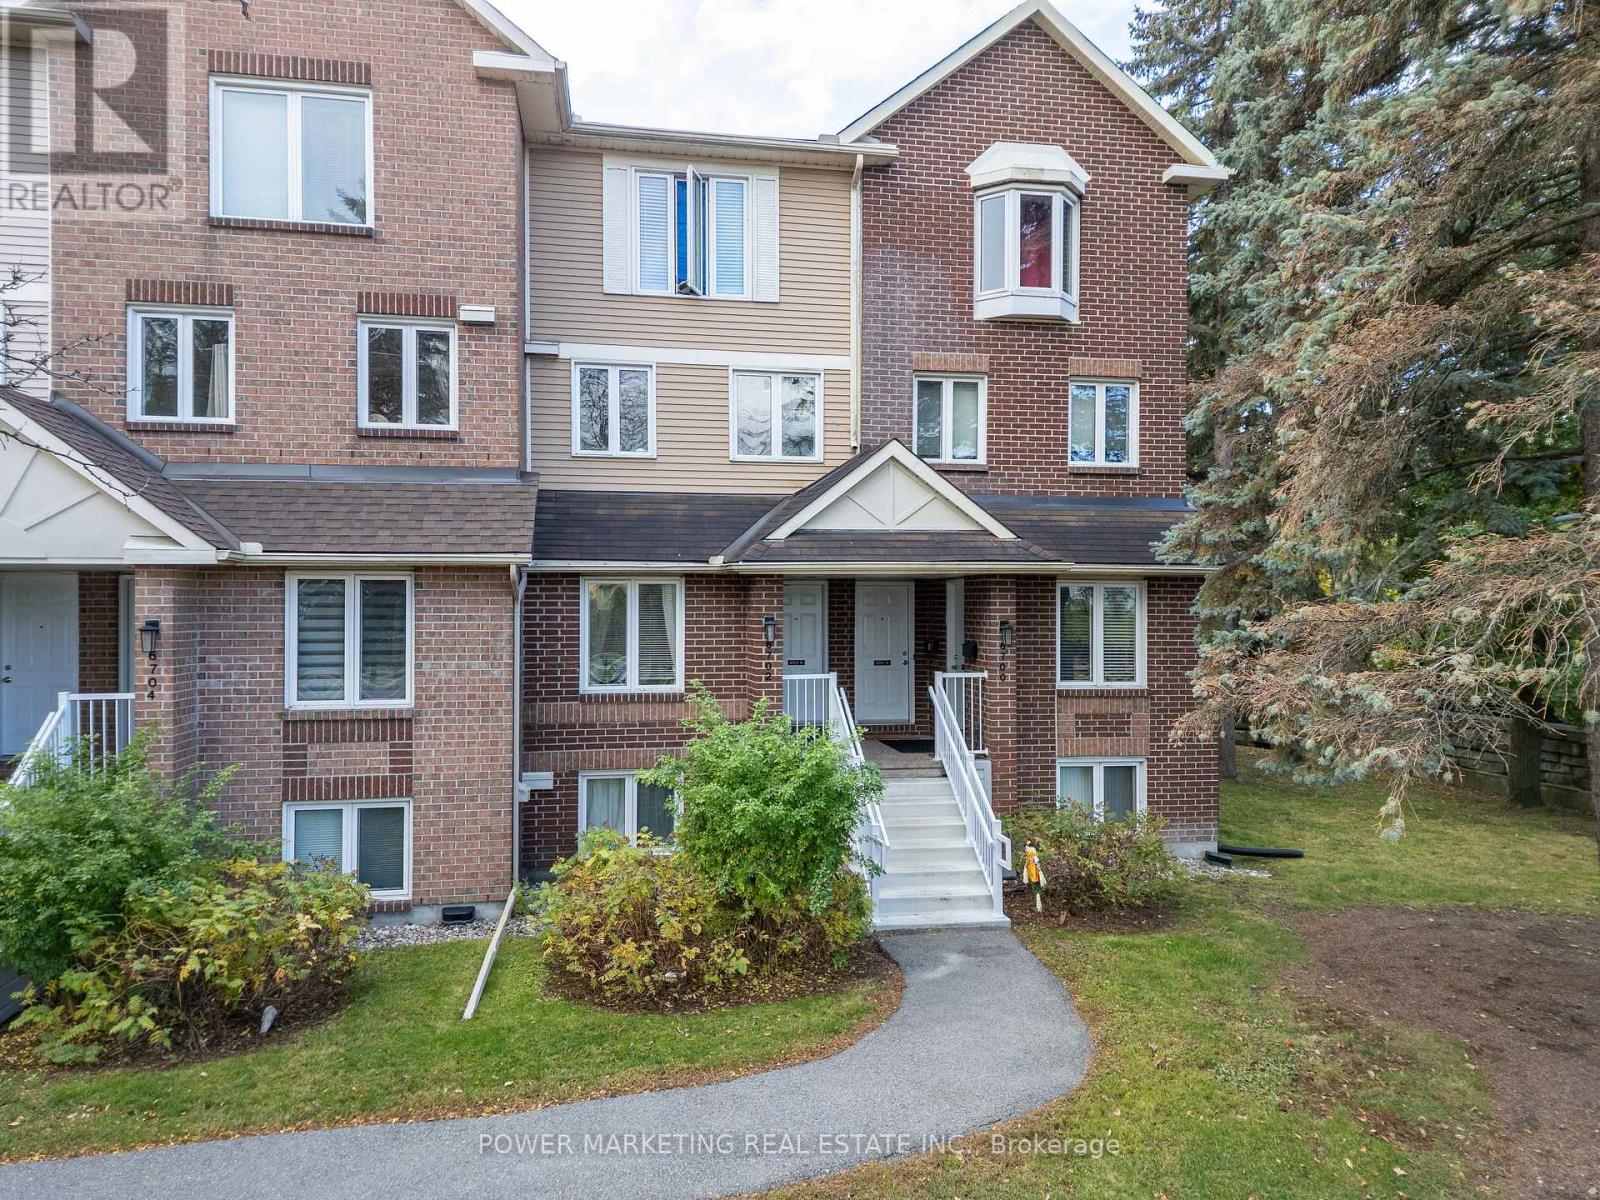
Welcome to 6702 Jean D'Arc Boulevard, Unit B! This beautiful upper unit stacked condo townhouse is ideally located in the heart of Orleans, just minutes from Place d'Orleans Mall, shopping, restaurants, transit, and a variety of convenient amenities. Inside, you'll find luxury vinyl flooring throughout the main living areas and ceramic tile in the kitchen, combining both style and durability. The home features 2 spacious bedrooms and 2 full bathrooms, offering a bright and comfortable layout. The living room exudes warmth and charm, highlighted by a cozy wood-burning fireplace and access to a private balcony - perfect for relaxing or entertaining guests. Additional highlights include one designated parking space for your convenience. Come experience the comfort, style, and prime location this Orleans home has to offer! (id:15069)
Life is good on these 8 woodland acres. Explore nature with hikes on trails through-out the woods, at the back is a seasonal creek. Be creative in detached artist studio or, tinker away in the garage-workshop. Swim in the heated pool, enclosed within screened poolhouse that has big lounging area. At the end of the day, enjoy a BBQ on the wrap-about deck. Then, relax in your log home with rich wood detailing and two majestic stone fireplaces. Surrounded by peace and quiet, the warmly welcoming Pan Abode log home blends into its natural environment and offers endless views of the tranquil outdoors. The 3 bedroom, 2 full bathroom home' welcome you with front entrance of beautiful hand-made stained glass panels. Living room showcases one of the two amazing custom Georgian Bay fieldstone fireplaces. Formal dining room has Tiffany light and exquisite hand-crafted French oak wall unit. The sun-filled kitchen offers walls of cupboard storage and extra prep areas. Primary bedroom includes walk-in closet and access to main floor bathroom that has two-person therapeutic soaker tub. Spacious lower level features wet bar off the family room with another Georgian Bay custom stone wood-burning fireplace. Lower level sunroom has pellet stove and enough space for office nook. Lower level also includes sitting area with woodstove, two comfortable bedrooms, 3-pc bathroom, laundry station and doors to outside. The oversized detached studio has woodstove, hydro and wall air conditioning. Detached garage-workshop is insulated, has a loft plus woodstove and hydro. Garden shed for storage and tools. Located on township maintained paved road with mail delivery, garbage pickup and school bus route. Hi-speed and cell service. Just 15 mins to Perth or 10 mins to Carleton Place. (id:15069)
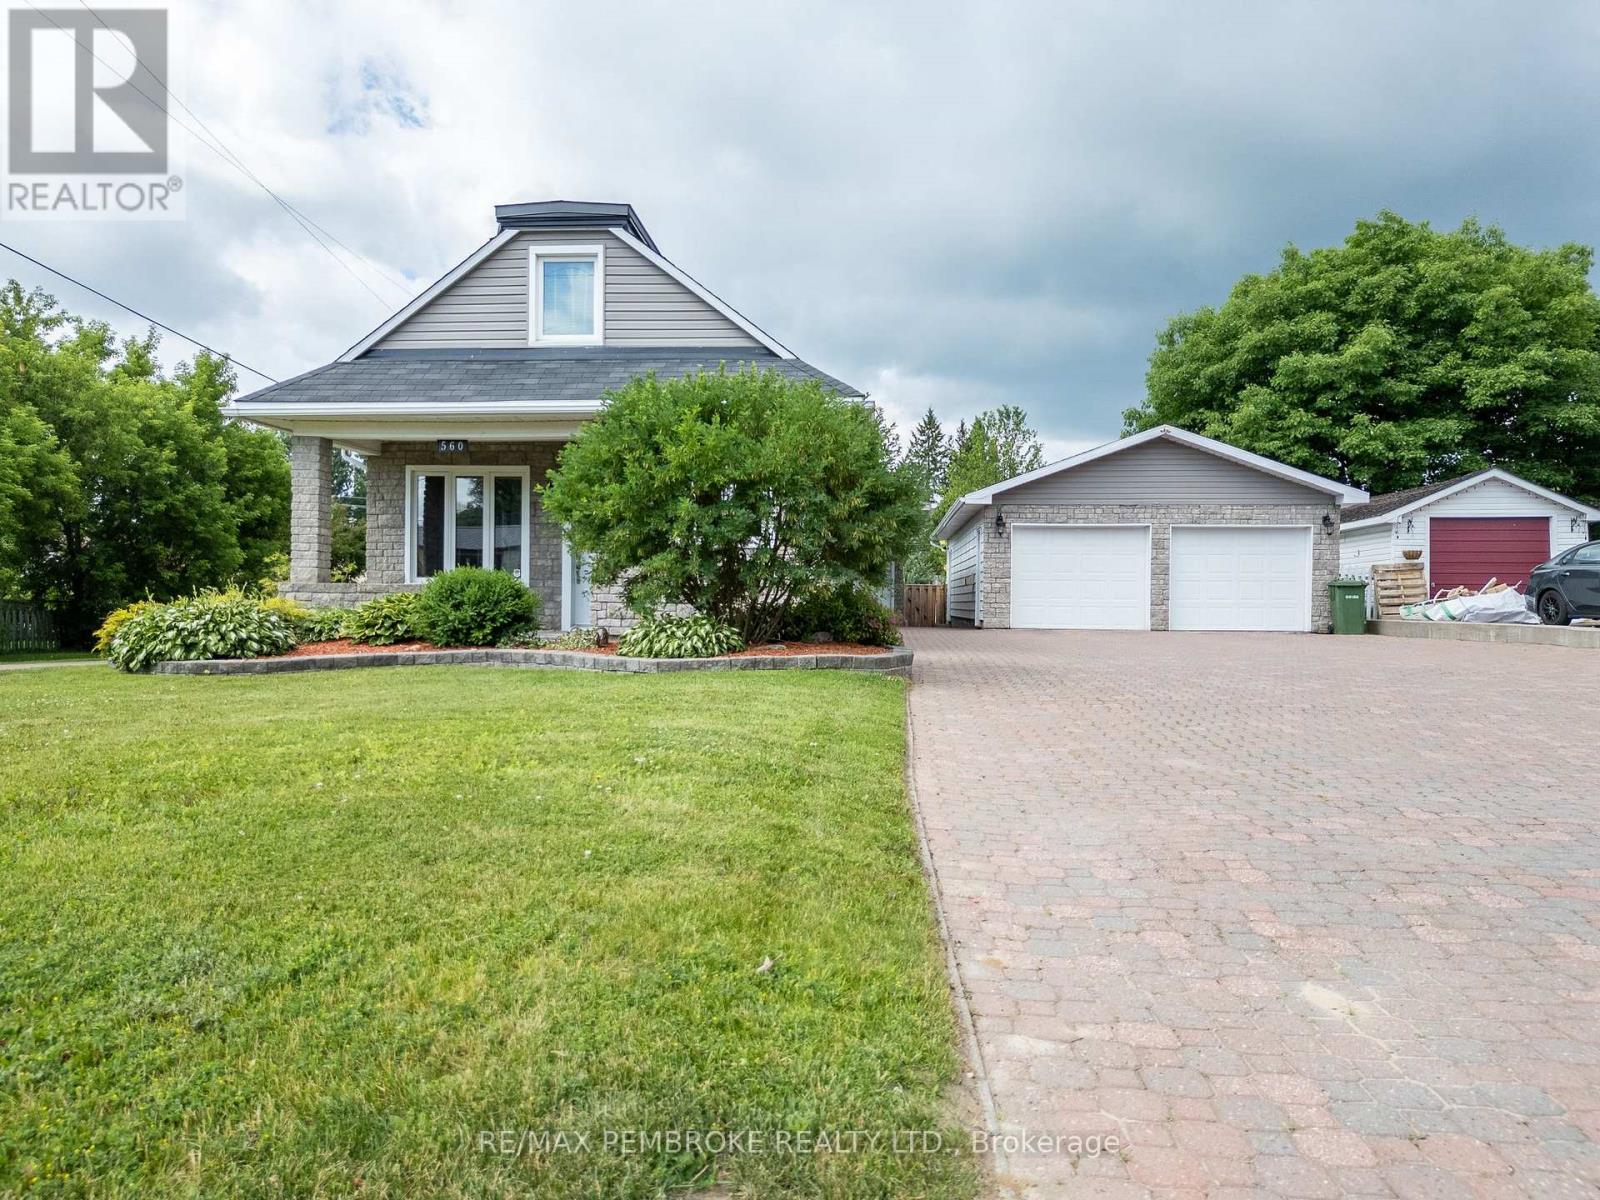
This charming home with fantastic curb appeal, ample parking and a fenced backyard. The main level features 2 bedrooms with a spacious kitchen, a formal dinning room and an updated bath with tile surround and convenient laundry. The living room opens to a covered porch and a landscaped backyard. The private primary bedroom is upstairs and the finished basement offers a rec room with a gas fireplace, 3-piece bath and loads of room for storage. The oversized insulated double garage completes this amazing home, that is in a prime location near Pembroke and Laurentian Valley amenities! 24 hour irrevocable on all offers (id:15069)
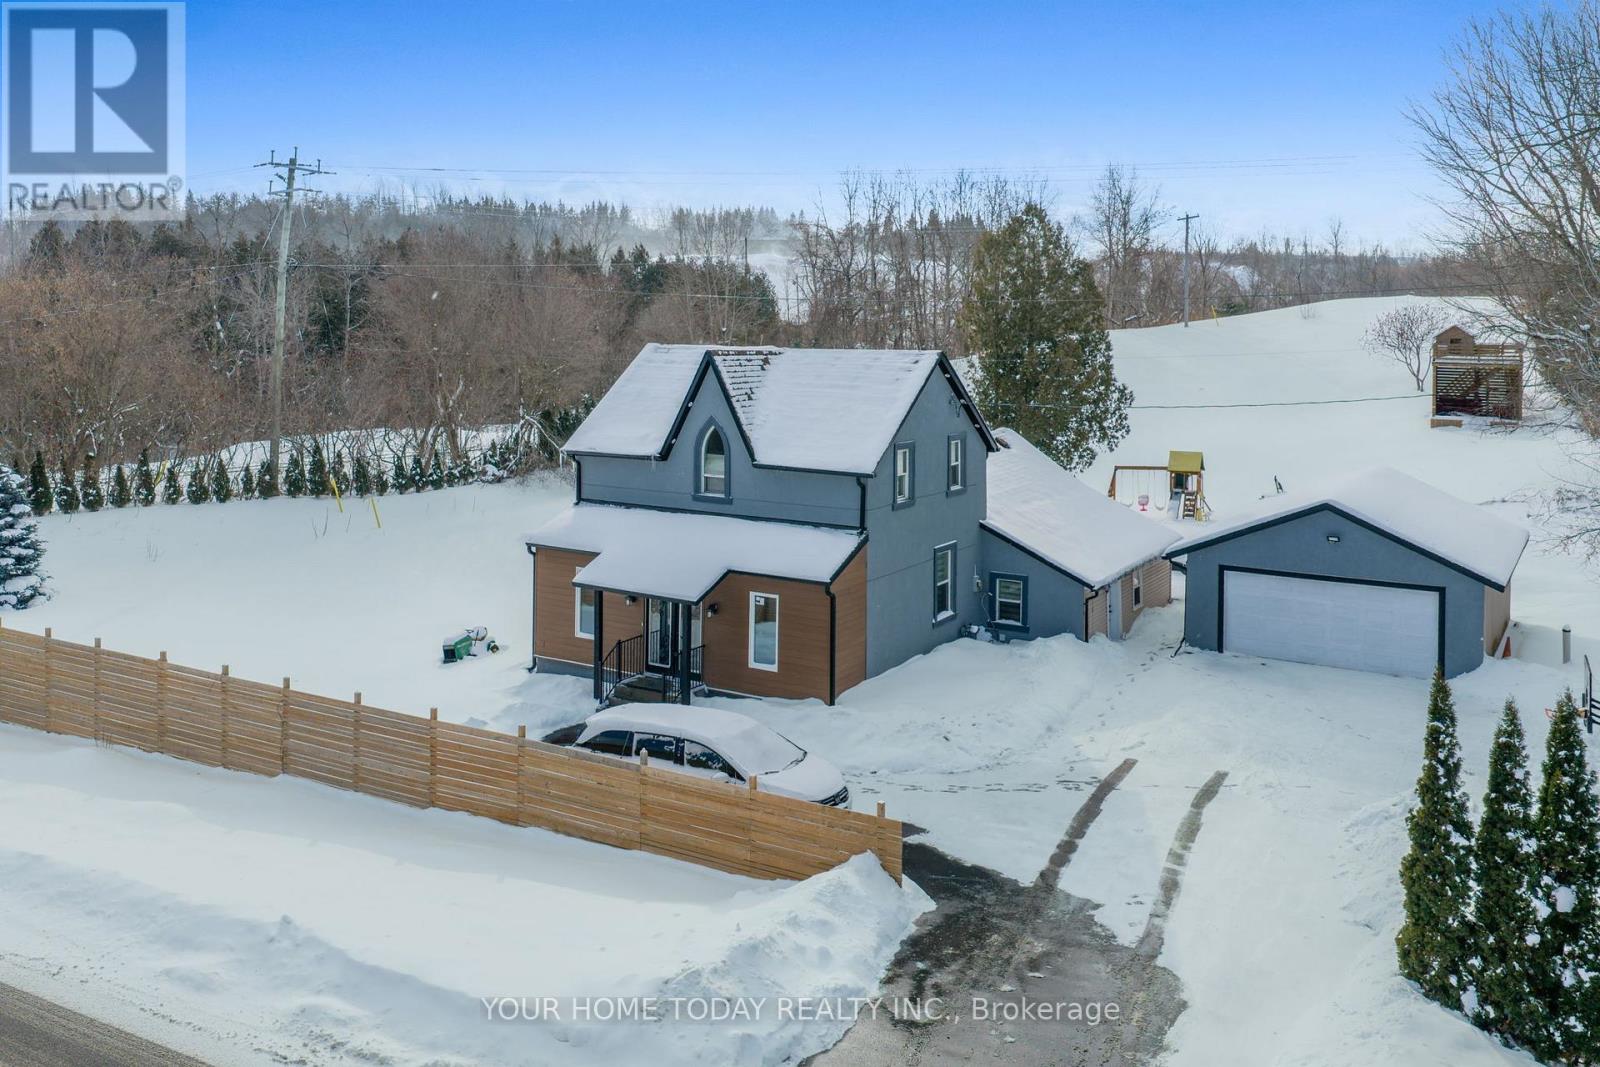
**Sold conditional - no more showings**Charming century home showcasing classic Gothic Revival architecture, complete with eye-catching lancet window. A convenient family friendly enclosed porch/mudroom welcomes you into this beautifully updated heritage residence where an open-concept living and dining area features stylish vinyl plank flooring, an electric fireplace set against a striking wood feature wall and a complementary wood-accented ceiling. Pot lights throughout create a bright, inviting ambiance. The chef-inspired kitchen is truly the heart of the home, offering a massive island with seating for five, quartz counters and backsplash, stainless steel appliances, double farmhouse sink, convenient pot filler above gas stovetop, generous pantry and a dedicated coffee centre. Step through the sliding door walkout to a large patio overlooking mature, private grounds, small Koi pond and a family-friendly retreat with a play structure and a charming gazebo/playhouse - ideal for outdoor fun and relaxation. The main level features a serene primary suite with an elegant 3-piece ensuite and walk-in closet, a second bedroom/office, a beautifully updated 3-piece main bath and a convenient laundry room with access to the driveway. Upstairs, two charming character bedrooms (one with walkout to a large balcony) and a sleek 3-piece bathroom provide comfortable space for family. The property also includes a huge driveway (parking for 12 cars) plus a separate detached double garage, offering terrific storage, hobby, or workshop space. Ideally located close to Limehouse Caves and trails, and just minutes to Acton, Georgetown, and Milton for everyday amenities. Commuters will appreciate easy access to major routes. (id:15069)
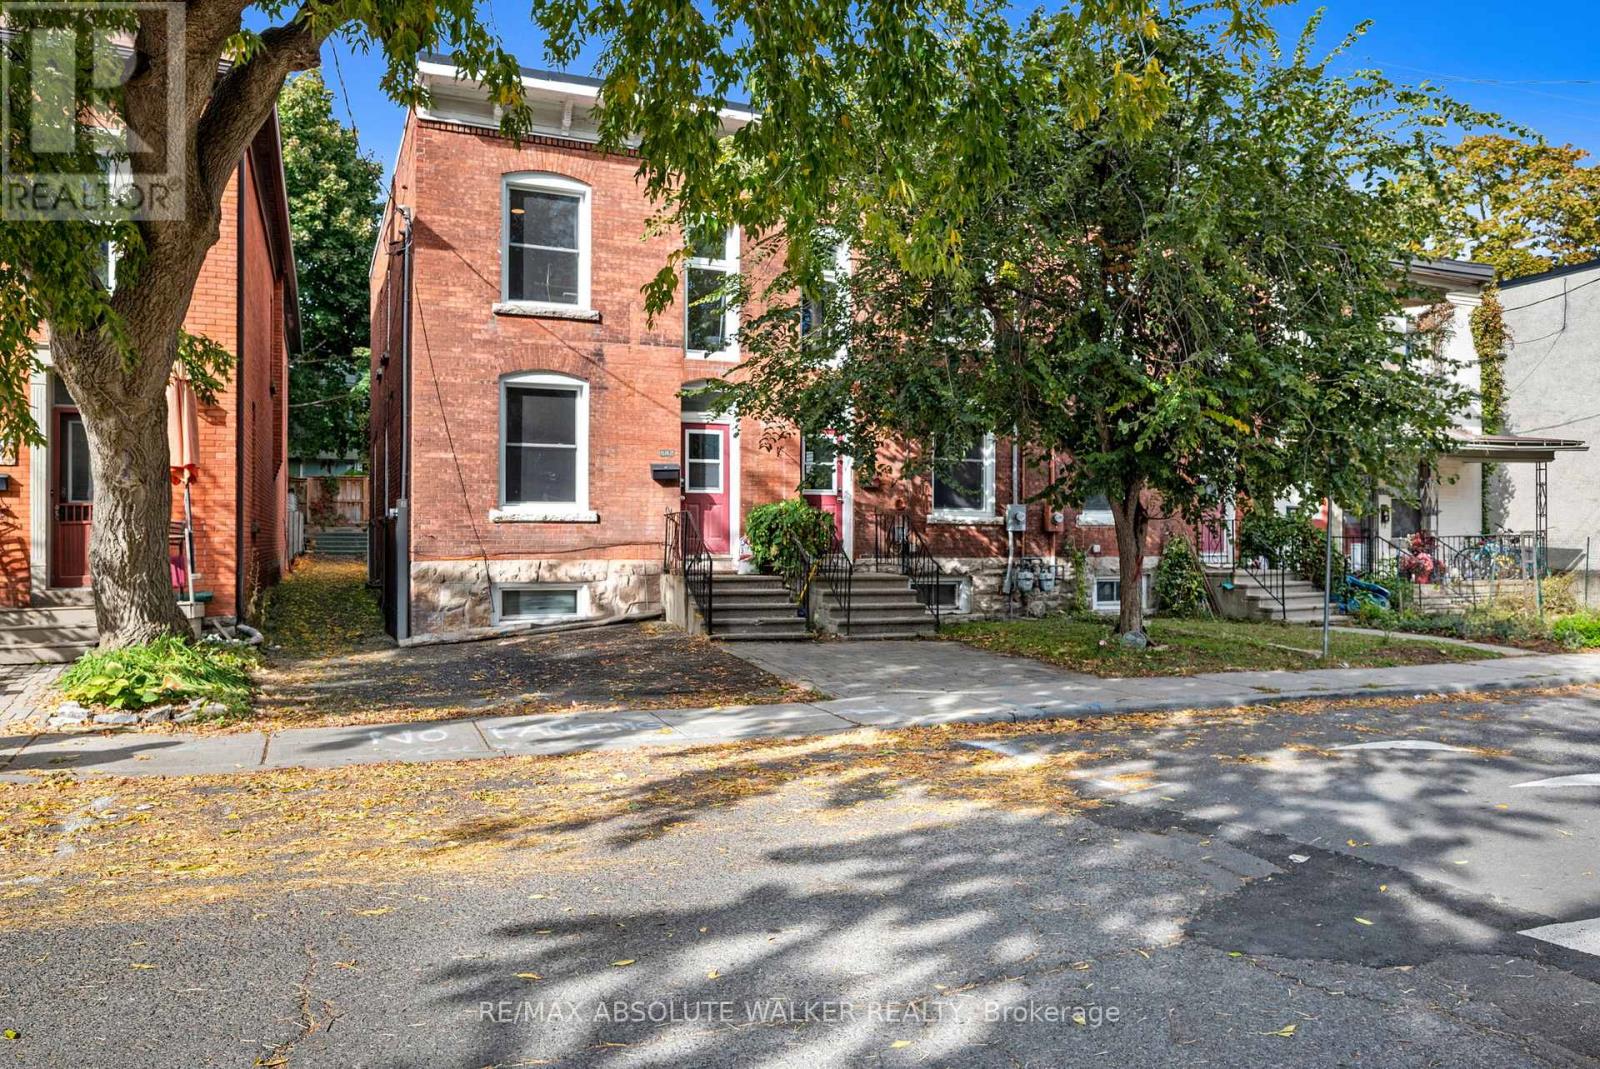
Opportunity awaits! CAP RATE 7.55%. Perfect for visionary investors or ambitious home buyers seeking a revitalization project in the vibrant Lebreton Flats. Three refreshed century townhomes with original charm in a quiet neighbourhood are part of this exceptional real estate opportunity. Built in 1905, each home boasts 4 spacious bedrooms two equipped with 3 full bathrooms and one with 2.5 bathrooms along with partially finished basements. Separate utilities - forced air heating, on-demand tankless hot water, and air conditioning. Set on a generous lot of 56 x 84 feet and just steps away from the exciting new Sens arena development, LRT, and so much more. Severance potential adds further value and flexibility for future development. Don't miss out on this remarkable opportunity to make your mark in a thriving community! (id:15069)
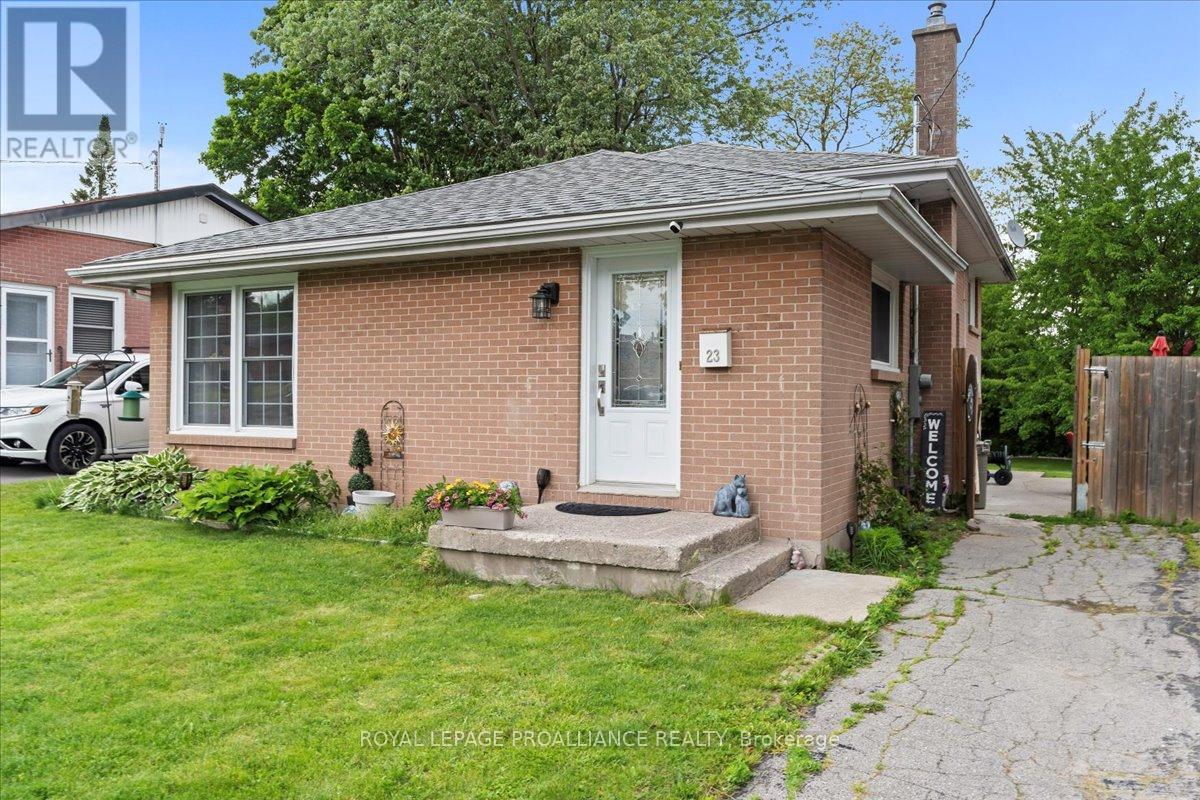
Welcome home! This well-maintained 3-bedroom, 2-bathroom all-brick home offers modern updates and unbeatable convenience! Located in a quiet neighbourhood within walking distance to schools, restaurants, groceries and more, its the perfect blend of comfort and lifestyle. Inside, enjoy hardwood flooring on the upper level and a modern kitchen with quartz countertops, glass tile backsplash, and updated stainless steel appliances. A bright lower level with second bathroom and separate entrance provides opportunity for multi-generational living. Recent upgrades include a new on-demand water heater (2025), new electrical panel (2023), and new sewer lines (2023), providing peace of mind for years to come. Additional features such as eavestrough cover guards and shingles replaced in 2014 ensure low-maintenance living.Enjoy the fully fenced backyard, perfect for kids or pets, plus exceptional outdoor storage and workspace options. Backyard features a large workshop powered by solar energy for your hobbies, would also make ideal storage for your motorcycle or ATV or even a cozy bunkie to host your family! With two additional sheds, (one with solar power)all your storage needs are covered! Whether you're looking for your first home or your forever home, this property offers great value, thoughtful updates, and space to grow. (id:15069)
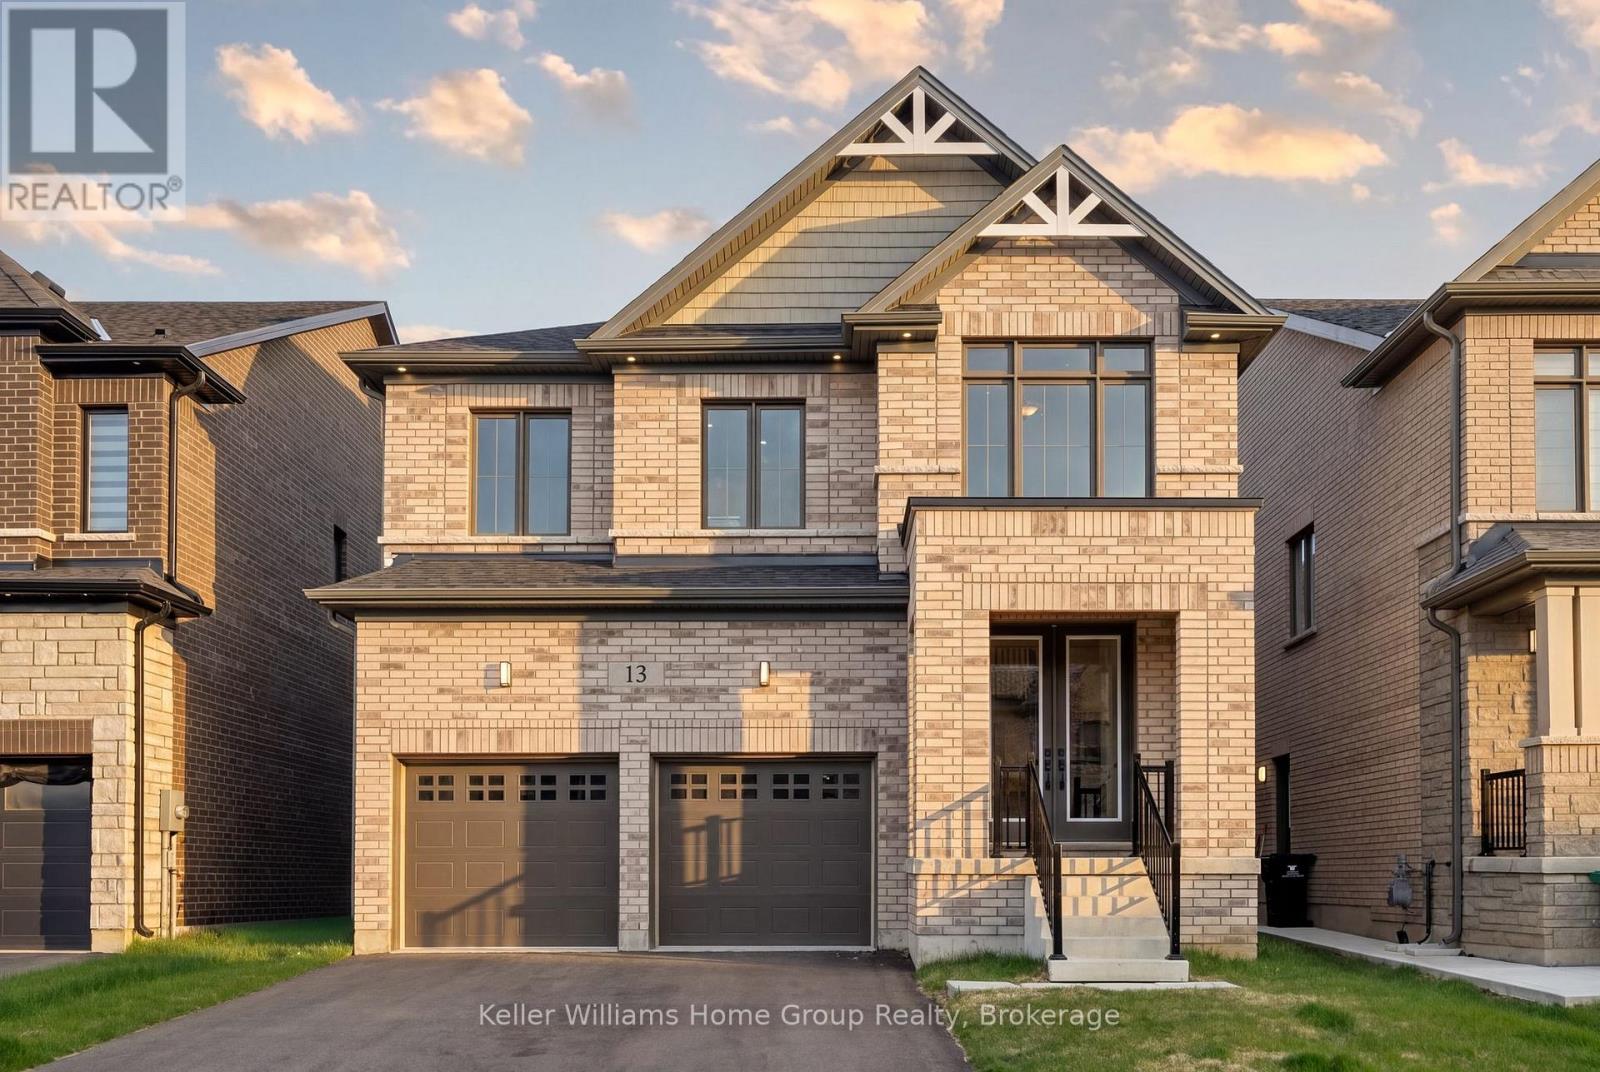
Welcome to a home that doesn't just check the "new build" box...it redefines it. Never lived in and set on one of the most coveted lots in Ayr's newest community, this property delivers a rare combination of elevated design, almost $300,000 in upgrades and uninterrupted views of open countryside offering a level of privacy and serenity that's hard to come by. From top to bottom, this all brick residence is a clear step above standard new construction. Every detail has been thoughtfully enhanced, starting with the main floor's soaring 9-foot ceilings, impressive 7-foot doors, and rich engineered hardwood that flows seamlessly throughout. The chef-inspired kitchen is as functional as it is striking, featuring an oversized island, upgraded cabinetry, and premium finishes that effortlessly connect to a refined dining area and a bright, welcoming living space anchored by a beautiful gas fireplace. A beautifully finished powder room completes the level with style. Upstairs, the sense of space and luxury continues with 5 generously sized bedrooms each designed with access to ensuite bathrooms, including 4 full baths including a Jack and Jill bathroom with double sink. The show stopping primary bedroom features some of the best views in the neighbourhood and could be your everyday backdrop. The ensuite is a true sanctuary, featuring a freestanding soaker tub, glass-enclosed shower, upgraded tile work, and a double vanity adorned with distinctive cooper-toned fixtures for a warm, modern edge. The unfinished basement is equally impressive, with 9-foot ceilings (dug deeper for added height) and a 3-piece rough-in, offering limitless potential to create a custom space-whether it's a home theatre, fitness studio, or private in-law suite. This is more than just a new home. It's a fully upgraded, thoughtfully designed living experience that stands apart at every turn. A rare opportunity to own something truly exceptional in Ayr. (id:15069)
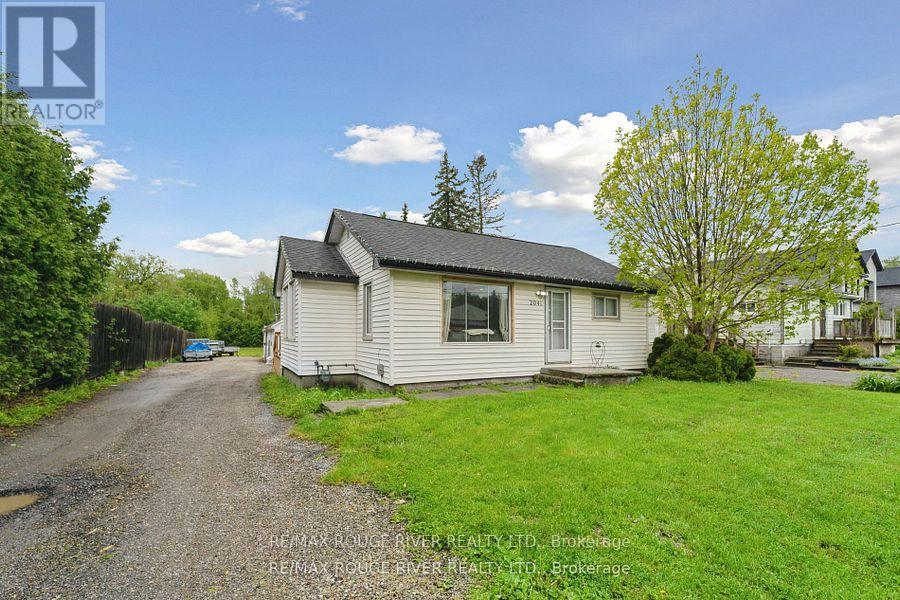
Charming renovated home on Expansive Lot with Development Potential. This is a rare and valuable opportunity to own a renovated home nestled on an oversized 66 x 330 ft lot with full permits and professional architectural drawings already in place for a stunning new custom built bungalow. The existing home is full of charm, offering 2 bedroom, 1 bath with modern upgrades throughout. Renovated Kitchen, bathroom and all new flooring. It's move in ready, perfect as a primary residence or income property while you plan your next steps. Also perfect for contractor with big detached garage and space for tools and vehicles. The true potential lies in what comes next: approved permits and complete drawings for a brand new 3 bedroom, 2 bath custom bungalow paired with a detached triple car garage featuring a fully legal 2 bedroom loft apt above - ideal for extended family, rental income or home office. What's better then Country living with the convenience of amenities only mins away. Whether you're a homeowner looking to expand, an investor seeking rental property or a developer ready to build this property offers unmatched flexibility and value. Minutes to multiple highways and shopping. Priced to sell. (id:15069)
Take advantage of this great opportunity to own a 1,170 sq. ft. 3-bedroom, 2-storey apartment located in the heart of Oakville. The main floor features spacious living and dining rooms, each with a balcony-perfect for enjoying your morning coffee or relaxing after a long day at work. The open-concept kitchen has a family-sized storage pantry. On the second floor, you'll find three large bedrooms along with a 4-piece bathroom. The apartment includes one underground parking space and an additional exclusive parking spot available upon request (xtra fee), as well as an oversized locker for extra storage. Residents can enjoy various building amenities, including a party room, fitness center, sauna, and common laundry facilities. This apartment is ideally situated just steps away from Morrison Valley Trail, Oakville Place, shops, restaurants, schools, and public transit. Additionally, it offers easy access to Highway 403/QEW, Sheridan College, and Oakville GO. (id:15069)
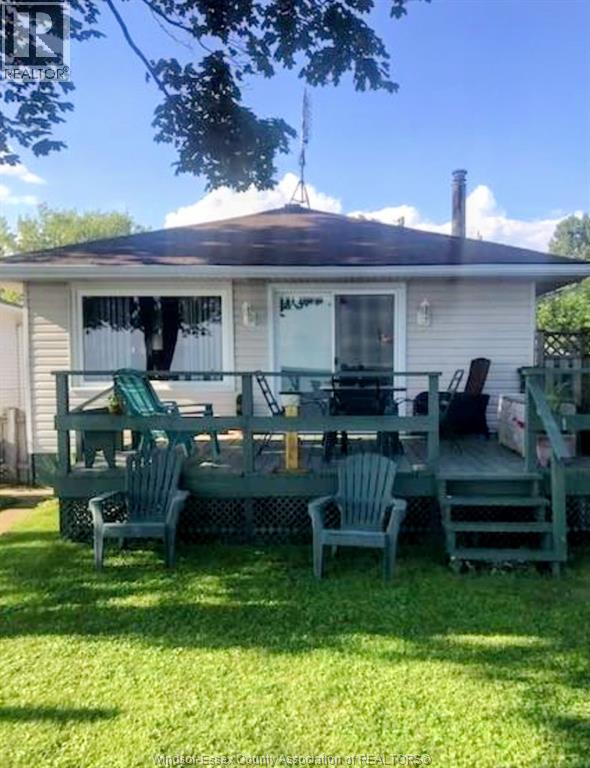
MOON GLISTENING OFF THE LAKE, SPECTACULAR SUNSETS. ENJOYING A GLASS ON YOUR OWN SANDY BEACH IN FRONT OF YOUR OWN WATERFRONT HOME OVER LAKE ERIE IN COLCHESTER. PRIME WINE COUNTRY. CAN LAUNCH YOUR BOAT 6 MINUTE DRIVE. THIS 2-BED, 1-BATH, 800 SQUARE FEET HOME IS IN TURN-KEY CONDITION. ENJOY IT AS YOUR HOME OR COTTAGE AND GENERATE INCOME BY USING IT AS AN AIR B&B. FOR YOUR PRIVATE SHOWING CALL L/S. FOR MORE INFO GO TO REALTOR® WEBSITE. (id:15069)
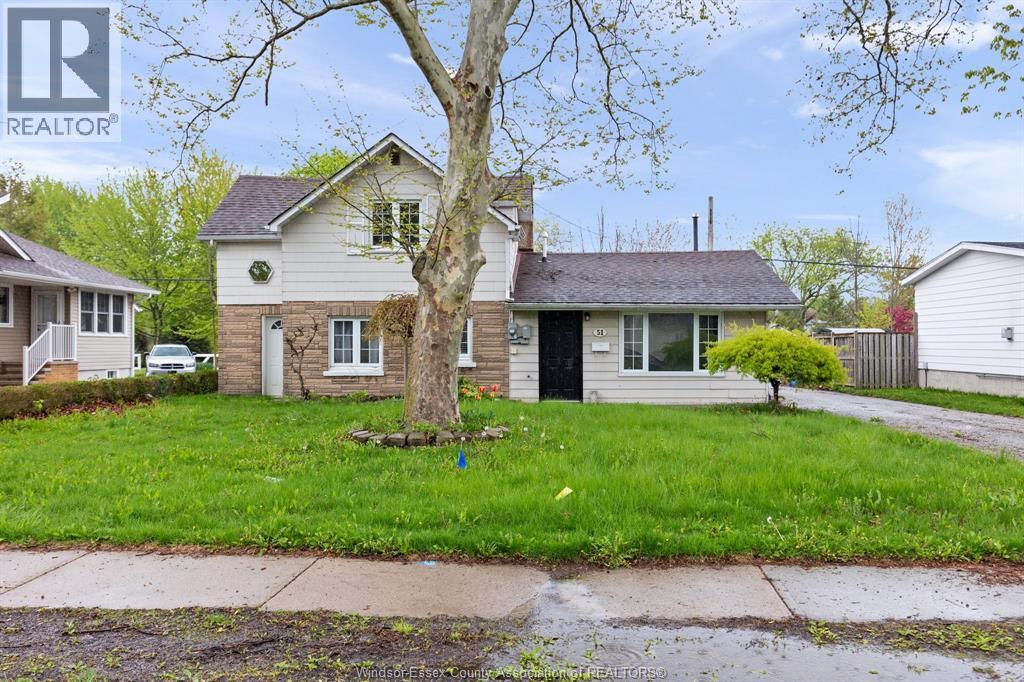
Welcome to this spacious and affordable family home in beautiful Amherstburg! Offering 3-4 bdrms, 1.5 baths, immediate possession, and excellent value at just $459,900, this move-in ready property is also available for lease at $2,500 + utilities. Perfect for first-time buyers, growing families, or investors looking for flexibility and space. Main flr features multiple large living/family areas, bright kitchen w/ great storage, separate dining area, oversized laundry/mud room, and convenient 2 pc bath. Additional main flr room and separate entrance potential make an ideal office, guest room, private primary suite, or possible in-law setup. Upstairs offers 3 good sized bdrms and spacious 4 pc bath. Situated on a generous fenced lot w/ private patio, storage shed, and large paved side drive with parking for several vehicles. Close to schools, parks, shopping, restaurants, waterfront attractions, and everyday conveniences. All appliances included for added value. Affordable homes with this much flexibility are hard to find. Immediate possession available so you can move right in or secure quality tenants quickly. (id:15069)