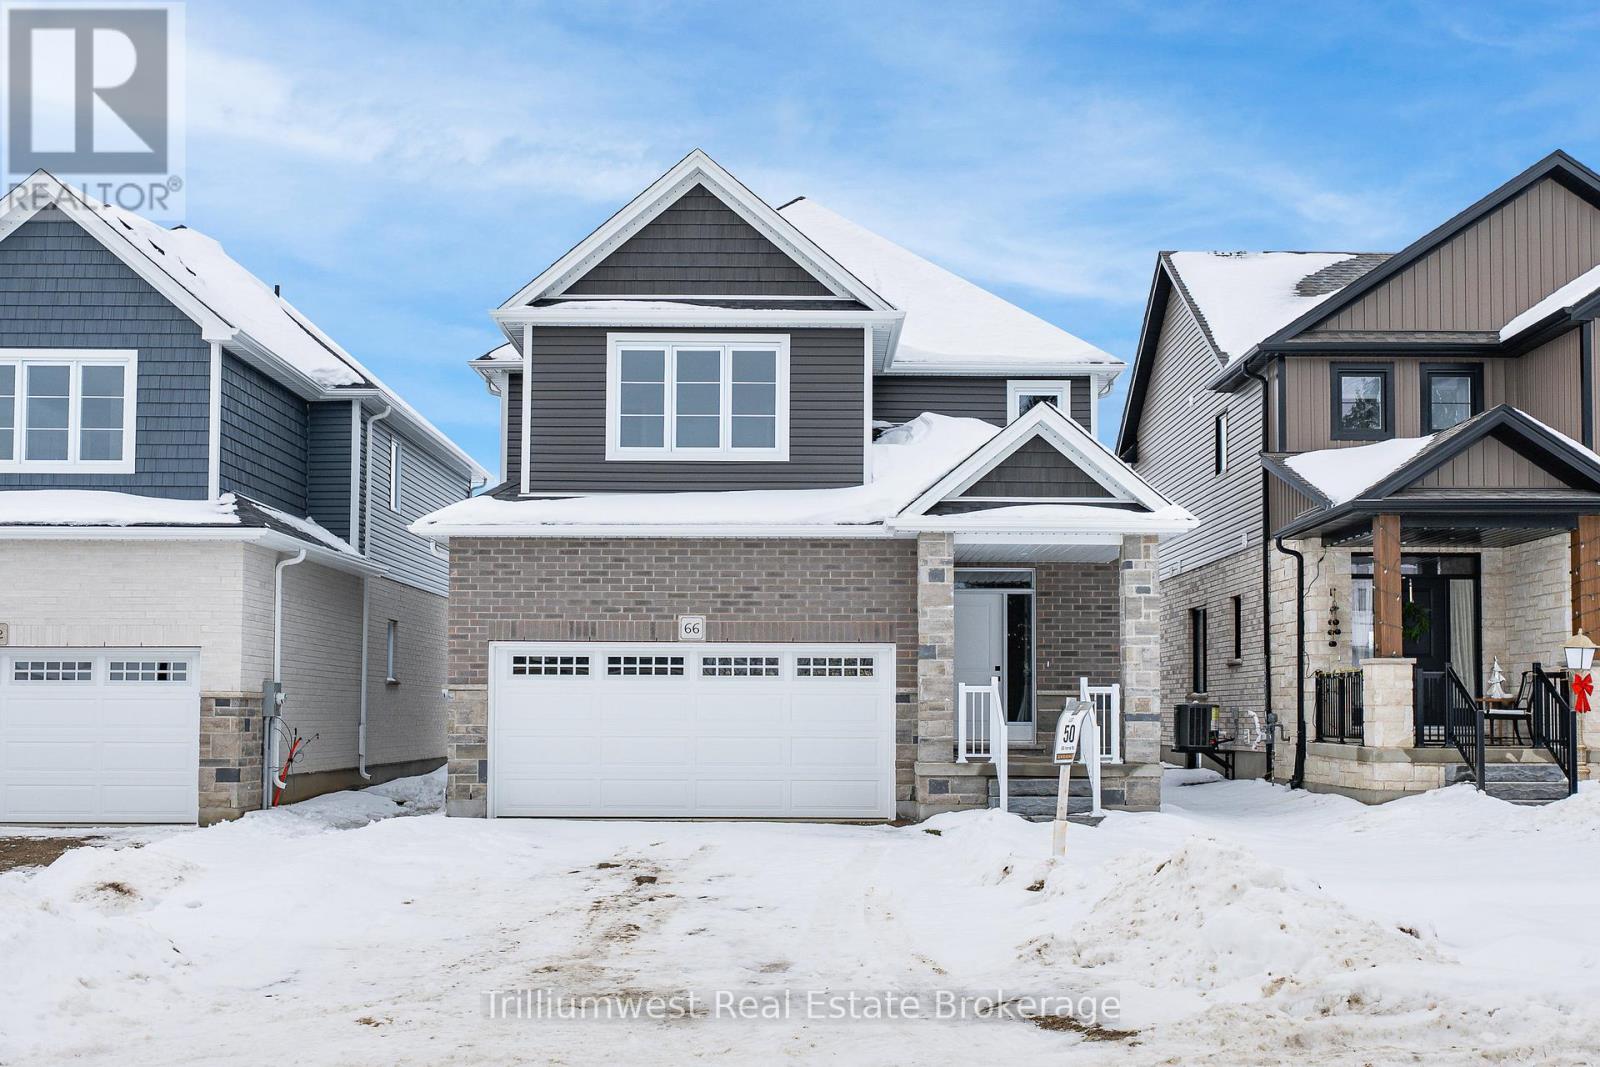
Build your dream home in South River, Elora! This is your chance to get into a brand-new home and choose the finishes that reflect your style-something today's buyers rarely get to do.Set on a 36' wide lot, this thoughtfully designed home includes a double-car garage and is ENERGY STAR certified, helping keep heating and cooling costs down from day one. Quality finishes come standard, including hardwood flooring and 9' ceilings on the main level, stone countertops, a Barzotti kitchen and vanities, central air, a paved driveway, walk-in closets, and a private primary ensuite.The full unfinished basement offers excellent future potential, complete with a bathroom rough-in and egress window-ideal for growing needs or added living space down the road.As a bonus, enjoy $10,000 in décor dollars to put toward additional upgrades or personal touches.Images are from a previous build and may include upgrades. This home is not yet built. (id:15069)
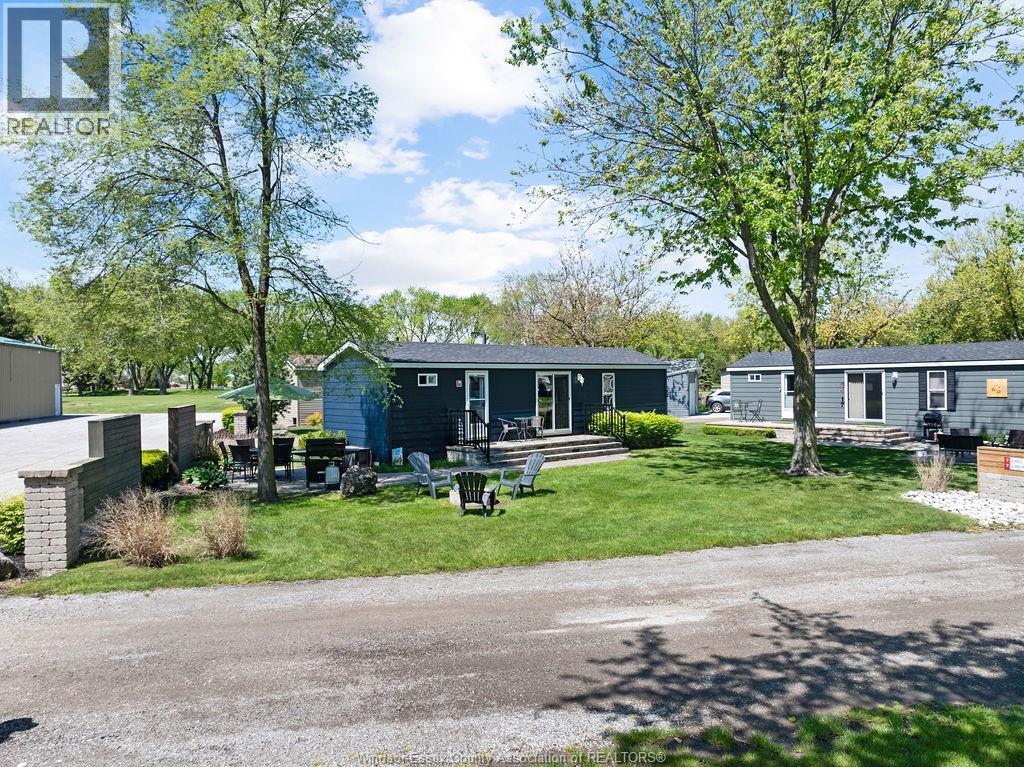
ATTN INVESTORS OR SNOWBIRDS. IMAGINE LIVING IN AN EXCLUSIVE GATED GOLF RESORT. WELCOME TO ROCHESTER PLACE GOLF CLUB & RESORT ! THE UNIT CAN SLEEP UP TO 6-8PPL AND OFFERS 2 BEDROOMS, 4PC BATHROOM, LIVING ROOM, SPACIOUS FUNCTIONAL KITCHEN W/GAS STOVE & FULL SIZE REFRIGERATOR. OPENED SEASONALLY FROM MAY-OCTOBER THIS INCREDIBLE RESORT OFFERS 18 HOLE GOLF COURSE, IN-GROUND SALT WATER POOL, ON SITE RESTAURANT, BINGO, CARDS, LIVE MUSIC AND MUCH MORE! AVAILABLE FOR IMMEDIATE POSSESSION THIS PROPERTY COMES FULLY FURNISHED WITH ALL INTERIOR FURNITURE PLUS OUTDOOR BBQ, PATIO SET, FIRE PIT & CHAIRS. ONLY 30 MINUTES FROM WINDSOR, THIS IS THE PERFECT GETAWAY! CAN BE RENTED AS AN AIRBNB FOR EXTRA INCOME. CONTACT L/S FOR MORE DETAILS. (id:15069)
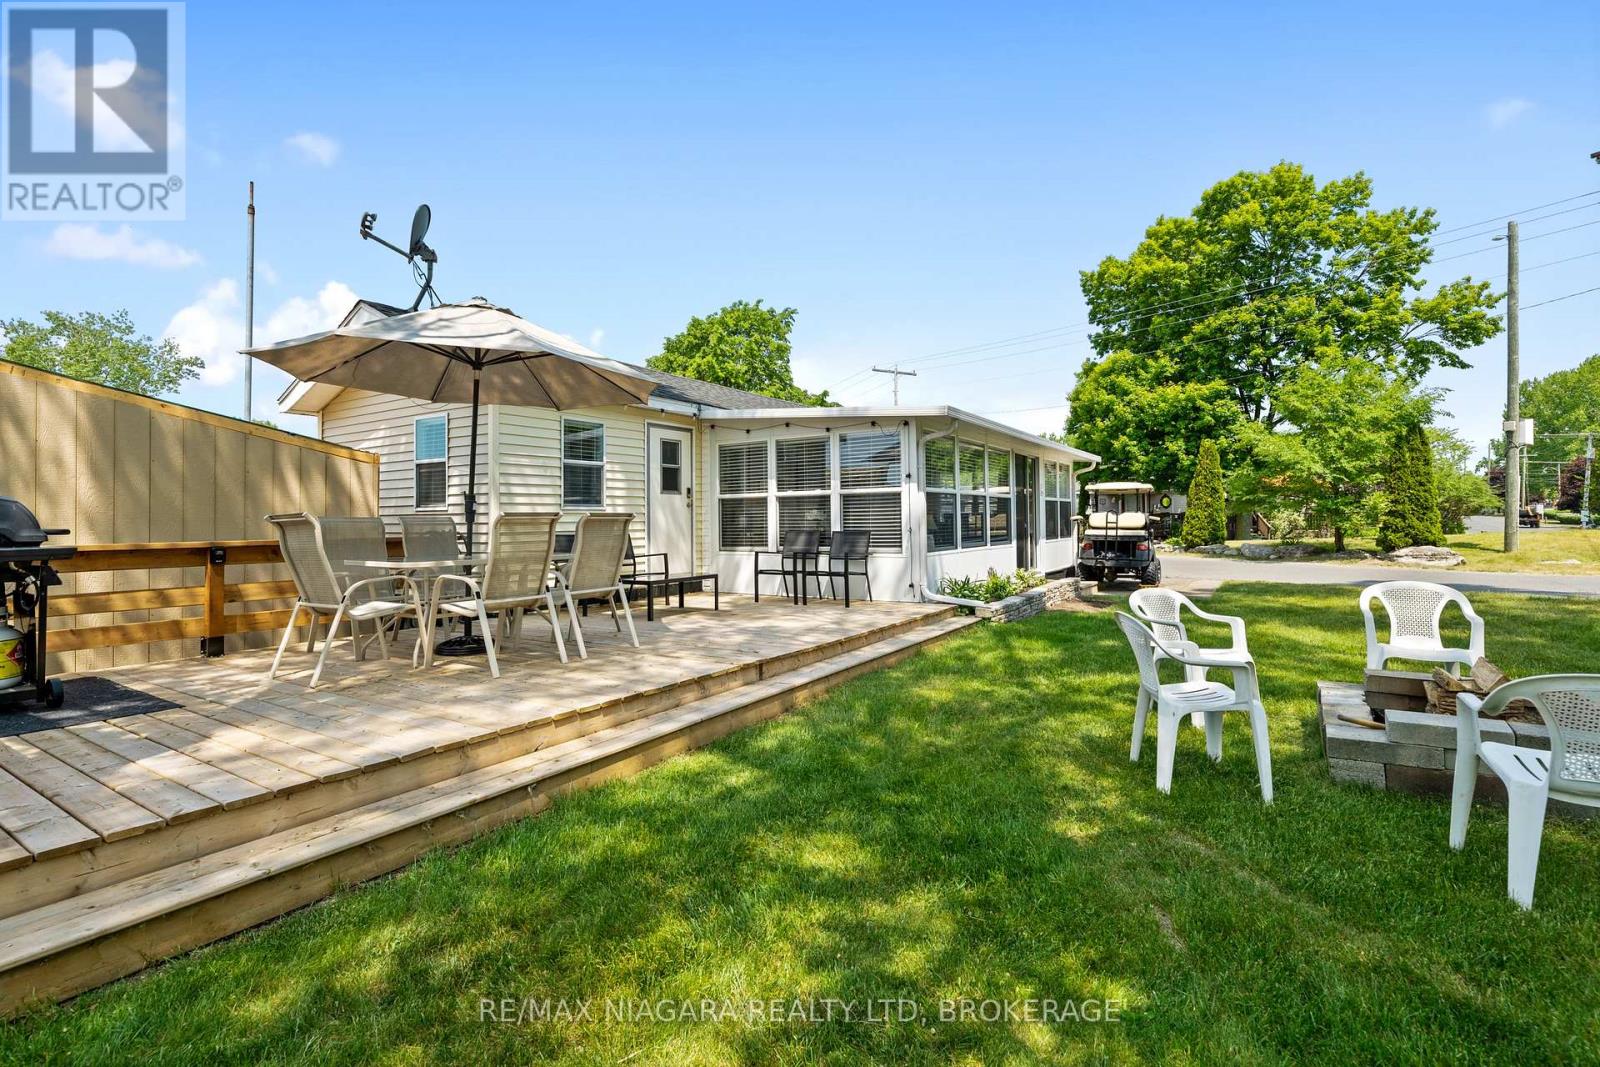
Welcome to Mariner 28! Step into this meticulously remodeled and stylishly decorated 2 bedroom, 2 bath cottage that blends comfort with modern flair. Featuring a bright and airy add a room for extra living space, this home is ideal for relaxing or entertaining. Enjoy hot water on demand, a mini split for efficient heating and cooling, a new 10 x 8 shed and many other thoughtful upgrades. Outside, unwind on the spacious deck or around the cozy firepit area. Located on a desirable corner lot, this cottage is turn-key and move in ready. All HVAC and Electrical Inspections will be completed and are Transferable if you'd like to rent out the unit. This is a seasonal resort that is open May 1st - November 1st. Seasonal park fees are approximately $12,900 per year which includes full access to the park. (id:15069)
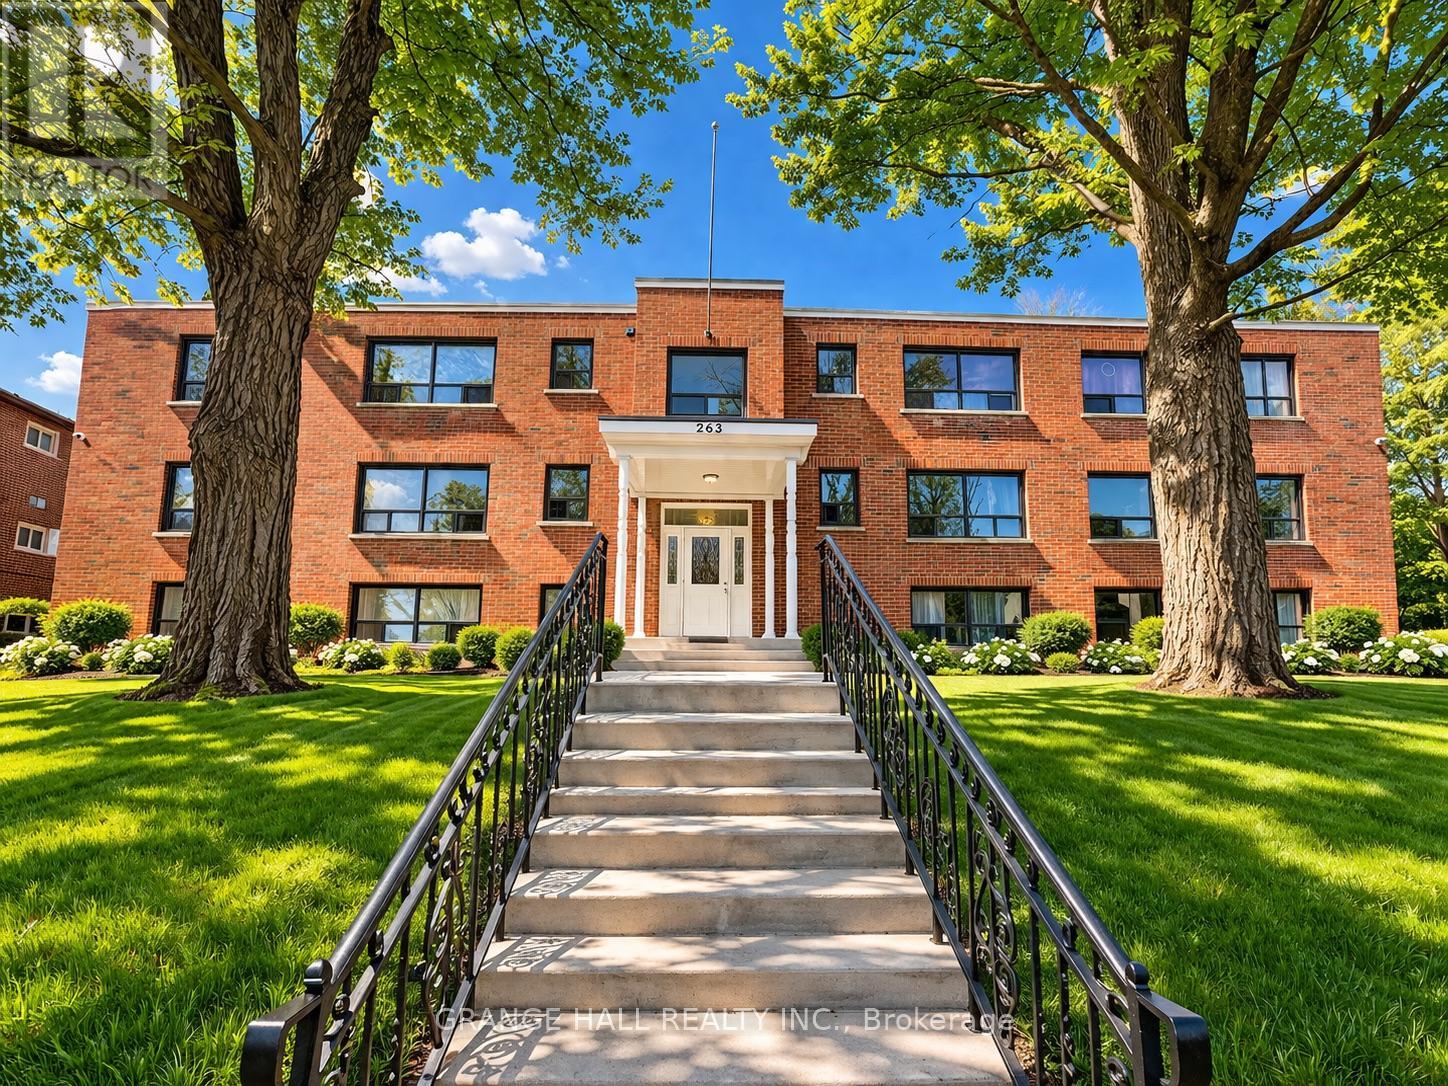
Incredible investment opportunity in Orillia. Fully occupied 12-unit apartment building with stable income from day one.The property generates approximately $189,322 annually and is supported by long-term, quality tenants. A well-balanced unit mix and strong occupancy make this a reliable asset with clear potential for future rent growth.One of the key advantages is the location. The building is within walking distance to the lakefront, parks, and scenic trails, offering easy access to nature, waterfront views, and outdoor activities. This lifestyle factor strongly attracts tenants and supports long-term demand.Located in a rapidly developing area, Orillia continues to grow, with expanding infrastructure and increasing interest from young professionals.This is a clean, straightforward investment with solid fundamentals, consistent cash flow, and long-term upside. (id:15069)
This spectacular bungalow sits on over half an acre-one of the most desirable lots in Holland Landing. With 3+1 bedrooms and separate living and dining rooms, this home is designed for both comfort and entertaining. The large, updated eat-in kitchen walks out to a bright three-season sunroom and an expansive deck-perfect for indoor-outdoor living. The professionally finished walk-out basement features a wet bar, abundant natural light, and ample space for the whole family, offering approximately 4,500 sq ft of living space in total. Outside, a huge deck treed yard surrounds a fabulous inground pool, creating your own private backyard oasis. Don't miss this exceptional property! (id:15069)
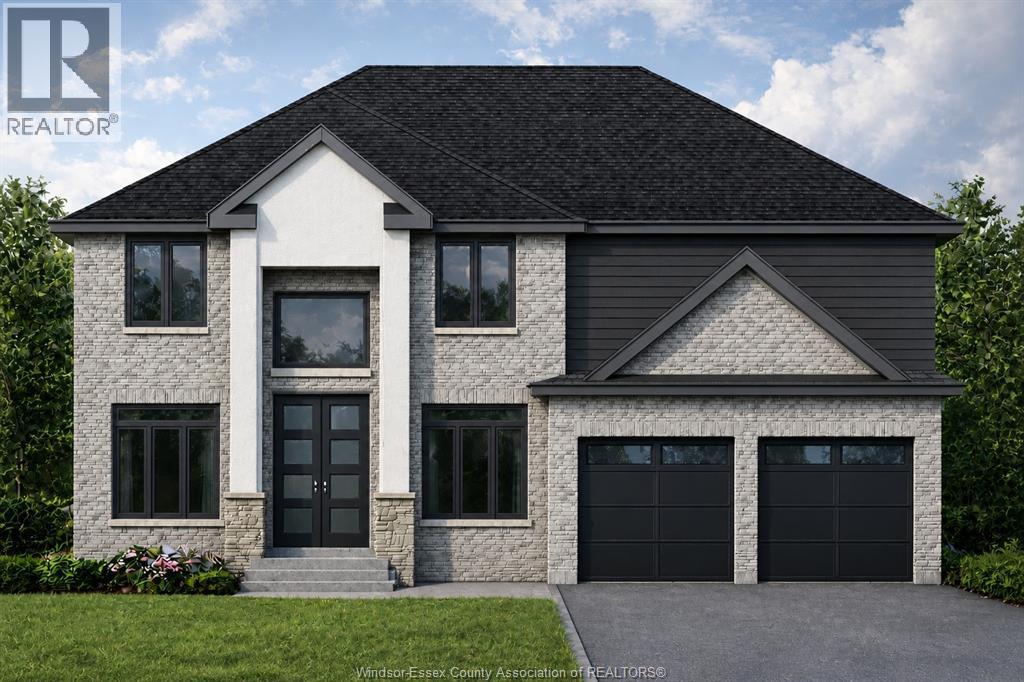
PRICE INCLUDES HST REBATE! Searching for a brand new home in 2026? Look no further than J. RAUTI CUSTOM HOMES in The Orchards of South Windsor. When you build with J. Rauti, you can only expect the best as our homes include the highest quality materials and finishes for the best price. Including luxurious granite & quartz countertops, porcelain tile & engineered hardwood flooring, as well as custom woodwork on the staircase and fireplace, the options and selections are endless with J. Rauti. With custom drawn floor plans, your home will be specifically designed for you and your family, with many different possibilities and inclusions. Between the custom floor plan, the highest quality finishes, and the best building locations in the area, building a home with J. Rauti is not only the best decision for you, but also for the hundreds of satisfied families who have worked with us to create their dream home. Call now to start your perfect home process. (id:15069)
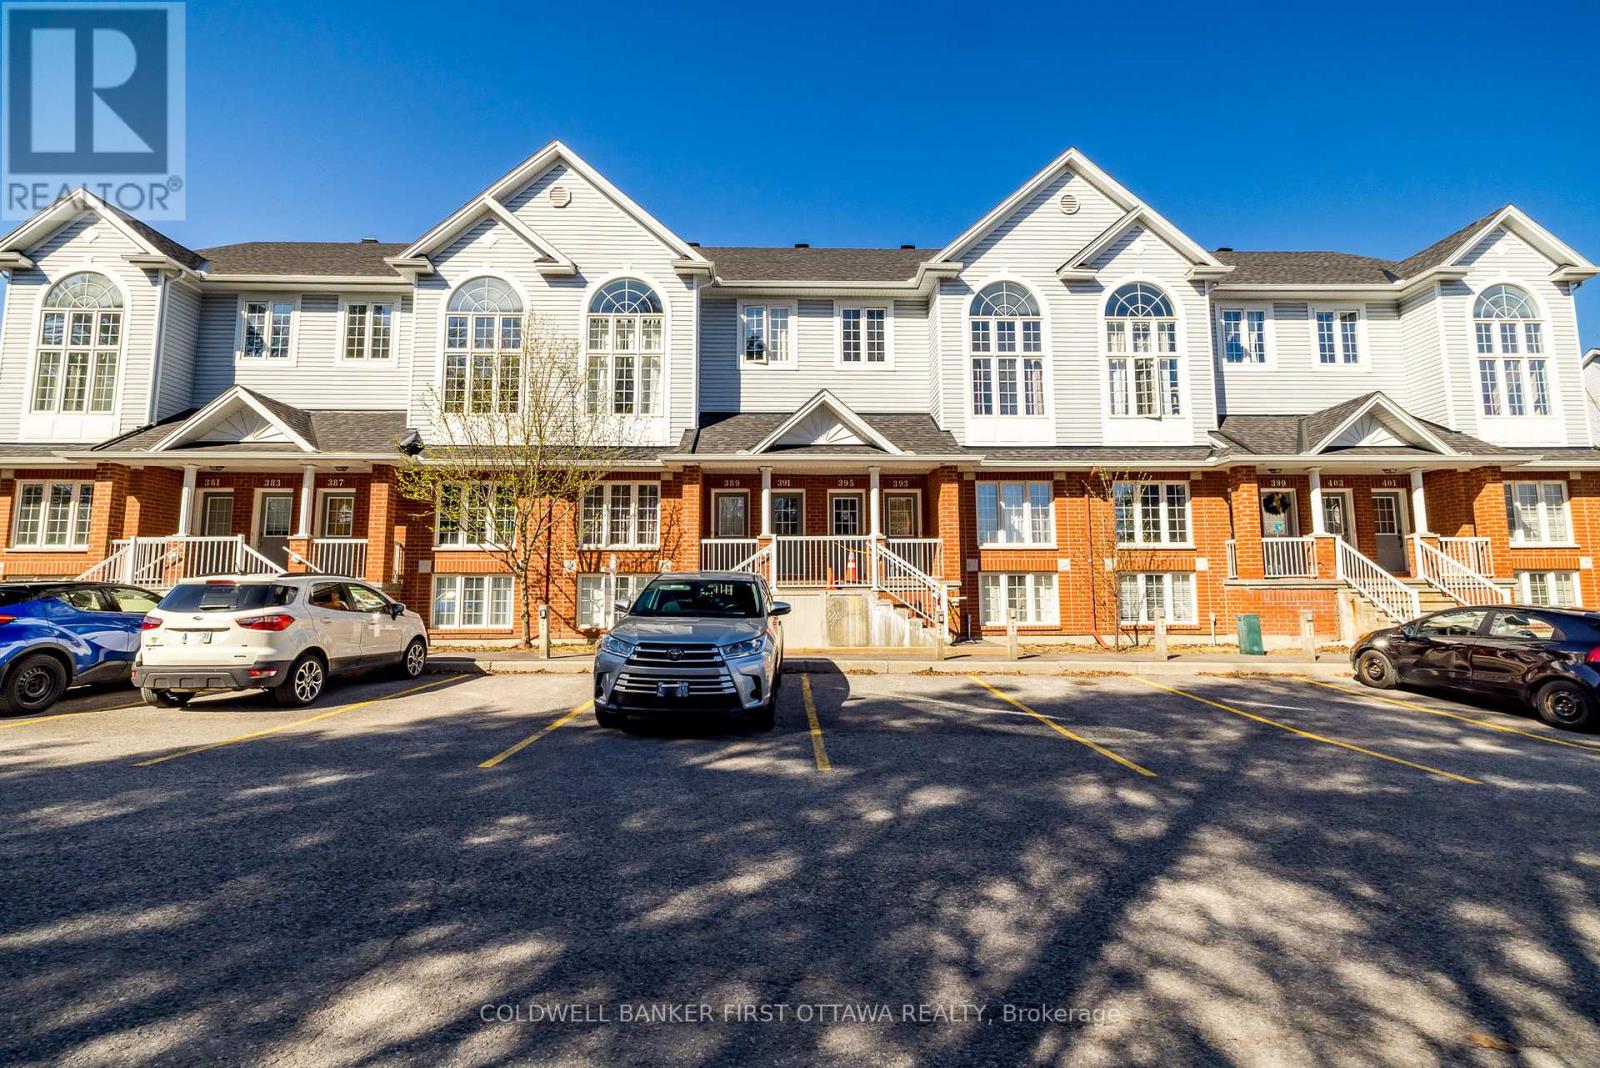
Welcome to 389 Wiffen Private, a well cared for lower level townhome located in the heart of Bells Corners. This inviting home offers a practical layout and comfortable living spaces, making it an excellent choice for first-time buyers, young families or those looking to simplify their lifestyle. The main level features a bright living area with wall-to-wall carpeting that flows naturally into the dining space, creating a welcoming setting for everyday living and entertaining. The kitchen is both spacious and functional, offering plenty of counter space and cabinetry, along with a large eat-in area. Sliding patio doors provide access to a private deck, perfect for enjoying some outdoor relaxation. A conveniently located laundry area is neatly tucked behind closet doors on the main level and a powder room completes this floor. Downstairs, you'll find two generously sized bedrooms with large windows that allow for plenty of natural light. The primary bedroom includes a walk-in closet and a cheater door to the full bathroom which features a soaker tub and a separate shower. The lower level also offers a flexible family room with a dedicated office nook, providing additional space for work, hobbies, or relaxation. Additional highlights include an owned hot water tank and a surface parking space located just steps from the front entrance. Condo fees include water and building insurance for added peace of mind. Ideally situated near shopping, transit, parks, schools, and the DND campus, this home offers both convenience and value in a popular Ottawa neighbourhood. (id:15069)
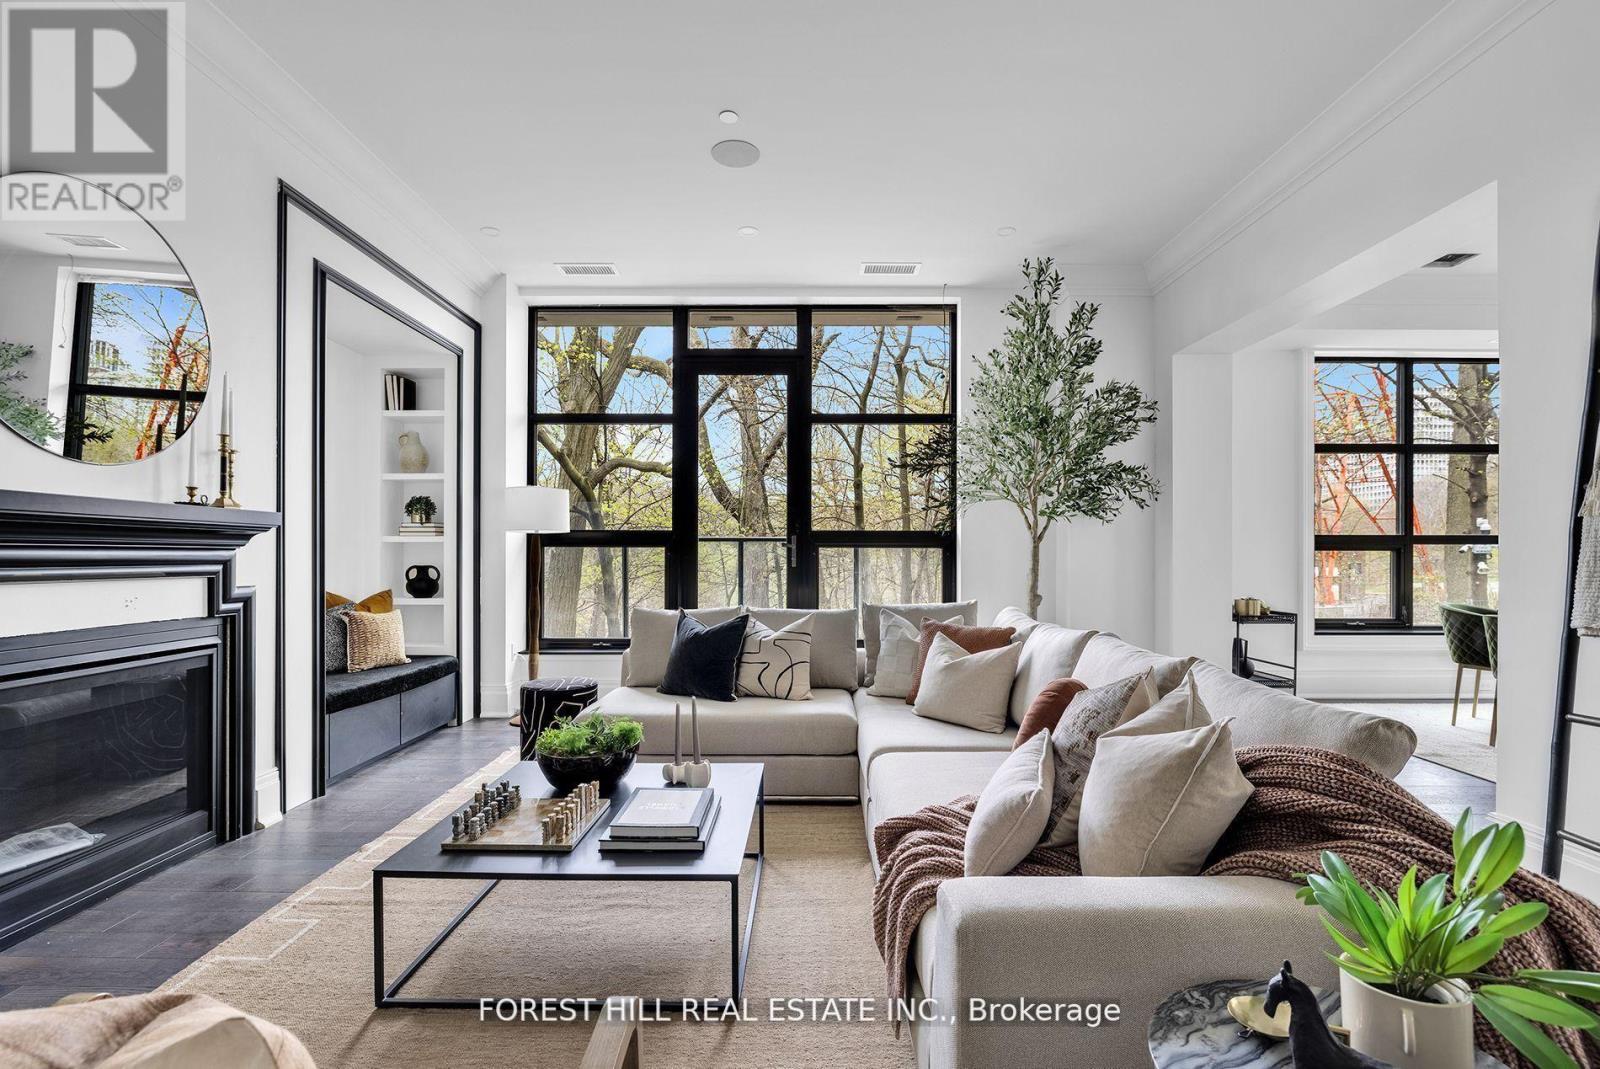
Welcome to a residence that transcends every notion of luxury and refinement at 200 Russell Hill Road. Spanning 2,532 square feet and framed by the serenity of a lush ravine, this bespoke home embodies an unrivalled standard of sophistication. Each of the two expansive bedrooms is designed as a private sanctuary, complete with its own lavish ensuite and abundant custom closet space, ensuring a level of comfort and indulgence rarely encountered. With only twenty-one residences in the entire building, the sense of exclusivity is palpablethis is a lifestyle more akin to a world-class hotel, where every detail has been meticulously curated to satisfy the most discerning tastes. Conceived by visionary designer Lori Morris and masterfully built by Simon Hirsh, the architecture and interiors merge into a symphony of grandeur and elegance that stands alone in the city of Toronto.From the expansive balcony overlooking the ravine, complete with a built-in gas line for refined entertaining, to the flawless integration of top-of-the-line Miele appliances, every element speaks to a rarefied existence. The residence is fully outfitted with a state-of-the-art Crestron automation system, seamlessly commanding lighting, audio, security, and window coverings at the touch of a button. Beyond the private living space, the building itself is a modern palace of indulgence, offering an unparalleled 2,500 square foot gym, a world-class private theatre, a rejuvenating spa sanctuary, and an intimate wine lounge crafted for the sophisticated connoisseur. No other residence in Toronto delivers such a harmonious blend of natural beauty, architectural brilliance, and uncompromising luxurythis is not simply a home, it is the pinnacle of urban opulence. (id:15069)
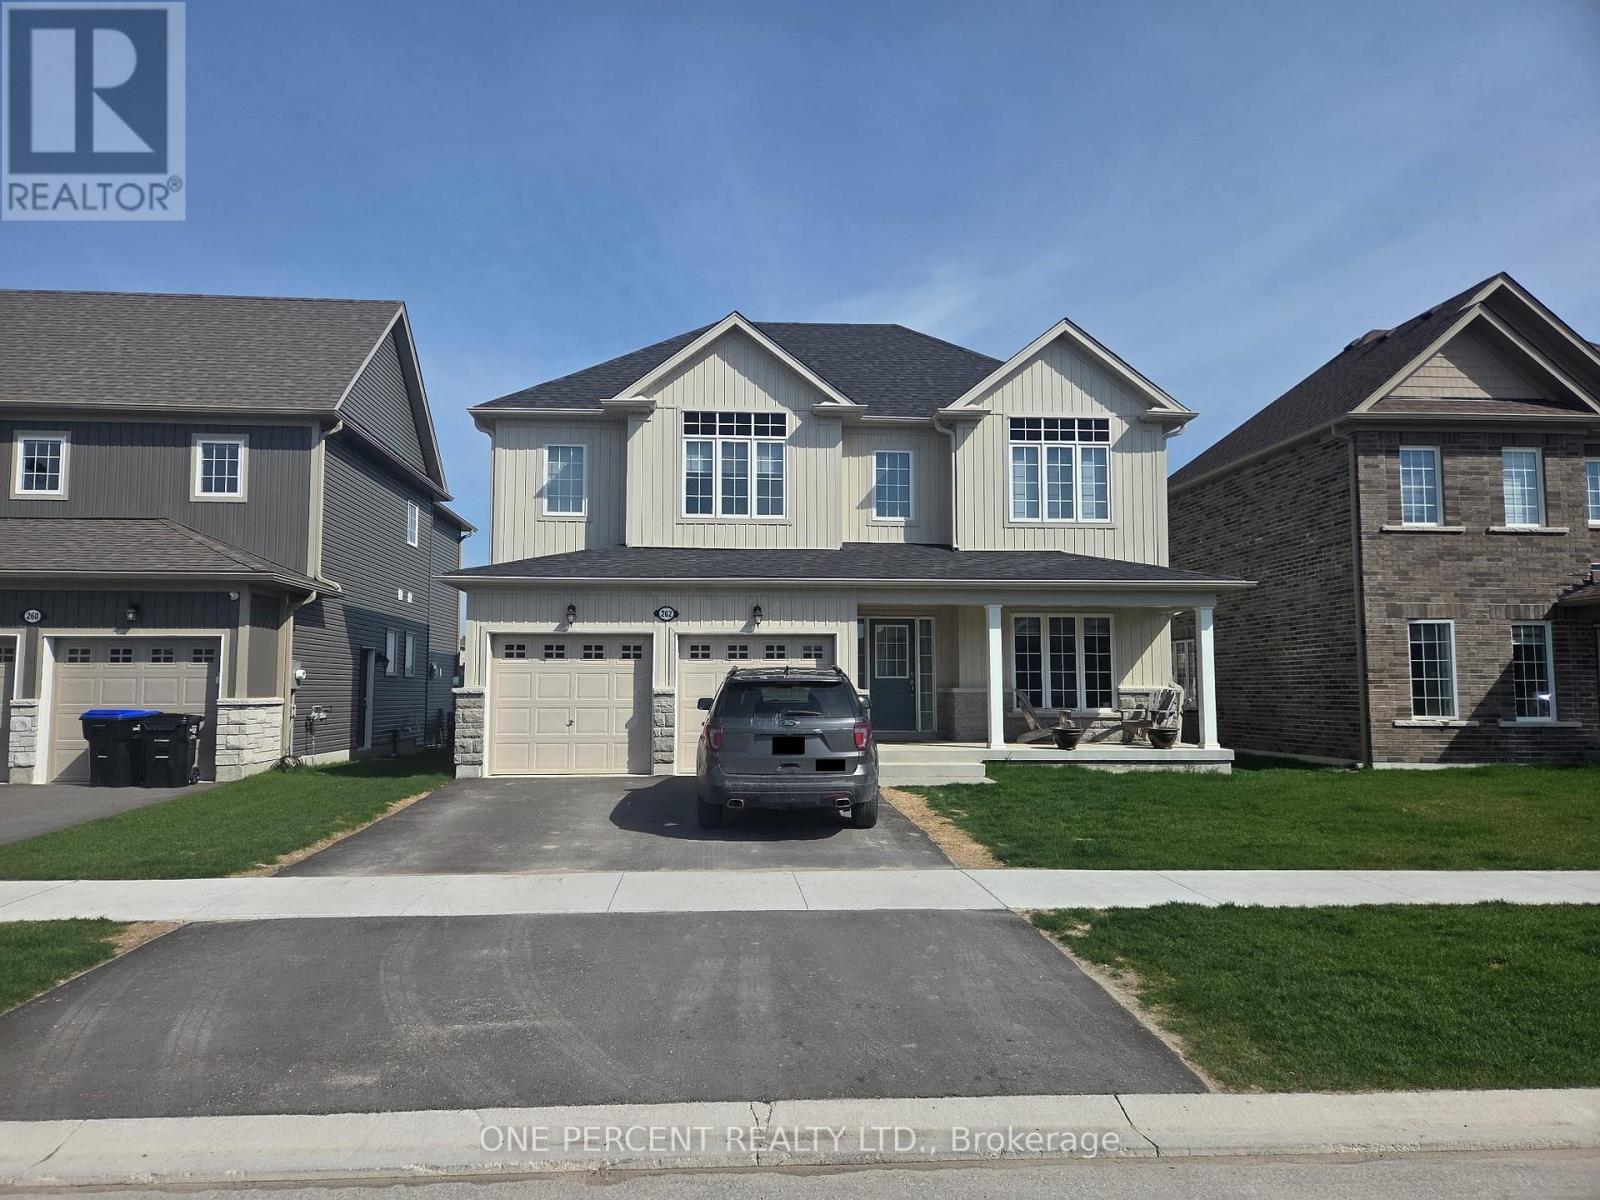
Welcome to 262 Springfield crescent in Stayner. This stunning 9 -ft Ceilings 2-storey home is ready for your personal touch. Offering approximately 2600 SQFT of open-concept living, The attached 2-car garage provides inside entry to the laundry/mudroom. raising your family in a quiet, family-friendly neighborhood close to everything. Spend your summer days at Wasaga Beach, just 10 minutes away, or tee off at the nearby Mad River Golf Club. In the winter, hit the slopes at Blue Mountain only 25 minutes away, or explore nearby hiking trails year-round. Outdoor activities for the whole family are right at your doorstep. upgraded laminate and porcelain tile flooring, and an elegant oak staircase. The kitchen is built for entertaining with a large island, quartz countertops, an apron sink, stylish cabinetry, and a walkout to the backyard . The bright family room features a cozy gas fireplace, while the open-concept living and dining area provides even more space to gather. Upstairs, there are 4 spacious bedrooms, The primary suite boasts a walk-in closet and an ensuite with a quartz countertop and upgraded tile floors. A second bedroom has its own private ensuite, while bedrooms 3 and 4 share a Jack and Jill bathroom enjoy the backyard and look forward to a lush, green lawn with grass . A beautifully upgraded home is offered at a reasonable price for sale.its your chance to make it your #HomeToStay! (id:15069)
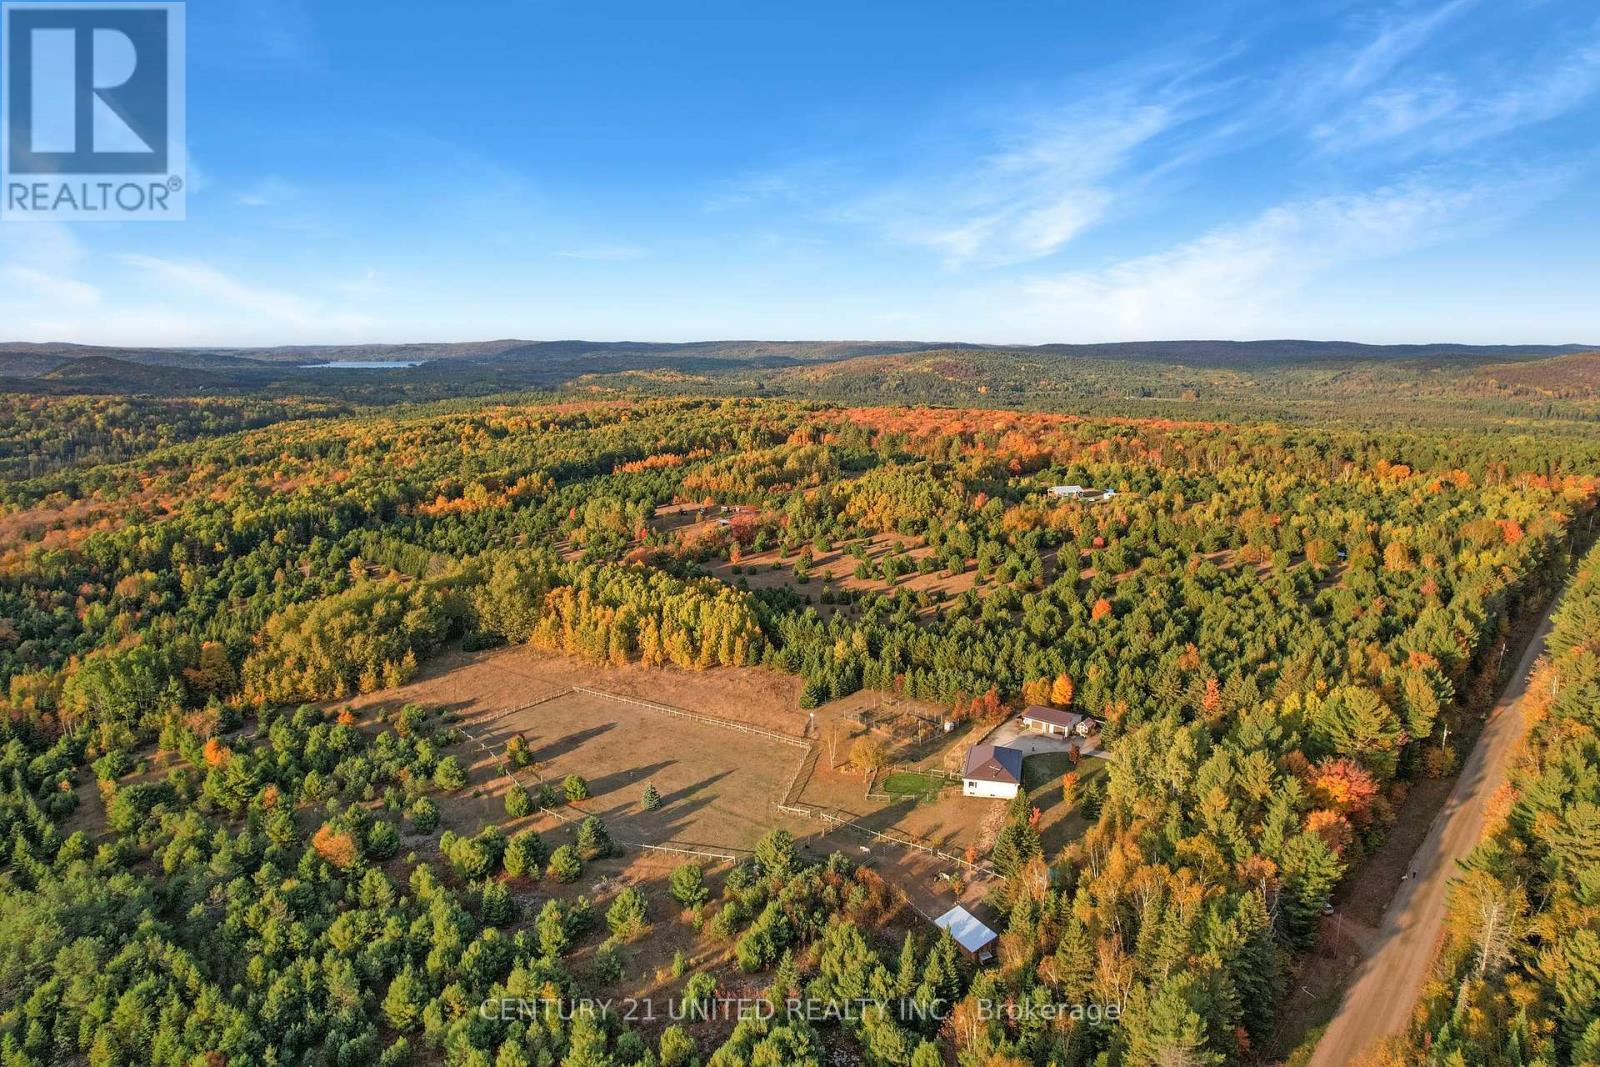
Recently renovated from top to bottom, this lovingly cared for home is expertly located on a beautifully appointed 15 acre lot. One of the most sought after locations in the region with unmatched commanding, panoramic views right from your screened in porch. Offering 4 bedrooms and 3 bathrooms, a tastefully updated kitchen complete with new appliances, a spacious, cozy living room overlooking the grounds and capturing the ever changing dynamic views and a comfortable lower level with walk-out and plenty of storage. Outside the three stall run in shed is versatile with three 10x10 stalls, hydro and water year round. One of the stalls is insulated and separated from the other two. This can easily be retrofitted if desired. The 1 acre paddock is well set up for horses with a ring and separate pasture area. The walking trails on the property allow you to appreciate the diverse terrain. The large vegetable garden, with young fruit trees, is fenced in and draws water from the well or from the rain water storage container beside the garage. Some of the recent renovations include, but are not limited to, Starlink (2023), quartz countertops, sinks, faucets, and a carbon filtered drinking water line in the kitchen (2023), a WETT certified wood stove and chimney (2023), a 16'x6' outdoor firewood shed (2023), and metal roofing on the garage and the house (2023/2024). The recently severed 10 acre lot adjacent to this property is also listed and available to make this a true family retreat. (id:15069)
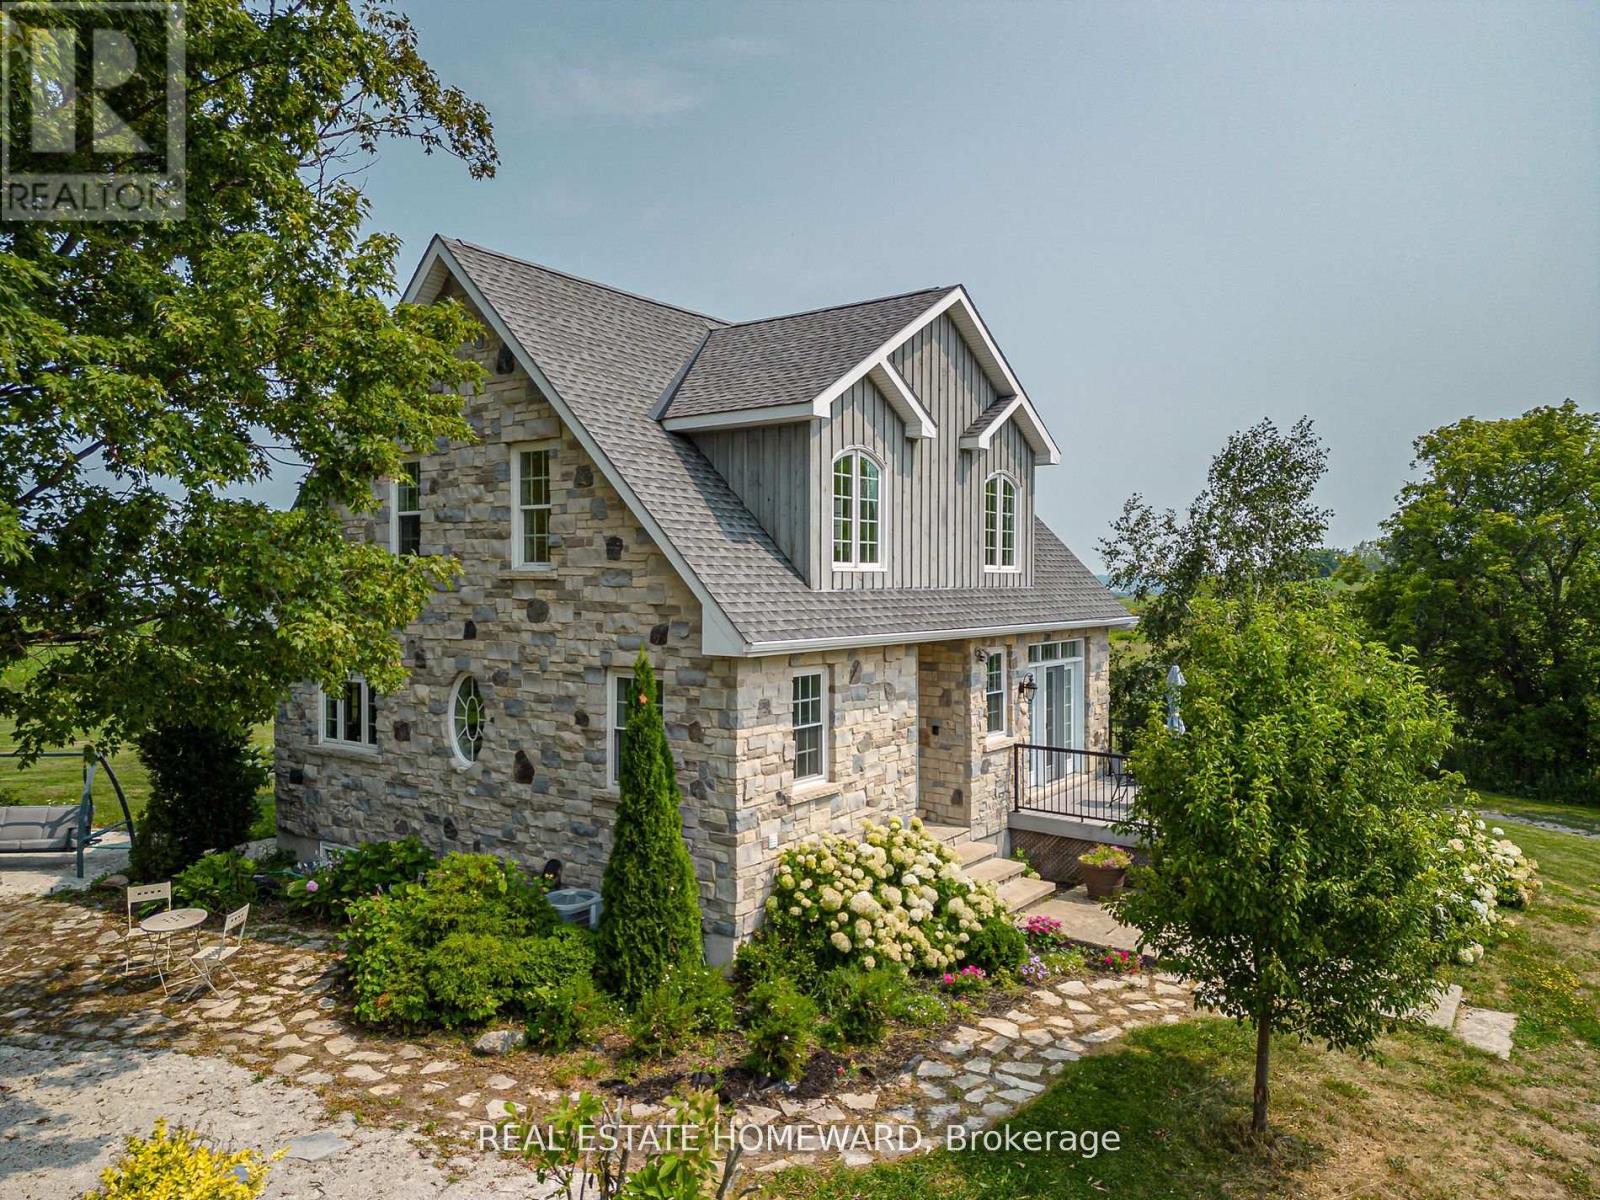
This one-of-a-kind country estate, situated at the top of Scotch Mountain overlooking the town of Meaford, features a modern stone farmhouse originally designed by renowned architect Napier Simpson Jr. with a major addition 2011, adhering to the architects vision. Nestled among multi-million-dollar estates, the property consists of over 47 scenic acres with breathtaking views of Georgian Bay and the Niagara Escarpment. The 3294 sq. ft.(finished area) stone and board-and-batten house features 3 bedrooms plus guestroom/sun room, one 5-piece WR, one 4-piece WR, spacious gourmet kitchen and dining room, laundry rm/pantry, and a hand-crafted pine, cathedral ceiling family room. A walk-out, fully finished, lower-level apartment features one large bedroom with 4-pc ensuite, a spacious kitchen and walk-in pantry, combination living /dining room,2-piece washroom, and convenient laundry room. The nearby 1043 sq. Guest House includes a fully-equipped, turn-key bed and breakfast, or could be used for additional rental income, and features 2 one-bedroom apartments, one full kitchen and one kitchenette, 2 full washrooms, a laundry room, and two living/dining rooms. Enjoy the abundance of wildlife and wildflowers as you hike to the back of the property to discover Minnihill Creek, a trout spawning sanctuary teaming with trout and salmon in the spring. Or rest under the shade of the many apple or pear trees throughout the property. Hike to nearby Bruce Trail or take an 8-minute drive to Meaford to enjoy restaurants, beaches and shopping, or visit Collingwood, Blue Mountain, and Owen Sound, just a half-hour drive away. Enjoy a tranquil country lifestyle with every convenience and the option of an added income source. (id:15069)
Welcome to 1016 Showman Street. This is a 3200 SQFT walnut transitionally elevated detached home in the village of Richmond. Its has 4 bedrooms & 3 Full bath & 1-2 pcs bath. The Main Floor has 9'Ceilings, 2 pcs Bath with Open Concept Living and Dining Room with an additional Main Floor Great Room. The great room is open to the kitchen with breakfast bar, eating area, quartz counter, walk in pantry & patio doors with the backyard facing a small creek with a lovely natural view. Great room features gas fire place and large windows with natural sunlight .The 2nd floor features loft with railing instead of knee walls. Primary bedroom with a ensuite-bath with large soaker tub & shower, large counter with 2 sinks & 2 walking closets.3 additional large bedroom each with walk in closets, 2 full baths & laundry complete the 2nd floor. (id:15069)