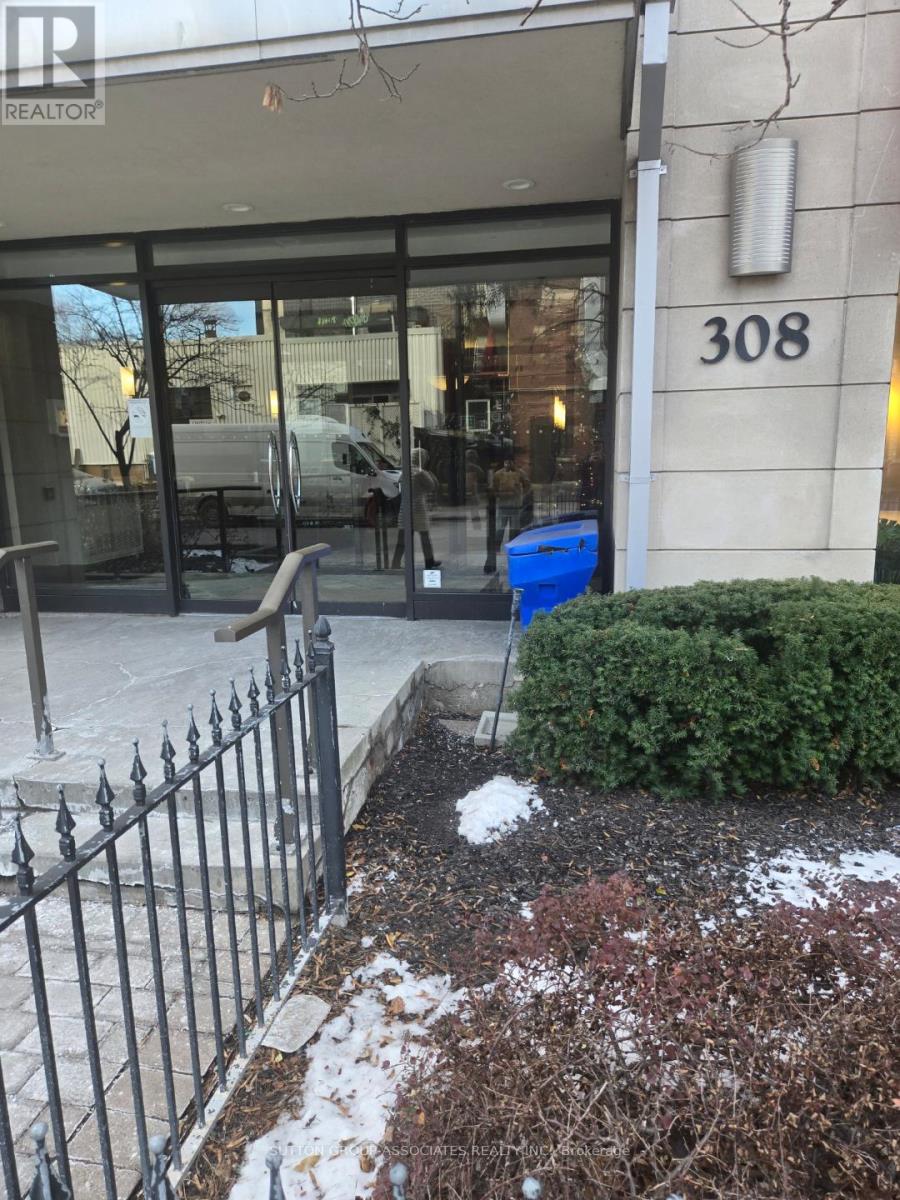
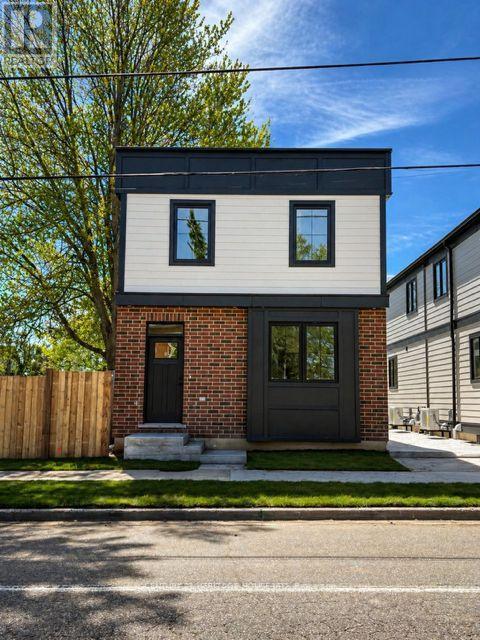
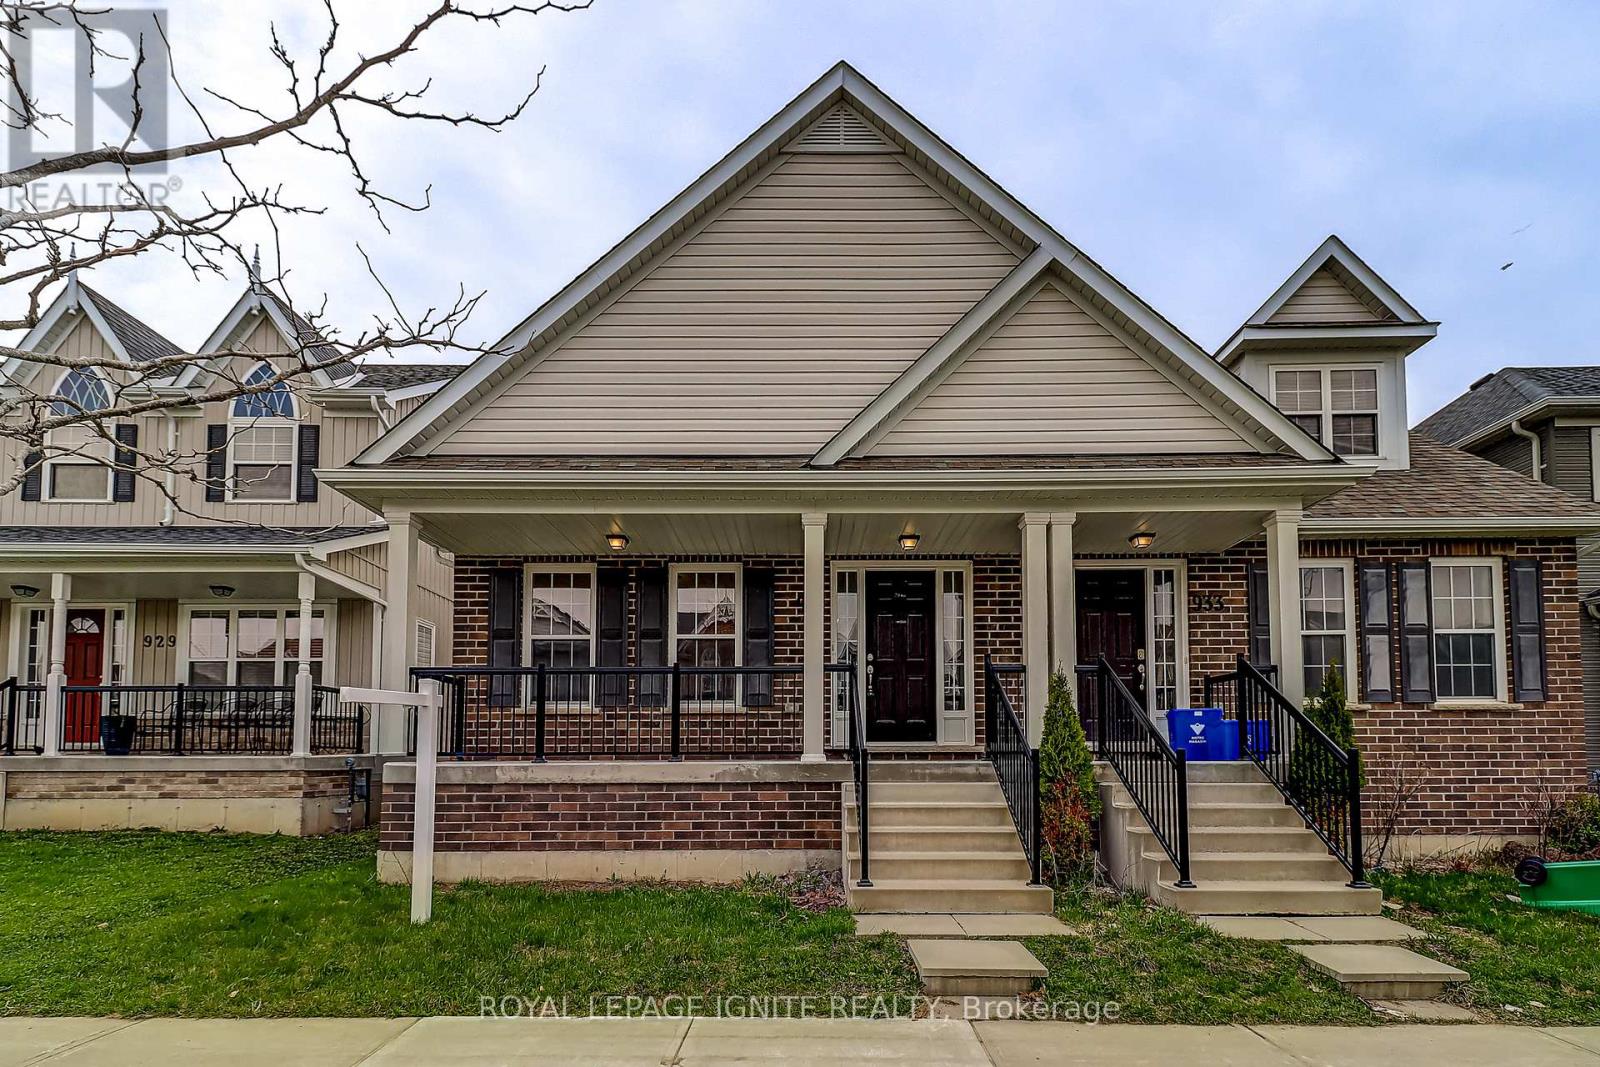
In the heart of little Italy. Bright new spacious bachelor 450 square feet, juliette balcony and full kitchenette, hardwood floors, ensuite laundry 4 piece bathroom with soaker. Condo exercise room great pied-à-terre in Toronto for those that live up north in cottage land or out of town steps to college street, TTC, UofT and shops. (id:15069)
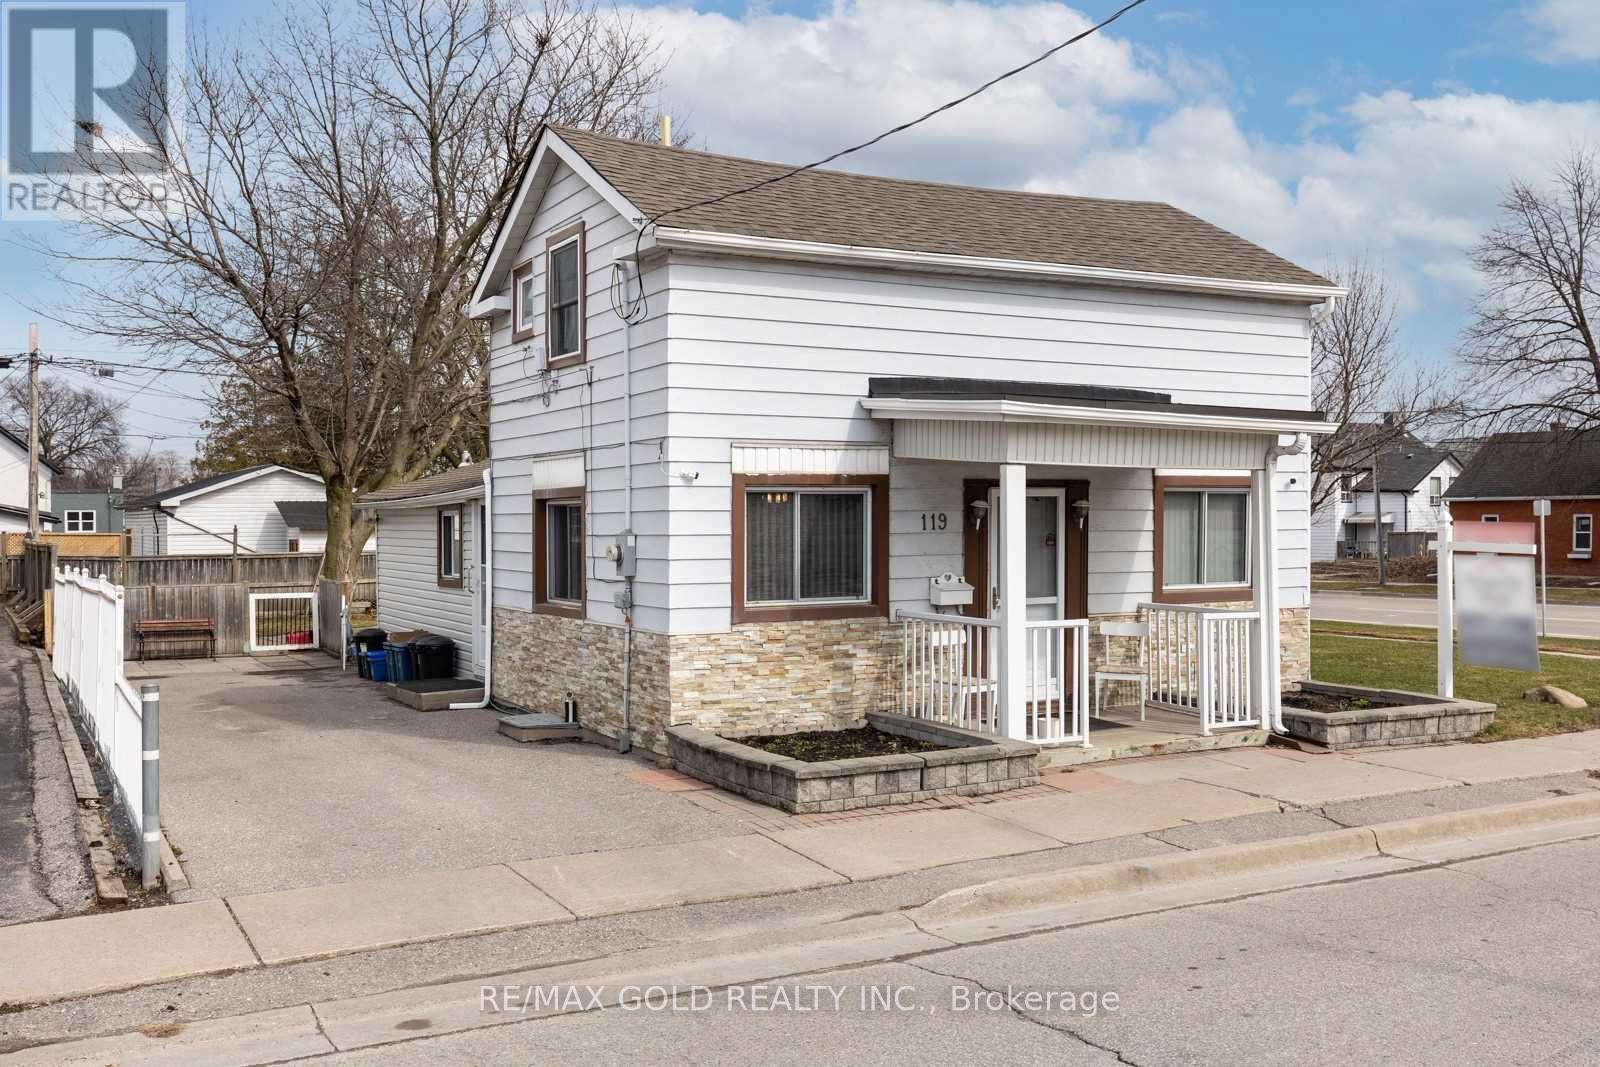
Great Commercial Development Opportunity ,Detached Home With 41.25 Foot frontage .This property offers approved zoning and is designed as a highly versatile open-shell space, accommodating a broad range of uses including retail, professional offices, medical, fitness, and specialty services. Zoned UGC-B (Urban Growth Centre) with additional flexible zoning options (R2/R3A/R6B), the site presents an excellent opportunity for development. Well Maintained 2 Bedroom, 2 Full Bathroom Home With Many Recent Updates Including: Newer Vinyl Windows, Shingles (2015), Gas Furnace & Ac (2009), Updated Wiring (2008). Updated Kitchen With Stainless Steel Appliances & Backsplash With Main Floor Bedroom & Accessible Washroom. Upstairs Fts Large Bedroom & Additional Bathroom. Driveway Fits 3 Cars And Fts Large Yard With Patio, & Large Shed With Loft Storage. (id:15069)
Nestled in the prestigious Rockcliffe Park neighborhood of Ottawa, this magnificent neo-traditional residence offers a perfect blend of timeless elegance and modern luxury. This meticulously renovated 5-bedroom, 4.5-bathroom home showcases an expansive layout that seamlessly marries historic charm with contemporary sophistication. Step inside to discover high-end finishes throughout, including a gourmet kitchen perfect for culinary enthusiasts and a spacious primary suite boasting a luxurious en-suite bathroom and walk-in closet. The formal dining area provides an ideal setting for sophisticated entertaining, while the expansive attic offers abundant storage solutions. Outside, meticulously maintained gardens create a private oasis for relaxation and outdoor enjoyment. Upgrades totaling over $600k in investments, include a state-of-the-art 200A electrical system/redesigned plumbing, ensuring modern convenience and efficiency. It is a must see! Call for your private viewing today! (id:15069)
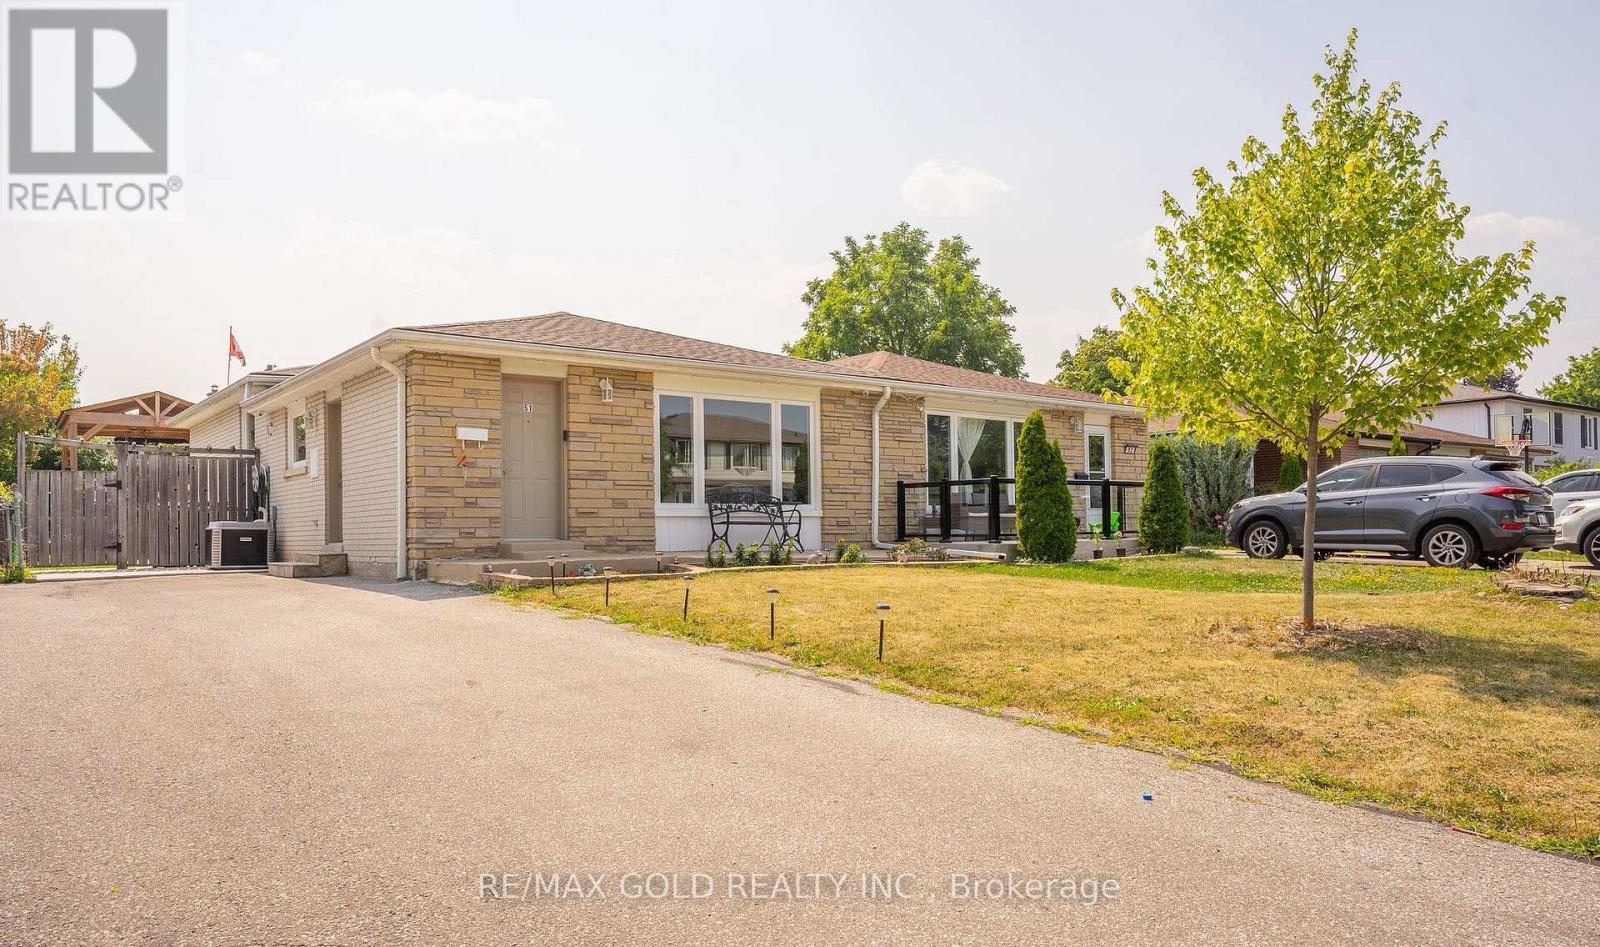
WELCOME TO 51 Davenport Crescent, Brampton...Great Family Home in Mature Desirable D Section Close to Go Station on 110' Deep Lot with Great Curb Appeal with Sitting Area on Long Porch to Welcoming Foyer to Bright & Spacious Living Room Full of Natural Light Over Looks to Large Landscaped Front Yard; Dining Area Overlooks to Large Eat Kitchen with Breakfast Area...3 + 1Generous Sized Bedrooms; 2 Full Washrooms; Primary Bedrooms walks out to Privately Fenced Beautiful Backyard with 2 Tier Large Deck Great for Summer Entertainment with Family and Friends in Gazebo to Manicured Garden Area with the Balance of Grass for Relaxing Mornings/Evenings...Garden Shed for extra Storage ...Finished Lower Level/Basement Features Cozy Recreation Room/Bedroom/Full Washroom/Kitchenette with Huge Utility/Laundry Room with Lots of Crawl Space for Storage Perfect for Growing Family or Potential for In Law Suite.. Upgrades Include No Carpet in the House, Fresh Paint (2025), Updated Washrooms, Extra Wide Driveway W/4Parking...Ready to Move in Home Close to Go Station, HWY 410 AND 407 & All Amenities. Dont miss it!! (id:15069)
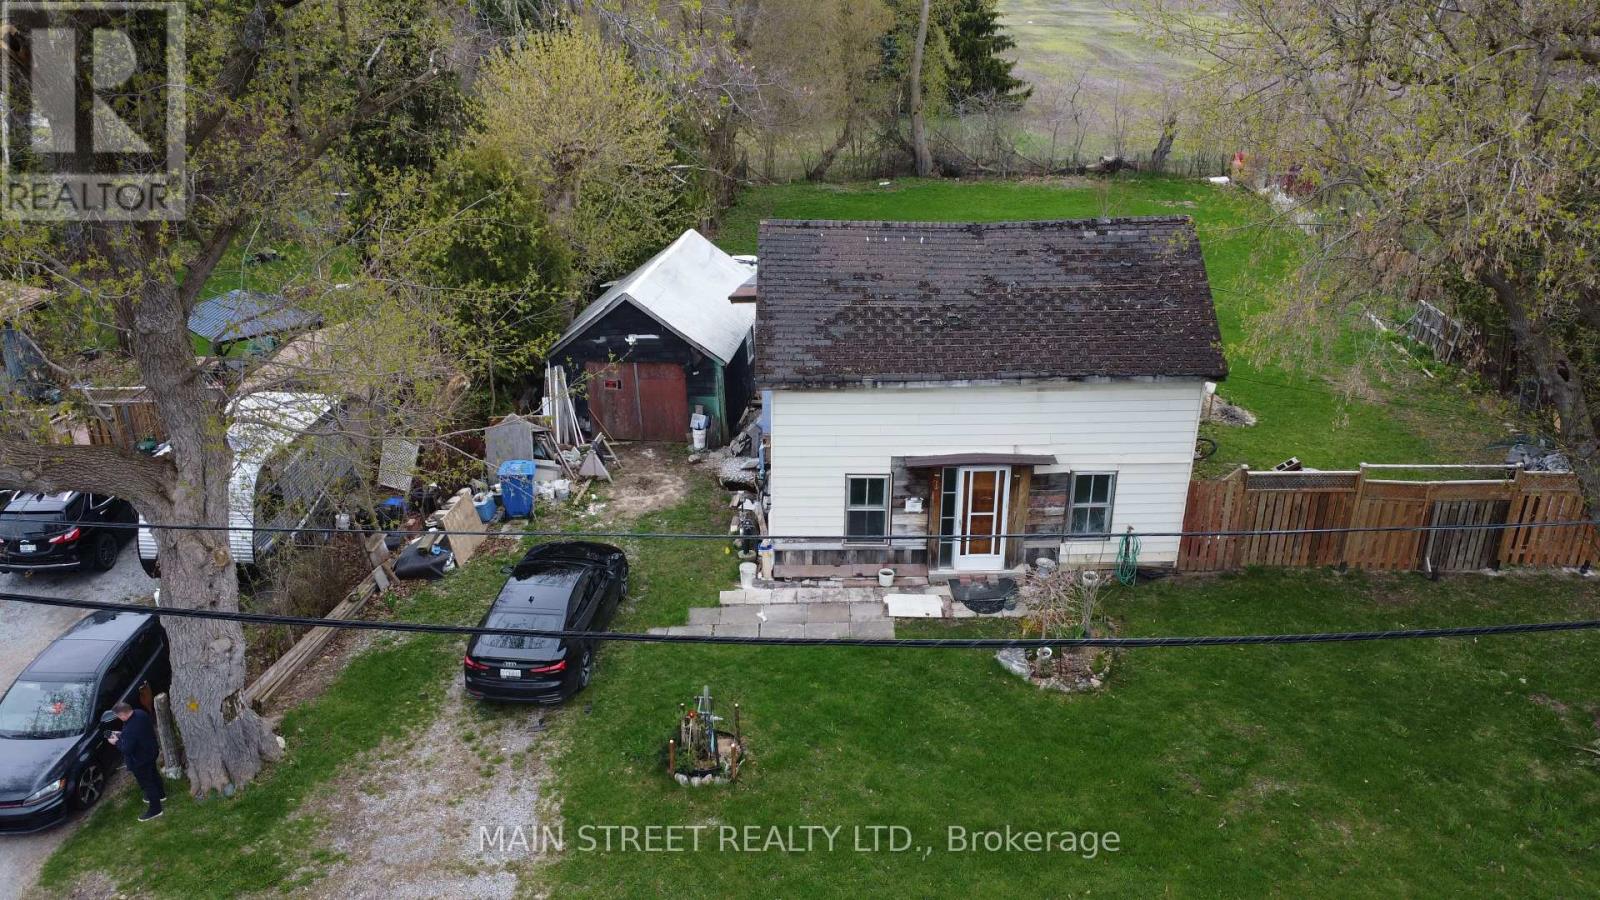
Exceptional Opportunity in the Historic Village of Holt! This expansive 85' x 165' property offers a rare blank canvas for contractors, investors, or visionary homeowners looking to create a custom masterpiece in East Gwillimbury. The residence has been strategically stripped down to the studs, saving you the demolition work and allowing for a seamless transition into the rebuild phase. Best of all, the sellers already have the permit in hand, significantly accelerating your project timeline. Situated on a massive, tree-lined lot with incredible privacy, this location offers the perfect balance of serene rural living and urban convenience, located just minutes from Highway 404, the GO Station, and the amenities of Mount Albert and Newmarket. Bring your finishing touches to 4530 Mount Albert Road and capitalize on the potential this home and property have to offer. (id:15069)
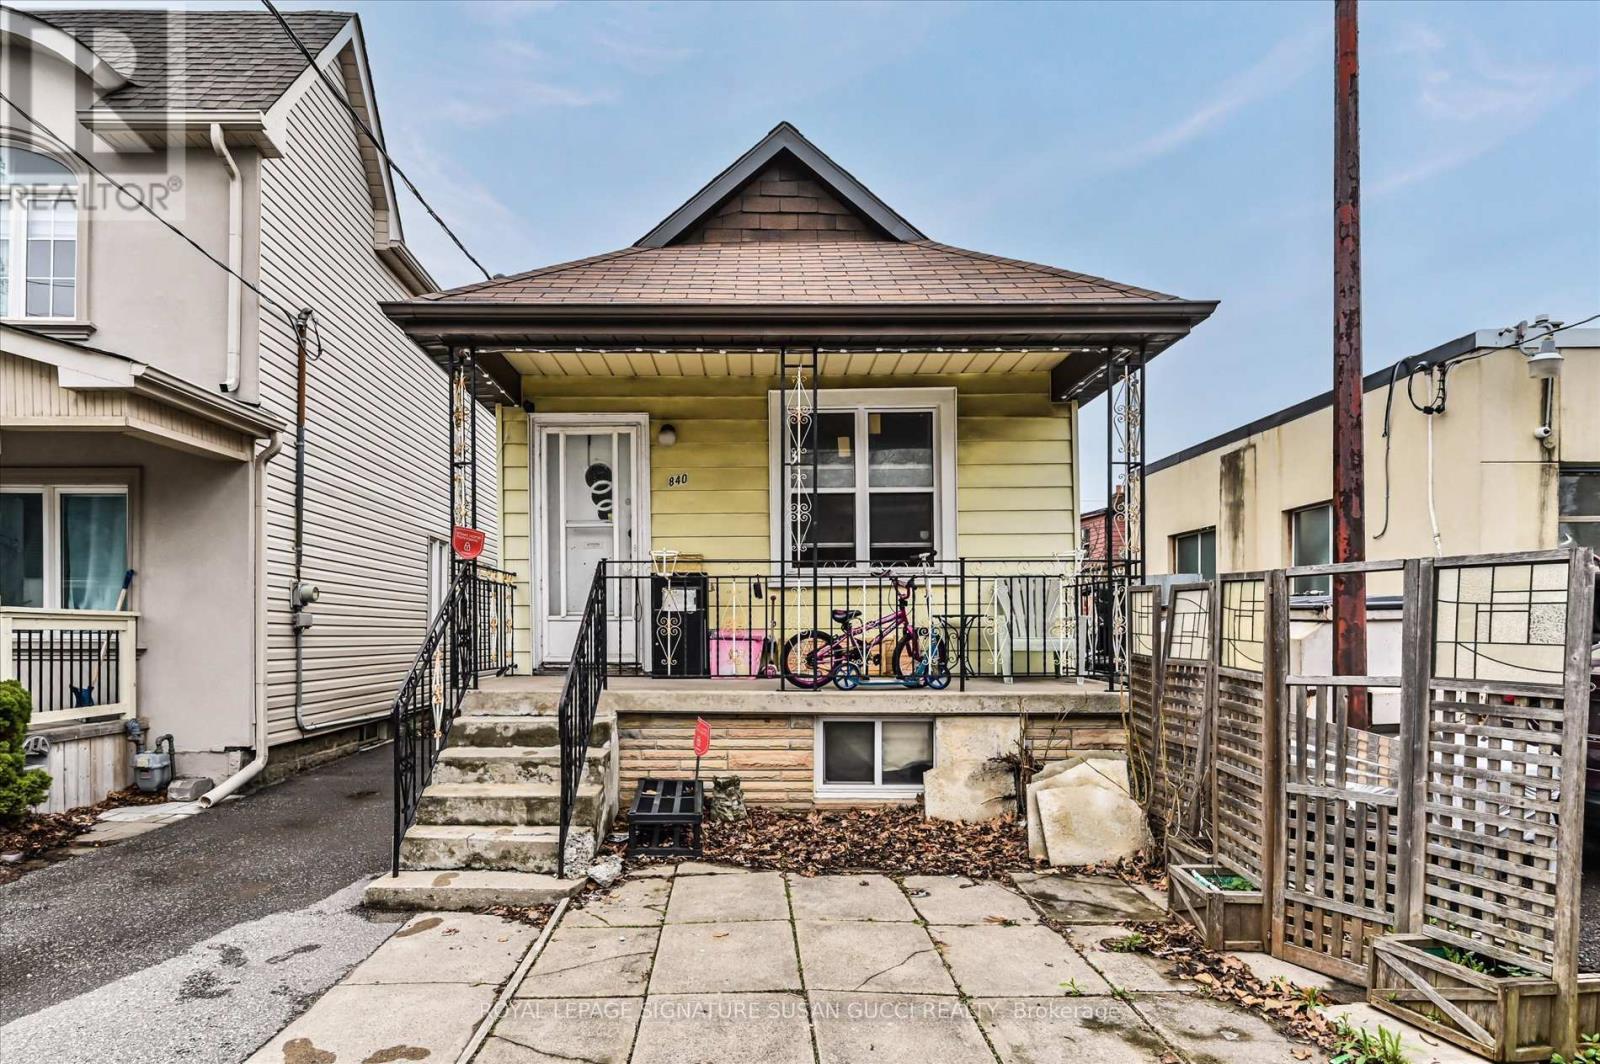
Welcome to this Danforth Village gem-a solid 2+2 bedroom bungalow offering comfort, flexibility, and outstanding potential in one of the city's most convenient east-end locations. Just steps to the Shops of the Danforth, Woodbine subway, and Taylor Creek Park-with an easy bike ride to The Beach-this is a location that truly delivers on lifestyle. Inside, the main floor is warm, inviting, and well cared for, featuring two bedrooms and a space that has been thoughtfully decorated to feel bright and comfortable. It's the kind of home that feels easy to settle into, with a practical layout that works well for everyday living.The basement with it's separate entrance, offers additional space with two bedrooms and is already framed and insulated, providing a great starting point for future improvements. Whether you're looking to create an in-law suite, add more functional living space, or customize it over time, the groundwork is already in place-just bring your ideas and finishing touches.Currently tenanted by someone who takes pride in the home and enjoys decorating, there may also be an opportunity for a buyer to keep a reliable tenant in place. A great option for buyers looking to get into a fantastic neighbourhood with room to grow, add value, and make it their own. (id:15069)
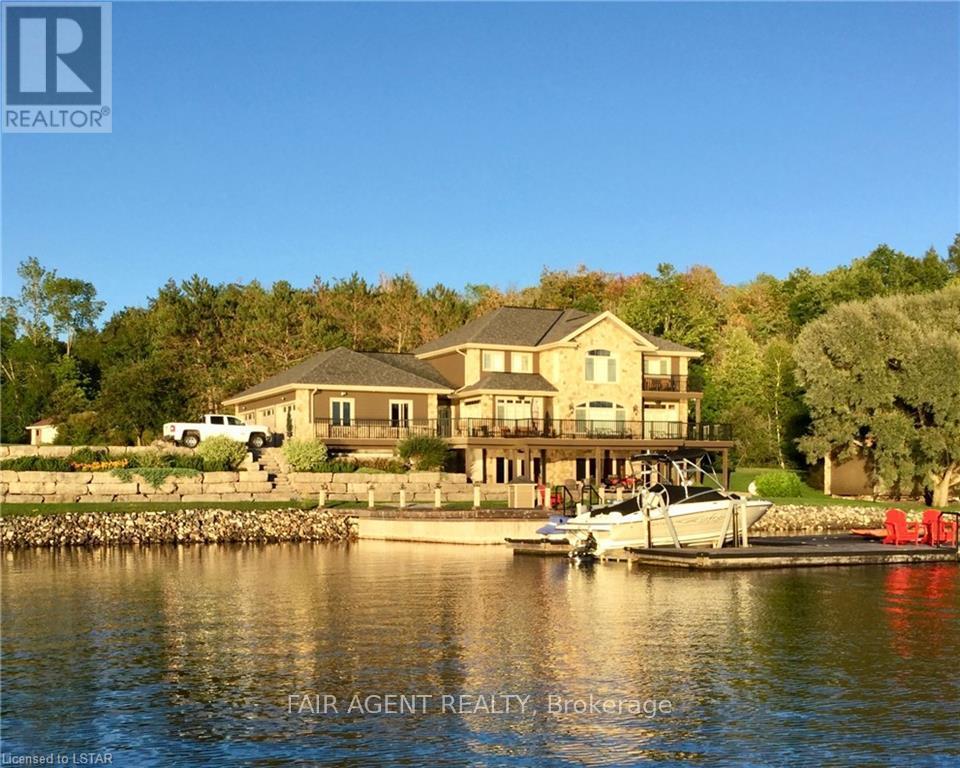
Located in the tranquil northern reaches of Ontario, this waterfront masterpiece in Port Loring offers approx 4,000 square feet of thoughtfully designed living space on 1.41 acres, featuring an impressive 400 feet of shoreline along Wilson Lake. Fully furnished and crafted with precision, this custom-built home presents a kitchen that will inspire any chef, complete with expansive granite countertops, a central island, and premium stainless steel appliances. The home includes four generously sized bedrooms, highlighted by a luxurious primary suite with a spa-like ensuite, featuring a walk-in shower, a jacuzzi tub, and a custom walk-in closet by Toronto's Organized Interiors. A private office with bespoke wood cabinetry caters to remote work needs, while a full walk-out basement with heated floors remains a blank canvas for your vision. Outdoors, the property truly shines with a large pier and dock system that accommodates up to six boats, a three-bay garage with heated tile flooring, and an interlocking brick driveway. Additional features, such as a full irrigation system and an automatic power backup generator, provide unparalleled convenience. Whether you're enjoying the stunning sunsets, immaculate landscaping, or the area's peaceful environment, this property delivers a seamless blend of luxury, comfort, and natural beauty. Ideal for creating memories with family and friends, its a retreat like no other. (id:15069)
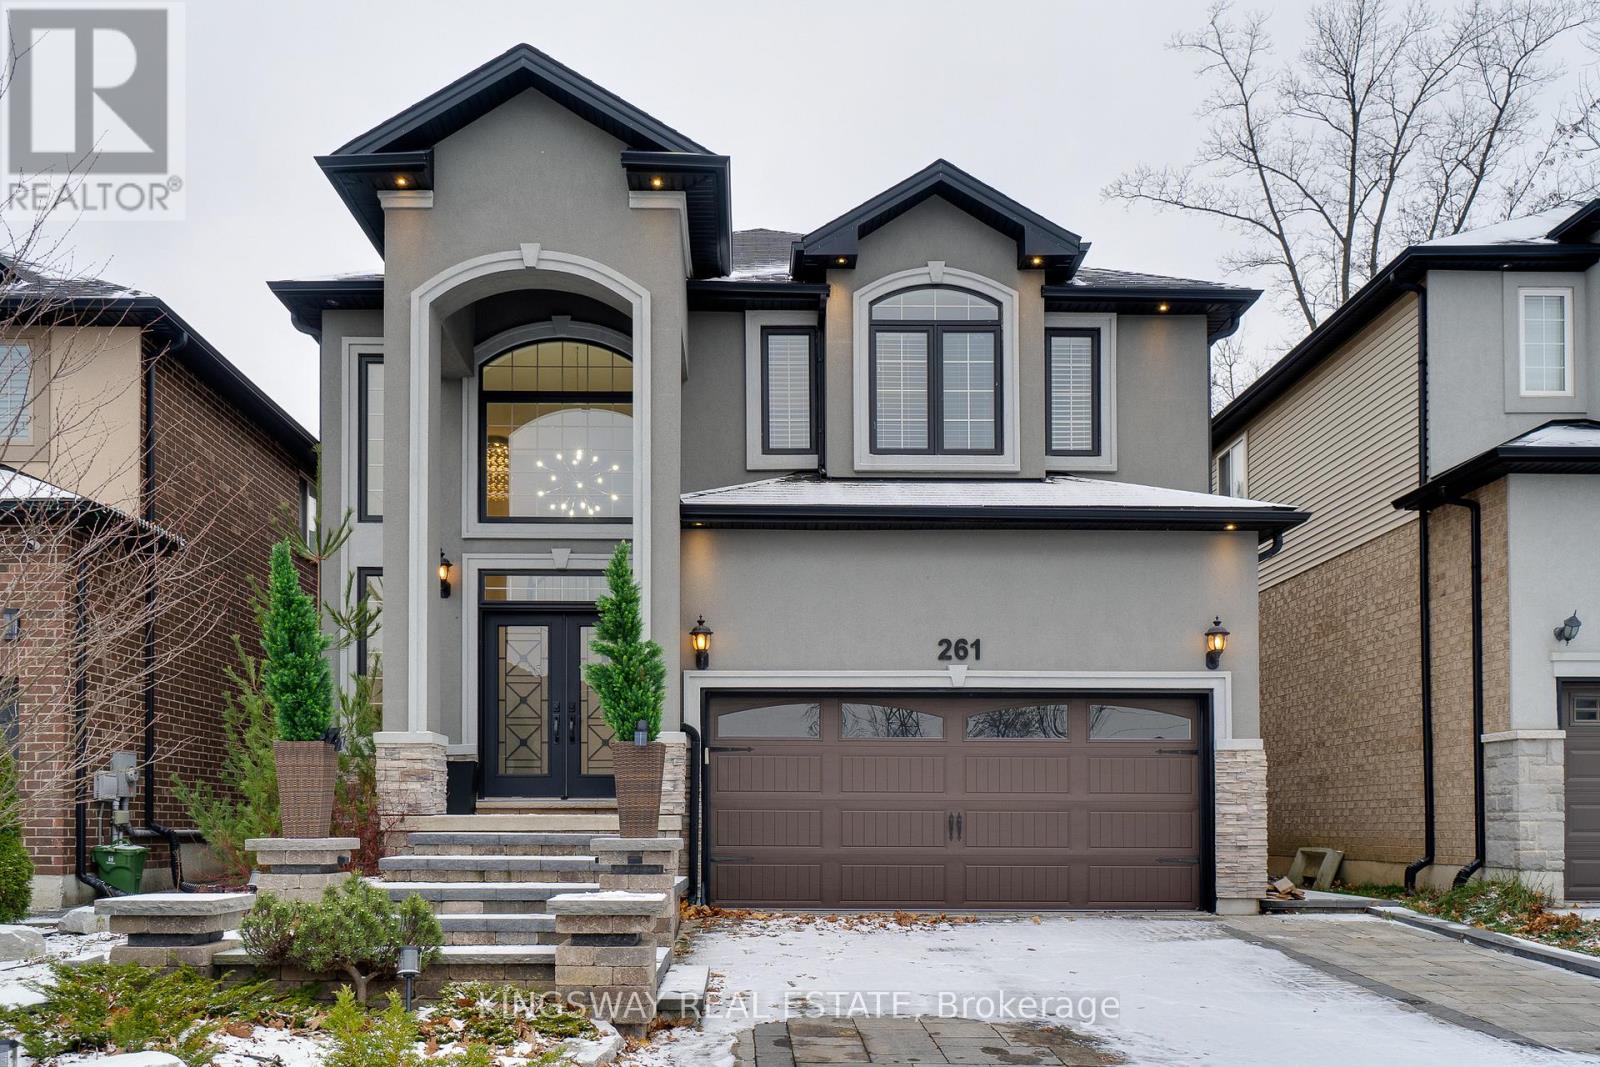
Tastefully Renovated, Double Garage Detached, A Cul-De-Sac Location!! A must see detached home in prime Meadowland area. Spent $$ Thousands of Upgrades, Exceptional landscaping at the front yard. In-Ground HEATED Pool in the backyard, Double door entrance with High Ceiling & feature wall, upgraded hardwood flooring, Crown moulding, 9 ft ceilings, modern fixtures & finishes. The main level features a Separate living, dining room & a sunlit family room with a cozy gas fireplace. Eat-in kitchen, Granite counters, Stainless Steel Appliances, Walk-out to backyard, fully fenced yard with stone patio, barbeque kitchen, (Heated) swimming pool w/waterfall. Peaceful backyard to enjoy music and a glass of wine with NO HOUSE AT THE BACK which provides you complete privacy, Primary bedroom with walk-in closet, and a spa-like ensuite. Three additional bedrooms and 2 full bathrooms complete the upper level. The finished basement features a rec room, exercise area, tons of storage space, cold room & roughed in for additional bathroom. Minutes to Costco, Cineplex Cinemas, Home Depot, Gas stations, Banks, Restaurants, Grocery, McMaster University, Shopping, Hwy 403 and much more!! (id:15069)
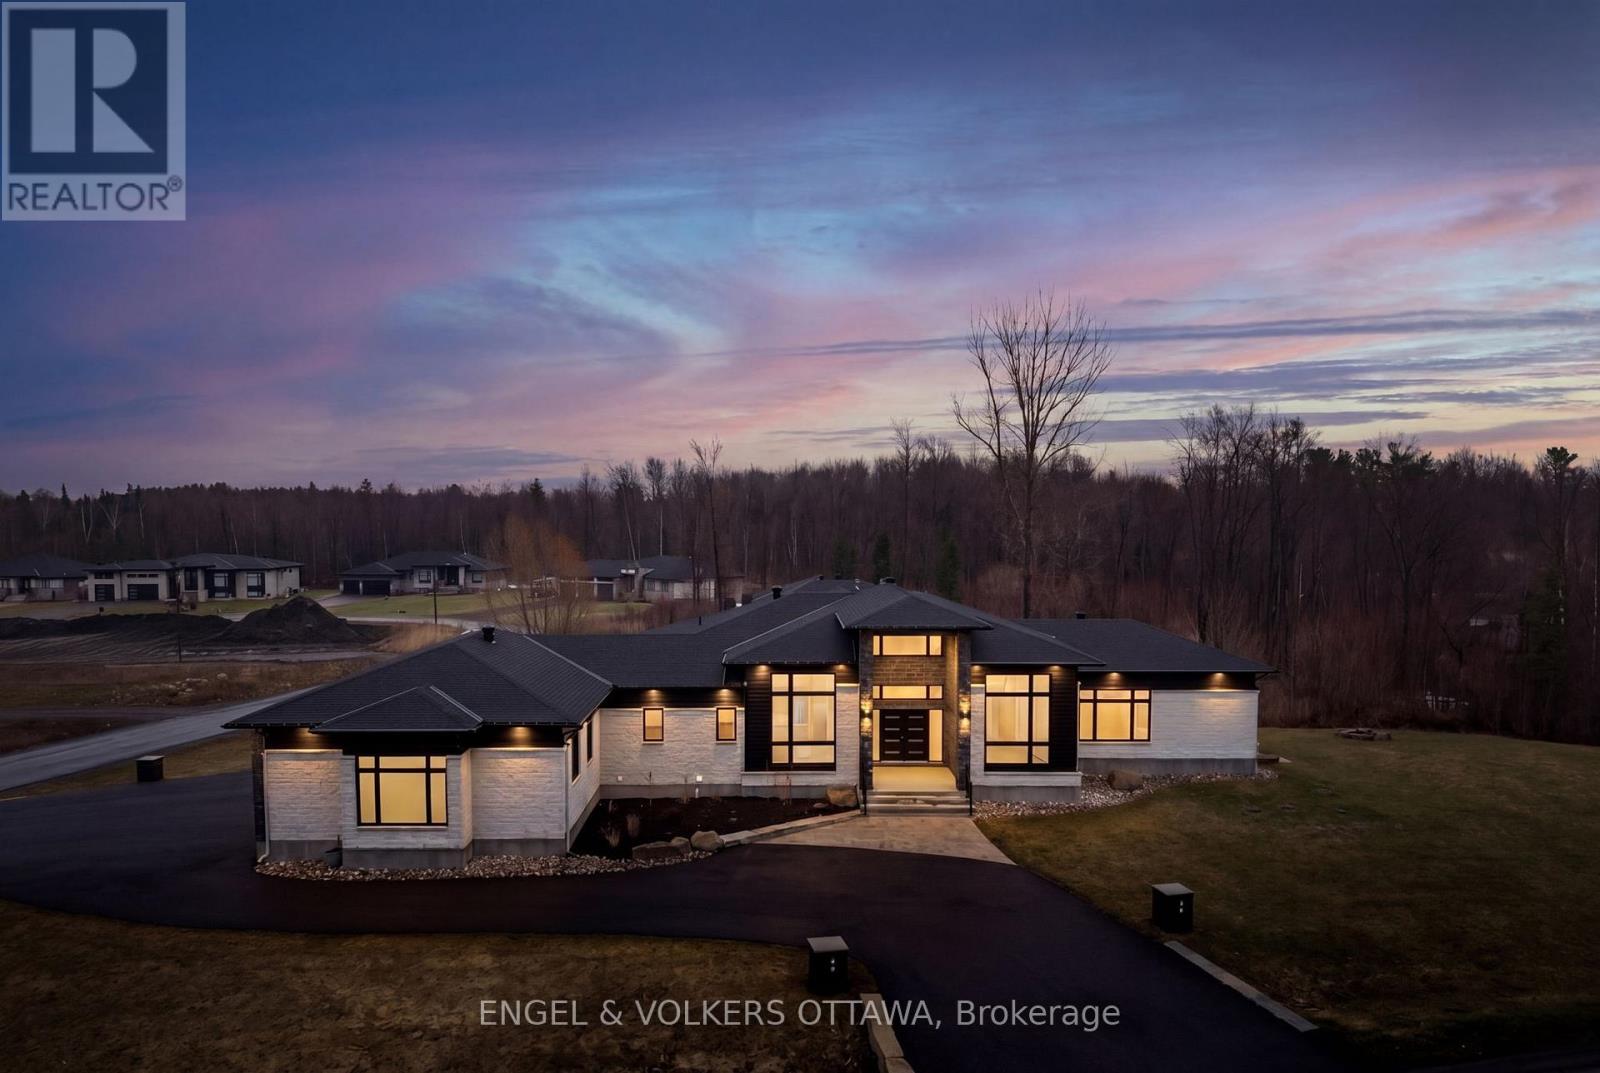
Experience refined living in this exceptional luxury custom-built home, perfectly positioned on an expansive lot offering both privacy and presence. Designed with sophistication in mind, this residence showcases stunning floor-to-ceiling windows that flood the space with natural light and highlight its striking architectural design. At the heart of the home, a massive feature fireplace creates a dramatic focal point, anchoring the open-concept living space. The chef-inspired kitchen is truly top of the line, complete with premium appliances, exquisite finishes and a fully equipped butler's kitchen-ideal for both entertaining and everyday living. The dining area seamlessly extends outdoors to a spacious deck, creating the perfect setting for indoor-outdoor living, complete with a beautifully designed seating area to relax or host guests. The primary suite is a private retreat, featuring its own elegant fireplace and a spa-like ensuite finished to the highest standard. Two additional main floor bedrooms each offer their own well-appointed bathrooms, providing comfort and privacy for family or guests. The fully finished walk-out lower level elevates this home to another level, offering a massive recreation room, an impressive fitness studio and a professional recording studio-perfect for both entertainment and creativity. An additional bedroom and full bathroom provide ideal accommodations for guests or extended family. Designed with versatility in mind, this level seamlessly supports entertaining, multi-generational living or private retreats. Paired with gorgeous high-end flooring throughout and meticulously curated finishes, this home delivers an exceptional blend of luxury, comfort and timeless design. (id:15069)
Brand New Purpose-Built Duplex in the Heart of Springfield. Exceptional opportunity to own a newly constructed, purpose-built duplex in the desirable community. This well-designed property features two spacious, semi-detached style units, each offering three levels of finished living space. Each unit showcases an open-concept main floor with a modern kitchen featuring a large island, seamlessly connecting to the dining and living areas-ideal for both everyday living and entertaining. A convenient 2-piece powder room completes the main level. The second floor offers two generously sized bedrooms, a well-appointed 4-piece bathroom, and stacked laundry located in a hallway closet for added convenience. Both units include fully finished basements with large multi-purpose spaces, perfect for additional living areas, home offices, or recreation rooms. Each unit also features its own utility room and dedicated storage space. One unit includes a slightly smaller basement due to a dedicated well room, complete with convenient exterior stair access.The property is serviced by municipal sewer and a private well, with all well equipment fully owned.Each unit comes fully equipped with kitchen appliances, including fridge, stove, dishwasher, and microwave, along with in-suite washer and dryer.A turnkey investment or ideal owner-occupied opportunity, offering modern finishes, functional layouts, and strong rental potential. (id:15069)
Welcome to a beautifully updated 3-bedroom semi-detached property in Peterborough's desirable Northcrest Ward 5 community, where comfort, functionality, and location come together seamlessly. Freshly brightened with brand new carpeting and a modern paint palette, this home offers a bright and inviting atmosphere from the moment you step inside. The main floor features a spacious, sun-filled living room ideal for everyday living and entertaining. The thoughtfully designed layout highlights the home's unique floor plan, providing both versatility and privacy. The primary bedroom on the main floor is a welcome feature for senior users or can be used as a main floor home office with a four-piece ensuite. The perfect layout for relaxed, comfortable main-level living. Upstairs, you'll find two generously sized bedrooms and a full bathroom. With a total of three bathrooms, this home is well-suited for families or those who love to host. The large, open basement presents endless possibilities, whether you envision additional living space, a home gym, a recreational room, or future customization, it is definitely large enough. Outside, enjoy the convenience of a detached laneway double garage with ample parking. Situated in a high-demand neighbourhood, this property is just steps from parks, playgrounds, scenic trails, and schools, with easy access to major shopping centres and plazas. Nature lovers will appreciate being just minutes from Chemong Lake. With Peterborough continuing to rapidly grow and develop, this home represents an excellent opportunity to invest in a thriving and well-connected community. Don't miss your chance to own this standout property. (3 CB) (id:15069)
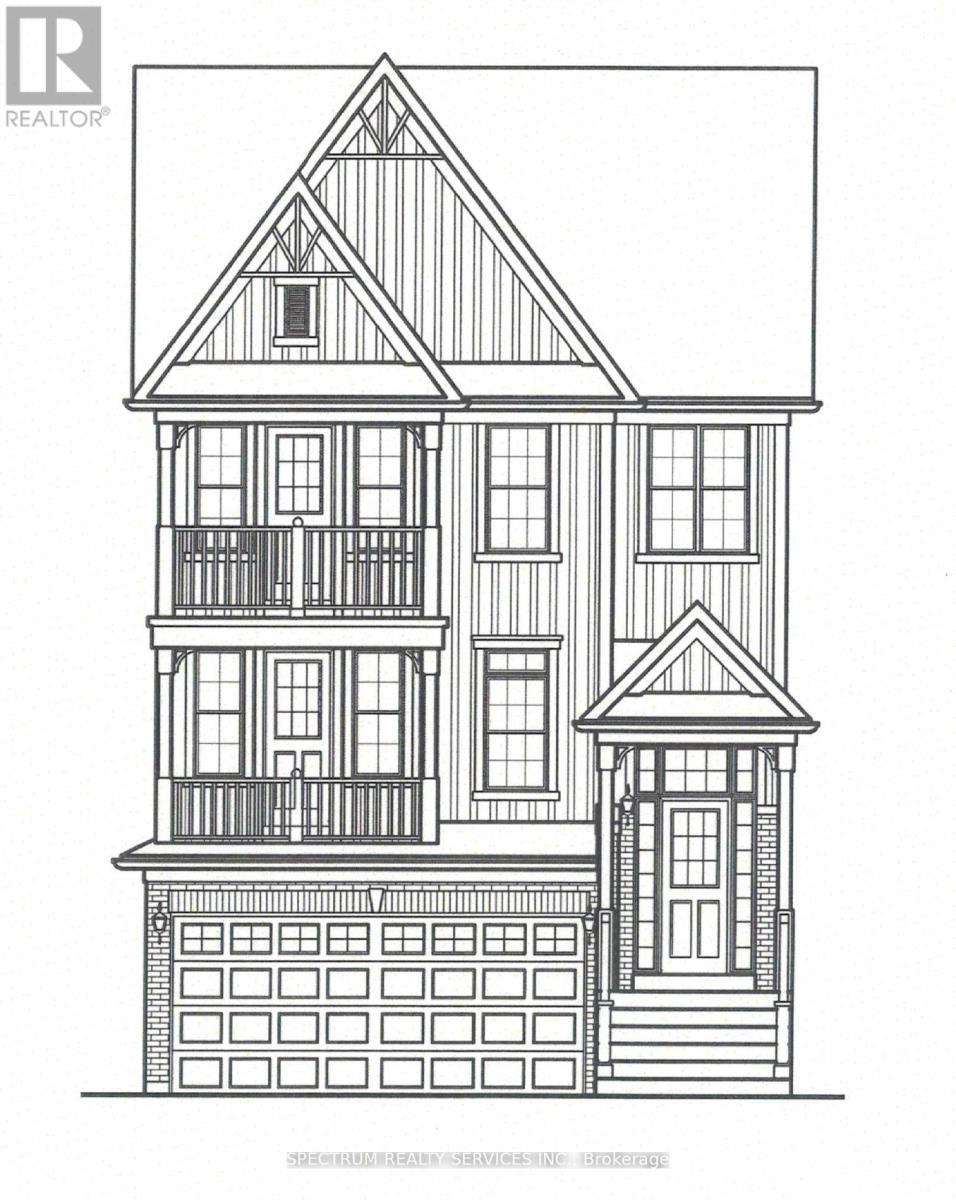
To Be Built - Craftsman Model (Elevation A) By Eden Oak To Be Built In Georgetown. This 3306Soft of Living Space (Includes 741 Sqft of Finished basement) Two-Storey Home Offers Open Concept Space, Main Floor Den, Family room with Optional Fireplace, 4 Bedrooms on 2nd Floor, Kitchen with Double Sinks And Granite/Quartz Countertops. A Patio Door Off The Dinette Allows For Easy Access To The Backyard. Finished Basement has Recreation room with Laminate Floors, Optional Fireplace & 3Pc washroom with Glass shower. Engineered Hardwood Floors on Main Level.9 Ft Ceiling on Main Level. Stained Oak Stairs from Basement to 2nd Floor. Covered Balconies on Main & 2nd floor. Location is Fabulous, Conveniently Located In Central Georgetown, Family Oriented Neighborhood, Close To Go Station And Downtown Shops, Library, Restaurant. (id:15069)