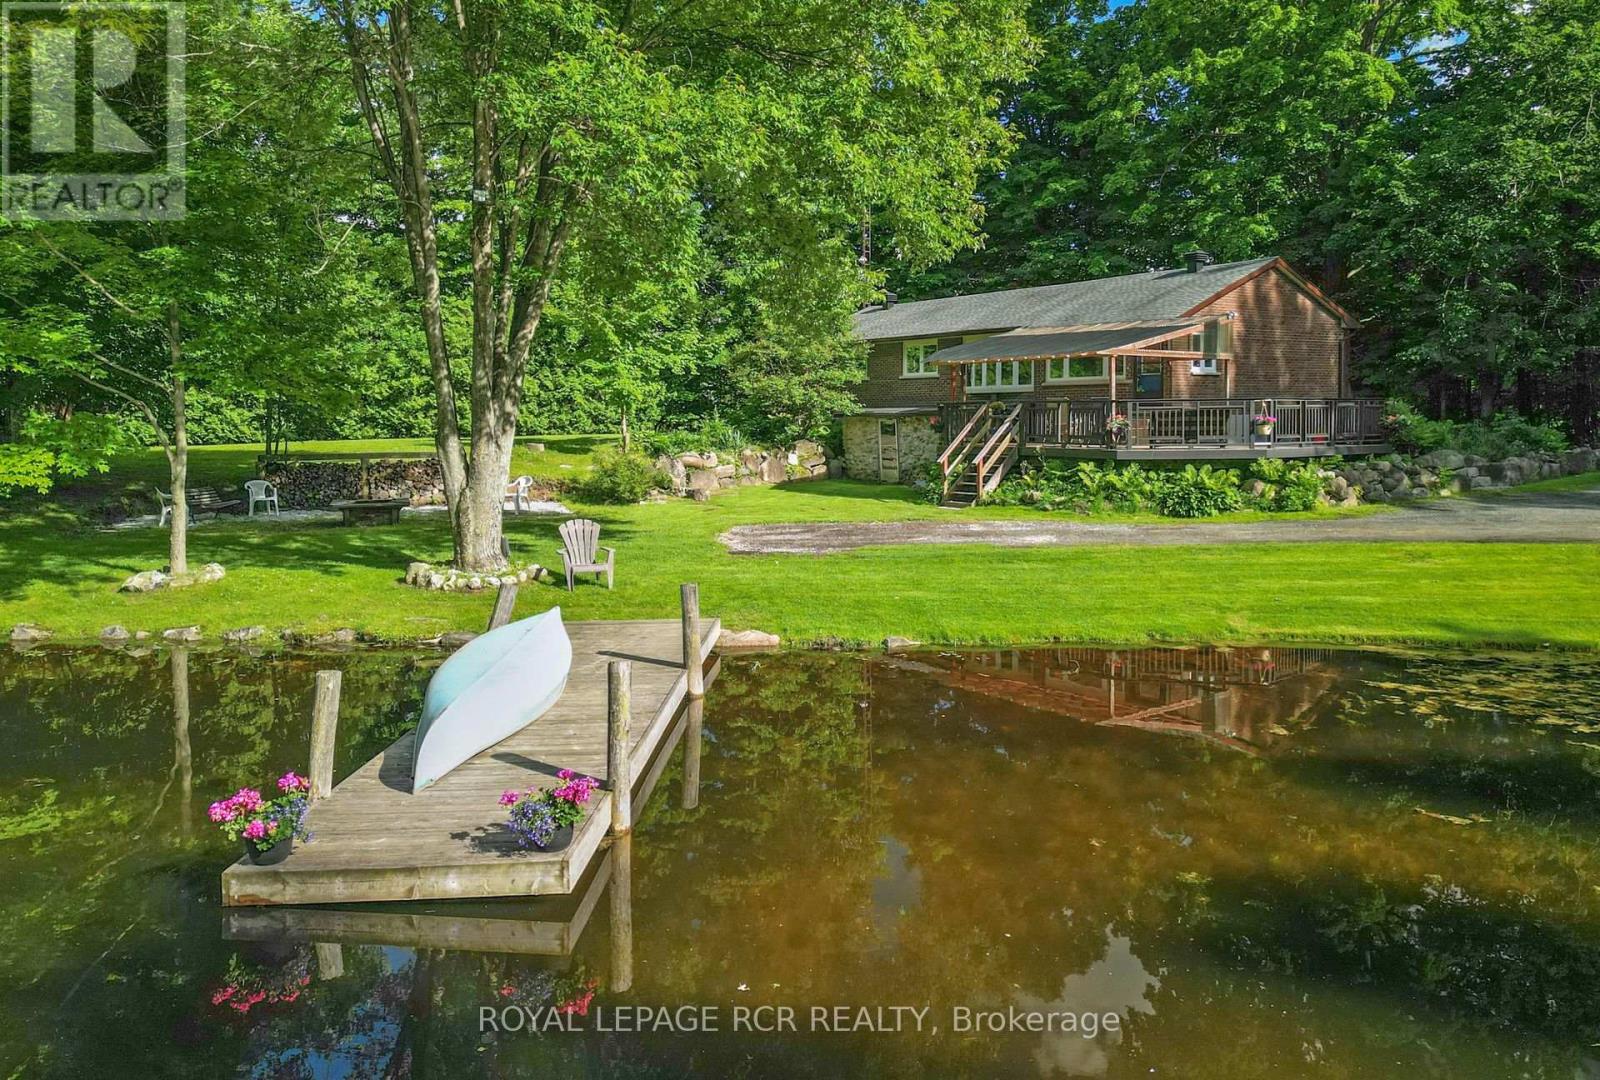
Welcome to your dream home and retreat! This charming 3+1 bedroom, 2-bathroom bungalow sits on a sprawling 2.9-acre lot, offering unparalleled privacy and tranquility amidst a heavily treed landscape. Forget the need for a separate cottage, this home provides the perfect getaway with its serene views overlooking a large pond and a beautiful large deck for gathering, entertaining, or simply taking in the views. Inside, you'll find a cozy and inviting atmosphere, perfect for family living or entertaining guests. The main floor features a mudroom combined with a laundry area for added convenience. The finished lower level boasts a large rec room, an additional bedroom, and a walkout to the backyard, providing ample space for relaxation and activities. The spacious detached double car garage provides ample storage and workspace. Located on a paved road, this home offers the perfect balance of seclusion and convenience, with shopping and amenities just a short drive away. Don't miss the chance to own this slice of paradise! Approximately 10 minutes to Acton and the Go station, 15 minutes to to Georgetown and 25 minutes to Milton (id:15069)
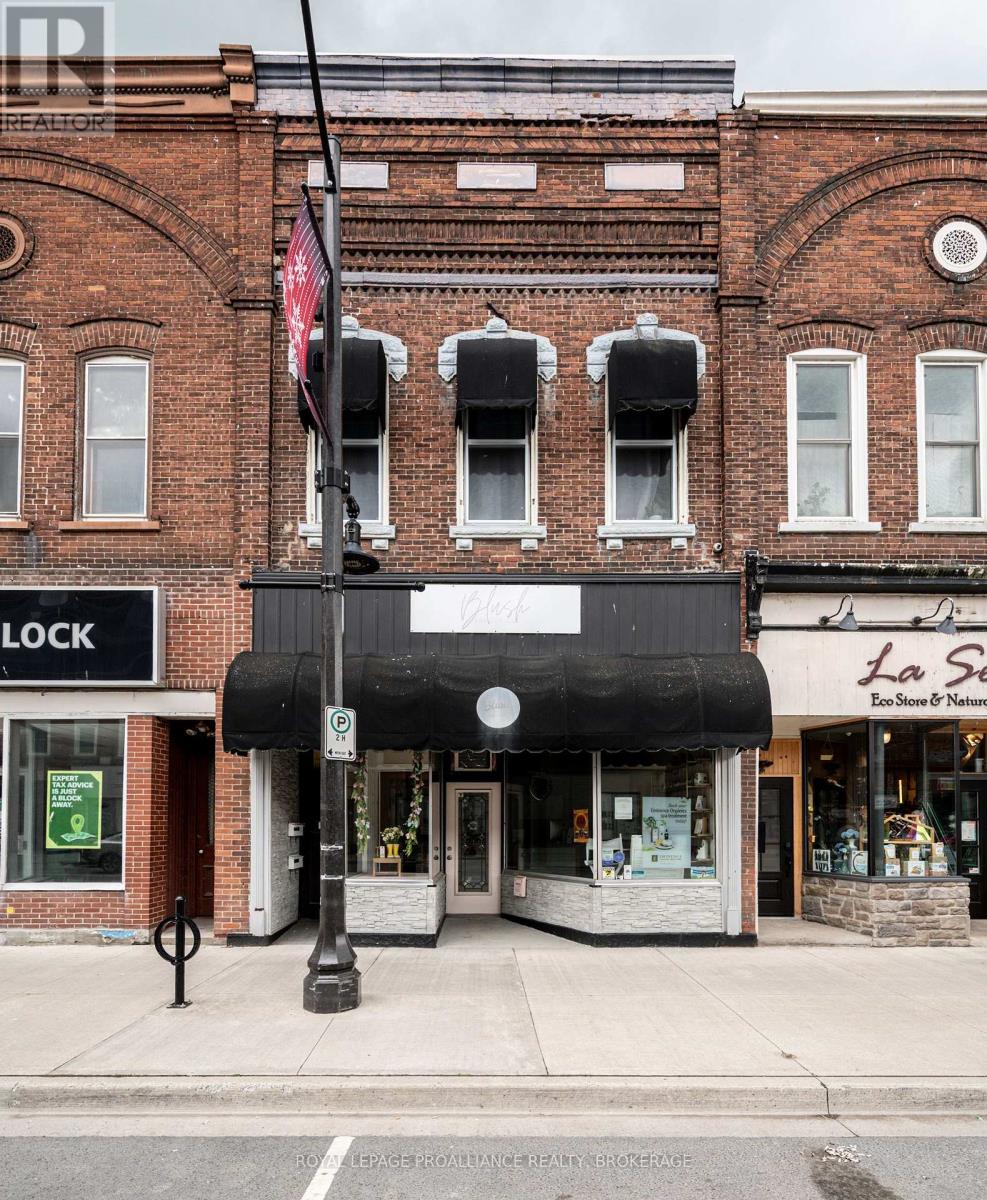
Prime Mixed-Use Investment - 48 Dundas Street East, Downtown Napanee. A strong mixed use income property in the heart of Napanee's revitalized downtown, featuring 2 residential units, 1 commercial unit, and 2 storage units. All spaces are fully leased, generating a current gross income of $61,647/year. The commercial tenant is secured until August 2027, providing stable long term cash flow. The main floor commercial space offers 1,300 sq. ft., quality finishes, two bathrooms, dedicated laundry, a new furnace, and a rubber membrane roof installed in 2020. Upstairs are two well designed apartments: a bright modern studio with a heat pump, and a spacious one bedroom with open concept living and a private balcony. Shared laundry is located in the common hallway. Additional income includes one storage unit at $100/month and a second at $500/month. With an approximate 7% NOI, this property delivers strong, stable returns supported by diversified income streams in a growing market. Located steps from the rapidly expanding Gibbards District, the property benefits from increasing population density and customer traffic. Financials are available upon request - a rare opportunity to secure a stable, diversified asset in a thriving downtown corridor. (id:15069)
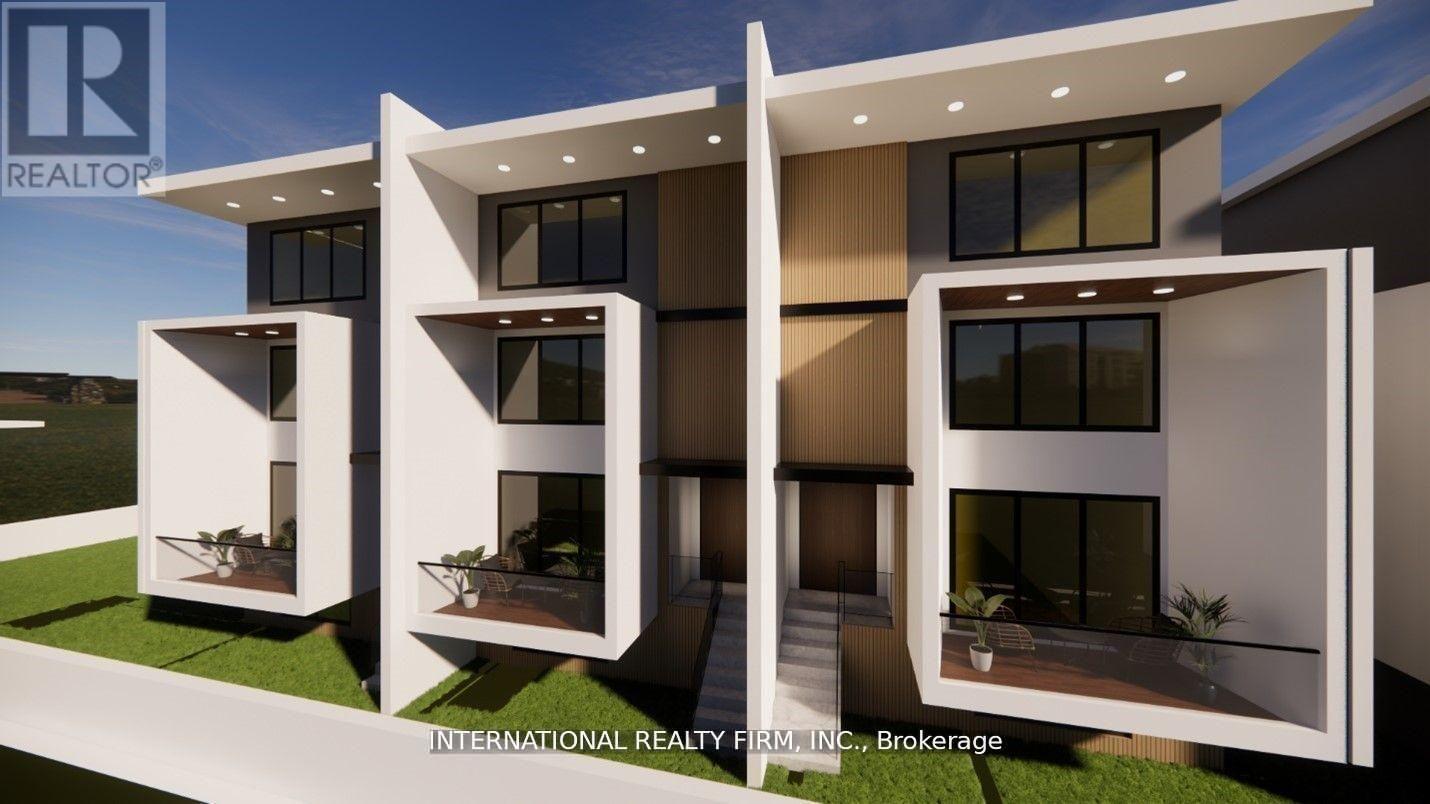
Excellent opportunity to purchase one of the last few infill development sites in North Oshawa. Proximity to UoIT, Durham college and Hwy 407 and numerous other amenities. Approximately 1 acre with bungalow near the intersection of Harmony and Conlin Rd. Potential to develop into either stacked townhomes or retail plaza. Pre-consultation correspondence with the city and draft proposals to develop 36 stacked townhome units are available upon request. Situated immediately adjacent to proposed central neighborhood shopping area. and potentially may also be used as neighborhood commercial plaza site. (id:15069)
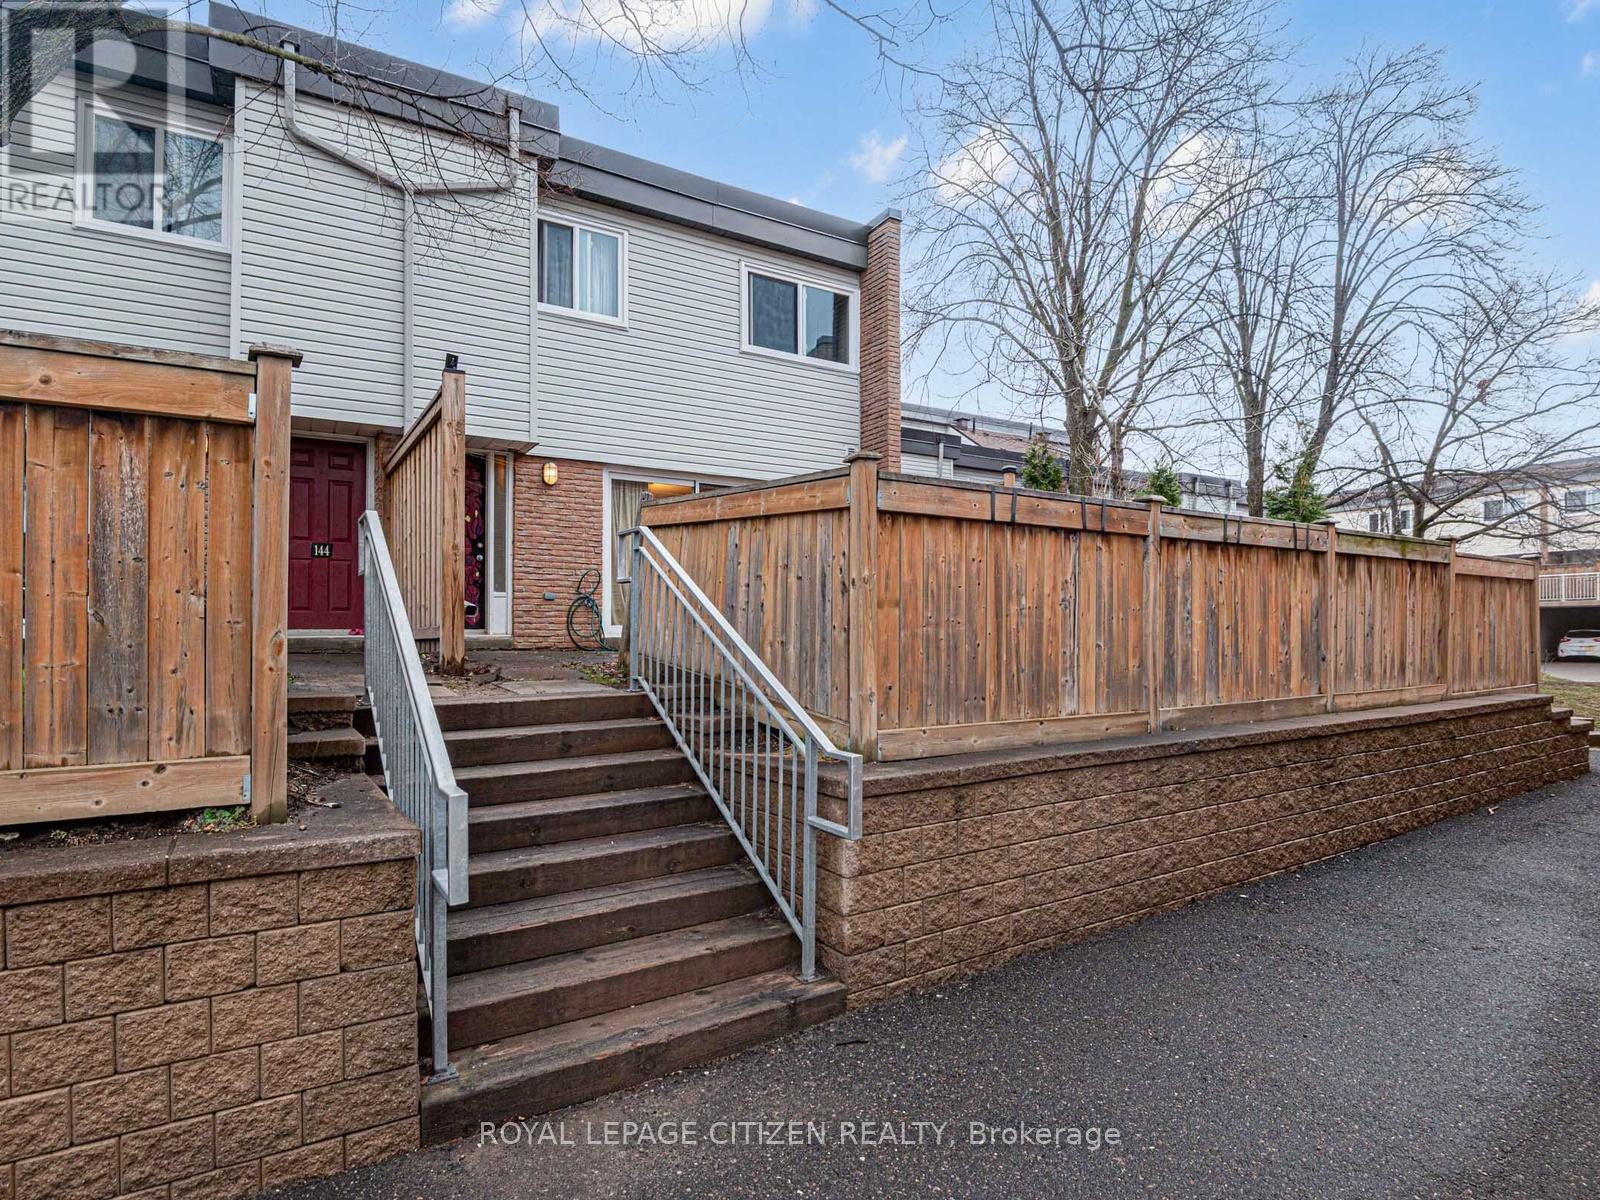
Welcome to this well-kept 3-bedroom condo townhouse located in the highly desirable Aurora Village community. Offering a functional multi-level layout, this home features bright principal rooms, comfortable living spaces, and a walk-out to a private patio-perfect for relaxing, entertaining, or enjoying outdoor living in a quiet, established setting. This property is an excellent opportunity for first-time buyers, young families, or investors looking to secure a home in a strong, well-connected neighbourhood. The complex is family-friendly and offers access to outdoor amenities including green space and a seasonal pool, adding to the overall lifestyle appeal. Conveniently situated within walking distance to everyday essentials, residents enjoy close proximity to schools, parks, trails, shopping, restaurants, and the local community hub at the Aurora Public Library. Outdoor enthusiasts will appreciate nearby parks and recreational areas, while commuters benefit from easy access to transit routes, Yonge Street, and major highways. The location also provides quick access to healthcare services, including the nearby Southlake Regional Health Centre, along with a wide range of medical clinics and pharmacies in the area. Set in an established and welcoming neighbourhood, this home combines comfort, convenience, and community. Aurora Village is known for its mature surroundings, walkability, and strong sense of community, making it a consistently sought-after location. A fantastic opportunity to enter the market or downsize into a manageable, well-located home with everything you need close by (id:15069)
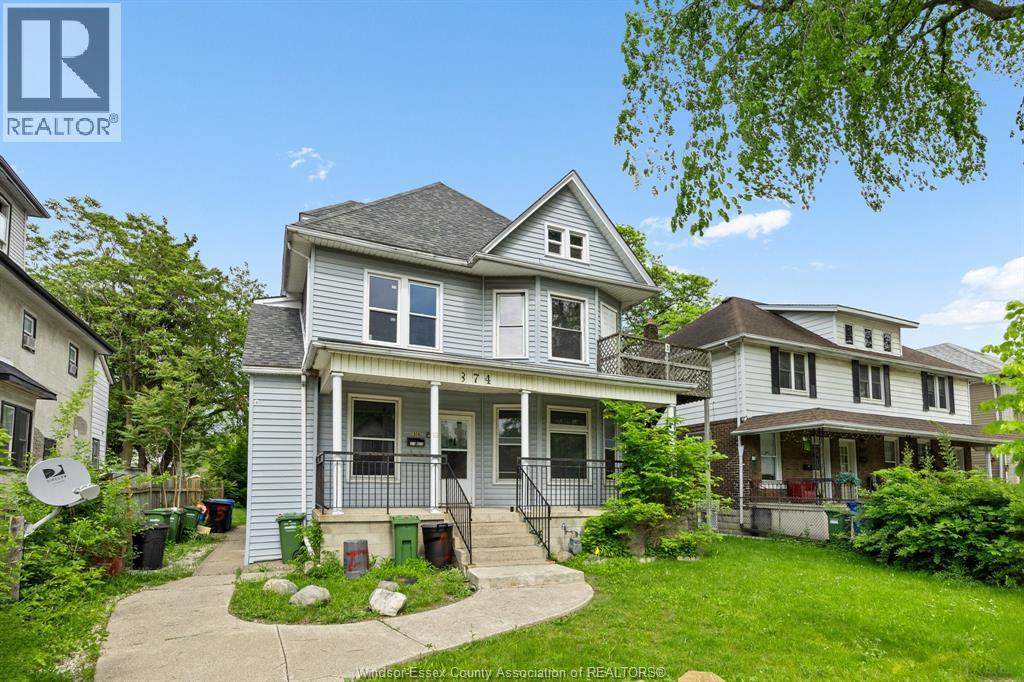
Prime Windsor investment opportunity close to the University of Windsor. This 6-unit residential property is positioned for consistent rental demand from students, young professionals, and renters seeking convenient access to campus, transit, and city amenities. Affordable rental rates support strong occupancy potential, while rear parking and professional management add everyday value. Built for investors seeking income, stability, and a streamlined ownership experience, this property offers multiple residential units in a university-area market where demand remains a key driver. The professional management in place helps create a more turnkey opportunity for buyers looking to expand their portfolio or enter the multi-family space with confidence. With 6 residential units, rear parking, and a location tied to one of Windsor’s strongest rental demand anchors, this is the kind of asset serious investors watch for. Add this income-generating property to your portfolio before it's gone! (id:15069)
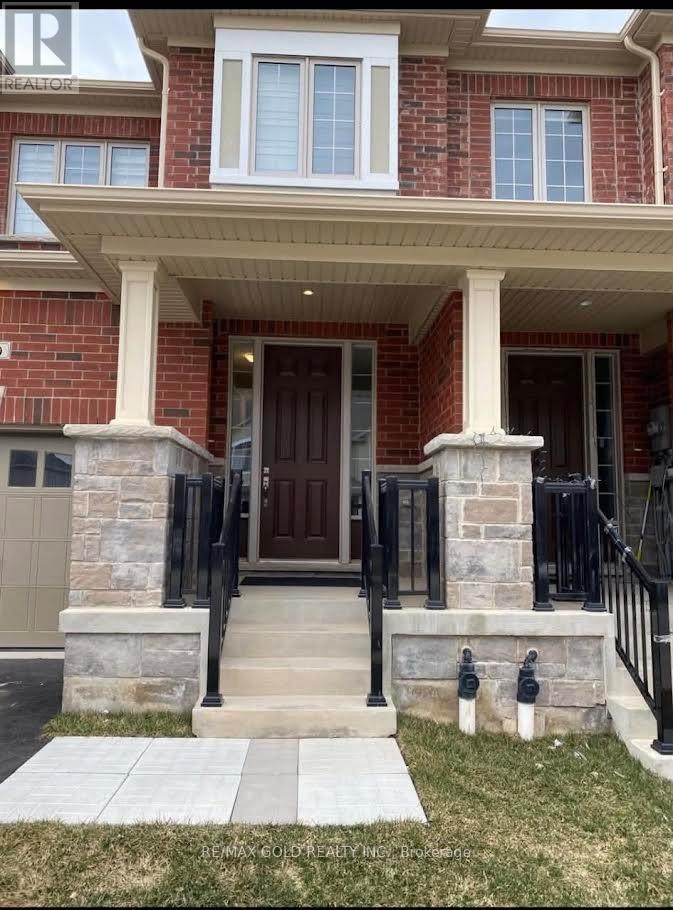
Welcome to this beautifully maintained 3-bedroom, 4-bathroom home located in a quiet and highly sought-after neighbourhood. Designed for modern family living, this home offers a functional layout with stylish finishes and exceptional convenience throughout. The main level features a bright and inviting living space, while the finished basement adds valuable extra living area with a spacious recreation room and a full 3-piece bathroom - ideal for guests, extended family, or a potential additional bedroom setup.Enjoy the convenience of a garage with interior access along with parking for two vehicles. Upstairs, you'll find three generously sized bedrooms, including a spacious primary retreat complete with a walk-in closet and a beautifully appointed 4-piece ensuite.Perfectly situated close to schools, shopping centres, parks, public transit, and essential amenities including a nearby fire station, this home offers the ideal combination of comfort, functionality, and location. (id:15069)
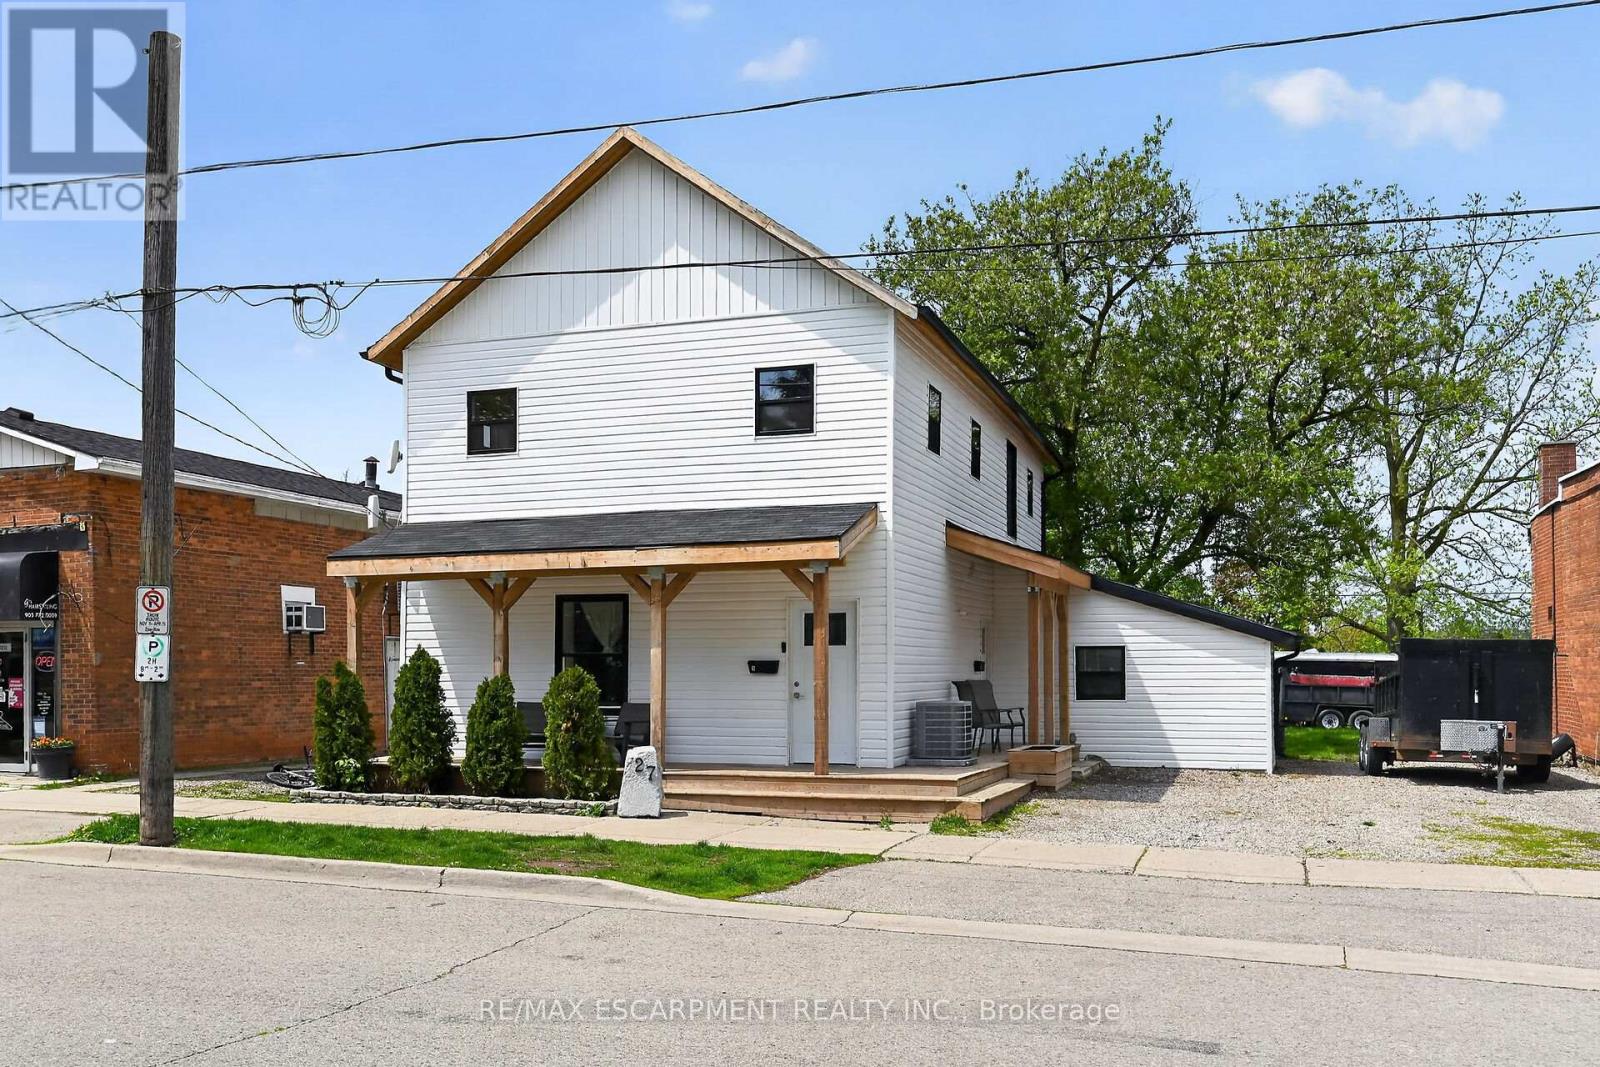
Excellent opportunity to get into the real estate market here at 27 Cayuga St. N, Cayuga. Real Estate Investors wanting to purchase a turn-key, fully occupied legal duplex generating $60,600 gross annual income - today is your lucky day! Includes an extensively recently renovated, from bottom to top, 2 storey building positioned proudly on 0.18 acre lot in the heart of downtown Cayuga - no car required for tenants, as all amenities this popular Grand River offers, are within walking distance - incs shops, eateries, Post Office, river parks, schools & churches. UNIT #1 - Main Floor apartment ftrs 9ft ceilings highlighted w/open concept living area & stylish white kitchen cabinetry sporting designer island, quartz countertops & SS appliances incs built-in dishwasher, primary bedroom enjoying 3pc en-suite, 4pc principal bath, 2 additional bedrooms, laundry facilities & patio door walk-out to rear deck & yard. UNIT #2 - 2nd Floor apartment enjoys side door entrance w/private enclosed staircase accessing open concept living area & modern white kitchen augmented w/SS appliances incs built-in dishwasher & quartz countertops, 3 large bedrooms, 4pc main bath & separate laundry station. Extras - new since 2023 - low maintenance vinyl flooring thru-out, n/g furnace/AC, windows, 100 amp electrical/plumbing/insulation/drywall & LED lighting - plus double paved driveway & quaint wrap around front/side porch. Buyer agrees to accept the current Tenants upon completion of this transaction. Cap Rate of "7" (approx). Relaxing 30/40 min commute to Hamilton, Brantford & Hwy 403 - 90/120 mins to GTA. Rare Maintenance Free Duplex Package! (id:15069)
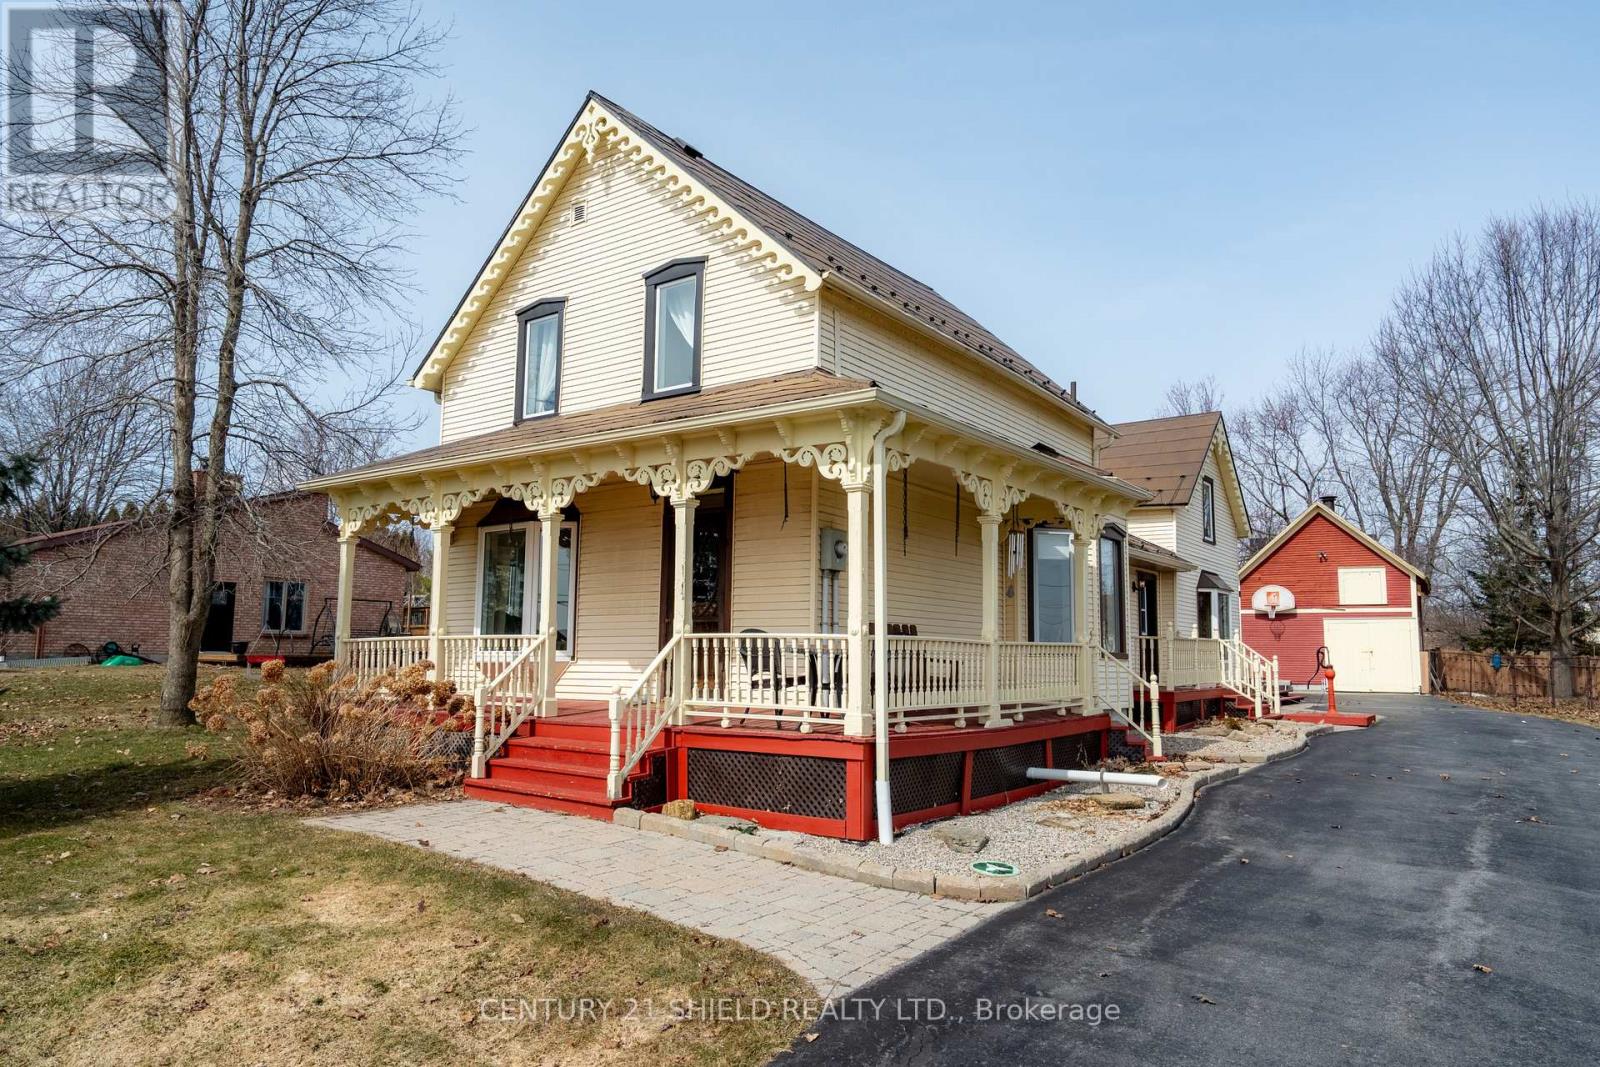
Welcome to 19143 County Road 2, a beautifully maintained century home that perfectly blends timeless character with thoughtful modern upgrades. This charming 3-bedroom, 1.5-bathroom property offers warm, inviting living spaces while preserving the craftsmanship and charm you'd expect from a home of its era.Set on a generous 0.8-acre lot, the property is surrounded by mature trees, creating a private and picturesque setting. Enjoy stunning views of the St. Lawrence River right from your own home-an ideal backdrop for peaceful mornings and relaxing evenings.Step outside to your own backyard retreat, featuring a fenced-in inground pool perfect for entertaining, family time, or simply unwinding in the summer months.A standout feature of this property is the beautifully restored barn, complete with a loft, offering incredible potential as a workshop, studio, or hobby space.This is a rare opportunity to own a piece of history with modern comfort, all in a scenic riverside setting. (id:15069)
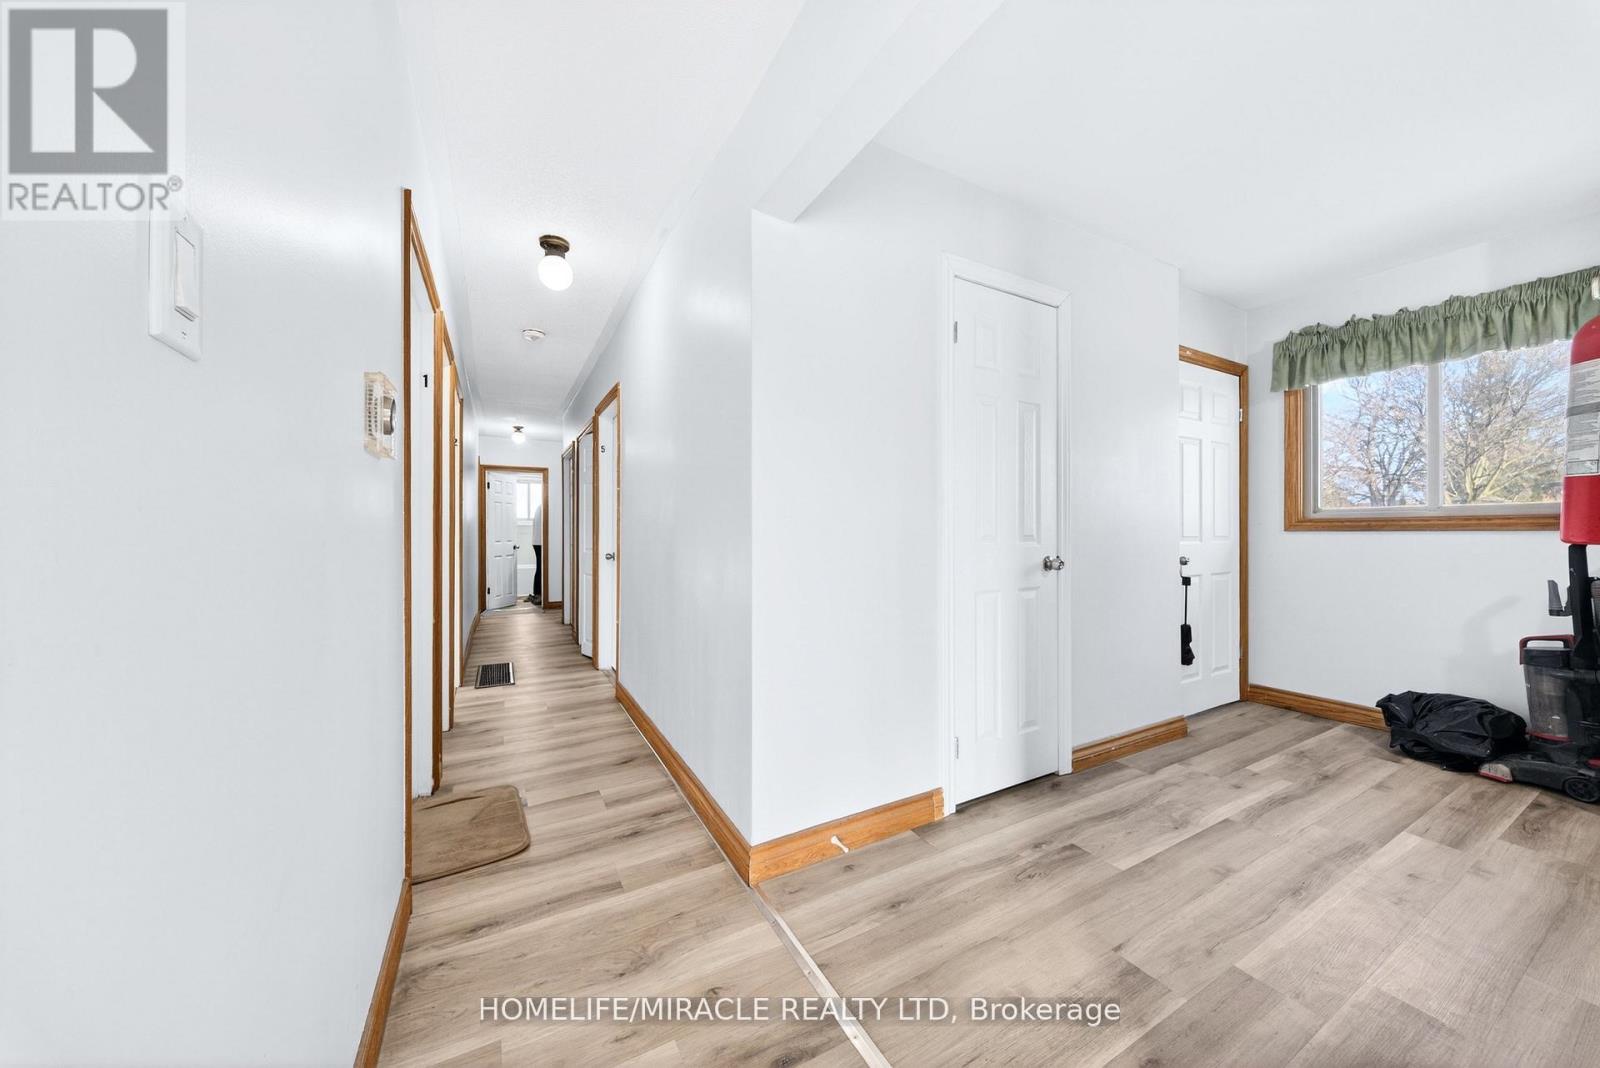
Prime investment opportunity just steps from Mohawk College, offering rental income potential exceeding $86,000 annually! This recently renovated property delivers exceptional versatility, making it ideal for student housing or multi-family use. Thoughtfully updated main and basement levels provide a well-maintained, low-maintenance investment with strong future cash flow potential. The spacious main floor features 5 generous bedrooms, along with one 3-piece washroom and one 2-piece washroom, designed for comfortable shared living. The fully finished basement includes 4 additional bedrooms, a full kitchen, one 3-piece washroom, and a separate entrance, allowing for flexible and optimized rental configurations. The property benefits from consistently strong demand due to its prime, high-traffic location. Additional highlights include a large double-car garage with excellent attic storage, ample parking, and an easy-care exterior. Located in a sought-after area close to schools, transit, shopping, and amenities, this is a turnkey income property with outstanding long-term value and upside potential. (id:15069)
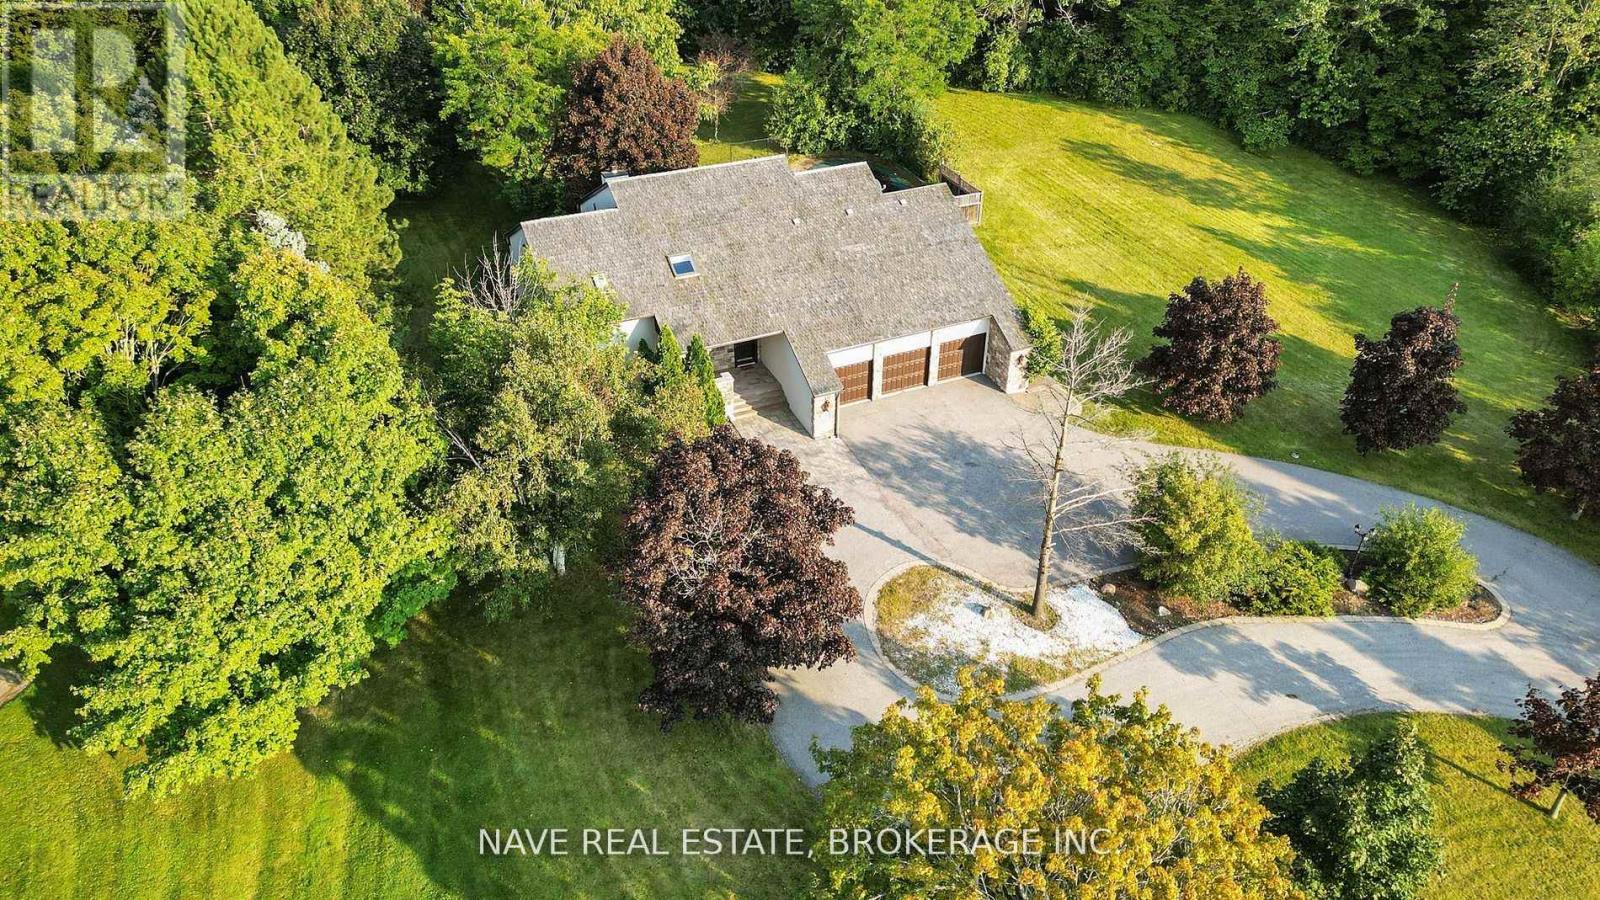
Breathtaking View This Exceptional Luxury Property Offers An Elevated Premium Lot, Creating a Serene and PrivateSanctuary. The Home'sDistinctive Circular Design and Elegant Cedar Roof Adds to its unique charm, while heated floors in all washroomsProvide Comfort and warmth.Beautiful Sunbathed Skylight Sunroom , Boasting 4 + 1 Spacious Bedrooms Including Two Primary BedroomsWith a Private Dry Sauna , Walk OutFully Finished Basement. Experience an Absolute Heaven That Combines Luxurious Finishes With aStunning Natural Backdrop, Making it TheUltimate Retreat For Those Seeking Both Privacy and Elegance. Don't Miss This Rare Opportunity toOwn a Prime Real Estate. (id:15069)
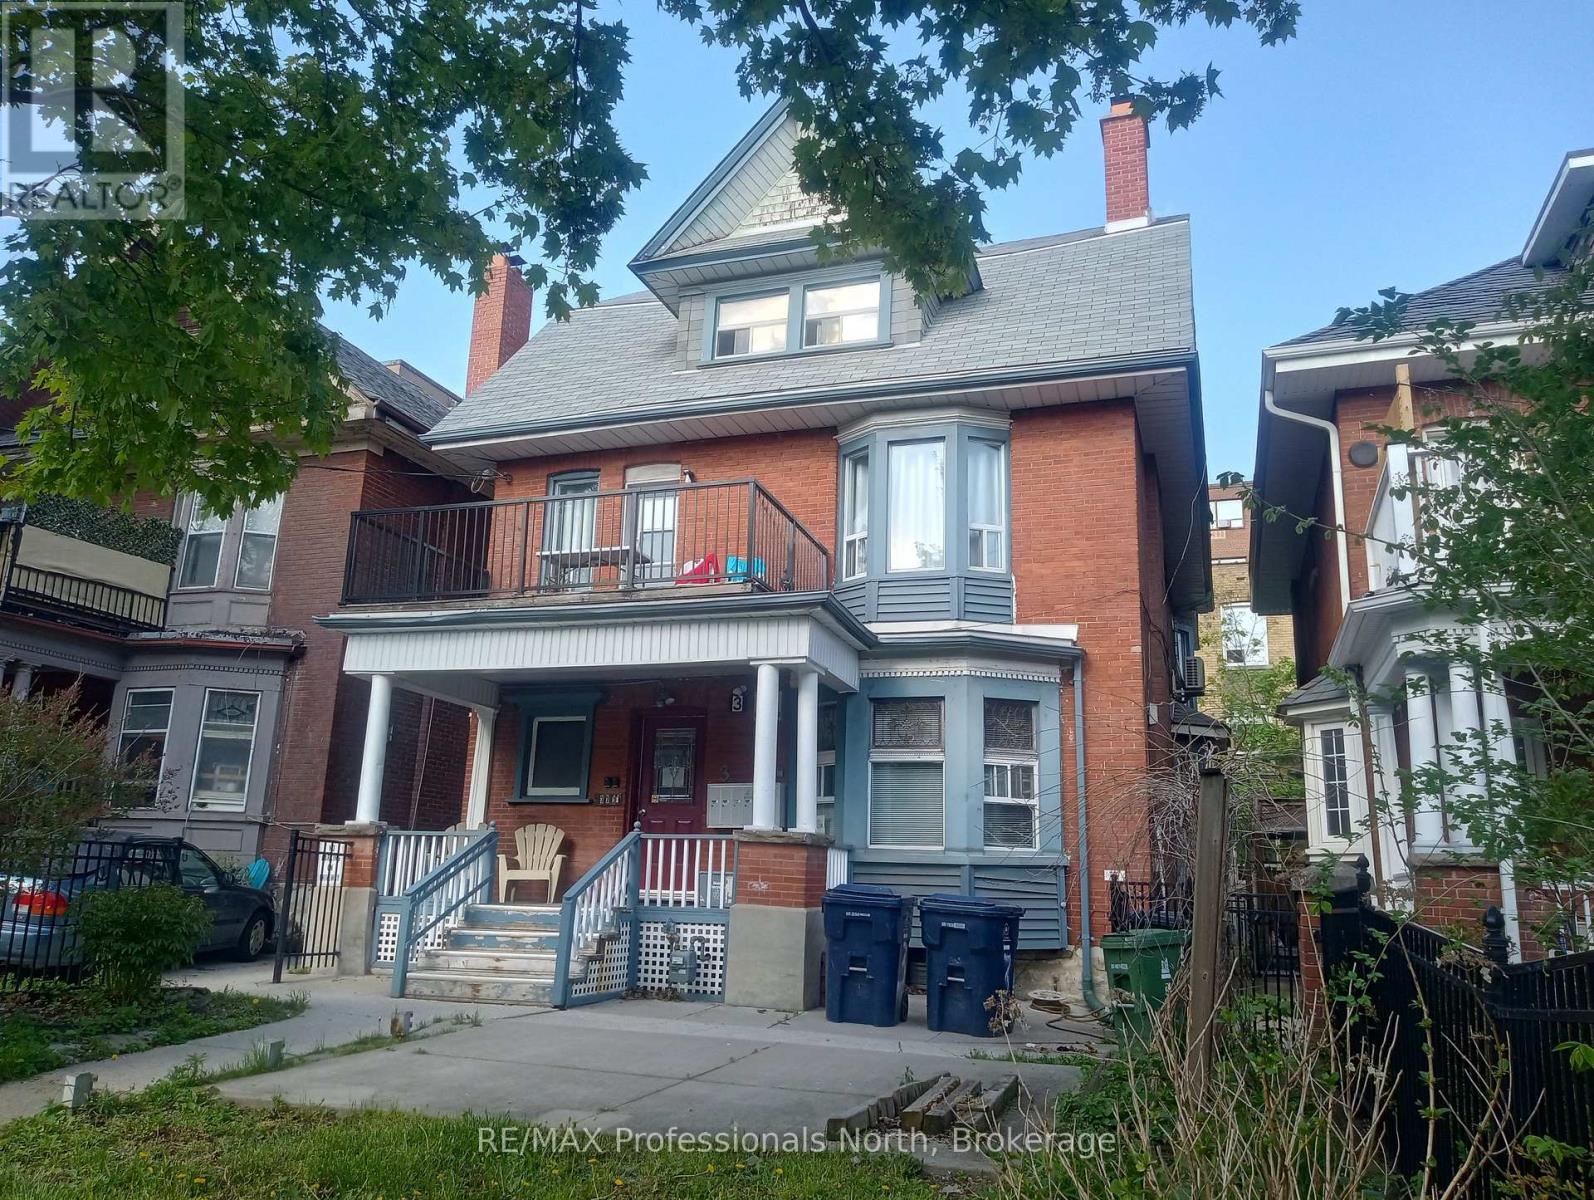
Outstanding Parkdale Victorian - 6 legal self contained units - 5 one bedrooms and 1 two bedroom - approx annual income (2025) $133,912 -- Expenses $25,915 - Great investment - Steps to TTC and waterfront. (id:15069)
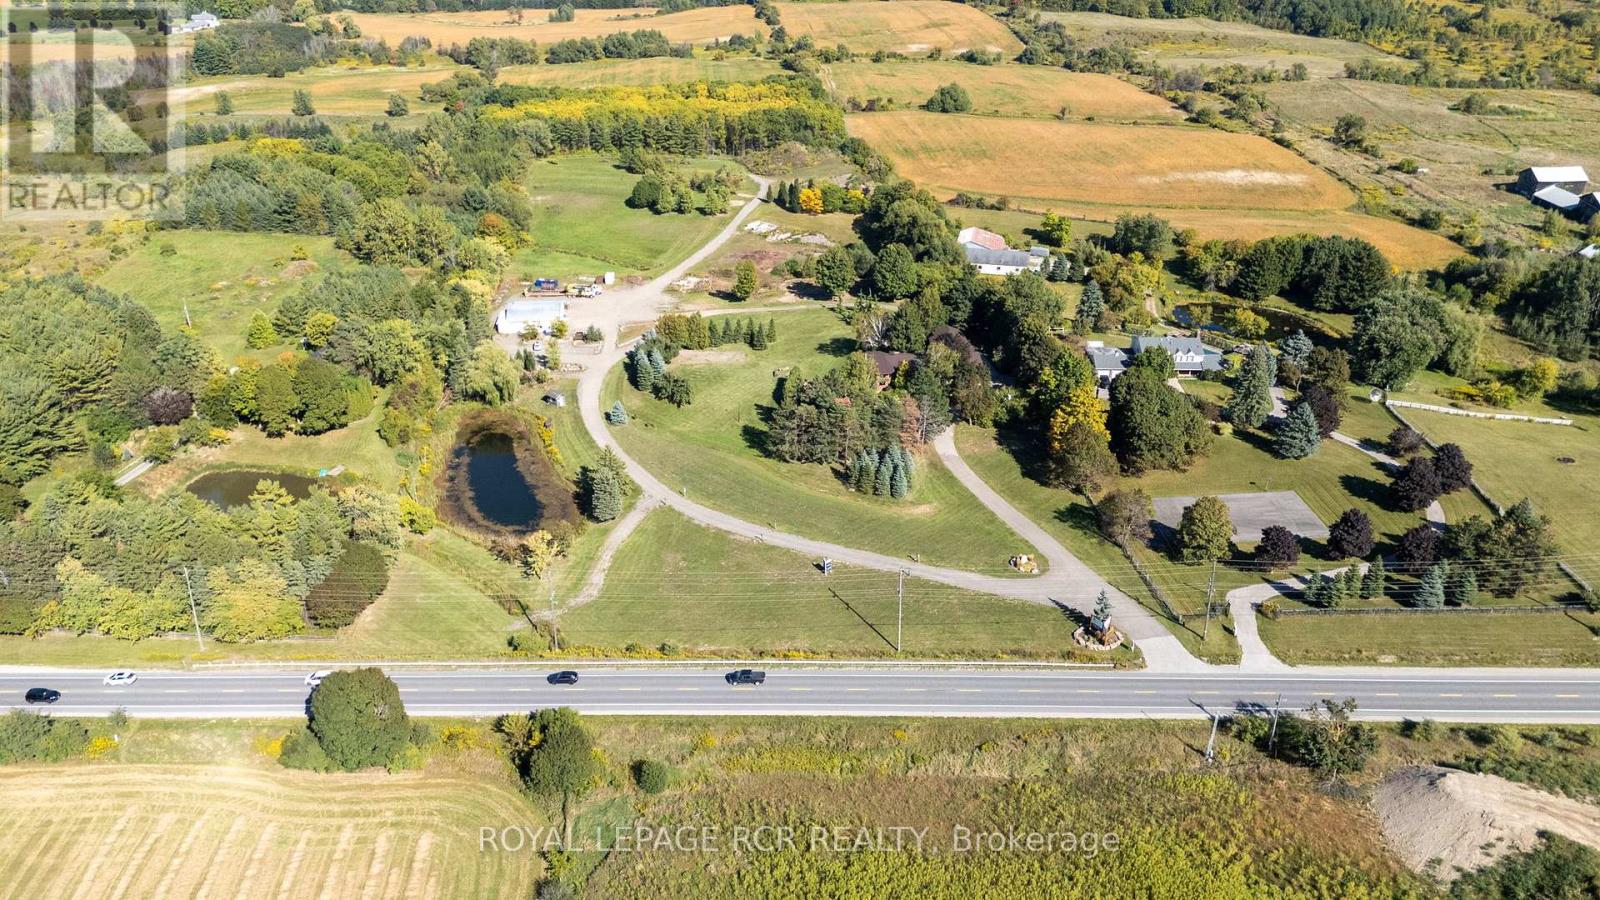
Welcome to this extraordinary Schomberg estate set on a picturesque 13.5-acre property in the heart of King Township. Offering over 6,000 sq ft of versatile living space, this exceptional residence is thoughtfully designed for large families, multi-generational living, or income potential. The home features 5+2 bedrooms and 4+2 bathrooms, including a fully equipped accessory in-law suite ideal for extended family, guests, or rental opportunities. Expansive principal rooms, functional living spaces, and serene views throughout create the perfect balance of comfort and flexibility. Step outside to your own private retreat, complete with meticulously landscaped gardens, stunning tiered waterfalls, mature greenery, and a beautiful in-ground pool - a truly resort-inspired setting. A rare highlight of the property is the impressive 2,300+ sq ft shop, ideal for agri-business use, contractors, hobbyists, storage, or entrepreneurs seeking the convenience of living and working on the same property. With exceptional visibility and endless potential, this estate seamlessly blends rural tranquility with practical functionality. Whether you are searching for a private country retreat, a live-work opportunity, or a unique investment in one of King Township's most desirable communities, this one-of-a-kind Schomberg property is not to be missed. (id:15069)