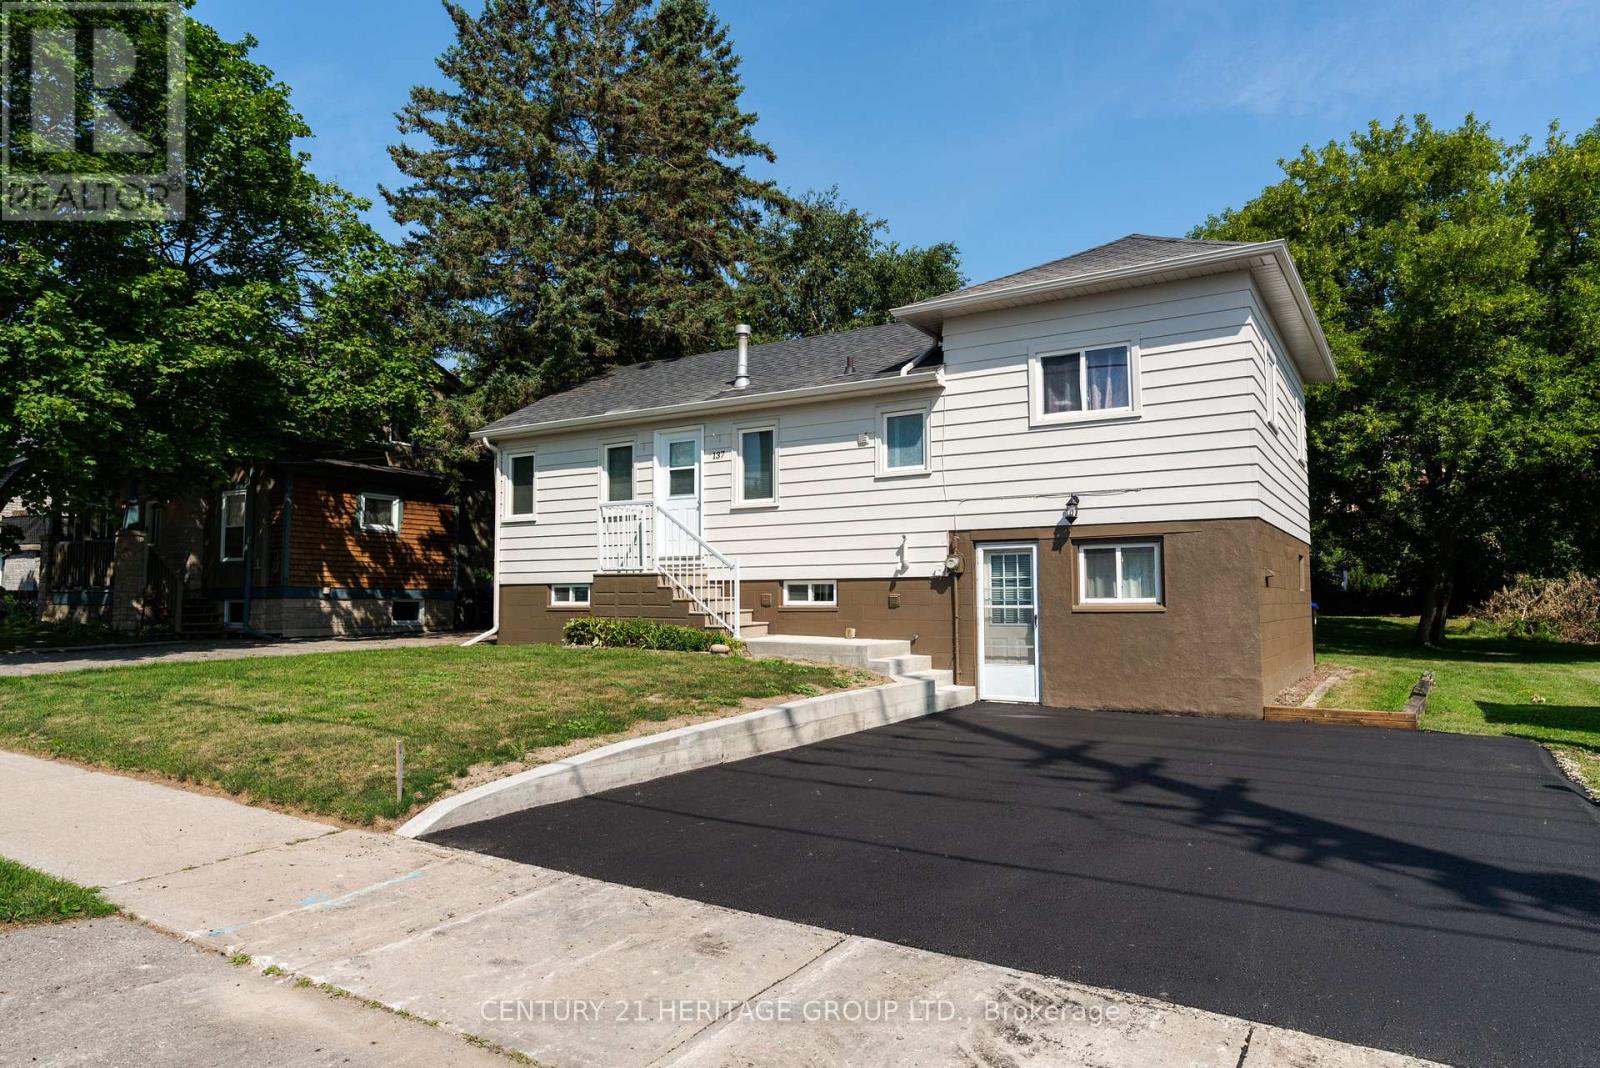
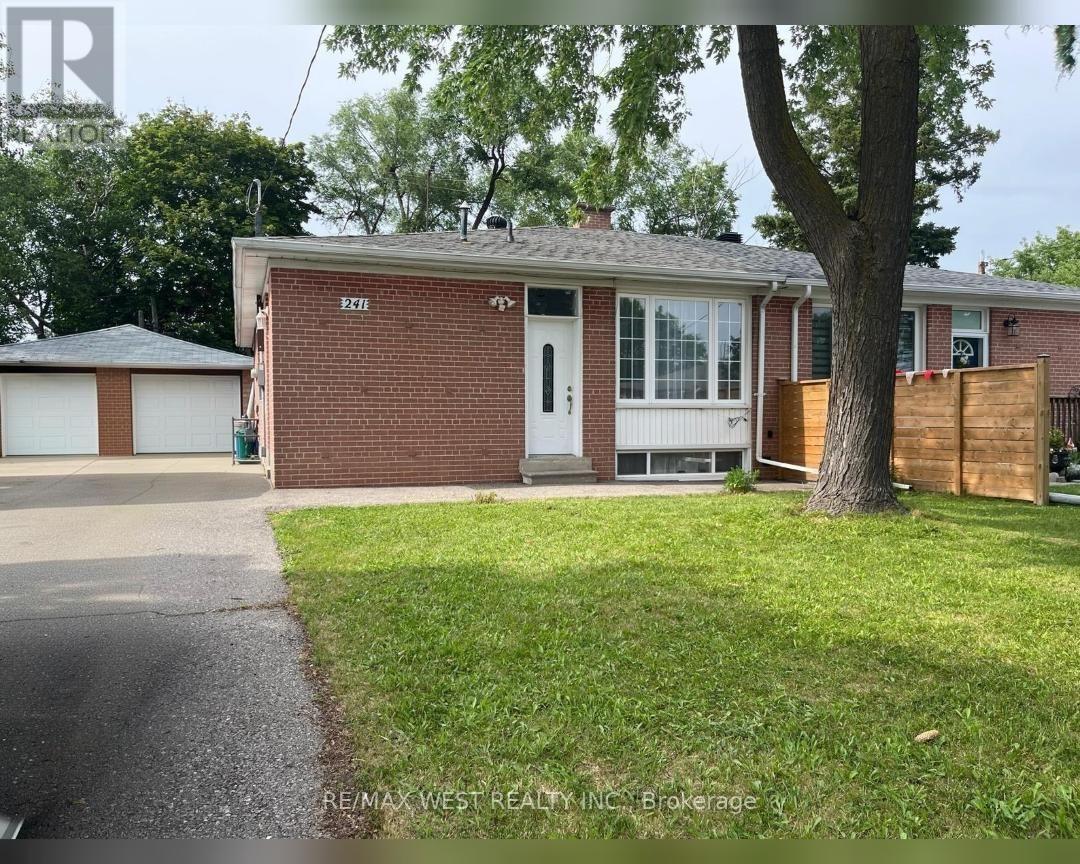
Great Opportunity to for Investors or first-time buyers with a 1-bedroom in-law suite for extra income, with separate entrance. Recent updates include, exterior of home painted (2026), new asphalt driveway (2026), driveway curb and sidewalk (2026), Interior freshly painted (2026), new furnace (2022), new hot water heater (2022, eave through and gutters (2018). Close to all amenities, hwy 11, and waking distance to go train. (id:15069)
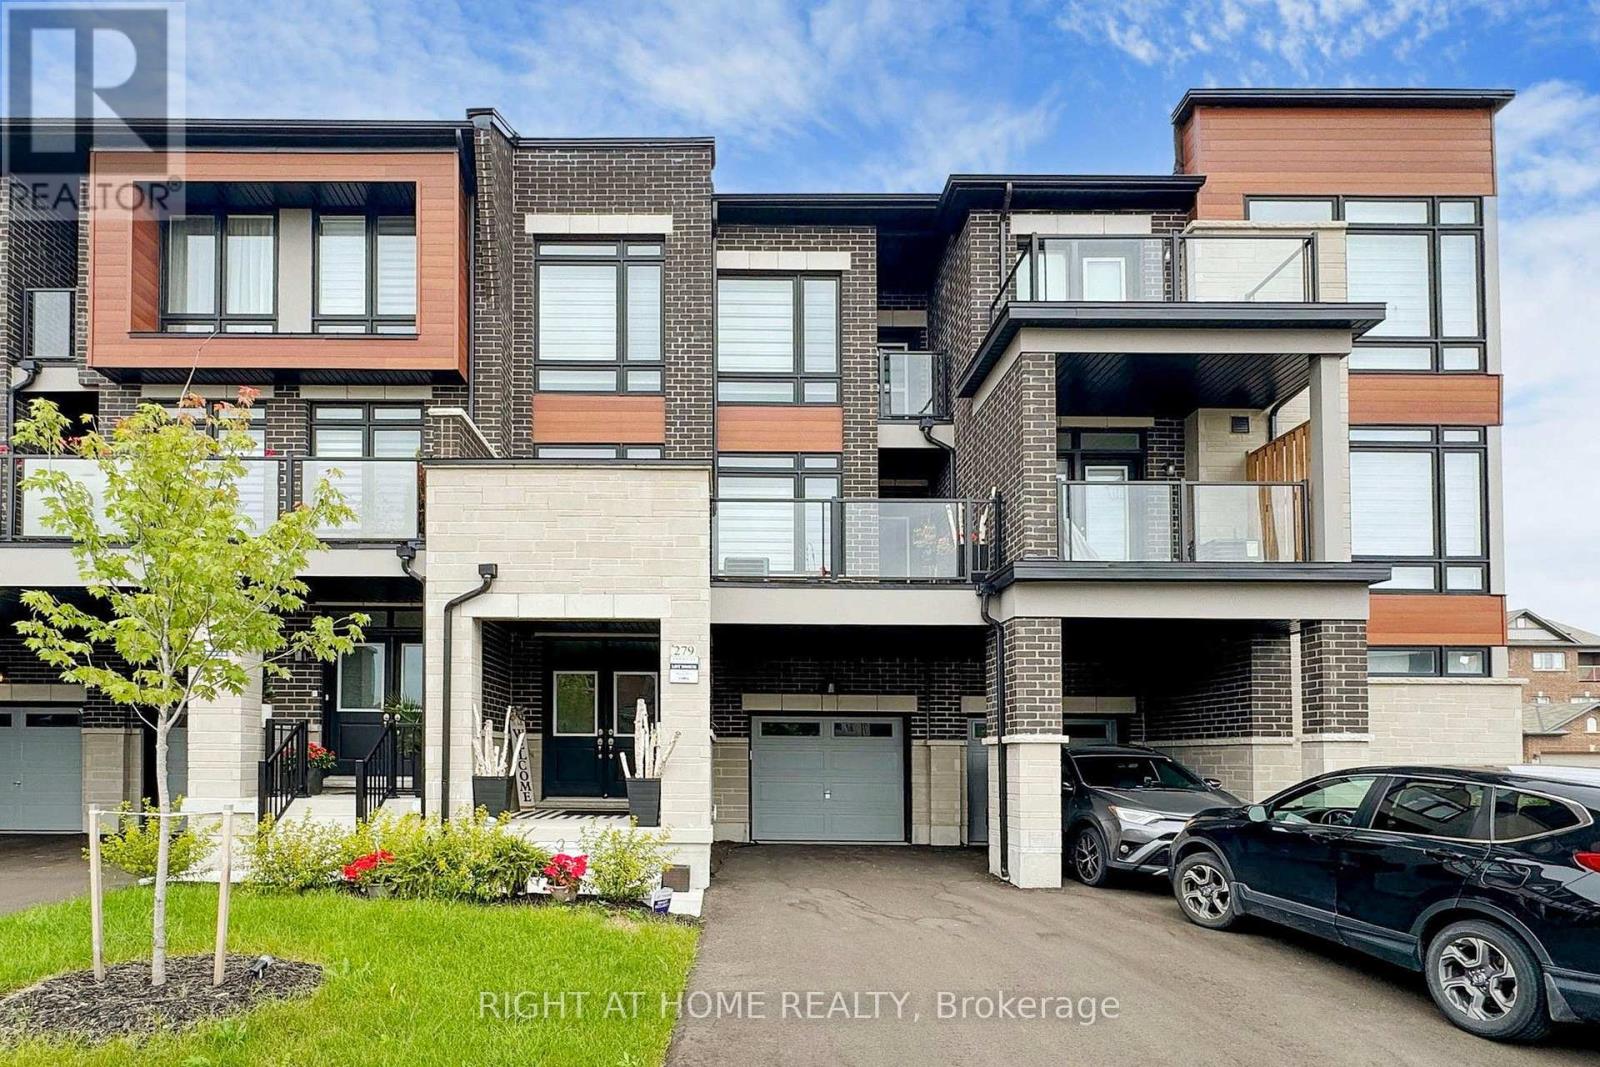
Welcome to Luxury Living In The Heart Of New Kleinburg! Where Luxury Meets Modern Elegance. A 1500 Sqft, 3 Storey, 3 Bedroom 3 Bath And 3 Car Parking Freehold Townhome With Lots of Upgrades Already Taken Care Of and Still Under Tarion Warranty. Boasting High-end Upgrades Throughout, This Residence Offers A Turnkey Experience. The Home is Minutes From The Town of Kleinburg And Close Proximity to Major Highways. Your Children Will Also Enjoy Being Close to School. With A Catholic And Public School In the Neighborhood. This Home Features Open Concept Layout on The Main Floor, Upgraded Pot Lights, Custom Blinds, Upgraded Bathroom Counter Tops And Fixture, Upgraded Kitchen Cabinets, Automated Garage & Much More! (id:15069)
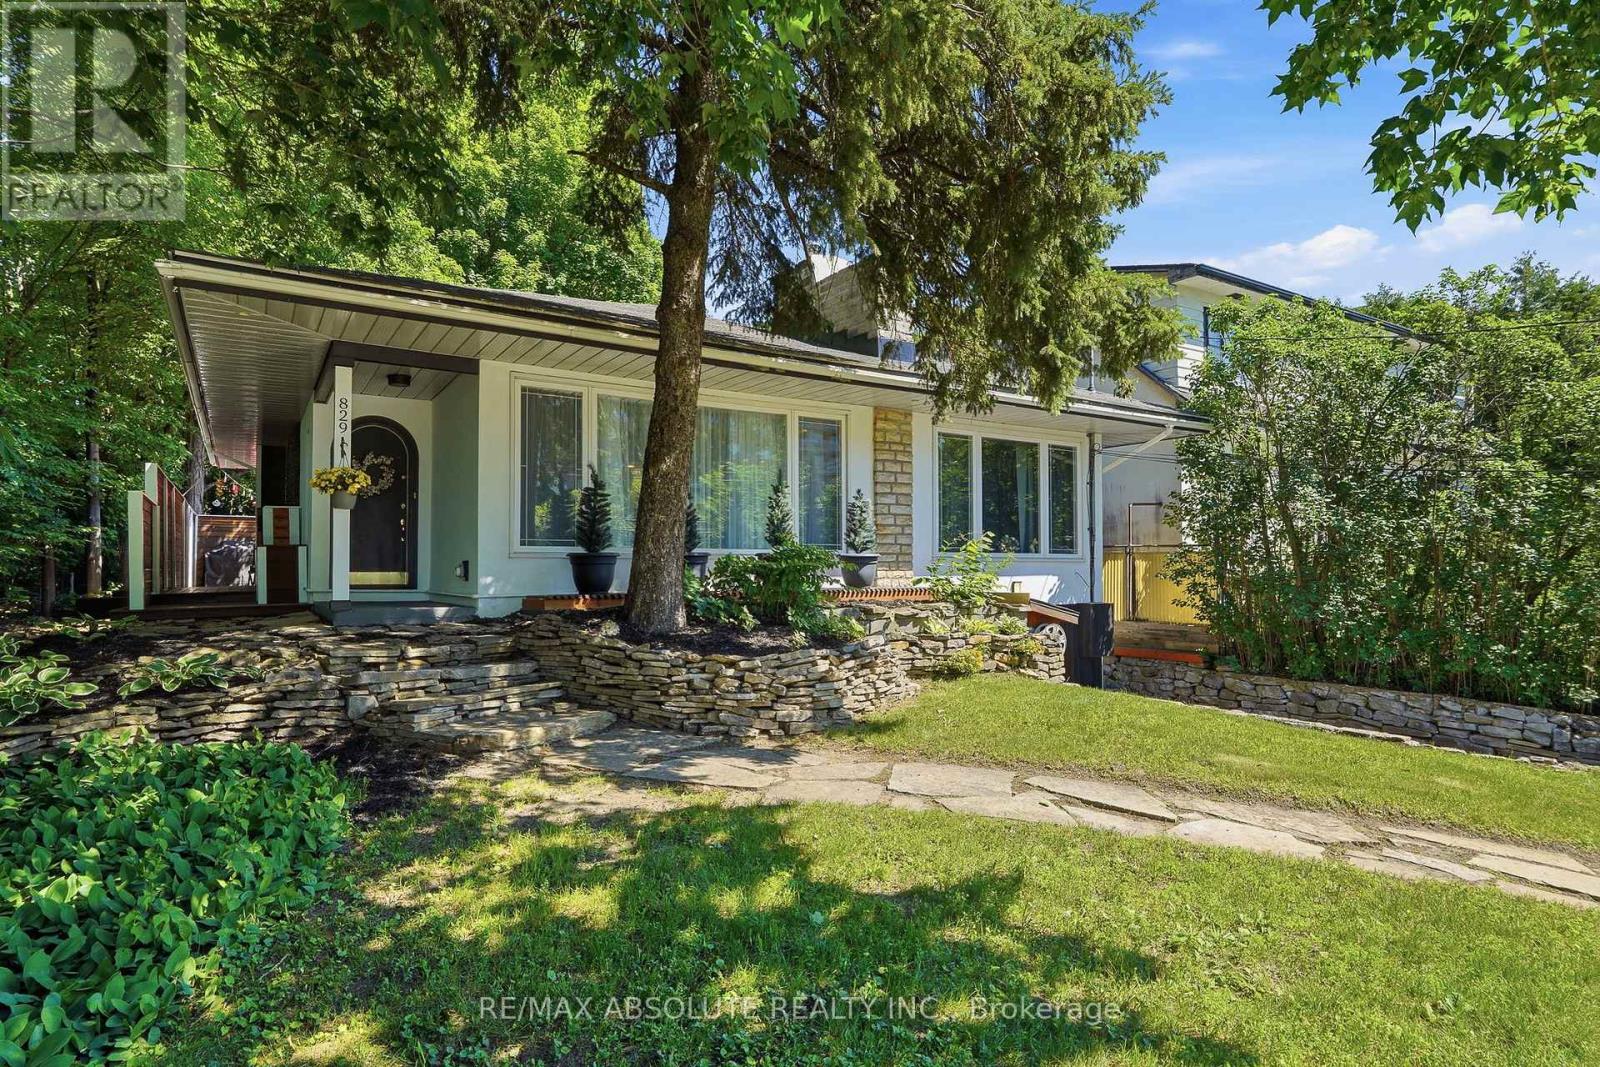
Rare opportunity to own a beautifully renovated home with exceptional future development potential! Pride of ownership is evident throughout this elegant residence, which has been extensively renovated and completely gutted to the studs since 2005. Offering the perfect blend of city convenience and country charm, this unique property provides "city living in the front and country living in the back." The inviting main level features an open-concept layout with a stylish kitchen flowing seamlessly into the dining area and den, creating the perfect space for entertaining and everyday living. A spacious living room showcases a stunning stone electric fireplace, while two generously sized bedrooms and a full bathroom complete the main floor.The upper level offers a versatile third bedroom that could easily serve as a private retreat, guest suite, studio, or additional living space. The fully finished lower level expands the living area with a huge family room, large office, second bathroom, and workshop area. The backyard is framed by mature trees, offering incredible privacy, abundant wildlife, a large deck, and a peaceful setting rarely found within the city. Adding tremendous value is the property's desirable commercial zoning, allowing for a variety of professional and commercial uses(buyer to verify permitted uses).For developers and investors, the opportunity becomes even more exciting with the potential acquisition of adjoining properties, creating an assembly of approximately 150 feet of frontage by 110 feet in depth. Under the proposed MS2 (Mainstreet Zone 2) framework, this could represent a significant redevelopment opportunity with potential building heights ranging from approximately 30 metres to 90 metres, subject to municipal approvals, zoning provisions, to be verified by the purchaser. A truly rare offering combining an extensively renovated home, exceptional privacy, commercial flexibility, and outstanding long-term redevelopment potential. (id:15069)
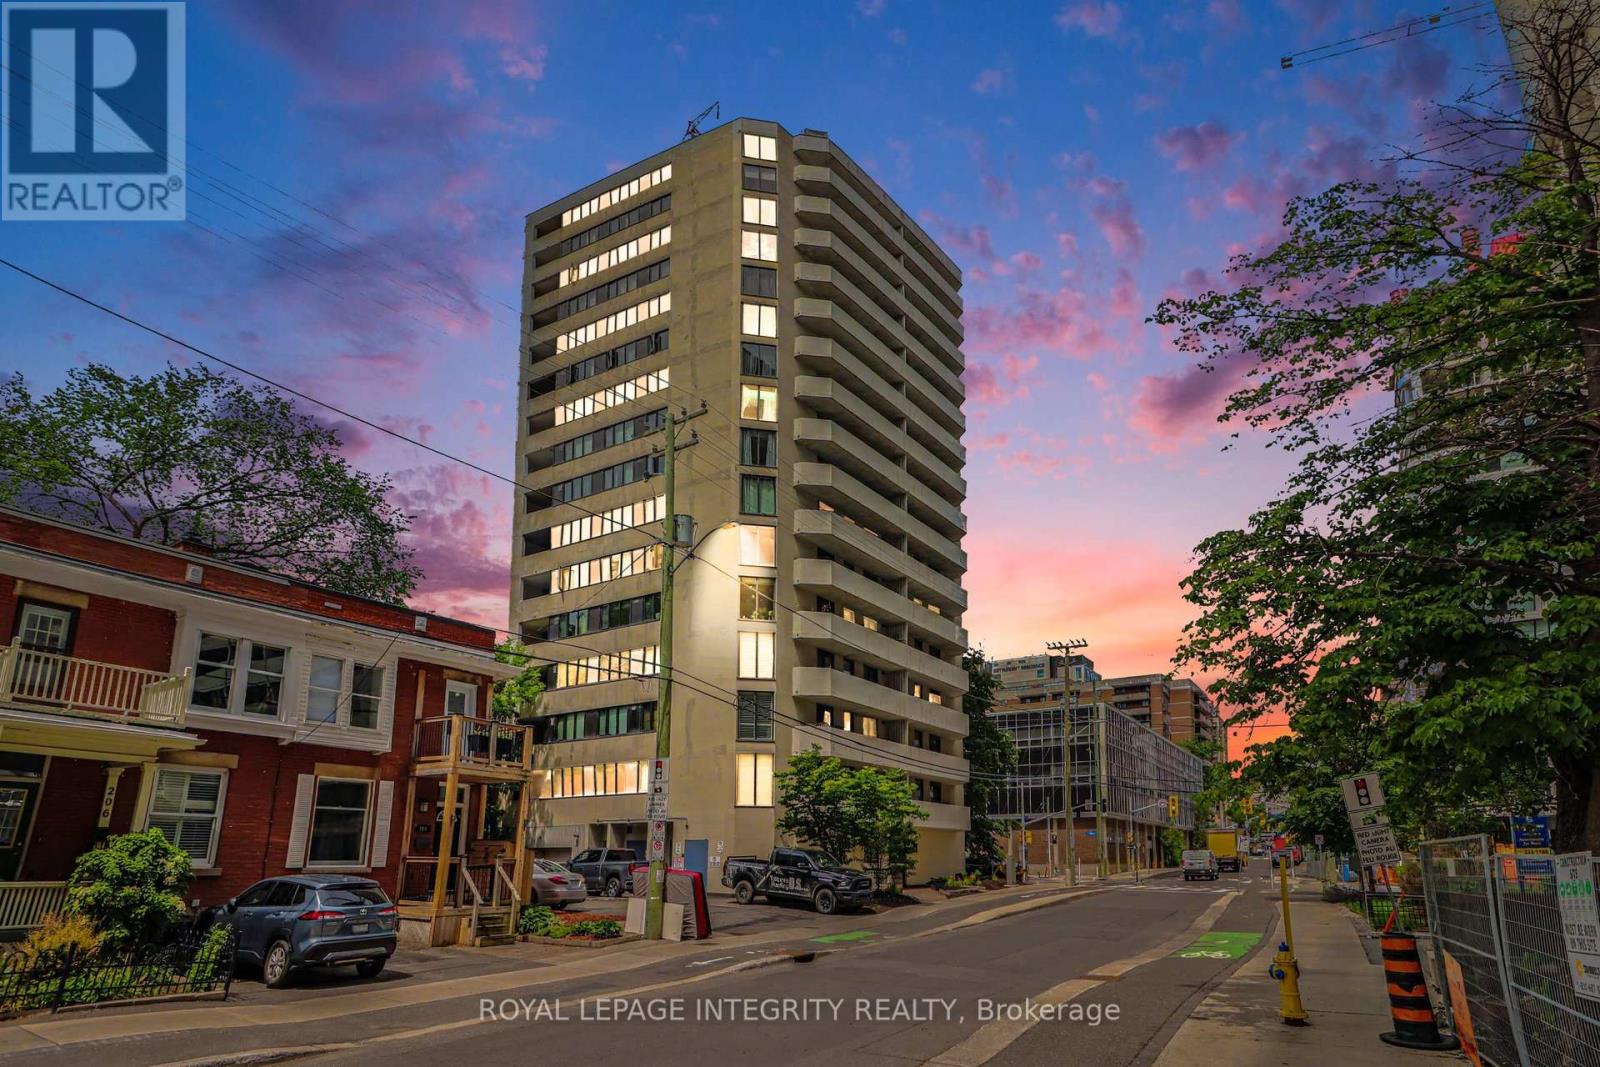
**NEW PRICE**OPEN HOUSE Sunday, August 2nd 2-4PM! Own your own place for $1825* monthly all inclusive! Step into this bright, inviting ground-floor condo that delivers incredible functionality, convenience, and value in a location that truly has it all. Perfectly suited for pet owners, downsizers, or first-time buyers, this carpet-free home offers the ultimate ease of effortless ground-floor access in a pet-friendly building. Boasting a neutral color palette throughout, this recently updated unit offers the perfect turnkey canvas to enjoy comfortable living from day one. The open-concept layout is ideal for everyday living, featuring an updated kitchen with modern dark cabinetry, and new stainless steel fridge & stove. The one bedroom condo features a 4-piece bathroom offering the added convenience of an in-suite newer washer/dryer laundry machine. This home offers immediate possession, allowing for flexible move-in date. Perfectly located within walking distance to local dog parks, transit, and shopping, this property is an outstanding opportunity to enjoy low-maintenance, single-level living. 10/10 walkability! You're just minutes from Parliament Hill, the Supreme Court, and the Lyon LRT. Local Perks: Close to the Tech Wall Dog Park and the peaceful Nanny Goat Hill community garden. Convenient: Grocery shopping and daily essentials are just a short walk away at Bank/Somerset and nearby Farm Boy. (*Monthly inclusive price is dependant on mortgage rate) at the time of purchase +hydro). (id:15069)
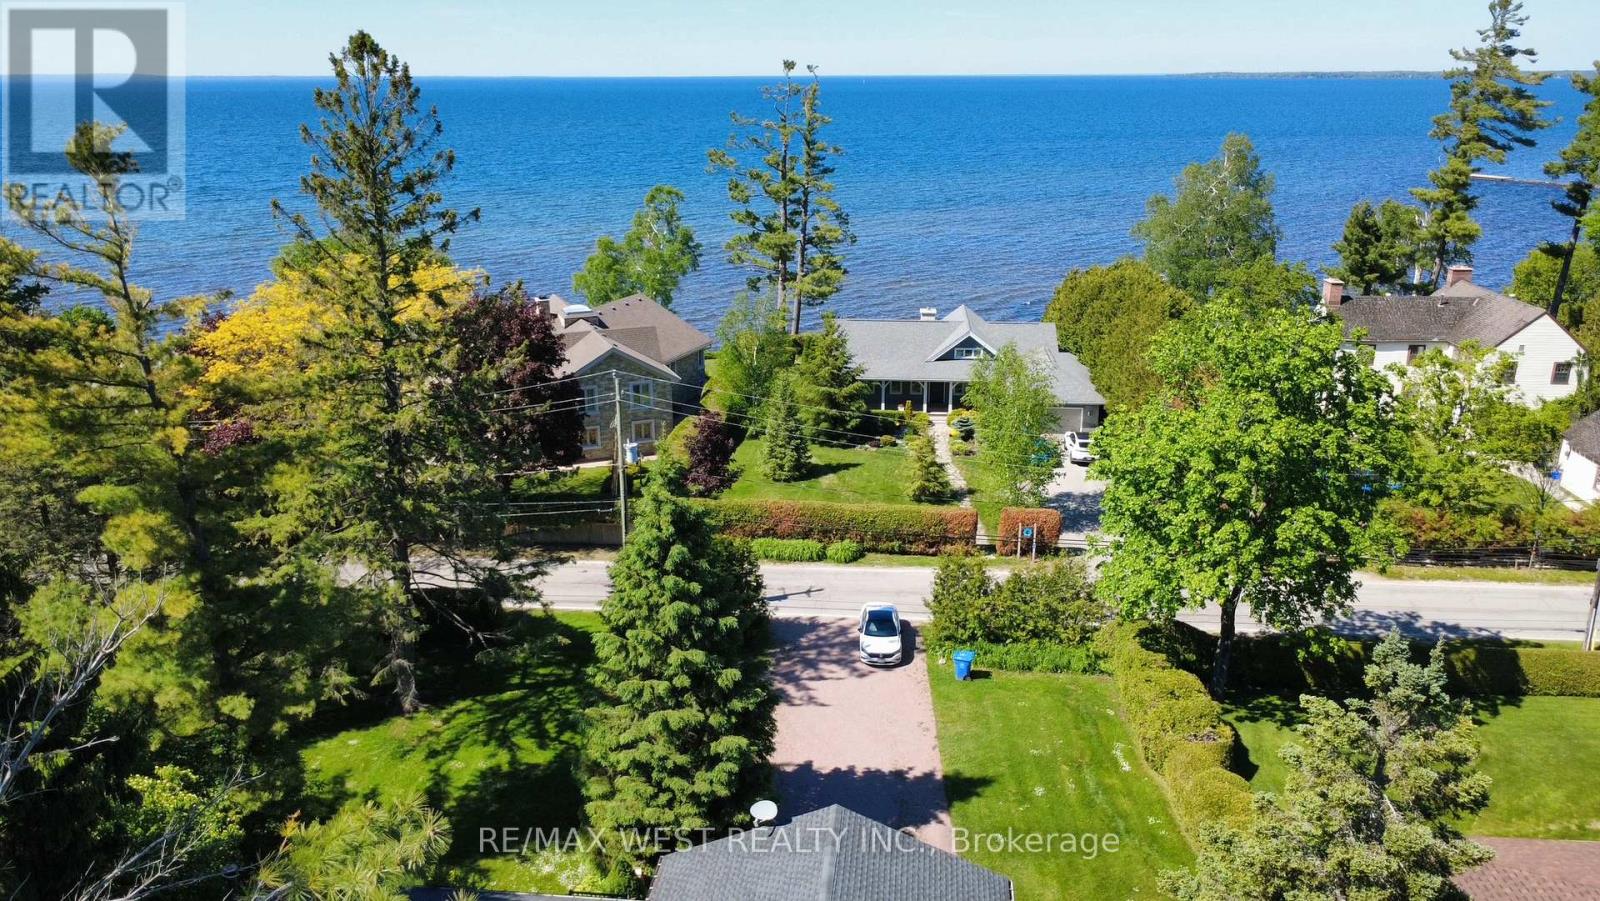
Step into a refined retreat where upscale living meets the calm of nature. This impeccably renovated 3+2 bedroom, 3 bathroom raised bungalow offers a rare opportunity for discerning buyers seeking a luxurious primary residence or an elegant second home. With an impressive 100-foot frontage in one of Georgina's most sought after enclaves near Jackson's Point, this home is framed by mature trees and serene surroundings, creating a private, resort like atmosphere just moments from the lake and a short drive to lots of amenities, beaches, parks, Briars Resort and spa, golf, and the 404 highway. Inside, sophisticated design and craftsmanship shine. An expansive chef's kitchen features waterfall quartz countertops, a full matching backsplash, premium stainless steel appliances, and a stunning custom copper hood fan, all complemented by sun filled views of the lush backyard. The home's airy layout is elevated by 9 foot ceilings, rich hardwood floors, crown moulding, and thoughtfully placed lighting throughout. The primary suite offers a true escape, complete with private deck access and a 4 piece ensuite with a rain fall shower head designed for relaxation. The family room is a perfect large space that can be used as a place to entertain guests, kids play room, a large dining room for large family gatherings, or can be easily converted back to a garage. Entertain effortlessly in the beautifully finished lower level with a custom wet bar and cozy wood stove. Host unforgettable gatherings on the expansive partially covered deck surrounded by the sights and sounds of nature. With private beach access just a short walk away and Lake Simcoe directly across the street, this exceptional property delivers a seamless blend of luxury and tranquility, an elevated escape from the city without compromise. (id:15069)
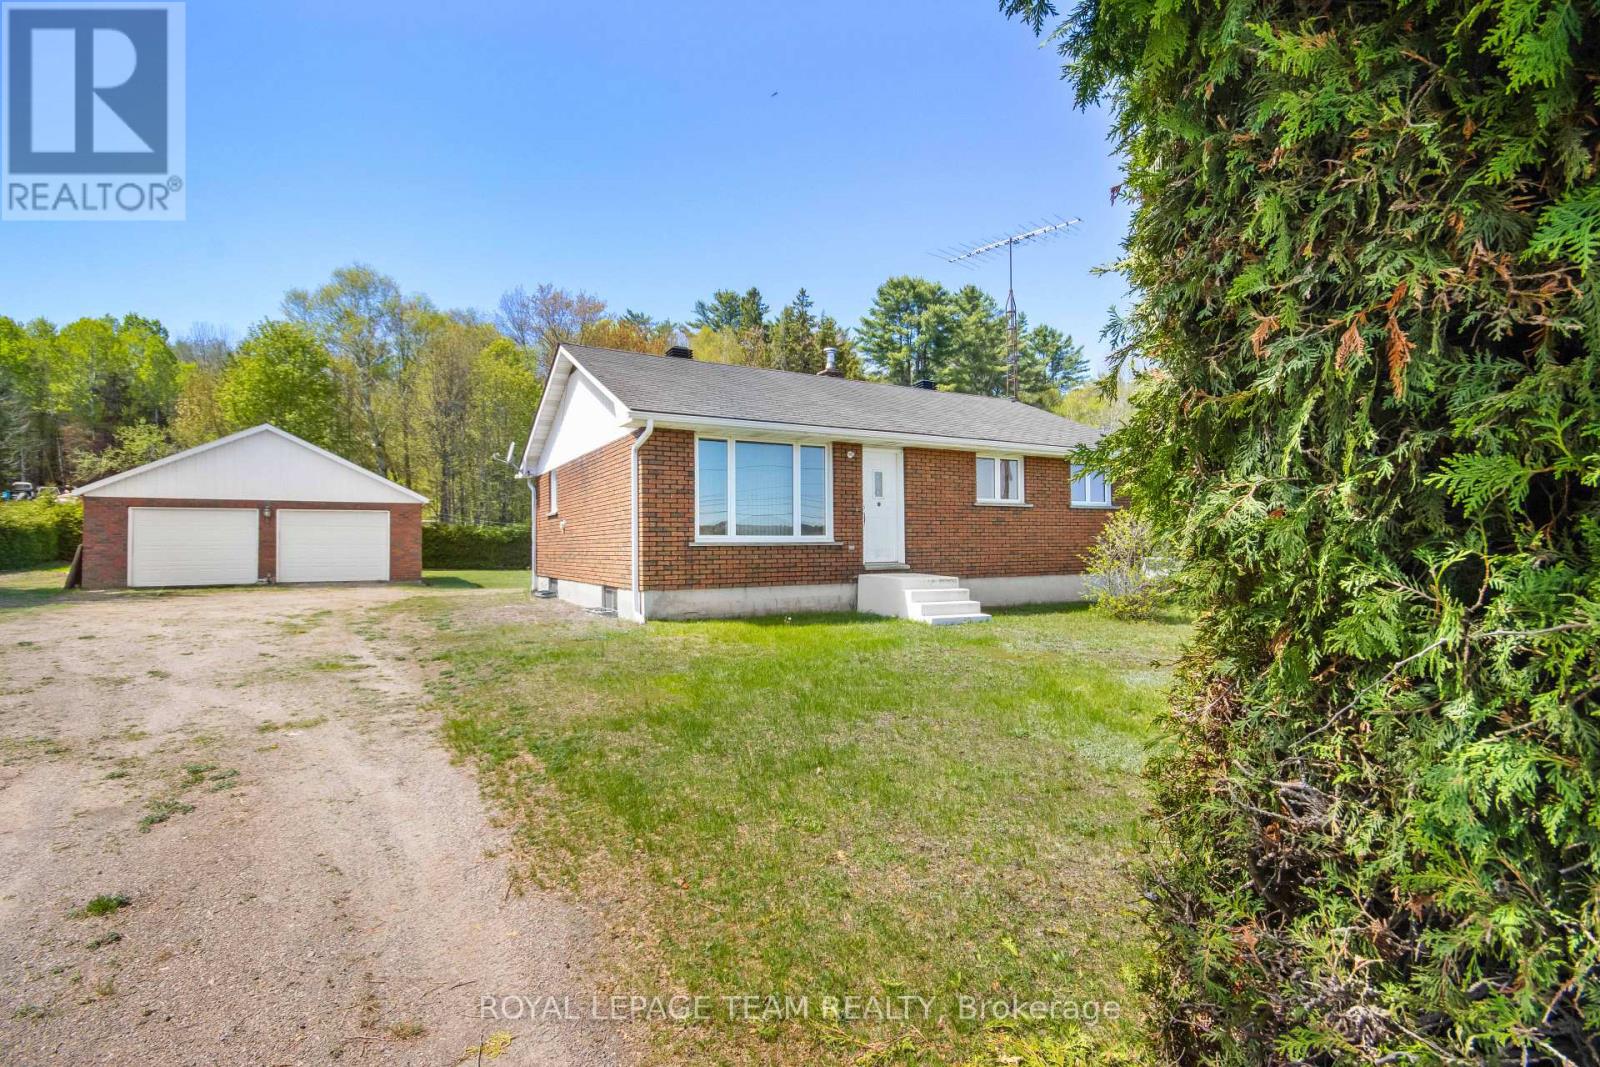
Location! Location!, Walking distance to all amenities in downtown Barry's Bay. Barry's Bay has a number of restaurants, shops, pharmacy, post office, and the St Francis Hospital is just a stones throw away. The home is a bright, solid 3 bedroom up, one bedroom down brick bungalow with two baths on a very private lot partially surrounded with a huge cedar hedge. The home has been well maintained and cared for which is evident from the moment you walk in. Enjoy the views of the lake from your living room and watch the deer feed in the fields across the road. The basement is full and partially finished waiting for your finishing touches. There is a large 29x 25 garage/workshop with a metal roof, complete with electricity on the property to store all your toys. The property is located in the heart of some of the best Snowmobile and ATV trails that Ontario has to offer. There are a number of lakes all within a short drive offering excellent fishing, swimming, and boating. Lake Kamaniskeg can be seen from anywhere on the property with a public beach close by. (id:15069)
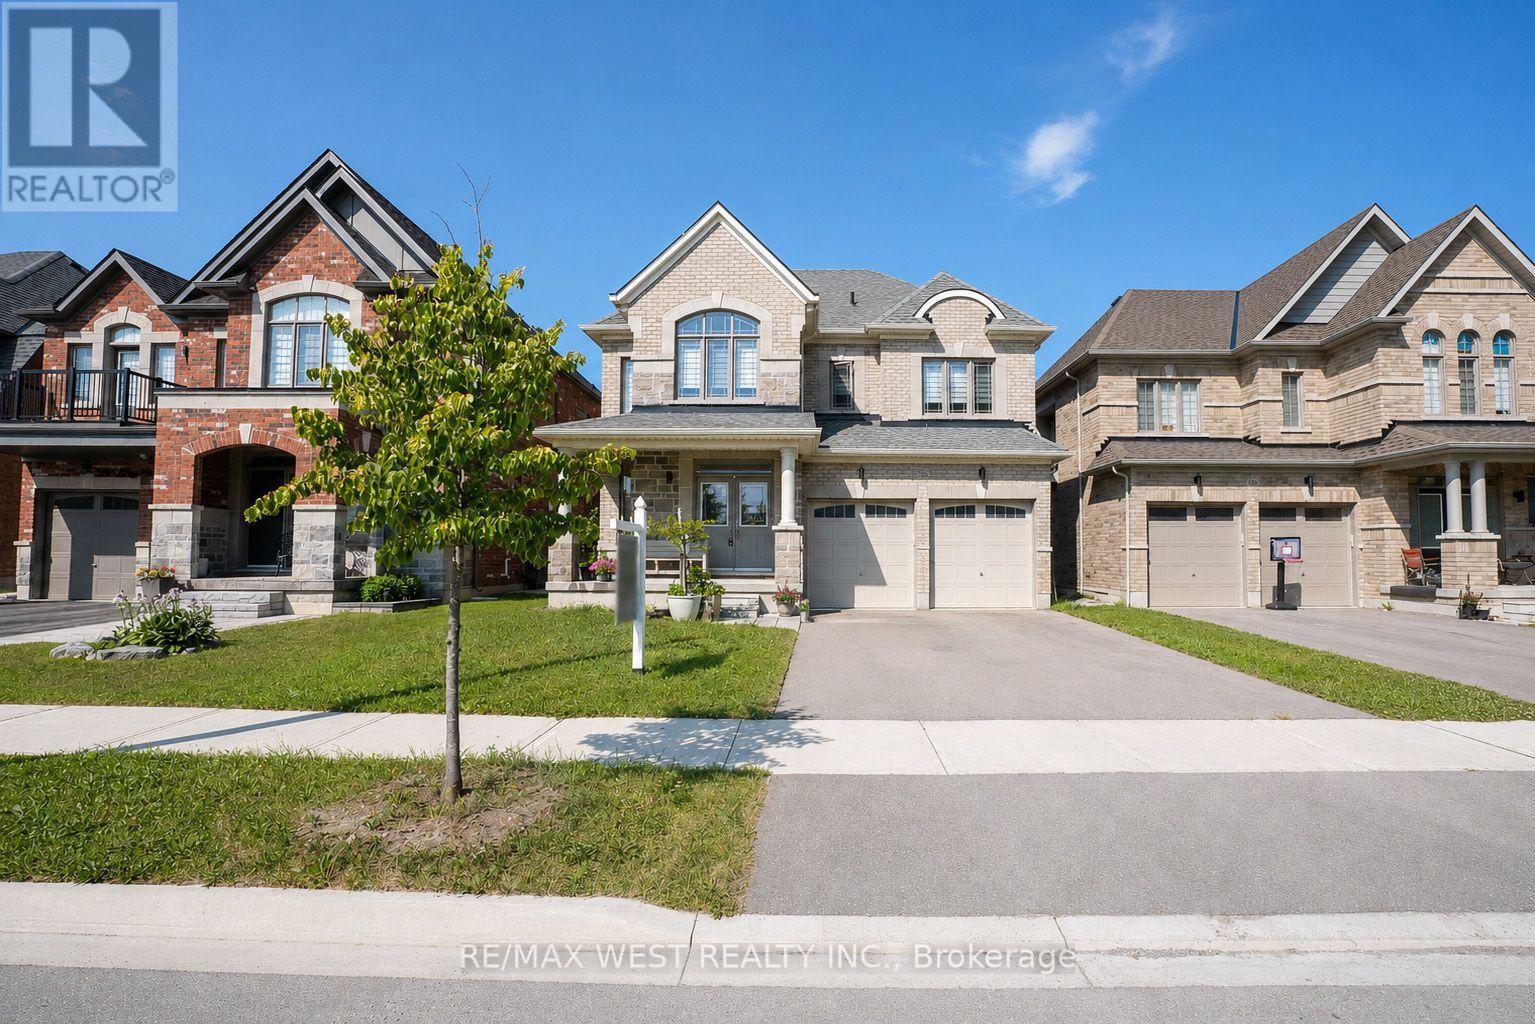
Experience refined living in this stunning all-brick home in Holland Landing, featuring a premium 40-ft lot that faces many trees and some homes. The bright, open-concept main floor boasts 9-ft smooth ceilings, rich hardwood flooring, a stainless steel kitchen, and a sophisticated stained oak staircase. Upstairs, the spacious primary suite offers a private retreat complete with a walk-in closet and a luxurious 4-pc ensuite and second floor laundry. (id:15069)
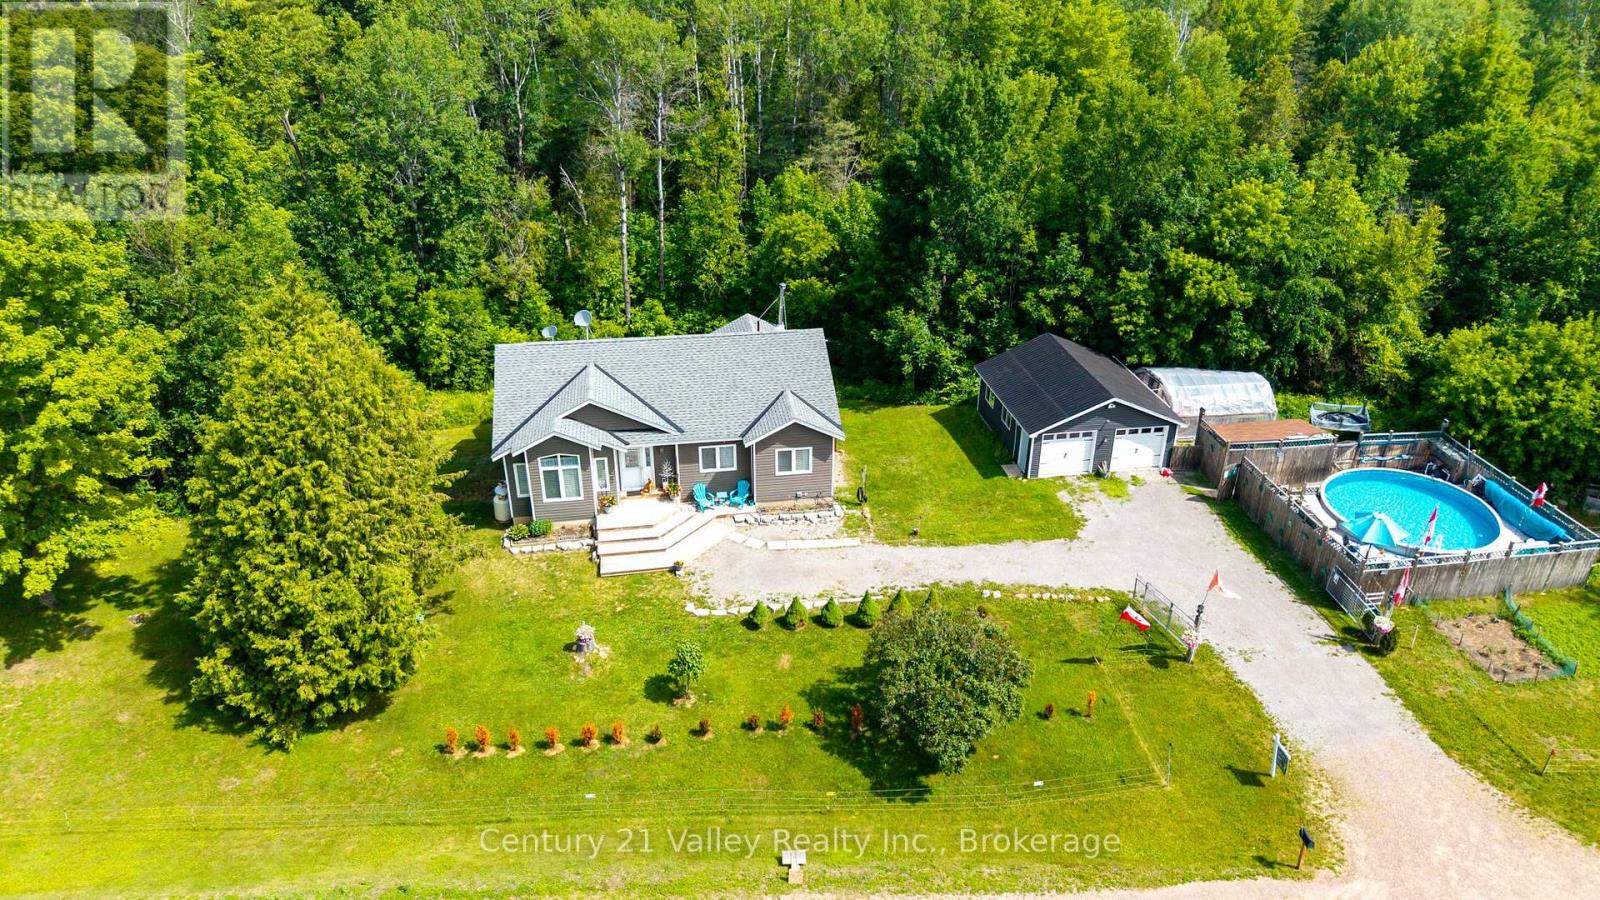
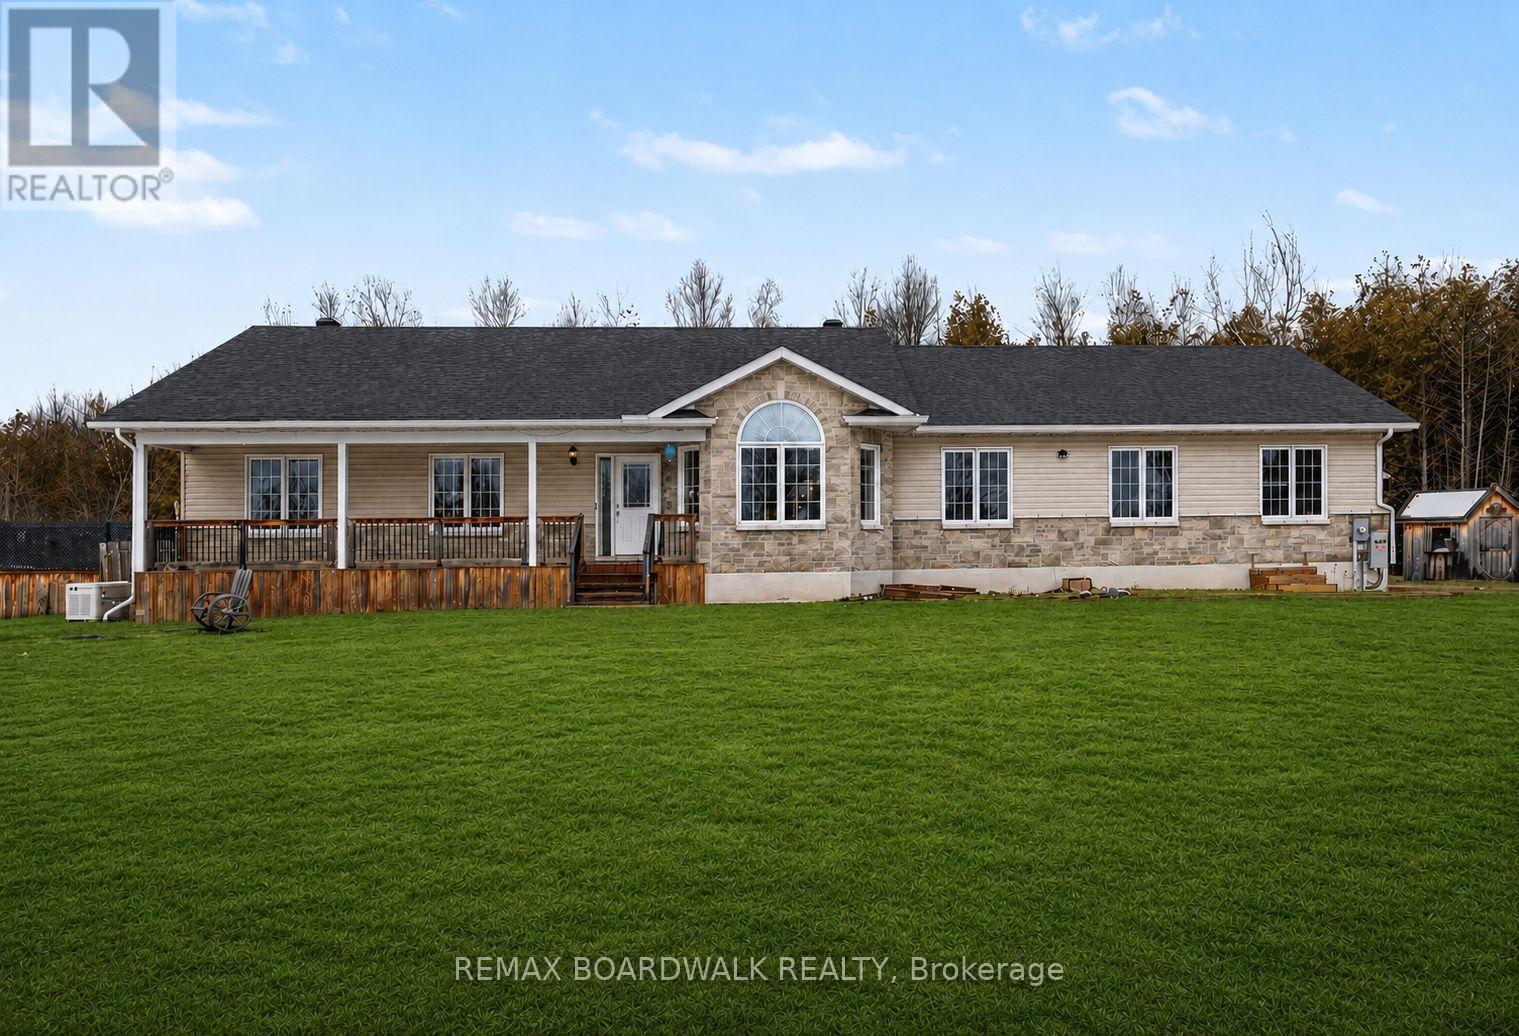
Built in 2016, this well-maintained 3-bedroom, 2.5-bath bungalow offers the perfect blend of modern comfort and peaceful country living, all set on a picturesque 0.65-acre lot just 20 minutes to both Renfrew and Eganville. From the moment you arrive, the home's excellent curb appeal and welcoming presence stand out, setting the tone for what's inside. Step into a spacious foyer that opens into a bright and inviting living room featuring vaulted ceilings, creating an airy, open feel. The thoughtfully designed open-concept layout flows seamlessly into the dining area and an impressive kitchen complete with stainless steel appliances, abundant cabinetry, and a large island-ideal for meal prep, casual dining, or gatherings. This main living space is perfectly suited for both everyday living and entertaining. Patio doors off the dining room lead to an expansive 10' x 40' rear deck-an incredible outdoor space where you can relax, take in the surrounding nature, or host guests while enjoying the scenic setting. The main level also features three bedrooms, including a comfortable primary suite with its own 3-piece ensuite and direct access to the back deck, along with a 4-piece bathroom. The fully finished walkout basement adds even more functional living space, offering a huge rec room warmed by a cozy wood stove, a spacious workout area, a convenient 2-piece bathroom, and plenty of built-in storage. Outside, the 22' x 24' detached two-car garage with hydro provides excellent space for vehicles, storage, or a workshop. The yard offers plenty of room for kids, pets, and gardening, with the added bonus of electric pet fencing. Enjoy summer days in the above-ground pool, surrounded by privacy fencing, creating your own backyard retreat. A greenhouse is also included-perfect for those with a green thumb. A complete package in a great location-Don't miss out on this one! Minimum 24-hour irrevocable on all offers. (id:15069)
Set on nearly 7 acres of mature, treed privacy in Beckwith, this original-owner bungalow offers a rare combination of expansive rural space and the convenience of natural gas service. From the long driveway, the wide frontage and welcoming covered verandah signal a home built for both comfort and curb appeal. Step inside to a bright, open-concept main level featuring rich hardwood floors and generous principal rooms bathed in natural light. The living area is centered around a cozy electric fireplace with large windows, while the kitchen offers abundant cabinetry, stainless steel appliances, and a large island. The dining area transitions directly to the rear deck, making indoor-outdoor living easy. With a 3+1 bedroom and 4-bathroom layout, the home provides exceptional flexibility for growing families or multi-generational living. The primary suite is a private retreat with its own ensuite and ample closet space, while the additional bedrooms are bright and well-proportioned. The finished lower level significantly expands your footprint, offering a massive recreation area warmed by a natural gas fireplace-ideal for a home theatre, gym, or guest wing. Outside, the property is a true private oasis. An expansive rear deck with a covered gazebo overlooks the above-ground pool and a wide, open yard framed by a thick canopy of mature trees. There is endless room for kids to play, for hosting summer BBQs, or simply enjoying the quiet of the countryside. The oversized triple car garage is a standout feature, offering plenty of room for vehicles, a workshop, and seasonal equipment. Located with easy access to school bus routes for both Beckwith and Carleton Place schools, this property offers the perfect balance of a relaxed rural pace and family convenience. Just a short drive from the shops and amenities of Carleton Place, this is a rare opportunity to settle into one of the area's most peaceful settings. (id:15069)
Welcome To This Beautiful Bright And Spacious Newly Renovated Home located in a Highly Desirable Neighbourhood! Separate Entrance To Basement Apartment With a Current Rental Income!! Custom Open Concept Modern Kitchen With Granite Countertops/Island, Pot Lights, And Marble Backsplash. New Kitchen Floor and Counters, New Bathroom, Newer Roof, New AC, New Fence. Oversized Driveway ( 6 Cars) With Detached GARAGE!! Steps to Transit, Schools, Parks, and Shopping. Move-In Ready And Enjoy! (id:15069)
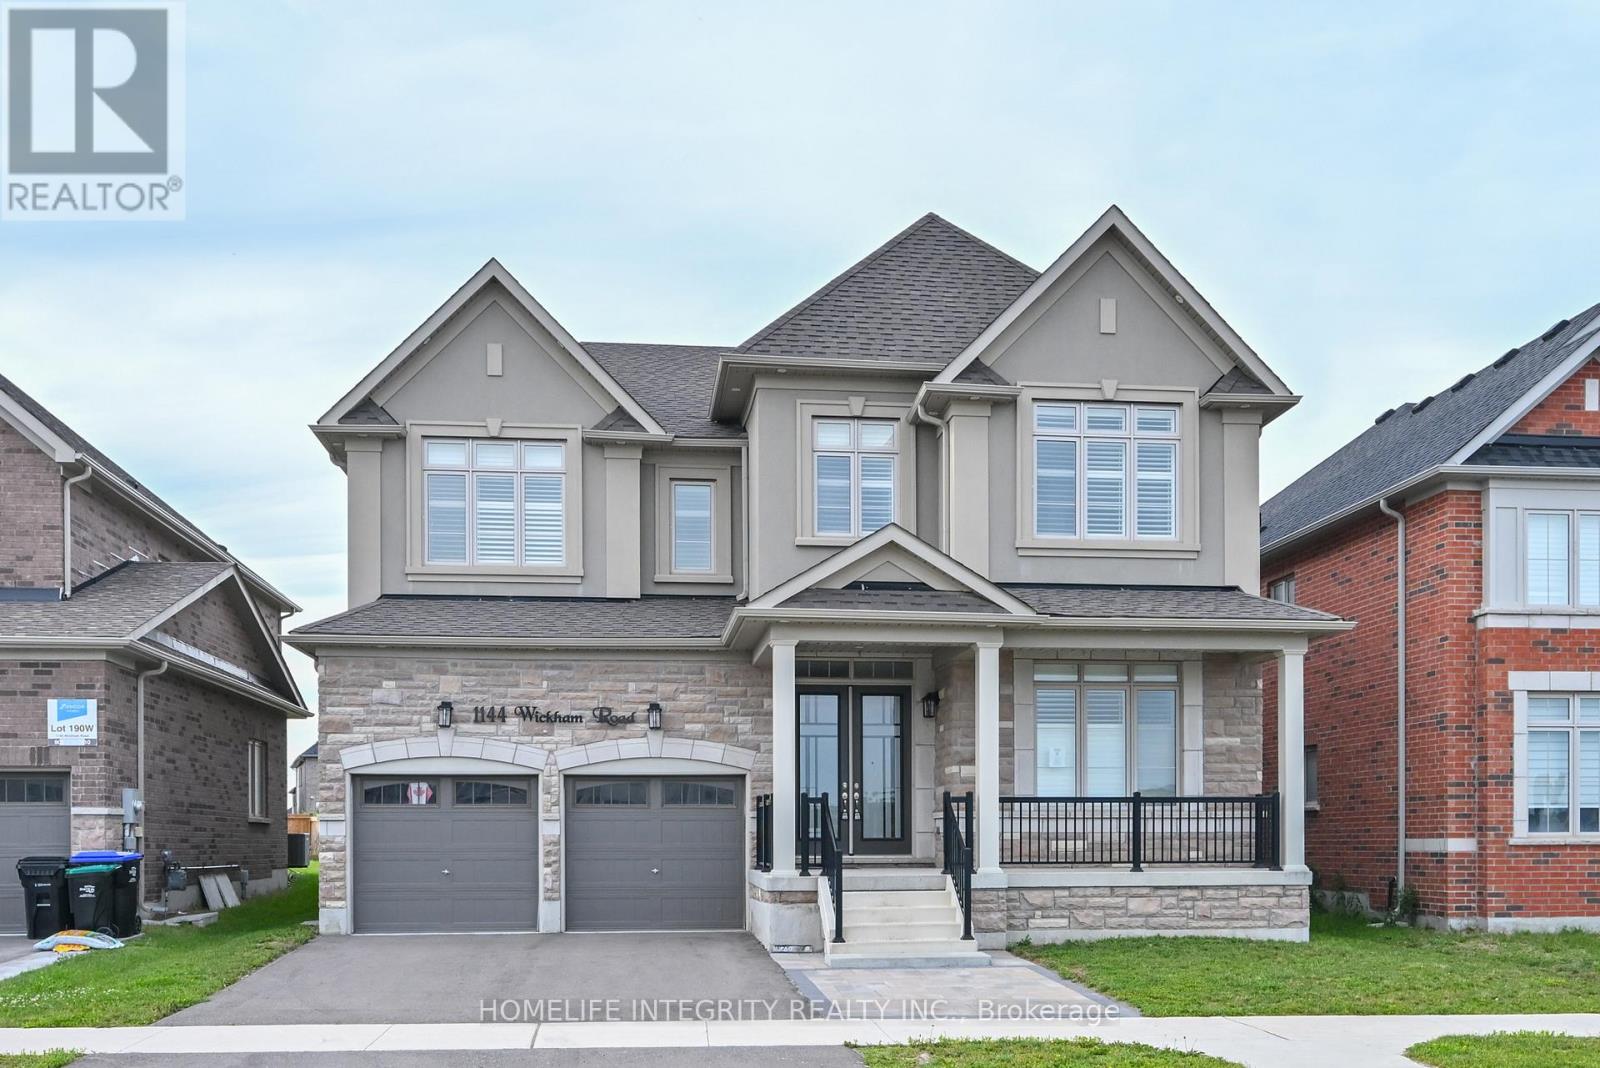
Light bright and spacious this rare 5 bedroom model in Fernbrook Homes Bell Aire Shores community is well worth viewing. 3600 sq ft of living area means all rooms are of very generous size. Starting in the kitchen we have a long centre island, a walk in pantry, quartz counter tops , cupboards galore and ceramic tiles. A substantial breakfast area looks onto the main family room with a fireplace and hardwood flooring. A walk through from the kitchen leads to a large dining room and further to the front a den/office. Pot Light are throughout the main level. The 5 bedrooms are all impressive in size with the master having two walk in closets and a 5 piece ensuite. Semi ensuite a 4 piece and 3 piece washrooms serve the four remaining bedrooms. Conveniently the laundry room is also on the 2nd level. All bedrooms are broadloom and as with the main floor every room in the house has Californian shutters for the windows. A Double car garage with entry from the garage into the house. A Good sized backyard, without a house directly behind, is accessed from the walk out in the breakfast area. Alcona is a great location for bring up a family with local schools, shopping, parks and of course lake front and beaches . (id:15069)
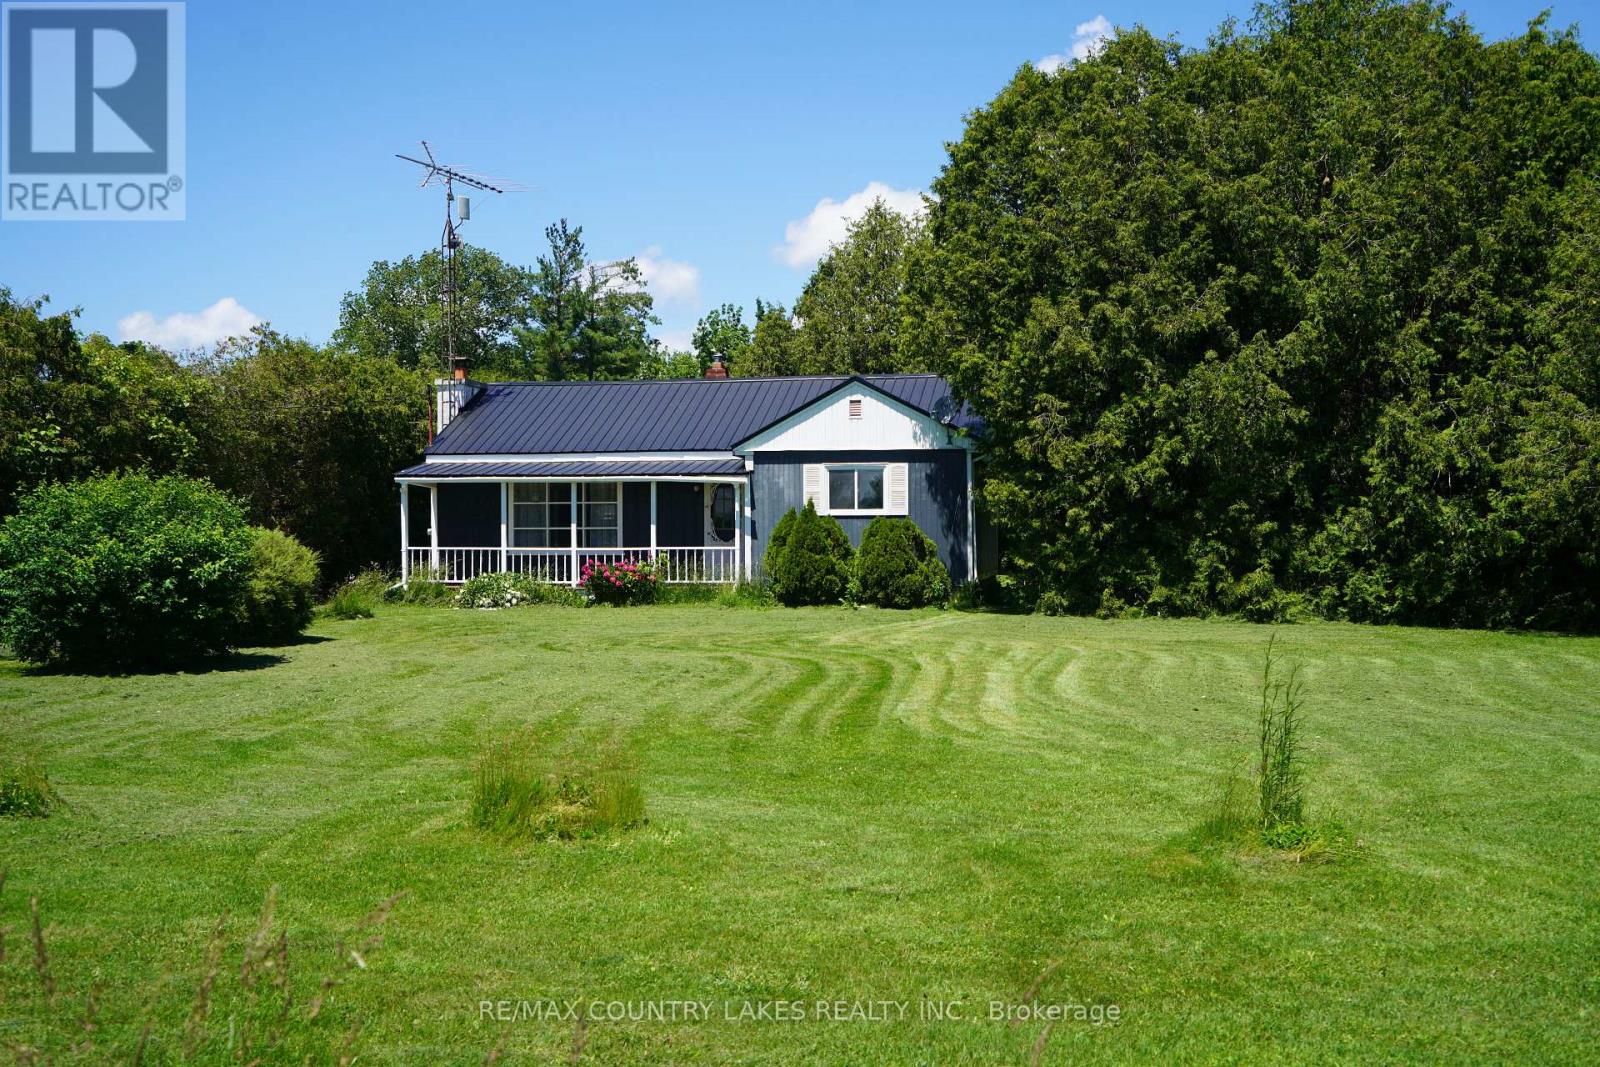
This bungalow offers two bedrooms, eat-in kitchen, living room with picture window, laundry room, and covered front porch overlooking the front yard. The back yard offers a detached garage with Workshop, and ample parking. Home requires some updating and is being sold in "As Is" condition, Seller makes no representations or warranties. Wood burning fireplace in living room is in "As Is" condition, with no WETT certification.Situated on a large private lot in a peaceful setting in the Hamlet of Gamebridge, and minutes from Lake Simcoe, Trent Severn Waterways, marinas, beaches, and shopping. Close to highway 12, for easy commuting. (id:15069)