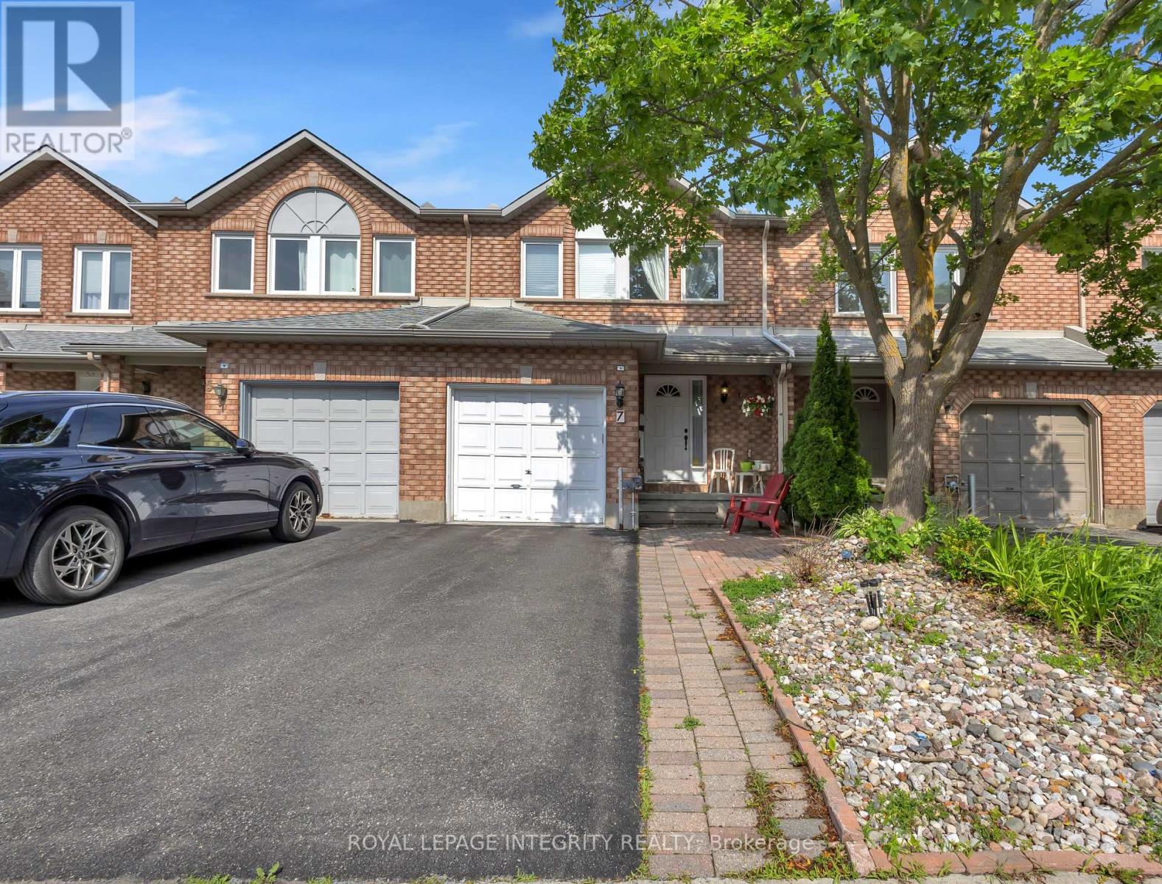
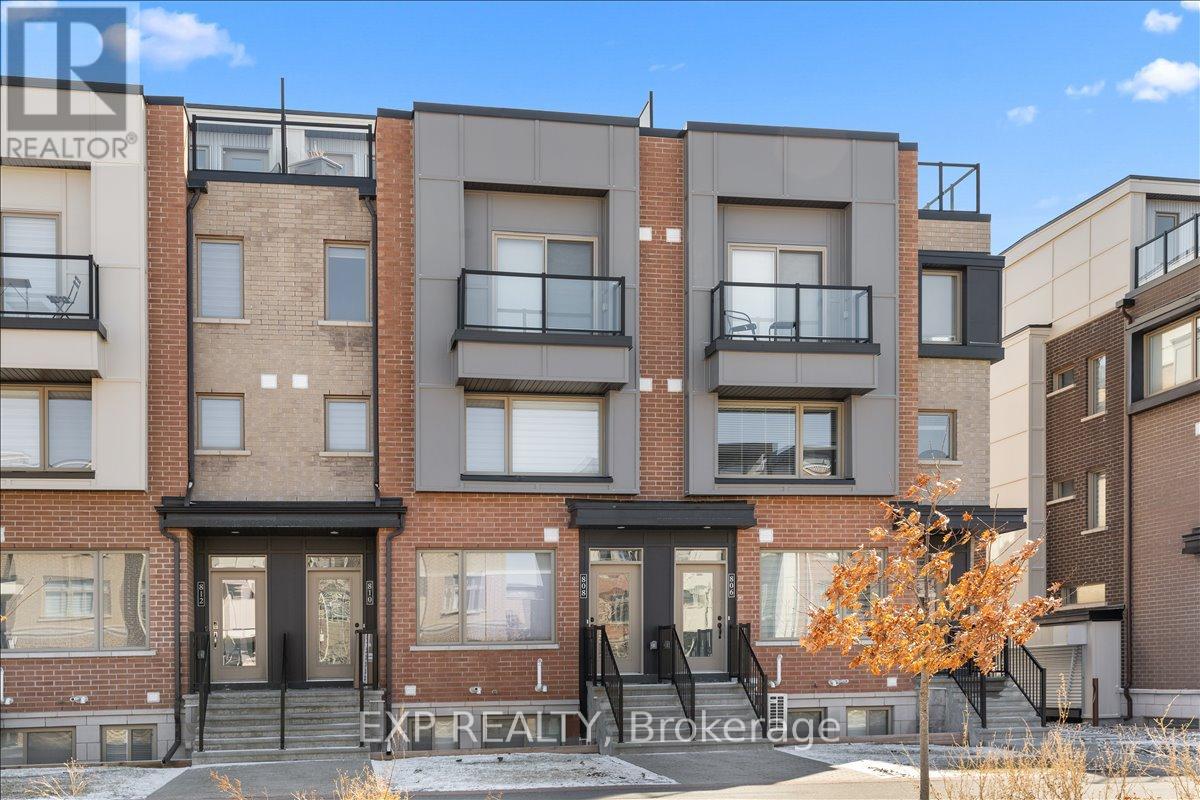
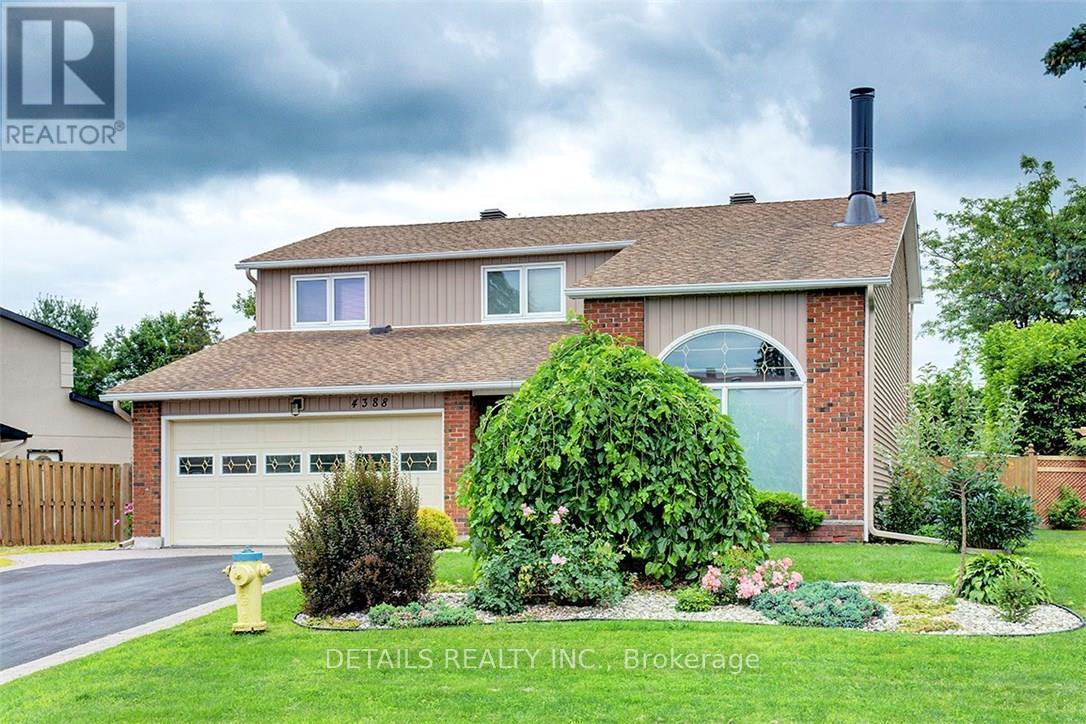
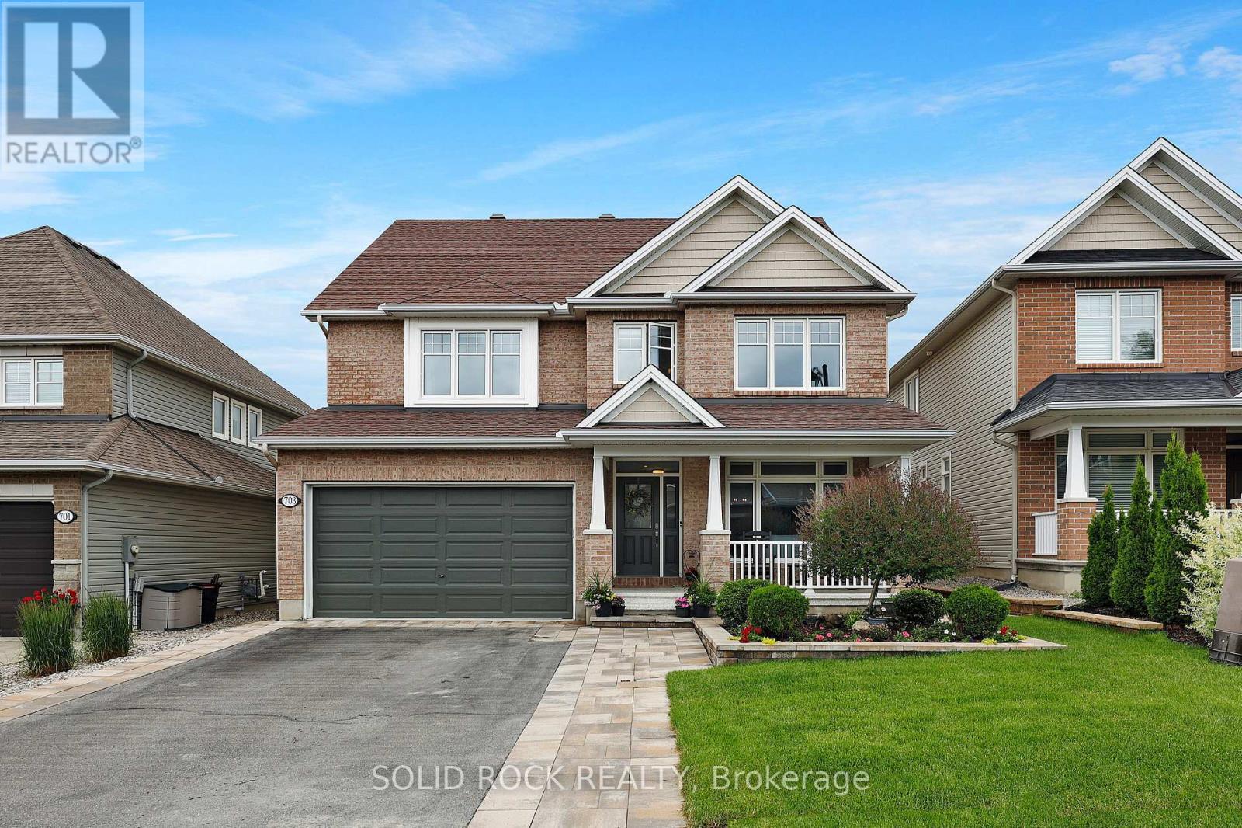
Location truly matters, and this spacious Richcraft-built freehold townhouse is ideally situated in the heart of Centrepointe, a prime central Ottawa location. Filled with natural sunlight from its desirable east-west exposure, this well-maintained home welcomes you with a spacious foyer. The main level features hardwood flooring, a separate dining area, a bright living room with a cozy fireplace, and a modern kitchen showcasing quartz countertops, stainless steel appliances, ample cabinetry and storage, along with a sunny eating area. A beautiful staircase leads to the second level, offering three generously sized bedrooms, including a spacious primary bedroom complete with a walk-in closet and an ensuite bathroom featuring a soaker tub and separate shower. A full main bathroom and the convenience of second-floor laundry complete this level. The finished basement offers a spacious recreation room, a versatile bonus room ideal for a home office, gym, hobby room, or guest space, and plenty of storage to help keep your home organized and clutter-free. Enjoy the convenience of living in one of Ottawa's most central locations. Walk to Ben Franklin Place, Centrepointe Library and Theatre, public transit, Algonquin College, parks, and College Square shopping. Centrally located with easy access across the city, this home is ideal for families, investors, and anyone seeking convenience and connectivity. (id:15069)
The horizon steals the show here. Set in a desirable Rockland location beside the Rockland Golf Club, this 3-bedroom, 3-bathroom detached home captures beautiful views of the Laurentian foothills, bringing a sense of openness and escape to everyday living. Inside, the two-story layout is designed for both busy family life and relaxed evenings at home. Hardwood flooring stretches across the main level, creating warmth and continuity throughout the principal living spaces. The kitchen is equipped with stainless steel appliances and flows naturally into the heart of the home, while convenient main-floor laundry helps keep daily routines effortless. Upstairs, the spacious primary bedroom offers a walk-in closet and a comfortable retreat at the end of the day. Two additional bedrooms provide plenty of flexibility for growing families, guests, or a dedicated home office. The fully finished walk-out basement adds valuable living space and endless possibilities. Gather around the gas fireplace on cooler evenings, enjoy the convenience of a full 4-piece bathroom, or create the ultimate recreation room, guest suite, or family hangout. Thanks to the walk-out design, the lower level feels bright, inviting, and connected to the outdoors. A double attached garage with inside entry offers practical year-round convenience, while the location places you close to parks, schools, shopping, recreation, and an easy commute toward Ottawa. Some photos have been virtually staged. (id:15069)
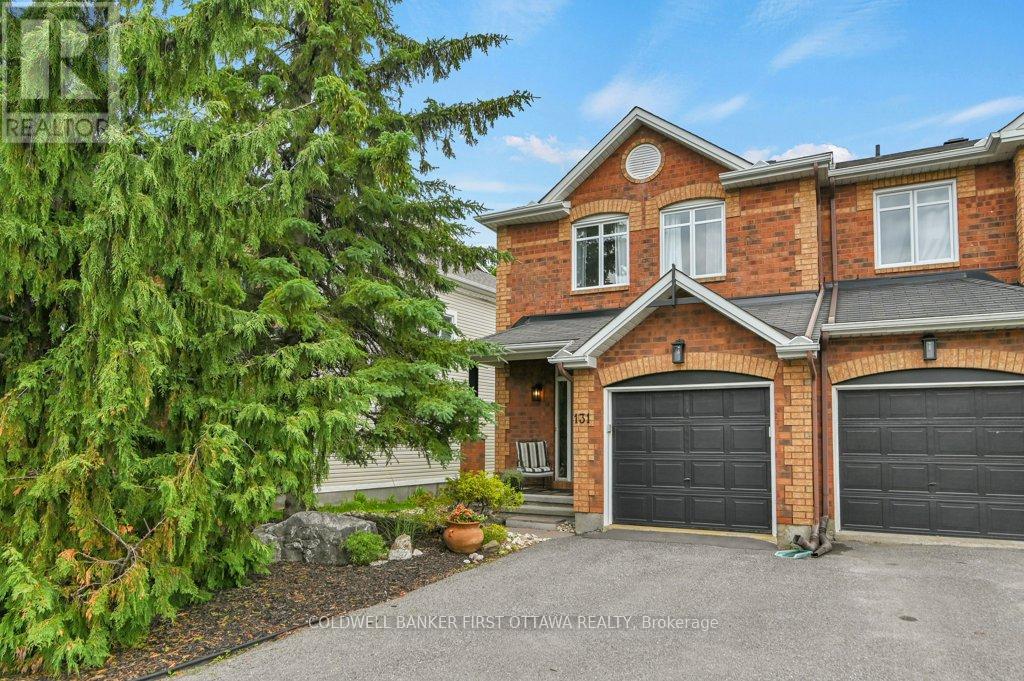
OPEN HOUSE SUNDAY JULY 12th 2-4pm! End-unit townhome on a premium lot with no front neighbours! Set on a desirable 26.05 x 91.86 lot, this bright and welcoming home offers a rare sense of openness, with protected land directly across the street creating a fresh, airy feel and added privacy. Step inside to a spacious foyer featuring a convenient powder room, coat closet, and handy inside access to the garage. A few steps up, the separate dining room provides an inviting space for entertaining and could also function beautifully as a family room. The eat-in kitchen is designed for everyday ease, offering plenty of cupboard space, quality counters, and a bonus breakfast bar. The sun-filled living room impresses with a huge picture window, stunning vaulted ceiling, and open wood staircase that enhances the home's bright and spacious feel. Upstairs, the bright second-level landing leads to a comfortable primary bedroom with a walk-in closet and a recently renovated ensuite featuring an updated bath/shower and vanity with his-and-hers sinks. Two additional bedrooms both offer ample closet space. Hardwood floors on the main and second levels add warmth and style throughout. The large finished lower-level family room provides even more living space and features a cozy gas fireplace, perfect for relaxing or gathering with family. Outside you'll enjoy a fully fenced yard. Laneway offers ample parking for extra vehicles. Ideally situated close to parks, schools, shopping, transit, and everyday amenities, this home is an excellent opportunity for families seeking comfort, convenience, and value in a charming area. Priced to sell, this is a property you will not want to miss. (id:15069)
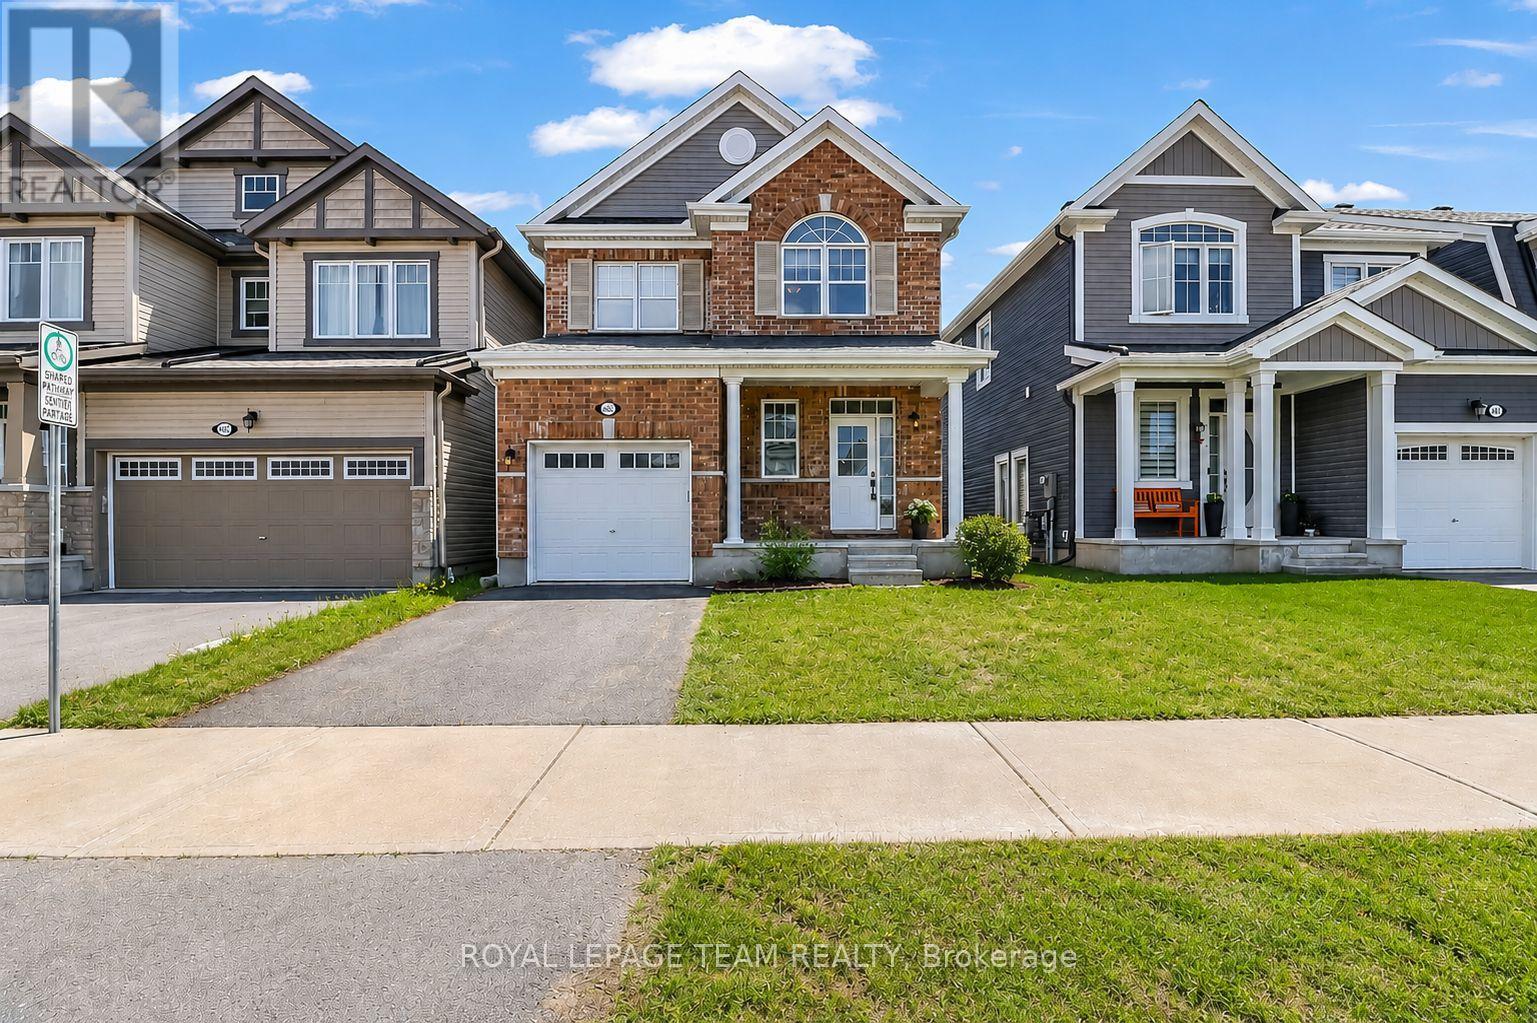
Welcome to this stunning double car garage detached home located in one of Ottawa's most prestigious communities, Riverside South. Step inside through the wide, inviting foyer featuring a double door closet, convenient powder room and direct access to the attached garage. The open concept main level boasts elegant hardwood flooring, a spacious living and dining area, with a stunning half wall with two-way gas fireplace that connects to the cozy family room. The gourmet chefs kitchen is a showstopper, showcasing quartz countertops, stainless steel appliances, a walk in pantry, and premium cabinetry with ample storage. Upstairs, you will find a bright loft, a rare feature, ideal for a home office, study, or relaxation space. The primary suite impresses with its large walk in closet and a luxurious five piece ensuite, while three additional generous bedrooms, a full bathroom, and a convenient laundry room complete the second level. The fully finished basement offers a spacious recreation area perfect for entertaining, a gym, or additional family living. The backyard is fully fenced with PVC fencing, providing privacy and low maintenance for outdoor enjoyment. Enjoy easy access to top rated schools, parks, scenic walking trails, shopping, public transit, and the upcoming LRT expansion, making this a fantastic place to call home. (id:15069)
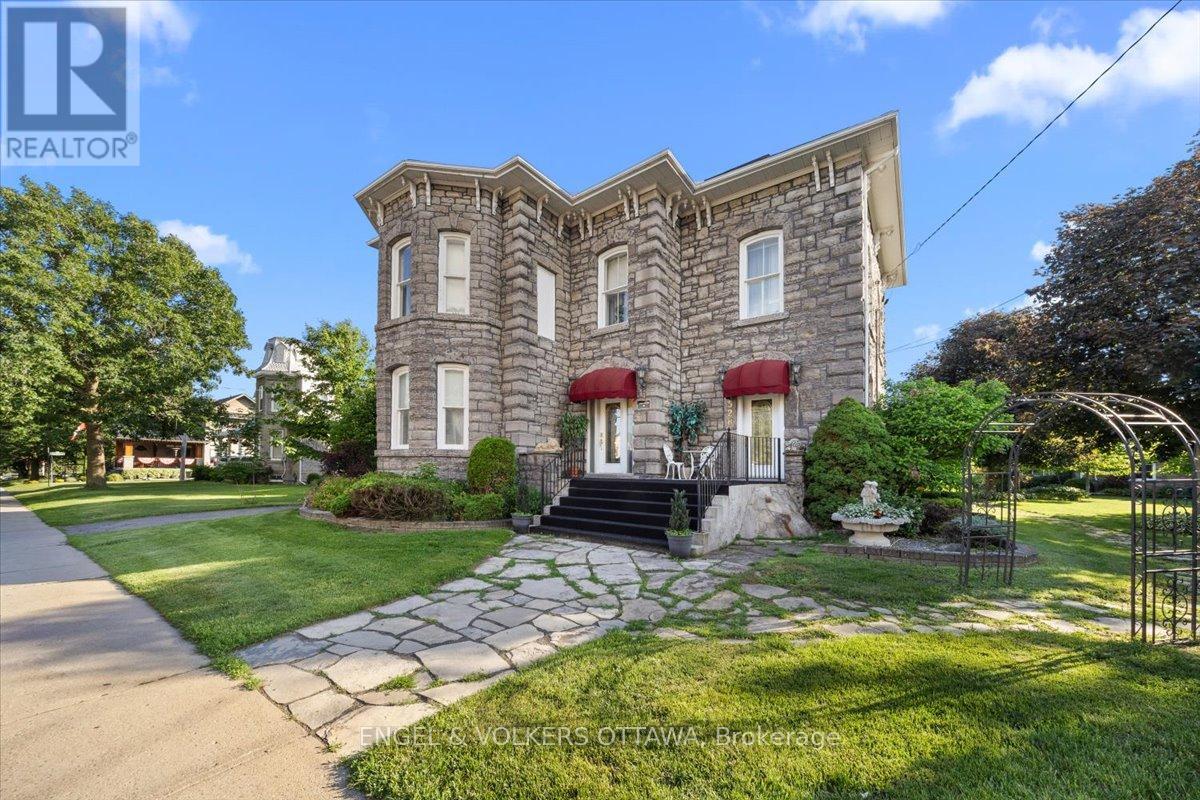
Welcome to what many know as *The Jewel of Winchester* - a landmark stone century home offering exceptional scale, flexibility, and opportunity in the heart of town. Built in 1885 and situated on an extraordinary 203 x 114 ft lot, this iconic property combines historic charm with possibilities rarely found within town limits. Offering over 3,800 sq ft above grade, the home features 4 bedrooms, 2.5 bathrooms, generous living spaces, and architectural character that has stood the test of time. A rare and valuable feature of this property is its split zoning configuration, creating unique flexibility for future owners (buyers to confirm intended use). Formerly operated as a bed and breakfast, the property offers a layout and setting that naturally lend themselves to a variety of possibilities while functioning beautifully as an exceptional residence. The main floor includes a bedroom with ensuite and private exterior entrance - ideal for multi-generational living, guest accommodations, professional office space, or a flexible work-from-home setup. Outside, the opportunities continue with extensive parking and impressive outbuildings including a heated 50' x 24' shop and an additional 50' x 30' building with oversized bays. Whether for hobbies, storage, workspace, future income potential, or entrepreneurial pursuits, this type of space is increasingly difficult to find. Not to be overlooked are the impressive gardens and grounds flanking the north west side of the property, featuring a beautiful permanent gazebo structure, a great place for an afternoon tea, perhaps? Imagine a boutique wellness space, professional office, studio, expanded hospitality concept, workshop environment, or simply enjoying one of Winchester's most distinctive homes as your own private residence. Rich in history. Rare in opportunity. Endless in possibility. A truly special offering in the heart of Winchester. (id:15069)
WELCOME TO 167 CHENOA WAY, OVER 3500 SQ FT ABOVE GRADE AND SOARING 2 STOREY CEILINGS, THIS 4 BEDROOM & 3.5 BATH DETACHED CORNER UNIT IS THE PERFECT FAMILY HOME IN HIGHLY SOUGHT AFTER STONEBRIDGE. Be impressed as you enter the double front doors with a lovely front porch to enjoy your morning coffee and view of manicured gardens on your corner lot. The interior offers elegance, high ceilings, and ample space for a larger family. As you enter the spacious tiled foyer to your right is your formal living room with 2-storey ceilings and an open to below staircase for an added level of grandeur. Additionally on the main level are a large den/office space and on the opposite side is a formal dining room with elegant columns and direct access to the kitchen. The tiled kitchen serves as the heart of the home with stainless steel appliances, beautiful wood cabinetry, breakfast bar island, eating area, and patio doors to rear yard. 2nd Living room is next to kitchen with classic gas fireplace and many windows offering natural light. The main level features hardwood flooring throughout, partial bath, and ample storage space. Upstairs the grandiose primary bedroom is a true retreat, complete with a spacious and luxurious 5 pc bath ensuite that offers a spa-like experience. Additionally on the upper level, a wide hallway, open to below stairs, three other generously sized bedrooms and 2 full baths provide exceptional comfort for family or guests. Lower level is unfinished and ready for your preferred design. The exterior features a fully fenced rear yard, perfect for privacy, pets or outdoor entertaining. A DBL car garage and driveway fits 4 cars. This home combines style, space and premium amenities to create an exceptional living environment. 24hr irrevocable on all offers. (id:15069)
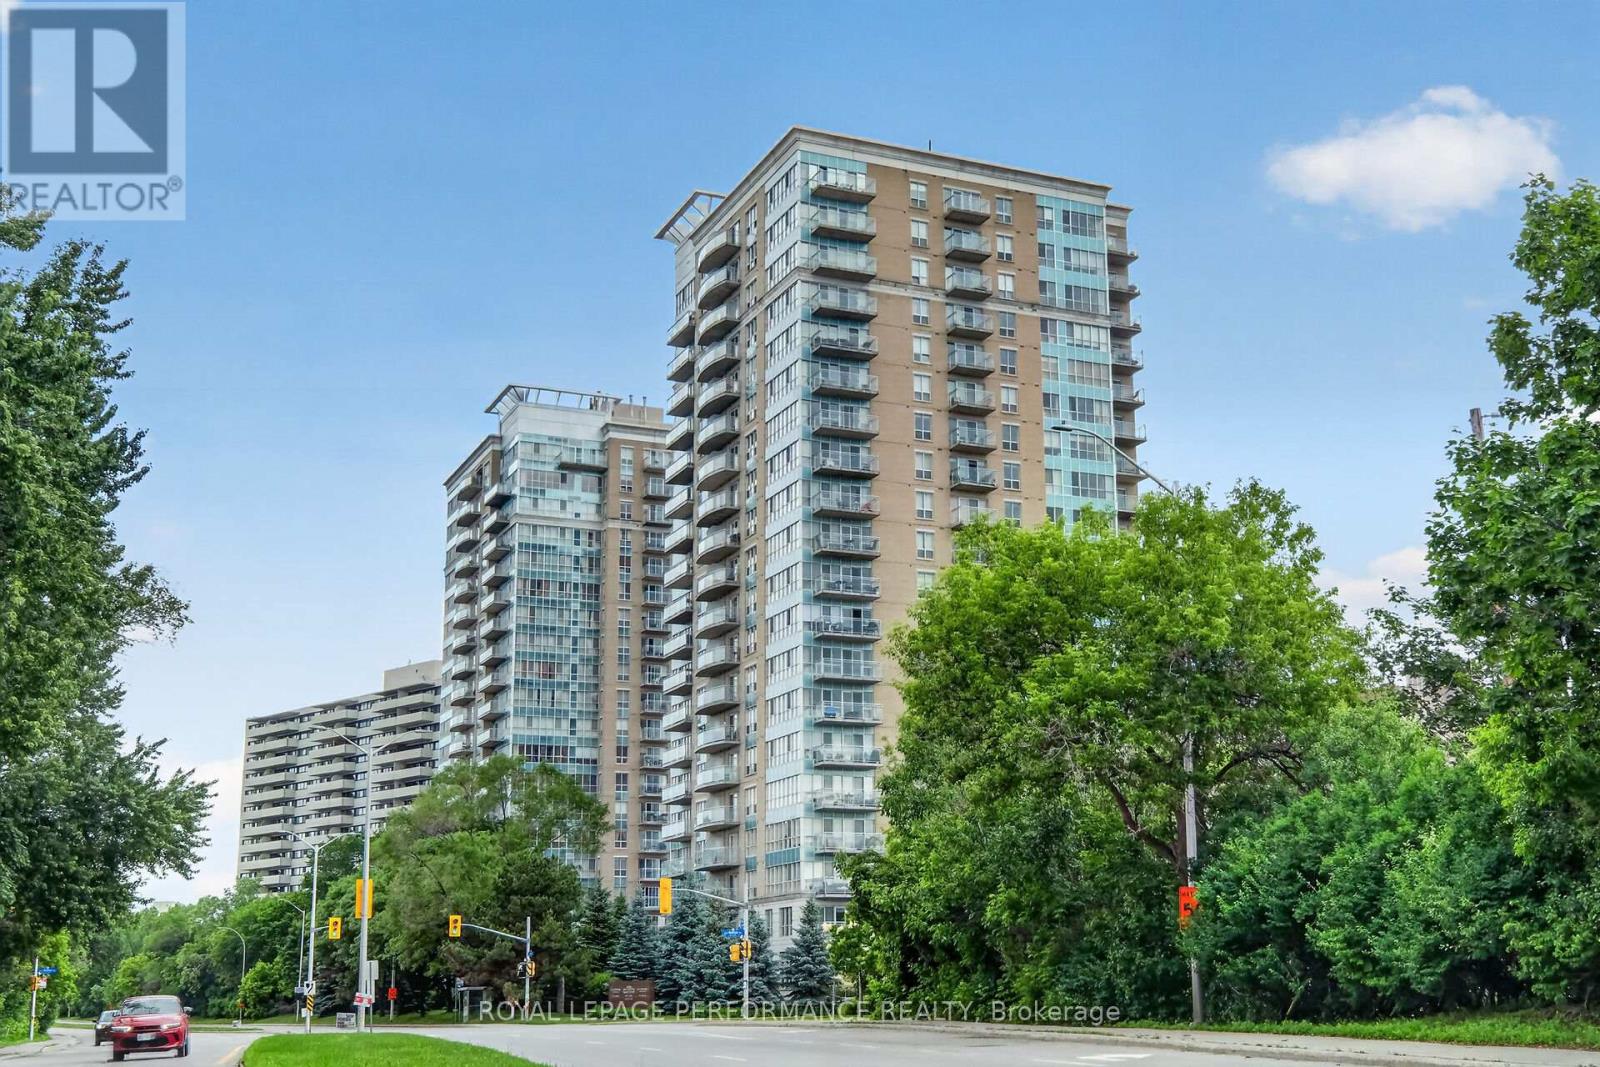
Just steps from the charm of Beechwood Village, this modern 2-bedroom, 2-bathroom condominium in the striking 20-storey La Tiffani 2 offers an exceptional lifestyle that blends luxury, convenience, and stunning city skyline views. Whether you're sipping your morning coffee or unwinding at the end of the day, the private balcony provides the perfect setting to take in the panoramic scenery and enjoy a sense of tranquility above the city. Inside, the bright open concept living and dining area features elevated ceilings, modern luxury vinyl plank flooring, and expansive floor-to-ceiling windows that flood the space with natural light. Designed for both comfortable everyday living and effortless entertaining, this inviting layout offers a seamless flow throughout.The chef inspired kitchen is sure to impress, featuring gleaming granite countertops, stainless steel appliances, and a breakfast bar ideal for casual meals or gathering with guests.The spacious primary bedroom serves as a true retreat, complete with direct balcony access through a patio door, a generous walk-in closet, and a private ensuite bathroom. The second bedroom also features luxury vinyl flooring, while fresh paint throughout most of the unit enhances the units move-in-ready appeal. Additional conveniences include in-suite laundry, a large front closet, thoughtfully designed bathroom storage, one underground parking space, and a dedicated storage locker. Residents of La Tiffani enjoy an impressive selection of amenities, including an indoor pool, fitness centre, party/meeting room, and visitor parking. Located just steps from Beechwood Avenue, you'll have easy access to trendy boutiques, top-rated restaurants, and scenic walking and cycling paths. Downtown Ottawa is only minutes away, with OC Transpo routes conveniently located right at your doorstep. Experience luxury, comfort, and convenience in one of Ottawa's most desirable neighbourhoods at 90 Landry Street. Some photos have been virtually staged. (id:15069)
Bright, spacious, and beautifully maintained 2-bedroom townhome with a versatile loft, ideally situated in a convenient location close to shopping, restaurants, and public transit. Enjoy a private, serene backyard backing onto greenspace, featuring a deck with gazebo and a beautifully landscaped lower patio complete with a tranquil pond. The welcoming foyer offers a generous entrance and convenient 2-piece powder room before leading up to the open-concept living, dining, and kitchen area. The well-appointed kitchen features stainless steel appliances and a walk-in pantry, making it ideal for both everyday living and entertaining. The spacious primary bedroom boasts a walk-in closet and private 3-piece ensuite. A second bedroom, convenient laundry area, and versatile loft complete the upper level. The loft can easily be converted into a third bedroom or enjoyed as a home office, den, or media space. The finished lower level offers a large recreation room, perfect for entertaining, a home theatre, games room, or teen retreat. This exceptional home combines comfort, functionality, and an outstanding outdoor setting in a sought-after location. (id:15069)
Welcome to this elegantly presented 3-bedroom, 3-bathroom residence, thoughtfully designed to offer an exceptional blend of comfort, style, and everyday convenience. Complete with an attached single-car garage and a fully fenced backyard, this beautiful home presents an outstanding opportunity in one of Stittsville's most desirable family-friendly communities. A welcoming foyer sets the tone, offering convenient interior access to the garage and a stylish powder room. The main level is bathed in natural light and enhanced by sophisticated designer-inspired paint tones, creating a bright and inviting atmosphere throughout. At the heart of the home, the spacious great room is anchored by a charming gas fireplace, providing the perfect setting for both relaxed evenings and effortless entertaining. The well-appointed kitchen combines timeless appeal with functionality, featuring rich auburn-toned cabinetry, a ceramic backsplash, breakfast bar, and ample workspace. Adjacent to the kitchen, the sun-filled breakfast nook offers an inviting space for casual dining and family gatherings. The upper level features a spacious primary retreat complete with a walk-in closet and a private 4-piece ensuite. Two additional bedrooms offer generous closet space and are complemented by a well-appointed family bathroom. A convenient second-floor laundry room further enhances the home's thoughtful design. The full unfinished basement presents a blank canvas with endless possibilities, allowing future owners to create additional living space tailored to their unique needs and lifestyle. Outside, the fully fenced backyard offers a private setting with unlimited potential to create a tranquil garden retreat, outdoor entertaining area, or personal oasis. Ideally situated in the heart of Stittsville, this home is just steps from Lee Boltwood Park and minutes from shopping, dining, schools and everyday amenities. This home is the place to be. Schedule your private tour today. (id:15069)
Welcome to the Britannia Model by Mattamy Homes, a modern stacked condo in the sought-after Wateridge community just minutes to downtown Ottawa. This upgraded 2-bedroom, 1 bath home offers the perfect blend of lifestyle, comfort & investment potential. Enjoy living steps to parks, scenic trails & the Ottawa River, w/ easy access to transit, shopping & everyday amenities. The bright open-concept layout features 9' ceilings on both levels, hardwood flooring throughout & quality finishes. The upgraded kitchen is designed to impress w/ quartz countertops, polished marble mosaic backsplash, undermount double bowl sink, taller upper cabinets, with under cabinet lighting. & 24" deep fridge upper w/ gable. Stainless steel appliances, 4-door fridge w/ water line. Upstairs offers hardwood flooring in both bedrooms, including the primary w/ mirrored slider closets. The main bath features quartz countertops & double sinks for added functionality. The main level is finished w/ durable laminate flooring, and the home includes A/C for year-round comfort. A great opportunity to own in one of Ottawa's fastest-growing communities-ideal for investors, first-time buyers, or those looking to stay close to the city in a vibrant, community-focused neighbourhood. (id:15069)
Situated on a prime 6,500+ sq. ft. lot. Exceptional Cadillac-Fairview-built home in a highly desirable central neighbourhood! Extensively renovated and beautifully maintained, this stunning residence features a gourmet kitchen with quartz countertops, custom cabinetry, oversized island, compactor, garburator, and double sinks. The bright family room addition is enhanced by a wall of solarium windows overlooking the professionally landscaped, maintenance-free backyard.The sunken family room features a striking three-sided fireplace shared with the living room, highlighted by cathedral ceilings and a dramatic half-moon window. Formal dining room with custom hardwood flooring. Main floor also offers a convenient mudroom and powder room.The spacious primary suite includes custom built-ins, walk-in closets, and a luxurious ensuite with jet tub, floor-to-ceiling tile, and heated floors. The finished lower level offers a recreation room with brick fireplace and wet bar, second master bedroom , 3-piece bath, laundry room, and ample storage.Step outside to a fully fenced, professionally designed, low-maintenance yard featuring beautiful pathways and a tranquil waterfall feature. Parking for 4 vehicles plus dedicated RV parking and a 240 volt outlet. Combining quality craftsmanship, thoughtful updates, and an unbeatable central location, this exceptional home is move-in ready and a rare offering. (id:15069)
OPEN HOUSE: Sunday, July 12, 1-3 P.M. This family home in the neighbourhood of Cardinal Creek, Orleans is ready for you to just move in and enjoy! Walking distance to the LRT! Tamarack home built in 2016, this spacious layout includes 4 bedrooms, loft, and a den space with over 3000 sq ft above ground plus a finished basement. 9FT ceilings on the main level with a formal family room and dining room with pot lights. Fantastic family area with the kitchen open to the family room. Cabinets galore and newer appliances (2023). Cook dinner on the gas stove and watch over the kiddies at the kitchen island while they are doing their homework. Love to entertain? Make use of the butler's pantry for serving your guests. Additional pantry closet creates added storage. Convenience of main level laundry/mud room. Upstairs, the primary bedroom features a walk in closet and a 5 piece ensuite bathroom. Plus a BONUS den space off your primary bedroom! Walk in closets for two of the other bedrooms. No need to share a bathroom in this house with 4 bathrooms! Loft space makes a cozy ready nook. Recently finished basement rec room space with a full wet bar and full bathroom that has heated floors. The basement is the perfect teen zone or entertaining space. A backyard made for outdoor fun and relaxation. Dine outside under the gazebo on your maintenance free PVC deck. Go for a dip in the salt water system swim spa and gaze over the gardens. (id:15069)