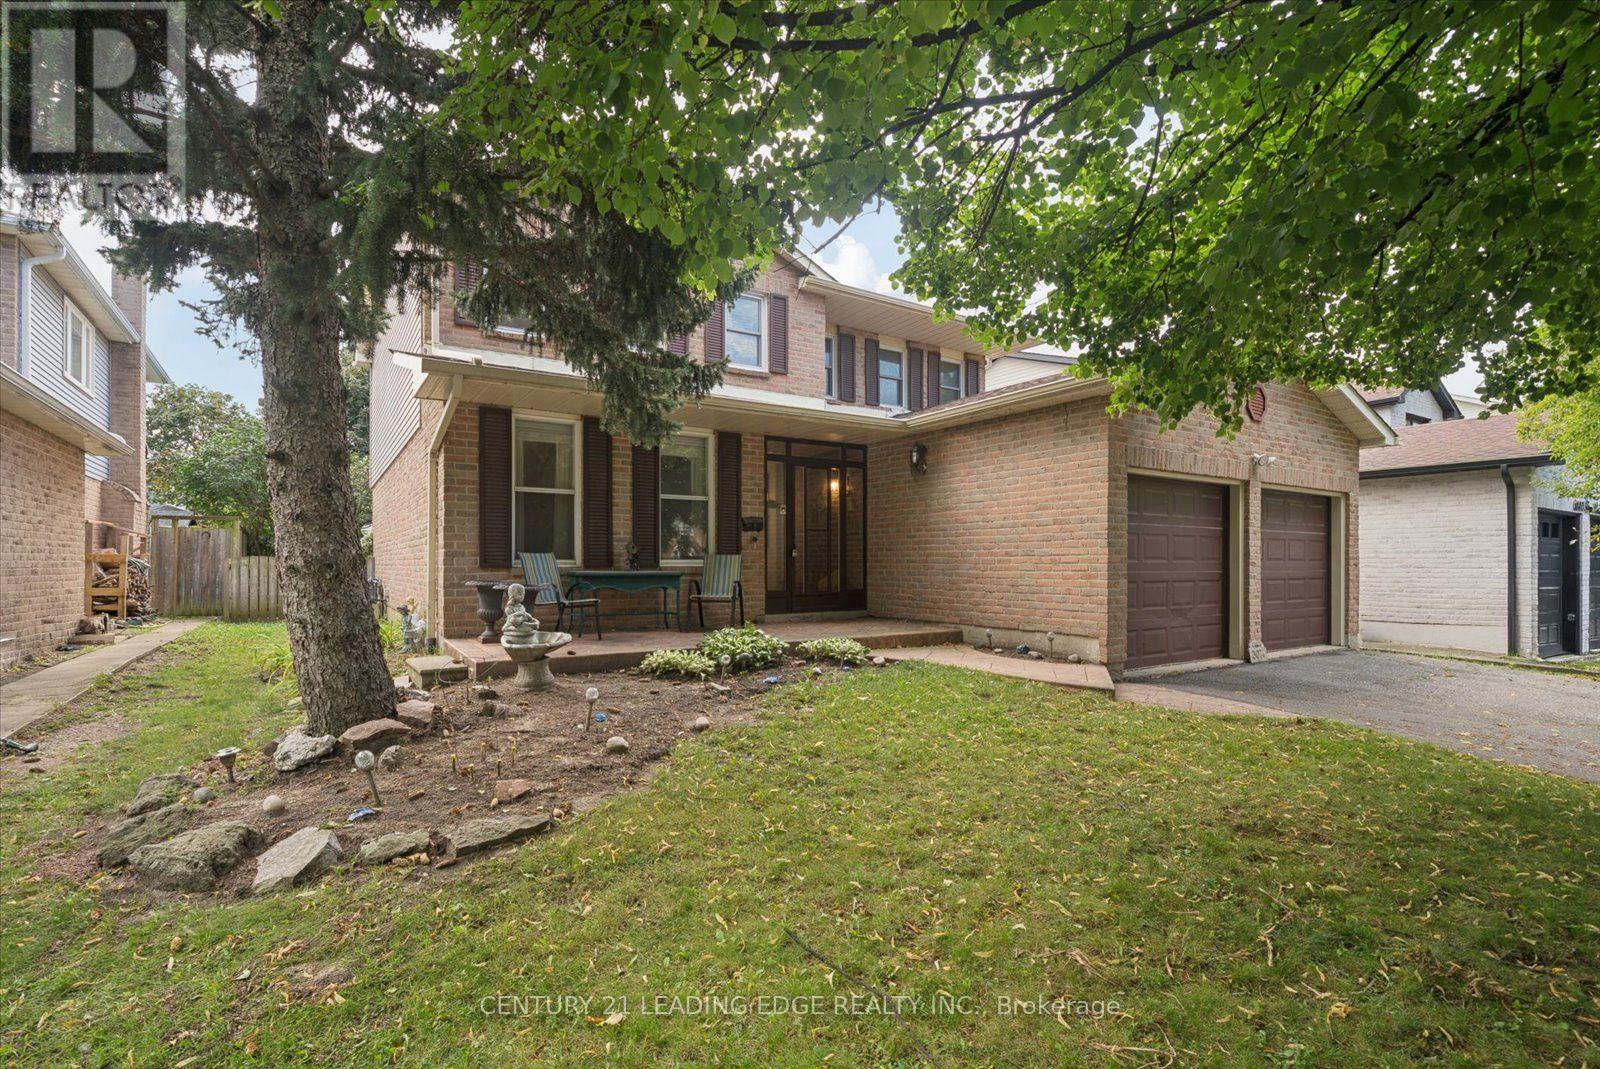
Located across from Miller's Grove Park, this beautifully maintained detached home is in the highly sought-after Meadowvale community. It offers the perfect blend of comfort, functionality, and exceptional outdoor living. Built on a 6,000 SQ FT lot with a 50-foot frontage & 120-foot depth, it features 4 spacious bedrooms, 4 bathrooms, and a bright, welldesigned floor plan with a fully finished basement & a double car garage. This home is ideal for growing families and special gatherings. The main level features spacious principal rooms, including a generous living room with additional space for a kid's play area or home office, a cozy family room with a wood-burning fireplace and separate walkout to the deck, and a dining room beside the kitchen overlooking the backyard. The upgraded kitchen combines style and function with stainless steel appliances, ample storage, and a large pantry-ideal for everyday family living and entertaining. The eat-in kitchen area provides plenty of natural light through a few windows including a bay window overlooking the exceptional backyard. Step out to the large deck through one of 2 sliding doors perfect for BBQing, dinning and lounging with your family and friends. In the backyard is where this 6,000 SQ FT lot really shines! Imagine your family enjoying this beautiful backyard with mature trees. There is so much room for activities. And yes, it's more than big enough for a pool with plenty of space left over. The second floor features a large primary bedroom with a walk-in closet and an en-suite bathroom. The other 3 bedrooms are all large enough for a queen size bed, they have large closets and plenty of natural light. They share a large linen closet and this upgraded 4 piece bathroom with plenty of additional built-in storage. Take special note of how bright and spacious all of the bedrooms are. The fully finished basement significantly expands the living space, with a large rec area, a large bedroom, an updated 4-piece bathroom. (id:15069)
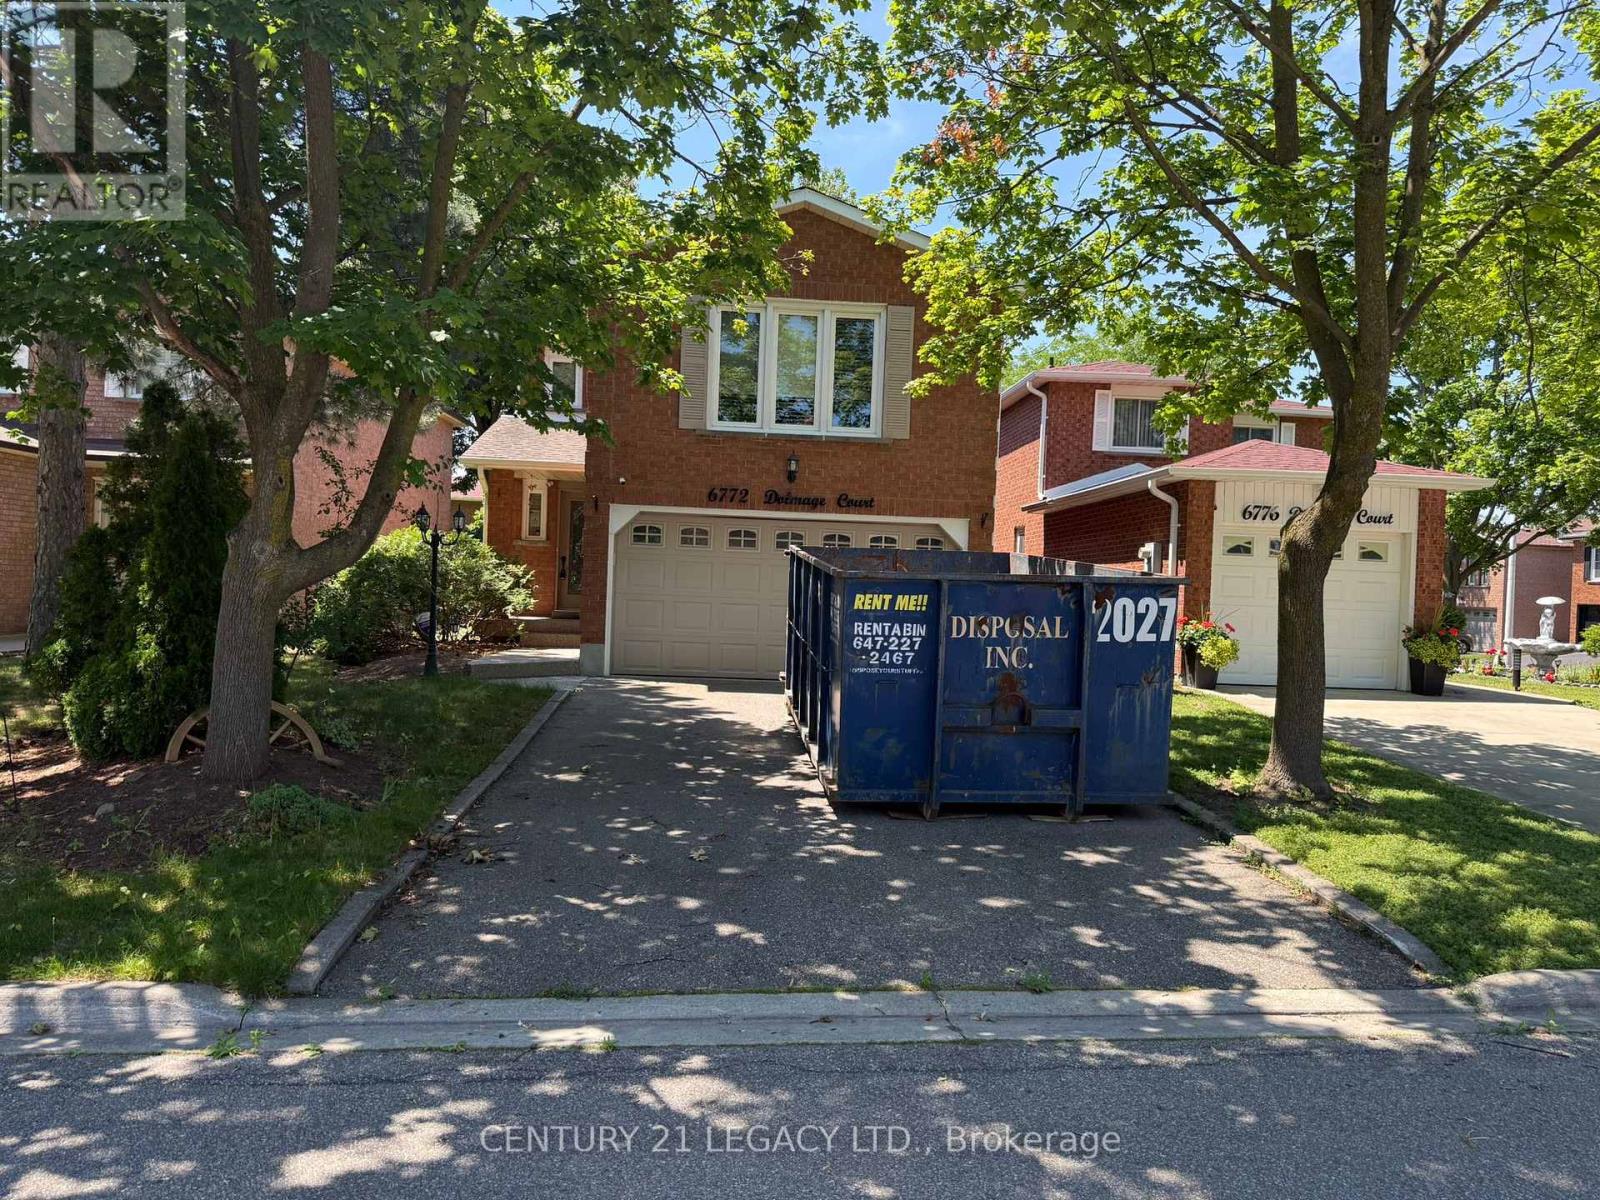
Welcome to this beautifully updated 3-bedroom, 4-bath detached home on a quiet, family-friendly court with no sidewalk. Surrounded by mature trees, this home features hardwood floors, California shutters, pot lights, and smooth ceilings throughout. The bright main level offers open-concept living and dining, a custom kitchen with granite countertops, breakfast bar, and walk-out to the private, landscaped backyard with a spacious deck. Upstairs you'll find a rare wood-burning fireplace in the cozy great room, a primary bedroom with walk-in closet and ensuite, plus two additional bedrooms and an updated bath. The finished basement includes a large rec room with built-in wet bar, 3-piece bath, laundry, cold cellar, and ample storage. Ideally located just minutes from top-rated schools, parks, Meadowvale Town Centre, GO Stations, major highways (401/403/407), transit, and everyday amenities. A fantastic opportunity for growing families in one of Mississauga's most desirable neighbourhoods! (id:15069)
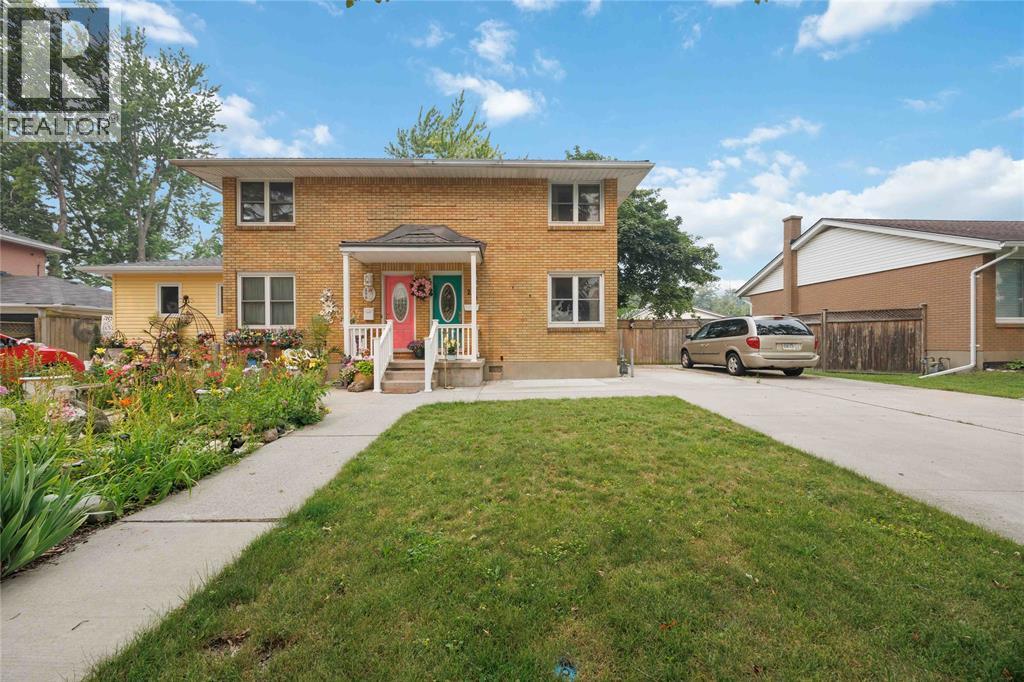
Ideally located just steps from Eastland Plaza and within a few blocks of shopping, restaurants, schools, parks, public transit, and other everyday conveniences. Well-maintained all-brick 2-bedroom, 1-bath semi-detached home with a partially finished basement. Freshly painted throughout with hardwood flooring in the living room and new luxury vinyl plank flooring on the second level. Features include vinyl windows, a metal roof, and a high-efficiency furnace. Fully fenced backyard with mature trees offers a private outdoor space. Double-width cement driveway provides ample parking and is long enough to accommodate multiple vehicles, a boat, or a trailer. Excellent opportunity for first-time buyers, downsizers, or investors looking for a move-in-ready home in a convenient location. Estate sale. (id:15069)
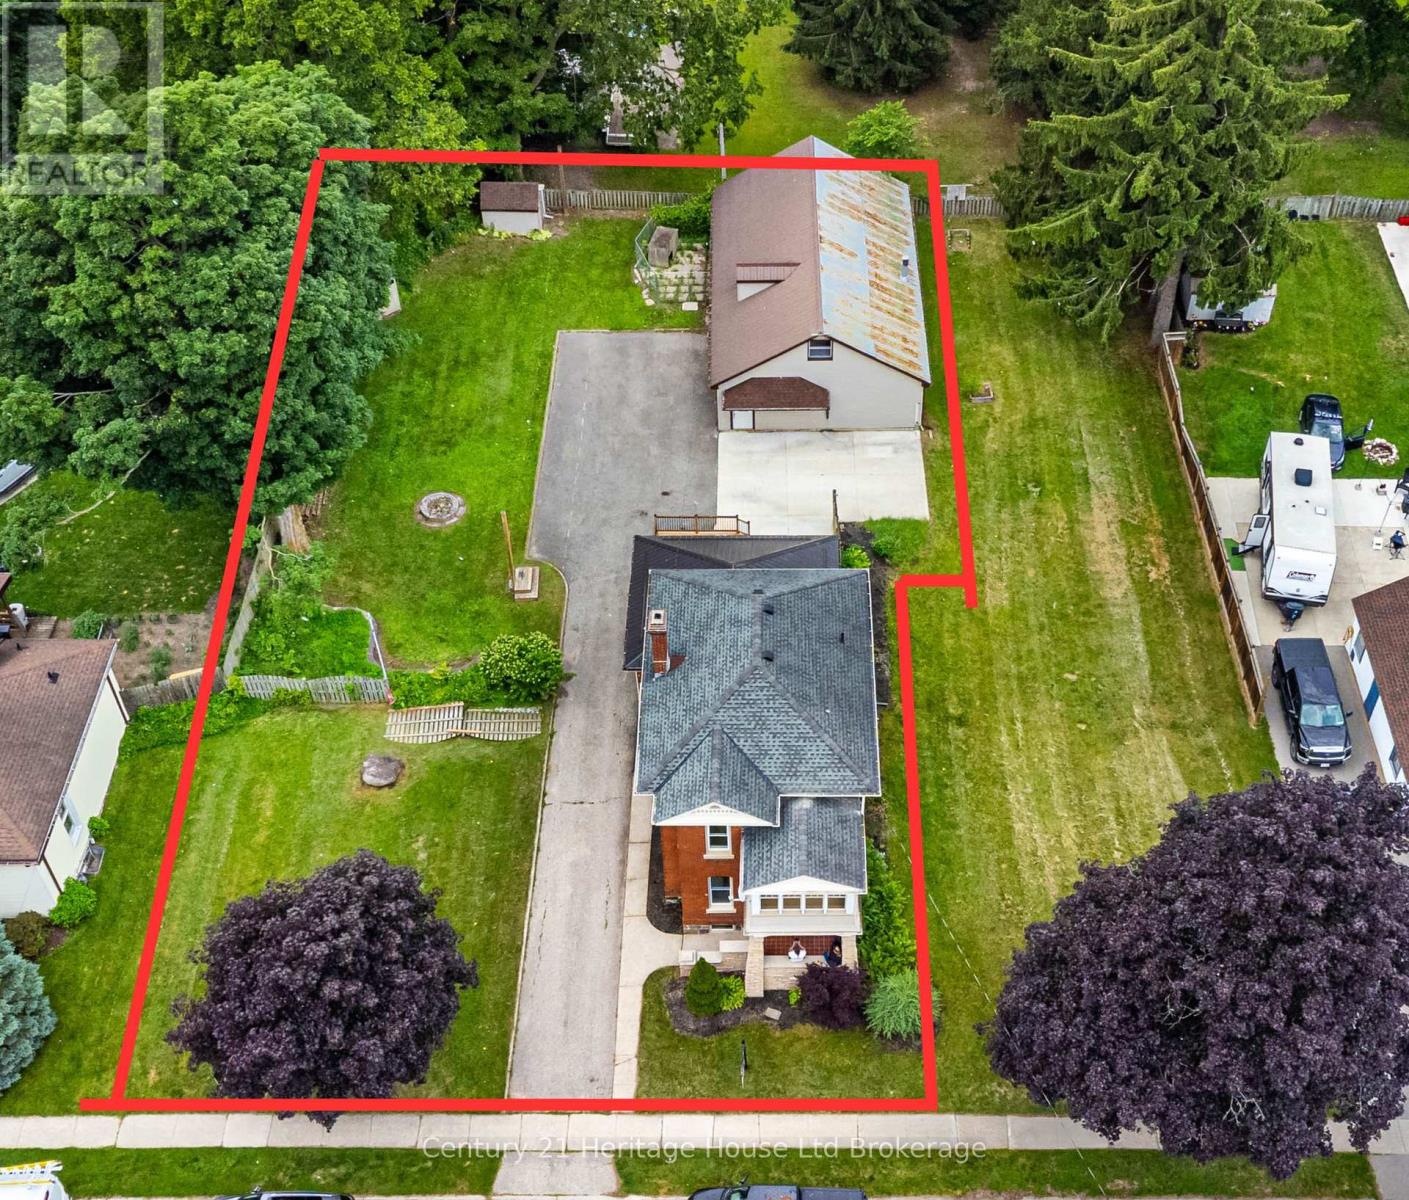
Welcome to 152 Blandford Street, a unique opportunity to combine home, business, and lifestyle all in one property. This Double Lot is Located in a peaceful village setting just minutes from Highway 401 and the City of Woodstock, this beautifully renovated century home is paired with an impressive 2,400 sq. ft. detached workshop/garage, creating exceptional potential for an entrepreneur, tradesperson, contractor, car enthusiast, hobbyist, or home-based business.The shop is truly the standout feature, offering substantial space for vehicles, equipment, storage, workspace, or business operations. With room to comfortably accommodate up to three vehicles and plenty of additional working area, it provides the flexibility that is hard to find-especially alongside a move-in-ready residence.The home itselfs blends century-home character with extensive modern renovations. The open-concept main floor features a showpiece custom kitchen with a massive centre island, premium GE Café appliances, farmhouse sink, custom pantry, vaulted ceilings, wide-plank hardwood flooring, LED lighting, and a striking new oak staircase.Upstairs are three bedrooms, including a beautiful primary retreat with coffered ceilings, walk-in closet, and private 3-piece ensuite. Second-floor laundry adds convenience, while the third bedroom features its own private balcony sunroom-an ideal spot to relax after the workday.Combining lot 1&2 , this property offers the ability to enjoy a beautifully finished home without the upkeep of a large acreage, while still having the substantial shop space many business owners need and side yard area additional space to convert to what you need for a business.Whether you're looking to run your business closer to home, store equipment and vehicles, or simply need serious space for your next venture, 152 Blandford St offers a rare combination of residential comfort and business potential in a convenient location close to Woodstock & Highway 401 (id:15069)
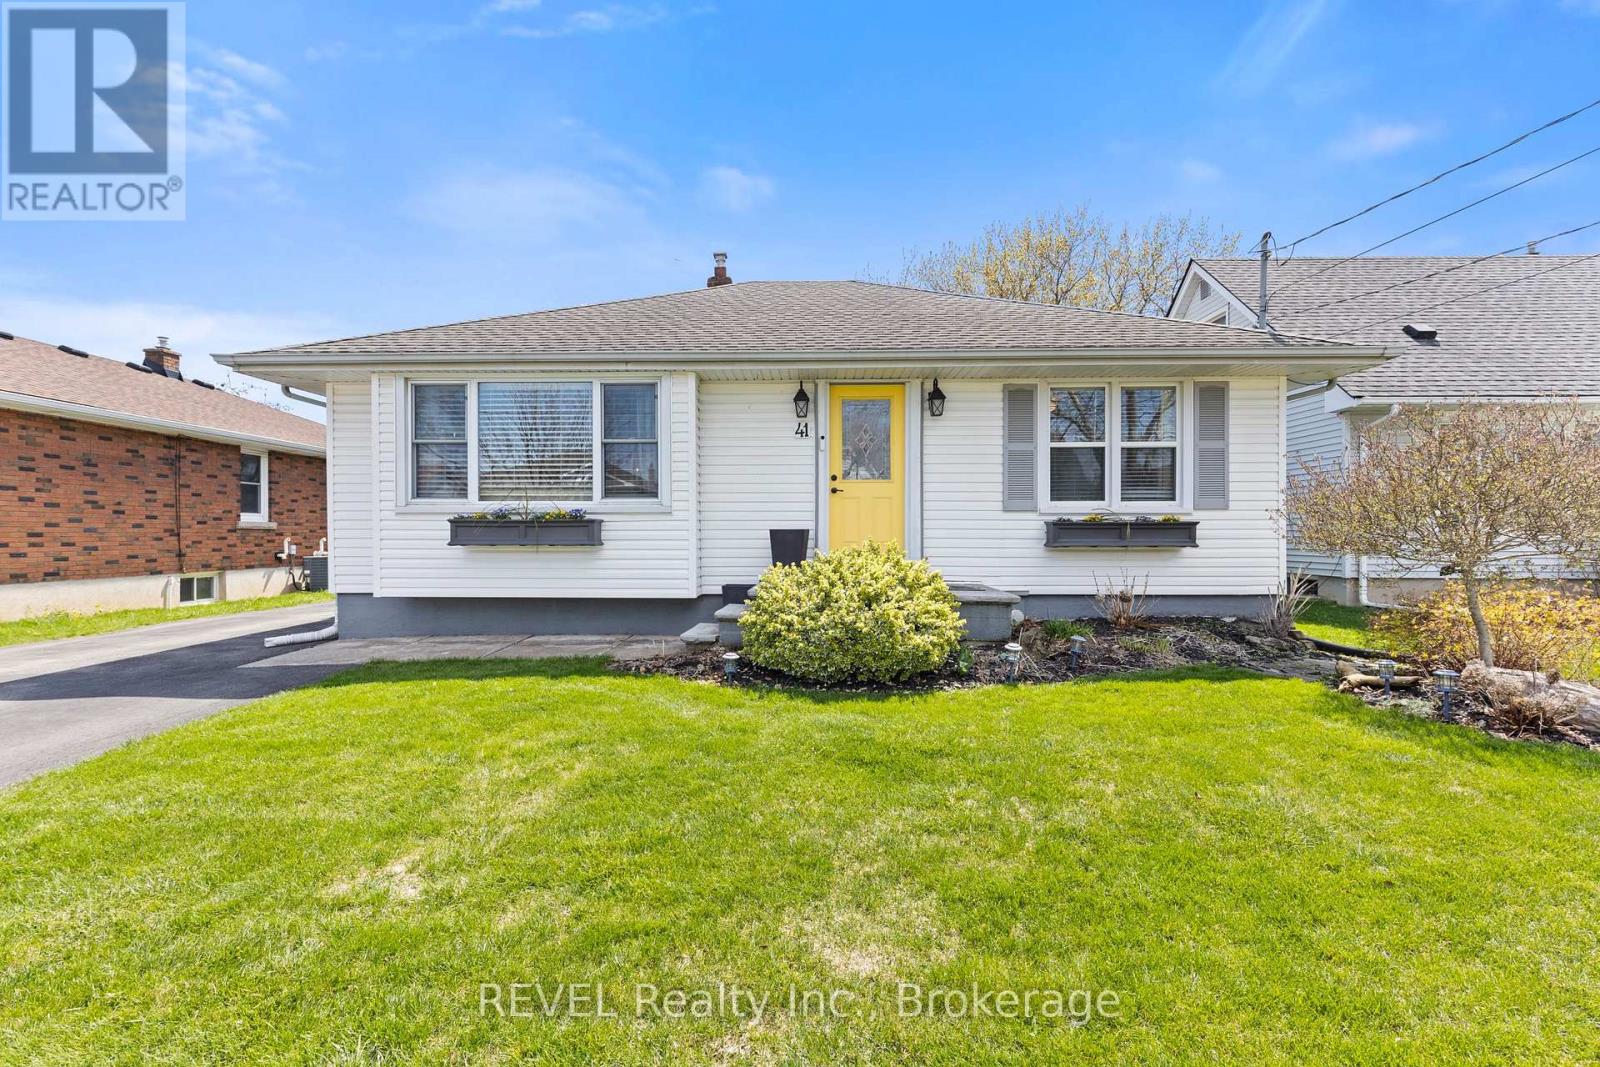
Welcome to this beautifully updated bungalow in the heart of Thorold. This inviting 2+1 bedroom, 2-bathroom home features a bright living room anchored by a cozy electric fireplace and a large window that floods the space with natural light. The chef's dream kitchen is a true standout, offering ample cabinetry, bright windows, and a functional island perfect for culinary creativity. Step out from the dining room to your private backyard oasis, featuring a spacious rear deck, a fully fenced yard, a brick firepit, and an above-ground pool-the ultimate setting for summer entertaining and lasting memories. (id:15069)
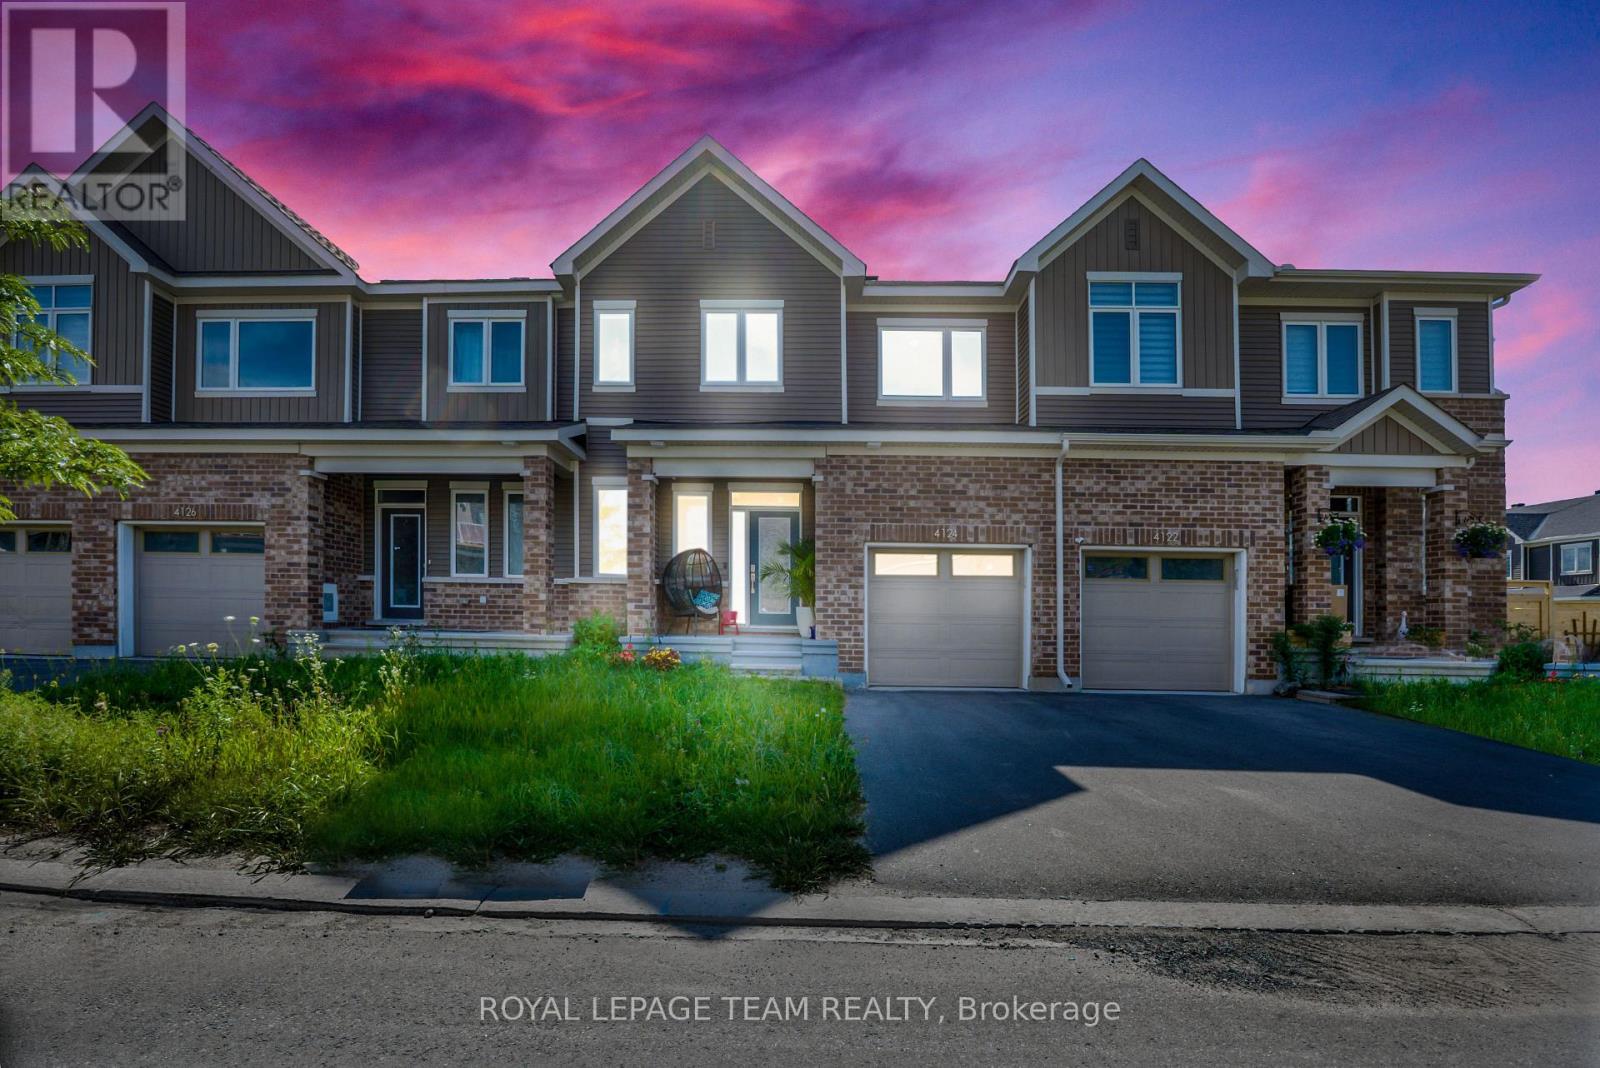
NEW ON THE MARKET | 4124 Obsidian St, Nepean Welcome to this beautiful home in one of Ottawa's sought-after south-end communities! From the moment you step inside, you're greeted by a bright, warm, and inviting atmosphere with a thoughtfully designed layout that offers comfortable everyday living and plenty of space for entertaining. The home features spacious living areas, a modern and functional kitchen with excellent storage, generously sized bedrooms, and a well-maintained interior throughout. Located in a convenient and growing neighbourhood, you'll be just minutes from parks, schools, shopping, restaurants, public transit, trails, and major roadways, giving you easy access to everything you need while enjoying the comfort of a welcoming community. Whether you're a first-time buyer, growing family, or investor, this property offers an excellent opportunity to own a home in Nepean. 4124 Obsidian St, Nepean, ON - Contact me today to learn more or book your private showing! (id:15069)
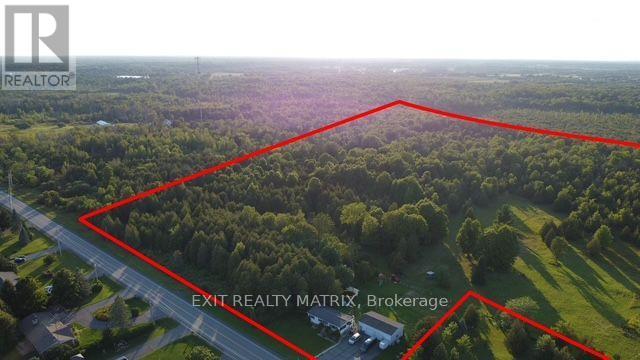
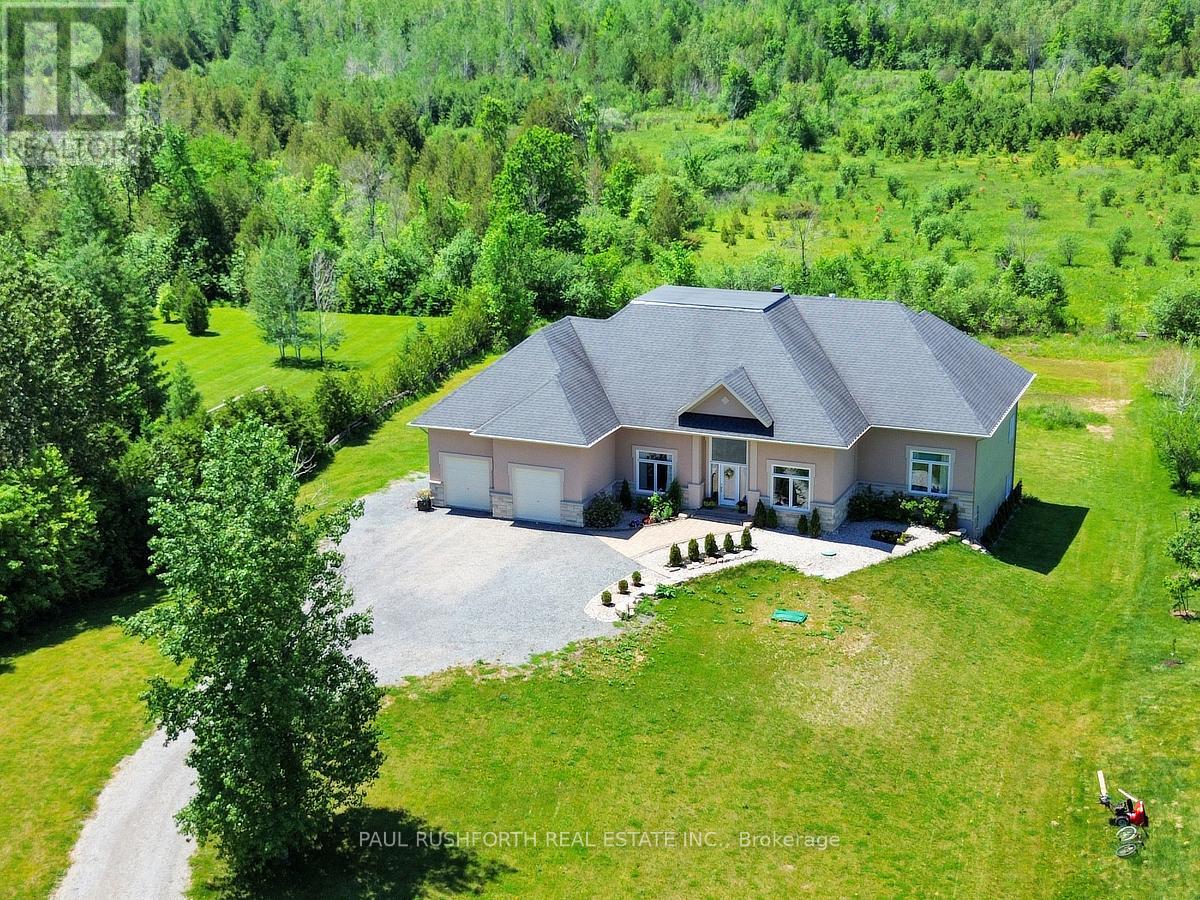
22 acres of wooded land only a five minute walk from downtown of Alexandria and a few steps away from the beautiful 15 km all-season recreational Glengarry Trails network featuring woodlands, wetlands, and boardwalks. Conveniently located halfway between Ottawa and Montreal, this property can be your place to rusticate from busy city life or settle down and establish roots. Alexandria VIA Rail station provides easy access for commuters. The existing home on the property, built in 1977, offers 3 + 2 bedrooms, 2 full bathrooms, hardwood floors throughout the main level, and a walkout lower level with a large family/recreation room. The detached double garage with electricity offers two loft spaces, and a separate office space with electric heating. One additional sheds on the property provide tons of storage space for gardening and farming equipment. The epitome of country living within walking distance to coffee shops, restaurants, and everyday shopping.**lots just got surveyed and approved by the city, lines on pictures are a approximation and could vary by a few feet. Lots just besides on mls also #X13726658 and lot 2 Mls #X13726660 (id:15069)
Backing directly onto a peaceful ravine, 339 Ravineview Way offers a wonderful sense of privacy and a natural setting, while being conveniently located close to excellent schools, parks, walking trails and everyday amenities.Situated on a quiet cul-de-sac, this freehold townhouse offers over 2,200 square feet of total living space. The main level features a bright, open-concept living and dining area overlooking the back garden and ravine. The renovated kitchen opens to an oversized wood deck, providing an ideal setting for summer entertaining. Unique to only a select number of homes, the deck has stairs leading down to the garden, ravine and Morrison Valley trails, creating a direct connection to the surrounding landscape. A two-piece powder room and interior garage access complete the main level.Upstairs, a versatile family room provides additional living space that can easily adapt to a home office, children's play area or comfortable movie room. Three generous bedrooms include a spacious primary suite with a three-piece ensuite, along with a four-piece family bathroom.The walkout lower level adds further flexibility, with a spacious recreation room currently used as a bedroom, direct access to the backyard, a full-size laundry room and a convenient two-piece bathroom.A well-designed home that takes full advantage of its ravine setting, offering privacy, outdoor space and a flexible layout in a welcoming neighbourhood-ideal for growing families or those looking to rightsize. (id:15069)
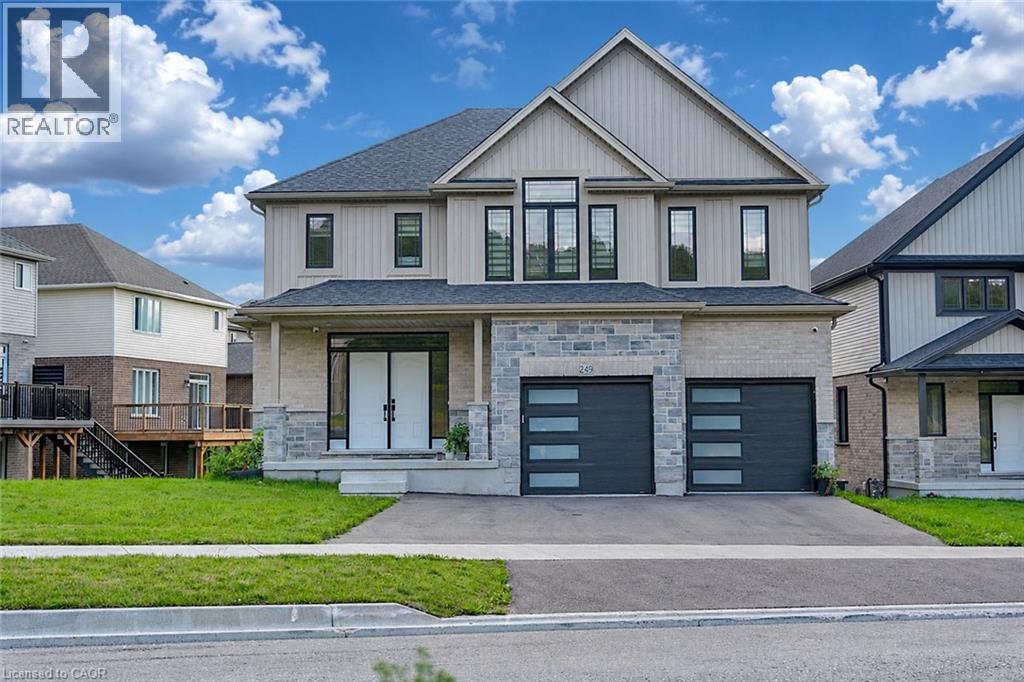
NEW LISTING IN VISTA HILLS – Stunning east-facing home on a premium 80’ frontage lot backing onto greenspace. Offering over 3,580 sq. ft., this impressive property features a walkout basement with 9 feet ceiling's across all floors , covered rear porch, 4 bedrooms, and 4 bathrooms included 2 ensuites. A grand double-door entry welcomes you into a thoughtfully designed layout. The main floor includes a private office that can also serve as a formal dining room. The spacious, carpet-free family room opens to an entertainer’s dream kitchen with a large island, generous dining area, and a wet bar/butler’s prep space. Highlights include quartz countertops and backsplash, 36 upper cabinets, crown molding, under-cabinet lighting, and soft-close cabinetry. A walk-in pantry provides additional storage and convenience. Step out to the covered rear porch and enjoy peaceful views of the surrounding greenspace. The main level also features a quartz-finished powder room, mudroom, and walk-in closet. Upstairs, a vaulted-ceiling family room offers extra living space. The primary suite includes a walk-in closet and a luxurious ensuite with a deep soaker tub, large shower, and linen storage. Bedroom 2 has its own ensuite, while two additional spacious bedrooms complete the level. All bathrooms feature quartz countertops, and the upper-floor laundry room adds everyday practicality. The walkout basement offers excellent future potential. Ideally located just steps from Vista Hills School, parks, trails, shopping, transit, Costco, and more. (id:15069)
DREAM PROPERTY. SPECTACULAR. High quality STUNNING 2700+ Sq ft BUNGALOW on a 1.5 ACRE lot with NATURAL GAS + BELL FIBE in desirable Country Lane Estates....mere minutes to BOOMING CARLETON PLACE. BUILT IN 2014. Bursting with upgrades & designer finishes. IMPRESSIVE CRAFTSMANSHIP, Superb style, OPEN CONCEPT layout ideal for everyday living/hosting. 3 BEDROOMS on MAIN FLOOR . This beauty has it all: ICF Foundation, 4 CAR GARAGE (tandem), nicely landscaped, hardwood floors, custom millwork, SOARING CEILINGS , gas fireplace, GOURMET CHEF'S KITCHEN with large island (granite counters), formal living/dining rooms, mudroom with main floor laundry = ONE LEVEL LIVING! Custom window coverings and light fixtures. LAVISH PRINCIPAL RETREAT with luxury ensuite, ABSOLUTELY FABULOUS. Fully FINISHED WALKOUT BASEMENT offers a MASSIVE amount of additional living space featuring a 3pc bathroom, 4th BEDROOM, lounge, family room, HOME THEATRE, gym and room to spare..ideal space or large families or multi generational living. Rural exterior life at its finest: landscaped, sprawling rear deck, firepit , loads of space to play and more. OVERSIZED (extra deep) 4 CAR ATTACHED GARAGE. BELL FIBE HIGHSPEED. 200AMP Electrical. Ideally located, 5 min to Carleton Place, 20min to CAF Dwyer Hill Training Facility, 10min to Mississippi Lake Launch/Dock Slips, 5min to OVRT (trail network). Some photos have been virtually staged. A VERY RARE OPPORTUNITY for a house of this size!! (id:15069)
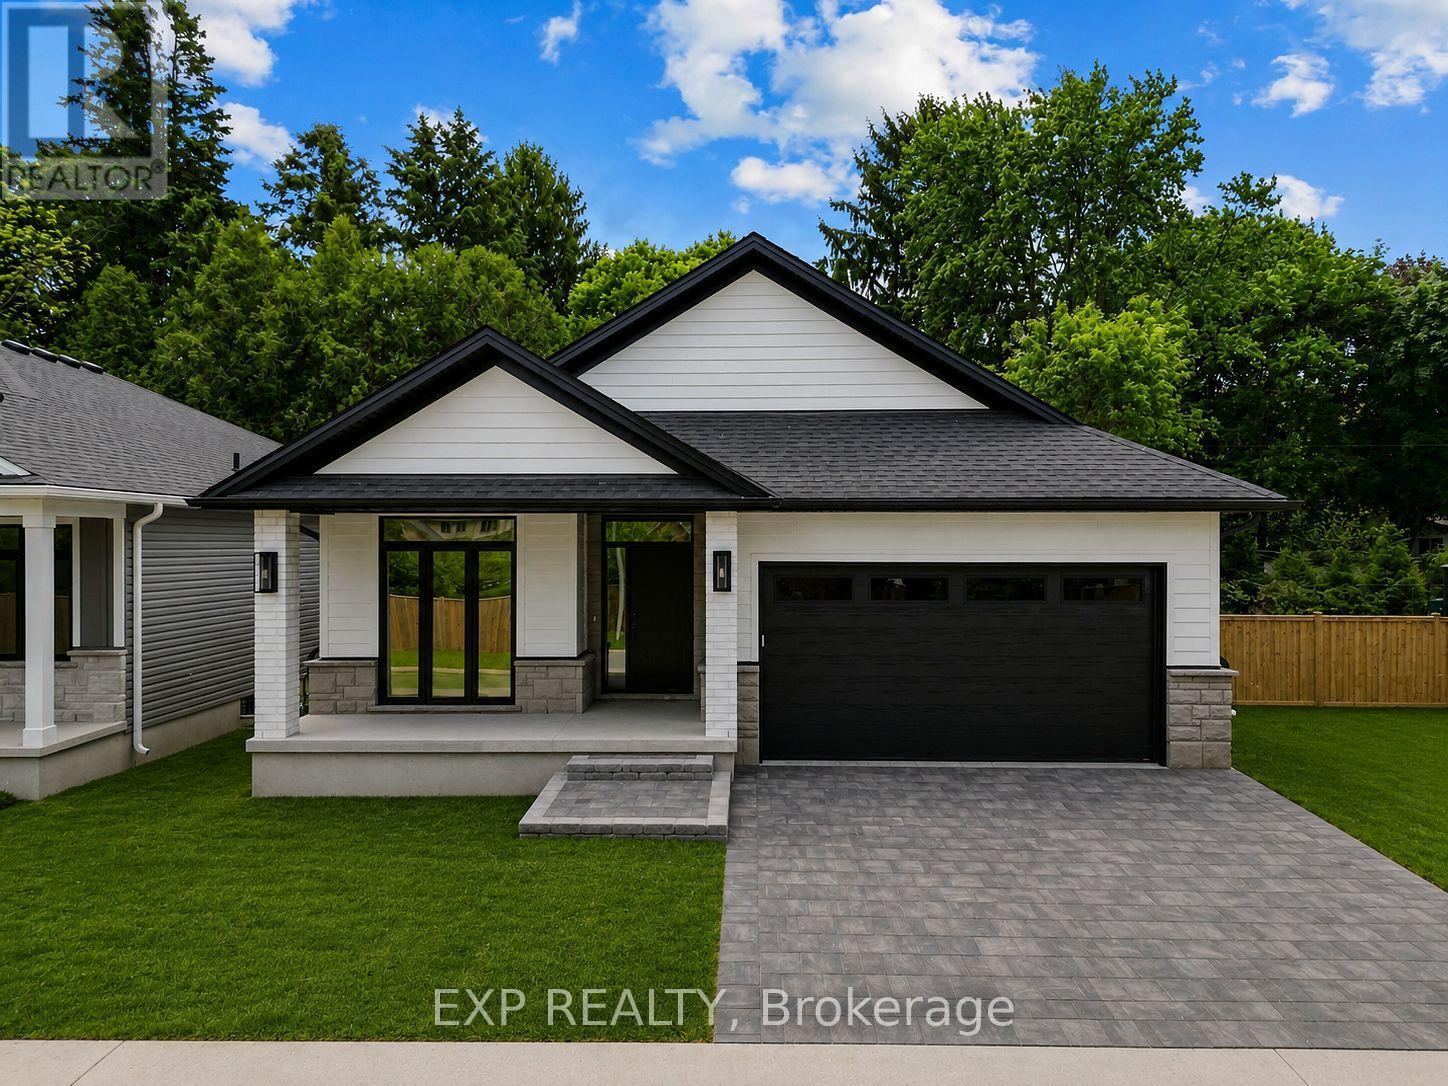
** TO BE BUILT. Welcome to this stunning new build by Rocco Luxury Homes, nestled in a sought-after enclave in Strathroy. Thoughtfully designed with high-end finishes throughout, this bungalow offers over 2,100 square feet across two levels; with 1,290 sq ft of beautifully appointed main floor living plus a fully finished basement (874 sq ft), providing 4 bedrooms and 3 bathrooms across two levels. One of the standout advantages of this home is the level of features that come standard with Rocco Luxury Homes, giving this home a more elevated feel from the start and offering exceptional value without the added cost. The open-concept main floor impresses with wide plank engineered hardwood flooring featuring Aria floor vents, 9 ft ceilings paired with 8 ft doors. The striking kitchen features white shaker cabinetry to the ceiling, quartz countertops, a sleek backsplash with pot filler, a wood-panel island with undermount sink, and a walk-in pantry all flowing into a living room anchored by a sleek linear fireplace and floor to ceiling windows overlooking the backyard. The dining area walks out to the rear yard, perfect for entertaining. The main floor primary suite offers a walk-in closet and 4-piece bath with double vanity and tiled glass shower, while a second bedroom, 4-piece bath, and full laundry/mudroom complete the level. Downstairs, the customizable finished basement adds two additional bedrooms, a spacious recreation room, and a full bathroom, ideal for guests, teenagers, or a home office setup. Outside, enjoy an attached and insulated double garage with man door and private double drive. Price includes proposed 2026 HST rebates. Taxes not yet assessed. Photos are of model home, finishes/upgrades may vary. 4 lots available (2 are walk-outs with no extra lot premium.) (id:15069)
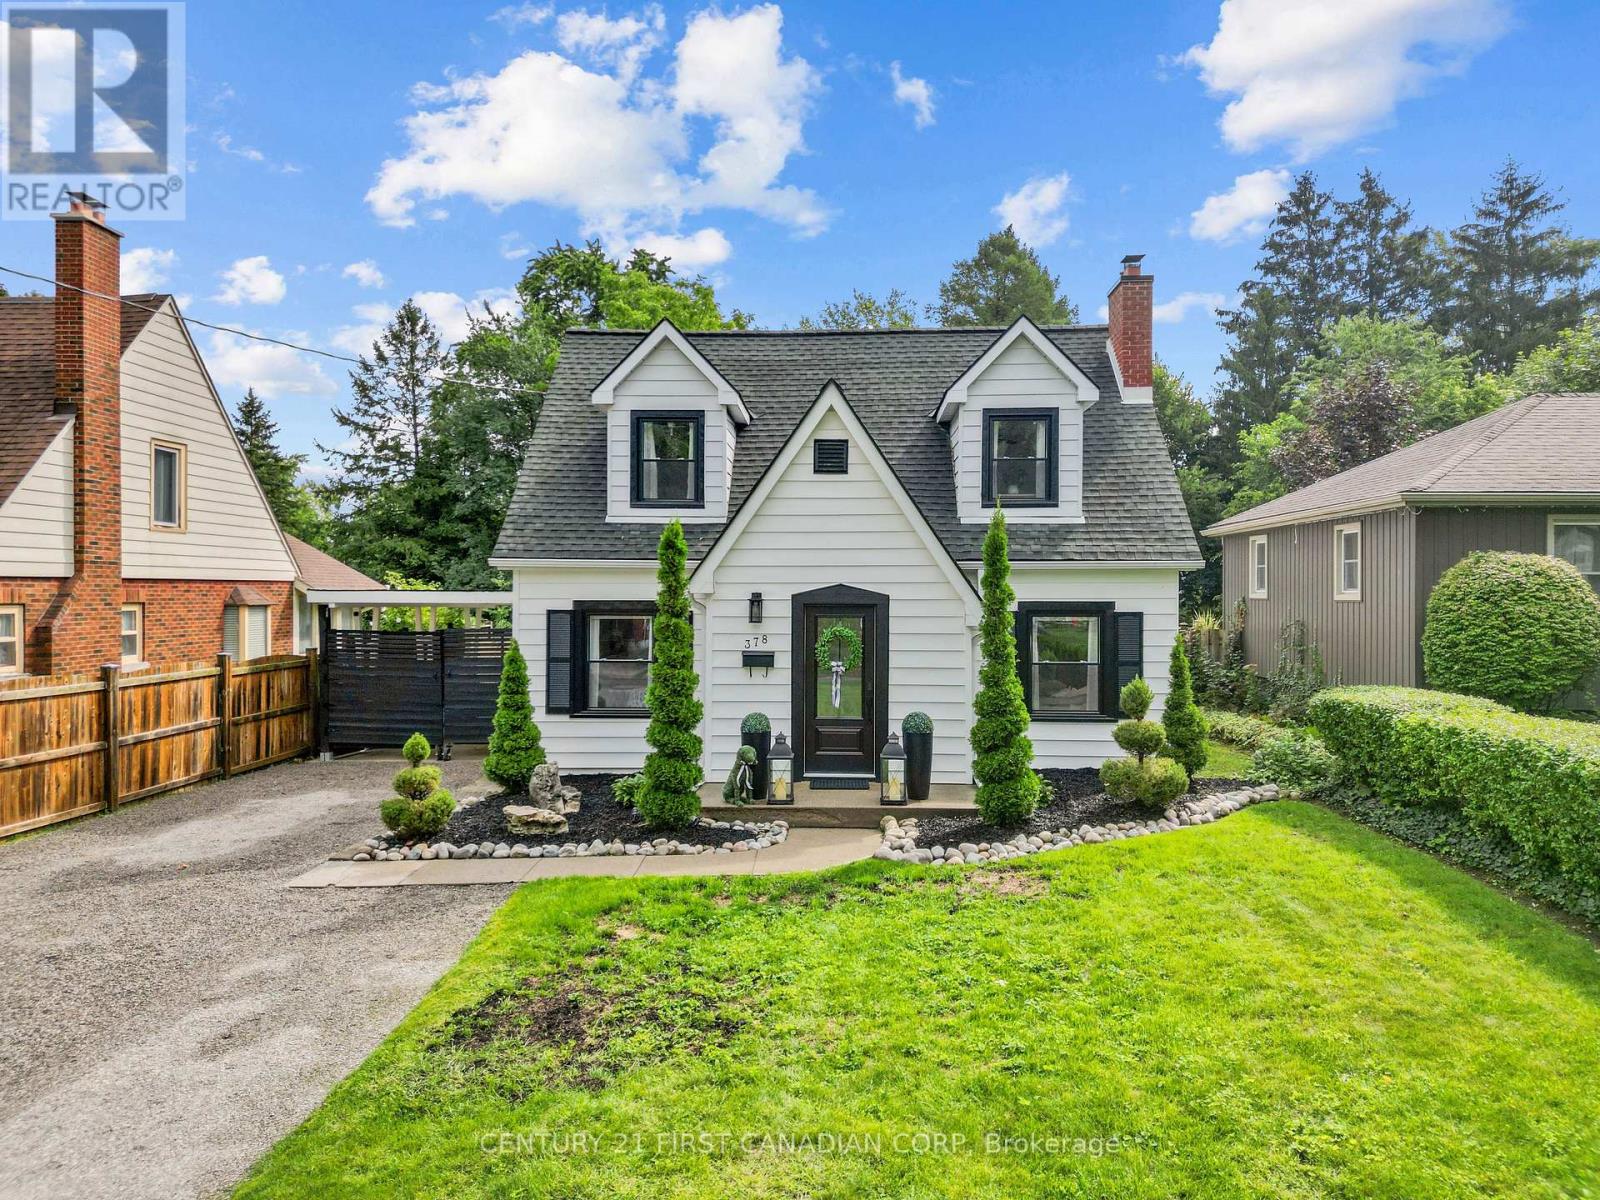
Welcome to this beautifully maintained 1 1/2 storey Cape Cod style home, perfectly situated in one of Byron's most desirable neighbourhoods. Set on an impressive 50' x 187' lot, this charming home blends timeless character with stylish modern updates and an incredible location. The main floor features bright living and dining spaces with new vinyl flooring, a cozy wood burning fireplace, beautifully refinished kitchen cabinets, and a new 2 piece bathroom (2024).A versatile main floor bedroom/office provides added flexibility. Upstairs offers two comfortable bedrooms and an updated 4 piece bathroom (2026). The home's curb appeal has also been thoughtfully enhanced with a stylish new black front door and black framed front windows(2025). The finished basement provides additional living space with an updated 3 piece bathroom (2024) and plenty of storage. The location is truly hard to beat. Enjoy walking distance to Springbank Park, the Byron pool, restaurants, shops and everyday amenities. Set in a beautiful, mature neighbourhood with amazing neighbours and a wonderful sense of community, this is a home where you can enjoy so much of what Byron has to offer right outside your door. (id:15069)