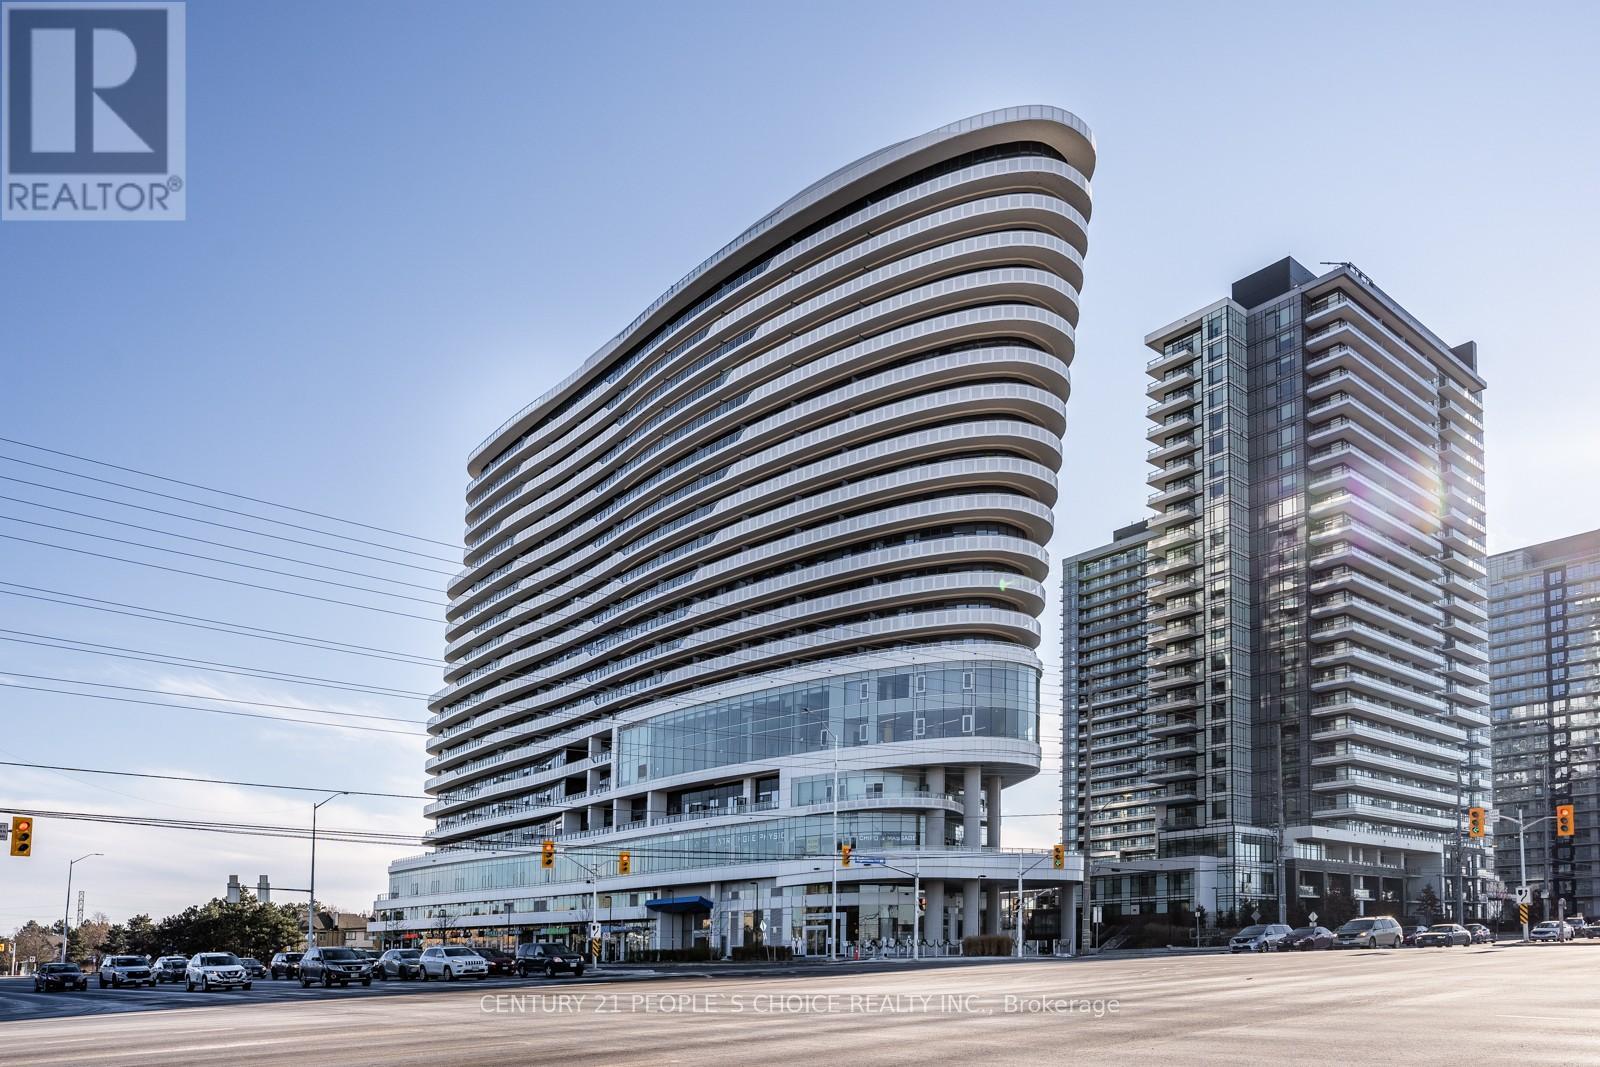
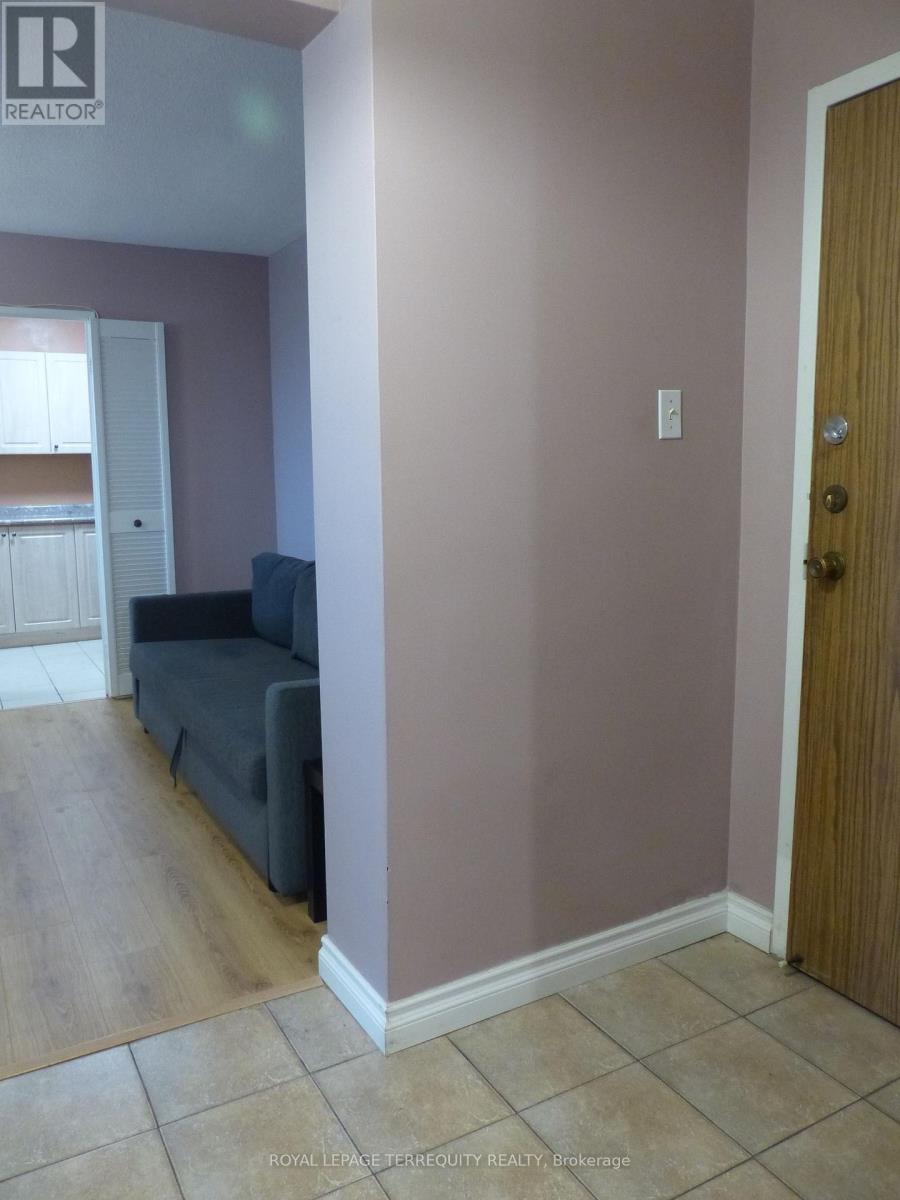
Stunning Designer-Inspired Condo with an Efficient Layout at The Arc by Daniels! Fantastic opportunity to lease this bright and spacious 2+1 bedroom unit on the 8th floor, featuring floor-to-ceiling windows and laminate flooring throughout. Enjoy an open-concept kitchen, dining, and living area with walk-out to a private balcony-perfect for modern living. The primary bedroom offers a large walk-in closet and a private ensuite bath, while the second bedroom features a generous closet. A spacious den provides the perfect space for a home office or additional living area. Ideally located close to Hwy 403, Erin Mills Town Centre, Credit Valley Hospital, John Fraser Secondary School, transit, restaurants, and more-this unit combines style, comfort, and unbeatable convenience. (id:15069)
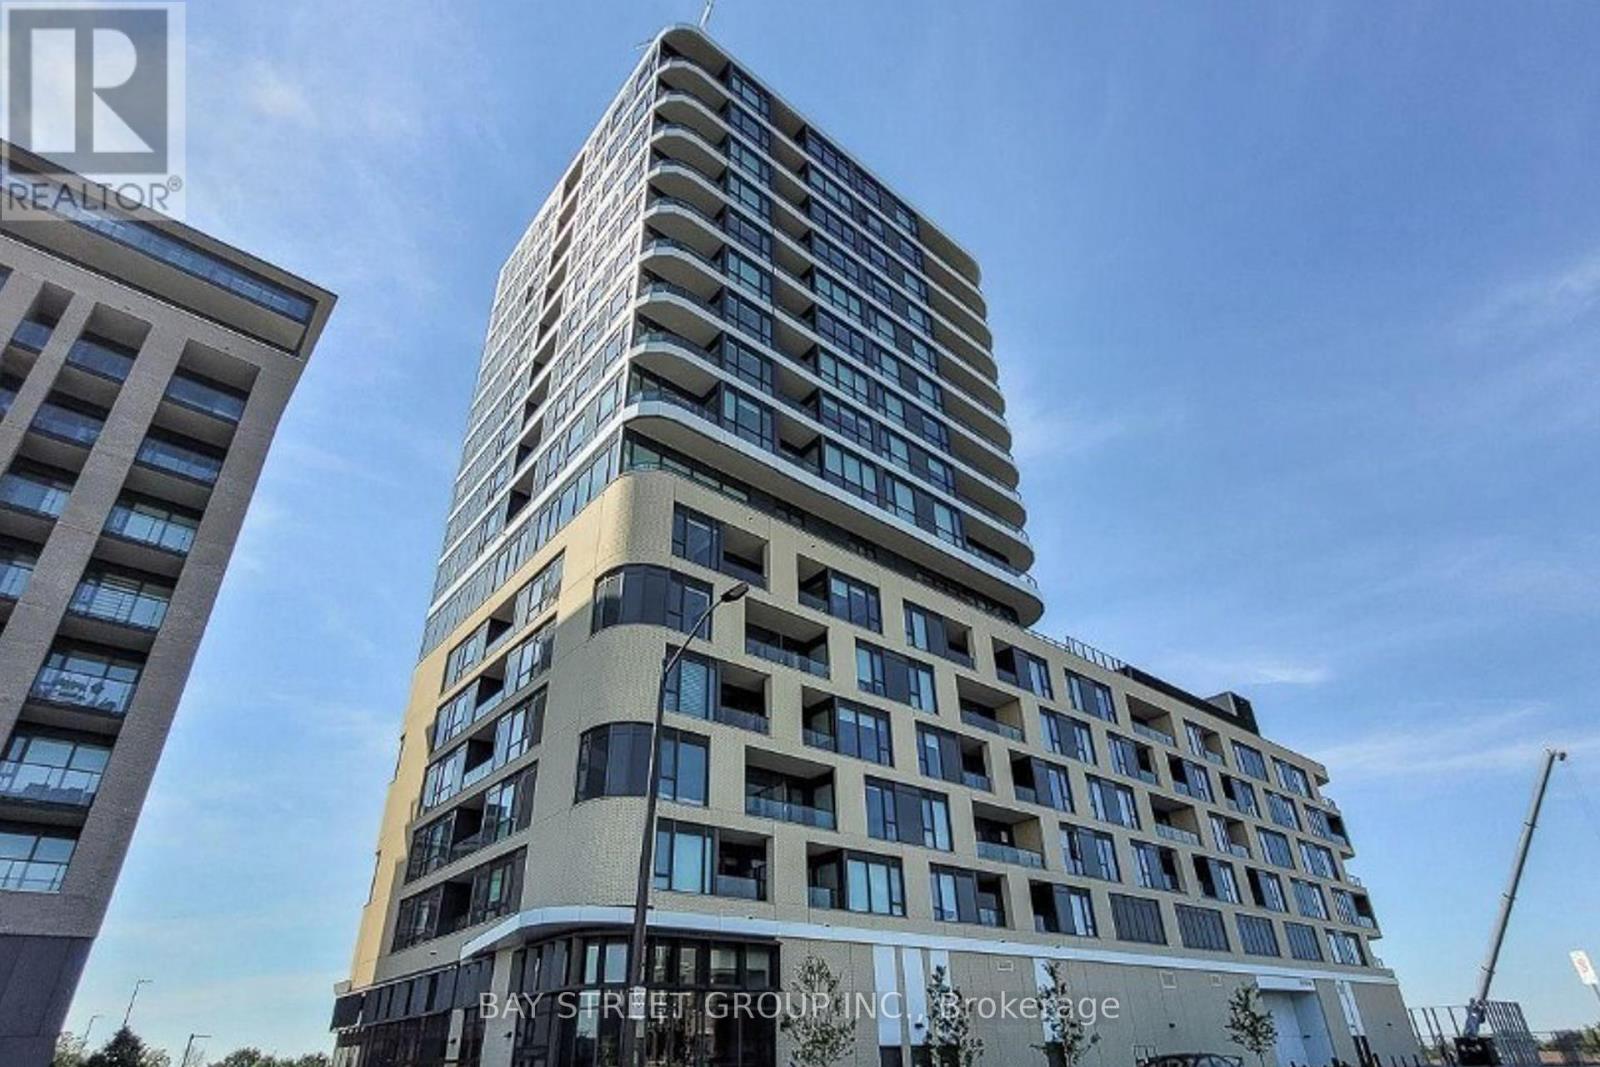
Welcome Home To The Mackenzie By Renowned Pemberton Group. Well-Situated Adjacent To Maple Go Station & Minutes From Highway 400, In Close Proximity To Schools, Parks, Shopping & Much More! Incredible Layout With 3 Beds And 3 Baths On The Se Corner. Parking & Locker Included. An Abundance Of Natural Light With Floor To Ceiling Windows To A South Exposure, Exceptional Finishes Throughout. $150K Upgrades Lists Attached! (id:15069)
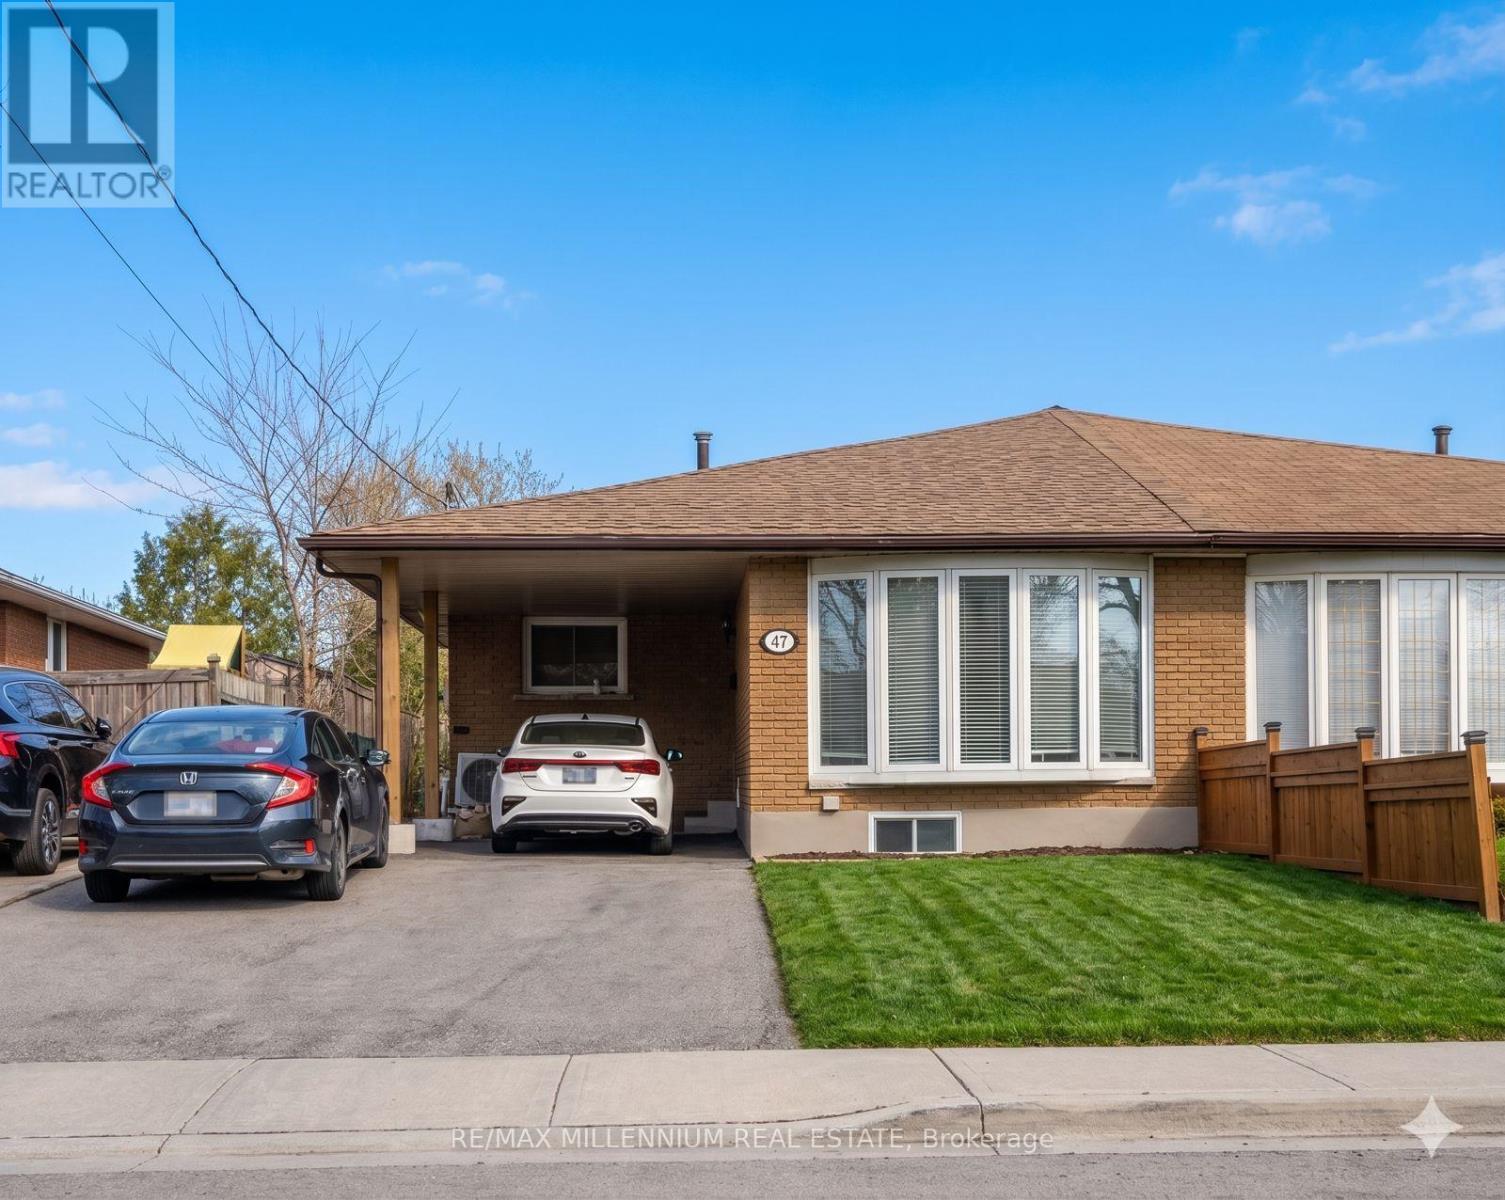
Welcome to this well-maintained 3+2 bedroom semi-detached home in the highly desirable East Mountain neighbourhood, situated on an extra-deep lot. The main floor features three spacious bedrooms, a bright living room, a functional kitchen with quartz countertops, and convenient main-floor laundry. The fully finished basement offers a separate side entrance, two additional bedrooms, a large family room, an open-concept kitchen, and its own laundry area - providing excellent potential for an in-law suite or extended family living. (id:15069)
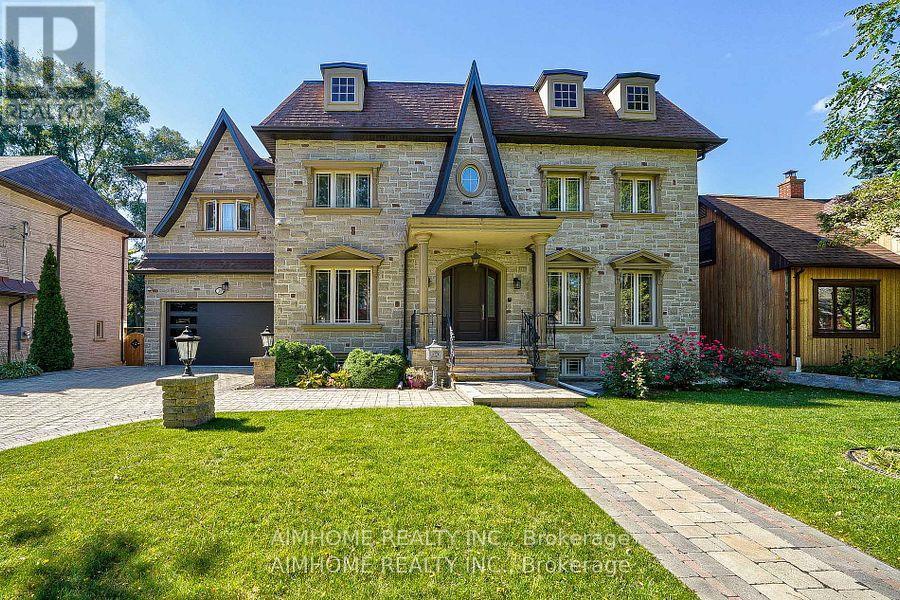
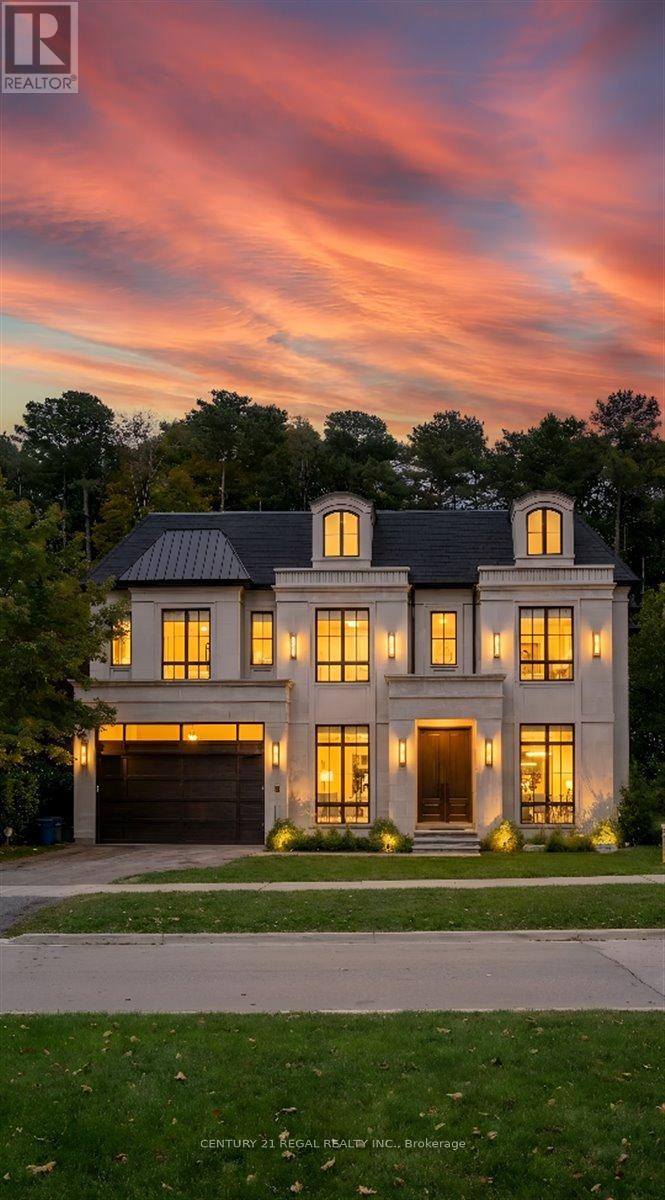
Stunning Custom Built 4+1 Bdrm Home Nestled in Prestigious Willowdale West Neighborhood. Exceptionally Sophisticated & Elegant Details Throughout. Spacious & Practical Layout With Over 3500 Sf Above Grade(Per Mpac) Plus Luxuriously Finished Basement. Foyer w Double-Height Ceiling, Elegant Marble Hallway Leads To Vaulted Ceiling Living & Dining Area. Master Chef Kitchen w Central Island w Granite Tops & Backsplash, Top-of-the-line Appliances(Wolf,Sub-Zero), Catering, Providing Ample Cabinet Space. Gorgeous Breakfast Area Overlooking Backyard. Family Rm w W/O to Expansive Double Deck. Main Flr Office w Build-in Shelfs. 9' Ceiling On Main and 2nd Floor, Hardwood Flooring/Pot light Throughout. Spiral Staircase w/ Wrought Iron and Oak Handrail, Huge Skylight Above. Oversized Master Bedroom w Cathedral Ceilings w 5 Piece Ensuite w Jacuzzi/Toto Washlet Toilet, Double Closet(W/I+B/I). All Bdrms are Generously Sized W/ Ensuites. All Bathroom w/Toto Toilets and Skylights. Laundry Room on the 2nd Floor. Finished Basement w Over 10' Coffered Ceiling With 5th Bedroom, Fireplace and Wet Bar. B/I Double-Car Garage(Leads to Basement) + Additional 4 Parking Spaces on a Private Double Driveway w Solid Stone Interlock(No Sidewalk). Convenient Location To All Amenities(Shopping/Park & School). This Home Is a Marvel of Classic Design & Fine Elegance, Has Everything To Live Your Best Life, Must See!!! (id:15069)
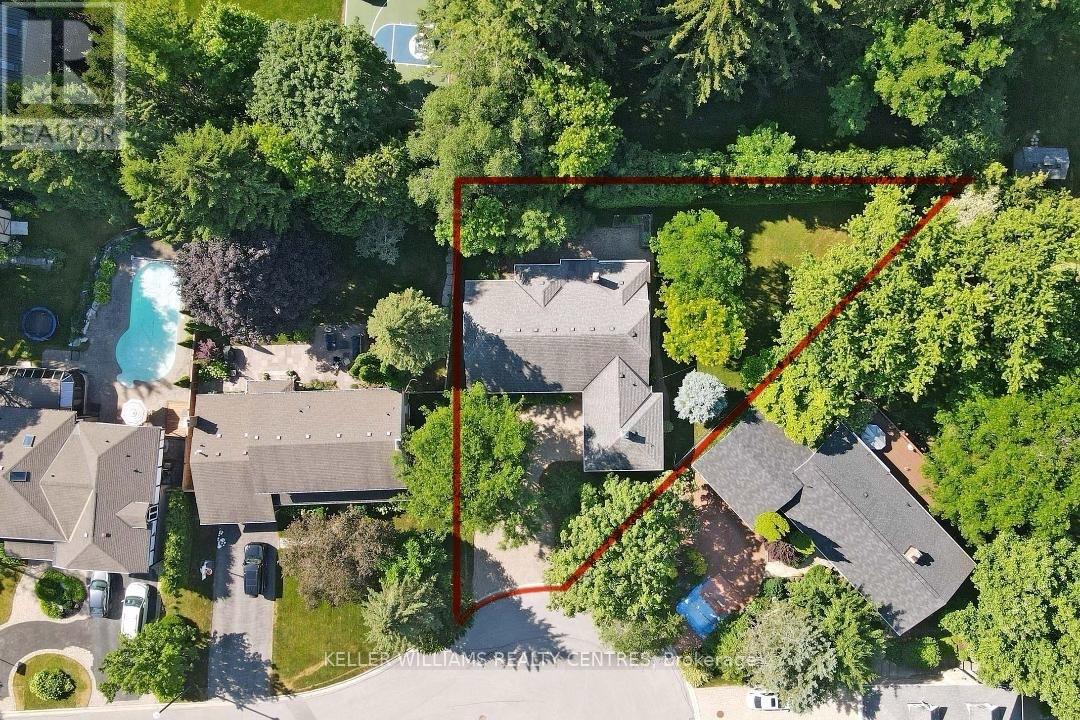
One of the best Lots on one of, if not the most sought after street in Aurora! Surrounded an impressive collection of stunning, multi-million-dollar Luxury Homes, nestled at the quiet end of a cul-de-sac. Set on a rare pie-shaped Lot, this property spans an impressive 155 feet wide at the rear, offering incredible space, privacy, and endless possibilities. Lots like those very rarely come to market, so secure it now and build your Dream Home on Hawthorne. Or renovate the existing well-laid-out 3-Bedroom Bungalow. Enjoy a short and scenic walk along beautiful Kennedy Street West to the heart of Yonge Street with its Cafes, Restaurants and Shops. Top-tier Private Schools like St. Andrews College and St. Anne's School are just minutes away, making this location as practical as it is prestigious. (id:15069)
Just renovated!!! new kitchen, new 5 wash room, completely new deck. Very Rare Find-75Ft Widen Lot! Magnificent-Stone/Brick Exterior with Superior Quality/Workmanship-Aprx 7000Sf(Incl Bsmt)/5+3Bedrms/7Washrms--*10Feet on Main Floor,9Feet on Second Floor and Basement, Solid Mohagany Entrance Limestone/Hardwood Flooring, Intensive Wood mills Work, Buit In Shelves,3Gas Fireplaces,2 Sky Lights ,Hi-End Kit Cabinet, Centre Island, premium stone countertops,Enjoy the spacious open-concept kitchen with an enlarged centre island offering seating for four, ideal for casual dining, family gatherings, and entertaining. High-quality finishes, sleek cabinetry, and abundant storage complete this impressive space. Build In Speaker/Music Syterms,7Peicec Spa-Like EnSiute, Cvac, Haolgen Lit, Wainscoting, Imported Marble Floor with Border & Chevron Design in Foyer and Main Hallway. Professional Finished Walk -Up Basement including Large Rec Room and Morden Wet Bar. Two Walk-Up Entrance Basement. Complemented By Professional Landscaping, Custom Interlock (2022), Long Interlocked Driveway & No Sidewalk in Front& Stunning Night Lighting, New Garage Door (2023), New Roof (2023), New A/C (2023), Security doors and Windows. Don't miss this dream house. (id:15069)
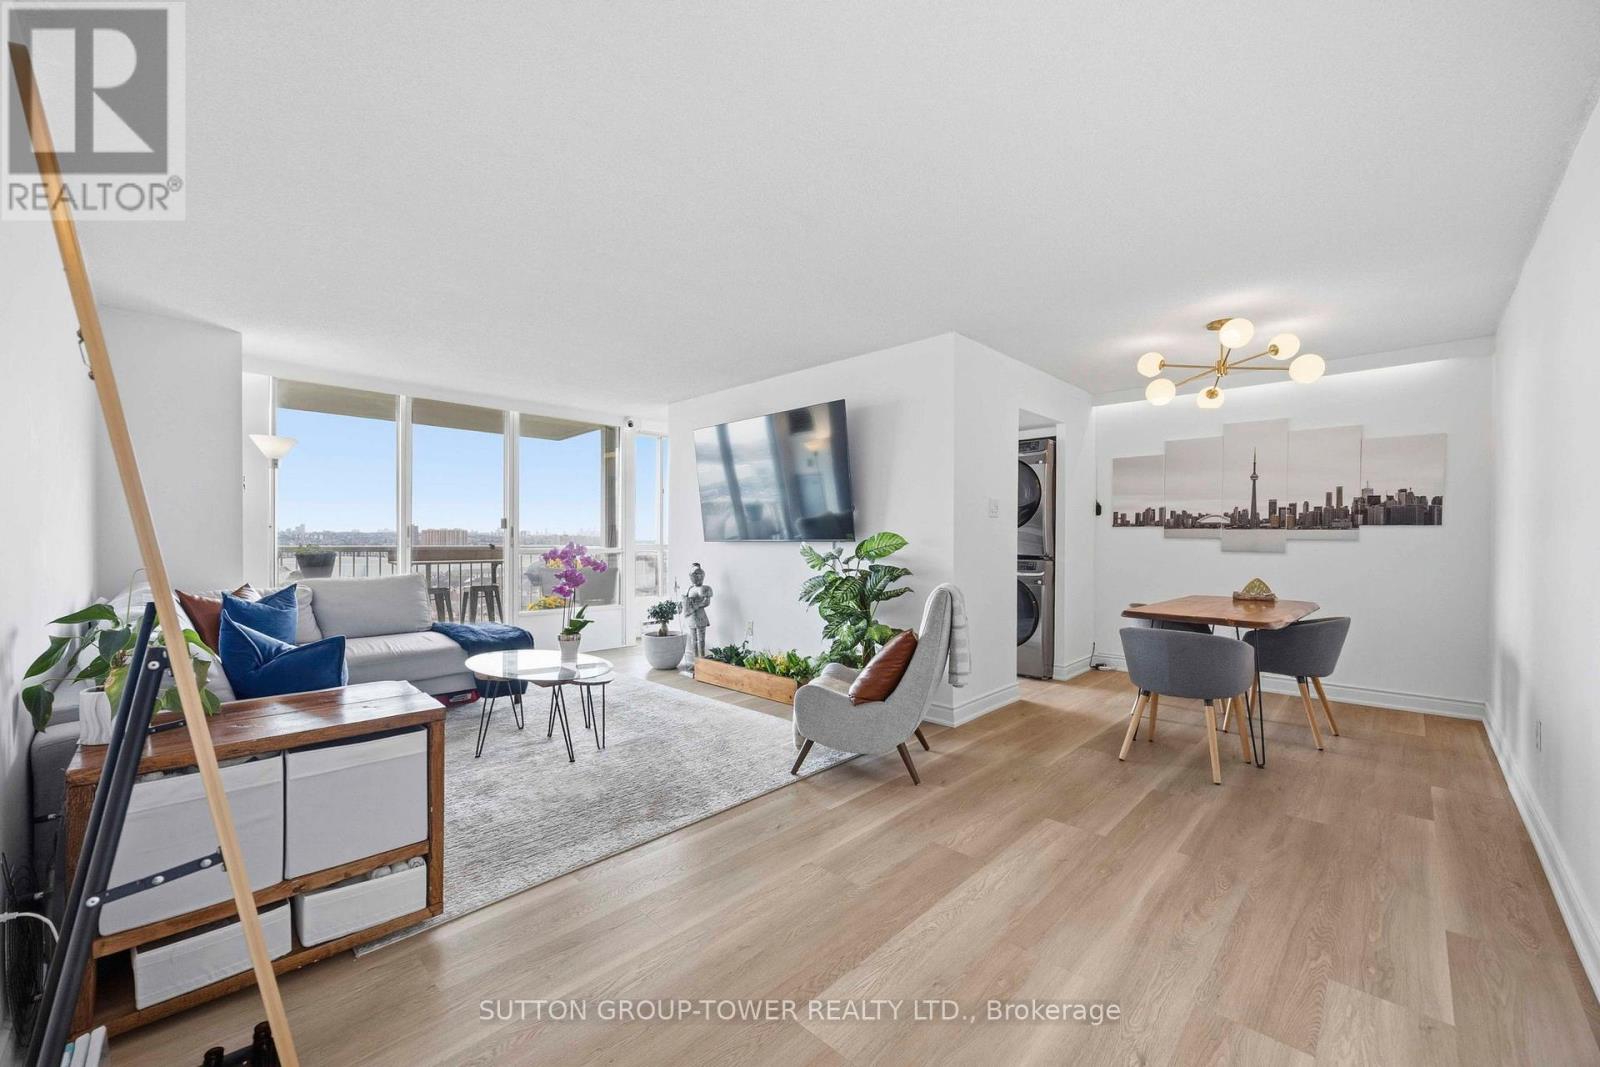
Largest 1- Bedroom + Den In The Building - 933 Sq Ft Of Sun-Filled, Move-In Ready Living In Toronto. This Bright And Expansive Unit Offers A Superb Combination Of Space, Comfort, And Location. It's Bright, Spacious, And Impeccably Maintained, With Tasteful Finishes That Will Impress From The Moment You Walk In. The Open-Concept Living And Dining Area Flows Effortlessly, Flooded With Natural Light From Large Windows And A Walkout To The Balcony Offering Unobstructed East And South Views. The Expansive Primary Bedroom Features A Generous Walk-In Closet With Custom Build-Ins And Ample Room For A Home Office And Workout Area. The Modern Kitchen Shines With Custom Cabinetry, Quartz Counters, A Cooktop, Wall Oven And Microwave, Stainless Steel Appliances, And A Full-Sized Laundry. The Unit Comes With One Parking Space And One Locker, And Maintenance Fees Include Hydro And All Utilities. Incredible Location: Steps To TTC, Close To York University, Hwy 401, Subway, Yorkdale Mall, Humber River Hospital, Pearson Airport, Shopping, Dining, And More. Rare Opportunity To Own A Spacious Condo With Exceptional Value In Toronto. Schedule A Viewing And Experience The Lifestyle This Condo Offers! (id:15069)
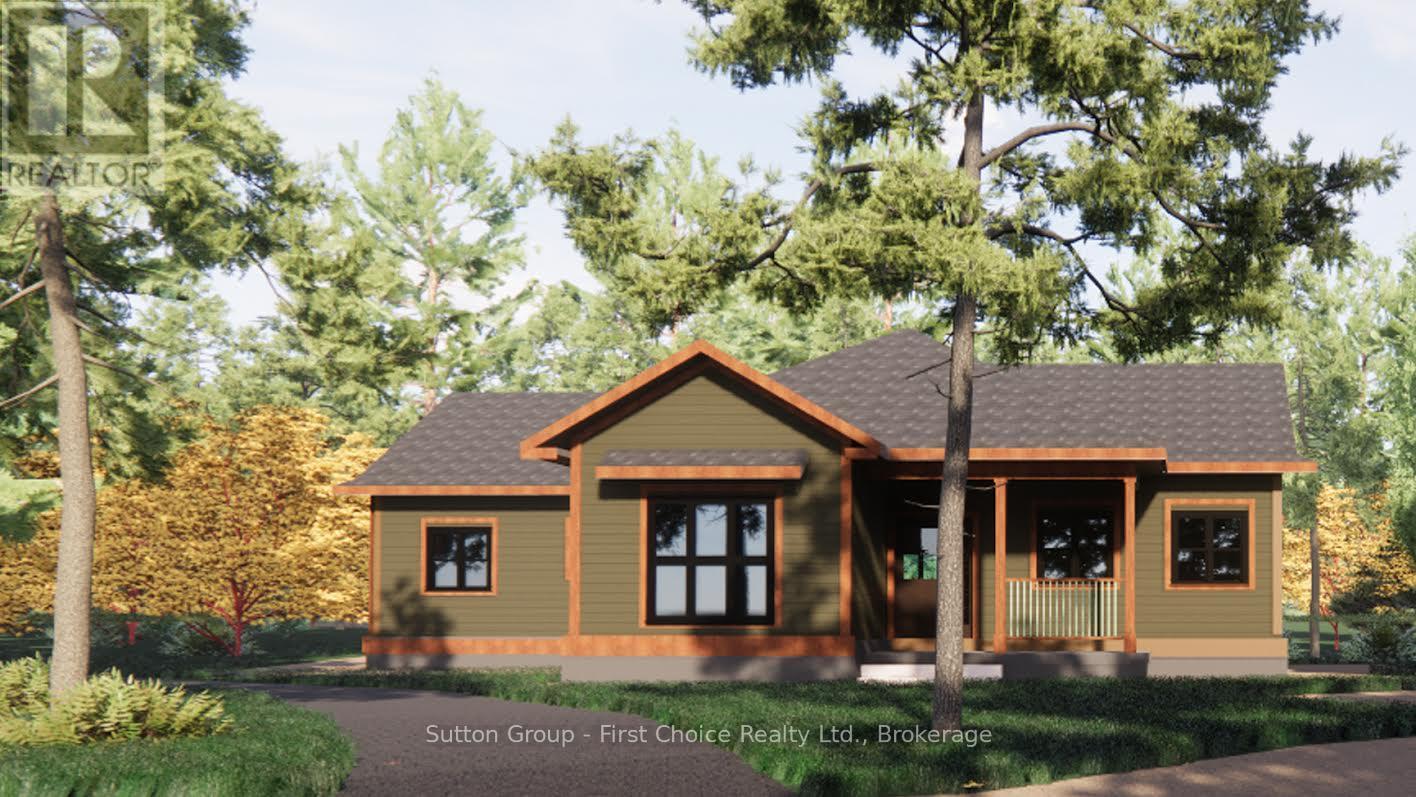
Proudly presenting Parkside Woods, 22 Alma Street lot 5. Located within a to-be built boutique subdivision development in Inverhuron, this property is incredibly located on the doorstep of Inverhuron Provincial Park and Bruce Power, providing exciting and diverse opportunities. Surrounded by nature and serenity this 1/2 acre lot will be home to an exciting, multi functioning, multi family, multi purpose, real estate opportunity. Lot 5 is being offered as a 3 unit tri-plex, with options for an additional triple bay garage carriage house. --- This property is being offered to take advantage of the Ontario HST Rebate Expansion. Under this program, purchasers of eligible newly constructed homes may receive up to $130,000 in combined federal and provincial HST relief. Contact your RELATOR for full details. -- (id:15069)
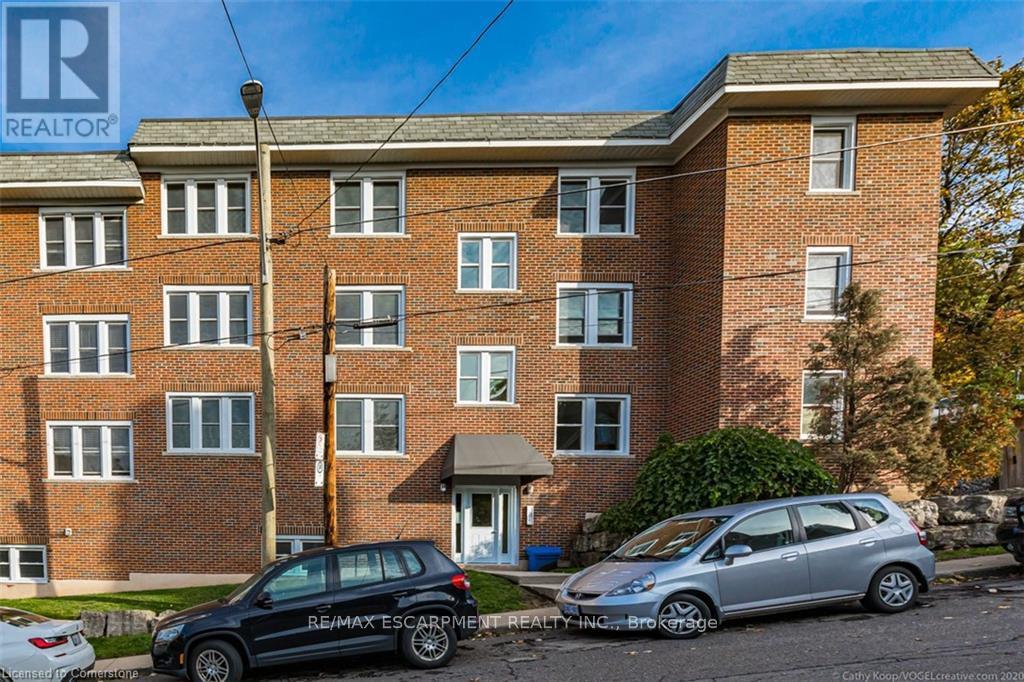
Fabulous 2 Bedroom Condo with Escarpment Views! Bright and spacious approx. 950 sqft. top-floor corner unit offering stunning west and south-facing views over the city and escarpment. This beautifully renovated condo features hardwood flooring throughout, a large sun-filled living room, separate dining area, and a functional kitchen with laundry hook-up. Enjoy two generous bedrooms and a full 4-piece bath. Permit parking available. Conveniently located close to walking trails, public transit, and St. Joseph's Hospital, perfect for professionals or downsizers seeking comfort and accessibility. (id:15069)
Rare custom luxury home Design- Build Opportunity by renown Anix Developments on a premium 0.56-acre lot in Newmarket. This unique property features a private setting with a creek running through the lot, offering a serene, estate-like backdrop surrounded by mature trees. The offering includes a design-build for an approximately 4,500 sq. ft. finished main residence (first and second floors), allowing buyers to customize additional layout and finishes. Ideally located close to top-rated private schools, parks, and trails along Fairy Lake Park, and just minutes to downtown Main Street Newmarket. A rare chance to create a custom home in a prime, natural setting with urban convenience. (id:15069)
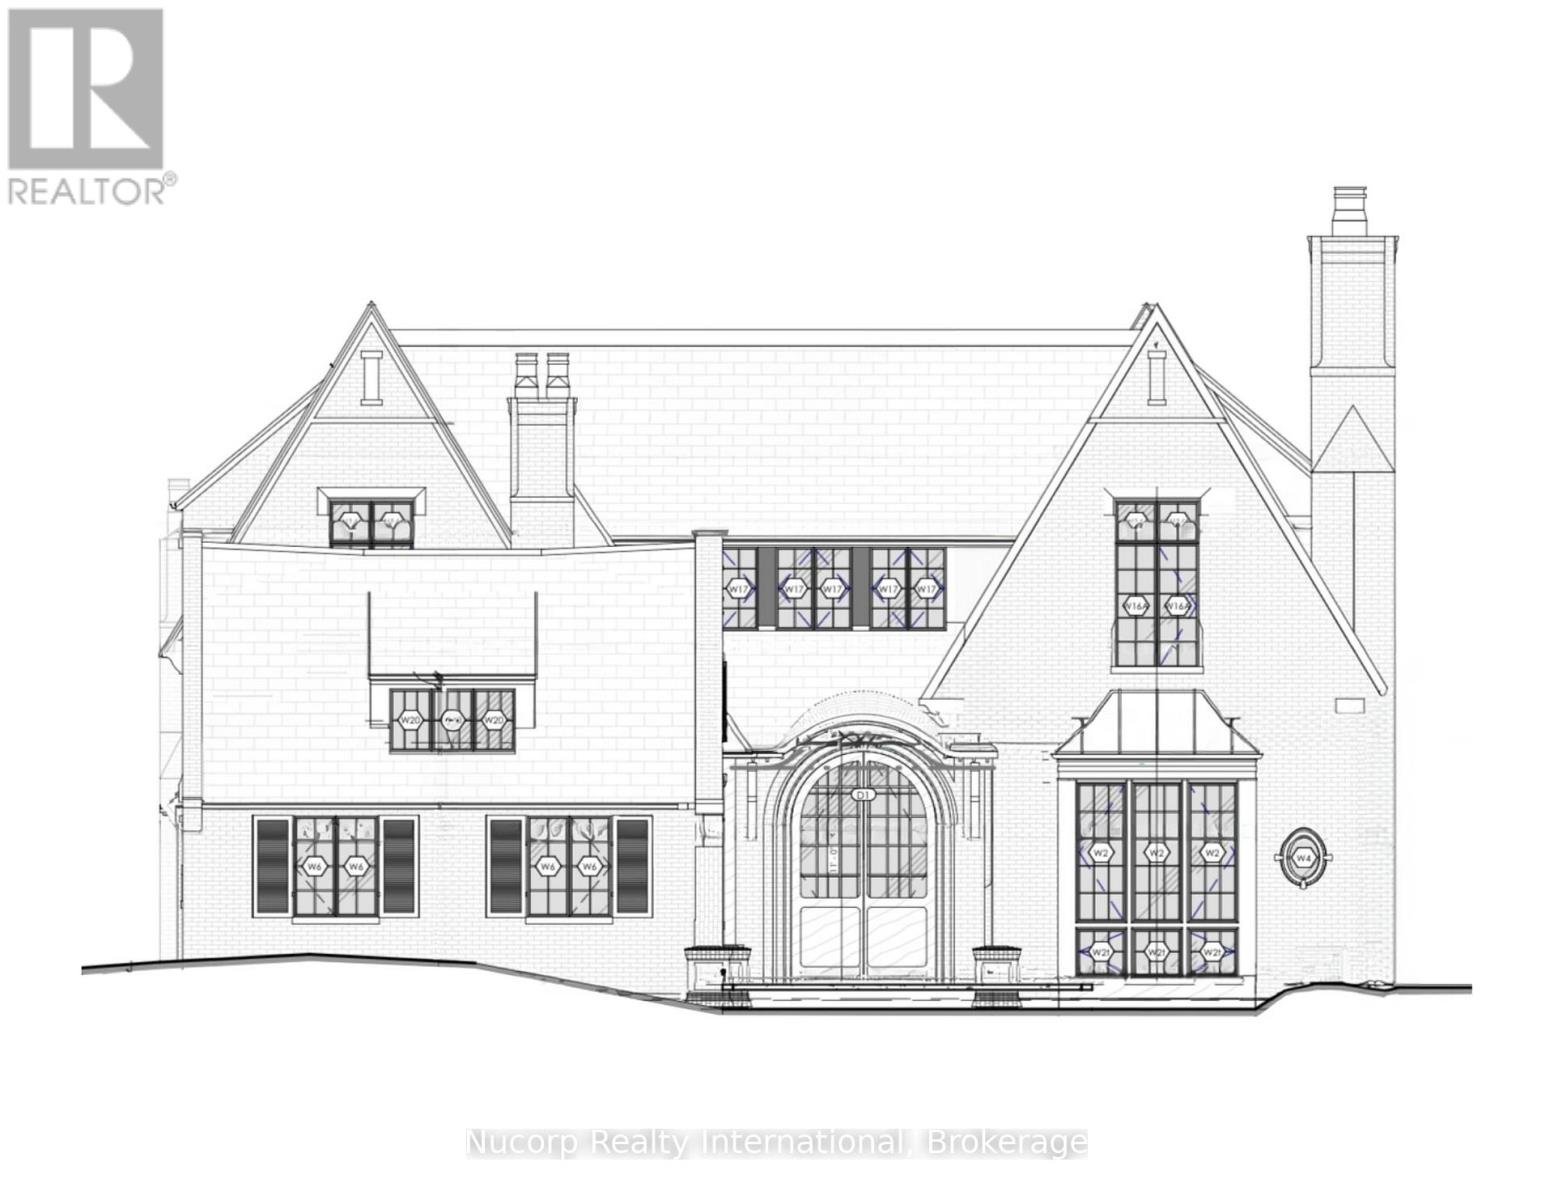
An exceptional opportunity to purchase a brand new, custom-built luxury home in the prestigious St. Andrew-Windfields neighbourhood, situated on a rare ravine-backed lot of approximately 12,800 sq. ft. This offering allows a buyer to acquire the property as a fully designed and approved new build, with all architectural plans, engineering, and approvals already completed and a reputable builder prepared to deliver the home. The approved design features over 7,600 sq. ft. of living space, thoughtfully planned to maximize scale, natural light, and the ravine setting. All major pre-construction work has been completed, including architectural design by Contempo Studio, HVAC and grading design, and building permit submission-providing a streamlined path from purchase to construction. Buyers benefit from significantly reduced timelines and risk compared to starting a custom build from scratch. The home design includes grand principal rooms, high ceilings, elevator provision, expansive outdoor terraces, and a backyard concept ideal for entertaining and enjoying the natural surroundings. Finishes may be customized within the builder's specifications, offering a balance of personalization and certainty. A rare chance to secure a brand new luxury residence without the typical delays associated with design, approvals, and permitting. Full drawings, specifications, and build details available . This lot is shovel ready and waiting for you! (id:15069)
Welcome to this bright and spacious 2 Bedroom suite offering 935 sq.ft. of well designed living space! Enjoy a sun filled open concept layout with seamless flow between living, dining and kitchen areas - Ideal for modern living. Stunning west exposure delivers breathtaking sunsets and natural light throughout. Large Bedrooms, functional layout and exceptional value compared to recent 2- bedroom sales in the building makes this unit a standout opportunity. Well managed building with resort style amenities and all inclusive maintenance fees. All Inclusive maintenance fees cover hydro, water, cable TV, Internet, parking, common elements fees and building insurance; simplifying monthly expenses with no hidden utility cost. Prime North York Location steps to TTC, Fairview Shopping mall, schools, parks, Seneca college and quick access to Hwy 401/404. A fantastic opportunity for first time buyers and investors alike, such opportunity offers strong value for size and location. Priced to Sell! (id:15069)