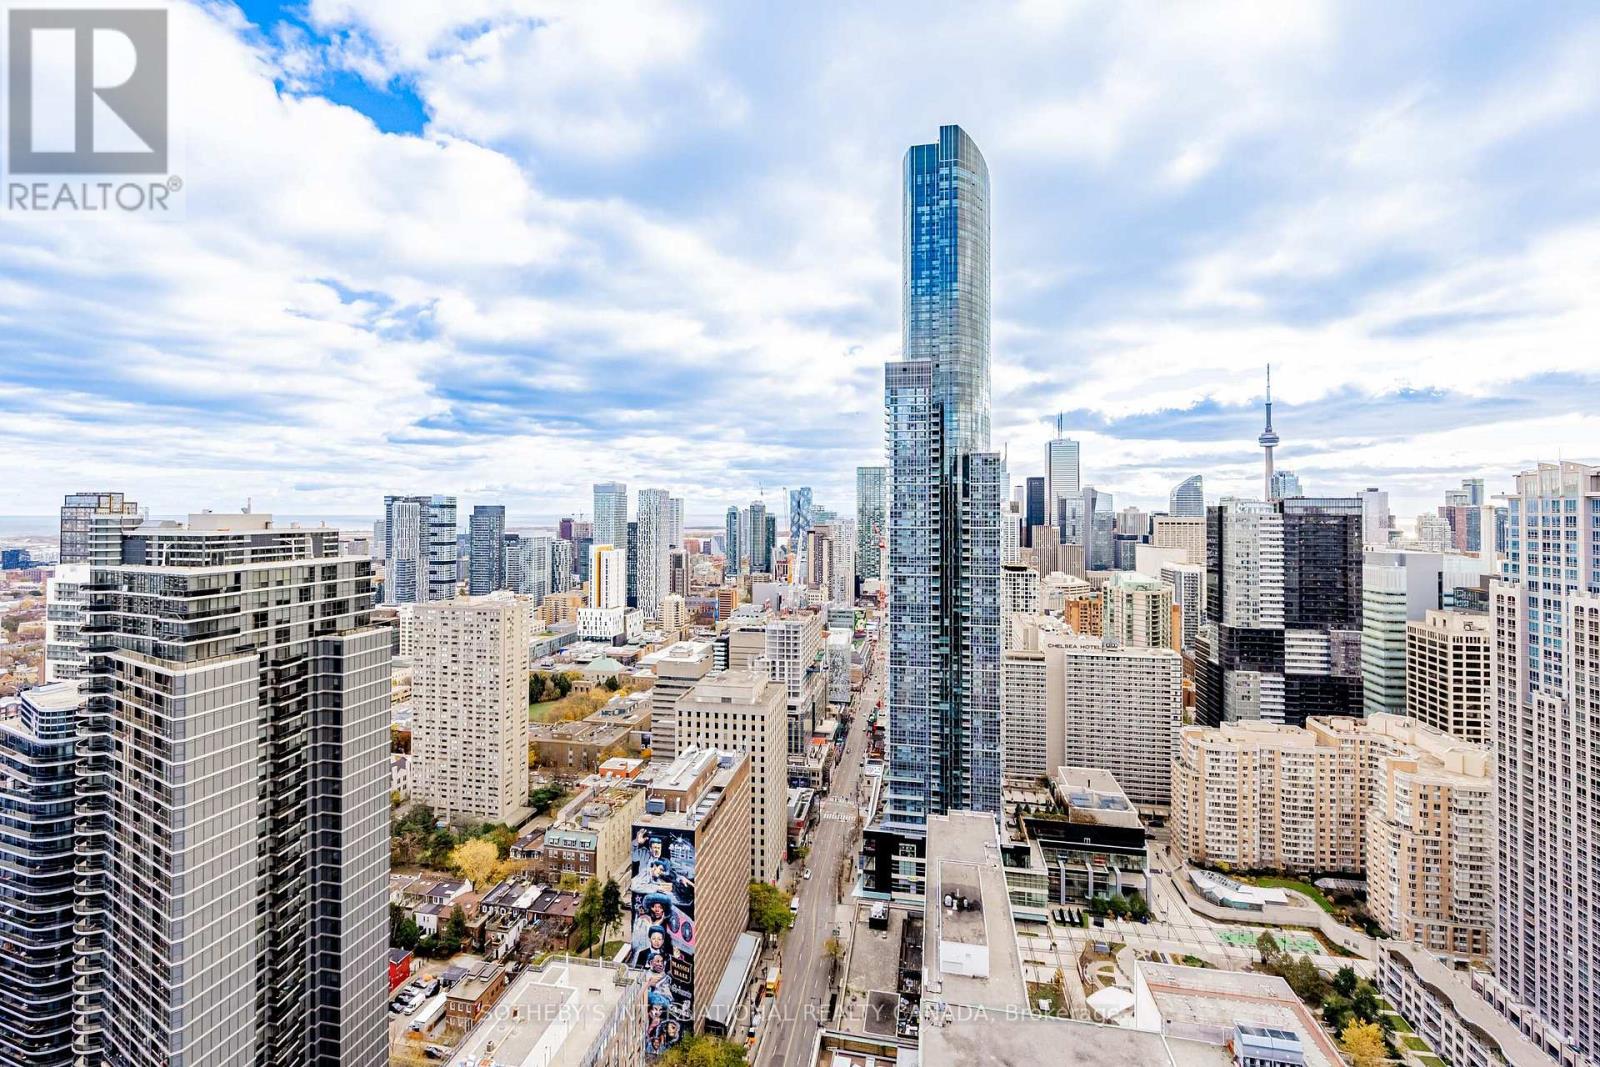
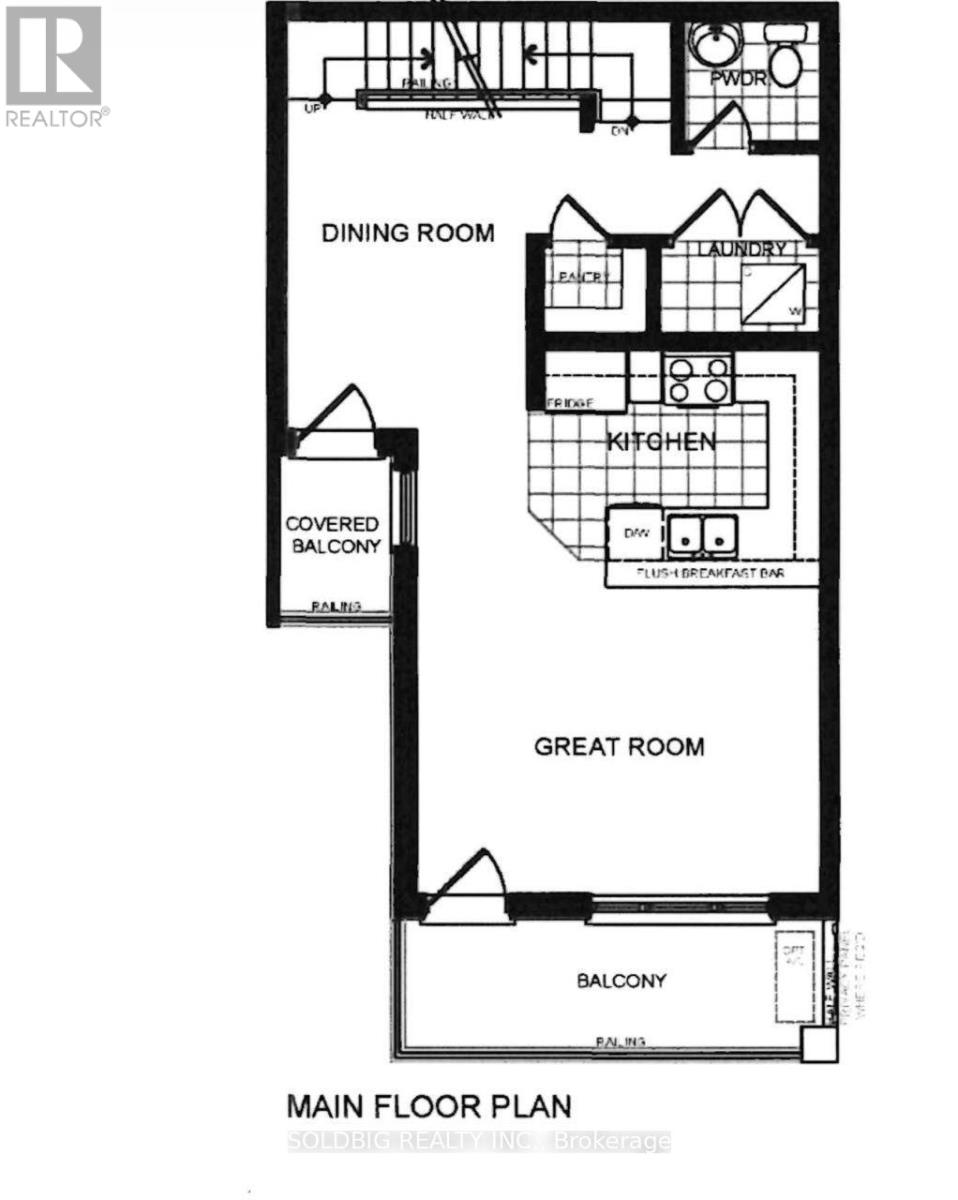
Have you ever wanted to live at an address that is perfectly walkable with a walk score of 100? Then your search ends here! Welcome to this beautifully updated southwest 2 bedroom + 1, 2 bathroom corner unit featuring sweeping views of the city skyline and the lake. Over $100,000 spent on tasteful upgrades that will enhance your life. The list of upgrades from the builder include hardwood floors, over-sized kitchen island with bar fridge and Quartz waterfall countertops, panelled appliances, pot lights and backsplash! Originally, purchased as a 3 bedroom unit from the builder, one bedroom has been converted into a fully accessible walk-in closet off the second bedroom with tons of built-in organizers - can easily be converted back. Both bathrooms include state-of-the-art Japanese TOTO toilets. Main living space offers wood panelled walls, coffered ceilings, a two-way fireplace and an abundance of natural light. Walk-out to a very deep wrap around southwest terrace-like balcony and an additional private balcony off the second bedroom giving you over 400 square feet of outdoor living space. Just minutes from U of T, TMU, Toronto Film School, public transit, and anything else you might desire - Welcome Home! (id:15069)
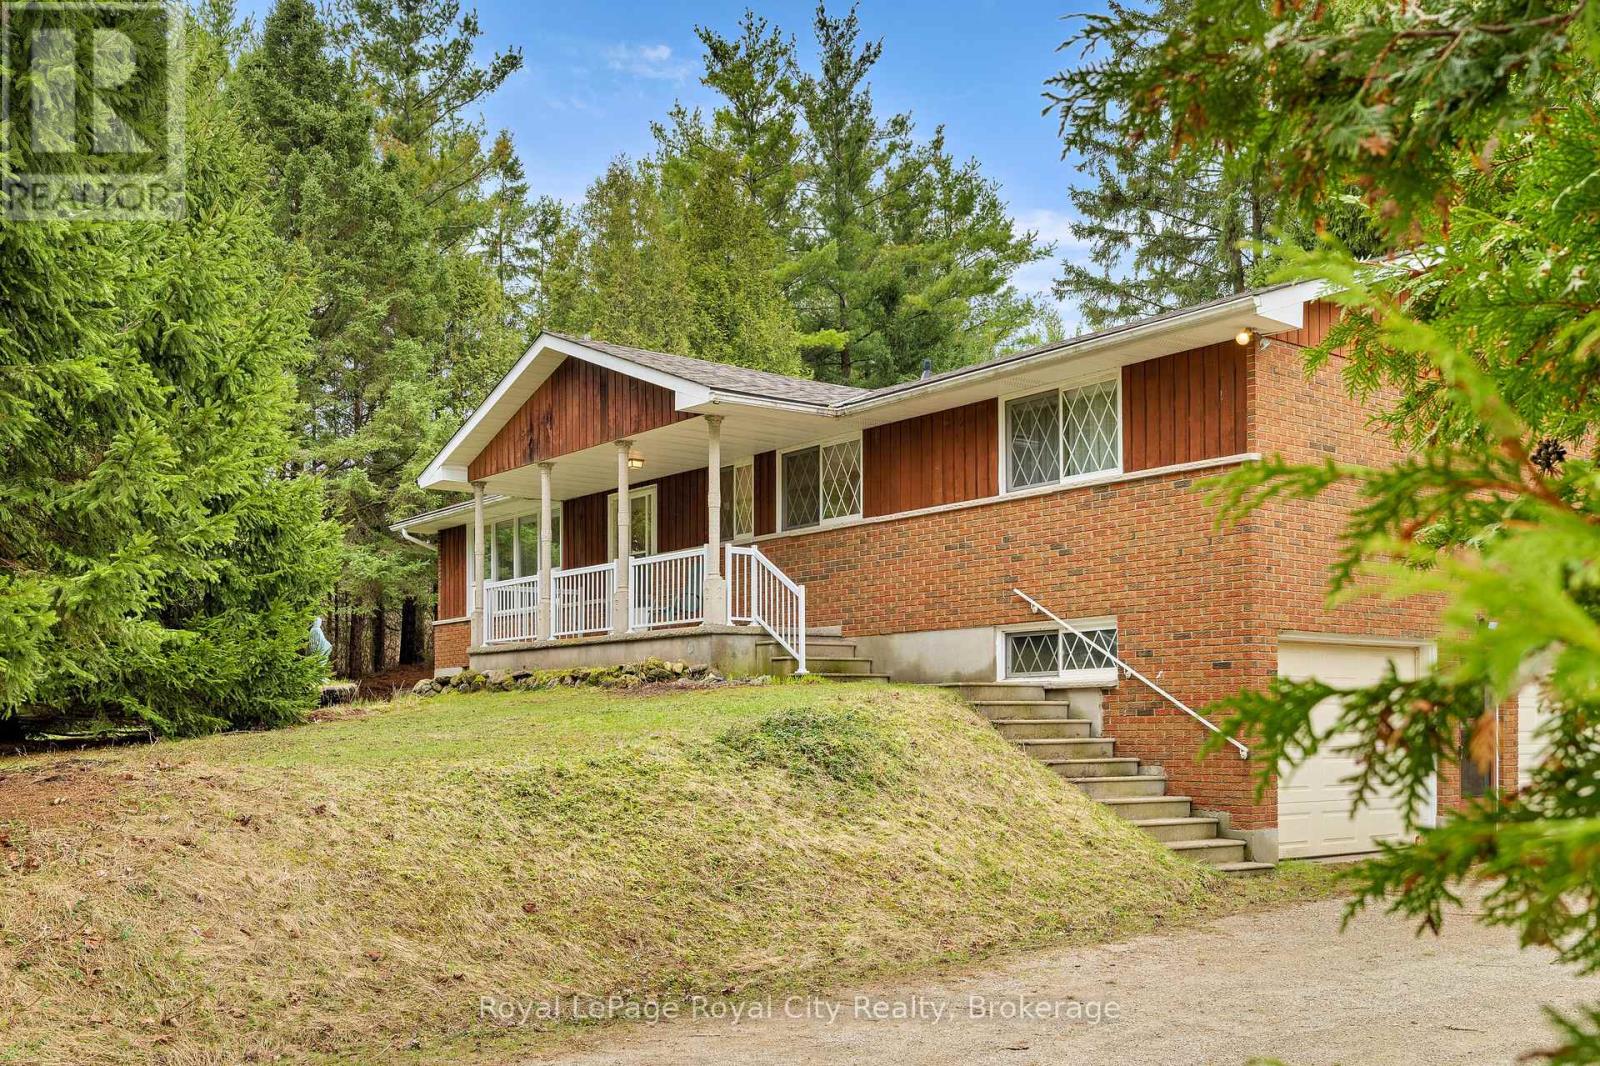
This is a rare opportunity to own a legacy property set on 8 acres of agriculturally zoned land in the heart of Puslinch. This scenic country setting is framed by private trails and a beautiful mix of mature pine, maple, and spruce trees and backs onto protected green space. Enjoy a peaceful atmosphere within the 1 acre garden or enjoy walking through the private trails which lead to the adjacent field. This raised brick bungalow has been lovingly maintained by its original owners and will be a perfect starter home for any family. The main floor offers a versatile, semi open-concept layout that presents an ideal foundation for thoughtful renovation. Down the hall, four well-sized bedrooms each offer tranquil views of the surrounding landscape. The lower level provides additional living space, anchored by a gas fireplace and direct walk-in access to an attached large two-car garage. The basement also features a cantina for wine making. The land itself invites a lifestyle centered around outdoor living, from bonfires to open space to explore. The field beside the home provides flexibility to consider a home-based business, hobby farm, or pasture use. A setting defined by privacy, open space, and long-term potential, this is an opportunity to create something truly special. Updates and features include a recently updated roof, high efficiency boiler furnace and well. There is also ideal access to critical high speed Fiber Internet. Located just 1 km from the new Co-operators Insurance headquarters, the property is a quick 12 minute drive to Stone Road Mall, 15 minutes to University of Guelph and 10 minutes to the 401, Highway 6 and Hanlon Express, making it ideal for commuters. For those traveling outside Guelph, this property offers an ideal commuter location for quick access to Pearson Airport and to Kitchener and Cambridge. (id:15069)
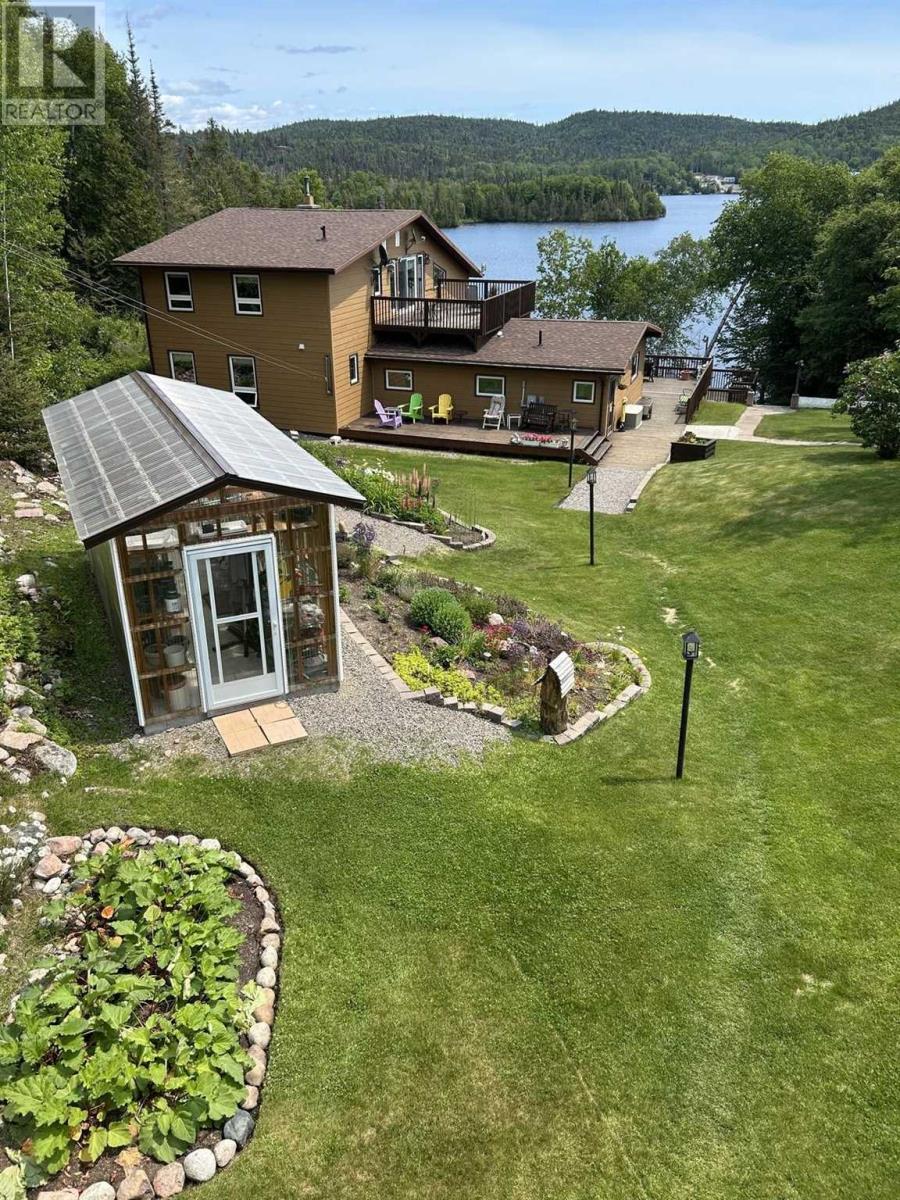
Fall in love with this picturesque rural retreat nestled beside Whitesand Lake, as a forever home, B&B, fishing lodge, or one of many other commercial possibilities! The heart of this custom-built, spacious home is the living room with wood-burning fireplace and full wall of two-story windows offering breathtaking views of the lake. The luxurious primary bedroom with four-piece ensuite has ample room for a king-sized bed, custom walk-in closet, and views of the sweetheart garden and beautifully manicured lawns. The custom-designed gourmet kitchen and dining room offer abundant ceiling-height cabinets, double wall ovens, and a large island with granite counter tops. There is also a large main floor laundry room with two-piece bath. Upstairs, the spacious loft with glass-paneled railing overlooks the living room with direct views of the lake. Off the loft are a huge rooftop deck, two large bedrooms, and a three-piece washroom. Outside, the beautifully landscaped flower gardens create a peaceful oasis. The manicured lawns, four levels of decks, and large private dock offer space for kids to play, pets to roam, outdoor dining, and a home base for summer or winter outdoor activities! Steps from the main house is a large two-car garage with a workroom and wine room/kitchen on the ground floor. The expansive loft above the garage includes a great room, two bedrooms, and a four-piece bath, offering privacy and convenience for extended family or guests, and presents potential as an artists’ studio, apartment or business rental. Visit your new dream home today! (id:15069)
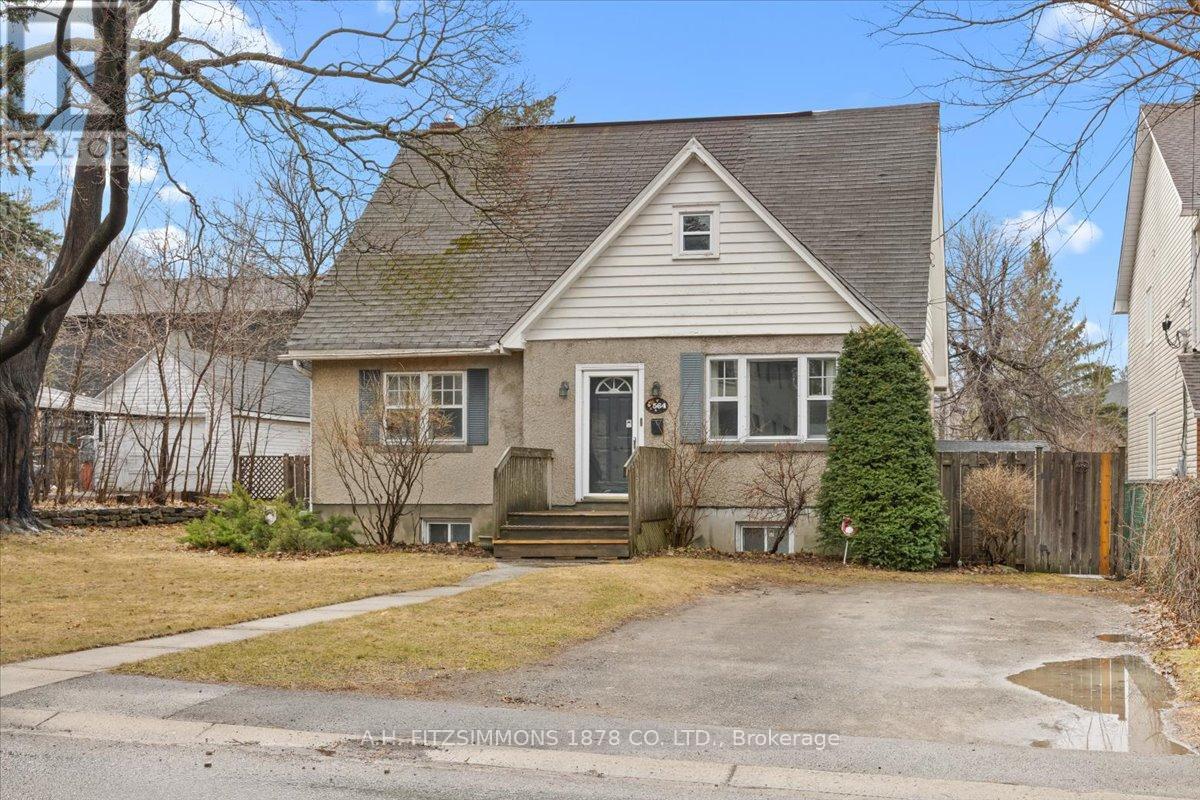
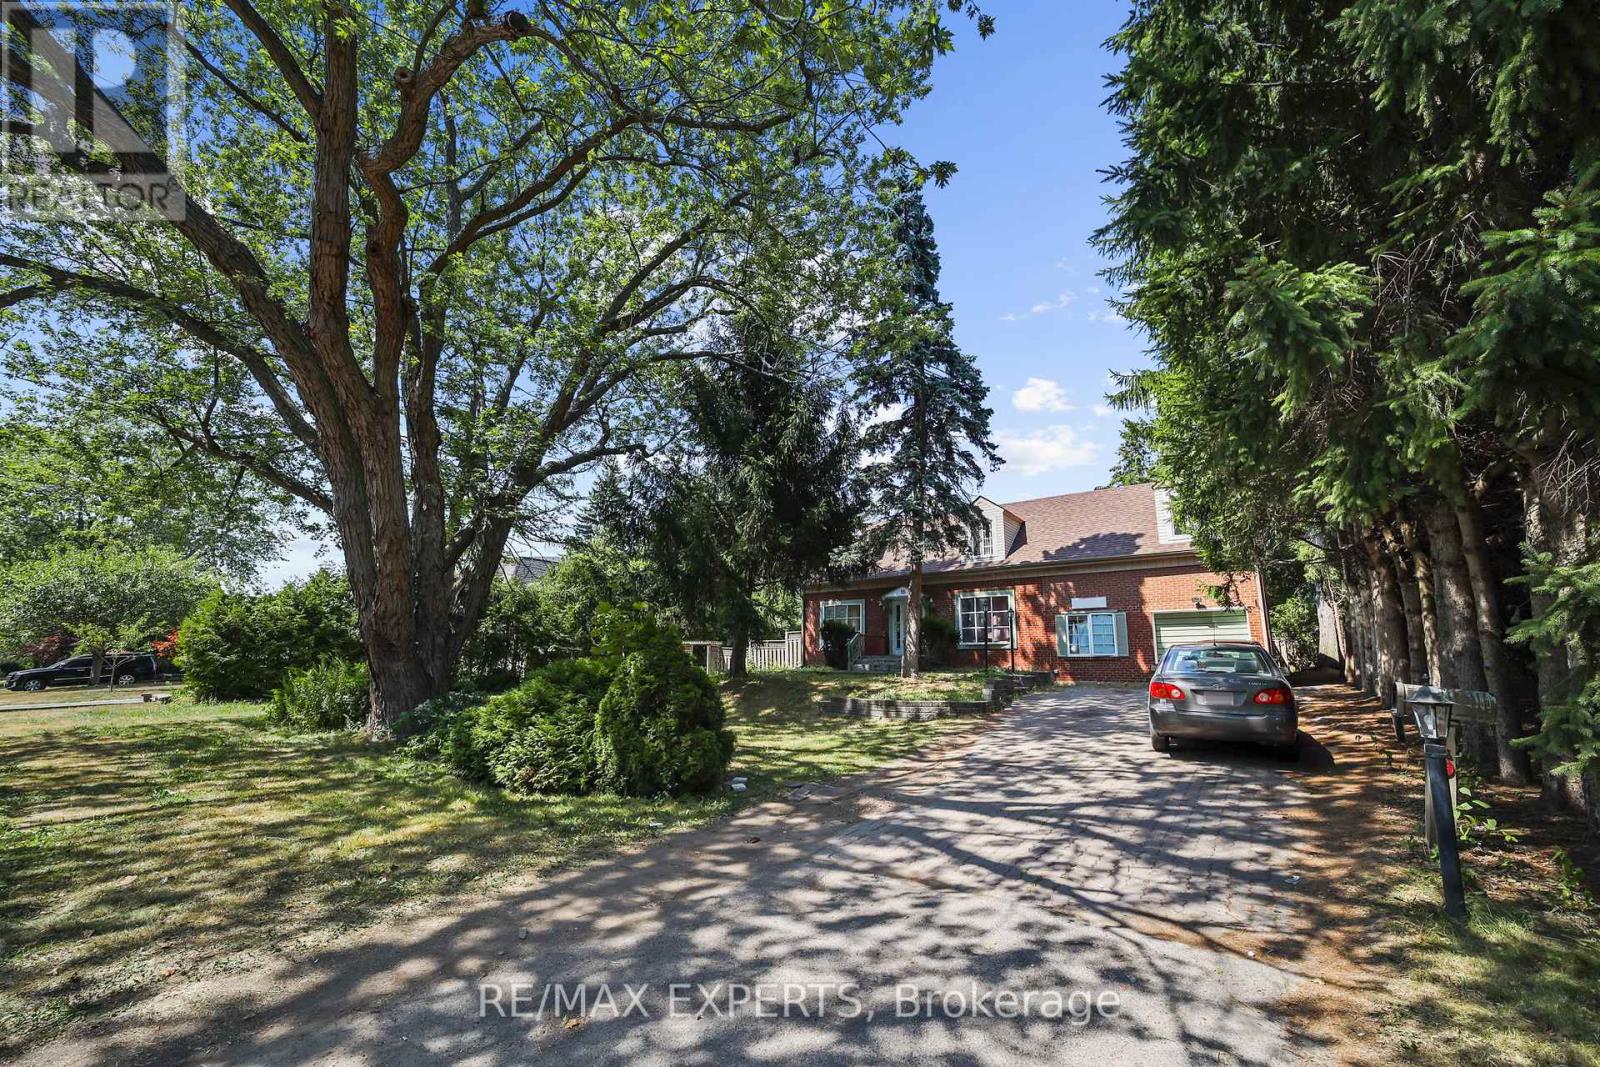
Rare opportunity in highly sought-after Hampton Park-where the possibilities are endless. Set on a double lot surrounded by mature trees and established homes, this property presents boundless potential for builders, investors, or buyers dreaming of creating a custom residence in a premier neighborhood. Whether you choose to renovate, rent, or rebuild, the potential here is undeniable. The existing home is warm and inviting, featuring 3 bedrooms including one on main floor and 2 full bathrooms. The main floor offers high ceilings with bright, functional living spaces, while the upper level provides cozy bedrooms filled with natural light. A finished lower level adds flexibility for additional living space, a home office, or storage. Move in, rent out, or plan your dream build while enjoying everything this exceptional location has to offer-top schools, parks, transit, and easy access to shops and amenities. Properties like this rarely come to market. Secure your place in Hampton Park and unlock the full potential of this prime lot. (id:15069)
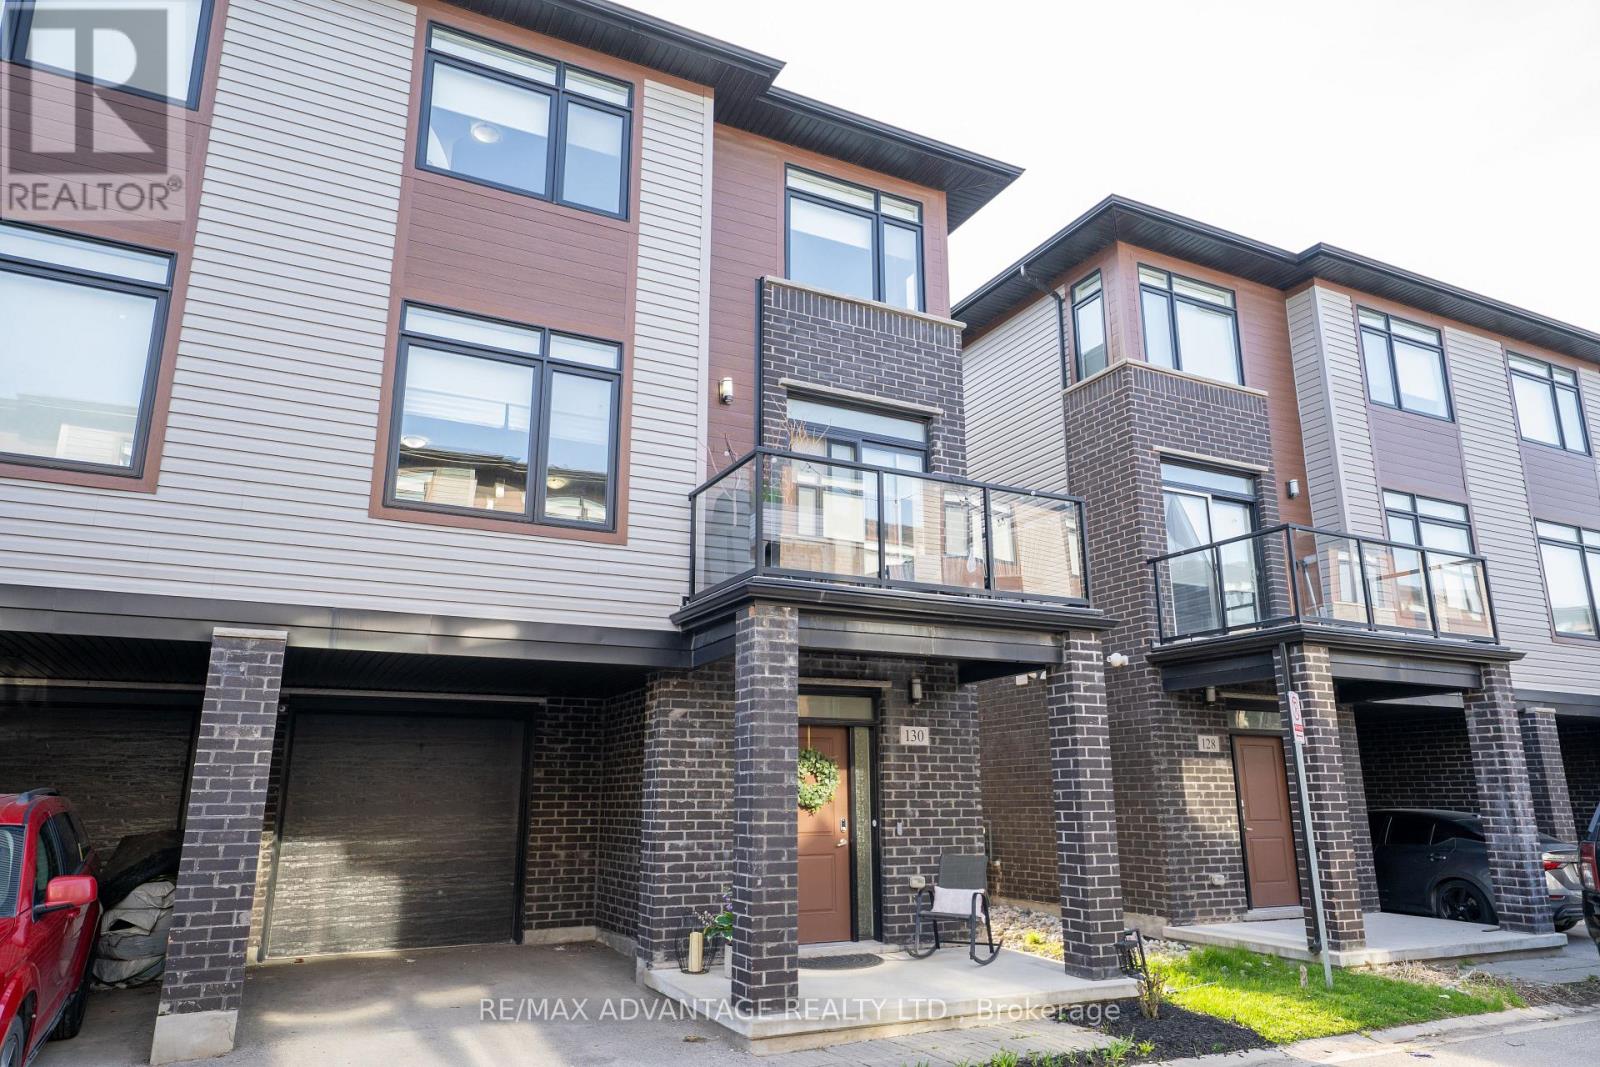
Amazing Location with a very affordable price! This 1,836 sq/ft home is offered in the Westmount area of London. It offers a perfect blend of space, comfort, and location. As soon as you walk in, you'll feel right at home with a welcoming main floor that includes a versatile extra room-ideal for a home office or playroom. The second floor features a bright and open-concept layout with two separate living areas, a modern kitchen, and a dining space, all complemented by large windows and a lovely balcony that brings in an abundance of natural light. Upstairs, you'll find a spacious primary bedroom with its own full ensuite, along with two additional bedrooms and another full bathroom-perfect for family living. Conveniently located near shopping, restaurants along Wonderland Road, and great amenities, including a community center, YMCA, library, and arena. This home is a fantastic opportunity for first-time buyers or growing families. (id:15069)

This stunning 4-year-new luxury home offers over 3,000 sq ft above grade and approximately 4,000 sq ft of total living space, including the finished basement. Featuring top-quality hardwood flooring throughout, this elegant residence blends modern design with exceptional comfort. The gourmet kitchen is equipped with high-end Bosch appliances, including a 5-burner cooktop, a large center island, and a premium Samsung refrigerator. It opens to a beautiful deck with a BBQ rough-in-perfect for entertaining family and friends. The open-concept main floor showcases a spacious family room and dining area, highlighted by a cozy electric fireplace and abundant natural light from large windows on both sides. A versatile main-floor den with French doors can easily serve as a home office, living room, or even a bedroom. Upstairs, you'll find a generous open-concept loft space, ideal as a family lounge or convertible into a fifth bedroom. The second floor also features a conveniently located laundry room with high-end LG washer and dryer. Additional upgrades include stylish zebra blinds throughout, as well as custom double-layered sheer curtains on the large patio door. The basement boasts high ceilings and enlarged windows, bringing in plenty of natural light. The home also includes a high-ceiling garage with EV rough-in and an upgraded air conditioning system. Ideally located close to parks, schools, highways, hospitals, and shopping, this exceptional property offers the perfect combination of luxury, convenience, and lifestyle. (id:15069)
Welcome to 173 Prince Williams Way. Featuring Gorgeous Oak Hardwood Throughout Main Level & All Bedrooms. Ceramics In Kitchen & Baths. Upgraded Door Handles, High Baseboards, Series 800 Doors, Crown Molding & Pot Lights Throughout This Stunning Home. Family Room With Gas Fireplace, Primary Bedroom Features His & Hers Closets & Sinks With Huge Ensuite. This Home Also Features A Secondary Bedroom With A Walkout To Balcony. The Stunning Finished Basement Features A Great Theatre Room, Two Bedrooms, An Office Area & Washrooms. This Home Must Be Seen To Be Fully Appreciated. Located In South Barrie Close To Shops & Schools, This Home Is In A Great Family Friendly Neighbourhood. Too Many Features To List. Some Photos AI edited. (id:15069)
Discover a grand-scale residence in prestigious Scarborough Villageaffectionately known as Millionaires Row. This 6-bed, 4-bath home sits on a rare ~15,000-sq-ft lot and offers a bright, flexible layout perfect for multi-generational living and entertaining. Huge rental income opportunity: the substantial footprint and lot depth lend themselves to creating separate, self-contained suites and a potential garden suite (subject to City of Toronto zoning and permittingbuyer to verify). The massive backyard is a true canvas with room for a basketball court, pool, cabana and custom landscaping. Move in as-is, renovate, or build your dreamthis is a compelling land-and-location play just minutes to the Bluffs, parks, schools, shopping, transit and GO. (id:15069)
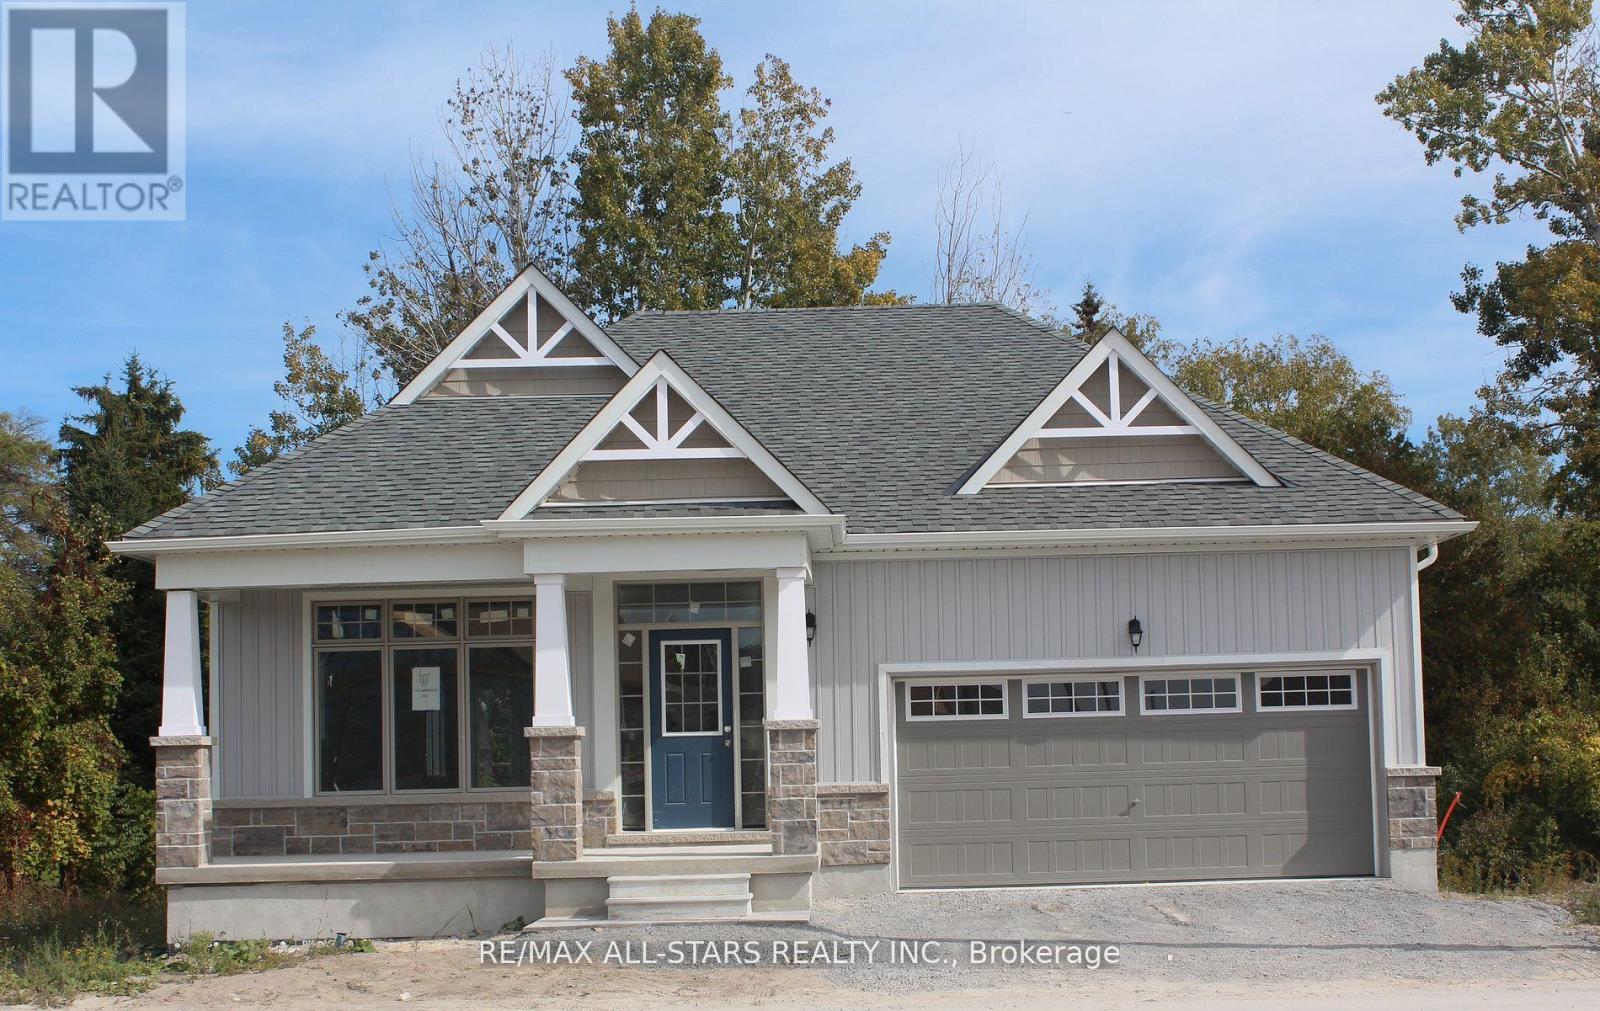
New home to be built in the Hedge Road Landing Active Adult Community. The McRae, Elevation B 1517 sq ft. With reasonable monthly maintenance fees which include lawn maintenance and snow removal, a future private clubhouse and 20 x 40 in-ground pool to be constructed. An indirect waterfront property with 260 ft of private lakefront. Premium standard features including 9 ft ceilings, quartz counter tops, engineered hardwood flooring, smooth ceilings. Projected monthly maintenance to be $350.00 per month. For complete list see builder feature schedule. Paved driveway, and more! Cottage style bungalow, on a 40 ft lot. Superior design and spacious floor plans. Other models available. Reputable builder and registered with Tarion. (id:15069)
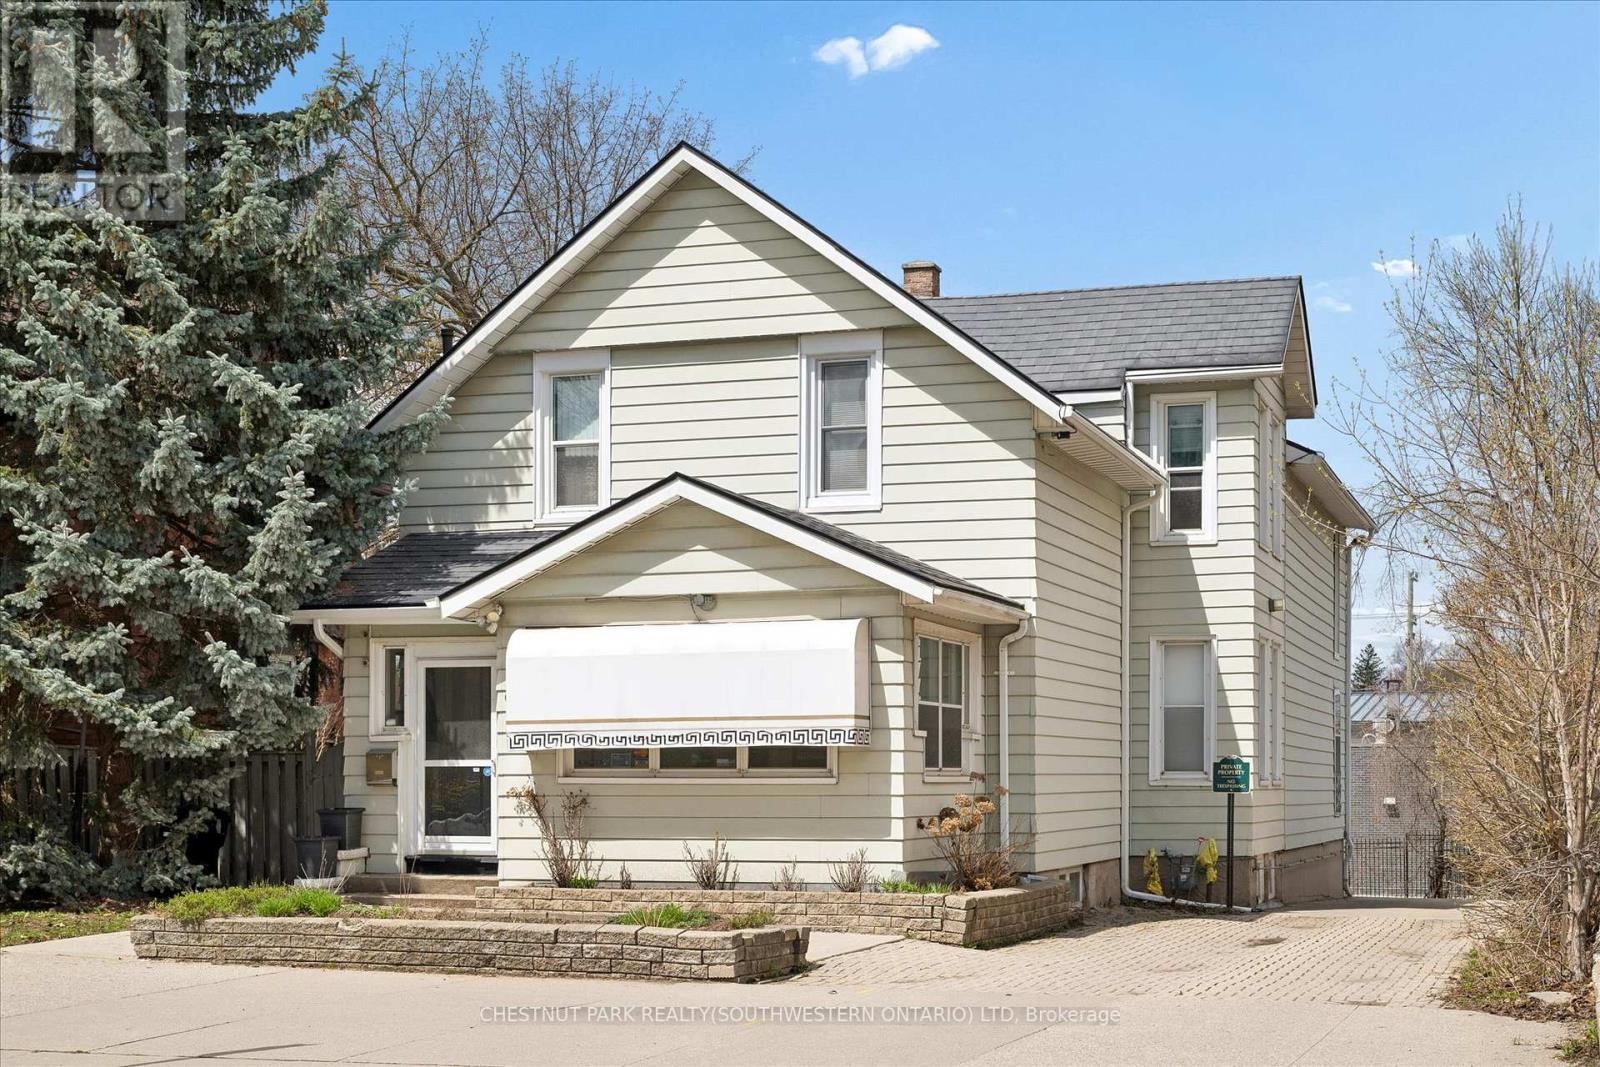
Unlock the potential of this versatile mixed-use property in a prime downtown location, offering a rare opportunity to create a customized live/work environment or income-generating investment. The main floor commercial space, currently configured as a salon, provides a flexible layout ready to be reimagined for a variety of uses including professional office, boutique retail, studio space, or continued personal service operations. With strong street presence and on-site parking, this space is ideally positioned for a business looking to establish or grow in the downtown core. Above, the second-floor residential unit offers nearly 1,500 sq ft of living space, ideal for an owner-occupier or as a supplemental rental income stream. A welcoming foyer and staircase lead to an open-concept kitchen and dining area, an updated 3-piece bath, sunken living room, and a bedroom complemented by a versatile den that could function as a home office, walk-in closet, or potential second bedroom. What truly sets this property apart is the rare combination of extensive on-site parking, a double-car garage, and outdoor space. The generous rear parking area, front courtyard, and garage offer convenience for clients and residents, with potential for additional income through parking rentals in a high-demand downtown setting. The basement provides flexibility for storage, workspace, or future expansion. The property features a durable steel roof, heated eavestroughs with leaf guard, and updated windows, contributing to ease of ownership while allowing room to modernize and add value. Zoned SGA-3, it supports a wide range of permitted uses, making it ideal for investors, entrepreneurs, or owner-users. Based on projected market rents, the property presents an attractive income opportunity with an estimated cap rate in the ~5% range and clear upside potential. (id:15069)
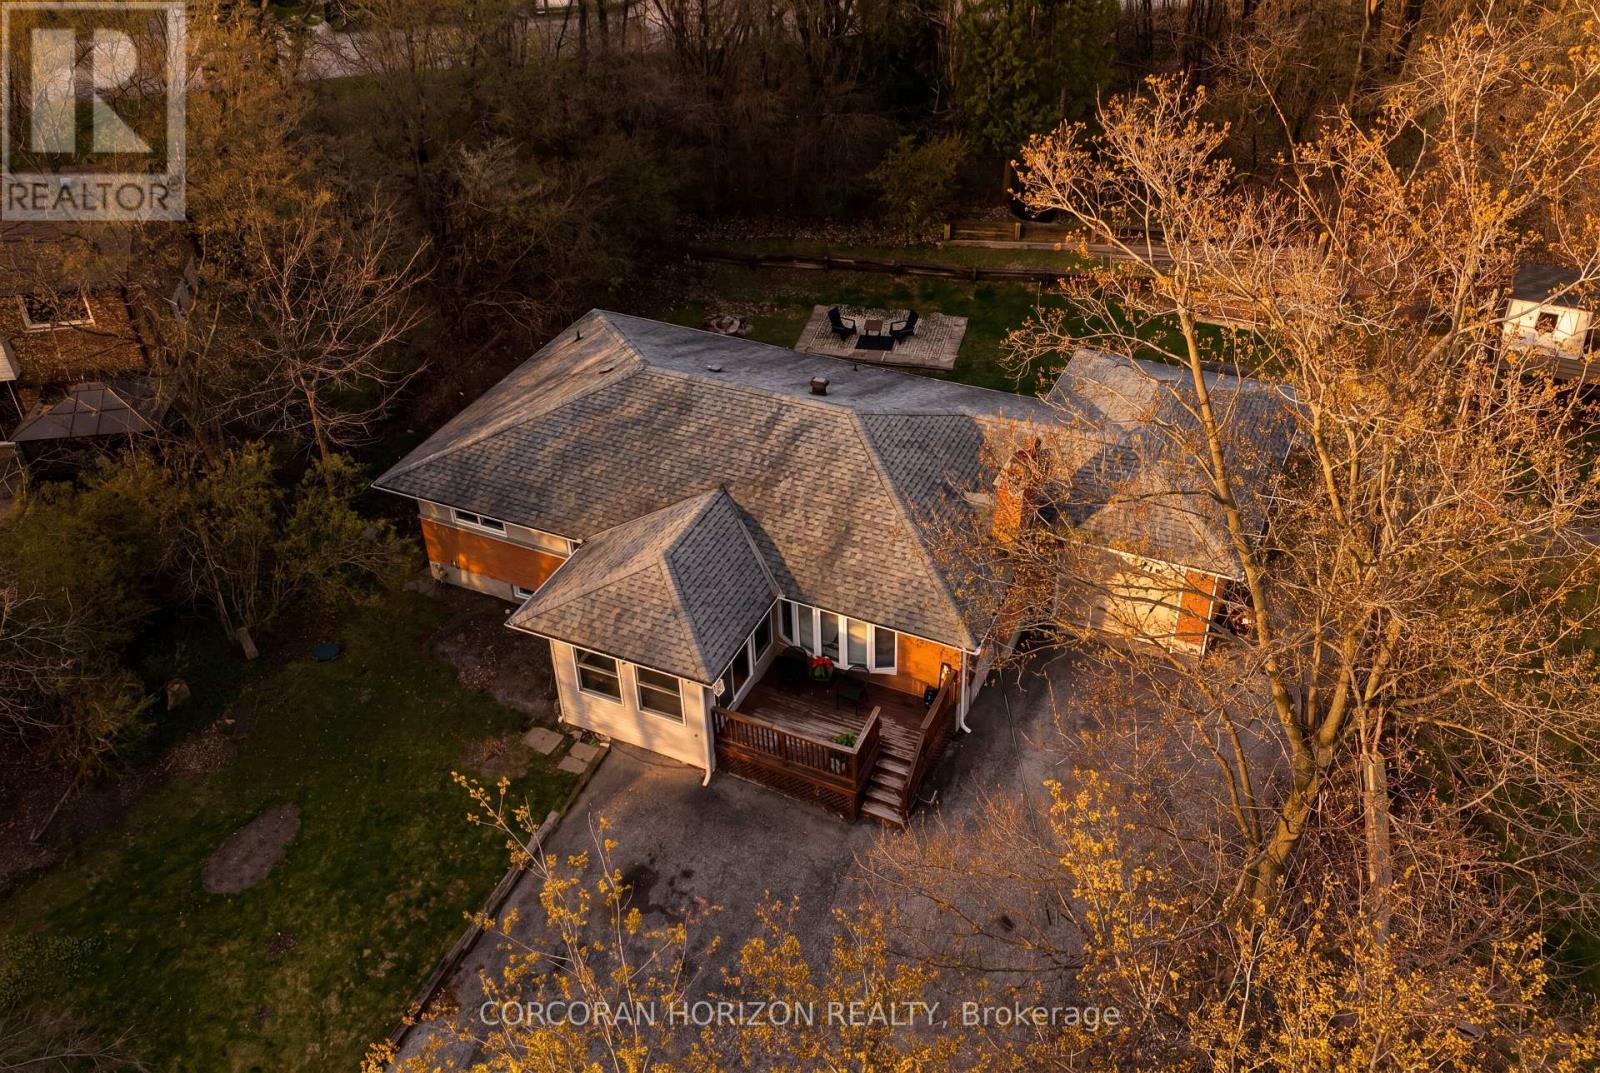
Set on a peaceful country lot on the outskirts of Guelph, this 6 bedroom, 2.5 bathroom bungalow offers a wonderful combination of space,comfort, and an unbeatable location. A triple wide driveway welcomes you home, surrounded by mature trees that give the property a true senseof privacy and calm. Step inside through the bright sunroom, a warm and inviting entry that sets the tone for the rest of the home. The livingroom is anchored by a cozy fireplace and flows naturally into the dining room, which features convenient garage access and glass sliding doorsthat open directly to the backyard, perfect for that seamless indoor and outdoor feel. The kitchen is equipped with stainless steel appliances anda bright window over the sink, filling the space with natural light, along with additional access to the basement and exterior. Rounding out themain level are a powder room, a dedicated office, a bedroom, and a generous primary bedroom complete with a walk in closet and shared accessto the 4 piece main bathroom. The lower level offers incredible versatility with a self contained space featuring its own kitchen, a 3 piecebathroom, a large rec room, and 4 additional rooms adaptable as bedrooms, a den, a home office, or whatever suits your needs. Convenientlyaccessible from both the main floor and a dedicated side entrance, this level adds exceptional flexibility for extended family, guests, or a homebased work setup. Outside, the fully treed backyard is a peaceful retreat with raised garden beds, a patio, and a shed, ideal for gardeningenthusiasts or anyone who loves spending time outdoors. Located just minutes from Highway 6 and close to restaurants, cafes, shopping, and allthe amenities Guelph has to offer, this property delivers the best of both worlds, country living with city convenience well within reach. (id:15069)