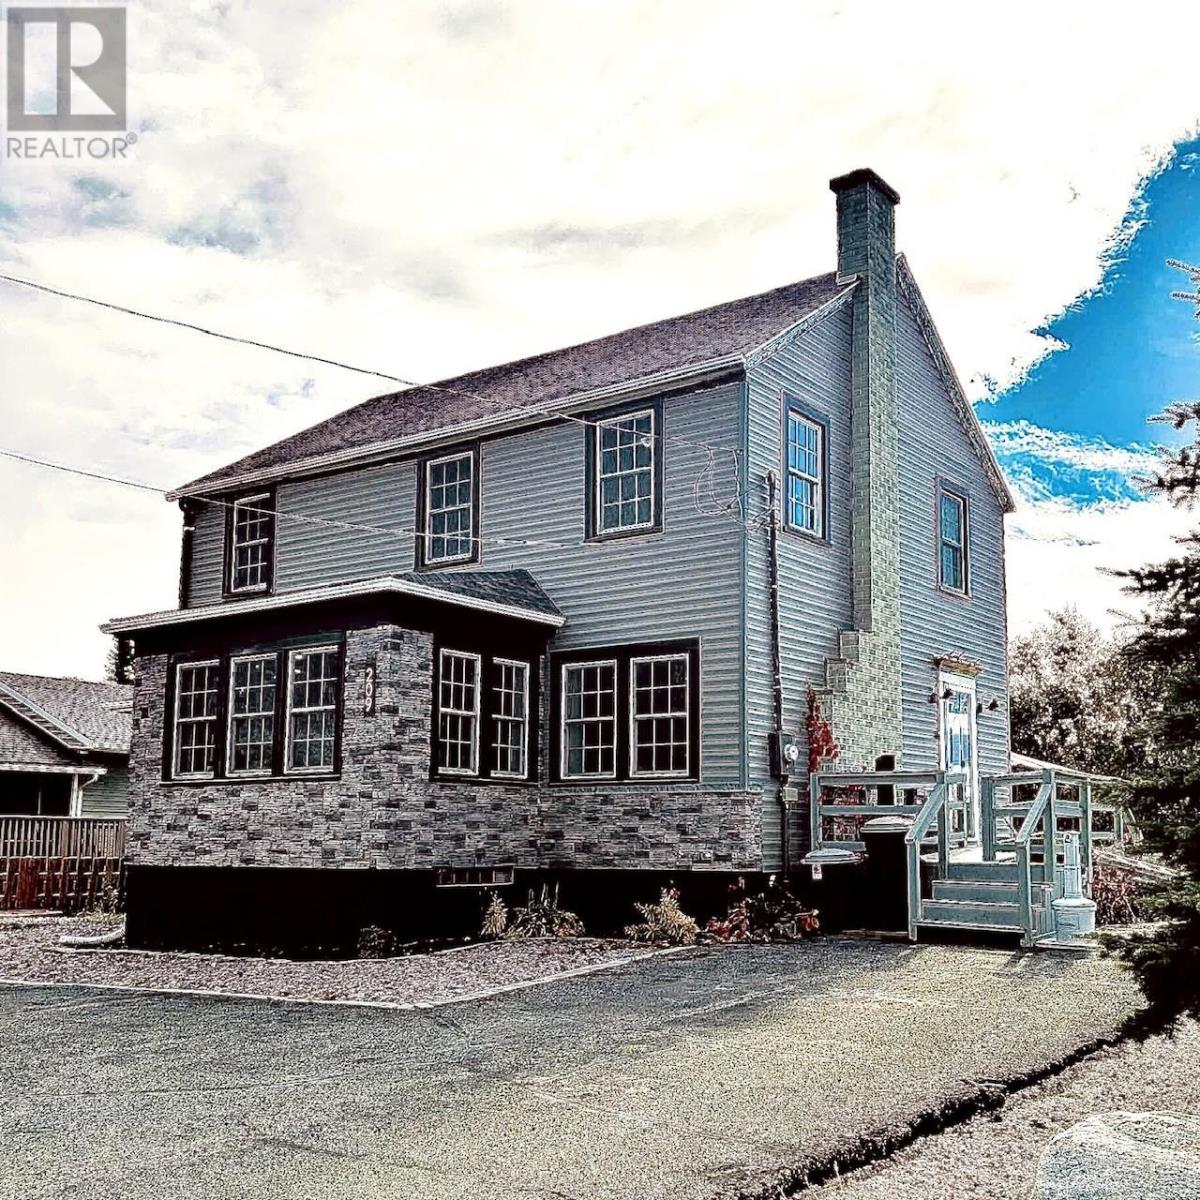
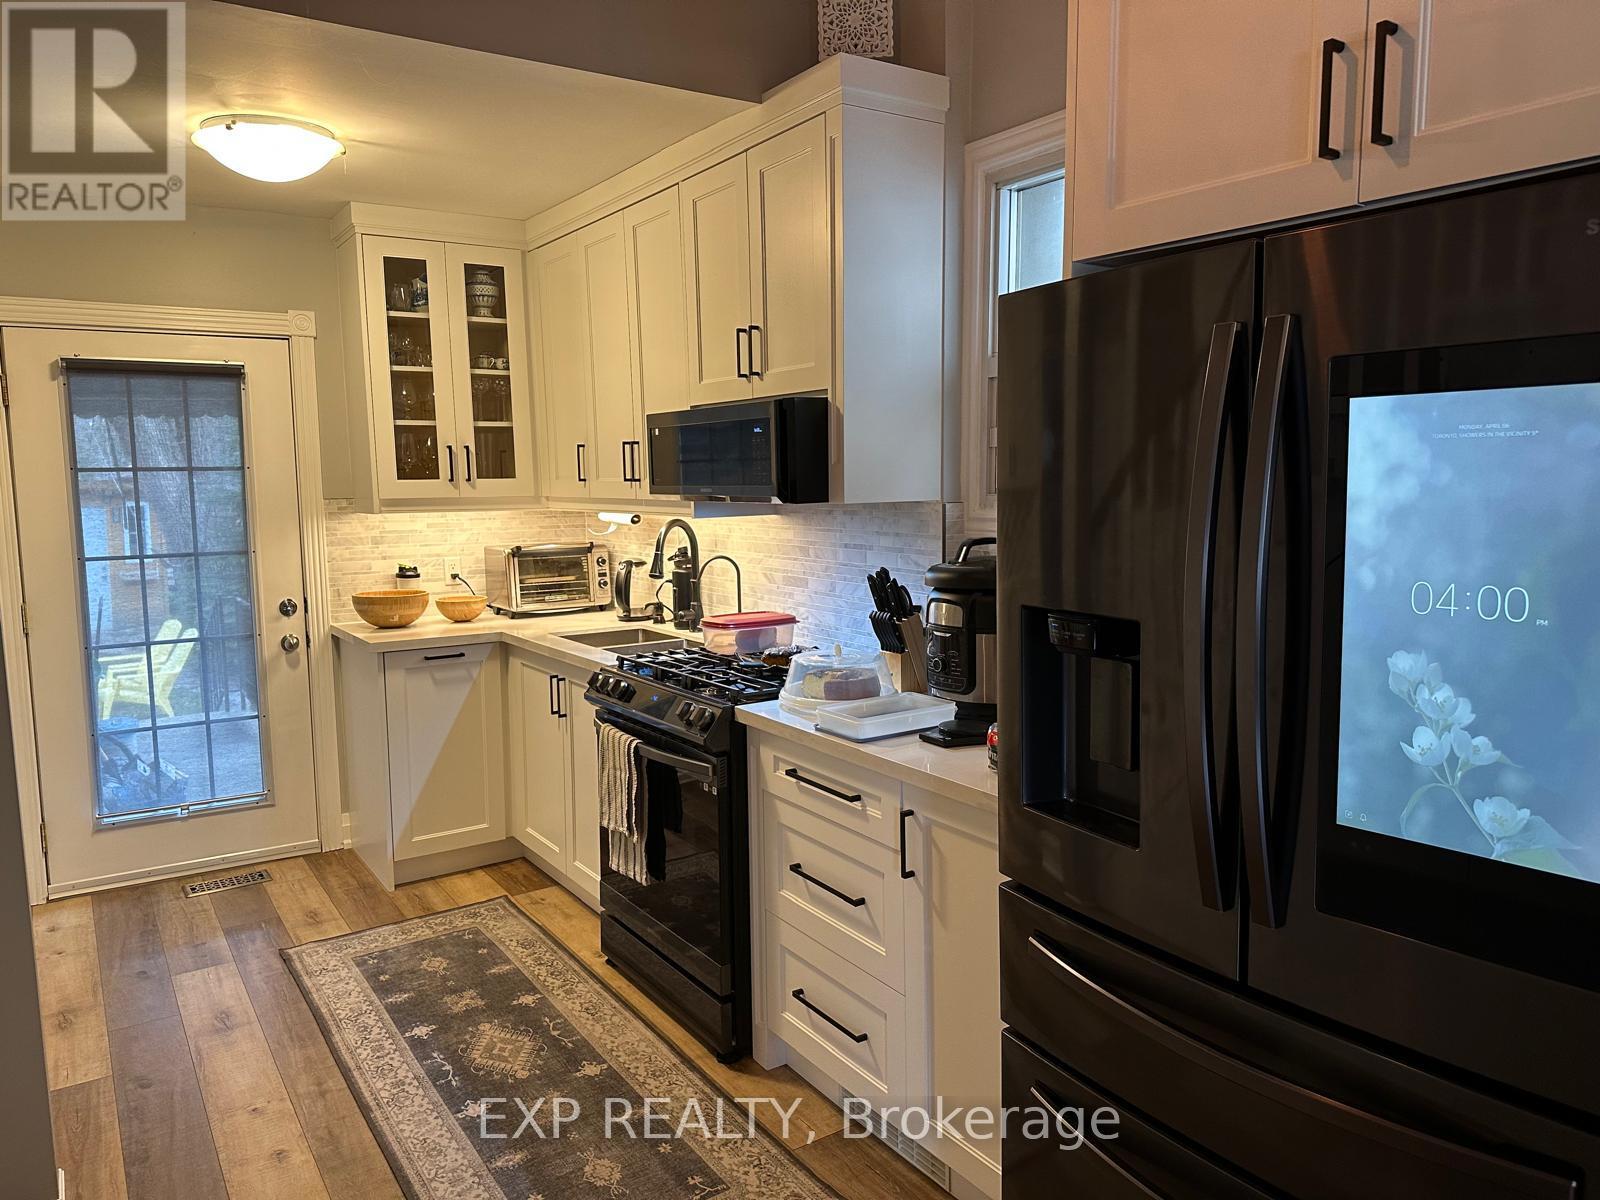
Welcome to 209 McKenzie Ave. E, a home with character galore! From the minute you step into this one of a kind, spacious 2 story delight, you will feel right at home. Stepping into the living room you will be greeted by lots of natural light from all the windows, the cozy fireplace will be perfect to sit around on cold winter nights. Both the living room and dining room have beautiful hardwood flooring. The kitchen and breakfast nook overlook the private back yard. The primary bedroom is big, and has a 5 pc. Ensuite bath. Upstairs there are 4 good sized bedrooms and a fuli bath. Now let's talk outside features! A large deck offers easy access to the hot tub (2024) and the yard is an oasis after a long day at work. There is a gazebo and patio with fire pit to enjoy, a really cute sauna, plus a storage shed. This 120 x 124 ft lot has lots of room for kids to play!. There is also a business opportunity to walk into a ready to go Tanning Salon. The owner is including the tanning bed and all related products for a buyer who is interested in continuing to offer this well used service to the community. Roof 2022, Hot Tub 2024, siding 2025, sump 2019, fridge 2024, stove 2026. (id:15069)
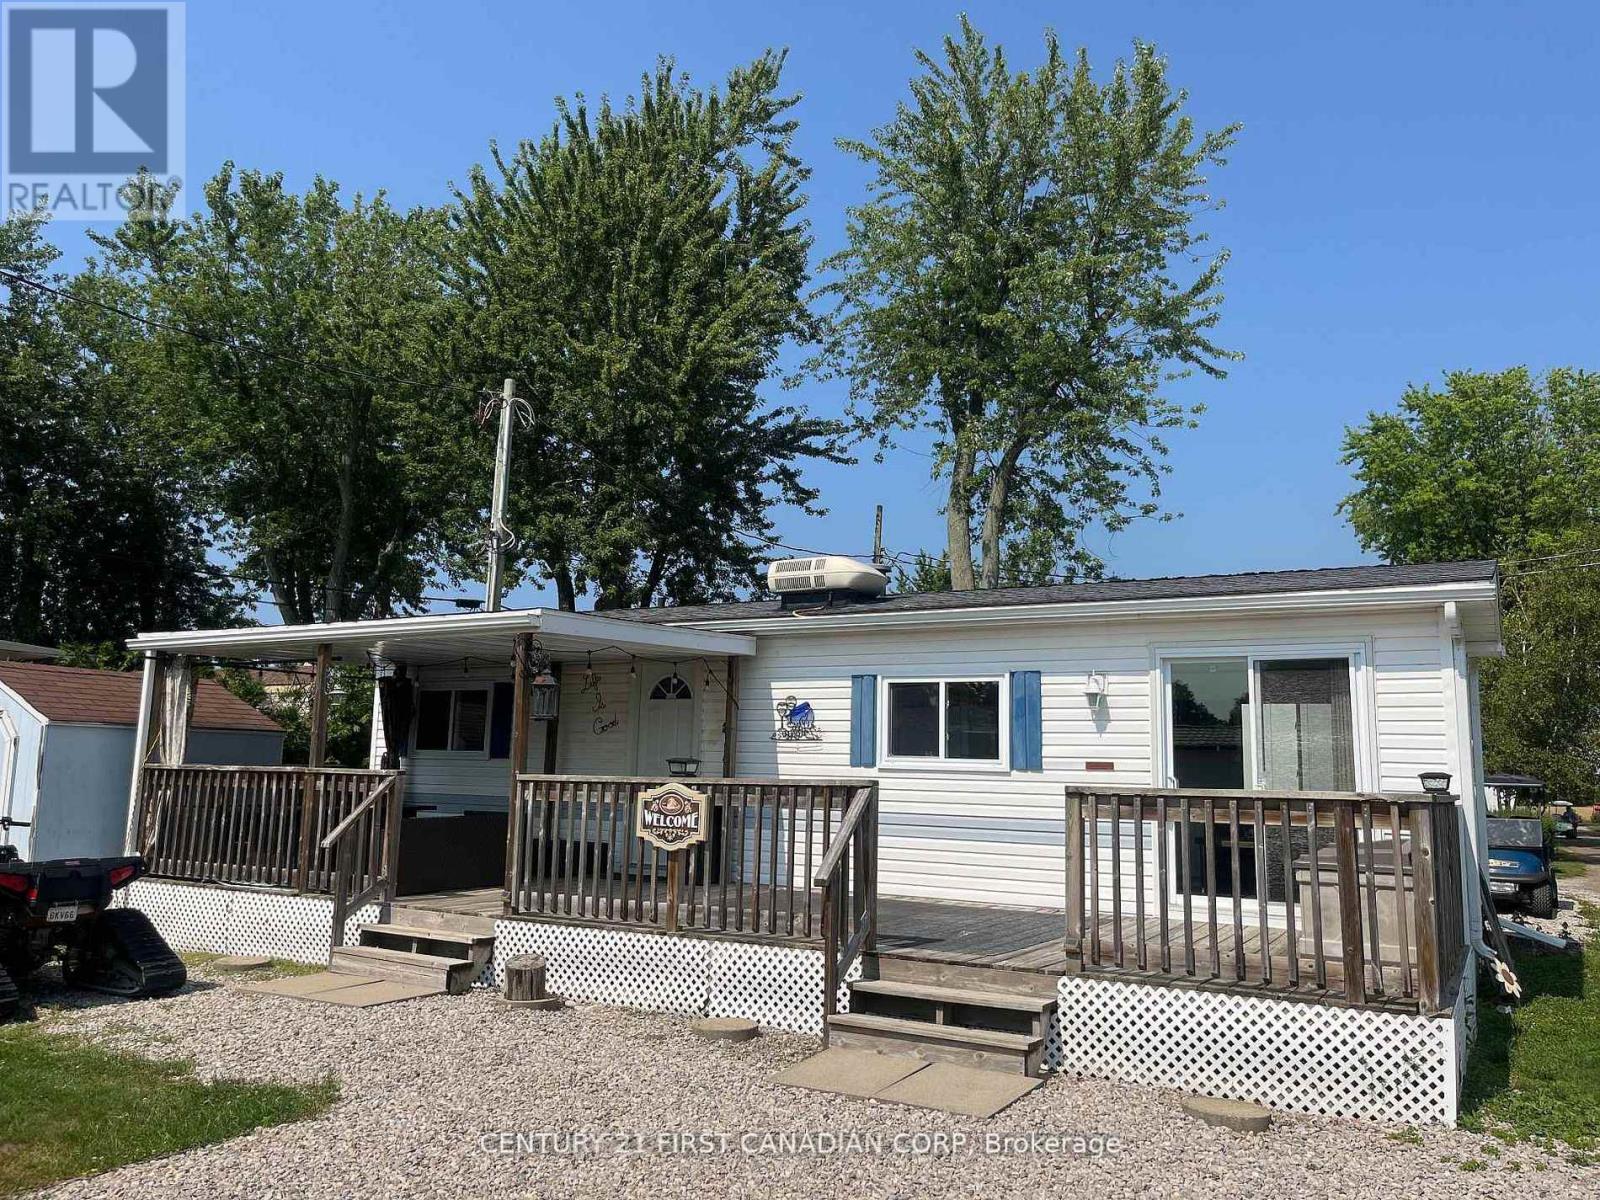
Dreaming of a beachside getaway or the perfect spot to relax in retirement? Location is key and this gem is just minutes from Grand Bend and Bayfield, offering an affordable escape only steps from a beautiful private beach. This 2-bedroom property is located in a resident-owned community providing mobile home and park model sites and services combining comfort, convenience, and a friendly atmosphere. Inside, you'll love the open-concept family room and kitchenette with bright windows, fresh paint, new flooring, and updated cabinets and countertops. Carpet-free and thoughtfully designed with plenty of storage and a full bathroom. Step outside to enjoy the large deck partially covered for shade and open to the sun for relaxing afternoons. The property also features a storage shed, firepit area, and ample parking. Currently used as a 3-season retreat, year-round use is possible. Seasonal Fee: $2002.46 | Water Fee: $70 (seasonal) | Taxes: $173.06 (2025 ) | Annual Septic Upgrade: $1,500/year for 8 years (3 years paid). Bonus move in ready with all furniture included (id:15069)
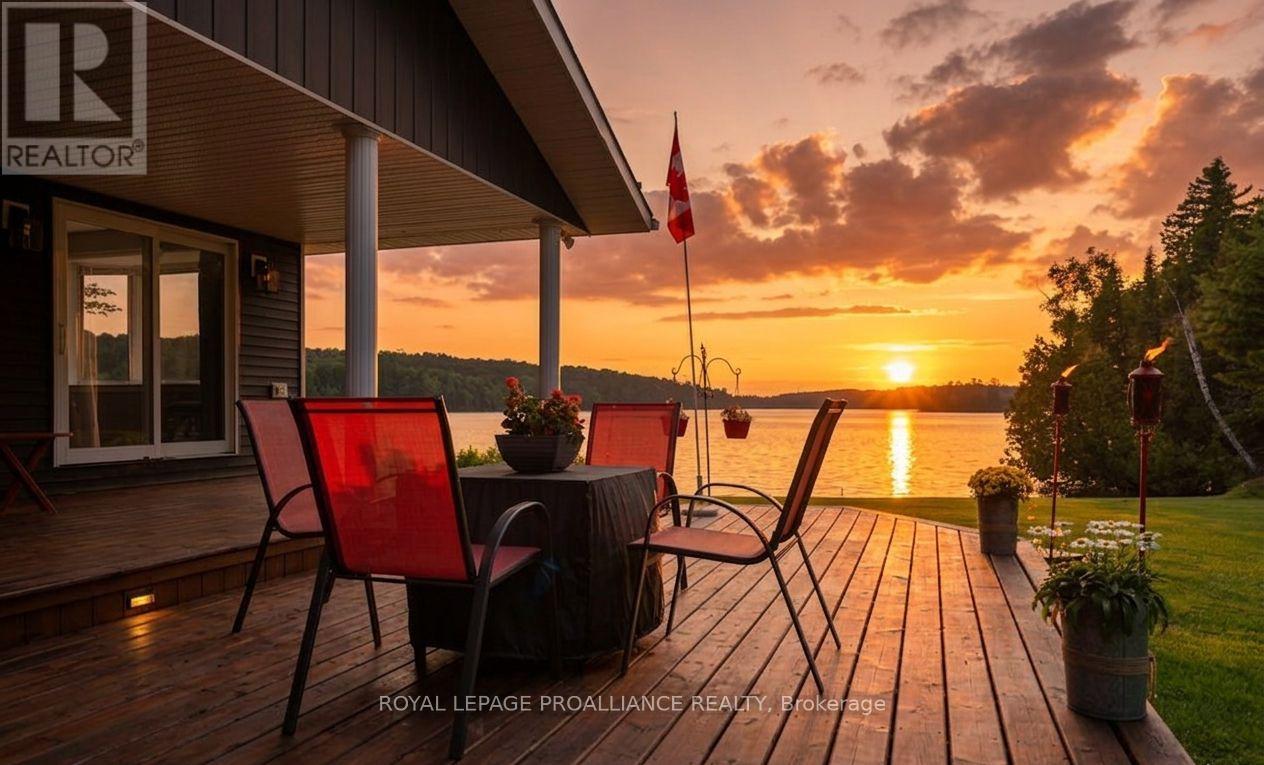
Typically, when considering waterfront properties and lifestyles - level lots, shallow entry, additional accommodations, and Western exposure are on the top of the wishlist. Welcome to 1049 Perry Lane on beautiful Marble Lake, a property that ticks off those boxes and includes many other features and highlights. This recently renovated lakeside bungalow has a modern, practical floorplan. Amenities including a spacious primary with ensuite, an open concept kitchen, dining and family room that invites lakeside views inside. The kitchen area is light and bright with ample room for friends to gather and has open news of the interior space. Choose to dine outdoors on the covered porch and deck area where you may relax and take in from sunset and extend that straight through to stargazing in the evening. Equally impressive is the nearby "barndominium" with separate year round guest accommodations including a kitchen with lounge area overlooking the lake. The remainder of the structure offers plenty of storage and additional living space is available - ready for you to decide. Below, the three bay garage is a hobbyist's dream with lots of space for boats, cars and all types of recreational toys.The waterfront is clear and private with a dock area and swim area ready for summer. Marble Lake is part of the Mississippi Paddle route system and offers plenty of areas to explore. A quick boat ride away and you can enjoy seasonal restaurant facilities. Carefully maintained and lovingly groomed this property offers an upscale lifestyle in the heart of the Land O' Lakes. Whether you are a nature lover, sportsperson, adventure seeker, this home and surroundings is a launchpad for rural lifestyle that will offer generations of memories. Additional acreage adjacent to the property may also be an option for those wishing a broader landscape. Come and visit the Land O' Lakes - and all that it has to offer. (id:15069)
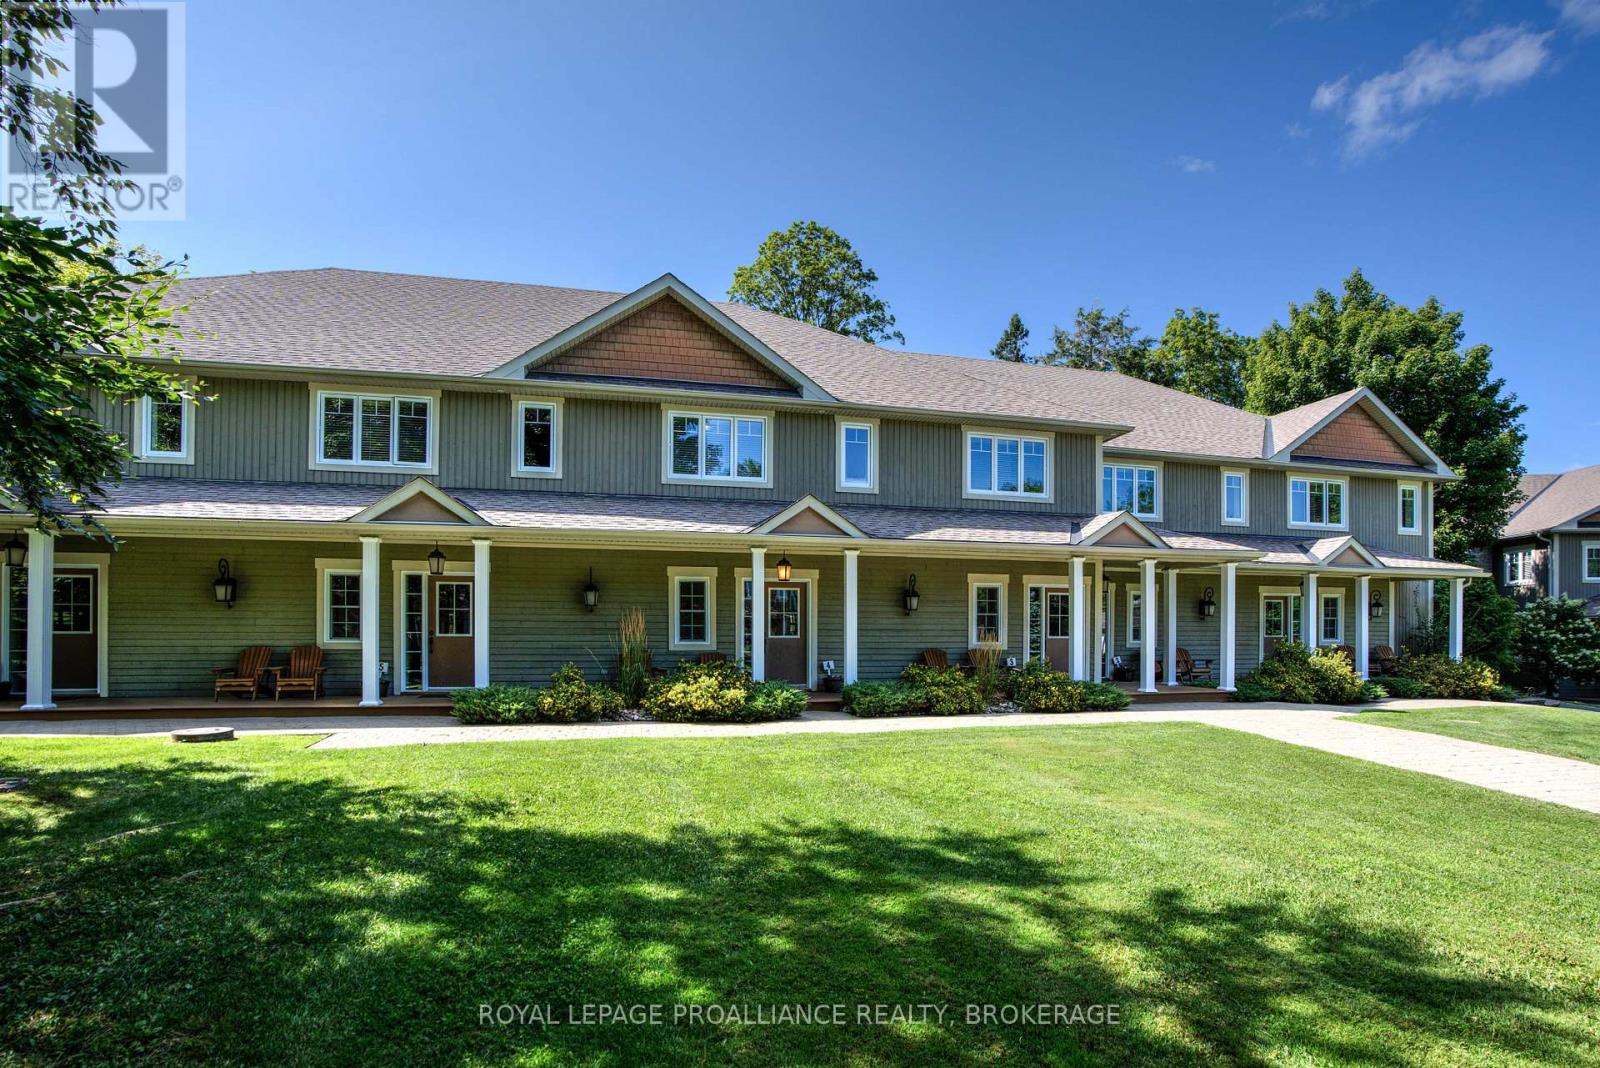
Welcome to Wolfe Springs Resort! Enjoy fractional ownership at this 4-season vacation property with the use of all the resort amenities and enjoyment of beautiful Wolfe Lake near Westport, Ontario. This two-storey, middle unit villa features 2 bedrooms, 3 bathrooms, large kitchen with granite countertops, stainless steel appliances, sunken living room with propane fireplace and views of the fairway. The master bedroom on the upper level is expansive and features a soaker tub and ensuite bath. The villa comes fully furnished and stocked with all you need to enjoy your 5 weeks at the lake including a washer and dryer tucked away in a hallway closet on the upper level. Make use of the recreation room, theatre room, boat house, canoes, kayaks, paddle boats, bicycles, shared golf carts and barbecue and fire pit area. The waterfront is perfect for swimming or boating with a sandy beach and dock available. This villa has the first week in July as a fixed summer week. (id:15069)
Detached home located in a quiet, family-friendly neighbourhood. This well-maintained property offers a practical layout with comfortable living spaces, a functional kitchen, and a finished basement for added versatility. Ideal for first-time buyers, small families, or investors. Enjoy a private backyard and convenient access to nearby schools, parks, public transit, and everyday amenities. A great opportunity to own a home in a well-established community! (id:15069)
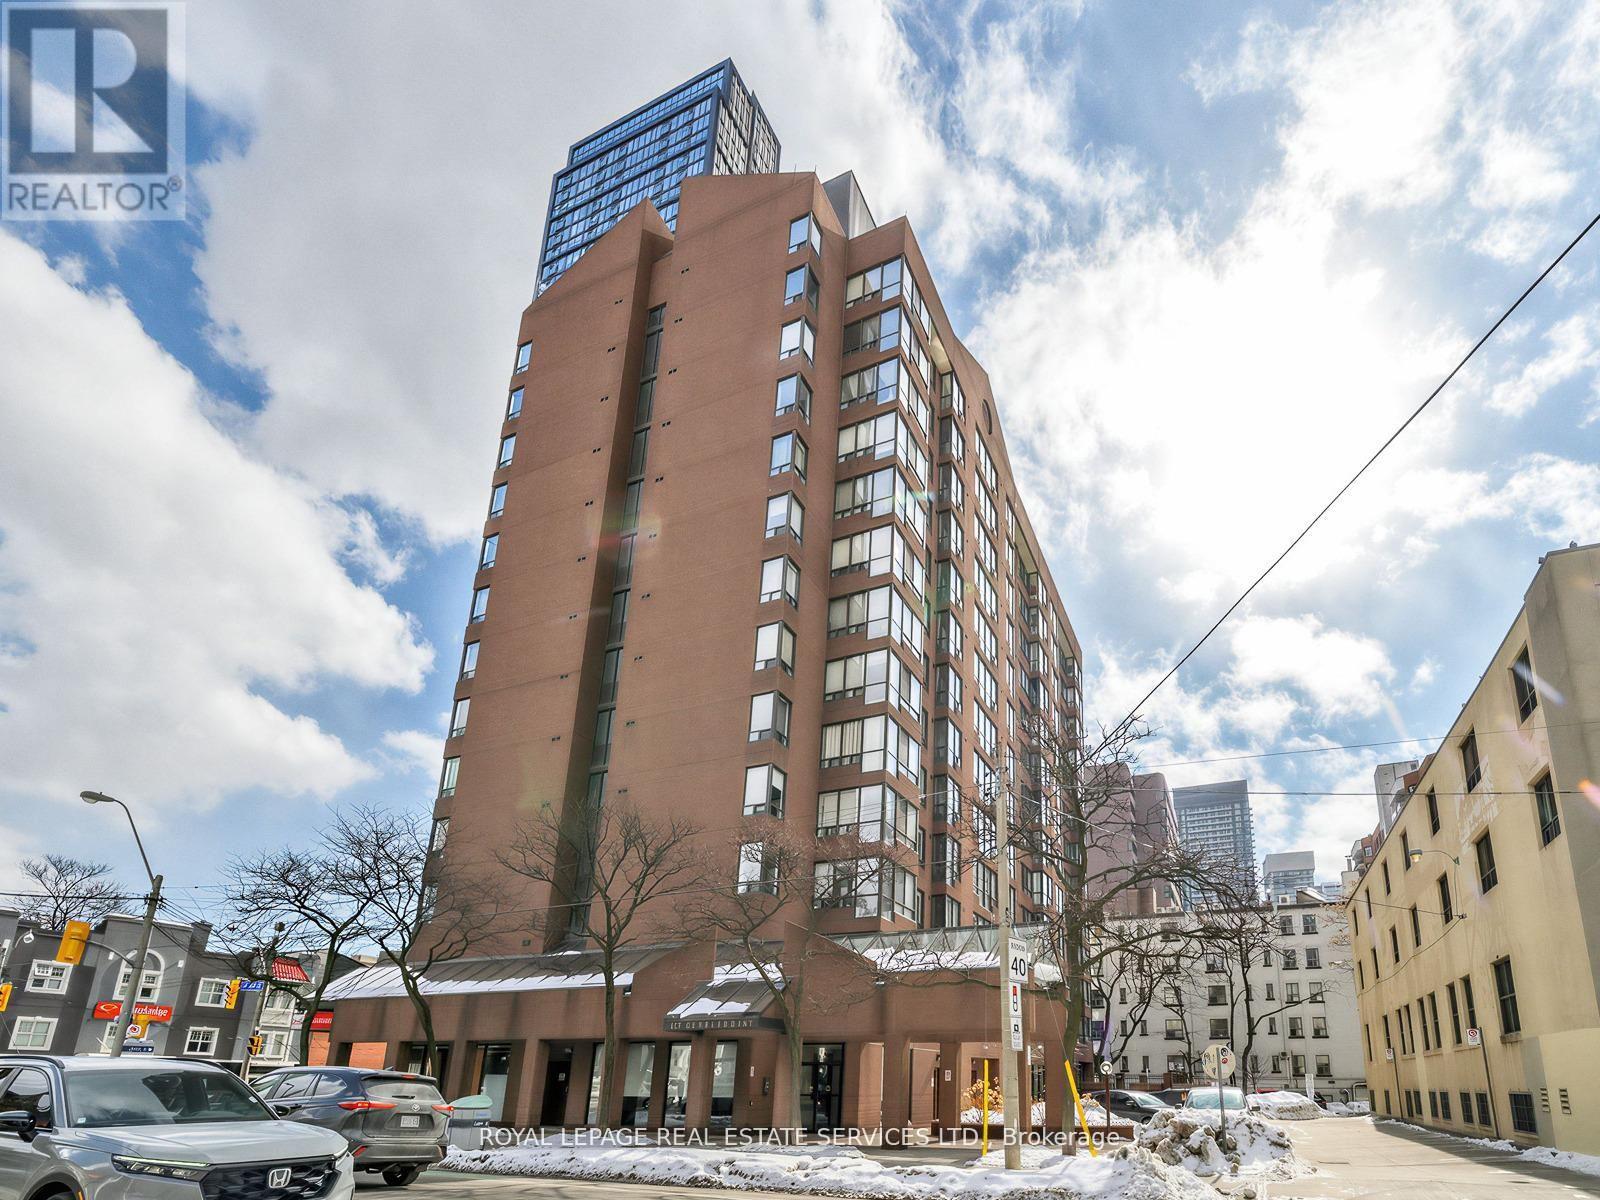
Rarely Offered 2+1 Bedroom, 2 Full Bathroom Suite With Parking, Steps From TMU, Boutique TO Condominium, 13 Floor Building Situated At Corner Of Gerrard Street East And Jarvis. Vibrant Downtown Living Experience In Toronto's Sought After Church Street Corridor. Bright, Spacious Living Areas With Medium Sized Windows Provide Ample Natural Light And Unobstructed Vistas In Very Quiet Building. Enclave Kitchen Complements Open Layout. Both Full Bathrooms Have Been Thoughtfully Upgraded, Featuring A Brand New Renovated Bathroom That Adds Modern And Fresh Appeal. Unit Also Boasts Upgraded Flooring Throughout. Included 1 Parking Spot For Convenience. Residents Have Access To Variety Of Amenities Including Fitness Room, Outdoor Patio With BBQ Stations, Outdoor Jacuzzi An Ideal Spot To Unwind, Especially During Colder Months. Visitor Parking Also Available. Location Is Perfect For Those Seeking Lively Downtown Lifestyle. Yonge Dundas Square Is A Short Walk Away, Surrounded By An Array Of Restaurants, Bars, Cultural Attractions. Great Option For Students, Being Close To Toronto Metropolitan University (Formerly Ryerson University), Making It Easy To Live Solo Or Share With Roommates. Proximity To Major Landmarks Like Eaton Centre, St. Michaels Hospital, Offering A Seamless Blend Of Convenience And Urban Excitement. (id:15069)
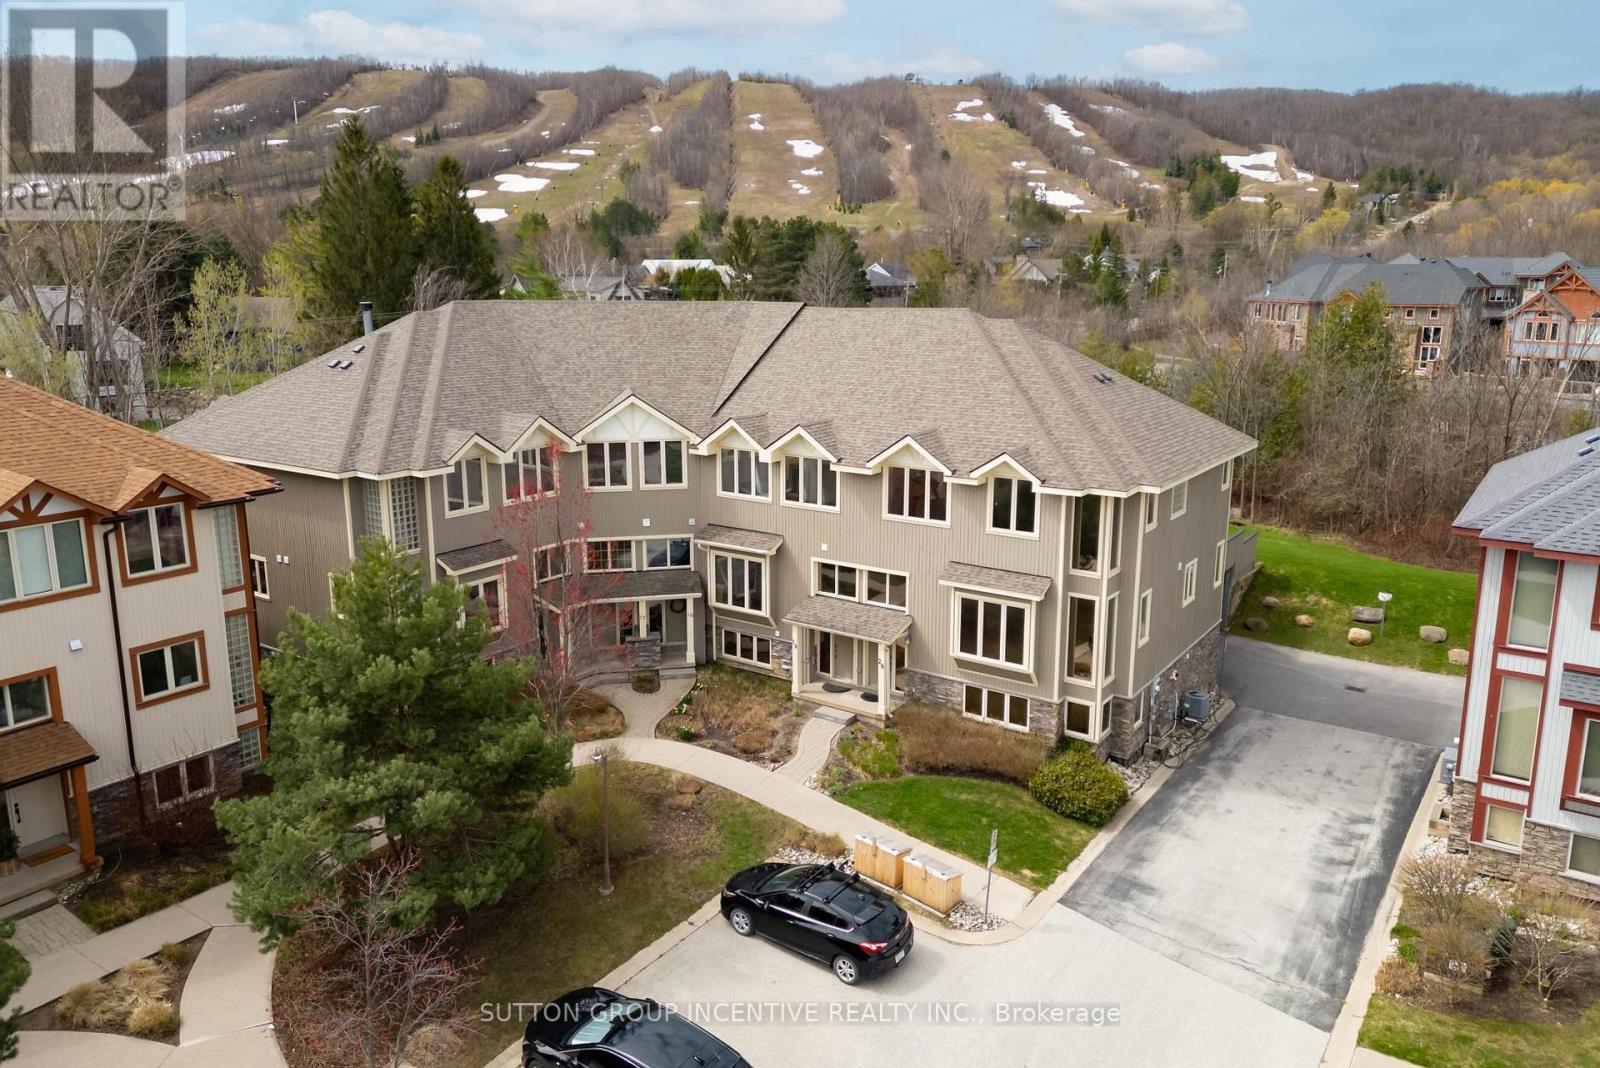
Welcome to prestigious Nippissing Ridge-an exceptional 4-bedroom, 3.5-bath end-unit townhome offering the ultimate four-season retreat. This open-concept home features dramatic vaulted ceilings with breathtaking views of the escarpment and Craigleith Ski Club slopes. These view can be enjoyed from the living/dining room, kitchen as well as the primary suite, and beautiful new maintenance-free composite deck. Designed for both comfort and entertaining, the home showcases upgrades throughout, including granite countertops, built-in stainless steel appliances, a stunning stone fireplace, and rich hardwood flooring throughout. The spa-inspired ensuite offers a corner soaker tub and separate glass shower. The fully finished lower level features in-floor heating and a 400-bottle wine fridge-perfect for après-ski evenings. An oversized double-car garage with inside entry provides ample storage for all your seasonal gear. Recent upgrades include a new furnace and central air conditioning, new shingles, new soffit and facia, new garage door, and energy-efficient LED pot lights throughout. Surrounded by scenic walking and snowshoeing trails, this property is minutes from Georgian Bay, local golf courses, and beautiful beaches. Residents enjoy access to a seasonal outdoor pool and tennis courts, with condo fees covering pool maintenance, snow removal, and summer grounds care-offering a truly low-maintenance lifestyle. This truly is a special home located in a sought after and prestigious area that is centrally located to the best this area has to offer. (id:15069)
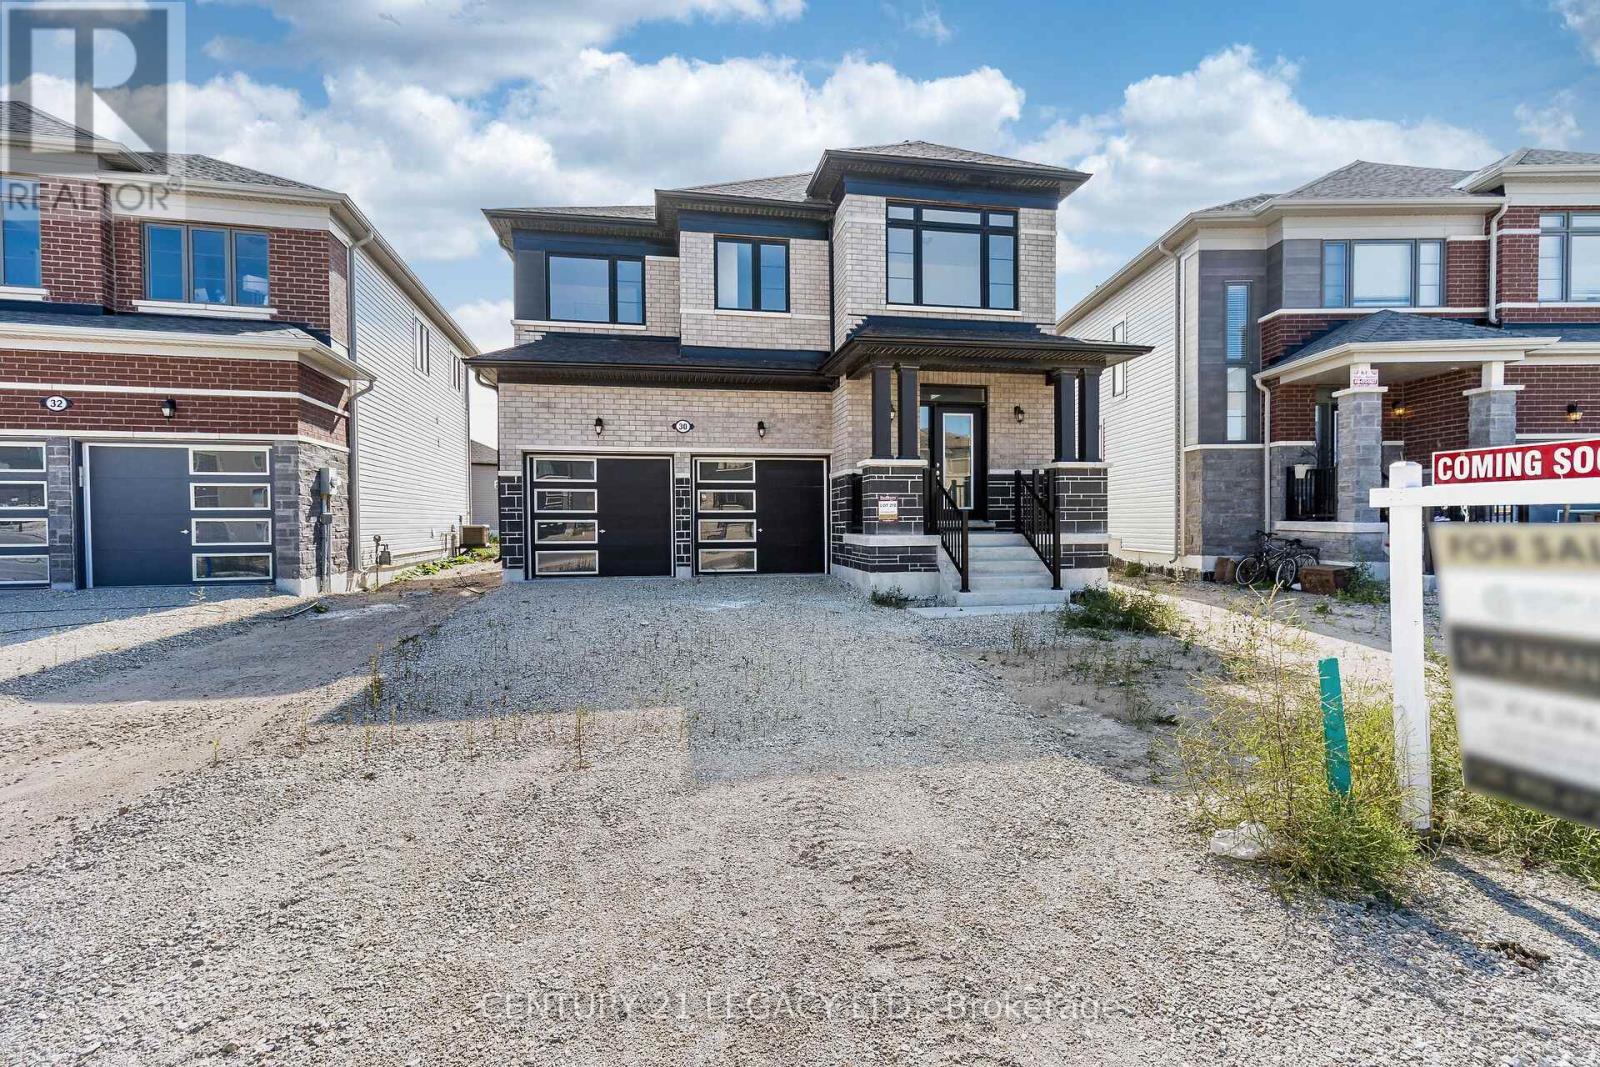
Brand-new, never-lived-in 4-bedroom detached home in prime Wasaga Beach, showcasing over $75,000 in curated builder upgrades and elevated finishes throughout. Offering approx. 1,858 sq. ft. of thoughtfully designed living space, this home delivers a perfect blend of modern luxury and everyday functionality. Featuring smooth ceilings on both main and second floors, upgraded laminate flooring throughout key living areas, and a fully stained staircase with modern railings, the home presents a clean, contemporary aesthetic. The upgraded kitchen is designed for both style and performance, complete with full-height cabinetry, deep upper cabinets, premium hardware, and Level 5 quartz countertops. Bathrooms are finished with upgraded stone counters, under-mount sinks, designer tile selections, and a frameless glass shower in the primary ensuite, enhanced with mosaic detailing and polished vertical tile accents. Additional upgrades include a tray ceiling in the primary bedroom, French doors in the breakfast area, upgraded trim package with modern baseboards and casings, and enhanced exterior stonework for strong curb appeal. Built with quality construction standards and modern design selections, this home reflects premium finishes typically reserved for higher price points. Priced below replacement cost and appraised value, this property presents exceptional value for both end-users and investors. Ideally located minutes to Wasaga Beach, the Nottawasaga River, Collingwood, and Blue Mountain, with schools, shopping, and dining nearby. Situated near the upcoming $45M Wasaga Beach redevelopment, offering strong long-term growth potential. Move-in ready with flexible financing options, including potential Vendor Take-Back (VTB). A rare opportunity to secure a highly upgraded home in a rapidly growing market. (id:15069)
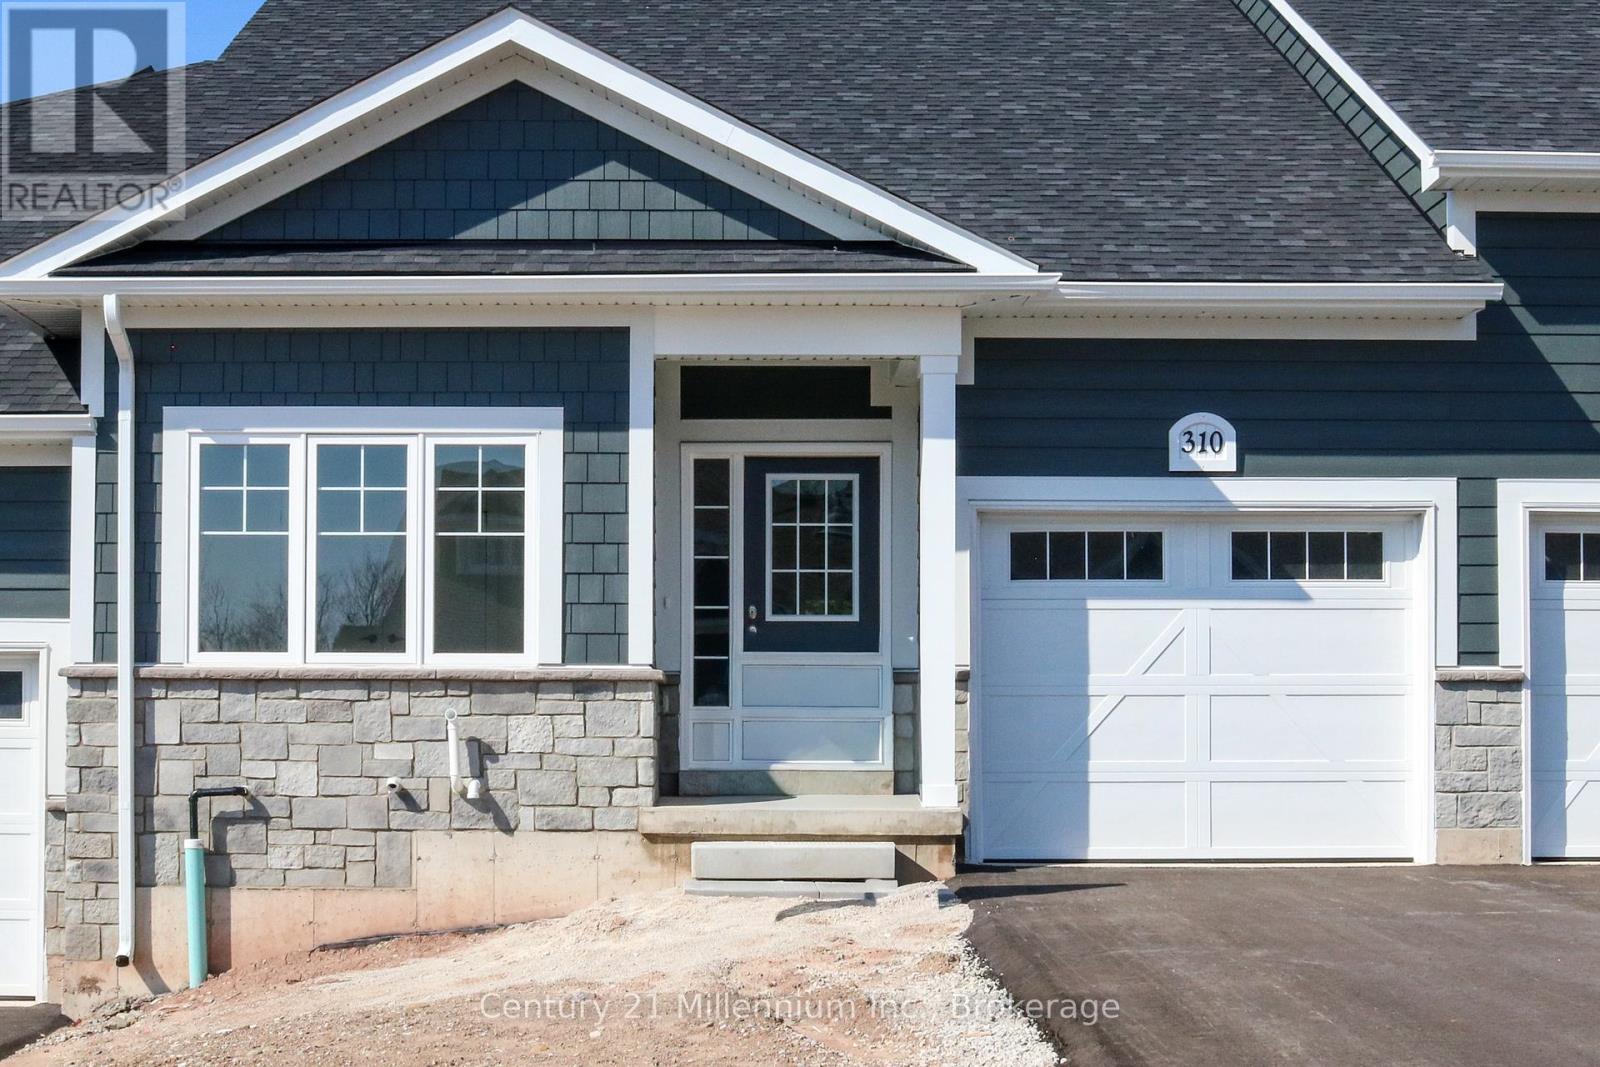
NEW ENHANCED HST REBATE AVAILABLE TO QUALIFIED BUYERS. New FREEHOLD (Common Element) Townhome. Come live in Cobble Beach, Georgian Bay's Extraordinary Golf Resort Community. This Grove (interior unit) bungalow Built by the renowned Reids Heritage Homes is 1,213 sq ft 2 bed 2 bath located on a huge lot! Open concept Kitchen, dining, great room offers engineered hardwood, granite counters and an appliance package. Primary bedroom is spacious and complete with ensuite. Lower level is unfinished and can add approx. 800 sq ft of additional living space. Single car garage, asphalt driveway and sodding comes with your purchase. One primary initiation to the golf course is included in the purchase of the home. All of this and you are steps to the golf course, beach, trails, pool, gym, US Open style tennis courts, and all the other amazing amenities. Cobble Beach is all about LIFESTYLE, you'll be amazed.The purchase price set out above is net of HST. How HST will be addressed will be determined at the time the Purchaser enters the agreement of purchase and sale, based on the status of the existing and proposed HST Rebates announced by the provincial and federal governments." (id:15069)
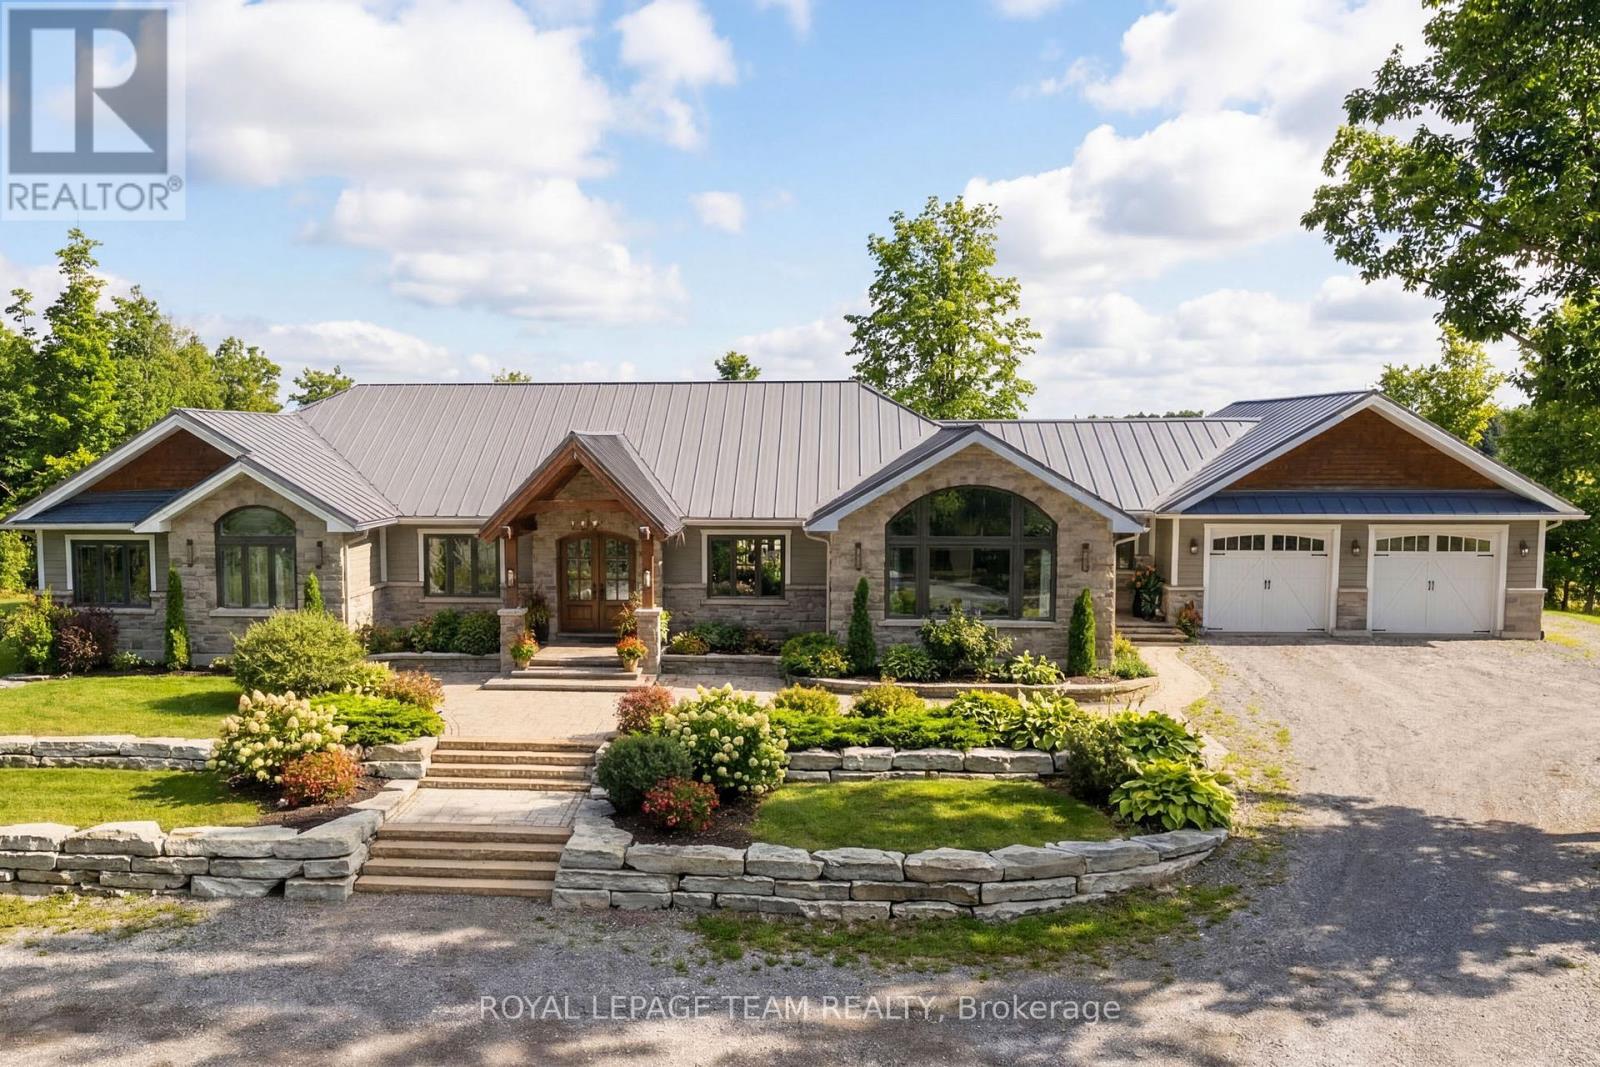
Set on nearly 12 acres of breathtakingly private countryside, this extraordinary custom-built estate offers a rare blend of refined luxury & peaceful rural living. Surrounded by mature forest & farmland, the property offers privacy with no neighbours; creating a serene retreat within easy reach of city amenities. Inside over 3,300sf of beautifully finished living space above grade unfolds beneath soaring ceilings and oversized windows that flood the home with natural light. The elegant living room is anchored by a floor-to-ceiling stone fireplace, while extensive millwork, wainscotting, & designer lighting elevate every space. The gourmet kitchen is both sophisticated and functional, featuring s/s appliances, cabinetry, island & a bright dining area that opens onto the expansive rear deck-perfect for entertaining while enjoying sweeping country views. A stunning sunroom with a double-sided fireplace offers a cozy yet refined space to relax and seamlessly connects indoor & outdoor living. The luxurious primary retreat features vaulted ceilings, private deck access, & a spa-inspired ensuite; complete with a double shower, soaker tub overlooking the countryside, & walk-in closet. Four additional bedrooms & an oversized laundry room with dual washer and dryer sets provide exceptional functionality. The fully finished walk-out lower level with radiant in-floor heating offers versatility, featuring 3 bedrooms, a full bathroom, & expansive recreation areas, ideal for extended family or multi-generational living. Built with ICF construction & a timeless heritage-style metal roof, this bungalow showcases superior craftsmanship, efficiency, & lasting quality. A large insulated outbuilding offers endless possibilities with hydro service, propane heating, & infrastructure for future radiant heat. The grounds also feat a goat barn with electricity, fenced animal areas, extensive landscaping, a large two-tier deck, & a substantial concrete pad ideal for sports or recreation. (id:15069)
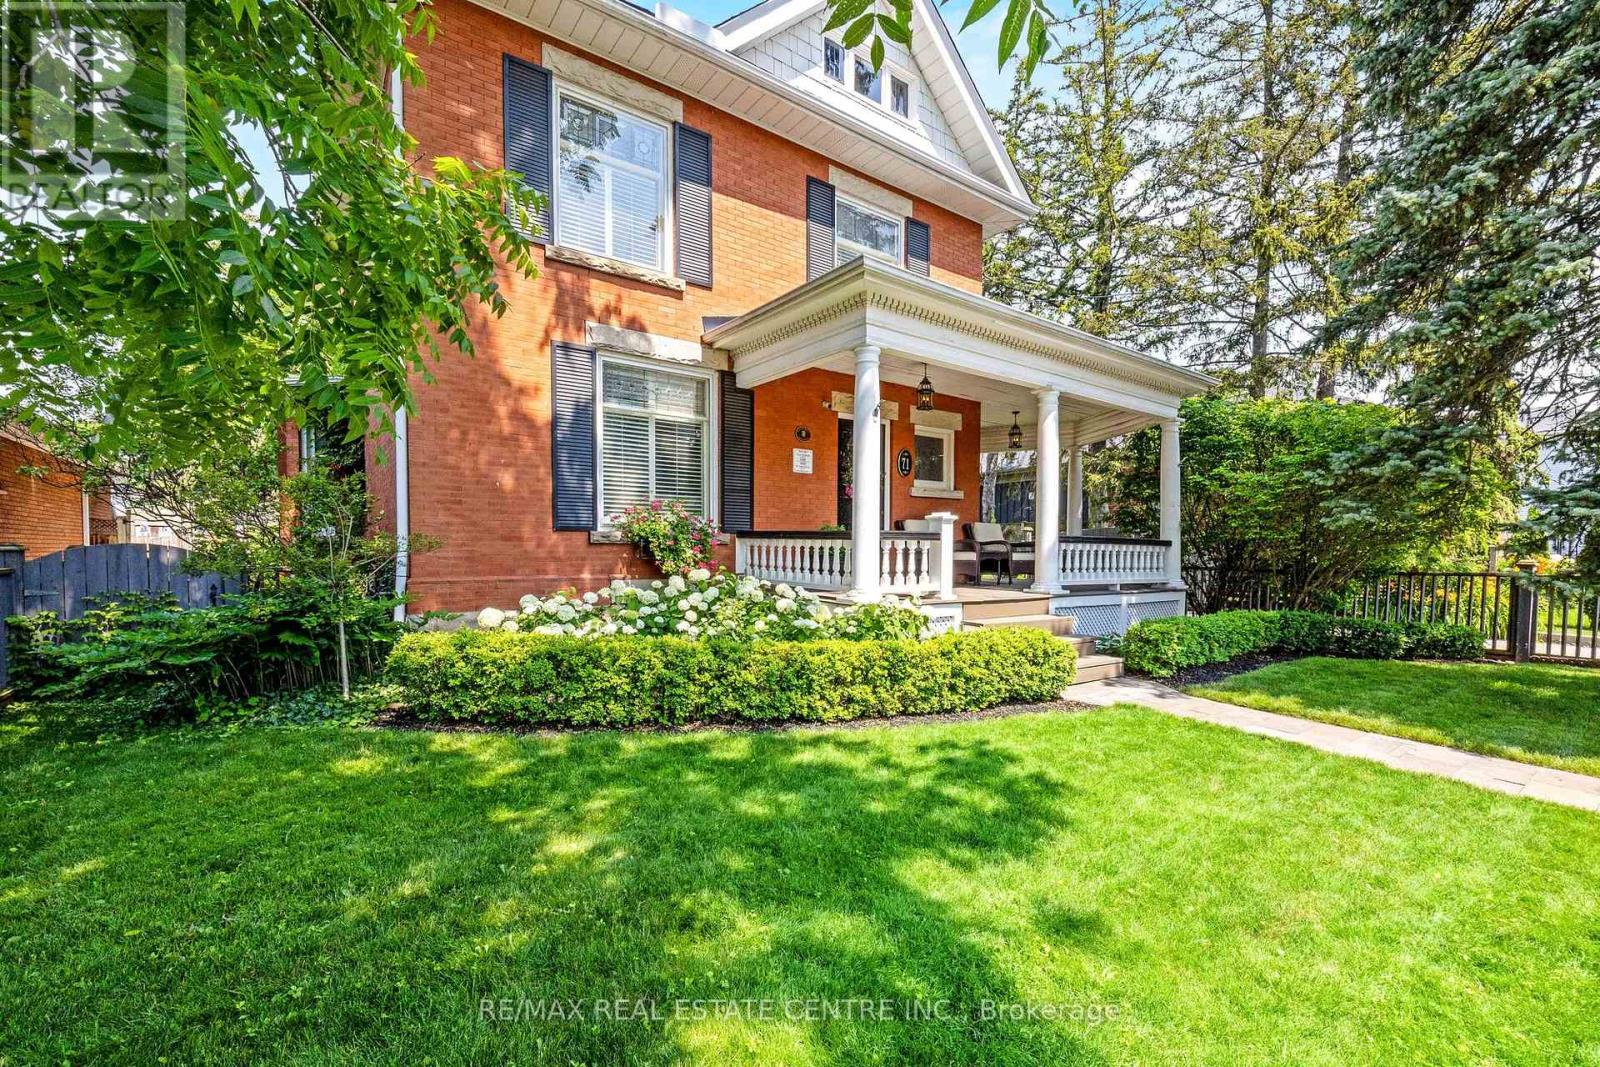
THIS. IS. LUXURY. Welcome to this Impeccably Restored Victorian home (circa 1905), where timeless charm meets elegance and modern comfort. From the moment you arrive, the home's striking curb appeal draws you in-featuring a welcoming front porch and beautifully landscaped perennial gardens, all set among Milton's loveliest century homes. Inside, soaring 10-foot ceilings and exquisite craftsmanship set the tone. Gleaming hardwood, crown moulding and deep baseboards and trim create a warm, refined atmosphere throughout. The main level offers a living room with fireplace, dining room conveniently off the kitchen and a study/office with fireplace and rich built-in cabinetry and woodwork. At the heart of the home is the stunning gourmet eat-in kitchen, thoughtfully designed with abundant cabinetry, granite counters and island. The adjoining heated solarium/conservatory is a true showpiece-an inviting space to unwind while enjoying serene views of the gardens year-round. Upstairs, you'll find 4 well-appointed bedrooms and a spa-like 4-pc family bath with heated floor. The primary bedroom features a soaring architectural vaulted ceiling, his/her closets and a luxurious 3-pc ensuite, also with heated flooring. A bonus third-level loft is drywalled and ready for your personal touch. Enjoy the peaceful backyard that is so private and complete with lush perennial gardens and a charming verandah. There is a separate 2-car garage and ample parking in the paved driveway. Additional highlights: approximately 2,300 sq ft above grade, 3 wood-burning fireplaces, central air conditioning, forced air natural gas heating, a separate entrance directly to the lower-level and a full basement with abundant storage. Ideally located within walking distance to schools, Rotary Park, splash pad, public pool, outdoor ice rink, shops, restaurants, Mill Pond, and Milton's vibrant downtown, this turn-key home offers a rare opportunity to own a piece of history-beautifully updated for modern living. (id:15069)