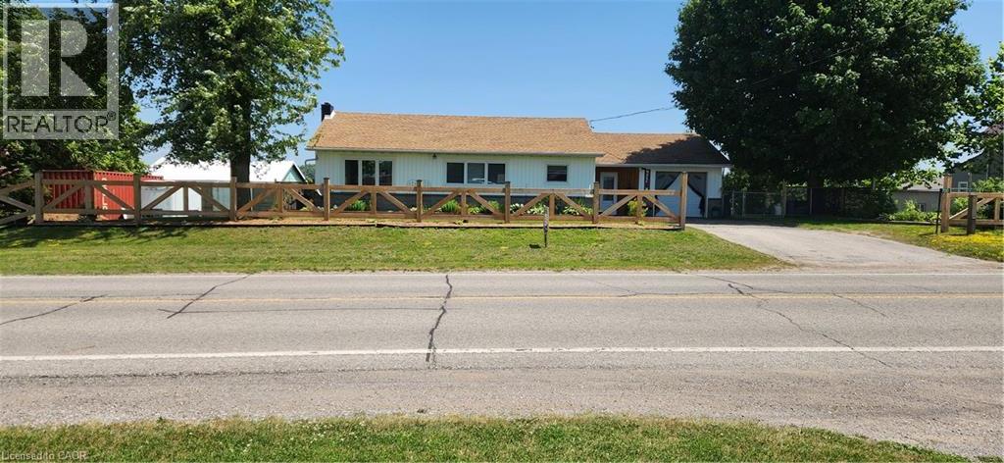
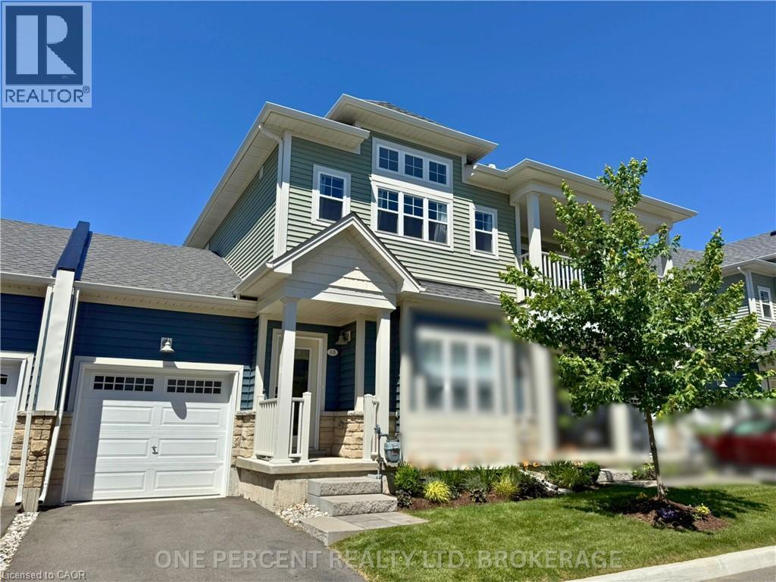
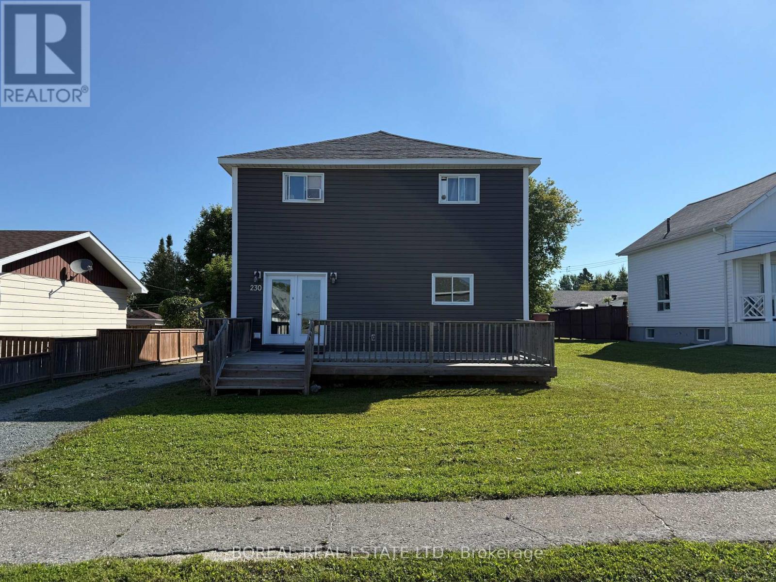
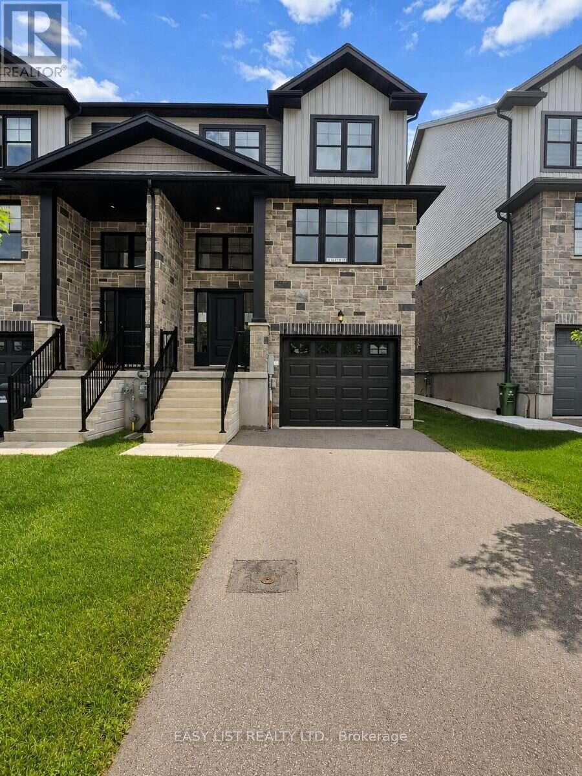
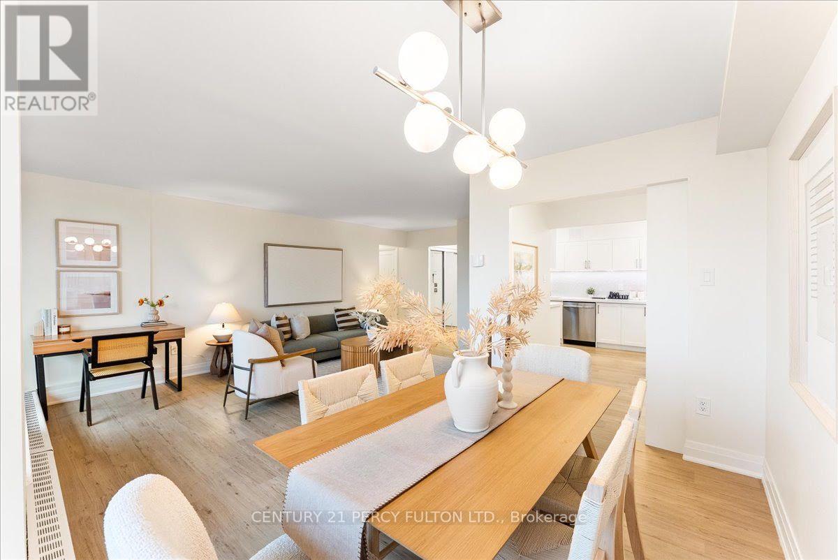
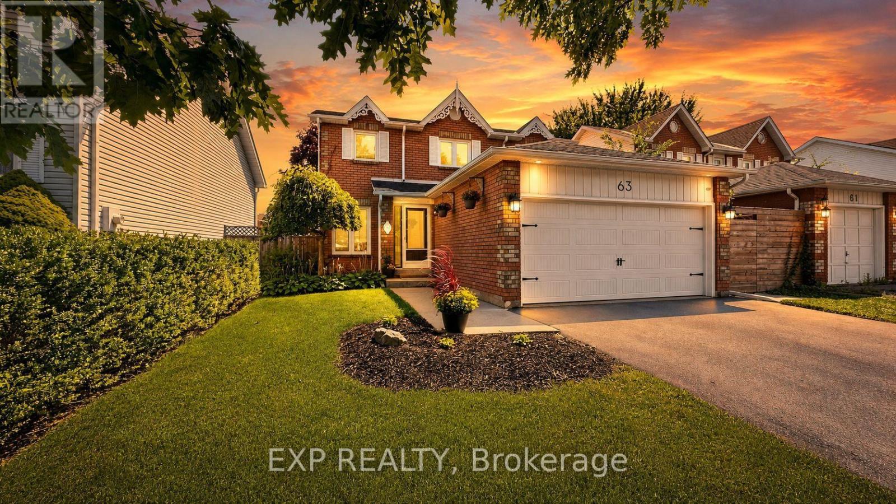
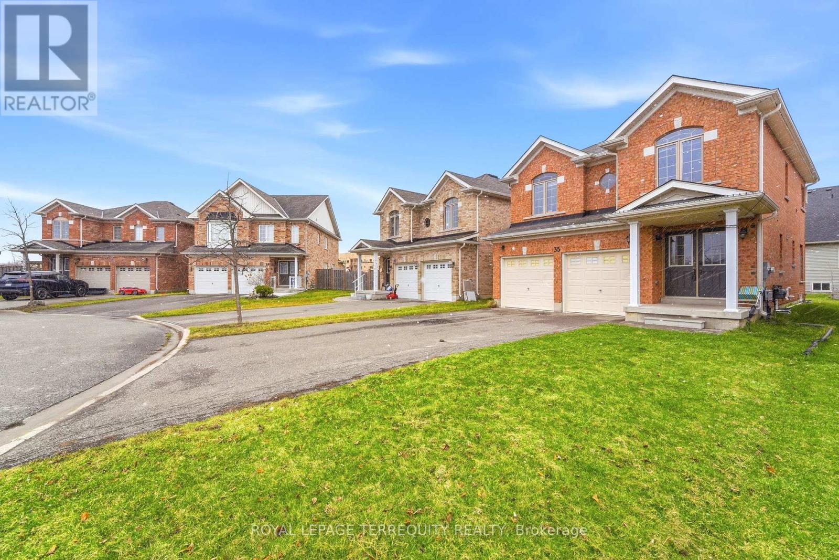
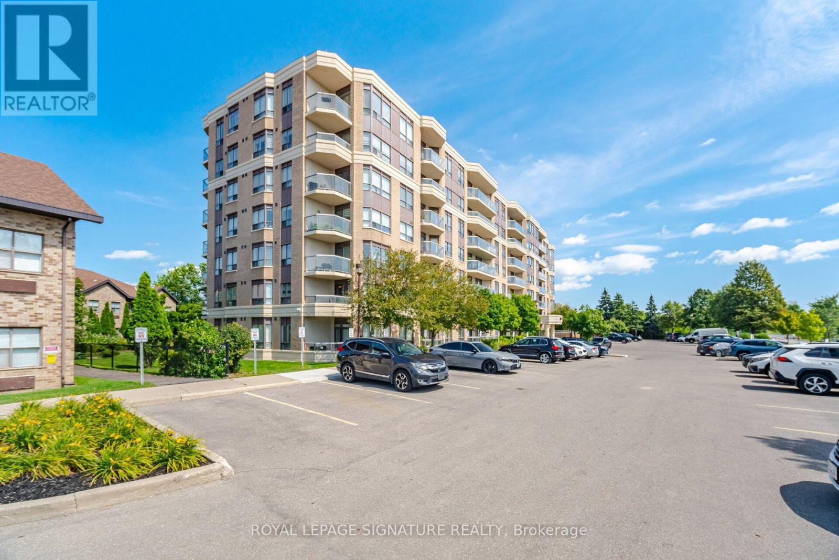
*** For more information, please click Brochure button. *** Welcome to this lovely updated bungalow with attached garage that sits on 1.12 acres located in the Hamlet of Fairground, combining perfect country charm with the small town convenience. This home offers a peaceful rural feeling while still being within walking distance of a school, playground and a corner grocery store/gas station. Recent updates since 2022 include several windows, kitchen cabinets, flooring throughout, plumbing, mechanical (gas furnace, HWT). Main floor has 2 bedrooms and 2 bathrooms. The primary bedroom with walk in closet and 3pc ensuite. Separate dining and living room area with patio door leading to beautiful large deck overlooking your rear property. The basement has 2 bedrooms, 2pc bathroom, laundry room, rec room and a walk out to yard. There is a detached 2 car garage/shop/barn that needs TLC which opens the opportunity for a small business. This is a beautiful home that delivers a true country feeling with the amenities of town just steps away. (id:15069)
Welcome to the beautiful Crystal Beach Area! Discover luxury living in this stunning two-bedroom, two-bathroom condominium, only approximately three years old. Ideally located just minutes from the beach, this stylish residence offers an exceptional opportunity to enjoy the relaxed Crystal Beach lifestyle. Step inside and appreciate the contemporary design, quality finishes, and bright, inviting living spaces. The thoughtfully designed layout is perfect for everyday living, entertaining, or enjoying a peaceful weekend getaway. The spacious bedrooms provide comfort and privacy, while the two bathrooms add convenience for residents and guests. Enjoy everything Crystal Beach has to offer—beautiful sandy beaches, waterfront activities, charming shops, restaurants, and a vibrant community atmosphere. Whether you’re looking for a year-round home, a vacation retreat, or an investment opportunity, this exceptional condominium is a must-see. Experience luxury, comfort, and beachside living at its finest! (id:15069)
INVESTMENT OPPORTUNITY! FULLY RENOVATED TRIPLEX (2014-2015) FEATURING THREE SELF-CONTAINED UNITS. UNIT A (UPPER) AND UNIT C (LOWER LEVEL) ARE CURRENTLY TENANTED, WHILE UNIT B (MAIN FLOOR) IS VACANT, FRESHLY PAINTED, CLEAN AND READY FOR A NEW TENANT. EACH UNIT FEATURES 2 BEDROOMS AND 1 FULL 4-PIECE BATHROOM, WITH SEPARATE GAS AND HYDRO METERS, ITS OWN HOT WATER TANK AND IN-SUITE LAUNDRY (WASHER & DRYER). EACH UNIT HAS A SEPARATE EXTERIOR ENTRANCE. IN APPROXIMATELY 2014, THE BUILDING WAS RENOVATED TO ADD A BASEMENT WITH A WOOD FOUNDATION, CREATING THE THIRD SELF-CONTAINED RESIDENTIAL UNIT (UNIT C). TENANTS HAVE ACCESS TO STORAGE IN TWO SHEDS LOCATED AT THE REAR OF THE PROPERTY. A FIRE INSPECTION WAS COMPLETED BY THE COCHRANE FIRE DEPARTMENT IN NOVEMBER 2021, WITH DOCUMENTATION AVAILABLE. GREAT TURNKEY OPPORTUNITY FOR INVESTORS, WITH THE ADDED FLEXIBILITY OF A VACANT MAIN-FLOOR UNIT READY TO RENT. MINIMUM 24 HOURS' NOTICE REQUIRED FOR SHOWINGS OF TENANTED UNITS. (id:15069)
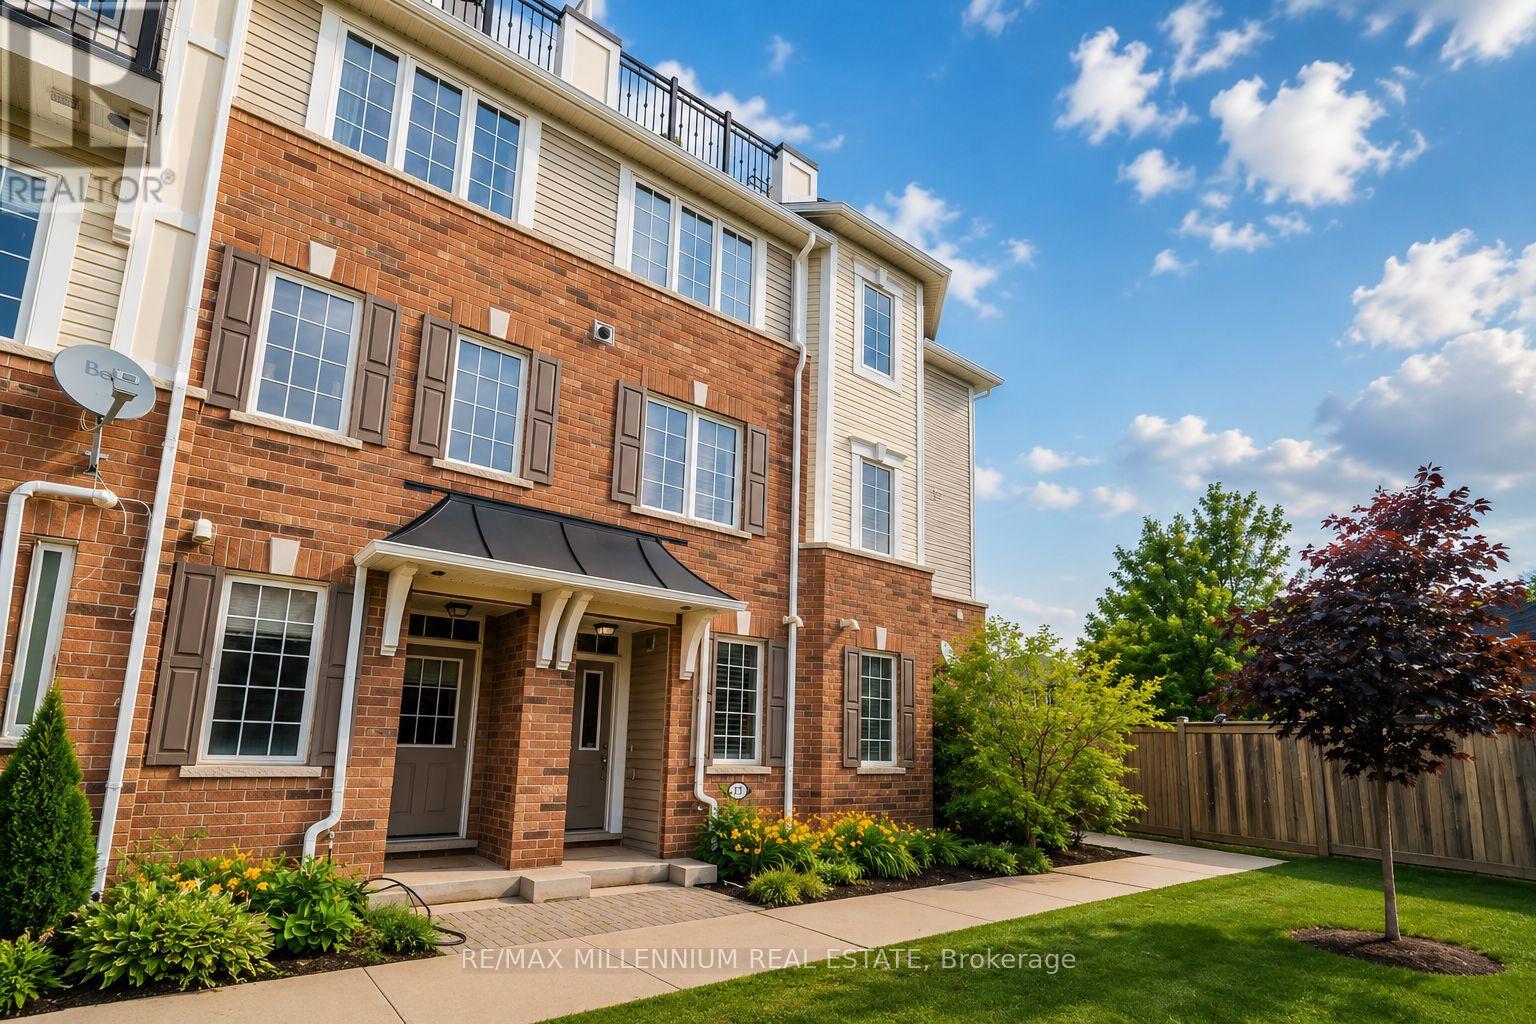
Visit the REALTOR website for further information about this Listing. This beautiful three-storey corner-unit home features 3 bedrooms and 2.5 bathrooms with a thoughtfully designed, fully completed interior, with the exception of carpet installation on the bedroom level. The main floor offers a bright, open-concept layout with impressive 9-foot ceilings, an oak staircase at the front foyer, and hardwood flooring throughout the dinette, kitchen, and great room. The upgraded kitchen showcases stylish cabinetry, a generous 10-foot island, and quartz countertops, with quartz finishes also featured in the bathrooms. Upstairs, you'll find a convenient laundry room and a spacious primary bedroom complete with a large walk-in closet and private ensuite featuring a tile and glass shower. The home also includes the builder's standard appliance package with a fridge, stove, dishwasher, washer, and dryer. Additional features include a single attached garage, air conditioning, and a 10' x 12' deck providing additional space for outdoor living and entertaining. (id:15069)
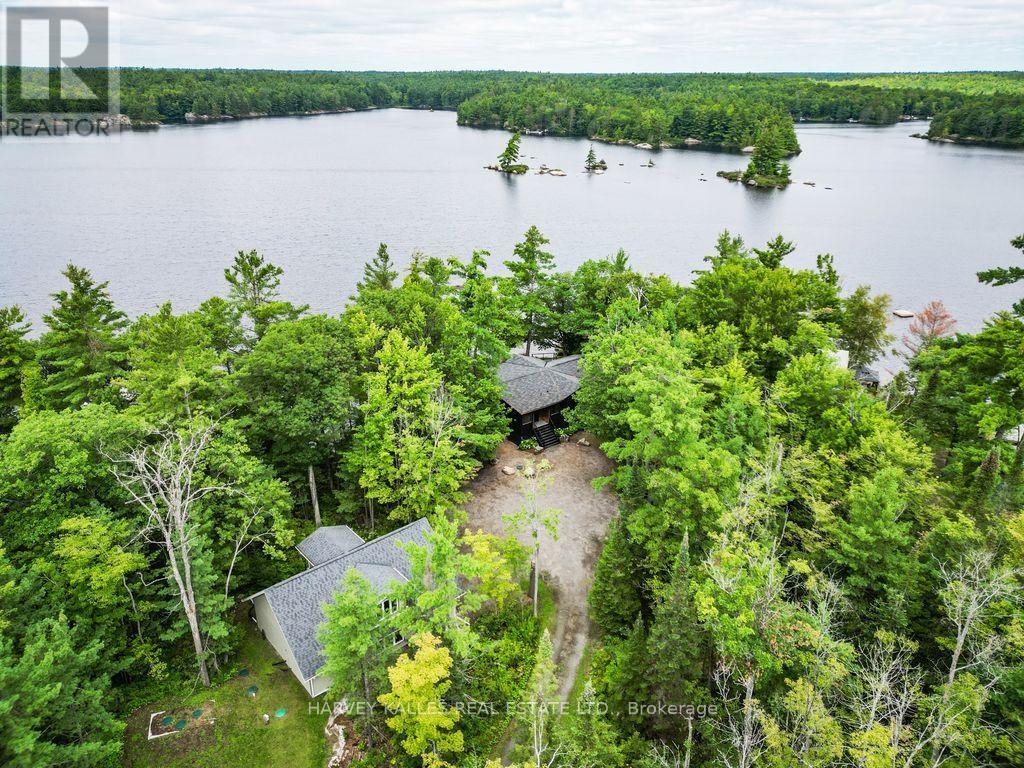
Less than two hours from Toronto, discover one of Kahshe Lake's most remarkable waterfront estates. Your journey begins with a breathtaking drive through a protected conservation area before arriving at this private lakeside retreat with coveted southwest exposure. If spectacular sunsets are on your wish list, have your camera ready-night after night you'll enjoy panoramic views that paint the sky in unforgettable colours. Offering one of Muskoka's rarest waterfront combinations, this exceptional property features a sprawling sandy beach for family enjoyment together with deep water for swimming, docking larger boats, and endless days on the lake. At the shoreline, a stunning 360-degree screened gazebo creates the perfect setting to entertain, dine, or unwind as the sun sets, while an expansive deck off the great room, complete with a built-in hot tub, offers another incredible place to relax beneath the stars. The beautifully renovated bungalow features four spacious bedrooms, including a private primary suite with ensuite, and a charming Muskoka room off the kitchen that creates yet another inviting space to gather with family and friends while taking in the surrounding natural beauty. Equally impressive, the detached guest house is nearly the size of the main cottage. The lower level offers an incredible four-car drive-in garage and workshop, ideal for collectors, recreational toys, or hobbyists, while the upper level features a spacious two-bedroom suite, providing exceptional privacy for family and guests and creating the ultimate multi-generational Muskoka compound. Kahshe Lake is one of Muskoka's largest and most sought-after lakes, renowned for exceptional boating, fishing, watersports, scenic granite shorelines, and countless bays waiting to be explored. Whether you're searching for a year-round residence or the ultimate family retreat, 1069 White Eagle Road presents a rare opportunity to own an extraordinary legacy property where unforgettable summers. (id:15069)
NEW LISTING IN VISTA HILLS - Stunning East-facing Home on a premium 89' frontage lot backing onto greenspace. Offering over 3,580 sq. ft., this impressive property features a walkout basement, covered rear porch, 4 Bedrooms, and 4 Bathrooms included 2 ensuites. A grand Double-Door entry welcomes you into a thoughtfully designed layout. The main floor includes a private office that can also serve as a formal Dining room. The spacious, carpet-free family room opens to an entertainer's dream kitchen with a large island, generous Dining area, and a wet Bar/Butler's prep space. Highlights include quartz countertops and Backsplash, 36" upper cabinets, crown molding, under-cabinet lighting, and soft-close cabinetry. A walk-in pantry provides additional storage and convenience. Step out to the covered rear porch and enjoy peaceful views of the surrounding greenspace. The main level also features a quartz-finished powder room, mudroom, and walk-in closet. Upstairs, a vaulted-ceiling family room offers extra living space. The primary suite includes a walk-in closet and a luxurious ensuite with a deep soaker tub, large separate shower room , and linen storage. Bedroom 2 has its own ensuite with separate shower room, while two additional spacious bedrooms complete the level with large windows brings more natural lights. All Bathrooms feature quartz countertops, and the upper-floor laundry room adds everyday practicality. The walkout basement same height as main floor offers excellent future potential. Ideally located just steps from Vista Hills School, parks, trails, shopping, transit, Costco, and more. (id:15069)
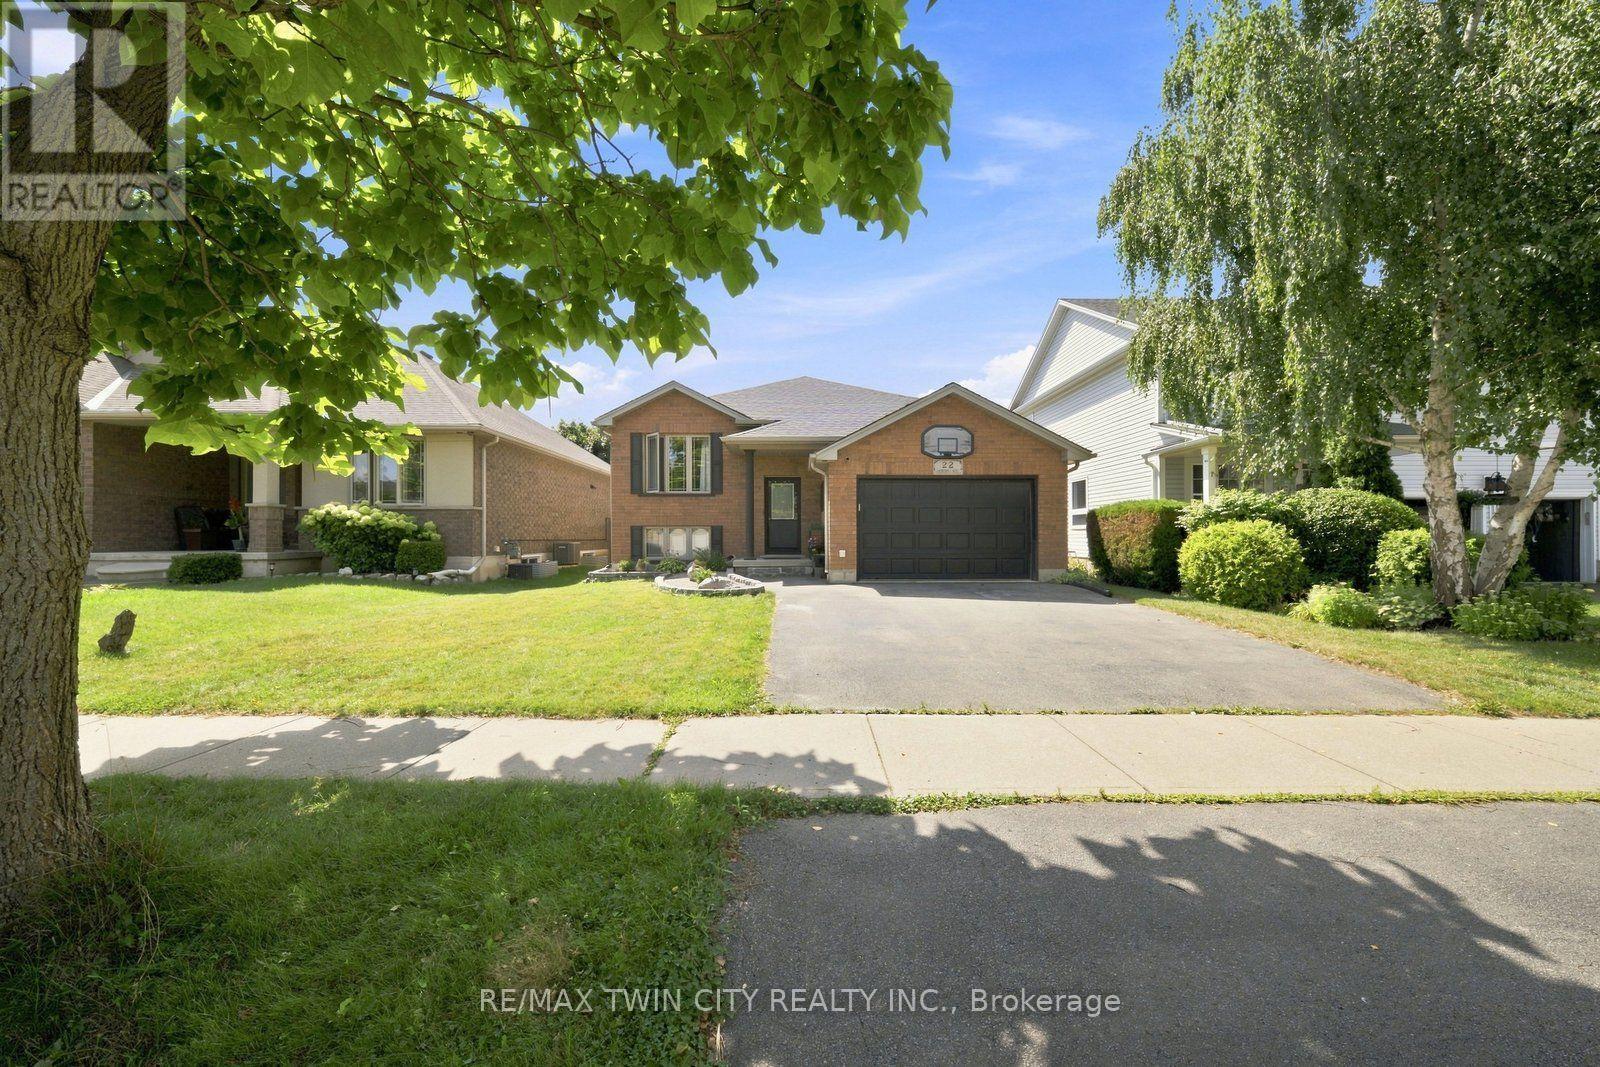
Welcome to 22 Osborn Ave, Brantford! This versatile 2+2 bedroom home offers a functional layout with plenty of space for family living, guests, or a home office. The home features renovated bathrooms and kitchen, offering a fresh and updated feel throughout. Enjoy the added convenience of one kitchen, 2 bathrooms, a pool, and a 1.5-car garage. The flexible lower-level bedrooms provide excellent options for growing families or additional living space. Ideally located close to schools, parks, shopping, restaurants, transit, and other amenities. A fantastic opportunity for buyers seeking an updated, versatile home in a convenient Brantford location. Book your private showing today! (id:15069)
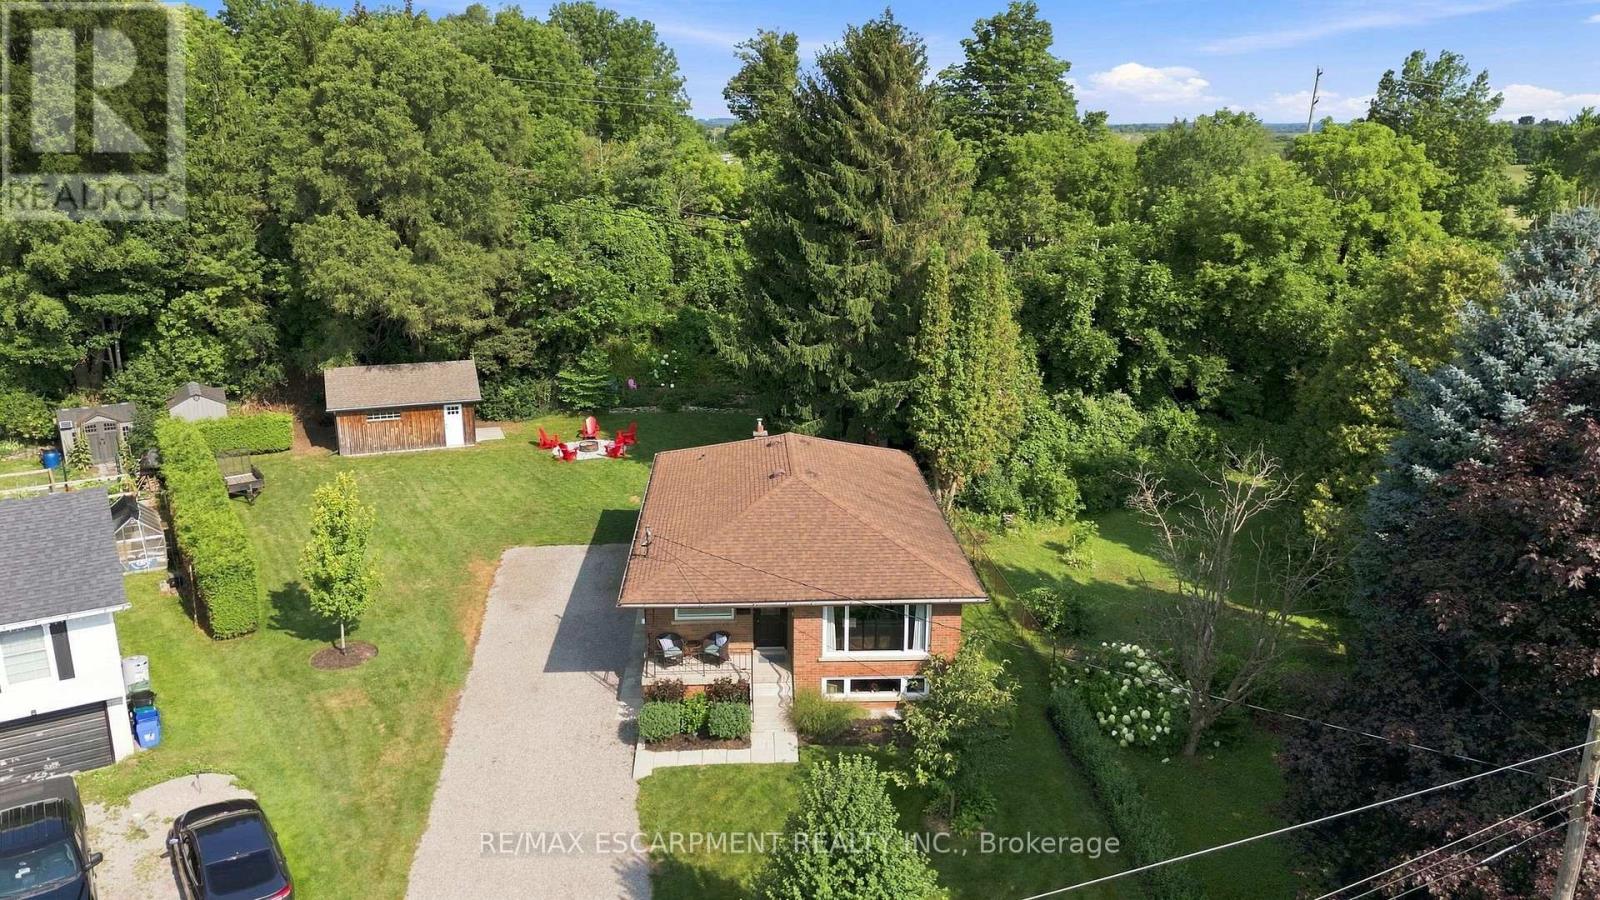
Thoughtfully renovated with three plus one bedrooms and two bathrooms, this lovely bungalow in Greensville is ready to welcome you home. Set on a mature, tree-lined lot, enjoy a spacious backyard complete with a gazebo, firepit and convenient access to scenic walking trails. The 12' x 20' shop on a concrete slab offers excellent additional storage and room for vehicle storage, while the large garden shed keeps all your lawn maintenance supplies neatly tucked away. Inside, the main level features a renovated kitchen (2022) with a bright, inviting feel, located next to the spacious living room where a custom built-in entertainment wall holds a hidden surprise. Three sizeable bedrooms, each with generous closets and peaceful views of the rear and side yards, are complemented by a spacious full bathroom. Downstairs, a private separate entrance leads to a self-contained in-law suite featuring a full kitchen, three-piece bathroom, bedroom and large living space. Whether you're looking for space for extended family, a private guest suite, or additional living flexibility, this versatile lower level offers plenty of options. Notable updates include septic bed (2014), 12' x 20' shop on concrete slab (2019), basement renovation, basement windows and 200-amp electrical panel (2020), furnace and A/C (2021), kitchen (2022), hot water heater (2025), and coffee nook and basement fridge (2026). RSA. (id:15069)
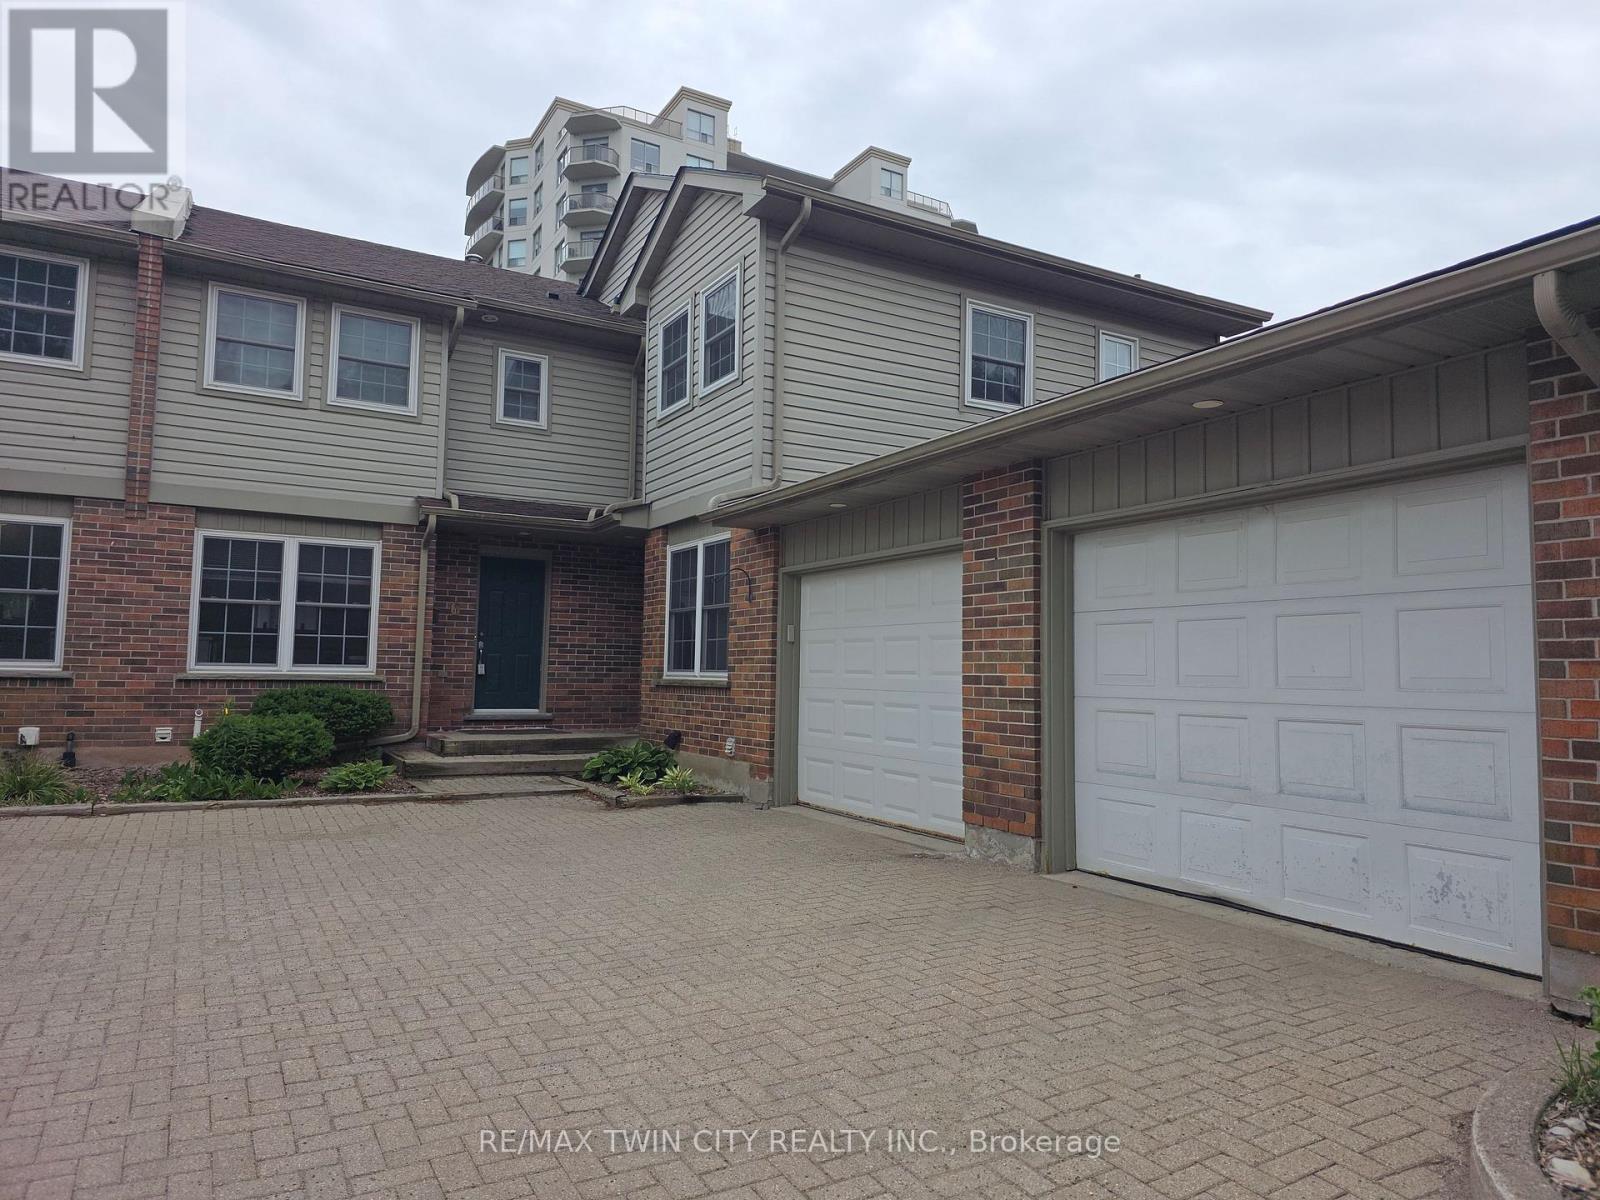
PRIME UNIVERSITY INVESTMENT OPPORTUNITY WITH WALKOUT BASEMENT Exceptional 3-bedroom townhome with garage in the highly sought-after Keats Way complex, perfectly positioned just minutes from the University of Waterloo and Wilfrid Laurier University. This well-maintained property offers a highly desirable layout with 3 bedrooms on the upper level, a finished walkout basement with a full bathroom, and a total of 2.5 bathrooms, creating outstanding flexibility for both investors and end users. Featuring hardwood flooring, a newly renovated upper-level bathroom, and bright, functional living spaces, this home is built for both comfort and long-term durability. The walkout basement adds valuable living space and significantly enhances rental potential. This property delivers positive cash flow when fully occupied, making it a true turn-key investment in one of Waterloo's most reliable and high-demand rental markets. The inclusion of a private garage and additional parking further strengthens tenant appeal and long-term value. Located close to transit, restaurants, shopping, parks, and major commuter routes, this is a rare opportunity to secure a high-performing income property in a proven university corridor. (id:15069)
Welcome to 15 London Green Court, extensively renovated/updated (2026) and move-in-ready 2-bedroom suite offering a bright, spacious layout in a convenient Toronto location. Thoughtfully finished throughout, this inviting home combines modern upgrades, generous room sizes and excellent indoor-outdoor living.Step inside to a welcoming foyer with mirrored closet doors and stylish flooring that continues throughout the principal living areas. The expansive living room is filled with natural light and offers plenty of space to relax, entertain or create a comfortable work-from-home area. The separate dining area provides an ideal setting for everyday meals or hosting family and friends. The renovated kitchen is a standout, featuring sleek white cabinetry, quartz-style countertops, stainless steel appliances, a modern backsplash and an abundance of storage and workspace. Convenient in-suite laundry adds another level of everyday comfort and functionality. Both bedrooms are generously sized with ample closet space, making this layout ideal for couples, families, downsizers or those needing a dedicated home office. The updated bathroom features contemporary finishes, a modern vanity and a clean, bright design. One of the home's best features is the large private balcony, offering plenty of room for outdoor seating while overlooking mature trees and surrounding greenery-the perfect place to enjoy your morning coffee, unwind after work or entertain during the warmer months.Residents can also enjoy the building's welcoming common areas and outdoor swimming pool, while underground parking provides added convenience. Ideally located close to schools, parks, shopping, groceries, TTC and everyday amenities, with easy access to major routes for commuters. Move in and enjoy! (id:15069)
Welcome home to 63 Fenwick Avenue, a beautifully updated 2-storey detached home in one of Bowmanville's most convenient, family-friendly pockets of Clarington. Offering 3 bedrooms, 3 bathrooms, and approximately 2,000 sq ft of thoughtfully finished living space on a 104.67 x 21.31 ft lot, this home is truly move-in ready.Step inside to engineered hardwood flooring across the main floor (2023), paired with an upgraded staircase and banister (2023) that and an elevated modern feel from the moment you enter. The kitchen features a stylish upgraded backsplash (2022), while durable laminate flooring runs through the basement and second floor (2022). The second-floor bathroom was also beautifully renovated in 2022, and fresh interior paint throughout (2023) leaves the whole home feeling crisp and ready for its next owners. Outside, the driveway was redone in 2024 and freshly sealed in 2026, one less job for the new homeowners to worry about.The location is unbeatable: top-rated schools including Bowmanville High School and Clarington Central Secondary School, plus strong public and Catholic elementary options, are all close by. Shopping is minutes away at West Bowmanville Shopping Centre, Clarington Shopping Centre, Bowmanville Mall, and Walmart Supercenter, while the charming, walkable downtown along King Street West offers boutique shops, restaurants, and community events like the Maple Festival and Summerfest.Commuters will love easy access to Highway 401 (approx. 5 minutes away) and the Bowmanville GO Station for a simple trip into Toronto. Outdoor lovers can enjoy nearby Rotary Sunrise Lake Park, the Soper Creek trails, and the Lake Ontario waterfront just a short drive away.A rare mix of recent upgrades, prime location, and small-town charm, 63 Fenwick Avenue is ready to welcome its new owners home. (id:15069)
Welcome to your next dream home-where comfort, space, and convenience come together beautifully for the perfect family lifestyle. This stunning property offers three generously sized bedrooms, each filled with natural light to create a warm and inviting atmosphere. The spacious master bedroom is a true retreat, featuring a large walk-in closet and a luxurious 4-piece ensuite washroom. The two additional bedrooms are equally bright and share a well-appointed common bathroom, making it ideal for families. The thoughtfully designed layout includes a conveniently located and spacious laundry room right next to the bedrooms, adding ease to your daily routine. As you enter, you are greeted by a grand foyer with a large closet, offering both style and practicality. At the heart of the home is a beautiful, expansive kitchen with a cozy breakfast area, perfect for family meals and morning coffee. The adjoining living and dining areas provide ample space for entertaining or relaxing with loved ones. The unfinished basement presents endless possibilities, allowing you to customize the space to suit your needs, whether it's a home gym, entertainment area, or additional living quarters. This home also features a double garage and a driveway that can accommodate up to four additional small vehicles, ensuring plenty of parking for family and guests. Ideally located just minutes from shopping, dining, and entertainment, including St. Catharines Outlet Mall, Niagara Falls, and Niagara-on-the-Lake, this property offers both tranquility and accessibility. A beautiful home, ready for a beautiful family to move in-don't miss this incredible opportunity! (id:15069)
Welcome To This Bright And Spacious 2 Bedroom 2 Bathroom Corner Unit In The Desirable Fletcher's Creek South Community! Featuring Sleek Flooring Throughout (No Carpet), A Sun Filled Open Concept Living And Dining Area, A Modern Eat In Kitchen And A Walkout To A Private Balcony With North West Views. Enjoy Two Generous Bedrooms On Opposite Ends Of The Unit For Added Privacy, Two Full Bathrooms, Ensuite Laundry And One Parking Space. Building Amenities Include A Gym, Party Room, Guest Suites, Visitor Parking And Bike Storage. Conveniently Located Close To Schools, Parks, Places Of Worship, Shopping, Restaurants, Public Transit, Sheridan College And Highways 407, 410 And 401. The Upcoming Hurontario LRT Will Offer Even Greater Connectivity! (id:15069)
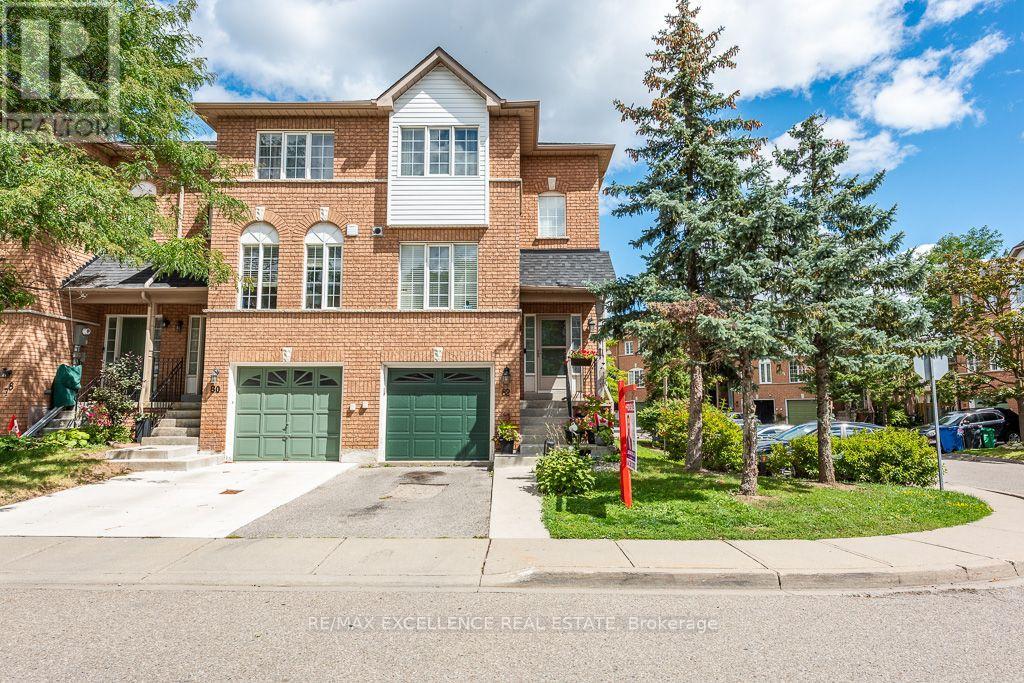
This beautifully maintained 3-bedroom corner/end-unit townhouse offers added privacy, abundant natural light, and a functional, family-friendly layout in a prime central Brampton location. Featuring **3 spacious bedrooms, a bright living room, and a finished walk-out basement, this home is move-in ready. The bright and functional kitchen boasts a new quartz countertop, breakfast area, and stainless-steel appliances, complemented by a new quartz bathroom vanity. The spacious living and dining areas provide a comfortable space for everyday family living and entertaining. The finished walk-out basement offers additional versatile living space with convenient access to the outdoors, while the private outdoor area is perfect for relaxing or hosting family and friends. **Visitor parking is conveniently located just around the corner**, providing added convenience for guests. The well-maintained complex also features a **very low maintenance fee**, making this home an excellent alternative to a freehold townhouse. Ideally situated close to **parks, schools, trails, recreation centres, Walmart, Fortinos, restaurants, medical and dental offices, major banks, Brampton Transit, GO Transit, and Highway 410. A fantastic opportunity for first-time buyers, families, and investors alike. Don't miss this beautifully updated and well-maintained corner-unit townhouse-book your showing today! (id:15069)
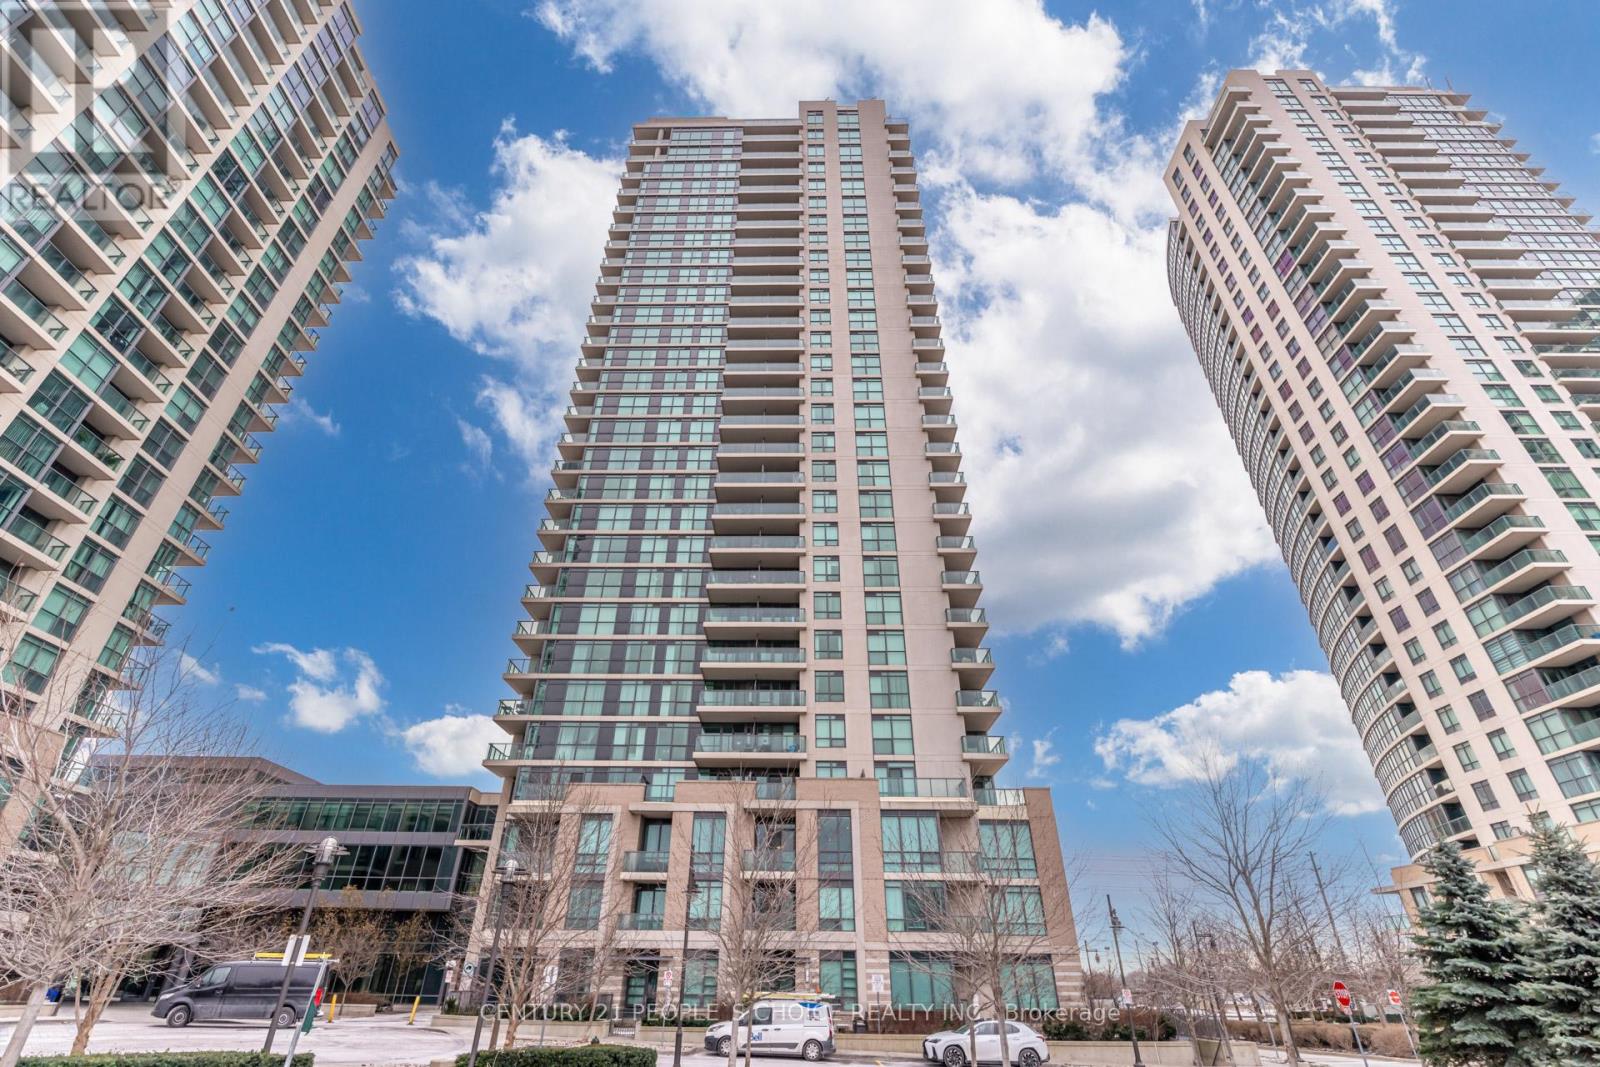
Welcome to 215 Sherway Gardens Unit 2005, this Bright & Spacious Bachelor/Bachelorette Unit features an open concept and functional floor plan with a modern eat in kitchen, s/s appliances, en-suite laundry room, Appx 595 Sq Ft, 1 parking, 1 locker, Spacious 1 Bedroom, 1 Bath, laminate floors throughout, large open balcony, ideal for investors or first time buyers looking to enter the market in a stunning location. Floor to ceiling windows, very secure condo building with lots of safety features. Condo Amenities: include an indoor pool, hot tub, steam room, gym, party room, visitor parking, & 24-hour concierge. Excellent Etobicoke location, located just steps from Sherway Gardens, with TTC access at your door step, scenic trails for jogging or walking, and major highways to access Downtown. Maintenance Fees Include: Building Insurance, Parking, Water, Heat, Common Elements - Only Hydro Separate! (id:15069)
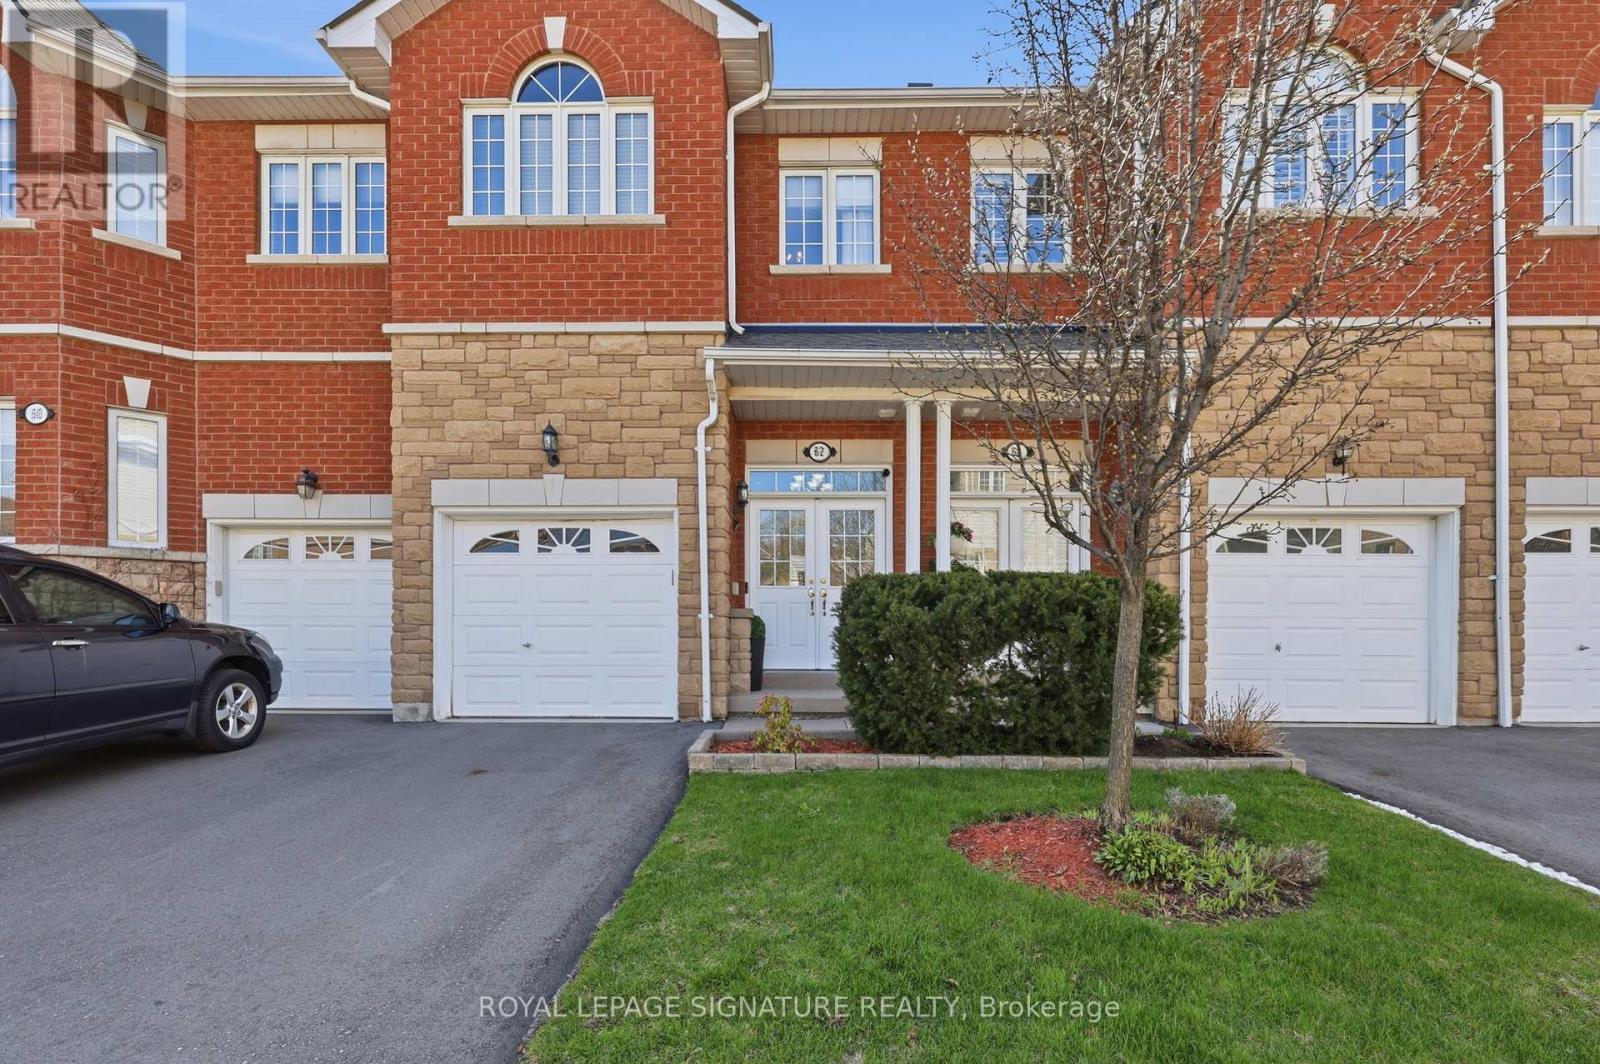
Beautifully Maintained Townhome in a Highly Sought-After Family-Friendly Community! This spacious 3-bedroom, 3.5-bath home features 9 ft. ceilings, maple hardwood flooring, an open-concept layout, and plenty of natural light. The upgraded kitchen offers stainless steel appliances, oak cabinetry, and a breakfast bar overlooking the inviting living room with an electric fireplace and walk-out to a renovated deck-perfect for entertaining. Upstairs features a carpet-free level with laminate flooring throughout, a spacious primary suite with a custom walk-in closet and 4-piece ensuite, plus custom closet organizers in every bedroom. Freshly painted and meticulously maintained, this move-in-ready home also includes an upgraded garage with custom storage. Ideally located close to parks, schools, shopping, public transit, Heartland Town Centre, and Square One. Please note, some photos have been virtually staged. (id:15069)
Gorgeous 4 B/R, 4 W/R semi detached home with Builder built Finished Basement , offering approximate 2,300 sq. ft. of total finished living space,Painted in designer neutral colours. Dark Hardwood floor and 9' ceiling on main level. Luxurious Living and Dining Room with California shutters and potlights. Upgraded kitchen with S/S appliances, quartz counter, quartz island and backsplash. Separate family room with California shutters. Huge Primary Bedroom with 4 Pc ensuite and Walkin closet. Builder Built 2 Bedroom Finished Basement with 4 Pc Washroom, Entrance through Garage. Close to school, park, public transit & Mt Pleasant Go Station. No walkway. Parking for 4 cars. ((((Please View VIRTUAL TOUR ))) (id:15069)
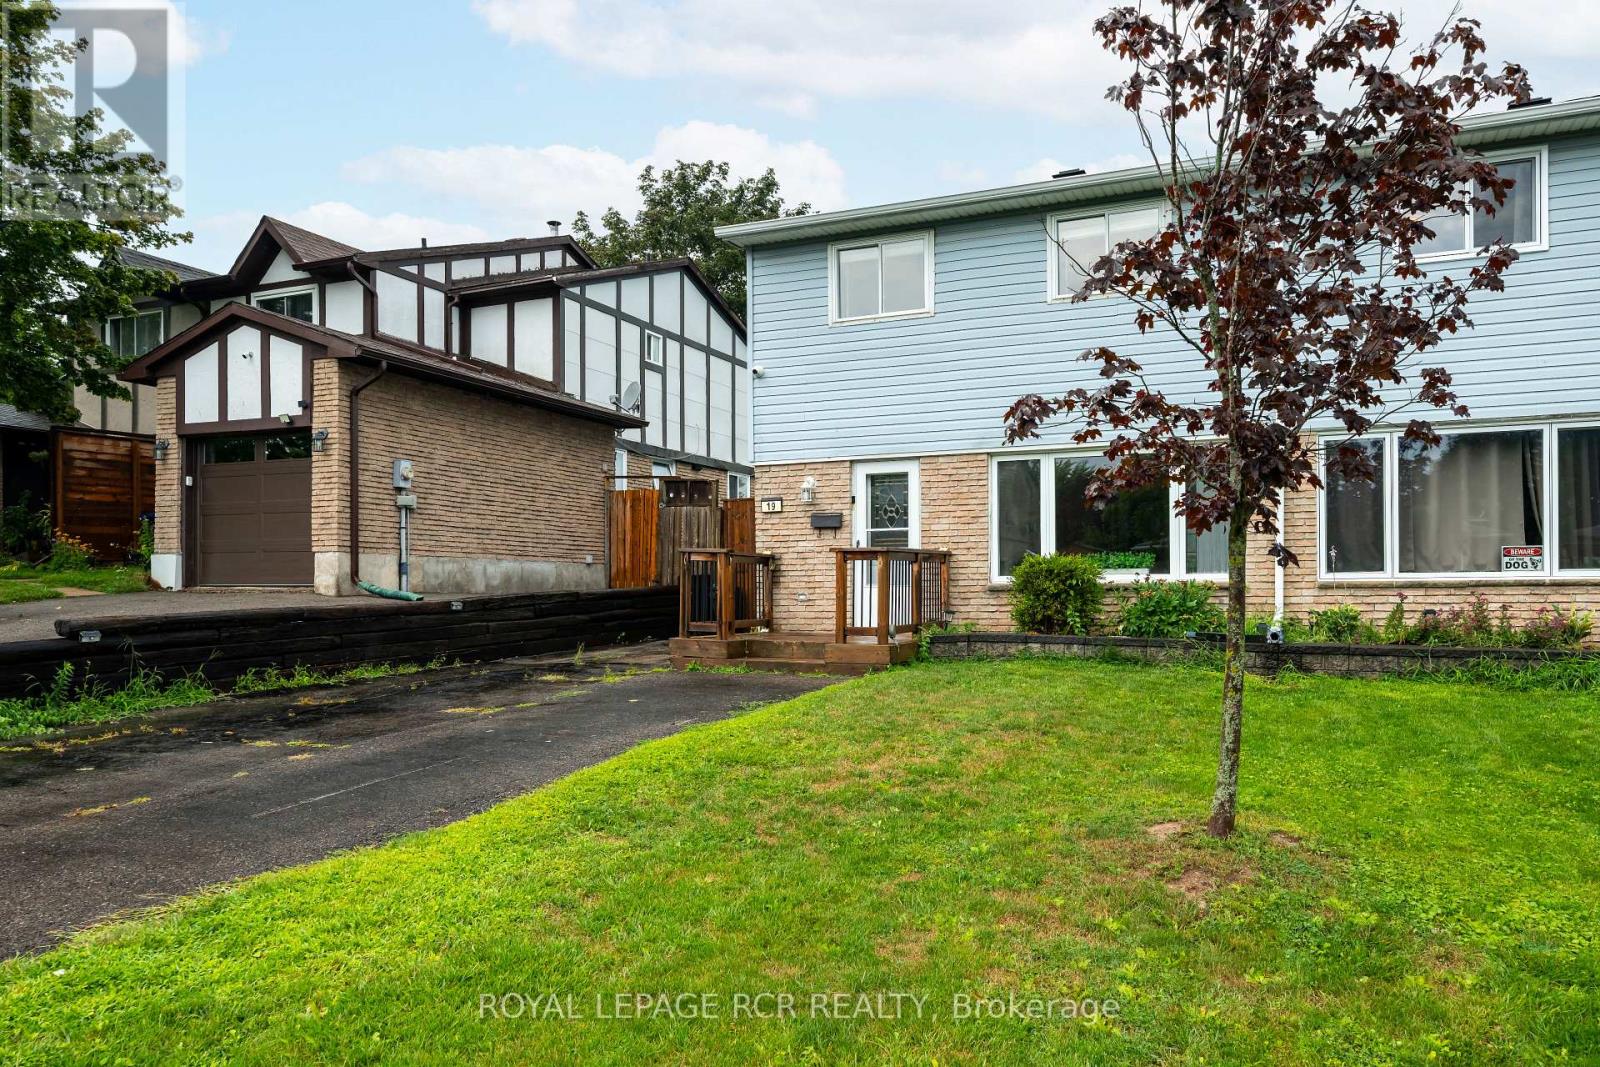
Welcome to this spacious 2-storey semi-detached home, offering comfortable living space, a functional layout, and a fully fenced backyard. With 3 bedrooms, 1 full and 1 half bathroom, this home is an excellent opportunity for first-time buyers, young families, or those looking to downsize while enjoying all the amenities Orangeville has to offer. The bright main floor features a welcoming living room with hardwood flooring and a large front window that fills the space with natural light. Open to the dining area, this layout is ideal for both everyday living and entertaining. The dining room also showcases hardwood flooring and pot lights, and walks out to the covered deck. The updated kitchen offers laminate flooring, a convenient pantry, and a walkout to the side yard. Upstairs, the spacious primary bedroom features hardwood flooring, and a large window. Two additional bedrooms provide comfortable accommodations, including a second bedroom with hardwood flooring and a generous closet, while the third bedroom offers versatile space for a child's room, home office, or guest room. A 4-piece bathroom completes the upper level. The finished basement expands your living space with a recreation room that's ideal for movie nights, a playroom, or even a home gym. A convenient 2-piece bathroom and laundry area add everyday functionality. Outside, enjoy a fully fenced backyard with a deck and storage shed, offering plenty of space for kids, pets, and outdoor entertaining. The private driveway accommodates up to 4 vehicles, providing ample parking for family and guests. Enjoy a fantastic location just down the street from Orangeville Lions Club Rotary Park, where you'll find playgrounds, sports fields, walking trails, and plenty of green space. Schools, shopping, restaurants, recreation facilities, and the vibrant downtown core are also just minutes away, making this a wonderful place to call home. (id:15069)
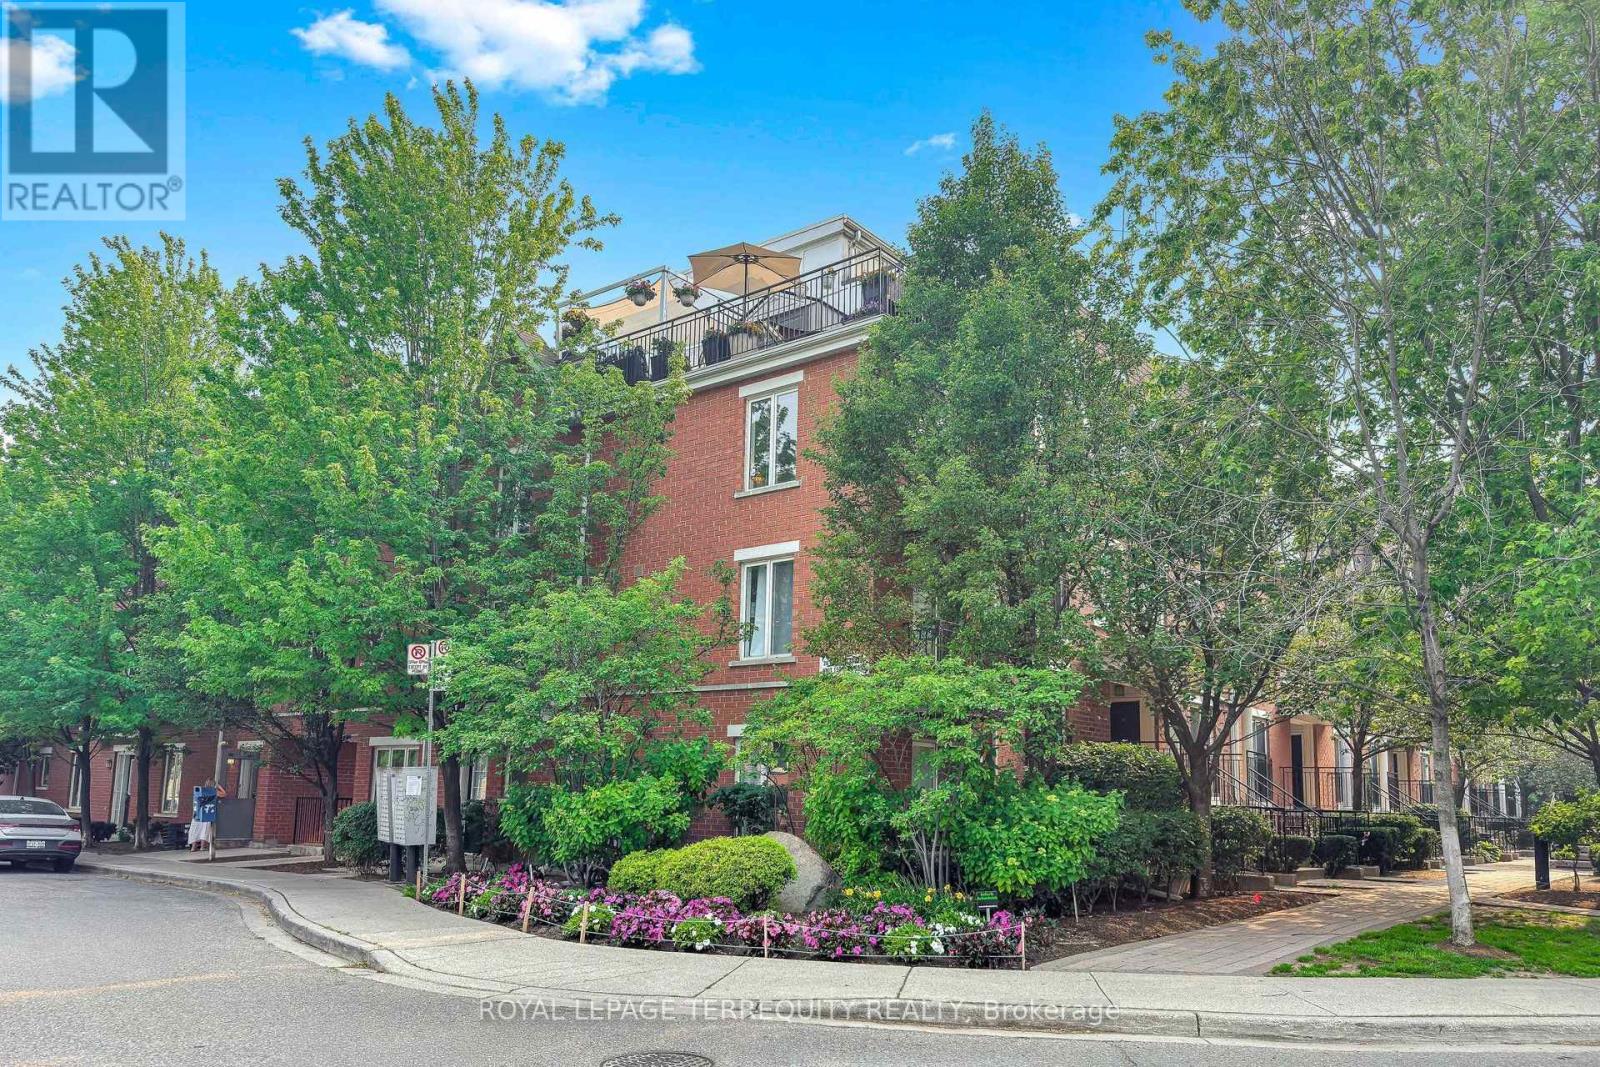
Rare find in Liberty Village, a 2 bed/2 bath 770 sf walk up, a gem of a condo townhouse offering a private 600 (approx) square foot rooftop terrace- a sanctuary from the busy lifestyle outside your door. This bright corner end unit is freshly painted with newly installed vinyl plank flooring, an open concept kitchen and a separate quiet office space overlooking the terrace, perfect for those that work from home. This pocket of Liberty Village is like a small town with a community feel, neighbours chat on the sidewalk and know your dogs name. No elevators to worry about, walk up to your suite and walk down to the secure underground parking garage! The rooftop terrace is incredibly private, so serene like a private retreat, secluded amongst the mature trees. It's also an entertainer and gardeners delight with enough space for a dedicated lounge area, a dining space, a BBQ area, plus a quiet corner for an afternoon siesta on a hammock. Incredible privacy, no neighbors overlooking you while offering panoramic city views including the CN Tower! Central location, walk to shops and restaurants, a 24 hour bus and streetcar, walk to Queen St/King St/Go train, quick access to Gardiner/airport/downtown. It's special, don't miss this one! (id:15069)
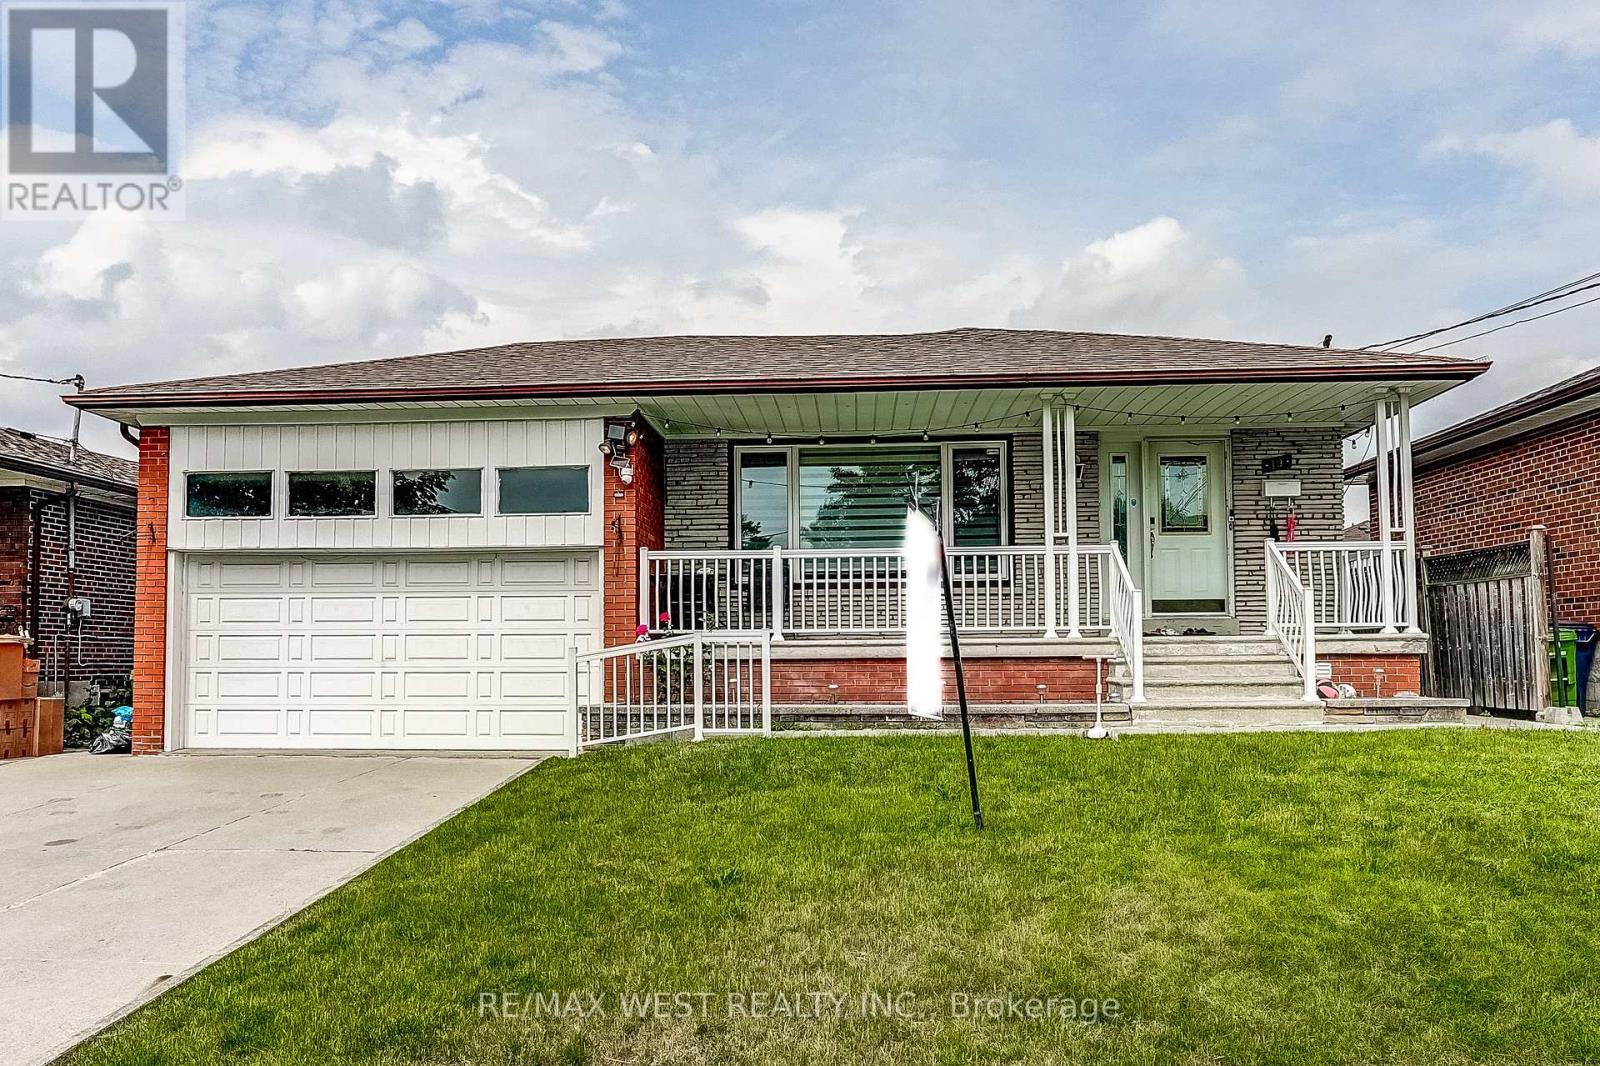
Amazing Fully Renovated Top To Bottom Bungalow On A Large Over Sized Lot (52X134.91) In A Prime Location. Bedrooms 3+4, Washrooms 2+2, Kitchen 1+1, Stove, Clothes Washer & Dryer. Flat Ceilings, Finished Basement With A Separate Entrance. Windows, Doors, Closets, Window Coverings, Pot Lights, Floor. Close To Hwys 400, 401, 407, Schools, Shopping Malls, Parks, University, T.T.C. and New LRT Access At Door. Seeing Is Believing!! (id:15069)
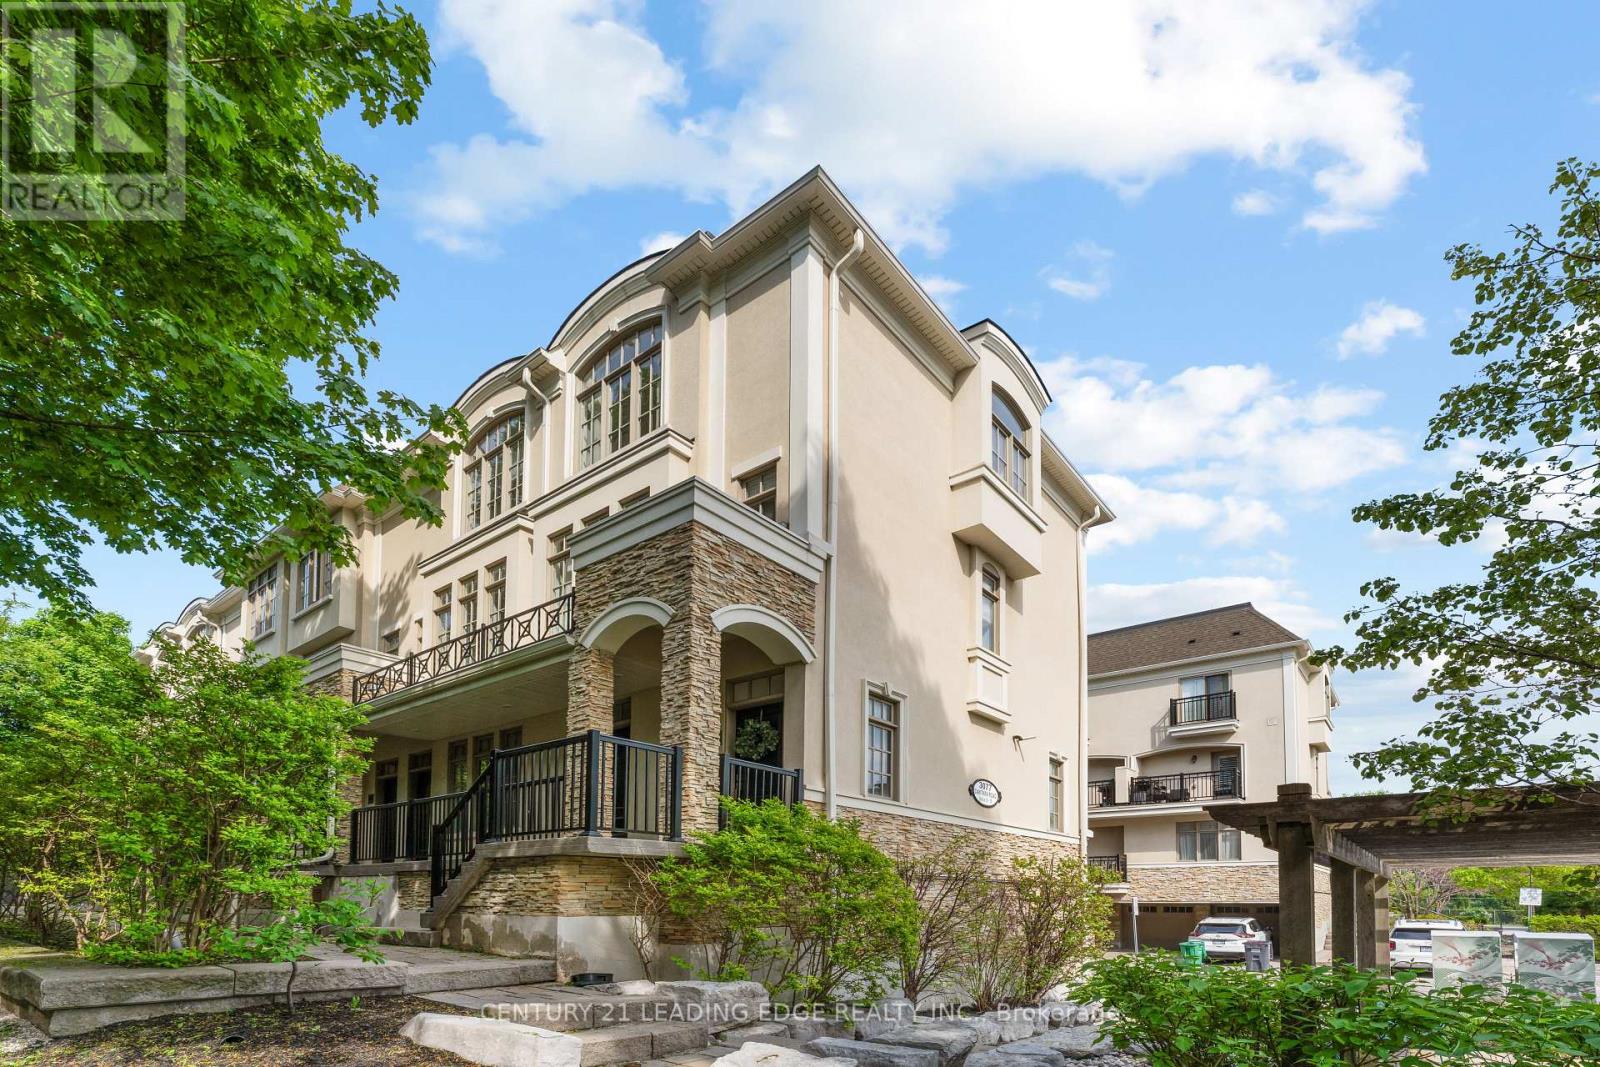
Welcome To This Stunning End-Unit Townhouse Nestled Within The Boutique Complex At 3077 Cawthra Road - Where Classic European-Inspired Architecture Meets Modern, Move-In-Ready Living. As An End Unit, This Exceptional Home Is Bathed In Natural Light From Multiple Exposures, Offering A Rare Sense Of Space And Privacy. Once You Step Inside You Will Be Immediately Impressed By The Open-Concept Main Floor, Where Rich Dark Hardwood Flows Seamlessly From The Sun-Filled Living Room ToThe Elegant Dining Area. A Striking Stacked-Stone Feature Wall Adds Warmth And Character, While Crown Moulding And Crisp White Trim Lend A Timeless, Refined Feel Throughout. The Gourmet Kitchen Is Both Beautiful And Functional, Boasting Rich Espresso Cabinetry, Gleaming Granite Countertops, A Glass-Tile Mosaic Backsplash, Stainless Steel Appliances, And Breakfast Bar With Seating For Two - Ideal For Casual Dining. Glass Doors Lead Directly To Your Private Balcony, Perfect For Morning Coffee Or Evening Unwinding. Upstairs, You'll Find Two Well Appointed Bedrooms, Including A Serene Primary Retreat Featuring A Dramatic Arched Window, Hardwood Floors, And A Calm, Neutral Palette. The Second Bedroom Offers Flexibility As A Nursery, Home Office, Or Guest Room. This Exceptional Home Includes Parking For Two Vehicles And Is Ideally Situated Within A Well-Maintained Complex Complete With A Pergola, Playground, And Lush Landscaping. Steps To Transit, Shops, And So Much More ! (id:15069)
Exceptional corner-unit 3-bedroom townhome with a private rooftop terrace in the highly desirable West Oak Trails community. Enjoy the convenience of being just minutes from Oakville Trafalgar Memorial Hospital, major highways, GO Transit, parks, and top-rated schools.The bright ground level features 9' ceilings and a spacious family room. The open-concept main floor showcases hardwood flooring, a contemporary kitchen with rich cabinetry, stainless steel appliances, and a peninsula with breakfast bar, complemented by a charming French balcony. The spacious primary suite is complete with a luxurious 4-piece ensuite. (id:15069)
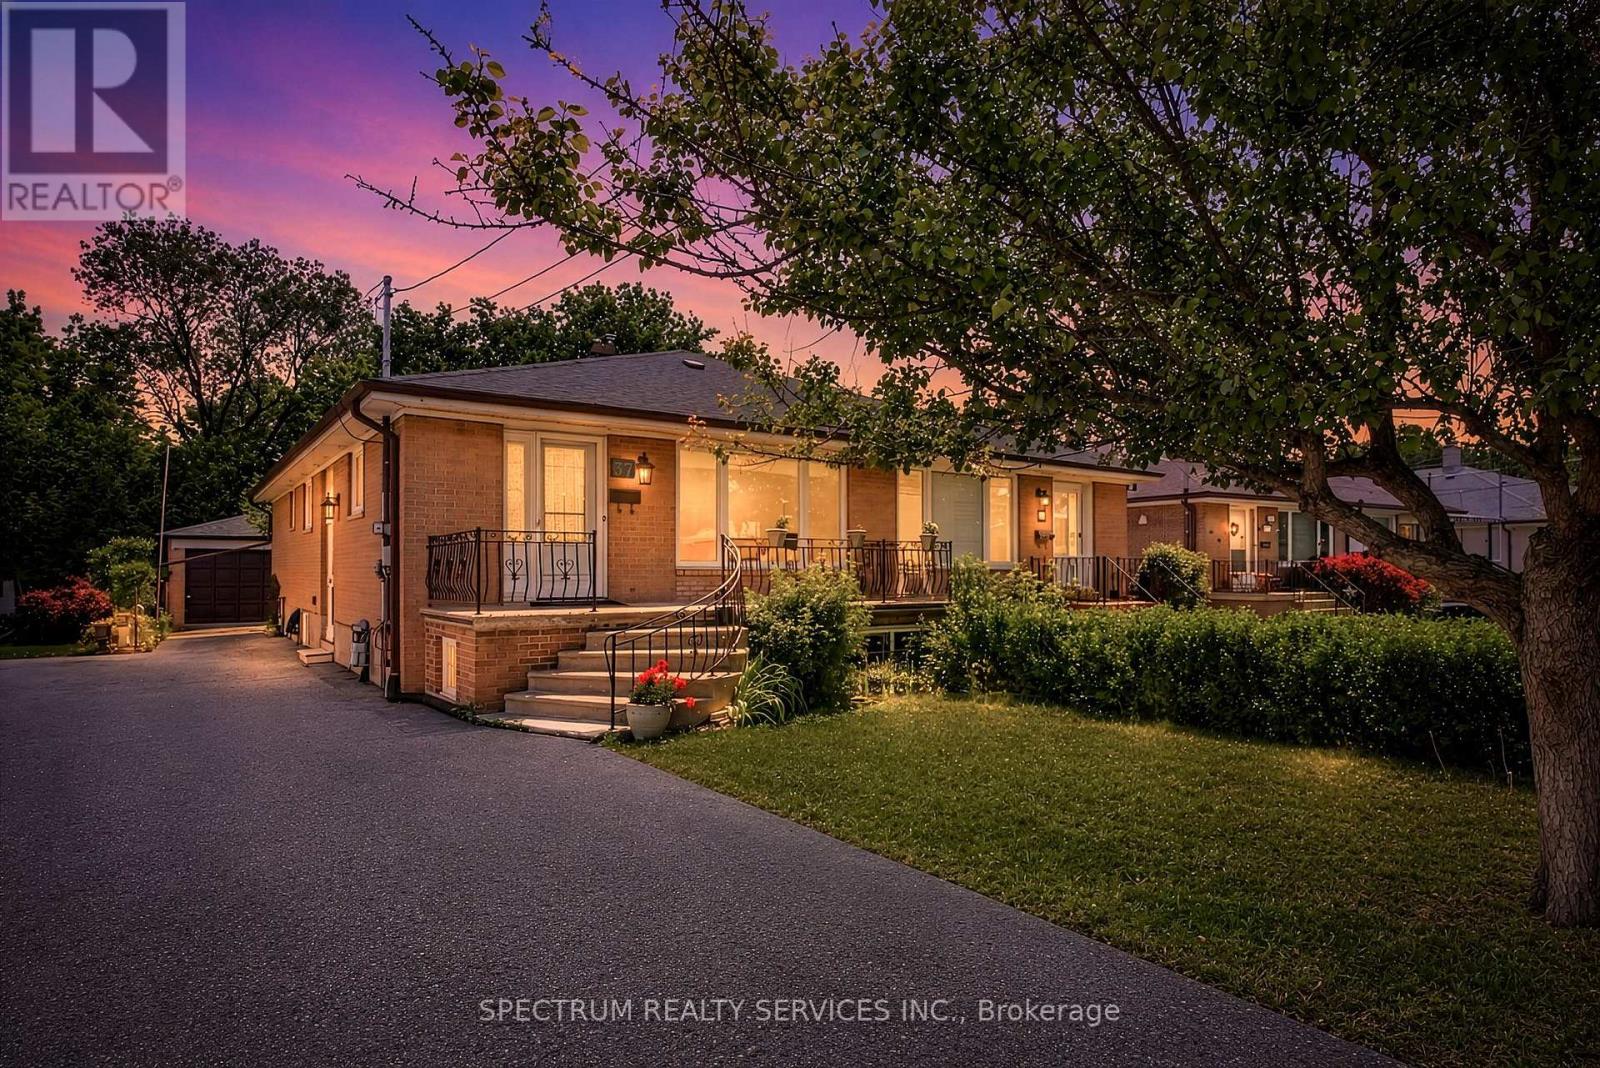
37 Newlin Crescent, TORONTO. Opportunity awaits at this charming home situated on a premium 30.03 x 125.35 ft lot backing directly onto the beautiful Downsview Dells ravine. Offering approximately 1,188 sq. ft. on the main level plus an additional 920 sq. ft. of finished basement space, this property provides plenty of room for growing families, investors, or those looking to create their dream home. The main floor bath tub has been converted to a step-in tub and includes grab bars. The basement bathroom has been converted to a roll-under sink and a roll-in shower with grab bars. The outdoor area has 2 Gas Lines for BBQ book up. Featuring 3 spacious bedrooms, 2 bathrooms, and a dedicated office, this home offers functional layout with endless potential. The finished basement adds valuable living space for recreation, work, or extended family use. A truly rare feature is the detached garage with its own separate basement/storage area, providing approximately 240 sq. ft. of additional space-ideal for hobbyists, contractors, storage, or workshop use. Surrounded by nature and backing onto the ravine, this property offers privacy and picturesque views rarely found in the city. While the home could benefit from some updating and TC, it boasts great bones and tremendous potential for renovation, customization, or future value growth. This lovely home is in a very nice neighbourhood. It is conveniently located close to schools, public transit, York University, community centres, libraries, shopping, places of worship, golf and conservation. Don't miss this incredible opportunity to own a ravine-lot property in a sought-after TORONTO AREA neighborhood. Sellers Makes No Representations Or Warranties on property & appliances. Flexible Closing Available. Ideal For Renovation Or Investment-Strong Potential In Established North Toronto Area neighbourhood. ONE OF THE SELLERS IS A (RREA). (id:15069)
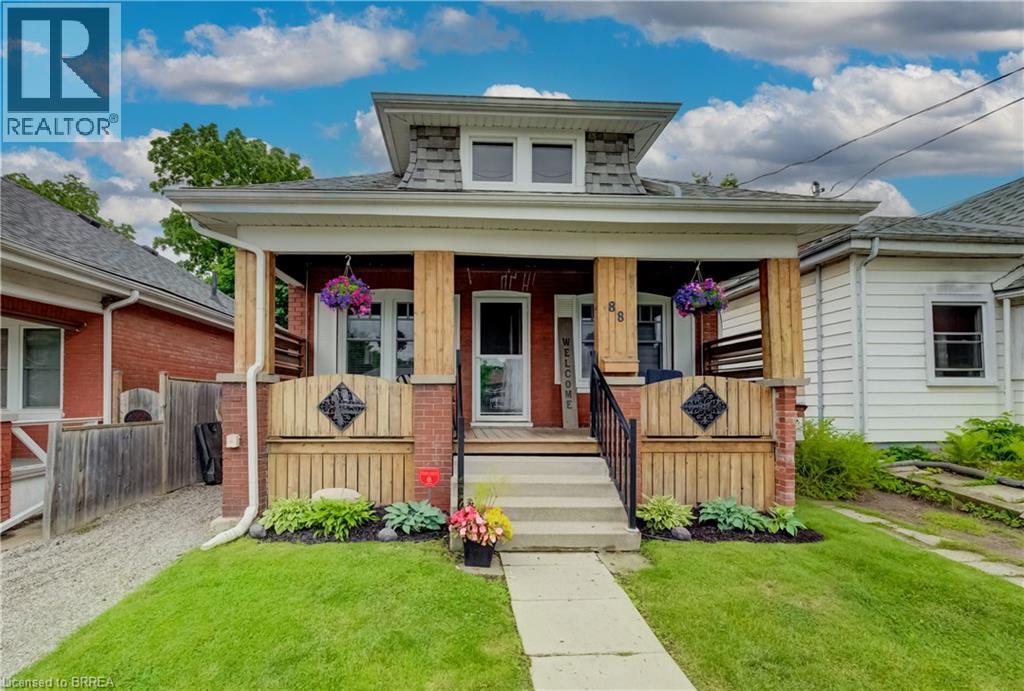
Price Adjusted and Priced to Sell – Incredible Value! Motivated Sellers Want This Home SOLD! Opportunities like this are becoming harder to find. If you've been waiting for an affordable home with space, flexibility, and a backyard made for entertaining, 88 Walnut Street deserves a spot at the top of your list. This surprisingly spacious bungalow offers comfortable main-floor living with two generous bedrooms, a bright eat-in kitchen, and a stunning sunken great room featuring a cozy gas fireplace — the perfect gathering place for family and friends. The finished lower level expands your living space with two additional versatile rooms ideal for bedrooms, a home office, gym, playroom, or guest accommodations. Step outside to your own private retreat featuring a fully fenced backyard complete with a patio, gazebo, and above-ground pool — perfect for summer entertaining, relaxing weekends, and creating lasting memories. Conveniently located close to schools, parks, shopping, the Grand River, casino, walking trails, and everyday amenities, this home offers exceptional value for first-time buyers, growing families, downsizers, or investors alike. Motivated sellers are ready to make a deal. Homes offering this much space and potential at this price don't stay available for long. Book your private showing today before someone else calls it home! (id:15069)