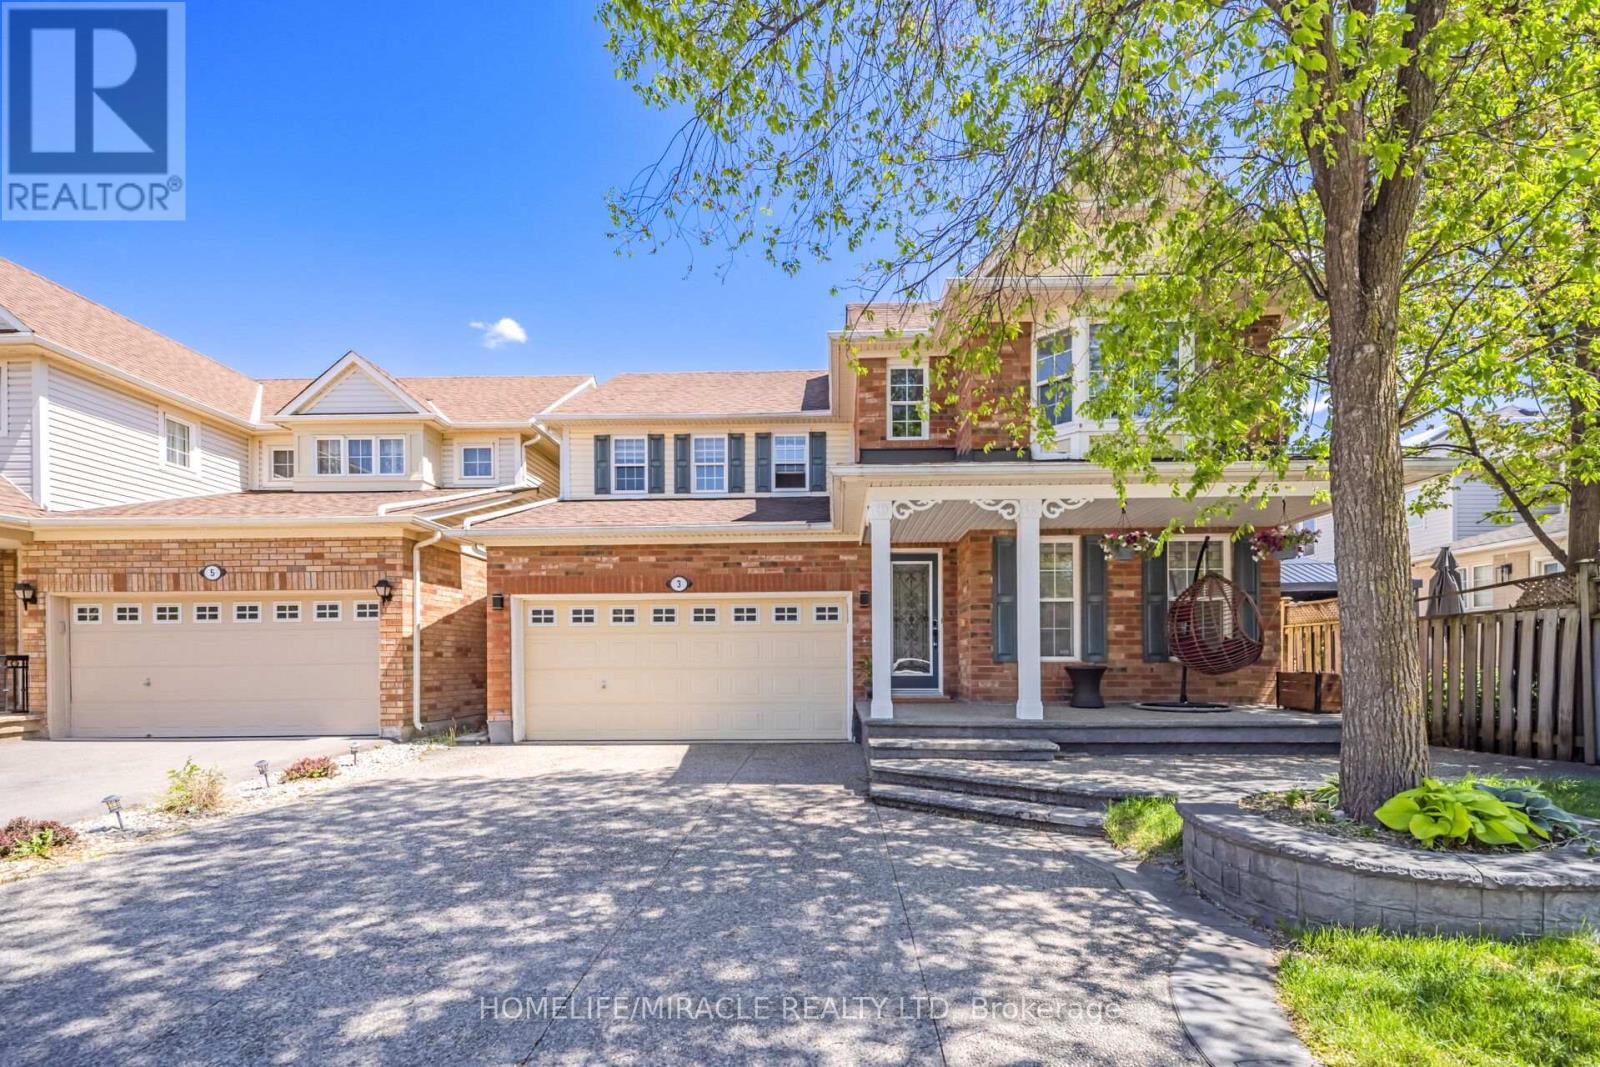
Beautiful 4 Bedroom Detached house with 2 Bedroom LEGAL BASEMENT with separate entrance, Renovated Well Maintained And Move In Ready On A Quiet Street. New Kitchen with Breakfast Island, Granite Counter tops,Sliding Door, Walkout To Lovely Backyard With Perennials and Garden, Family Room W/Gas Fireplace, Master Ensuite with standing showers, 4th Bedroom W/Window Bench And Bay Window, All Rooms Have Large Closets/Windows and Ceiling fan. Main Floor Laundry W/Garage Access. Patterned Concrete on driveway, front, side and backyard. (id:15069)
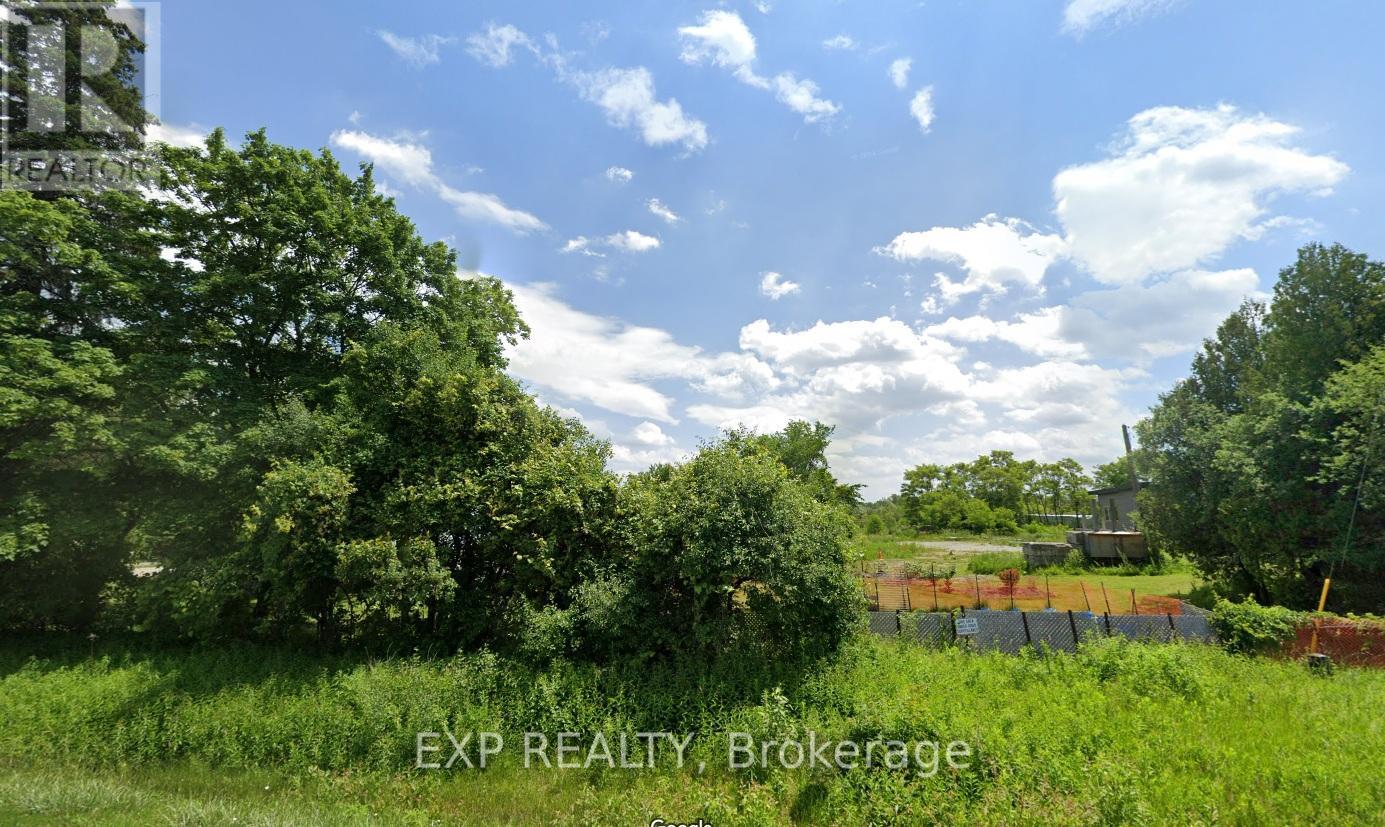
Property has One ARN & One PIN, but has Two Municipal Address 2369 & 2357 Baseline Road. One House is Tenanted Month To Month Paying $1,100 ? Month Plus $400 For Utilities. The Tenant would like to stay. There are Three 100 Amp Services, One for 2369 Baseline Line and Two for 2357 Baseline. The Second House is 50% Complete and is Being Sold "As Is Where Is". Great Potential To Rebuild! (id:15069)
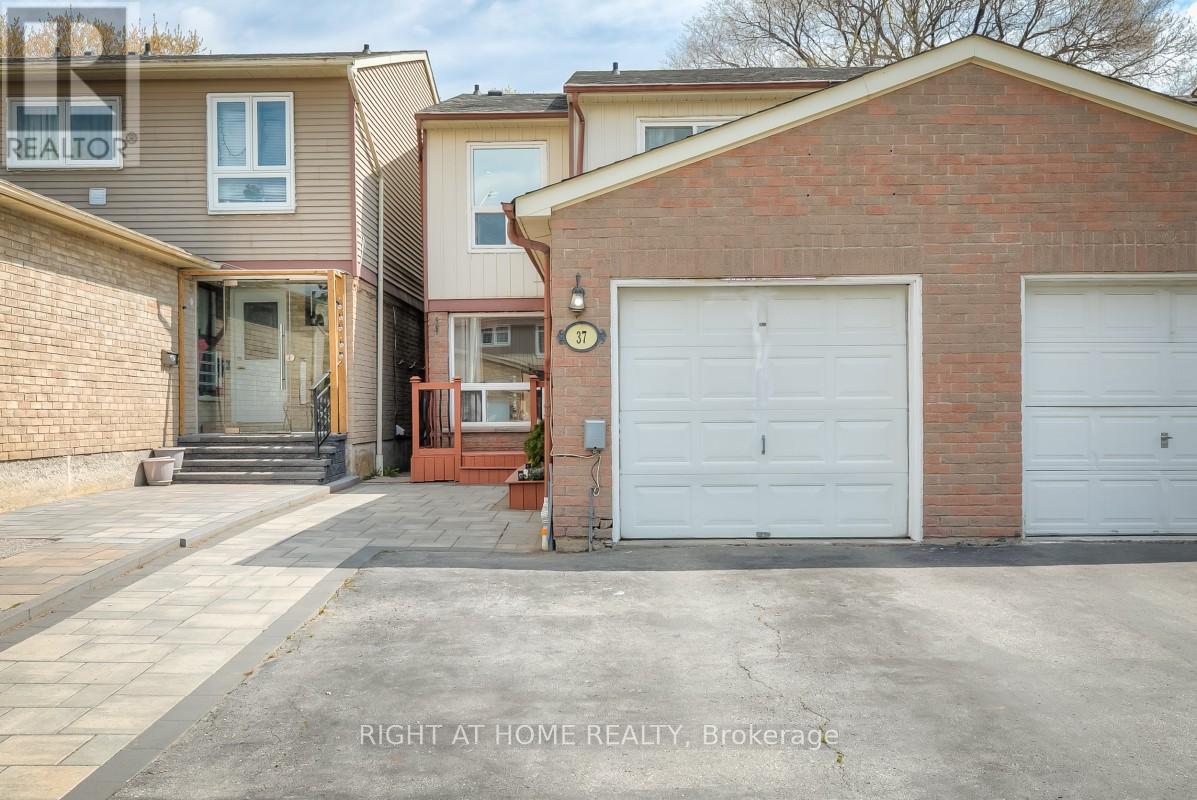
Bright and spacious 3-bedroom, 3-bathroom semi-detached home with separate laundry facilities on both levels, providing flexibility for growing families, extended family, multi-generational living, and work-from-home needs while offering added convenience and privacy. The main floor features an open living and dining area, eat-in kitchen, and powder room, creating a natural gathering space for holidays, celebrations, and time spent with friends. The finished basement with separate rear entrance includes a kitchen, full bathroom, and two versatile finished rooms, providing additional space suited to a variety of lifestyles. Convenient access to schools, shopping, transit, places of worship, and Highway 401, along with low-maintenance outdoor space and garage parking, helps simplify daily routines. (id:15069)
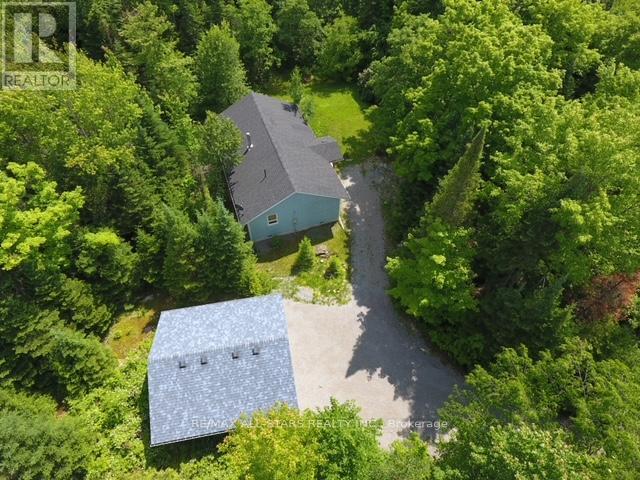
Welcome to this charming home nestled on 2.5 acres of private property. Enjoy the peace and tranquility of country living, with added bonus of a detached double garage or workshop. Custom built energy-efficient, with extra insulation. Designed for comfortable living including loads of storage and closet space. Enjoy a luxurious bath in this spa like bathroom complete with jacuzzi. Second bathroom with laundry facilities. Extra bedroom perfect for office or exercise room. Open concept kitchen, dining, living room with just the right amount of windows for natural light. Maintenance free floors, lovely wood burning stove completes the ambience and generates enough heat for the entire house. Southern facing for the warmth of the sun. Attached porch to enjoy nature at it finest, with a blend of form and function. Don't miss this incredible opportunity to own a piece of Trent Lakes. Marina minutes away with access to Pigeon Lake. Close to Bobcaygeon and Buckhorn. (id:15069)
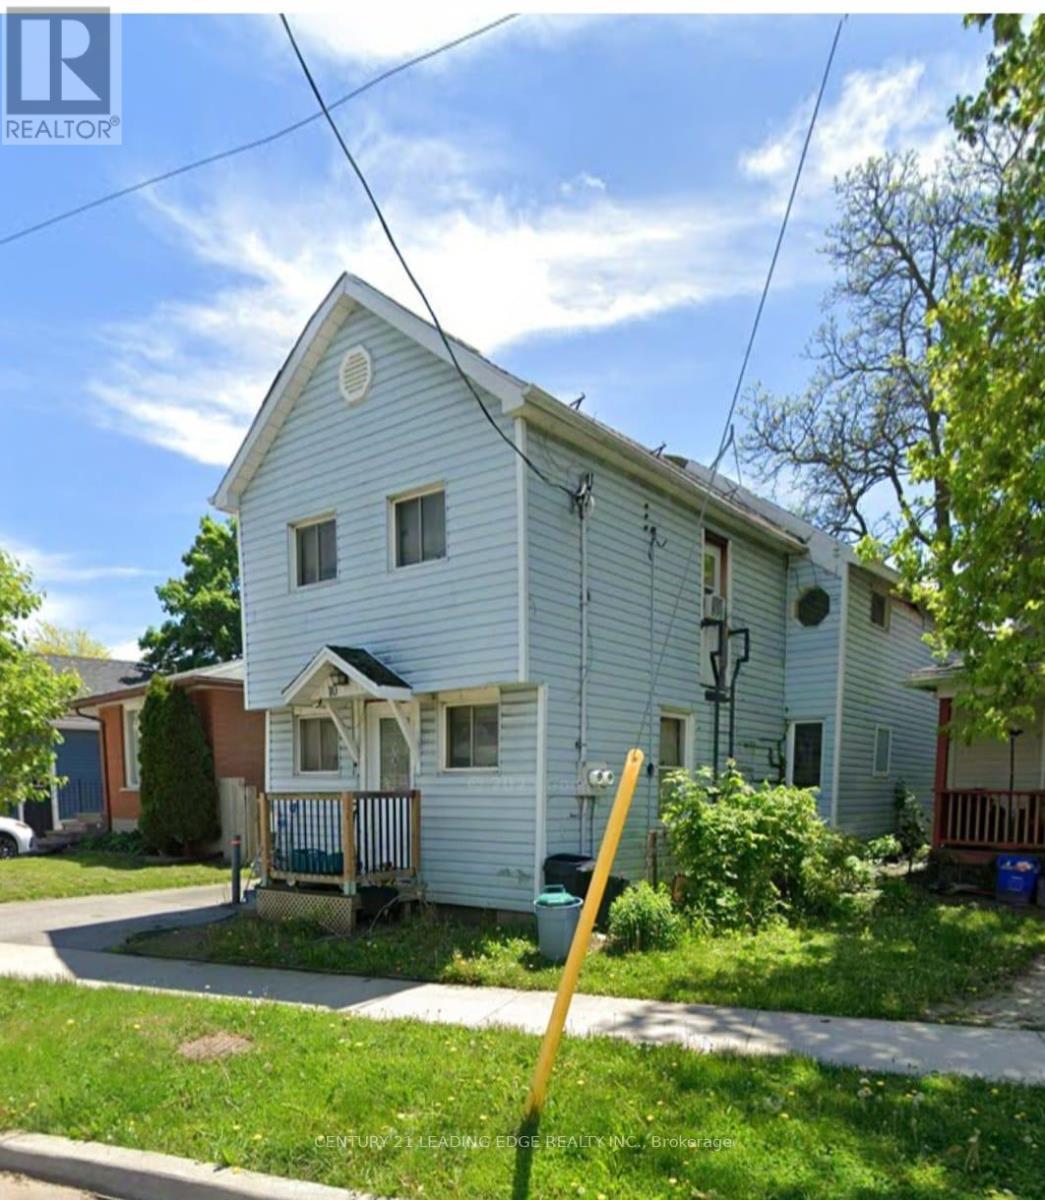
Duplex on a quiet street in the desirable Facer neighbourhood. Ideal for investors or end users. Features two self-contained 1-bedroom units, each with separate hydro meters. Ample parking and a large, shaded backyard. Convenient location with easy access to major highways, transit, and amenities. Property offers strong income potential with opportunity to add value (id:15069)
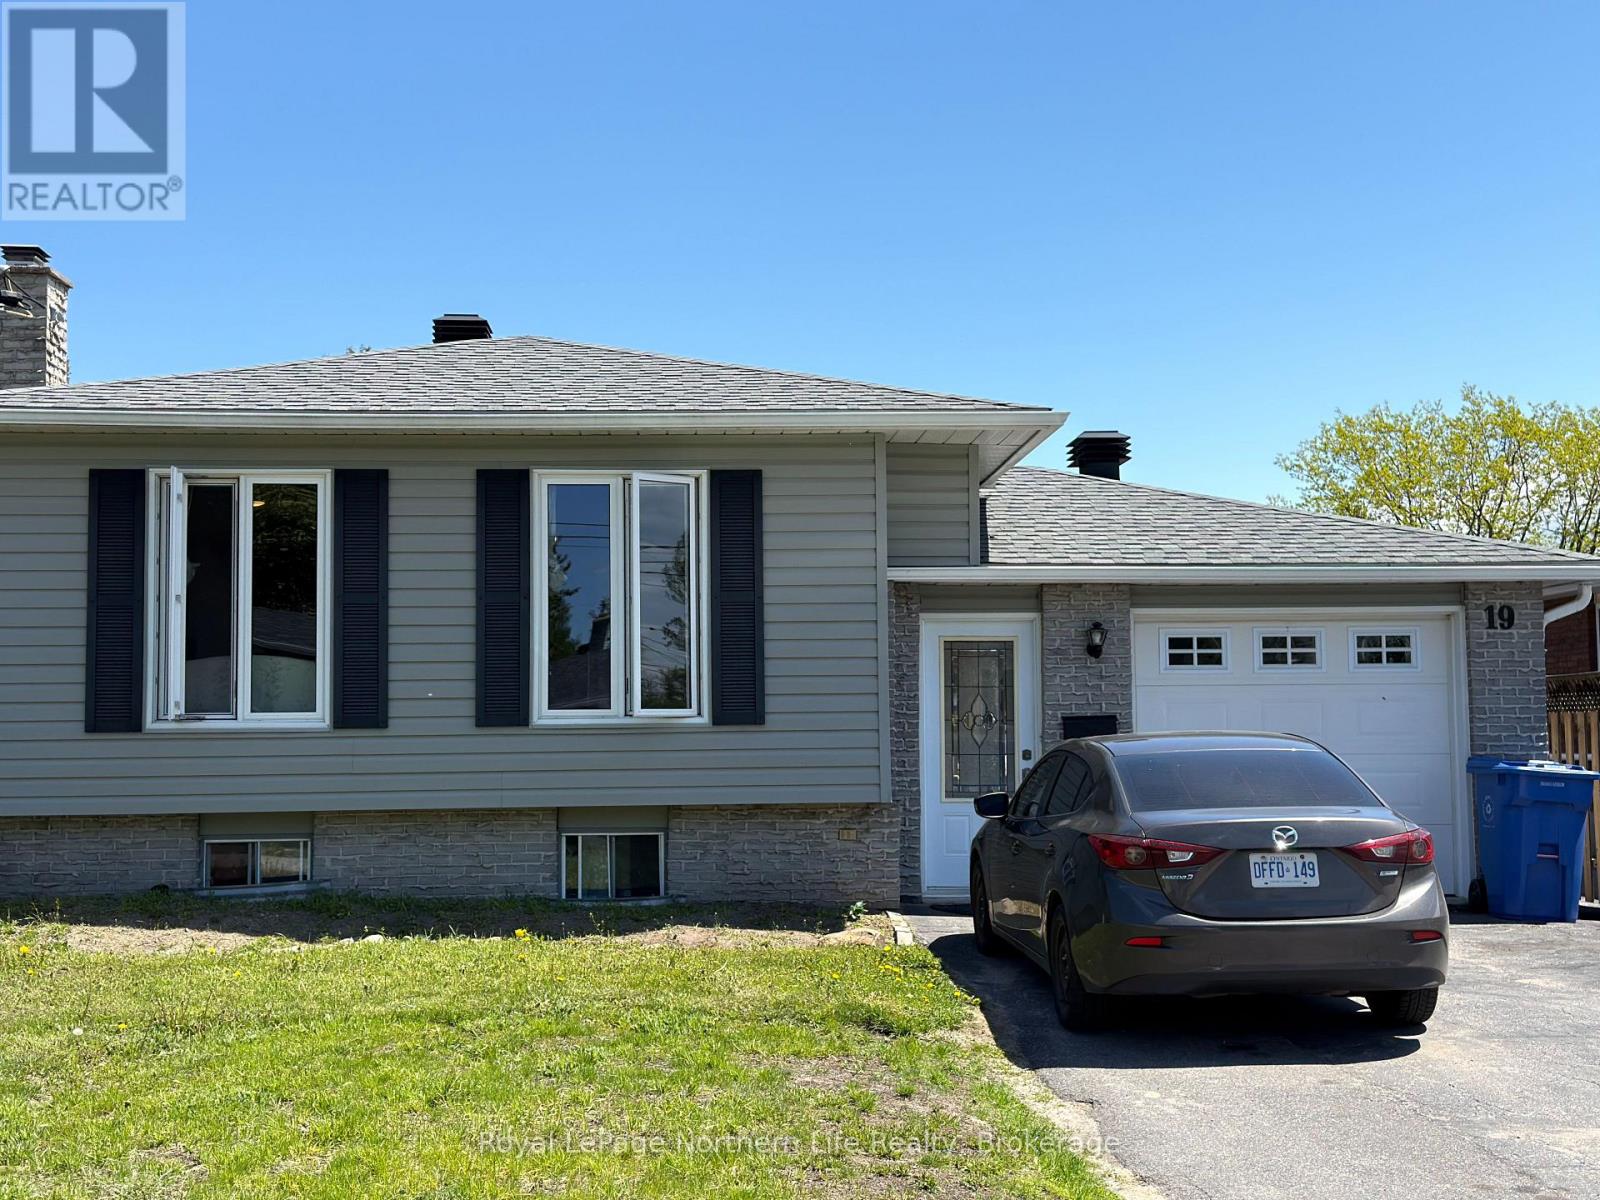
Welcome to 19 Belleview - a fully furnished, income-ready investment property in the sought-after Thibeault Terrace area. The main level features an open-concept layout with a bright living room, dining area, and kitchen complete with durable stone countertops designed to withstand the demands of tenant living. The main level bathroom was freshly renovated in2025. Outside, enjoy a fully fenced yard and a double-wide paved driveway practical features tenants and owners alike will appreciate. This can be an Amazing family home or could be an income opreating investment. (id:15069)
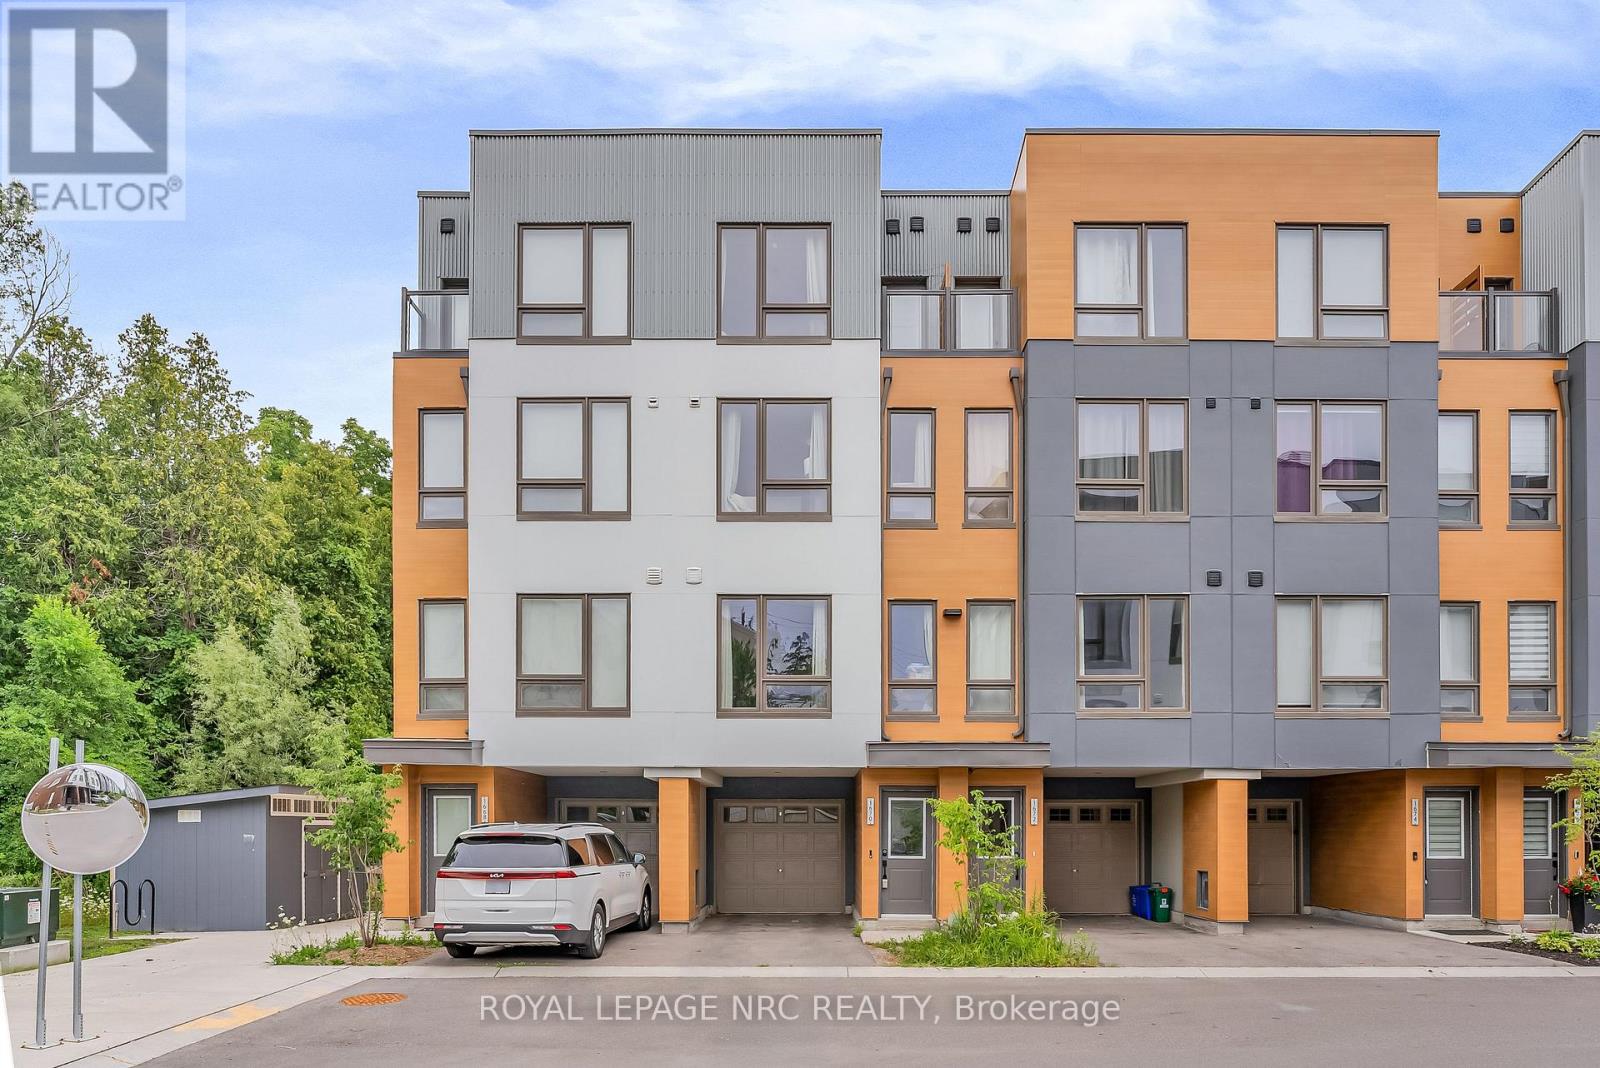
Don't miss out on this stunning, 3-year-old freehold townhouse! Boasting 9-foot ceilings on the main floor, the bright, open-concept living space features a dining room with a walkout to a private deck. Enjoy peaceful views overlooking a beautiful park and green space with no rear neighbors!Over $25K has been spent on premium upgrades, including main floor pot lights, a cozy electric fireplace, a Wi-Fi garage door opener (with 2 remotes), a patio extension, a solid oak staircase, and high-quality laminate flooring throughout the entire home (absolutely no carpet!). The chef-inspired kitchen features granite countertops and a center island, seamlessly overlooking the living and dining areas.Designed for privacy and comfort, the 2nd and 3rd floors each offer two spacious bedrooms with double closets and a dedicated 4-piece bathroom. Enjoy the ultimate convenience of second-floor laundry. Parking for two cars (one in the garage, one in the driveway). Located in a quiet, safe, and family-friendly community just minutes from HWY 407, Durham College, Ontario Tech University, Costco, premier shopping, and dining. (id:15069)
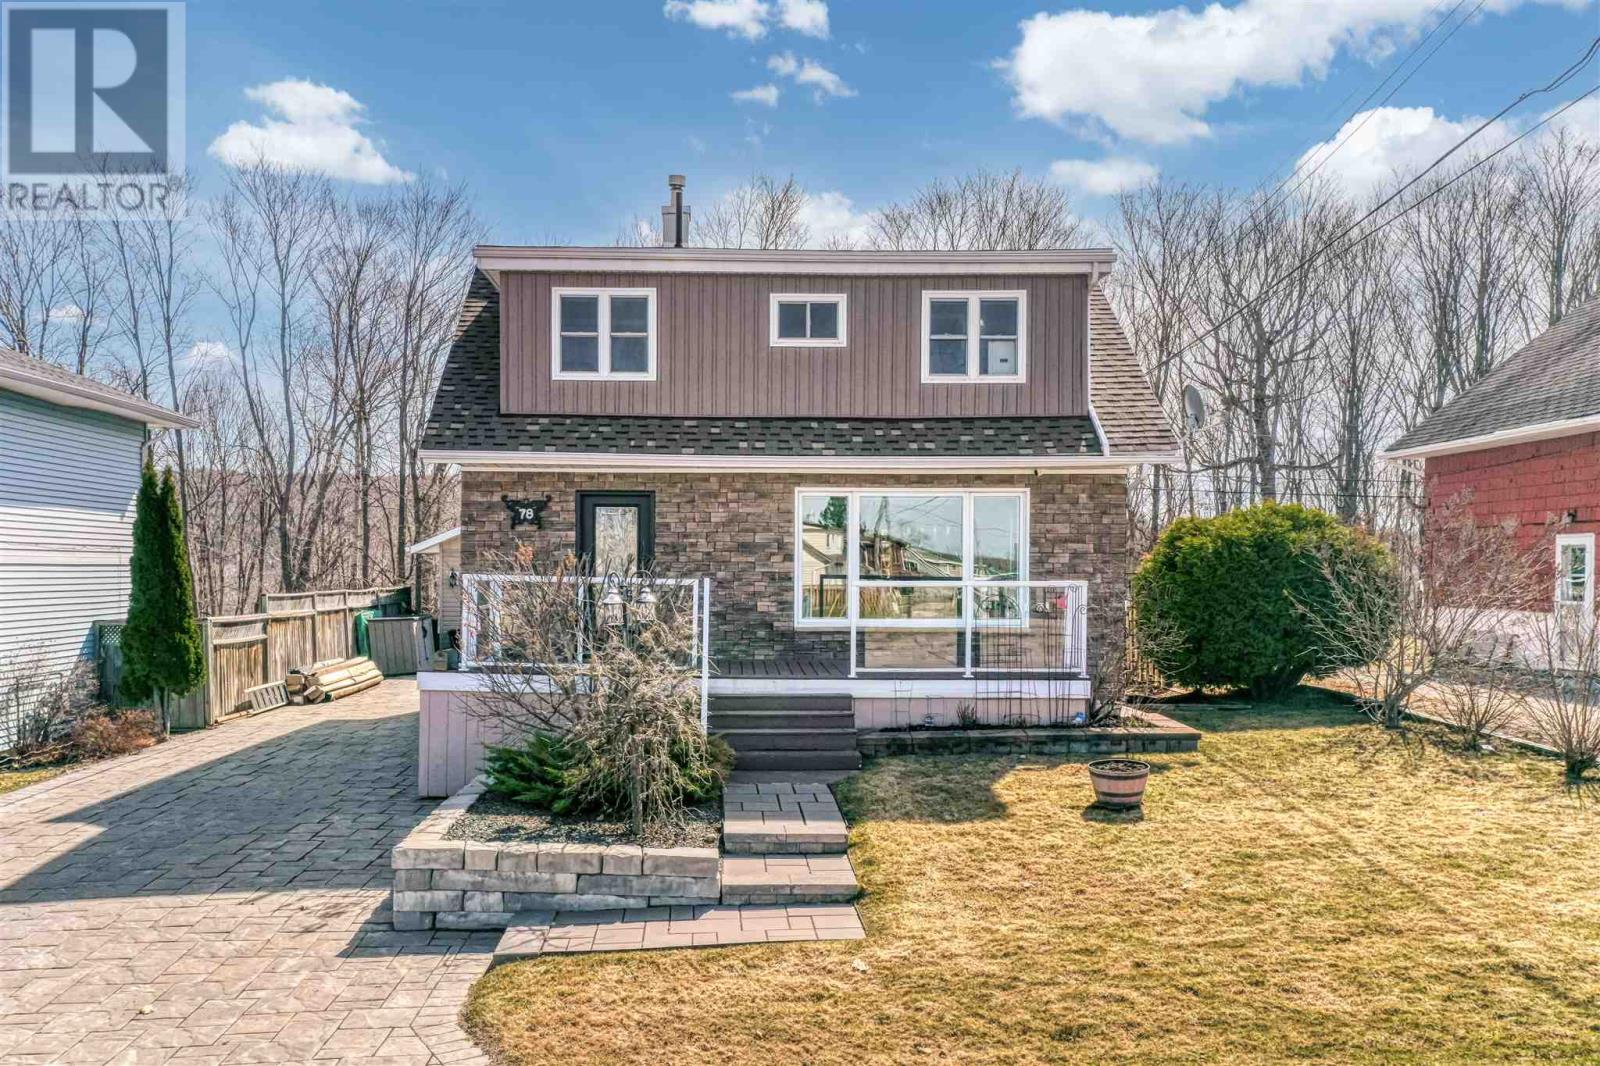
Unique floor plan unlike any other in town! Located in a sought-after neighbourhood close to parks, schools, beaches, and scenic hiking trails. This charming 1.75-storey home offers 4 bedrooms, 1 full bath, and a convenient 2-piece bath. The bright, open-concept main living area features a beautifully updated kitchen with off-white shaker-style cabinets and stainless steel appliances, seamlessly flowing into the dining and living spaces. Walk out from the kitchen to a covered back porch—perfect for BBQing and entertaining. An additional sunken living room adds character and extra space for relaxing. The modern main bathroom showcases a freestanding tub and a walk-in shower for a spa-like feel. Upstairs, enjoy a private balcony overlooking peaceful green space. The lower level offers a walkout to a fenced yard and direct access to a large detached 1.5-car garage with basement space for added storage or workspace. (id:15069)
Strategic industrial development opportunity with premium QEW exposure in one of Niagara Falls' fastest-growing employment corridors. Positioned minutes from the McLeod Road commercial hub anchored by Costco, Rona and Walmart, and in close proximity to the new Niagara South Hospital, this corridor continues to see significant public and private investment. The approximately 94.36 x 812 ft parcel is designated Prestige Industrial under the Niagara Falls Secondary Plan, allowing up to 60% lot coverage and a broad range of permitted uses including winery, new or used automobile dealership, adult entertainment, warehouse/distribution, and nursery operations. Auxiliary buildings includes a side-by-side duplex offering interim holding income potential. With exceptional depth, visibility, and flexible zoning, this is a rare opportunity to secure scale and frontage in a high-growth node poised for continued expansion. (id:15069)
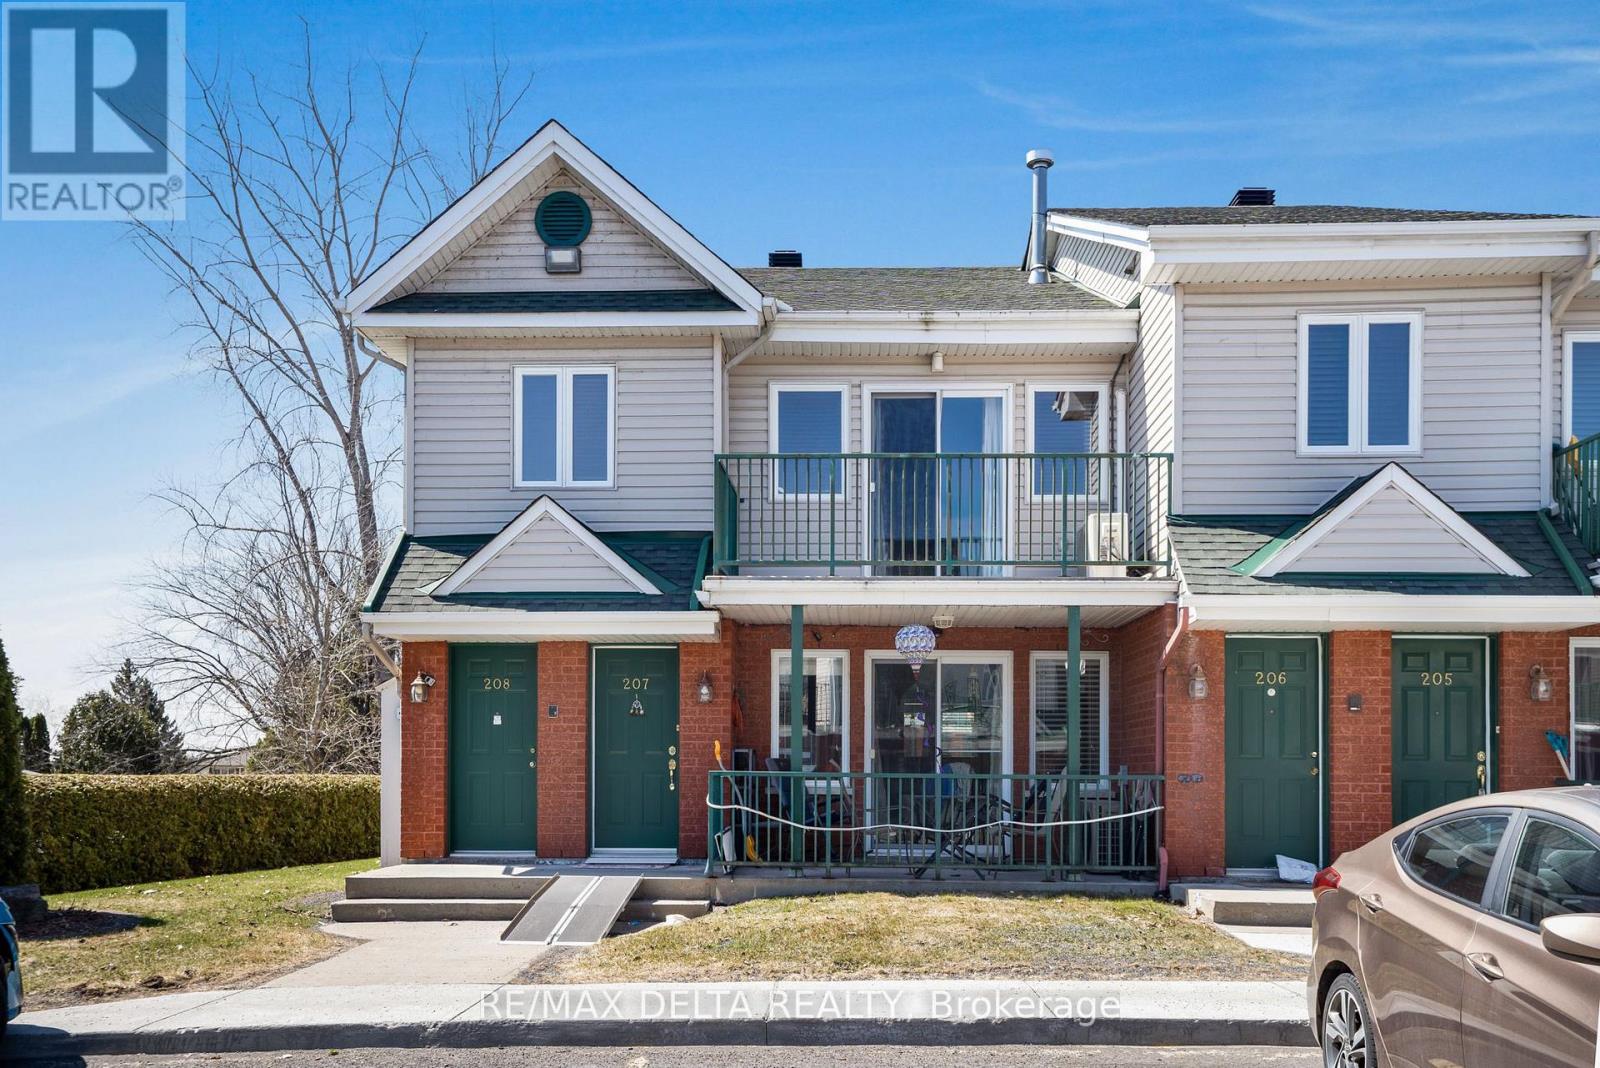
Welcome to this bright and spacious 2nd-floor corner unit at Place Clement, offering a fantastic opportunity to own a well-maintained condo in the heart of Rockland. This 2-bedroom home features a thoughtful open-concept layout, blending comfort with functionality. The living room boasts cathedral ceilings and a cozy natural gas fireplace, creating a perfect setting for relaxation. As a corner unit, you'll enjoy an abundance of natural light through additional windows, making the space feel open and airy. The unit also features two private balconies, perfect for enjoying fresh air and outdoor moments. Located just a short walk away from all amenities, including shopping, dining, schools, and parks, you'll have everything you need within easy reach. This condo also comes with a storage locker and two parking spots, offering added practicality and peace of mind. Whether youre a first-time homebuyer, downsizing, or looking for an investment opportunity, this condo offers the ideal blend of comfort, style, and location. (id:15069)
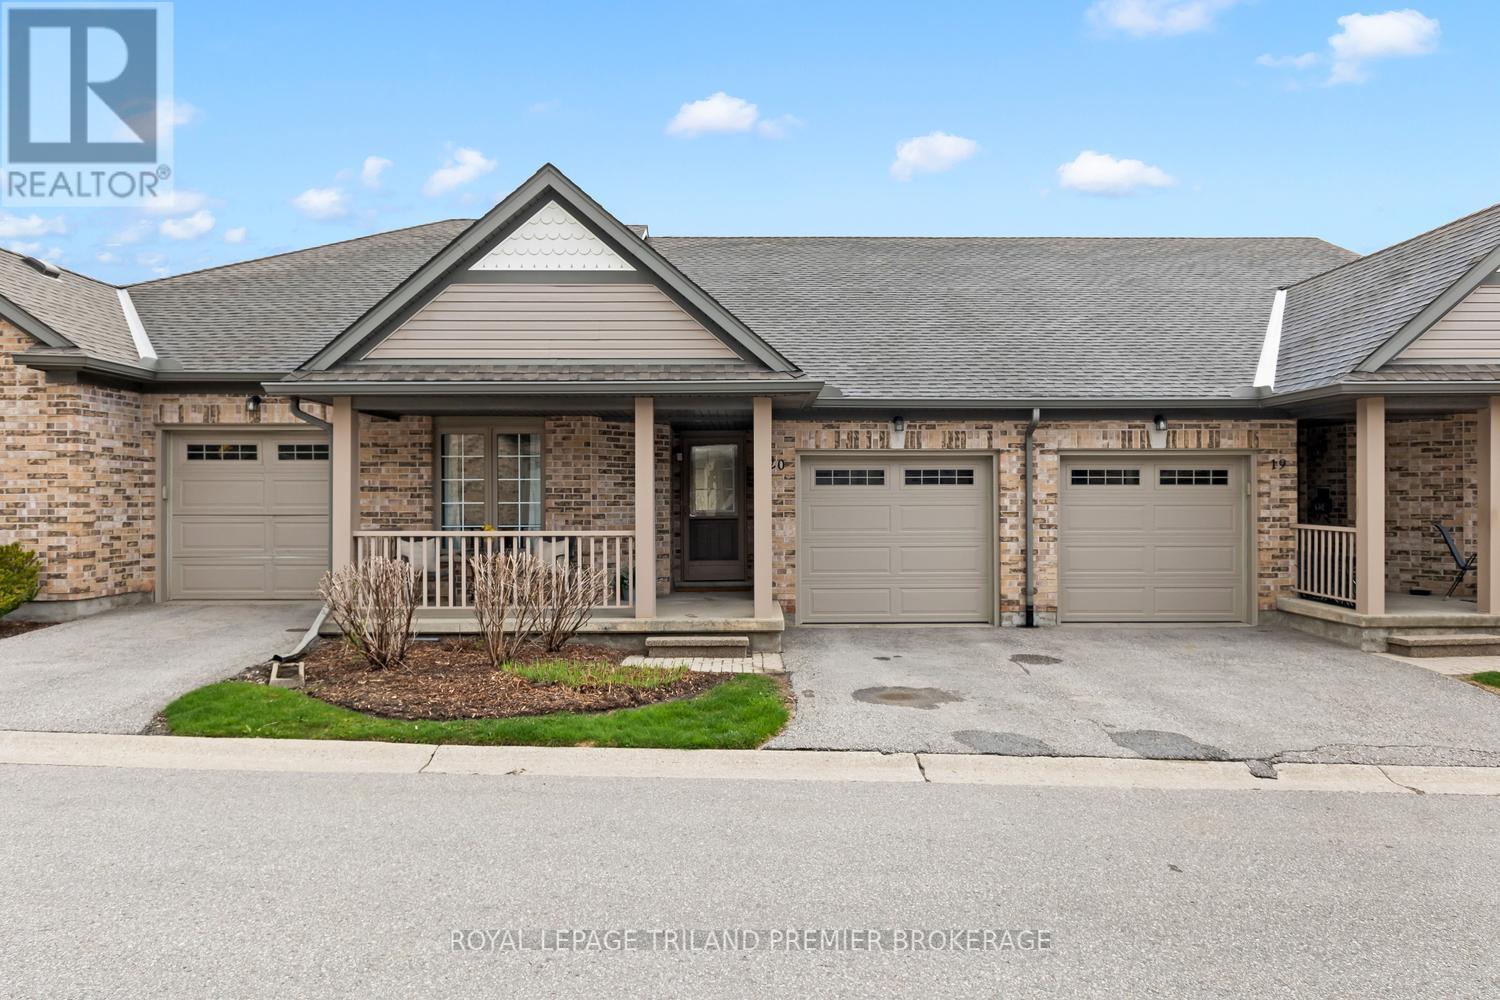
Welcome to this beautifully updated 2+1 bedroom condo in highly sought-after Masonville. Thoughtfully designed with modern finishes throughout, this home offers a bright, open-concept main level featuring a stylish kitchen with timeless cabinetry, tiled backsplash, and a large island with breakfast bar-perfect for everyday living and entertaining. The spacious living room is filled with natural light from a large window and walkout slider leading to a generous new deck. The primary suite boasts two closets, including a walk-in, and a private 3-piece ensuite. A second bedroom, 4-piece bathroom, and convenient main-floor laundry complete this level. The fully finished lower level adds exceptional living space with an additional bedroom, family room, den/games room, wet bar, and a full bathroom-ideal for guests or growing families. Enjoy the covered front porch, the convenience of a single-car garage, and a maintenance free exterior, including snow removal on the driveway and front porch. Situated in a prime Masonville location close to amenities, shopping, restaurants, public transit and more. (id:15069)
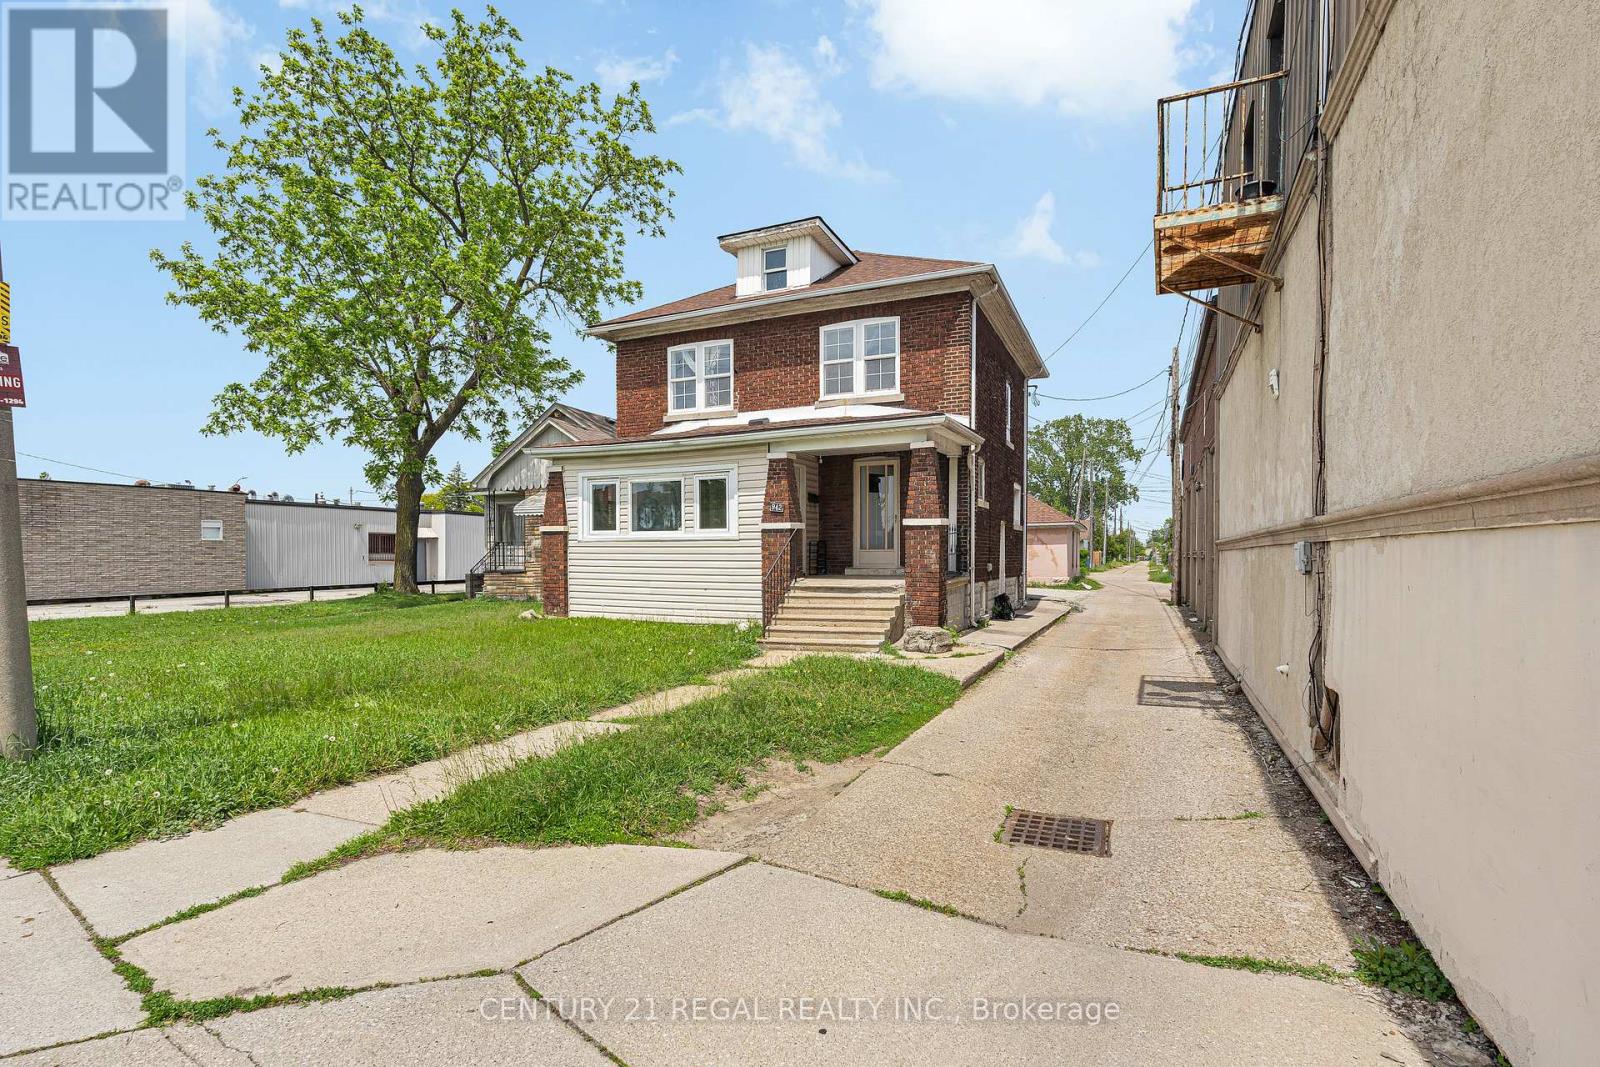
Welcome to 942 Tecumseh Rd E! Whether you're looking to grow your investment portfolio or take your first step into homeownership, this versatile property delivers. Featuring a legal duplex with a non-conforming third unit in the lower level, it offers multiple streams of income and plenty of flexibility. Each unit has been updated and features a spacious 1-bedroom, 1-bathroom layout with modern finishes and comfortable living space. Live in one unit and let the others help pay your mortgage, or add a solid cash-flowing asset to your portfolio. A large detached two-car block garage adds even more value and utility. Ideally located close to schools, parks, shopping, transit, and major commuter routes, this is a rare opportunity to own a property that works for you today and continues to build value for tomorrow. Roof updated 2025. Available with all furniture (id:15069)